Get early access to listings that match your criteria
Never miss an opportunity again. Our personalized alerts notify you instantly.

 English$ USD · m²


Set along 100 feet of pristine waterfront in Royal Palm Yacht & Country Club, this extraordinary residence is perfectly positioned across from the preserved natural sanctuary of Capone Island, an undeveloped mangrove island that provides enduring privacy, lush green vistas, and a rare sense of calm. The setting is remarkably serene, offering a waterfront perspective defined by nature rather than neighboring homes. Constructed by Albanese Builders and exquisitely designed and furnished by BE Designs, the home reflects a level of craftsmanship and intention seldom achieved. Spanning 8,993.70 square feet under air and 11,633.04 total square feet, the residence is introduced by soaring ceilings and a grand, wide staircase that immediately establishes architectural presence. The fully concrete second level underscores the home's structural integrity and enduring quality. Seven bedrooms and nine-and-a-half baths are arranged with equal attention to scale and intimacy. A refined club room with custom bar and pool table transitions seamlessly into a glass-enclosed office, creating a dramatic yet functional environment. At the heart of the home, a double-island chef's kitchen is appointed with top-of-the-line Miele appliances and complemented by a discreet butler's pantry, designed for both elevated entertaining and everyday living. Two laundry rooms provide thoughtful convenience. Materiality defines the interiors. Italian porcelain accent walls, a striking marble fireplace, and decorative fireplaces throughout elevate the architectural language, while sculptural water featuresboth at the entry and cascading beside the resort-style poolcreate a sense of movement and tranquility. An outdoor firepit anchors the exterior living spaces, while electric shades throughout the home ensure effortless comfort and privacy. The residence is further distinguished by bespoke furnishings from Covet House, curated to harmonize with the home's architecture and elevate each space. A four-car garage with a separate golf cart entry completes the offering. Rare in its setting, exceptional in its execution, and uncompromising in its finishes, this is a truly one-of-a-kind waterfront estatedefined by serenity, sophistication, and architectural distinction.
…By One Sotheby's International Realty


Set in the sought-after Saddle Trail Park, this beautifully renovated 3.8-acre equestrian property offers an exceptional combination of location, quality, and functionality, just a short hack from Wellington International. The main residence has been thoughtfully designed with an open floor plan, abundant natural light, and a sophisticated yet welcoming feel. Floor-to-ceiling impact doors open to the screened outdoor living area, creating a seamless indoor-outdoor setting. The chef's kitchen features elegant countertops and high-end appliances, opening to spacious dining and living areas. A custom ethanol fireplace and elegant bar create a comfortable gathering space for entertaining. The split-bedroom floor plan includes a spacious primary suite with high ceilings, custom built-ins and two walk-in closets, along with a beautifully renovated bath featuring a spa-style shower and soaking tub. A custom smart-home system provides integrated control of lighting, audio and video throughout the residence. The equestrian facilities are equally well considered. The center-aisle barn features 15 stalls, wide aisles, tongue-and-groove vaulted ceilings, two tack rooms, three wash stalls, a feed room, laundry and bathroom. The barn also includes a 2-bedroom, 1-bath manager's apartment and a separate 1-bedroom, 1-bath studio. Many oversized paddocks, mature landscaping and a riding arena provides ample space for schooling, exercise and recovery for the horses. One of the property's most special qualities is its rare combination of proximity and tranquility. Just minutes from the horse show, it offers effortless access to the action while remaining a peaceful retreat from it all. Here, horses and riders can prepare for the show, then return home to a beautiful, private and serene setting designed for rest, recovery and time together. A circular driveway, three-car garage and separate barn access add to the convenience of the property. With its exceptional hacking distance to WEF, private trail access, beautifully renovated residence and complete equestrian setup, this is a rare opportunity to enjoy one of Wellington's most sought-after locations.
…By Equestrian Sotheby's International Realty


Beautiful landscaping sets the tone for this magnificent waterfront estate in Boca Harbour Island, imparting a luxuriant sense of place, while the rear gardens offer resort-style outdoor living. The loggia with a summer kitchen flows out to the ice-white marble patio and the sparkling 40-foot pool with a spa and waterfall feature, where afternoons slip into languid leisure. A boating-enthusiast's dream, this luxury residence fronts 85 feet on a wide stretch of the Intracoastal Waterway, and a 40-foot pier dock extends from the private 60-foot concrete dock, complete with a 15,000-pound hydraulic boat lift and a 5,000-pound Jet Ski lift. DISCLAIMER: Information published or otherwise provided by the listing company and its representatives including but not limited to prices, measurements, square footages, lot sizes, calculations, statistics, and videos are deemed reliable but are not guaranteed and are subject to errors, omissions or changes without notice. All such information should be independently verified by any prospective purchaser or seller. Parties should perform their own due diligence to verify such information prior to a sale or listing. Listing company expressly disclaims any warranty or representation regarding such information. Prices published are either list price, sold price, and/or last asking price. The listing company participates in the Multiple Listing Service and IDX. The properties published as listed and sold are not necessarily exclusive to listing company and may be listed or have sold with other members of the Multiple Listing Service. Transactions where listing company represented both buyers and sellers are calculated as two sales. No payments made until title passes Some affiliations may not be applicable to certain geographic areas. If your property is currently listed with another broker, please disregard any solicitation for services. Information published or otherwise provided by seller, listing company or its representatives is deemed reliable but are not guaranteed and subject to errors, omissions, or changes without notice. Copyright 2025 by the listing company. All Rights Reserved.
…By Annonceur International


Experience modern luxury in the heart of prestigious Boca Villas, one of East Boca Raton's most sought-after neighborhoods. This stunning newer-construction contemporary residence offers five bedrooms, five-and-a-half bathrooms, sophisticated finishes, exceptional privacy, and a thoughtfully designed floor plan ideal for both everyday living and entertaining. The main level features two bedrooms, including an expansive primary suite with two walk-in closets, a beautifully appointed spa-inspired en-suite bathroom, separate water closet, plantation shutters, and electric blackout shades. The additional first-floor bedroom with its own bath offers incredible flexibility as a nursery, home office, guest suite, or mother-in-law suite. Upstairs, you'll find three generously sized bedrooms, each with its own en-suite bathroom, along with a spacious loft area perfect for a media room, playroom, or additional lounge. For added convenience, the home features laundry facilities on both the first and second levels and two-zone air conditioning. Designed with comfort and technology in mind, the residence is equipped with a full-house generator, two brand-new tankless hot water heaters, Bose sound system with soundbar, electric shades in the living and dining rooms, and a Vivint security system with cameras throughout. Step outside to a private South Florida oasis featuring a large heated saltwater pool, dedicated barbecue area, and multiple lounge spaces. The backyard's desirable southern exposure provides exceptional sunlight throughout the day, creating the perfect setting for year-round outdoor living. The property also offers additional privacy with no future construction planned next door. Ideally situated within walking distance of Mizner Park, the Intracoastal Waterway, and the Atlantic Ocean, this exceptional Boca Villas residence offers immediate access to world-class dining, shopping, beaches, and the best of downtown Boca Raton. Five bedrooms. Five-and-a-half baths. Two bedrooms downstairs. Three en-suite bedrooms upstairs. Heated saltwater pool. Southern exposure. Whole-house generator. Exceptional privacy. The ultimate East Boca lifestyle.
…By One Sotheby's International Realty


Built in 2024 and extensively upgraded, this 3 bedroom, 3 bathrooms home offers 2,478 sq ft under air, a 3 car garage, corner lot and peaceful lake views. Designer finishes include European white oak floors, Zellige kitchen backsplash, Brazilian cement tile bathrooms, custom closets, window treatments and elegant lighting throughout. The custom finished pantry and laundry room are standout spaces with exceptional attention to detail and functionality. Additional features include KitchenAid appliances, an office with oversized glass French doors and a retractable screened rear porch. Clubhouse approximately one mile away with Publix, dining and shopping nearby.
…By One Sotheby's International Realty


Prestigious Boca Villas. Built to perfection by Primo Construction, this extraordinary estate in the heart of Boca Villas redefines luxury coastal living. Ideally located just steps from the beach and within walking distance to Mizner Park, Royal Palm Plaza, celebrated restaurants, boutique shopping, and the world-renowned The Boca Raton Resort and Premier Club, it offers the ultimate in both lifestyle and location. Spanning 5,176 square feet with 5 bedrooms and 4.1 baths, this residence is a masterpiece of craftsmanship and design. The spectacular gourmet kitchen features Miele appliances, a custom refrigerated wine unit, and a hidden walk-in butler's pantry--perfectly blending functionality with elegance. A whole-house triple water filtration and purification system and full home generator ensure convenience, comfort, and peace of mind in every season. Sophisticated living spaces are enhanced by a decorative fireplace, custom lit built-ins, designer lighting and wallpaper accents, hard-wired blinds, and custom window frosting throughout. The home also features a beautifully appointed office and an elegant clubroom that can easily be converted into the fifth bedroom to suit changing needs. Technology and security are seamlessly integrated with a whole-house multi-zone music system, 360° camera security, alarm system, and WiFi/service extenders indoors and out, plus a smart garage and gate system for effortless living. Wellness and leisure abound with a commercial-grade built-in steam room, outdoor infrared sauna, and a saltwater pool and spa set amid designer landscaping, luxury turf, and captivating outdoor lighting. Additional highlights include a Split-system AC in the double garage, Electric vehicle hook-up, large storage closet in the garage and Stunning custom designer furnishings included. From its Primo Construction pedigree to its fusion of high design, flexible living spaces, cutting-edge technology, and resort-style amenities, 499 NE 4th Street stands as one of Boca Raton's most remarkable offerings in a premier walkable location.
…By One Sotheby's International Realty


Modern Architectural Masterpiece in Boca Villas. Completed in 2023 by Primo Construction, this ultra-modern three-story estate in Boca Villas offers six bedrooms, a dedicated office, six full baths, and one-half bath across 4,821 square feet of exceptional craftsmanship and innovation. Built entirely of concrete on every level with no wood throughout, the home exemplifies strength and precision engineering. Inside, porcelain flooring, 24-foot ceilings on the main level, and floor-to-ceiling glass walls create a dramatic sense of scale. A custom hand-blown glass chandelier installation, over 600 individual pieces, graces the entry, while glass railings and a glass elevator connect all three levels with elegance. The chef’s gourmet kitchen showcases sleek, white-lacquered cabinetry, a Wolf 60-inch range with double ovens, Sub-Zero refrigerator and freezer, a commercial-grade exhaust system, and a massive walk-in pantry. A second rooftop kitchen with built-in BBQ and full prep area makes entertaining effortless. Additional highlights include a full house generator, smart-home system integrated with Leviton and Home Assistant, Ubiquiti whole-home Wi-Fi, and five Mitsubishi ultra-quiet commercial A/C zones. The resort-style saltwater pool with hybrid heating, separate spa, covered patio, and two-car garage complete this exceptional residence—ideally located moments from Mizner Park, fine dining, and Boca Raton’s pristine beaches.
…By One Sotheby's International Realty


New construction townhome by Primo Luxury Homes, just steps from the beach in Boca Raton's prestigious Spanish River Land neighborhood. This 3,037 sq ft residence with refined coastal-modern design, featuring custom wood-veneer millwork, a sophisticated light-beige palette, and premium finishes throughout. A private elevator services all levels, adding convenience and luxury to the home's thoughtful layout. The gourmet kitchen is equipped with Thermador appliances—including a 48" refrigerator, double ovens, microwave drawer, and dishwasher—and is complemented by a nearby bar area ideal for entertaining. The outdoor living experience is equally impressive, offering a beautifully designed pool alongside an outdoor kitchen, creating the perfect setting for relaxing or hosting gatherings just moments from the ocean. The primary suite offers custom warm-beige closets with an island and a spa-inspired bath featuring double sinks, a makeup vanity, dual shower heads, and a soaking tub. Additional features include 40"×40" matte light-beige porcelain tiles on the entire third floor, custom cabinetry in both laundry rooms, and a curated selection of Onyx and Crystal porcelain surfaces for a natural, elegant look. A rare opportunity to own a designer coastal residence in one of Boca Raton's most sought-after beachside communities.
…By One Sotheby's International Realty


Experience luxury living in this Zenith model in the prestigious Apex at Avenir. Situated on an oversized lakefront lot, this meticulously upgraded residence offers 5 bed, 7 bath, a loft, media room, private balcony, and a 4-car garage, perfectly blending timeless elegance with modern comfort. Designed for both everyday living and sophisticated entertaining, the home showcases premium upgraded flooring, sleek glass railings, smooth-finish walls, custom walk-in closets with built-in lighting, upgraded bathroom cabinetry and sinks, window blinds, and designer finishes throughout. The chef’s kitchen is beautifully appointed with Wolf and Sub-Zero appliances, premium cabinetry, and luxurious finishes that deliver both style and functionality. The outdoor living area is equally impressive, featuring a covered lanai with custom wood-accent ceilings, creating a warm and inviting space to relax or entertain while enjoying peaceful lake views. The spacious media room offers the perfect setting for movie nights, gaming, or a private retreat, while the private balcony provides a serene place to take in the beautiful waterfront scenery. Residents enjoy world-class amenities including a resort-style clubhouse, pools, fitness center, tennis and pickleball courts, scenic walking trails, and an exceptional Palm Beach Gardens lifestyle. Great opportunity to own a meticulously upgraded move in ready luxury residence in one of Palm Beach Gardens’ most sought-after communities.
…By One Sotheby's International Realty


Welcome to 749 Bamboo Drive, a contemporary waterfront masterpiece located in the prestigious Sun and Surf enclave of East Boca Raton. Built in 2023 and offered fully furnished, this exceptional residence encompasses 7,502 square feet of sophisticated interior living space with 6 bedrooms and 8 bathrooms, blending modern elegance with seamless functionality. Perfectly positioned on 132 feet of waterfront with direct ocean access, this home is ideal for the boating enthusiast and offers the ultimate South Florida lifestyle. Designed for both grand entertaining and everyday luxury, the residence features open, light-filled interiors, soaring architectural lines, and a seamless indoor-outdoor flow. The chef's kitchen is a true showpiece, appointed with a 72-inch Sub-Zero refrigerator, 6-burner Wolf gas range, dual Wolf wall ovens, and a 57-inch Ruvati two-tier workstation sink, creating an exceptional culinary environment. Outdoor living is equally impressive, with expansive waterfront vistas, exceptional dockage potential, and rare walkability to the beach. Located just moments from The Boca Raton and its Beach Club, this residence offers unmatched proximity to Boca Raton's finest dining, golf, and resort amenities. A rare opportunity to own a turnkey new construction waterfront estate in one of East Boca Raton's most exclusive neighborhoods.
…By One Sotheby's International Realty


Nestled in the highly sought-after seaside enclave of Por La Mar, this beautifully reimagined Mediterranean villa offers the perfect blend of timeless architecture and modern luxuryjust one block from private beach access and ideally positioned on the north end of Lake Boca Raton. Completely remodeled in 2021, the home showcases a thoughtfully curated interior with elevated finishes throughout. The designer kitchenworthy of Architectural Digestanchors the main living space, seamlessly blending style and functionality while overlooking the lushly landscaped backyard, creating an ideal setting for both everyday living and entertaining. The well-designed floor plan features a spacious ground-floor bedroom suite complete with a walk-in closet and private ensuite bath, ideal for guests or multigenerational living. Upstairs, four additional guest suites each offer their own ensuite bathrooms, providing comfort and privacy for family and visitors alike. Additional highlights include natural gas service, a whole-home generator, and refined indoor-outdoor living spaces that capture the essence of coastal South Florida living. Located just moments from Mizner Park, The Boca Raton, and an array of premier dining, shopping, and lifestyle amenitiesall within walking or biking distancethis exceptional residence offers an unparalleled opportunity to experience the best of Boca Raton.
…By Annonceur International


Experience modern luxury with mid-century inspired design in this custom-built new construction residence in Delray Beach's Plumosa Park neighborhood, with anticipated completion in February 2027. Featuring a metal roof, soaring 12-foot ceilings throughout, warm wood accents and expansive glass, this home is designed for indoor-outdoor living. Thoughtfully designed lighting combines recessed fixtures with statement pendants. The kitchen features honed Taj Mahal quartzite countertops, custom Italian wood cabinetry, Wolf appliances and built-in wine storage. Culinary enthusiasts will appreciate the rare natural gas range, offering the perfect setup to cook, gather, and entertain. Large-format 48 x 48 tile enhances the main living areas, while engineered hardwood adds warmth to the bedrooms and closets. Enjoy a pool view from the spacious Primary bedroom, featuring two large walk-in closets and a stunning spa ensuite retreat. All additional bedrooms are welcoming with ensuite bathrooms and ample closet space. A covered patio with an outdoor kitchen and saltwater pool creates an inviting setting for relaxing and entertaining. The two-car garage features 11-foot ceilings with potential to accommodate a car lift. Located minutes and golf cart cruise from Atlantic Avenue's dining, shopping and entertainment, as well as Delray's beaches. DISCLAIMER: Information published or otherwise provided by the listing company and its representatives including but not limited to prices, measurements, square footages, lot sizes, calculations, statistics, and videos are deemed reliable but are not guaranteed and are subject to errors, omissions or changes without notice. All such information should be independently verified by any prospective purchaser or seller. Parties should perform their own due diligence to verify such information prior to a sale or listing. Listing company expressly disclaims any warranty or representation regarding such information. Prices published are either list price, sold price, and/or last asking price. The listing company participates in the Multiple Listing Service and IDX.DISCLAIMER: Information published or otherwise provided by the listing company and its representatives including but not limited to prices, measurements, square footages, lot sizes, calculations, statistics, and videos are deemed reliable but are not guaranteed and are subject to errors, omissions or changes without notice. All such information should be independently verified by any prospective purchaser or seller. Parties should perform their own due diligence to verify such information prior to a sale or listing. Listing company expressly disclaims any warranty or representation regarding such information. Prices published are either list price, sold price, and/or last asking price. The listing company participates in the Multiple Listing Service and IDX. From I-95, take Exit 52 for Atlantic Avenue and head east. Turn left onto NE 2nd Avenue, then right onto NE 14th St. Property is on the right.
…By Annonceur International


Fully furnished and equipped, this penthouse oceanfront residence offers rare east-to-west exposure with direct water views from both sides, featuring unobstructed sunrise views over the Atlantic and breathtaking sunset views over the Intracoastal--no buildings across the street, just water and sky from every angle. The 2-bedroom, 2-bathroom home has undergone a complete museum quality renovation and spans 1,886 square feet under air (2,450 total) and features expansive balconies on both sides, each over 50 feet long and up to 8.5 feet deep, creating seamless indoor-outdoor living directly on the beach. Sub-Zero Refrigeration and Freezer Towers, Wine Refrigerator... Custom Polished Nickel Dining Room Built-in Cabinet by SieMatic Custom paneling throughout by SieMatic White Glass Top Porcelain Floors Throughout Polished nickel faucets and fixtures throughout by Franz Viegener Master Bedroom Custom Sconces and Guest Bedroom Chandelier and Sconces all by Lobmeyr, Vienna...collector quality Sonos soundbars mounted under credenzas in bedrooms Entire Bespoke Dressing Room is fully glazed (glass front cabinetry) Floating Beds both by Daniele Lago, Italy...underlit by SieMatic Primary Bath has Two-Person Walk-in Shower with Starphire Glass Panels And A Soaking Tub Guest Bath has Sonneman lighting and Starphire Glass Shower Enclosure Fully Furnished and Equipped Includes: 2 restored curved sofas by Vladimir Kagan in Metaphores Paris White Boucle Custom KravetCouture Pillows Custom Starphire Glass Dining Table Seats 10 Custom Lucite Upholstered Dining Chairs, Set 8 Custom Starphire Glass Cocktail Table Custom Lucite Floating Poufs, 2 Haviland Fine China, Custom Order, Set for 8 Christofle Acier Flatware, Set for 10 All-Clad Chefs Selection of Cookware Top Quality Kitchen Accessories Full Bar: Stemware by Spiegelau, wine accessories New Dyson Vacuum Cleaner Tabletop: placemats, linens Bed: Linens by Frette, Primary Bed Mattress by Duxiana Bath: Towels, Bath Mats by Pottery Barn Master Bedroom Lamps Signed Romeo Rega, Skyscraper, Rare pair in polished nickel, 1970's, collector quality Guest Bedroom Lamps Signed Romeo Rega, Halston Era, Rare pair in Lucite, Polished Nickel and Stainless All artwork and pedestals are available for sale. DISCLAIMER: Information published or otherwise provided by the listing company and its representatives including but not limited to prices, measurements, square footages, lot sizes, calculations, statistics, and videos are deemed reliable but are not guaranteed and are subject to errors, omissions or changes without notice. All such information should be independently verified by any prospective purchaser or seller. Parties should perform their own due diligence to verify such information prior to a sale or listing. Listing companies expressly disclaims any warranty or representation regarding such information. Prices published are either list price, sold price, and/or last asking price. The listing company participates in the Multiple Listing Service and IDX. The properties published as listed and sold are not necessarily exclusive to listing company and may be listed or have sold with other members of the Multiple Listing Service. Transactions where listing company represented both buyers and sellers are calculated as two sales. No payments made until title passes Some affiliations may not be applicable to certain geographic areas. If your property is currently listed with another broker, please disregard any solicitation for services. Information published or otherwise provided by seller, listing company or its representatives is deemed reliable but are not guaranteed and subject to errors, omissions, or changes without notice. Copyright 2026 by the listing company. All Rights Reserved.
…By Annonceur International


STUNNING WATER VIEWS FROM EVERY ROOM IN THIS DESIRABLE OCEANFRONT CORNER RESIDENCE AT THE BOUTIQUE OCEAN REEF TOWERS. WALLS OF IMPACT GLASS WINDOWS AND DOORS FRAME FABULOUS WATER AND OCEAN VISTAS WHILE FILLING THE INTERIOR WITH NATURAL LIGHT. GENEROUSLY SCALED ROOMS AND AN OPEN LAYOUT FLOW TO TWO GLASS-RAILED BALCONIES, PERFECT FOR ENJOYING OCEAN BREEZES AND BEAUTIFUL SUNRISES AND SUNSETS. THE GOURMET KITCHEN FEATURES WOOD CABINETRY, GRANITE COUNTERTOPS, AND STAINLESS STEEL APPLIANCES. OCEAN REEF TOWERS IS A BOUTIQUE BUILDING WITH CRISP CONTEMPORARY LINES AND BEAUTIFULLY MAINTAINED AMENITIES INCLUDING A STYLISH LOBBY, CLUB ROOM, FITNESS CENTER, AND A NEWLY COMPLETED OCEANFRONT SUN DECK, POOL AND OUTDOOR KITCHEN WITH DIRECT ACCESS TO MILES OF BOCA RATON'S BEST BEACHES. DISCLAIMER: Information published or otherwise provided by the listing company and its representatives including but not limited to prices, measurements, square footages, lot sizes, calculations, statistics, and videos are deemed reliable but are not guaranteed and are subject to errors, omissions or changes without notice. All such information should be independently verified by any prospective purchaser or seller. Parties should perform their own due diligence to verify such information prior to a sale or listing. Listing company expressly disclaims any warranty or representation regarding such information. Prices published are either list price, sold price, and/or last asking price. The listing company participates in the Multiple Listing Service and IDX. The properties published as listed and sold are not necessarily exclusive to listing company and may be listed or have sold with other members of the Multiple Listing Service. Transactions where listing company represented both buyers and sellers are calculated as two sales. No payments made until title passes Some affiliations may not be applicable to certain geographic areas. If your property is currently listed with another broker, please disregard any solicitation for services. Information published or otherwise provided by seller, listing company or its representatives is deemed reliable but are not guaranteed and subject to errors, omissions, or changes without notice. Copyright 2026 by the listing company. All Rights Reserved.
…By Annonceur International


An exceptional residence overlooking the Intracoastal Waterway, 2401 Spanish River Road represents a highly refined expression of waterfront luxury living in Boca Raton. Completely reimagined in 2024, the estate brings together the architectural vision of Umber Architecture, interiors curated by Eric Dyer of Arthur Collection, and construction by Blazo Donev of BNK Construction. Set on nearly half an acre with an extraordinary 147 feet of Intracoastal waterfront, the property offers a rare combination of privacy, scale and an unparalleled relationship with the water. The residence encompasses approximately 10,814 square feet of living space and 13,380 total square feet, with six bedrooms, six full bathrooms, a powder room and a climate-controlled three-car garage. Every aspect has been meticulously considered, with an exceptional level of craftsmanship and bespoke detailing throughout. Custom millwork, exquisite stone and tailored finishes define interiors that feel both impressive and inviting. The main level features 10-foot ceilings, while Venetian-inspired Marmorino plaster walls create a sophisticated contemporary interpretation of Old World elegance. Floor-to-ceiling metal French doors with concealed hinges reinforce the clean architectural lines, while an extraordinary custom staircase with finely crafted stone treads serves as the sculptural centerpiece of the residence. At the heart of the home, the exceptional primary kitchen combines sophisticated design with effortless functionality. Custom cabinetry can open and close as needed for entertaining, complemented by luxurious Brazilian Casablanca quartzite countertops and a premium suite of Miele and Sub-Zero appliances. A discreet secondary hidden service kitchen offers equally refined custom cabinetry and high-end appliances, allowing the main entertaining spaces to remain pristine during sophisticated gatherings. A beautifully appointed 214-bottle wine cellar adds another layer of distinction, creating an elegant setting for intimate celebrations and elevated entertaining. The primary suite, inspired by the atmosphere of a luxury hotel, is designed as a private sanctuary. A dramatic suspended bed framed by custom woodwork anchors the space, accompanied by a separate sitting area, private balcony and panoramic views across the Intracoastal Waterway. Every element reflects a commitment to architectural precision, bespoke craftsmanship and effortless luxury. 2401 Spanish River Road is a true architectural trophy residence—a rare waterfront estate where visionary design, exceptional materials and an extraordinary Intracoastal setting converge to create an uncompromising standard of luxury living in Boca Raton.
…By Annonceur International


This exceptional 2024-built modern estate sets a new benchmark for luxury living in the exclusive community of Manalapan. Encompassing more than 25,500 square feet on a remarkable 1.5-acre double-frontage lot, the residence offers 172 feet of direct frontage on both the Atlantic Ocean and the Intracoastal Waterway. A private 50-foot dock with boat lift, dual jet ski lifts, and mooring piles provides effortless water access.A grand double-height foyer with cascading water features creates an unforgettable first impression. The open, light-filled interior showcases sweeping ocean views and an elegant blend of contemporary design and coastal refinement. Finishes include limestone slab flooring, wide-plank oak, and expansive walls of glass that elevate the interior with warmth and
…By Annonceur International


Welcome to an extraordinary opportunity to own a masterpiece of architectural design & refined living in one of Florida's most exclusive private communitiesThe Bear's Club. This custom-built 2024 estate, conceived by renowned luxury designer Marc-Michaels, represents the pinnacle of craftsmanship, sophistication, and resort-style living.This residence was created for the discerning buyer who demands exceptional quality, privacy, & timeless elegance. CBS constructed with full home generator, impact windows & doors. The kitchen encompasses a double marble waterfall islands, Wolf appliances, walk in pantry & an elongated bar, ice maker & wine fridge with the ambiance of a gas fireplace. The outdoor resort living offers summer kitchen, ceiling drop down TV, electric screens & luxury salt wa
…By Annonceur International


An extraordinary opportunity to own a newly constructed custom coastal contemporary waterfront estate on an oversized Jupiter homesite with direct Intracoastal access and no fixed bridges. Offering 8,129 SF under air and 9,811 total SF, this custom-designed residence combines dramatic architecture, exceptional scale, and luxury waterfront living. Features include a private elevator, gym, movie theater, steam room, sauna, expansive entertaining areas, and resort-style outdoor living spaces. Showcasing sophisticated coastal design, exceptional craftsmanship, and premier boating access, this is a rare opportunity to own one of Jupiter's most distinguished new construction waterfront estates. Early purchasers may have the opportunity to customize select finishes and features. **Seller is also willing to sell the property for its land value and development potential. Proposed residence plans are available but not required.** Head N onto ALT A1A. Make a left onto Center St then turn right onto Marlin Dr. Home is at the end on. the right.
…By Annonceur International


Discover 839 NE Bay Isle Drive, a newly built contemporary masterpiece in Boca Bay Colony. Spanning over 9,000 square feet on an oversized lot with 135 feet of deepwater frontage, this estate offers direct ocean access in minutes. Offered Fully furnished with bespoke custom furniture, this 6-bedroom, 8-bathroom residence redefines luxury waterfront living. Powered by natural gas with a tankless water heater, it blends cutting-edge technology and curated finishes for unparalleled sophistication. Enter through a glass pivot door into the Great Room, where soaring ceilings, 42'' x 42'' porcelain floors, and pool deck views captivate. The chef's kitchen boasts a Viking gas cooktop, Thermador oven, GE double oven, JennAir dishwasher, Kenmore refrigerator, and a walk-in pantry with a Samsung
…By Annonceur International


282 Celestial Way presents a rare beachfront opportunity in one of Juno Beach's most exclusive oceanfront settings. Situated directly on the sand with private beach access and offering over 100 feet of ocean frontage on just under 1/2 acre, this extraordinary coastal residence blends modern architecture, sophisticated design, and the effortless lifestyle that defines luxury beachfront living. Built in 2022, the home features two bedrooms with ensuite bathrooms, a private office, theater room, dining room, and one-car garage, all thoughtfully curated with elevated finishes and exceptional attention to detail. Crafted with refined craftsmanship throughout, the residence showcases rich engineered hardwood flooring, premium designer finishes, and a stunning cedar Wood Shake Perfection roof that enhances the home's timeless architectural appeal. The chef's kitchen, featuring Christopher Peacock cabinetry, is outfitted with top-of-the-line Thermador appliances, and sophisticated finishes that blend elegance with high-performance design. The expansive living room is highlighted by dramatic truss ceilings, a fireplace, and panoramic Atlantic Ocean views that create a striking yet inviting coastal atmosphere. Expansive windows and open living spaces capture breathtaking ocean views from nearly every room, creating a seamless connection to the surrounding natural beauty. Designed for both relaxed everyday living and elegant entertaining, the home offers sophisticated interiors paired with an inviting coastal warmth throughout. Fully furnished with designer interiors, the residence is move-in ready and impeccably styled to complement its modern beachfront setting. Every space has been thoughtfully curated to deliver an elevated living experience with upscale comfort and timeless coastal sophistication. The oversized oceanfront yard is fully turfed and offers plenty of space for entertaining while overlooking the Atlantic Ocean creating an exceptional outdoor setting for gatherings, relaxation, and enjoying the beachfront lifestyle. Surrounded by lush tropical landscaping and located near premier dining, shopping, golf, and marinas, this is a truly exceptional offering in one of Palm Beach County's most desirable beachside communities. 282 Celestial Way captures the essence of modern luxury coastal living private, refined, and directly on the ocean. celestial way -- east to end of the street. Drive directly into the drive way - private road with a few homes.
…By Annonceur International


RARELY AVAILABLE BEACHFRONT VILLA OFFERING EFFORTLESS INDOOR-OUTDOOR LIVING IN ONE OF BOCA RATON'S MOST DESIRABLE BOUTIQUE OCEANFRONT BUILDINGS. THIS BEAUTIFULLY UPDATED TWO-BEDROOM, TWO-BATH RESIDENCE FEATURES AN EXPANSIVE OCEANFRONT TERRACE AND A SEPARATE OVERSIZED PRIVATE WEST-FACING TERRACE, CREATING EXCEPTIONAL SPACES FOR ENTERTAINING, OUTDOOR DINING, OR SIMPLY ENJOYING THE COASTAL LIFESTYLE. THE THOUGHTFULLY REDESIGNED KITCHEN HAS BEEN OPENED TO THE GREAT ROOM, CREATING A LIGHT-FILLED AND OPEN-CONCEPT FLOOR PLAN. AN INVITING OCEANFRONT BREAKFAST AREA CAPTURES TRANQUIL WATER VIEWS AND PROVIDES THE PERFECT SETTING TO BEGIN EACH DAY. RESIDENTS ENJOY AN EXCEPTIONAL COLLECTION OF AMENITIES, INCLUDING AN OCEANFRONT SWIMMING POOL OVERLOOKING MILES OF PRISTINE SANDY BEACHES, DIRECT BEACH ACCESS, AN ELEGANT CLUB ROOM, FITNESS CENTER, AND A BEAUTIFULLY RENOVATED CONTEMPORARY LOBBY WITH FULL-TIME DOORMAN SERVICE. PET FRIENDLY. COMPLETING THIS EXCEPTIONAL OFFERING ARE TWO GARAGE PARKING SPACES. AN OUTSTANDING OPPORTUNITY TO ENJOY THE BEST OF BOCA RATON'S BEACHFRONT LIFESTYLE! DISCLAIMER: Information published or otherwise provided by the listing company and its representatives including but not limited to prices, measurements, square footages, lot sizes, calculations, statistics, and videos are deemed reliable but are not guaranteed and are subject to errors, omissions or changes without notice. All such information should be independently verified by any prospective purchaser or seller. Parties should perform their own due diligence to verify such information prior to a sale or listing. Listing company expressly disclaims any warranty or representation regarding such information. Prices published are either list price, sold price, and/or last asking price. The listing company participates in the Multiple Listing Service and IDX. The properties published as listed and sold are not necessarily exclusive to listing company and may be listed or have sold with other members of the Multiple Listing Service. Transactions where listing company represented both buyers and sellers are calculated as two sales. No payments made until title passes Some affiliations may not be applicable to certain geographic areas. If your property is currently listed with another broker, please disregard any solicitation for services. Information published or otherwise provided by seller, listing company or its representatives is deemed reliable but are not guaranteed and subject to errors, omissions, or changes without notice. Copyright 2026 by the listing company. All Rights Reserved.
…By Annonceur International


Nestled behind the private gates of Prosperity Bay Village in the heart of Palm Beach Gardens, this extraordinary modern island estate delivers the ultimate blend of architectural brilliance, refined luxury, and a premier yachting lifestyle. Situated on over a half-acre of pristine waterfront, the newly constructed residence commands attention with clean contemporary lines, expansive walls of glass, and seamless indoor-outdoor living. A brand-new 100-foot seawall and three oversized boat slips accommodate exceptionally large vessels, offering direct access to open water with no fixed bridges a rare and coveted opportunity for serious boaters The architecture, masterfully designed by Affiniti Architects, is complemented by expert construction from Foster Banyan Building and Development and thoughtfully curated interiors by Decorators Unlimited a collaboration that delivers exceptional quality, vision, and execution. Inside, luxury transitional interiors balance modern sophistication with warm, artisanal detail. White oak millwork, hand-finished plaster accent walls, and custom cabinetry create a sense of craftsmanship and permanence throughout. A soft, organic palette of ivory tones, textural coral stone, and warm metal accents adds depth while maintaining a light, inviting aesthetic. The thoughtfully designed floor plan offers grand scale and effortless livability. A soaring great room flows into a stunning chef's kitchen featuring bespoke cabinetry, refined stone surfaces, tailored metal details, and an adjacent scullery. Formal dining and a temperature-controlled wine display elevate the entertaining experience, while expansive glass doors open to covered loggias, outdoor dining and lounge areas, and resort-style waterfront entertaining spaces. The first-floor primary suite is a private retreat with serene water views, dual walk-in closets, and a spa-inspired bath appointed with honed stone and warm wood finishes. Every space reflects intentional material selection and timeless design. Upstairs, an oversized club room becomes a true focal point of the home a dramatic yet inviting space designed for entertaining on a grand scale. Framed by expansive glass and opening to a generous private balcony, the room captures incredible water views and coastal breezes, creating a seamless indoor-outdoor experience. Whether hosting evenings with guests, enjoying sunset views, or creating a dedicated media or lounge environment, this elevated space offers flexibility and impact. Multiple guest suites, including a VIP suite with private balcony, along with a loft, craft room, second laundry, and secure safe room provide exceptional functionality for multigenerational living. Additional highlights include a private elevator, guest suite on the main level, mudroom, oversized laundry room, and an impressive four-car garage configuration with dedicated golf cart storage. Above the garage, a versatile wellness area is designed to accommodate a range of possibilities from sauna and cold plunge to fitness studio, golf simulator, office, or Captain's quarters. Designed for those who demand both elegance and adventure, this waterfront masterpiece pairs refined interiors with serious dockage capability a commanding and rare opportunity in Palm Beach Gardens.
…By Annonceur International


Nestled behind the private gates of Prosperity Bay Village in the heart of Palm Beach Gardens, this extraordinary modern island estate delivers the ultimate blend of architectural brilliance, refined luxury, and a premier yachting lifestyle. Situated on over a half-acre of pristine waterfront, the newly constructed residence commands attention with clean contemporary lines, expansive walls of glass, and seamless indoor-outdoor living. A brand-new 100-foot seawall and three oversized boat slips accommodate exceptionally large vessels, offering direct access to open water with no fixed bridges a rare and coveted opportunity for serious boaters. The architecture, masterfully designed by Affiniti Architects, is complemented by expert construction from Foster Banyan Building and Development and thoughtfully curated interiors by Decorators Unlimited a collaboration that delivers exceptional quality, vision, and execution.nInside, luxury transitional interiors balance modern sophistication with warm, artisanal detail. White oak millwork, hand-finished plaster accent walls, and custom cabinetry create a sense of craftsmanship and permanence throughout. A soft, organic palette of ivory tones, textural coral stone, and warm metal accents adds depth while maintaining a light, inviting aesthetic.nThe thoughtfully designed floor plan offers grand scale and effortless livability. A soaring great room flows into a stunning chef's kitchen featuring bespoke cabinetry, refined stone surfaces, tailored metal details, and an adjacent scullery. Formal dining and a temperature-controlled wine display elevate the entertaining experience, while expansive glass doors open to covered loggias, outdoor dining and lounge areas, and resort-style waterfront entertaining spaces.nThe first-floor primary suite is a private retreat with serene water views, dual walk-in closets, and a spa-inspired bath appointed with honed stone and warm wood finishes. Every space reflects intentional material selection and timeless design.nUpstairs, an oversized club room becomes a true focal point of the home a dramatic yet inviting space designed for entertaining on a grand scale. Framed by expansive glass and opening to a generous private balcony, the room captures incredible water views and coastal breezes, creating a seamless indoor-outdoor experience. Whether hosting evenings with guests, enjoying sunset views, or creating a dedicated media or lounge environment, this elevated space offers flexibility and impact. Multiple guest suites, including a VIP suite with private balcony, along with a loft, craft room, second laundry, and secure safe room provide exceptional functionality for multigenerational living.nnAdditional highlights include a private elevator, guest suite on the main level, mudroom, oversized laundry room, and an impressive four-car garage configuration with dedicated golf cart storage. Above the garage, a versatile wellness area is designed to accommodate a range of possibilities from sauna and cold plunge to fitness studio, golf simulator, office, or Captain's quarters.nDesigned for those who demand both elegance and adventure, this waterfront masterpiece pairs refined interiors with serious dockage capability a commanding and rare opportunity in Palm Beach Gardens. PGA east to Prosperity Farms Rd, north to Bay Village
…By Annonceur International


Built in 2021, this gated property offers a rare advantage over nearby new construction-a full guest house. Just two streets from Flagler Dr in Historic Northwood, the property features nearly 2,800 SF of combined living space, including a 3-bed, 2.5-bath main home and a private 1-bed guest house with its own kitchen, living room, full bath, washer/dryer, and private entrance. Perfect for multigen living, extended guests, a private office, or rental income. The main home features an open-concept floor plan with a chef's kitchen, oversized island, spacious living and sitting areas, and seamless indoor-outdoor living. Enjoy a beautifully landscaped, fully fenced property with automatic front and rear gates, offering exceptional privacy just minutes from Palm Beach island, downtown WPB, shopp ing, the Intracoastal, and so much dining.
…By Annonceur International


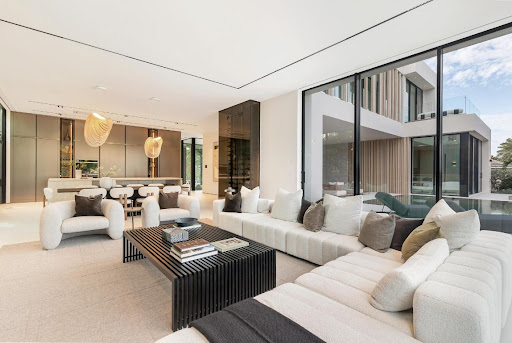
Showcasing refined modern architecture and rich natural materials, this exceptional six-bedroom custom residence by Ocean Blue Custom Homes reflects understated sophistication. Thoughtfully crafted with a minimalist sensibility, the home features gallery-like interiors and a seamless balance of warmth and contemporary design. Set within a tranquil natural enclave along a protected basin of the Intracoastal Waterway in coveted Point Manalapan, the property offers direct waterfront access complete with a private dock. The setting is both serene and exclusive, creating an ideal backdrop for elevated waterfront living. Enjoy access to the amenities of the Eau Palm Beach Resort & Spa, including private beach access, oceanfront pools, spa and fitness facilities, dining and resort services.
…By Annonceur International


Positioned on the most coveted point along the pristine Loxahatchee River, 5211 Pennock Point is not just a residence. It is a legacy address in one of Jupiter's most exclusive enclaves. This iconic riverfront estate commands an unparalleled panorama that few in South Florida can claim, offering unobstructed sweeping views straight down the river to the legendary Jupiter Lighthouse, where every sunrise ignites the water in gold and every twilight paints it in fire. Imagine owning the premier point lot on prestigious Pennock Point. A total of 1.29 acres of elevated private paradise with 153 feet of direct river frontage. This is more than waterfront living. It is a front row seat to nature's daily masterpiece, framed by timeless natural beauty and the rare serenity... that defines true exclusivity. Yet you are never isolated. Effortless ocean access awaits via the nearby Jupiter Inlet, placing world class boating, fishing, and sandbars at your doorstep. Proximity to elite golf courses, pristine white sand beaches, Michelin level dining, and private aviation further amplifies the unmatched lifestyle this location delivers. Step through the private gated entry into a brand new masterpiece of uncompromising craftsmanship and sophistication. The home spans luxurious living with five bedrooms plus a dedicated fitness suite, eight full baths, and two half baths. Every detail has been elevated to billionaire standards, including Port Laurent marble, exquisite stone and quartzite surfaces, a gallery worthy chef's kitchen, a climate controlled wine room curated for the most discerning collector, and meticulously selected designer lighting that sets the perfect mood throughout. The primary suite is pure indulgence, offering sweeping river vistas from the bed, a private morning bar for sunrise rituals, dual spa caliber baths, and two expansive custom dressing rooms that rival the finest retail experiences. Upstairs, three additional ensuite bedrooms provide ideal separation for family, guests, or staff. The amenity collection rivals that of a private resort and includes a twelve seat theater for cinematic evenings, an indoor sauna for ultimate relaxation, dual laundry rooms, a seamless elevator, full Lutron smart home integration, a whole home generator, and a seven zone air conditioning system with a dedicated mini split for the four car garage. Outside, the east facing orientation captures breathtaking morning light while centering the iconic Jupiter Lighthouse on the horizon. The resort level outdoor environment features a dramatic twenty by fifty heated saltwater pool, an oversized spa, expansive screened terraces, a fully vented summer kitchen, and an outdoor shower. Each element is designed to embrace the rhythm of the river and transform everyday living into a refined coastal experience. This is not merely a home. It is a rare opportunity to secure one of South Florida's most irreplaceable riverfront settings, where world class architecture meets unmatched natural prestige. For the visionary who demands the extraordinary, 5211 Pennock Point awaits as a private legacy on the Loxahatchee River. Loxahatchee River Road to Pennock Point Road.
…By Annonceur International
'%20stroke='%23DDAA3A'%20stroke-width='1.909'%20stroke-linecap='square'%20stroke-linejoin='bevel'/%3e%3c/svg%3e)
Receive by email any new listing that may match your search criteria
Your criteria :
By validating this form, you accept the general conditions of use of Le Figaro Properties.
These agencies offer a selection of luxury properties vente in Palm Beach County. Feel free to contact them for personalized assistance.


