The agencies at Paris 11ème
These agencies offer a selection of luxury properties vente at Paris 11ème. Feel free to contact them for personalized assistance.

 English$ USD · m²


DOLY is proud to present, exclusively, this small loft-type co-ownership house of 54m2 weighted (60m2 on the ground + 6m2 of exclusive use terrace and 48.08 m2 Carrez), exceptional both for its location and its numerous advantages. Located on a typically Parisian classified street where calm reigns, between Square Gardette and Église Saint Ambroise, you can enjoy the vibrancy of the neighborhood while benefiting from the tranquility of this small courtyard house in a building from 1850. This place has been entirely designed by the owners and their architect to create a haven of peace filled with light that pours in throughout the day through the many openings that characterize it. You will undoubtedly appreciate the view from the terrace, the volumes, and the perspectives of the apartment accentuated by the balance of materials used, which vary between opacity and transparency. Accessible via the terrace and shielded from the neighbors by a wooden slatted fence, the apartment features French doors that open into the living area where the living room, dining room, and kitchen coexist. An open hallway leads to the bedroom fitted with a full-height linear of deep storage and to the bathroom equipped with a large Italian shower and toilet. A mezzanine also fitted with storage and accessible via a designer staircase allows for an extra auxiliary space and adds character to the place. Ceiling heights range from 2.50m to 3.50m excluding the mezzanine and hallway. There is also an opportunity to purchase an adjoining two-room apartment with a mezzanine (a connected lot with access to the terrace) to expand or create a workspace (43m2 on the ground/33m2 Carrez). Saint Ambroise Station (L9), Parmentier (L3), Richard-Lenoir (L5)This description has been automatically translated from French.
…By Doly


Just steps from Père-Lachaise, tucked away in a paved and green courtyard, this 60 m² house (52.56 m² under Carrez law) is spread over three levels, with a mineral terrace facing southwest. Completely redesigned by a duo of architects, the house stands out for its bold spatial composition. The entrance, illuminated by glass roofs and the garden view surrounding the house, opens onto a peaceful bedroom and its en-suite bathroom, designed as a suite with lime-coated walls, wood veneers, and natural materials. The washbasin is carved from green onyx, while the black zellige tiles reflect the light. A sculptural staircase runs through the house?plaster up to the first level, transforming into a steel grating that lets light filter through and reveals the successive volumes. Upstairs, the living space includes a kitchen, dining area, and lounge, blending contrasts of green terrazzo, solid oak slats, aged mirrors, and custom woodwork. An architectural fireplace adds character to the room, with a raw concrete base and a flue clad in aged mirror, which opens up to become a projection screen. Light pours in through two large wooden windows, amplified by generous ceiling heights reaching up to 5.5 meters. This room opens onto a beautiful mineral terrace facing southwest?ideal for entertaining and enjoying summer evenings. On the mezzanine level, a guest bedroom and a workspace share the space, discreetly nestled at the top of the staircase. A true architectural journey, this house combines built-in furniture, modernist nods, and carefully selected pieces in a harmonious blend spanning decades?from the Bauhaus spirit to the elegance of the 60s and 70s, with a subtle yet distinct Corbusian influence. A rare and confidential property in this area, it will appeal to lovers of exceptional spaces in search of a unique and inspired retreat. This property is part of a condominium. Metro stations: Charonne, Philippe Auguste. ENERGY RATING: D / CLIMATE RATING: D. Estimated average annual energy expenses for standard use, indexed to the years 2021, 2022, 2023: between euros1,090 and euros1,520 (including subscription). Information about risks this property may be exposed to is available at: https://www.georisques.gouv.fr Contact: Magaly +33 6 63 16 83 32 RSAC: 908 772 452 PARIS Condominiums of 25 units. Annual expenses : 724.44 euros.
…By Espaces Atypiques Paris Est


Located in the highly sought-after Village Gambetta, close to public transport and shops, this sumptuous 10-room townhouse offers a total surface area of 248 sqm, complemented by 80 sqm of terraces. It provides an exceptional and harmonious living environment, combining contemporary architecture with period features. Recently and entirely renovated by an architect in 2020, the house benefits from a ten-year warranty. The generous volumes, spread over three floors with a rooftop terrace, will charm you from the moment you arrive. Each level has been designed to offer distinct living spaces, suited to different times of the day. An ideal layout on the ground floor includes a laundry room, a bedroom, an 18 sqm open-air patio, a kitchen with dining area, and a winter lounge with a fireplace. The upper floors feature a summer lounge with an open-plan kitchen, extended by a large terrace perfect for enjoying sunny days. Five bedrooms, including a magnificent master suite, all have en-suite shower rooms or bathrooms, with toilets and dressing rooms. For optimal comfort, the house is equipped with an elevator, a condensing boiler, and large bay windows flooding the rooms with natural light. The property boasts several terraces totaling 80 sqm, including a superb rooftop with open views. These outdoor spaces, designed for your well-being, are perfect for relaxing or entertaining guests. This freehold townhouse, with its unique character and refined architecture, will appeal to clients looking for an exceptional property. Ideally located in a lively neighborhood surrounded by green spaces, it offers a refined and peaceful lifestyle in the heart of Paris. A rare property on the market, combining high-end features, functionality, and elegance, ideal for a family or for entertaining in a prestigious and welcoming setting.
…By Paris Ouest Sotheby's International Realty


On the site of a former bread oven and the back room of a bakery, two architect-designed houses and a one-bedroom apartment were built between 2016 and 2022, totaling 322 m² (257.18 m² Carrez law) around a 70 m² private courtyard. The first house, a detached property with 118 m² of living space, comprises on the ground floor an entrance hall, a kitchen semi-open to a living room with a fireplace, and a guest toilet. On the first floor, a landing leads to two bedrooms and a bathroom with a toilet. Also on this floor is a playroom with storage, extended by a walkway that connects directly to the second house. On the second floor, a third bedroom benefits from a 15 m² terrace, a bathroom with a toilet, and a dressing room. The second house, a detached building within a small co-ownership, offers 164 m² of living space (105.96 m² under the Carrez law). The ground floor comprises an entrance hall, a living room, a kitchen/laundry room, and a guest toilet. On the first floor, a landing with ample storage leads to two bedrooms and a shower room with a toilet. A walkway connects to the first house. On the second floor, a third bedroom with a mezzanine sleeping area benefits from a shower room, a toilet, and a 14 m² terrace. In the basement, a large space includes a cellar, a utility room, and a wine cellar. A 40 m² one-bedroom apartment on the ground floor, comprising a living room, a kitchen, a bedroom, and a shower room with a toilet, completes these two houses. At the heart of these three buildings, a private courtyard invites relaxation. The layout of the two houses and the one-bedroom apartment makes this a family-friendly space ideal for entertaining. A parking space is available for purchase separately from this property, part of which is subject to co-ownership regulations. Metro: Maraîchers ENERGY RATING: B, C, and D / CLIMATE RATING: A, A, and B. Estimated average annual energy costs for the three buildings for standard use, based on energy prices for 2021-2022-2023: between euros2,525 and euros3,417. Information on the risks to which this property is exposed is available on the Géorisques website: https://www.georisques.gouv.fr Contact: Alain +33 6 23 64 20 04 RSAC: 538 668 351 Paris Condominiums of 17 units. Annual expenses : 1496 euros.
…By Espaces Atypiques Paris Est


Located in the peaceful, residential neighborhood of Bel Air, close to the Coulée Verte and the Bois de Vincennes, this architect-designed house, completely renovated in 2020, with a surface area of 1,861 sq ft, including 174 sq ft in the basement, and a 322 sq ft outdoor area, is a true haven of tranquility in the heart of the city. Unsuspected from the street, access is via a large, discreet hallway leading to this contemporary property. From the entrance on the ground floor, an open and modern kitchen that opens onto a first terrace of 17 m², creating a bright and warm living space. The living room and the dining room benefit from a double exposure, providing natural light throughout the day. The 22 m² master suite, part of which is on the mezzanine, with a dressing room and a private bathroom, offers a second access to the terrace, guaranteeing total privacy. On the first floor, two spacious bedrooms share a shower room with separate toilet. The top floor includes two other bedrooms, as well as a bathroom with adjoining toilet, ideal for accommodating a large family. The converted basement includes a real equipped wine cellar and a laundry area, providing an additional asset for lovers of storage, practicality, and good vintage bottles. Finally, a duplex apartment completes this exceptional property. This independent and separate apartment, with an open kitchen, a shower room, a bedroom and a dressing room, is ideal for receiving guests or creating a private workspace. It can also be rented independently of the main house. This house perfectly combines modernity, space and comfort in a green and privileged setting. A rare opportunity to discover in the Bel Air district. ENERGY CLASS: D / CLIMATE CLASS: B Information on the risks to which this property is exposed is available on the Géorisques website: https://www.georisques.gouv.fr Contact : Thomas 07 67 40 13 65 RSAC : 893 991 273 Paris
…By Espaces Atypiques Paris Est


Montreuil town hall, close to shops and metro, spacious 167.5 m² architect-designed house with large landscaped terrace (55 m²). Bright, triple-exposed house with, on garden level: entrance hall, triple living room, fireplace, dining kitchen under veranda, guest toilet, dressing room. Second floor: three bedrooms, bathroom, dressing room, separate toilet. Second floor: master suite with dressing room (27 m²), shower room, office/bedroom, separate toilet. Attic (20 m²) converted into games room or 7th bedroom and large basement including laundry room and wine cellar (47 m²). High energy efficiency.
…By Breteuil Parmentier


Paris VI - Saint-Sulpice - Set back from a charming courtyard in a quiet neighborhood, this home offers approximately 110 m² of living space, fully renovated and decorated by an architect. It features a living room, a dining room, a fully equipped kitchen, and a laundry room. Upstairs, the sleeping area consists of a master suite with an en-suite shower room, two bedrooms, and a bathroom. Two cellars complete this property.
…By Kretz & Partners


In the heart of historic Montmartre, in one of its most emblematic addresses, the highly sought-after rue Lepic, this entirely commercial townhouse embodies a rare opportunity at the intersection of Parisian art de vivre and architectural excellence.Entirely rethought and renovated by a renowned architect, the property stands out for the absolute quality of its services, the fluidity of its volumes, and the versatility of its uses.Upon entering, a vast reception area captivates with its generous proportions and brightness. The materials have been meticulously chosen:high-quality parquet flooring, integrated home automation, air conditioning, impeccable finishes.The fully equipped kitchen blends harmoniously into the space, offering a contemporary and functional aesthetic.The house features three independent suites, each with its own shower room or private bathroom, designed as true spaces of comfort and intimacy.With its complete commercial potential, this property lends itself to multiple projects:• headquarters or executive offices• architect or design studio• photo studio or confidential showroom• characterful primary residence• high-end short-term rental investmentA singular, confidential, and rare property in one of the most inspiring neighborhoods of Paris, where history, artistic fervor, and timeless elegance intertwine.An exceptional place for an exceptional project.Complete file and visit available upon request.This description has been automatically translated from French.
…By Luxury Properties


Nestled in the highly sought-after Montmartre district, this remarkable independent house of 210 m2 immediately impresses with its loft spirit, spectacular volumes, and the rare quality of its renovation carried out by an architect.Designed as a true Parisian loft house, the property reveals a decidedly contemporary atmosphere.The ground floor of 135 m2 features a beautiful reception room with remarkable volumes, organized around an open-plan kitchen with a central island. Several living spaces flow seamlessly, creating a warm and sophisticated setting. A toilet and a laundry room complete this level.Upstairs, three stunning suites each offer their own private bathroom, in a minimalist and refined spirit.Absolute calm, very high-quality features, complete renovation, and unique character make this property an exceptional offering in the Parisian market.Additionally, the entire property has commercial rights!Lovers of contemporary architecture, a place to visit without delay!!This description has been automatically translated from French.
…By Immopolis Immobilier

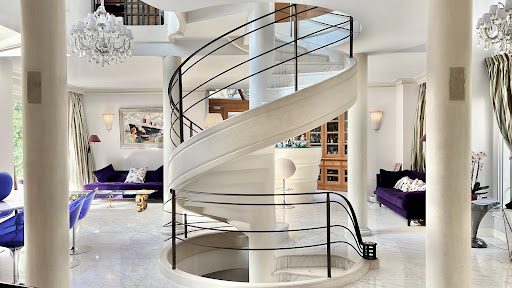


How could we not consider this mansion as a true masterpiece !
…By Immo Best International


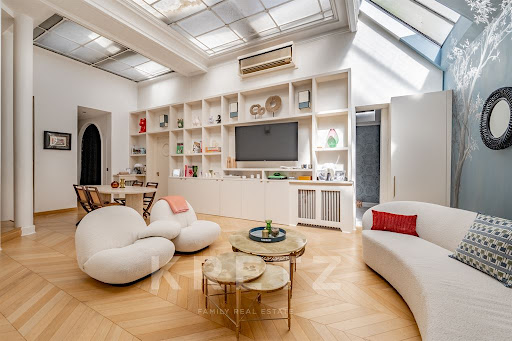

Exclusive, Paris 17, Monceau/Fortuny, Private mansion built in 1880 by a famous architect Albert Lalanne, on 4 levels. On the ground floor: a renovated apartment of 140 m2 including a living/dining room, kitchen, two bedrooms, bathroom. On the first floor: 80 m2 of offices. On the 2nd and 3rd floor: a duplex apartment of 130 m2 including a living room with 5 meter high ceilings, large separate kitchen, a master suite with dressing room and bathroom. On the 4th floor: a renovated apartment of 85 m2 including living/dining room, American kitchen, a bedroom, a bathroom. Basement of 80 m2. 45% marketability.
…By Kretz & Partners


PARIS 17 EME – BOULEVARD PEREIRE – INDEPENDENT BUILDING FOR PROFESSIONAL USE / PRESTIGE OFFICES – 592 M² WITH GARDEN AND ROOF TERRACE. FRANCK AUBRET – OPTIMHOME PRESTIGE PARIS & ATLANTIQUE offers you the opportunity to acquire this exceptional property located on Boulevard Pereire, in the heart of the 17th arrondissement, in the highly sought-after Ternes / Courcelles / Wagram area, a stone's throw from Parc Monceau, shops, transport and the headquarters of iconic companies. AN ARCHITECTURAL JEWEL FOR PRESTIGIOUS ACTIVITIES: Behind an elegant Haussmannian facade, this rare independent R+3 building with ROOFTOP and private garden offers nearly 592 m² of space for exclusively professional use, ideal for a law firm, consulting firm, notary office, high-end start-up headquarters or art gallery. Each level benefits from refined features: herringbone parquet floors, antique fireplaces, moldings, high ceilings, period staircases, private elevator, and an efficient distribution of floors and offices around a bright central staircase. ORGANIZATION OF LEVELS: - GROUND FLOOR: reception area, waiting room, several closed offices, view and access to a private garden. - 1st & 2nd FLOOR: offices, meeting rooms, modular open spaces. - 3rd FLOOR: relaxation room, executive area, equipped kitchen, direct access to the rooftop. - ROOF TERRACE: convertible open-air terrace with unobstructed views. - BASEMENT: archive space, technical rooms. COMFORT & TECHNICAL: - Living area: 545 m² - Total floor area: 556.5 m² - Carrez Law area: 550.29 m² - Enclosed landscaped garden - Two terraces - Panoramic rooftop - South/North facing - Heating by heat pump + natural gas - Energy class: C GHG emissions: C - Property tax: €9,501 - Estimated annual energy cost: €5,610 to €7,670 (2021/2023 index) MY OPINION: An ultra-confidential independent building in a premium neighborhood, close to everything, offering a unique setting to develop an excellent activity in a prestigious location. Exceptional character, brand image, modular spaces, strategic address… This rare property in Paris will appeal to demanding managers and liberal professions Please note: this property is exclusively offered for sale for professional use. For any conversion to residential, a change of use must be reviewed by the town hall. Les honoraires sont à la charge du vendeur. Les informations sur les risques auxquels ce bien est exposé sont disponibles sur le site Géorisques : www. georisques. gouv. fr. Contact your local agent, Franck AUBRET, LUCON, Optimhome Associate Estate Agent at 06 74 93 13 45 (ref 595394)
…By Optimhome - Franck Aubret
'%20stroke='%23DDAA3A'%20stroke-width='1.909'%20stroke-linecap='square'%20stroke-linejoin='bevel'/%3e%3c/svg%3e)
Receive by email any new listing that may match your search criteria
Your criteria :
By validating this form, you accept the general conditions of use of Le Figaro Properties.
These agencies offer a selection of luxury properties vente at Paris 11ème. Feel free to contact them for personalized assistance.


