The agencies at Paris 17ème
These agencies offer a selection of luxury properties vente at Paris 17ème. Feel free to contact them for personalized assistance.

 English$ USD · m²


In the heart of the residential district of the 17th arrondissement, private and boasting a beautiful tree-lined view, this splendid mansion was built in the late 19th and early 20th centuries and has recently been completely renovated in a contemporary style while preserving the elegant architecture of its period facade. This townhouse has a total floor area of 312m² spread over four levels: ground floor, two upper floors, and a basement, connected by a beautiful modern staircase. It features several spacious living areas, a beautiful patio for al fresco dining, four bedrooms (including a beautiful and large master bedroom with balcony, dressing room, and en-suite bathroom), three bathrooms, and a finished basement that includes a laundry room and a recreation area. The mansion is in excellent condition. Parking and all types of shops and public transport are located nearby. Sole agent
…By Alina Grigoras Conseil


Nestled on a quiet street in the sought-after Arago-Zola neighborhood, this characterful 140 sq m (1,507 sq ft) house has undergone a complete renovation and extension by an architect, enhancing its spaciousness and natural light. Upon entering, a charming, secluded 40 sq m (430 sq ft) paved courtyard provides a welcoming transition to the living area and enjoys pleasant views of the surrounding greenery. The ground floor features a 45 sq m (484 sq ft) open-plan living area where the living room and kitchen flow seamlessly together. Large windows, a skylight, and a wood-burning stove contribute to the warm and contemporary atmosphere. A laundry room and a WC complete this level. The first floor comprises a spacious landing leading to two comfortable bedrooms and a bathroom with a bathtub and toilet. The top floor is entirely dedicated to an elegant master suite. A true haven under the eaves, this apartment comprises an office space, a dressing room, and a bathroom with a toilet. A small sleeping area, accessible via a suspended net, completes this level. Light floods every space, thanks to the dual east-west orientation, large windows opening onto the outside, and several skylights that enliven the rooms. The renovation, carried out with meticulous attention to detail, reveals a coherent architectural style where materials, details, and proportions interact harmoniously. Both welcoming and functional, this house meets the needs of contemporary family life while offering an ideal setting for entertaining. A truly distinctive property where the charm of the place is combined with perfectly controlled comfort. Metro Line 14: Saint-Ouen station, 200m away RER C: Saint-Ouen station, 200m away ENERGY RATING: D / CLIMATE RATING: B Estimated average annual energy costs for standard use, based on energy prices for 2021, 2022, and 2023: between euros2,490 and euros3,390. Information on the risks to which this property is exposed is available on the Géorisques website: https://www.georisques.gouv.fr Contact: Grégory +33 6 60 65 34 66 RSAC: 822 473 120 Paris
…By Espaces Atypiques Seine Saint Denis


Moored on the tranquil banks of the Seine, close to the Pont de Levallois metro station, this Freycinet-style houseboat was built in 1932 by the Van Garsse shipyard in Belgium. The boat, whose engine has been removed, now offers nearly 210 sq.m of empty space in the heart of a peaceful urban setting. A rare opportunity to create a bespoke property, tailored to your personal specification, the property presents spaces suitable for a family, an artist or an occupant from almost any other walk of life. The steel hull, true to the industrial elegance of the era, houses a series of open-plan rooms, bathed in light from portholes and skylights. Approved by the French Waterways Authority (Voies Navigables de France), the project has been researched, costed and designed with respect for its surroundings. This project envisions increasing the living space to approximately 210 sq.m. The upper deck features several open terraces, a marquise, a wooden room of approximately 27 sq.m, and a skipper's cabin with its own viewing platform. This is a complete renovation project that has been designed by an architect and approved by a naval expert. Technical data: Non-navigable floating property. Demotorized. Existing connections: water, electricity, fibre broadband. Hull survey (dry and afloat): completed by the end of 2024. C.O.T. (Temporary Occupation Agreement) in order, valid until 2029, renewable. Type: Freycinet boat for residential use. Year built: 1932. Length: 39.1 metres. Width: 5.08 metres. Living area: Up to 235 sq.m (project approved by VNF). Number of bedrooms: up to 4 bedrooms depending on layout. Number of bathrooms: 4 bathrooms planned under the project. Heating: Heat pump.
…By Emile Garcin - Neuilly-sur-seine

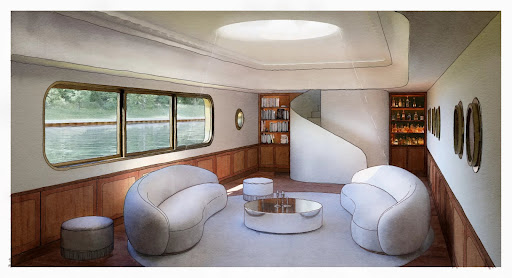


A Different Paris, a Dream on the Seine, Experience Paris in a New Light Peacefully moored along the calm banks of the Seine, FRANCINE is a Freycinet-type barge built in 1931 by the Van Garsse shipyard in Belgium. Now decommissioned, it offers nearly 210 m² of raw volumes—a promise of space to be reinvented at the heart of a serene urban landscape. Raw Character, a Structure to Sublimate The steel hull, faithful to the industrial elegance of its era, houses a series of bare rooms bathed in light through portholes and skylights. The upper deck includes several open terraces, a canopy, a wooden superstructure of about 27 m², and a boatman's cabin, itself topped by a small belvedere. Every element evokes another time and invites the projection of a new purpose—studio, artist’s residence, contemporary retreat, or hybrid space. A Signed Project, an Approved Vision A complete renovation project, imagined by an architect-designer and validated by a naval expert, is included in the sale. Approved by Voies Navigables de France, the project has been studied, costed, and designed with respect for the site, to bring forth a new life on the water. This vision proposes a harmonious transformation, increasing the living space to 237 m². Technical Details Non-navigating floating establishment – Decommissioned Existing connections: water, electricity, fiber Hull inspection (dry and afloat): completed end of 2024 C.O.T. (Temporary Occupation Agreement) compliant, valid until 2029, renewable The Spirit of the Place FRANCINE is not just a boat. It is a fragment of history, a dormant structure awaiting the right vision to be reborn. At the crossroads of two worlds—between concrete and the murmur of the water—it offers a rare, poetic space, ready to host a different life: free and grounded. Full documentation, plans, and project study available on request Visits by confidential appointment only
…By Cadenza Properties

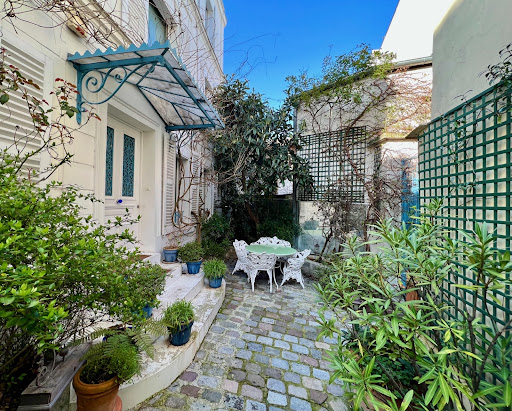
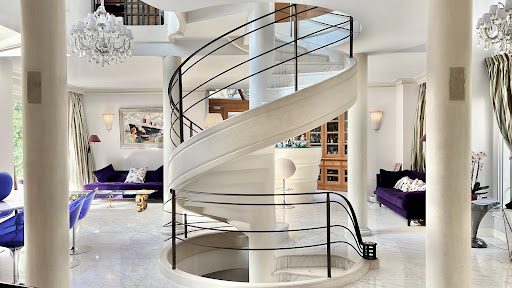


How could we not consider this mansion as a true masterpiece !
…By Immo Best International


Nestled in the highly sought-after Montmartre district, this remarkable independent house of 210 m2 immediately captivates with its loft spirit, spectacular volumes, and the rare quality of its renovation carried out by an architect. Designed as a true Parisian loft house, the property reveals a decidedly contemporary atmosphere. The 135 m2 ground floor features a beautiful reception area with remarkable volumes, organized around an open American kitchen with a central island. Several living spaces unfold fluidly, creating a warm and sophisticated setting. A WC and a laundry room complete this level. Upstairs, three stunning suites each offer their own private bathroom, in a minimalist and refined spirit. Absolute calm, very high-quality services, complete renovation, and unique character make this property exceptional on the Parisian market. Possibility to acquire an additional commercial right! Lovers of contemporary architecture, a place to visit without delay!!This description has been automatically translated from French.
…By Immopolis Ravignan


In the heart of historic Montmartre, in one of its most emblematic addresses, the highly sought-after rue Lepic, this fully commercial townhouse embodies a rare opportunity at the crossroads of Parisian living and architectural excellence.Entirely rethought and renovated by a renowned architect, the property stands out for the absolute quality of its amenities, the fluidity of its spaces, and the versatility of its uses.From the entrance, a vast reception area captivates with its generous proportions and brightness. The materials have been carefully chosen:high-quality parquet flooring, integrated home automation, air conditioning, impeccable finishes.The kitchen, fully furnished and equipped, harmoniously integrates into the space, offering a contemporary and functional aesthetic.The house offers three independent suites, each with its own private shower room or bathroom, designed as true spaces of comfort and intimacy.Thanks to its total commercial viability, this property is suitable for multiple projects:• headquarters or executive offices• architectural or creative studio• photo studio or confidential showroom• character main residence• high-end short-term rental investmentA unique, confidential, and rare property in one of the most inspiring neighborhoods of Paris, where history, artistic vibrancy, and timeless elegance intertwine.An exceptional place for an exceptional project.Complete file and visit upon request.This description has been automatically translated from French.
…By Luxury Properties


La Muette, a rare and private residence Just moments from the Jardin du Ranelagh and the Bois de Boulogne, behind an address discreetly passed from one generation to the next, lies an extraordinary residence. At the heart of La Muette, in one of the most protected and sought-after settings of Paris’s 16th arrondissement, this exceptional contemporary private mansion offers 424.29 sq m of living space and opens onto a beautifully landscaped 400 sq m garden, all on one level. A garden like a breath of fresh air. Sheltered from view, lush greenery creates a rare private oasis in Paris, where natural light and the changing seasons become part of everyday life. Entirely redesigned by an architect, the property draws upon the elegance of Parisian residences of the 1930s, with a spirit reminiscent of the work of Jean Walter, while embracing a distinctly contemporary aesthetic. From the moment one enters, the generous proportions are striking. The reception rooms, bathed in natural light through immense glazed openings and a magnificent glass roof, open seamlessly onto the garden. A grand reception room, elegant TV lounge and dining room form a fluid and luminous ensemble, equally suited to entertaining and to the privacy of everyday life. A superb fully equipped dining kitchen extends this refined way of living. The private quarters comprise a sumptuous principal suite with bespoke dressing room and luxurious bathroom, a second suite with its own shower room, and an office that could easily be converted into a third bedroom. Then comes the private wellness area: an indoor swimming pool, hammam and gym create a secluded retreat in the heart of Paris. Full air conditioning and state-of-the-art home automation complete the amenities. A fully equipped independent 42.61 sq m staff apartment, together with two enclosed garages accommodating up to five vehicles, complete this exceptional property. Rare for its address, its garden and its remarkable volumes, this residence offers something increasingly elusive in Paris: the feeling of living in a private house, entirely sheltered from the outside world and surrounded by nature, while remaining at the very heart of the capital. A discreet and timeless residence, where architecture, light and nature come together to create an exceptional art of living.
…By Immo Best International


Prestigious La Muette neighbourhood. This 1930s property located in a leafy and peaceful street in the immediate vicinity of Passy village and the schools has been meticulously renovated by an interior decorator. Entirely renovated, it includes a double living/reception room, and a spacious and extensively glazed kitchen and dining room bathed in sunshine. Upstairs are a master suite with two bathrooms, and a dressing room or possible bedroom. The top floor comprises two further bedrooms, each with a bathroom. The bright half-basement comprises a spacious living room, a kitchen and a shower room. With a fitness room, a storage room and technical premises.
…By Belles Demeures De France

Paris 16th, Very beautiful house with garden designed by a renowned architect, in a sought-after neighborhood, in absolute calm and sunny. Vast reception area, double exposure. 4 bedrooms and 4 bathrooms, Perfect condition. Garage, cellar.This description has been automatically translated from French.
…By Agi Prestige & Patrimoine

Prestigious private mansion located in a secure gated domain, to refurbish. It features splendid reception rooms, a professional kitchen, 10 bedrooms (6 en suite), an indoor swimming pool, a cinema room, a large, secluded garden, spacious, sunny terraces, and a garage. Off-market information available upon request. Illustrative photo only.
…By Alina Grigoras Conseil


In the heart of the Bécon-Les-Bruyères district, town house on four levels (garden level + three upper floors), with 155.76 m² of living space (243.72 m² on the ground), benefiting from a roof terrace of approx. 45 m². South-facing, with unobstructed views over the Seine, it features a landscaped garden and a 45 m² roof terrace, as well as a garage and second terrace of approx. 19 m². Garden level: fitted kitchen opening onto the landscaped garden, laundry room, guest toilet with washbasin. 1st level: bright living room, study, covered patio, plenty of storage space. 2nd level: landing leading to a vast master suite with dressing room and bathroom (shower and bath), second bedroom, separate toilet. 3rd level: landing leading to three bedrooms, dressing room, bathroom, separate toilet, with access to the roof terrace by staircase. Rare property in the area, renovated by an architect, ideal for a main family residence or an investment property.
…By Breteuil Neuilly


An elegant art deco townhouse with a 430m² floor area, a garden and a roof terrace in the chic suburban town of Neuilly-sur-Seine, just west of Paris. The south side of the street is lined with several art deco buildings designed by the architects Émile Molinié and Charles Nicod, winner of the Grand Prix de Rome in 1907. The townhouse is set back from the street. It has a ground floor, a first floor, a second floor and a third floor. It is crowned with a roof terrace. Its facade of dressed stone is punctuated with three windows on each floor, part of an even vertical alignment. The windows are taller on the first floor, then get gradually smaller as you go up from floor to floor. They are not arched or rounded, but straight and characteristic of 1930s architecture. The windows are fitted with wrought-iron guardrails with geometric motifs. A heavy entrance door, also fitted with a wrought-iron structure, leads into a spacious, high-ceilinged entrance hall, from where an imposing staircase made of pale dressed stone leads upstairs. Indeed, this staircase is the true backbone of the edifice. The ground floor has a kitchen and a dining room that lead straight out into the garden, as well as a garage with a floor area of roughly 20m². There is a basement too. It has partly been converted with a utility room and a cinema room created down here. The first floor has several reception rooms. Its ceiling height reaches over 3.5 metres. The floor is laid out around a gallery that connects, on one side, to a large lounge filled with natural light from three windows and, on the other side, to a reading room. On the second floor, there is a 37m² office, positioned above the lounge. A bathroom lies next to this office, so it could be turned into a bedroom. Another bedroom, with a 25m² floor area, faces the garden and lies beside a large shower room. The third floor has three bedrooms. Two of them are over 25m² in floor area. They share a large bathroom. A spiral staircase leads up to a roof terrace that covers over 85m², crowning the edifice. From up here, you can admire a sweeping cityscape view of the French capital’s western edge.
…By Patrice Besse

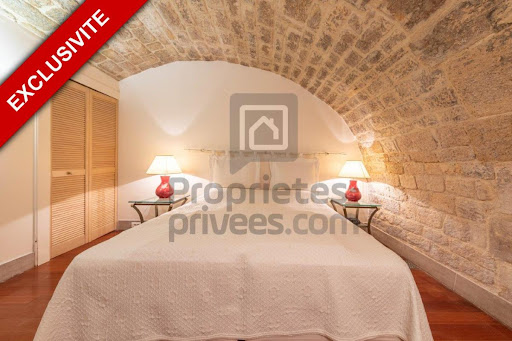


EXCLUSIVITYLike a small town house in the heart of Paris. Just a few meters from the Pont-Neuf and the Seine, discover a rare and decidedly atypical property: an independent triplex of 65 m² on the ground, accessible directly from the street, without passing through the common areas.Although it is part of a co-ownership, this place feels like an autonomous urban refuge, between a confidential townhouse, an architect's pied-à-terre, and a yacht cabin in the middle of Paris.Its interior layout carries a true signature: wood, compact volumes, successive levels, a muted atmosphere, vertical circulation, vaulted stone souplex? An unusual property, designed for those who seek an address, a story, and a true personality.The property consists of three distinct spaces: - a ground floor with a living room, an open kitchen, and a wooden bar,- a vaulted stone lower level, arranged as a bedroom with a shower room and WC,- an upper level with exposed beams, a bathroom, and a space that could serve as a second bedroom, cozy living room, or office.It is important to note: this property is deliberately atypical. It spans three levels and has a large glass door at the front as its main opening to the outside. It therefore offers an intimate and enveloping atmosphere, closer to a confidential refuge than a classic, bright apartment.Its direct access from the street is one of its great assets: no corridor of the building, no co-ownership passage, a private entrance that enhances the feeling of independence and intimacy.Ideal for: - an extraordinary Parisian pied-à-terre,- a lover of singular places,- a person seeking the 'house' spirit without leaving the heart of Paris,- an artist, creative, or collector,- a mixed-use living/professional activity,- a confidential showroom or character office.The property benefits from a mixed-use designation of residential + professional space, offering real usage flexibility. A rare, bold property, independent in its use, intended for a buyer who does not seek a standard product but a place with a soul.Price: 595,000 euros FAICo-ownership charges: approximately 450 euros / quarterProperty tax 2024: 832 eurosDPE C GES BTo visit and support you in your project, contact Vincent FLOURET at 0603216083 or by email at [email protected] to article L.561.5 of the Monetary and Financial Code, for organizing the visit, you will be asked to present an identity document. This announcement has been written under the editorial responsibility of Vincent FLOURET acting under the status of a commercial agent registered with RSAC Perpignan 530 074 574 with SAS PROPRIETES PRIVEES, with a capital of 44,920 euros, ZAC LE CHÊNE FERRÉ - 44 ALLÉE DES CINQ CONTINENTS 44120 VERTOU; SIRET 487 624 777 00040, RCS Nantes. Professional Card for Real Estate Transactions and Business Funds (T) and Property Management (G) n°CPI 4401 2016 000 010 388 issued by the CCI Nantes - Saint Nazaire. Escrow account n°30932508467 BPA SAINT-SEBASTIEN-SUR-LOIRE (44230). Guarantee GALIAN-SMABTP - 89 rue de la Boétie, 75008 Paris - n°28137 J for 2,000,000 euros for T and 120,000 euros for G. Professional liability insurance by GALIAN-SMABTP police number 28137.JMandate reference: 455410 - The professional guarantees and secures your real estate project. Co-ownership of 35 lots.Annual charges: 1,800 euros.Vincent FLOURET (EI) Commercial Agent - RSAC Number: Perpignan 530 074 574.Information about the risks this property is exposed to is available on the Géorisques website: www.georisques.gouv.frThis description has been automatically translated from French.
…By Propriétés Privées


Ideally located house in the "Marceau" area, in close proximity to transport, shops, and schools.Currently, the property offers 132 m² of living space with a garden. Architectural plans have been drawn up, allowing for more than 255 m² of living space after extension.Current configuration:Ground floor: living room, kitchen, a shower room, one bedroom, garageFirst floor: two bedrooms, a shower room, south-facing terrace of 44 m²Several extension possibilities are available:- creation of an additional bedroom,- raising the house with a new floor,- optimizing existing volumes by adding 60 m² of living space, 1 terrace, and 2 bedrooms for a total of 5.The architectural project requiring a building permit involves 450,000€ of works to be planned at the purchase price, including a complete renovation of the house which is in its original state due to an inheritance.This property is suitable for both a family seeking space and a project for capital enhancement.The renovation of the house without increasing the surface area is estimated at 195,000€. For more information or to arrange a visit, please contact us directly.Internal reference: 92COURBMAISV2This description has been automatically translated from French.
…By Jb Pierre Invest


An experimental achievement at the gates of Paris Located in Bois-Colombes, this family house was designed in 2011 by architect Jacques Moussafir, in collaboration with Gilles Poirée. It stands out for its unique geometry and outdoor spaces. The house offers 211 m² of living space (229 m² of total space) spread over three levels, organized around a custom-made wooden staircase and widely opened onto terraces and a landscaped garden. The ground floor features a spacious kitchen equipped with 30 m², which includes a dining area, extended by a first terrace outside. On a half-level, the garden-level comprises two calm and bright bedrooms open onto the west-facing wooded garden. They share a bathroom adorned with yellow mosaics, featuring a bathtub and double sink, a large dressing room, and independent toilets. Facing East-West and traversing, the first floor offers a bright living room of 44 m² with double height. The interior layout combining 'pop' decoration, exposed concrete walls, and white ceiling is elevated by a Focus fireplace, whose contemporary lines perfectly complement the space. The last level is reserved for a spacious master suite of 30 m². It enjoys a shower room dressed in glossy black mosaic and an adjoining office. The house has a laundry room and a boiler room in the basement, as well as a second terrace and a landscaped garden. Located in Bois-Colombes, near Asnières-sur-Seine, the property enjoys a calm and residential environment at the gates of Paris. It benefits from all amenities: local shops, markets, schools, leisure activities, restaurants, and transportation. The RER line J connects to Gare Saint-Lazare in about twenty minutes.This description has been automatically translated from French.
…By Architecture De Collection


Modern and family-friendly house - Bright and ideally located.In the heart of La Garenne-Colombes, in a calm and sought-after residential area, discover this superb 233m² townhouse fully renovated in 2021 by an architect, harmoniously blending a contemporary spirit with industrial touches.Just a few steps from the market, schools, shops, and transportation (SNCF Courbevoie station 5 minutes away, reaching Saint Lazare station in 9 minutes and La Défense in 2 minutes), it offers an ideal living environment.The house benefits from beautiful volumes bathed in natural light thanks to a West exposure and numerous openings, including generously located automated Velux windows.It is composed as follows:- Ground floor: spacious living area of 84m² with open fully equipped kitchen, a bedroom or office of 11m², a shower room, and separate WC.- First floor: two large bedrooms of 23m² each, both equipped with dressing rooms, office space, and private shower/bathrooms. A central living/playroom of 16m² that is friendly and warm.- Second floor: magnificent 52m² master suite with bathroom and separate WC, complemented by a gym easily convertible into an additional bedroom.- Finished basement: wine cellar and a functional laundry room of 19m² offering extra storage spaces.The perfectly landscaped outdoor area of 160m² with its terrace free from overlooking invites you to fully enjoy the beautiful days, in a cozy and relaxing atmosphere. A parking space completes this rare set in the area.An exceptional house, perfectly suited for a fulfilling family life in the city center.Living in complete tranquility!
…By Hsm Gestion


Paris VI - Saint-Sulpice - Set back from a charming courtyard in a quiet neighborhood, this home offers approximately 110 m² of living space, fully renovated and decorated by an architect. It features a living room, a dining room, a fully equipped kitchen, and a laundry room. Upstairs, the sleeping area consists of a master suite with an en-suite shower room, two bedrooms, and a bathroom. Two cellars complete this property.
…By Kretz Real Estate
'%20stroke='%23DDAA3A'%20stroke-width='1.909'%20stroke-linecap='square'%20stroke-linejoin='bevel'/%3e%3c/svg%3e)
Receive by email any new listing that may match your search criteria
Your criteria :
By validating this form, you accept the general conditions of use of Le Figaro Properties.
These agencies offer a selection of luxury properties vente at Paris 17ème. Feel free to contact them for personalized assistance.
For your search for an exceptional property, select our luxury house with panoramic views in Paris 17ème, starting at $4,382,958. Offering an exceptional panorama, this residence overlooks the city and its surroundings. As the seasons pass, the spectacle is renewed without ever becoming tiresome. Depending on the area you are looking for, such as Ternes-Maillot, the living area starts at a minimum of 312 m².
As part of your search for a luxury property, discover our catalog of 11 luxury houses with a terrace in Paris 17ème, offered from $1,118,216. Outdoor meals or summer receptions, the terrace extends the house outdoors. Property listings are found in particular in Ternes-Maillot, Batignolles-Cardinet and Pereire-Malesherbes. The houses listed in our listings offer attractive living areas measuring between 92 m² and 593 m².
Set down your suitcases without waiting: our catalog brings together 2 furnished luxury houses in Paris 17ème, with a starting price of $2,921,972. From the living room to the bedrooms, each residence is tastefully furnished and ready to live in. Property listings are particularly numerous in the following areas: Ternes-Maillot. The average price of this furnished stock stands at $16,254 per square meter. Living areas reach 312 m² for our largest properties.
Your receptions deserve a setting to match: discover 3 luxury houses with a reception room in Paris 17ème, starting at $4,382,958. These residences combine family privacy with spaces dedicated to major events. Family gatherings, business dinners or parties with friends naturally find their place there. The fashionable addresses are located in Ternes-Maillot. Depending on the property, the property area extends up to 100 m².


