Get early access to listings that match your criteria
Never miss an opportunity again. Our personalized alerts notify you instantly.

 English$ USD · m²




By Rente Consulting
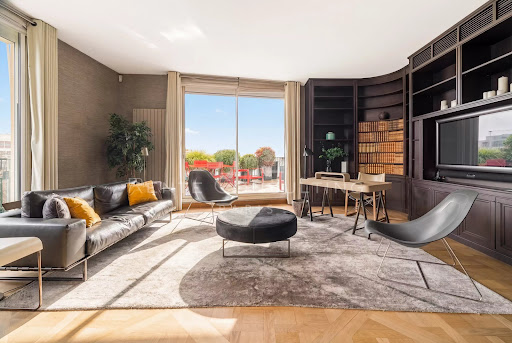
Located in the north of the XVI arrondissement, on the prestigious Avenue Foch and radiating around the Charles de Gaulle Square, this neighborhood is a concentration of elegance and the art of living at the top of the French capital. Dominated by the Arc de Triomphe, a universal symbol of Paris, this area combines historical heritage and residential prestige.Embassies, headquarters of major houses, and exceptional residences coexist here, making this place an essential reference for Parisian luxury.Situated on the 6th floor of a very high-end and secure building that welcomed Grace Kelly and Brigitte Bardot in the 60s, this through apartment of 330 m2 offers an unobstructed view of the Eiffel Tower and the Arc de Triomphe, with no opposite views, facing full south.It consists of an entrance with a gallery, a large double living room of 50 m2 opening onto a continuous balcony and a library that leads directly to a superb terrace of 36 m2, a dining room with a balcony, a fully equipped kitchen, a master suite with a bathroom and dressing room, and four additional bedrooms with bathrooms and balconies. In total, 86 m2 of outdoor spaces, balconies, and terrace, border the apartment.High-end amenities and old-world charm: air conditioning, video surveillance, wood paneling, moldings, fireplaces, hardwood floors.A service studio of 15 m2 on the 1st floor, a tandem double parking space, and a large cellar complete this rare property.Possibility of a furnished sale on listing.This description has been automatically translated from French.
…


Stunning 19th-century house laid out over four levels, offering a surface area of 422m² or 4,542 sq ft (Carrez Law) and 437m² (4,704 sq ft) of floor space, situated at the far end of a courtyard, a stone’s throw from Place de la Nation. Ground floor: entrance hall, waiting room (former kitchen), large office opening onto a terrace, gym with toilet, bedroom with large wardrobe and bathroom with toilet, and separate toilet. 1st floor: three bedrooms, including one with a shower room, large eat-in kitchen and separate toilet. 2nd floor: bedroom, large office (which could be converted into a bedroom) with shower room, master suite with bath/shower room and large wardrobe, laundry room and separate toilet. Basement level: a home cinema, bar and large cellar complete this property. Sole agent Barnes Paris Est - +33 (0)7 63 74 86 75 Fees payable by the seller - Number of lots in the building: 13 - Average amount of the share of charges €6,800/year - Estimated amount of annual energy costs for standard use based on 2024 energy costs: €10,070 ~ €13,680 - Information on the risks to which this property is exposed is available on the Géorisques website: www.georisques.gouv.fr - Noémie GRIESSER - Sales agent - EI - RSAC 910616218 Agency fees payable by vendor - Nombre de lots dans la copropriété: 13 - Montant moyen de la quote-part de charges courantes 6,800 €/yearly - Montant estimé des dépenses annuelles d'énergie pour un usage standard, établi à partir des prix de l'énergie de l'année 2024 : 10070€ ~ 13680€ - Les informations sur les risques auxquels ce bien est exposé sont disponibles sur le site Géorisques : www.georisques.gouv.fr - Noémie GRIESSER - Agent commercial - EI - RSAC 910616218
…By Barnes Paris Est


Exclusivity Paris XVII, Ternes district. In a calm and sought-after environment, this crossing mansion of about 444 m² opens directly onto a large south-facing reception garden with no overlooking neighbors. The house offers nearly 150 m² of reception space with several lounges, a dining room, and a glass-roofed kitchen, in a rare, embodied, and unique atmosphere. It features 5 bedrooms, an office space or family room, 2 bathrooms, 3 showers, an elevator serving the levels, as well as a spacious converted basement. Volumes, height, light, bourgeois elegance, and the codes of the Grand Siècle Parisian mansion: a rare, confidential address in the heart of west Paris.This description has been automatically translated from French.
…By Kretz Real Estate


Paris XVI In the heart of the village of Passy, an elegant mansion comprising on the ground floor a beautiful entrance hall, a large bright living room with fireplace, a dining room opening onto the landscaped garden and an office, on the first floor a superb master suite with full bathroom and dressing room, as well as a child's bedroom with its own shower room, on the second floor a bedroom-workshop with mezzanine and bathroom, as well as a second child's bedroom with adjoining shower room, on the third floor a fully fitted maid's bedroom, and on the garden level, a vast contemporary space with family room, equipped kitchen and dining room, offering privileged access to the terrace and the garden; the whole benefits from air conditioning in the bedrooms, a large wine cellar and a parking space in front of the mansion, a rare and prestigious property located in a sought-after location in the heart of luxury real estate in Paris 16.
…By Marceau Realty International


Square Jean Aicard, right next to shops and public transportation, in a quiet, flower-filled courtyard, discover a 102 m² home bathed in light and full of charm, featuring exposed beams and a glass roof. Ground floor: entryway, open kitchen with a range, and summer living room. Access to the sunny terrace. First floor: winter living room, fireplace, and shower room with toilet. Second floor: 2 bedrooms, one of which is an en suite with a bathtub and toilet. Third floor: spacious master suite with a bathtub and toilet. Bicycle parking in the courtyard. Parking spaces available for rent nearby. Replacing the boiler would improve the energy efficiency rating from F to E.
…By Breteuil Parmentier


Discover this spacious and bright townhouse offering 158.48 m² of living space in the heart of Paris 19ème. With its elegant façade, beautiful windows, and green-filled terrace, this home presents a rare opportunity to own a peaceful retreat within the city. The inviting entrance opens to a sun-kissed living area with terracotta floors and tasteful, modern décor, making it the perfect place to relax or entertain guests. This property features five generously sized bedrooms across eight well-appointed rooms, providing ample space for family life or hosting visitors. Large windows flood the living and dining rooms with natural light while classic architectural details blend seamlessly with contemporary touches. The thoughtfully designed interior creates a warm, welcoming atmosphere with plenty of built-in storage and flexible living spaces suitable for both work and leisure. Enjoy high-speed internet access for all your connectivity needs, making remote work and streaming effortless. The private outdoor space, adorned with lush plants, offers a tranquil escape just steps from vibrant neighborhood amenities, picturesque canal walks, parks, schools, and convenient public transport. Experience the best of Parisian townhouse living in one of the city’s most appealing districts.
…By Marc Foujols Paris


Exclusivity. In a small, calm, and bright co-ownership of R + 3, a rare independent house of approximately 160 m², entirely to renovate, offering a very nice potential for transformation. The project benefits from authorization for the creation of a terrace roof with a glass roof and plantings, as well as a small private courtyard. Total area with terrace and courtyard: 178 m². Sought-after address, Vaugirard / Cherche-Midi area, close to shops, transport, and schools. An atypical, bright, and rare property on the market, ideal for creating a custom town house in the heart of Paris. Sale price: €1,890,000, which is approximately €10,500 / m² weighted. A complete renovation project has been estimated at around €500,000 additional, including total interior renovation, staircases, installation of a private elevator, creation of the terrace roof with glass roof, as well as façade renovation. Estimated total budget for the project: approximately €2,390,000, acquisition, and works included. Detailed work estimate available. Diffuze: your property advertisement dissemination service. Information LOI ALUR: Fees chargeable to the seller. (gedeon_52960_33316298)This description has been automatically translated from French.
…By Diffuze


Just off Rue Daguerre and Denfert-Rochereau, this freehold house totals approximately 400 sq.m (4,305 sq ft) laid out around a patio, offering incredible potential as a residence and workplace. The main building on the street side is the residential part, extending over 200 sq.m (2,153 sq ft) and including a spectacular living room with a fitted and equipped open kitchen bathed in light thanks to the window running the length of the room and extending onto a wide balcony/terrace, three bedrooms, an office that could easily become a fourth bedroom, a bathroom, and a 75 sq.m (807 sq ft) full basement, ideal as a recreational space, for storage or additional development opportunities. The garden level has a delightful patio/garden, as well as a 20 sq.m (215 sq ft) central hall connecting the two buildings, the house on the street side and the commercial premises at the far end of the parcel. The latter spans 184 sq.m (1,980 sq ft) on two levels currently fitted out as offices - ideal for a freelance or private practice occupation, a company, or a co-working space. The 55 sq.m (592 sq ft) exterior space create an atmosphere of privacy and the feel of a home in a VIP setting. A rare, extremely bright and modular property, perfect for combining personal and professional life.
…By Varenne 7e


Individual house with independent studio, garage, and small garden.This charming individual house offers beautiful volumes as well as a harmonious layout, perfectly suited for a family. On the ground floor, you will find an entrance, an independent kitchen, a dining room open to the living room, and a separate toilet. The first floor consists of two beautiful bedrooms with access to a balcony, as well as a bathroom with a toilet. On the second floor, a spacious master bedroom with an en-suite bathroom and toilet offers a setting that combines comfort and intimacy. The property also includes an independent studio with a separate entrance, ideal for hosting guests, accommodating a relative, or considering renting it out. A garage (20.53 m²), a laundry room, as well as a small garden complete this property. Functional and full of potential, this rare house deserves to be discovered without delay.This description has been automatically translated from French.
…By Sixième Avenue Marais


Just steps from the Marché de l'Olive and nestled in a peaceful courtyard, this 140.87 sq m (138.87 sq m Carrez law) house immediately captivates with its calm, warm, and secluded atmosphere. It boasts a delightful 14.6 sq m rooftop terrace. At the heart of the property, the 60 sq m living room with its open-plan kitchen impresses with its spectacular proportions. The combination of exposed beams, a wooden staircase, and industrial-style windows lends the space a distinctly loft aesthetic. This vast reception area offers great flexibility in layout. Set back from the living room, a 42 sq m suite comprises a large 23 sq m bedroom, a spacious bathroom, a laundry room, and a toilet. From the living room, a staircase leads to the 34 sq m upper floor, which could accommodate two additional bedrooms and a shower room if needed. Finally, a straight staircase leads to a small mezzanine and the west-facing rooftop terrace. Combining old-world charm with an industrial feel, this unique and light-filled property offers remarkable potential for renovation, perfect for those who appreciate character and are looking for a unique living environment. A cellar completes this property, which is subject to co-ownership regulations. Metro Marx Dormoy (line 12) Contact: Clément +33 6 65 34 83 64 Condominiums of 66 units (No proceedings in progress). Annual expenses : 3420 euros.
…By Espaces Atypiques Paris Ouest


iad France - Maryam Karimi offers you: ** 8-room house – Paris 15th ** Discover this sublime spacious and bright house of approximately 145m², built on a plot of 210m2, located in the Saint-Lambert (Brassens) neighborhood in the 15th arrondissement of Paris. Completely renovated, it offers beautiful features in a privileged living environment. Built in 1895, this house presents a unique style blending old-world charm and modernity. The recent renovation has managed to preserve the authenticity of the place while adding contemporary touches for optimal comfort. Property description: 8-room house over 4 levels On the ground floor: From the entrance, you will be charmed by the character of the place. You will discover a generous living space including a modern and functional equipped kitchen, a welcoming dining room, and a bright living room with access to the first terrace of 14m2. On the 1st floor: Three bedrooms await you (9 m2, 10 m2, and 16 m2) on this floor, each offering a peaceful haven conducive to relaxation. A bathroom/WC and a laundry room complete the layout of this floor. On the 2nd floor: You will find a master bedroom of 19m2 with its shower/WC and numerous integrated closets. This floor gives access to the second terrace of 22m2. Beautiful sunny days can be enjoyed on this terrace, offering a privileged outdoor space in the heart of the city. On the 3rd floor: You have two bright bedrooms of 10m2 and a shower room/WC. Integrated storage is also available on the landing of this floor. ** This beautiful house also offers a basement, ideal for extra storage or a wine cellar, depending on your needs. Located in a sought-after neighborhood of Paris, this house benefits from all amenities nearby, from schools to shops and public transport. M° Porte de Vanves (line 13) 9 minutes away, M° Plaisance (line 13) 10 minutes away. Bus n°62, 89. Tram T3. Parking: Possibility to acquire a parking space nearby, for an additional cost (35,000€). Don't miss the opportunity to become the happy owner of this unique house perfectly blending the past and present. * Open to any collaboration with my colleague agencies or agents. Contact us for more information. Agency fees payable by the seller. A valid piece of identification will be requested during the visit, in accordance with article L.561-5 of the Monetary and Financial Code. Information about the risks to which this property is exposed, including the legal obligation for clearing brush, can be found on the Géorisques website: http://www.georisques.gouv.fr. This real estate advertisement has been drafted under the editorial responsibility of Ms. Maryam Karimi, independent real estate agent (without holding funds), commercial agent of SAS I@D France registered in the NANTERRE RSAC under number 814700662, holder of the real estate canvassing card for the account of I@D France SAS. This description has been automatically translated from French.
…By Iad France


Between the Vaugirard and Convention metro stations, and completely hidden from view from the street, Espaces Atypiques Paris Rive Gauche presents a uniquely styled building with a weighted area of ??350 m², comprising 471 m² of floor space and 294.13 m² of living space (Carrez law), plus over 83 m² of outdoor space. Spanning several levels connected by an external spiral staircase, this 2000s-era complex consists of four distinct living units: - A two-level apartment of 246 m² (97.62 m² Carrez law) with two terraces totaling 79 m². The entrance opens onto a 50 m² living room with a terrace on either side. This living space is centered around a contemporary fireplace and an open-plan kitchen. A play of reflections on the ceiling enhances the feeling of spaciousness. A master suite with a bathroom and dressing room also has direct access to the terrace. A second bedroom completes this level, which features an optimized circular layout. A basement with English courtyards, accessible via an internal staircase or a separate entrance, offers significant potential for flexible development: artist's studio, gym, home theater, or additional bedrooms. Two bathrooms are already in place. This apartment is being sold vacant. Energy Performance Certificate (EPC): D / Greenhouse Gas Emissions (GHG): B. - A studio apartment on the first floor, accessible via an external staircase, measuring 21 m² (20.62 m² Carrez law), with large windows and a skylight, a kitchenette, and a bathroom. This property is being sold with a tenant in place on a renewable furnished lease starting February 1, 2025, at a monthly rent of euros781.76 excluding charges. Energy Performance Certificate (EPC): E / Greenhouse Gas Emissions (GHG): B - A 2-bedroom apartment on the 1st floor (accessible via an external staircase) with 82.03 m² of living space (Carrez law). The entrance opens onto a bright, open-plan living room with a kitchen. This spacious living area benefits from large windows and a skylight. A master suite with a bathroom and dressing room, and a second bedroom, both overlooking the courtyard and offering a peaceful atmosphere, add to the tranquility of the space. A shower room and a bathroom complete the property. This property is currently tenanted with an unfurnished lease, renewable from June 1, 2024, at a monthly rent of euros2,350 excluding charges. EPC: D / GHG: B - A triplex apartment on the 2nd floor (accessible via an external staircase) with 122 m² of living space (93.86 m² Carrez law). A bright, open-plan living room with high ceilings is immediately apparent upon entering. The circular layout allows for easy access to the kitchen and a bedroom overlooking the courtyard. A shower room completes this level. A central staircase leads to the upper floor with its bedroom, en-suite shower room, and laundry area. On the top floor, a guest bedroom/office space with storage and a shower room is nestled. Numerous skylights and clever architecture give this triplex its unique character. This property is being sold tenanted on an unfurnished, renewable lease dated January 1, 2016, for a monthly rent of euros3,004 excluding charges. Energy Performance Certificate (EPC): D / Greenhouse Gas Emissions (GHG): B. A cellar and a storage room complete this property, which is subject to co-ownership regulations. Located in a sought-after area, this building, with its original architecture and privacy, is ideal for a multi-family living project or a rental investment. Metro: Vaugirard or Convention (Line 12) ENERGY RATING: D / CLIMATE RATING: B. Estimated average annual energy costs for standard use, indexed to 2021, 2022, and 2023 (including subscriptions): between euros1,930 and euros2,660. Information on the risks to which this property is exposed is available on the Géorisques website: https://www.georisques.gouv.fr Contact : Florent BRUNCO - 06 58 86 41 87 - EI - Agent commercial - RSAC : 910 328 731 NANTERRE Condominiums of 7 units (No proceedings in progress). Annual expenses : 3393 euros.
…By Espaces Atypiques Paris Rive Gauche


Exceptional 1882 Hôtel Particulier — Character, Prestige and Unique Potential A rare opportunity to acquire an authentic late 19th-century townhouse, built in 1882, spanning 4 floors and offering generous living space across 9 rooms, including 5 bedrooms, all complemented by a private 40 m² courtyard — a green and peaceful haven in the heart of the city. From the moment you step inside, the property reveals an exceptional architectural heritage: period painted Louis XV-style woodwork, a sculpted gilt-framed mirror, Hungarian point parquet flooring, and remarkable ceiling heights that speak to an intact aristocratic past. Every room tells the story of a craftsmanship now impossible to find, offering its future owner a masterpiece canvas to enhance according to their own vision. Le bien, à rénover selon les goûts et ambitions de l'acquéreur, représente une occasion unique de créer une résidence principale d'exception, un projet d'hôtel de charme, ou un investissement patrimonial de premier rang dans un marché où ce type de bien se fait extrêmement rare. Including fees of 5.26% TTC to be paid by of the purchaser. Price excluding fees 7 505 000 €. DPE in progress. Information on the risks to which this property is exposed is available on the Geohazards website: georisques.gouv.fr.
…By Global Approach


Paris 18th – Grandes Carrières – Charming house with a wooded courtyard, terraces, and cathedral suite, located in the sought-after Grandes Carrières neighborhood, on the northern slope of Montmartre and on the edge of the 17th arrondissement. Vendôme Exclusive Properties presents a delightful house, tucked away at the end of a cul-de-sac, discreet and shielded from view. This freehold property opens onto a vast private courtyard of nearly 110 m2, landscaped and colorful, with a small garden shed. The house is organized over three levels: Ground floor: independent kitchen with large windows opening onto the courtyard, cozy dining room, spacious living room with French doors leading to the terrace, bedroom or office, shower room, laundry room, and independent toilet. On the 1st floor: three bedrooms, two of which have private terraces of 16 m2 each, a bathroom, and a shower room with toilet. Top floor: 40 m2 parental suite under cathedral roof. Dressing room of 15 m2, bathroom with window and toilet. A cellar in the basement completes this property. The house benefits from triple exposure and a green environment, amidst rose bushes, jasmine, palm trees, and absolute tranquility on this magnificent courtyard with a rare surface area in Paris. Two entrances and two staircases allow for potential division into two independent apartments. Note: parking space available for purchase just a few meters away. High rental yield: 60,000 euros annually. Metro 350 meters away. Sale price: 2,390,000 euros including fees payable by the seller. Information on the risks to which this property is exposed is available on the Géorisques website: www.georisques.gouv.frThis description has been automatically translated from French.
…By Vendome Exclusive Properties


In the heart of the Alésia neighbourhood in Paris’s 14th arrondissement, this six-room family house offers 170 sq m arranged over several levels, together with a 9 sq m terrace, a studio with independent access and a designated parking space. Built around 1900 within a tree-lined private lane, it presents a way of living in Paris that is both urban and secluded, in an especially peaceful atmosphere. On entering, the ground floor reveals an attractive dual-aspect living room. Its proportions and windows allow natural light to travel through the reception areas. Positioned at the centre of the room, the fireplace naturally defines the different functions and creates a warm connection between the sitting and dining areas. Together, these spaces provide a welcoming setting suited to everyday family life as well as entertaining. The fitted eat-in kitchen is conceived as a living space in its own right. It provides ample room for family meals and harmoniously completes the ground-floor reception areas. The arrangement of this level allows the different functions to be clearly defined while maintaining an easy flow between the spaces. The first floor contains the principal private accommodation. The main suite has its own shower room. A second bedroom completes the sleeping area, while a separate bathroom is accessed from the landing. This level also includes a fully independent study, providing a genuine room for home working, reading or personal activities without reducing the space available in either bedroom. The second and top floor contains a bright bedroom with a mezzanine. Its proportions and configuration give it a distinctive identity. It may retain its use as a bedroom or become a more personal space: an artist’s studio, an additional office, a creative room, a teenager’s bedroom or guest accommodation. The mezzanine allows the different functions to be separated while making full use of the available height. On the lower level, a fitted studio benefits from independent access. Separate from the family rooms while remaining integrated into the house, it offers several possible arrangements. It may accommodate a relative, a young adult seeking greater independence or a distinct professional workspace. It could also be considered for a rental project, subject to its compliance with the relevant regulations and permissions. The distribution therefore makes it possible to balance shared family life with individual independence. The different levels clearly define the reception areas, bedrooms and complementary uses while retaining a coherent overall layout. The property includes a 9 sq m terrace, which is its sole outdoor space. Without being presented as a direct extension of the kitchen or any other room, it provides a valuable amenity in the heart of Paris and a place in which to enjoy the open air. A designated parking space within the private lane is a further practical feature. The leafy setting of this secluded lane contributes to the peaceful atmosphere while keeping the house in the heart of a lively and well-connected neighbourhood. Alésia offers an animated everyday setting around avenue du Général-Leclerc, with its shops, markets and services. Public transport provides convenient connections to central Paris, while nearby Parc Montsouris offers an extensive setting for walks and leisure. The house therefore enjoys a sought-after balance between accessibility, neighbourhood life and leafy surroundings. The property has an E energy performance rating. It will be particularly well suited to a family seeking generous shared spaces, several bedrooms, a proper study, a terrace and more independent rooms in an established neighbourhood in southern Paris. LOCAL AMENITIES AND ACCESS Shops and services: the shops and everyday services of avenue du Général-Leclerc are approximately a five-minute walk away. Schools: Alésia primary school is approximately a 15-minute walk away, with no guarantee regarding catchment eligibility. Transport: Alésia Métro station, line 4, is approximately a five-minute walk away; the T3a tram is approximately ten minutes away. Leisure: Parc Montsouris is approximately a 15-minute walk away; the Alésia neighbourhood’s sports facilities are also nearby. For further information or to arrange a viewing, please contact our switchboard, open 24 hours a day, 7 days a week. [-] Béguet Associés Immobilier is a real estate agency specialising in the sale of premium homes and properties of character. Based in Paris, the Loire Valley and the French Riviera, it also operates selectively in other sought-after areas of France. The agency assists French and international clients with the sale or acquisition of primary residences, second homes and heritage properties: apartments, private mansions, family homes, châteaux, manor houses, contemporary villas, country houses and wine estates. Every property benefits from a rigorous valuation, carefully prepared presentation, a tailored marketing strategy and targeted exposure in France and internationally. [-] [T] Paris 14th arrondissement (75014), Alésia — 170 sq m family house with terrace, independent studio and parking PRICE: €2,150,000, agency fees included [T]
…By Agence Béguet Associes


Just a stone's throw from the 14th arrondissement town hall, with all its shops, public transportation, and amenities, this 284 m² character home has been completely renovated. It spans 5 levels and opens onto a private, tree-lined, west-facing garden of 83 m². A spacious entry hall leads to a living room with a fireplace and a dining room with an open kitchen. The veranda overlooking the garden features a second living room with a wood-burning stove and an office. On the first floor, there are three bedrooms with ample built-in storage--one of which is currently used as an office--a bathroom, and a large walk-in closet. The second floor consists of the home’s master suite and opens onto a 30 m² bedroom, as well as a spacious shower room and a second bathroom. The third floor, tucked away under the eaves, features a gym and a guest bedroom. In the basement, there is a laundry room, a DIY space, and a reception area. Air conditioning. One parking space.
…By Breteuil Montparnasse


In Paris, in the 14th arrondissement, Alésia-Sarrette area, at the foot of all shops and schools, 250 m from the metro "Alésia" (line 4) and buses (38, 68, and 92), 10 minutes on foot from RER B and line 6 "Denfert Rochereau", and 10 minutes by car from Porte d'Orléans, the périphérique, and the A6.Located on a quiet street, this individual house of 140m² offers you an entrance, a first level composed of a living room, a dining room, a separate (openable) kitchen, a master suite with dressing room and shower room, and separate toilets. The 2nd level is currently arranged as a 2nd living room, office, kitchen, master suite with closets and bathroom, storage space, and separate toilets. It is possible to easily arrange 3 bedrooms and 2 bathrooms on this floor. Attic space, with a skylight, is accessible from this level.The vegetated courtyard allows for outdoor dining and enjoying an exterior space, which is so rare in Paris.A basement of about 70m² completes the house, consisting of 4 rooms including a laundry room and a staircase leading to a wine cellar. The very healthy basement allows for storage and, why not, the possibility of setting up a cinema room, game room, or fitness area.You will benefit from quality features (a nice ceiling height in all rooms, impeccable parquet flooring, moldings, several fireplaces including one that is functional and maintained, the electrical panels were redone in 2025, fiber...)It is possible to rent a parking space on the perpendicular street.The healthy and very well-maintained house, the livability, luminosity, numerous storage options, the modular layout according to your needs and desires, its location will be very pleasant, beneficial, and profitable for you.RSAC 920952652Agency fees 2.72% payable by the buyerAgency reference: 8978This description has been automatically translated from French.
…By Orpi - Evry Groupe Evolution


Victor Hugo - Faisanderie. Superb late 19th-century mansion with generous outdoor space (terrace and garden). Entrance gallery, vast 55 m² living room, large separate fitted and equipped kitchen (40m²). Upper floors: eight bedrooms, three bathrooms, two shower rooms, four toilets, plenty of storage space. Garden level: family room, swimming pool, sauna. A rare find.
…By Breteuil Victor Hugo


Paris 14th • Alésia • Moulin Vert • townhouse 89 m² • 2-3 bedrooms • garage. Ideally located in a lovely very quiet cul-de-sac, this fully renovated townhouse includes: entrance, large living room (38 m²) with fireplace and continuous balcony, open kitchen, large bedroom that can be converted into 2 bedrooms, shower room, toilet, laundry room. Large garage. Possibility to create a 3rd bedroom with bathroom in place of the garage. For more information or to arrange a visit, please contact Frank BOSETTA at 06 72 14 65 96 or your usual contact at BOSETTA IMMOBILIER. We are also at your disposal if you wish to sell or have a property appraised in Paris or in the western suburbs of Paris.This description has been automatically translated from French.
…By Bosetta Immobilier


EXCLUSIVE - Paris 17th. A contemporary house of 515 m2 of indoor space and over 120 m2 of outdoor space. In exceptional condition and benefiting from high-quality interior decoration, this house includes among other things a swimming pool, an indoor golf simulator, a hammam, a gym, a 75 m2 rooftop, two terraces of 23 m2 each, an indoor garage, an elevator serving all 4 levels. On the first floor, opening onto a terrace, a 60 m2 eat-in kitchen, as well as a laundry room. On the second floor, a living room, a dining room, and an office that could potentially be converted into a 6th bedroom. On the third floor, 4 bedrooms, a bathroom, a shower room. On the fourth floor, a master bedroom of 67 m2 opening onto a ground-level terrace, a dressing room, and a bathroom. Air conditioning, home automation, sound system.This description has been automatically translated from French.
…By Agences De France


This early 20th century property in a 438 sqm plot set at the bottom of a leafy alley is hidden from view and particularly peaceful. Formerly home to ceramic artist Georges Jouve and subsequently sculptor Emile Morlaix, it includes a living/reception room boasting 6-metre high ceilings and a fireplace, a kitchen/dining room opening onto the garden, a second living room with extensive glazing opening onto a workshop and the garden, a study, and a bedroom with a shower room. Upstairs are a master bedroom with a bathroom, a further bedroom with a shower room, a dressing room and a second study. A self-contained apartment comprises a living room with a kitchenette, and a bedroom with a bathroom. With four parking spaces. A rare opportunity on the market.
…By Daniel Feau Saint-germain


In the heart of the highly sought-after Europe district, in one of the most confidential and desired areas of the 8th arrondissement of Paris, Engel & Völkers presents an exceptional private hotel benefiting from commercial viability, a rare opportunity in the Parisian market.Behind its elegant facade, this property of 582 m² of living space reveals generously proportioned spaces, enhanced by careful renovation and high-end features. Bathed in light, the whole property is captivating with its harmonious layout, designed to offer a perfect balance between representation, comfort, and functionality. Served by an elevator, the building can accommodate up to 56 workstations and constitutes an ideal setting for establishing a head office or offices.In a quiet area, a terrace naturally extends the interior spaces and offers a privileged outdoor setting in the heart of the capital. A cinema room as well as an exhibition space in the basement complete this singular ensemble with numerous layout possibilities.Fully air-conditioned and accessible to people with reduced mobility, the building meets the most demanding standards in terms of comfort and accessibility.Immediately close to Saint-Lazare train station and Parc Monceau, this privileged address benefits from a prestigious environment, well served and particularly sought after. Located in the heart of the Europe district in the 8th arrondissement of Paris, this private hotel enjoys a sought-after location near Saint-Lazare station, Boulevard Haussmann, and Parc Monceau.The area is appreciated for its elegant Haussmannian architecture and its shops. Particularly well served by public transport, it offers quick access to the main Parisian districts while maintaining a calm and refined atmosphere.This description has been automatically translated from French.
…By Engel & Völkers Paris


EAU ET PATRIMOINE, a specialist in river-based living for over 15 years in Paris and the western suburbs, invites you to discover this luxurious houseboat and supports you throughout every stage of your project. Located in the heart of Paris's 8th arrondissement, this non-navigable houseboat offers a rare lifestyle combining privacy, security, and prestige. From both the cathedral-style living room and the terrace, the views over the Seine and the Eiffel Tower create a truly spectacular setting. Fully renovated, the property offers approximately 100 sqm of living space, designed for comfortable year-round living. The impressive cathedral-style living room, enhanced by a large glass roof and generous ceiling height, is flooded with natural light and offers remarkable volume. It opens onto a fully equipped modern kitchen with a dining area. The sleeping quarters include a master suite with dressing room and en-suite shower room, as well as a second independent bedroom. Finishes are of the highest quality: solid wood, double glazing, reversible air conditioning, fireplace, high-performance insulation, and bespoke furnishings. The houseboat is sold fully furnished and ready to move into, with no works required. The exterior seamlessly extends the interior living spaces, with a 40 sqm south-facing terrace offering an intimate setting--ideal for al fresco dining or enjoying views of the Eiffel Tower. Two private parking spaces complete this property, a rare asset in central Paris. Security is a key feature of this property, with reinforced glazing, alarm system, video surveillance, and a safe ensuring complete peace of mind. This houseboat embodies a distinctive way of living, combining independence, tranquility, and modern comfort, all set against the beauty of the river. Ideal as a primary residence, a pied-à-terre, or an exceptional property for a unique lifestyle project on the water. No notary fees are applicable. EAU ET PATRIMOINE is a specialist in river-based living in Paris and the Île-de-France region, dedicated to the acquisition of barges, houseboats, floating homes, and waterfront properties. EAU ET PATRIMOINE supports its clients before, during, and after the acquisition, covering all financial, legal, technical, and administrative aspects specific to this type of property. For further information, please contact EAU ET PATRIMOINE at +33 6 41 46 37 23.
…By Eau Et Patrimoine


In the heart of the residential district of the 17th arrondissement, private and boasting a beautiful tree-lined view, this splendid mansion was built in the late 19th and early 20th centuries and has recently been completely renovated in a contemporary style while preserving the elegant architecture of its period facade. This townhouse has a total floor area of 312m² spread over four levels: ground floor, two upper floors, and a basement, connected by a beautiful modern staircase. It features several spacious living areas, a beautiful patio for al fresco dining, four bedrooms (including a beautiful and large master bedroom with balcony, dressing room, and en-suite bathroom), three bathrooms, and a finished basement that includes a laundry room and a recreation area. The mansion is in excellent condition. Parking and all types of shops and public transport are located nearby. Sole agent
…By Alina Grigoras Conseil


PARIS 14th, ONLY at TOIT IMMOBILIERJust a few minutes from Denfert-Rochereau, from rue Mouton-Duvernet and the most sought-after shops in the 14th arrondissement, TOIT IMMOBILIER invites you to discover a confidential and unique property of approximately 290 m² on the ground, nestled within a private and secure villa.Behind its discreet facade lies a true family home reimagined by an interior architect, where spectacular volumes, light, and high-end amenities combine with elegance.Sheltered from view, a charming welcoming patio introduces the premises and immediately sets the tone. From the entrance, the perspectives, plays of light, and carefully selected materials reveal a rare universe on the Parisian market.The reception room of over 60 m² impresses with its 6-meter high ceiling, its omnipresent brightness, and its contemporary architecture. A custom kitchen with premium features harmoniously complements this living space.The main level is entirely dedicated to the parents, featuring a spacious suite that includes a dressing room, a bathroom, and a mezzanine office overlooking the reception areas.The upper levels host three additional bedrooms, each with their own private shower room, some of which benefit from outdoor access.Finally, an open rooftop crowns the ensemble and offers a rare outdoor space in the heart of the 14th arrondissement.This property is aimed at clientele seeking a character family home, confidential, close to all amenities, public transport, easy access to Parisian airports (RER B and line 4), shops, and prestigious schools in the 6th arrondissement (L'Alsacienne, collège Stanislas...).This description has been automatically translated from French.
…By Toit Immobilier Mairie 14


Close to the Town Hall of the 15th arrondissement, a rare house in a bucolic setting, consisting of two levels with a basement, two attached outbuildings, and a landscaped garden facing due South. The property is composed as follows: On the garden level: - Entrance with closets - A crossing double living room, overlooking the garden - An open kitchen / dining room - Guest toilets On the first floor: - A master bedroom with dressing room - A bathroom / shower with toilet The master bedroom opens onto a planted terrace of 33m². On the second floor: - A 15m² bedroom - A large crossing bedroom of 30m² (divisible) - A bathroom / shower with toilet In the basement: - A laundry room and a wine cellar At the back of the garden, there are two outbuildings, one being a storage room and a studio / workshop with a bathroom. A parking space is available nearby. A rare property. A touch of countryside in the heart of Paris. Overall in excellent condition. A stone's throw from shops, schools, and transportation. - Carrez area: 198.41 m² - Total area: 233.73 m² - Exteriors: Garden/terrace approximately 170 m² Information on risks to which this property is exposed is available on the Géorisques website: georisques.gouv.frThis description has been automatically translated from French.
…By Iconic Paris Immobilier


Nestled in the absolute tranquility of an elegant paved courtyard in the Saint-Philippe-du-Roule district, this stylish 124.42 sq m (119.67 sq m Carrez law) townhouse offers a rare and private living environment. Spread over three levels, this house captivates from the moment you enter with its warm atmosphere, herringbone parquet flooring, harmonious proportions, and welcoming home feel in the heart of Paris's prestigious 8th arrondissement. The ground floor comprises an entrance hall leading to a living room, a dining room, a separate kitchen, and a guest toilet. Thanks to its layout and the possibility of a second entrance, this level could also be suitable for a professional practice. The central staircase leads to the first floor, where the landing provides access to a first bedroom and a comfortable master suite with a dressing room and a spacious bathroom featuring a bathtub, shower, double vanity, and toilet. The second and top floor offers a third bedroom, a second bathroom with a bathtub, and a separate toilet. This impeccably maintained property combines old-world charm with contemporary comfort. Those who appreciate discreet locations will particularly value its unique character, remarkable tranquility, and country-house feel in the heart of one of the capital's most sought-after neighborhoods. A cellar completes this property, which is part of a co-ownership. Metro station: Saint-Philippe-du-Roule (Line 9) Contact : Capucine +33 6 71 95 05 24 (4.21 % fees incl. VAT at the buyer's expense.) Condominiums of 38 units (No proceedings in progress). Annual expenses : 2030 euros.
…By Espaces Atypiques Paris Ouest
'%20stroke='%23DDAA3A'%20stroke-width='1.909'%20stroke-linecap='square'%20stroke-linejoin='bevel'/%3e%3c/svg%3e)
Receive by email any new listing that may match your search criteria
Your criteria :
By validating this form, you accept the general conditions of use of Le Figaro Properties.
These agencies offer a selection of luxury properties vente at Paris. Feel free to contact them for personalized assistance.
For your search for an exceptional property, select from our luxury houses with panoramic views in Paris, starting at $705,290. Offering exceptional panoramas, these 6 residences overlook the city and its surroundings. As the seasons pass, the spectacle is renewed without ever becoming tiresome. Depending on the area you are looking for, such as Salpêtrière-Austerlitz, Ternes-Maillot and Passy, the living areas may vary and start at a minimum of 110 m². The largest properties rise to 312 m².
As part of your search for a luxury property, discover our catalog of 142 luxury houses with a terrace in Paris, offered from $268,682. Outdoor meals or summer receptions, the terrace extends the house outdoors. Property listings are found in particular in Montsouris Dareau, Auteuil Sud and Buttes Aux Cailles-Glacière. The houses listed in our listings offer attractive living areas measuring between 54 m² and 1,065 m².
Set down your suitcases without waiting: our catalog brings together 13 furnished luxury houses in Paris, with a starting price of $1,046,739. From the living room to the bedrooms, each residence is tastefully furnished and ready to live in. Property listings are particularly numerous in the following areas: Elysées-Madeleine, Muette Sud and Ternes-Maillot. The average price of this furnished stock stands at $23,733 per square meter. Living areas reach 725 m² for our largest properties.
As part of your search for properties of excellence, browse our privileged selection of 10 luxury houses with a pool in Paris available from $2,071,089. These exceptional residences enjoy prime locations, particularly in Montmartre, Montsouris Dareau or Mouton Duvernet. Whether the architecture of these houses incorporates a covered indoor aquatic space or a vast outdoor pool, each property flourishes amid remarkably landscaped grounds measuring between 90 m² and 123 ha.
Anchor your daily life at the water's very edge: this is what the 3 luxury houses right on the water in Paris allow, for sale from $705,290. These rare residences provide direct access to the shore, with no obstacle to cross. In the geographical area, Salpêtrière-Austerlitz accounts for a significant share of our listing catalog. The average price per square meter stands at $6,541. Expect living areas measuring between 110 m² and 185 m². In our selection of listings, a property can have up to 7 rooms.




