The agencies at Lens
These agencies offer a selection of luxury properties vente at Lens. Feel free to contact them for personalized assistance.

 English$ USD · m²


In a small countryside village prized by Douai, just 20 minutes from LensSheltered from view, set back from the street and at the heart of a landscaped plot of 2,330 m², this contemporary house boasts approximately 260 m² of living space in a particularly calm environment, open to nature. Built in 2014, it charms primarily with its sleek architectural lines, generous volumes, and the emphasis placed on light. The wide openings create a genuine continuity between the interior spaces, the terraces, and the garden. Upon entering, the hall immediately showcases the spacious volumes. It leads to vast reception areas composed of a living room and a lounge that are largely open to the outside. The kitchen, fully custom-built and perfectly integrated into the interior architecture, extends this contemporary and understated atmosphere. A separate pantry completes this space. The ground floor also includes a generously sized bedroom and a shower room, allowing for real single-story living. Upstairs, the night area has been designed with a more intimate spirit. Two bright bedrooms adjoin a large master suite featuring numerous custom fittings, a dressing area, and an en-suite bathroom with a bathtub. An exterior designed as a true living space The 2,330 m² garden is one of the property's major assets. Without any overlooking neighbors and benefiting from an open view, it offers a sense of space and tranquility that is quite rare. Several terraces allow for enjoying the different orientations throughout the day, including a space specially arranged for late afternoons and summer evenings. An entirely equipped outdoor kitchen with a plancha, a dining area with integrated heating, and a wellness space with a spa naturally extend the reception areas of the house. The closed garage and the large carport enable parking for several vehicles. A cellar and an outbuilding complete the ensemble. A unique contemporary property, intended for buyers sensitive to architecture, beautiful volumes, light, and the quality of fittings, in a preserved environment while remaining particularly well connected to the main hubs of the region. Complete dossier and visits by appointment. For this, contact us at 03.21.15.11.00. Sandrine VANDENBON Commercial Agent - EI Tel: 07.69.44.99.56 RSAC number: 503 883 373. Information on the risks to which this property is exposed is available on the Géorisques website: www.georisques.gouv.fr. The risk report will be provided during the visit. Agency reference: 9924This description has been automatically translated from French.
…By Orpi - Lens Cantin


EXPERTIMO est le leader français des réseaux dédiés aux mandataires expérimentés
…By Expertimo


Ad reference: SG_132 Dourges!! ABITHEA EXCLUSIVITY - HIGHLY SOUGHT-AFTER NEW LISTING !!STUNNING CHARACTER DETACHED PROPERTY - 302 M2 + SEMI ONE-LEVEL + 6 BEDROOMS + 79 m2 GAME ROOM + BEAUTIFUL POOL + TREE-LINED PARK (2,800 m2) + TRIPLE GARAGEThe character of the old, generous volumes, and a remarkable green setting.Located in the municipality of Dourges, in immediate proximity to the A1, at the heart of the Arras/Lille - Douai/Lens diamond, this beautiful detached property offers approximately 302 m2 of living space in the heart of a tree-lined park of over 2,800 m2. At first glance, the building asserts its character with an old architecture of elegant proportions. Its light facade, worked frames, and high mullioned windows testify to its original identity and give it a unique presence.Inside, the renovation has chosen a more contemporary decoration while retaining several elements that contribute to the charm of the house. The volumes, beautiful ceiling heights, large openings, and certain old architectural details now interact with more current fittings.The entrance is through a generous hall of 20.65 m2, whose custom front door was replaced in 2021 (approx. 15,000 EUR). The reception room combines a cozy living room and dining area, particularly bright due to its many openings. The view is exceptional. At the center of this space, the rich old fireplace mantle has been preserved and stands as one of the strong elements of the room. Associated with the mullioned windows, it subtly recalls its history.Next is an open-plan kitchen, furnished and fully equipped, completed in 2023 for an amount of approximately 37,000 EUR. It boasts careful facilities, including a white Gloss granite countertop, a Rosières wine cellar, and a Neff refrigerator.The semi one-level configuration also offers an advantage with a first bedroom of 13.71 m2 on the ground floor.Upstairs, the sleeping area accommodates 4 additional bedrooms, including 3 between 12 and 19 m2, along with a master bedroom of 24.50 m2 with its own bathroom. The generous landing of 17.85 m2 provides an additional space that can evolve according to needs: office, library, relaxation area, or reading nook. A second toilet completes this floor.The last level offers a particularly interesting area with a room of nearly 80 m2 on the floor, currently arranged as a game room. Its dimensions allow for multiple uses and further emphasize the family aspect of the property.In addition to these surfaces, there is a cellar of nearly 100 m2, offering significant storage possibilities. Outside, the change of atmosphere is immediate.The property sits on a plot of more than 2,800 m2, heavily wooded and structured by many mature trees. Its dimensions allow for vast grassy expanses while creating different spaces around the house.In the heart of the garden is a pool measuring 9 x 4.50 meters, representing an investment of approximately 38,000 EUR, accompanied by its pool house. Heated by a heat pump.The pool is surrounded by a large wooden terrace built in 2021, representing an investment of about 17,000 EUR. It creates a true relaxation area amidst the vegetation and allows full enjoyment of the garden during sunny days.The outbuildings and parking possibilities match the dimensions of the property. A garage of about 45 m2 equipped with three doors can accommodate several vehicles, while the vast courtyard in front of the house offers a number of parking spaces. A charging station for electric vehicles...
…By Abithea Immobilier


25 minutes from LILLE - In the city centerSublime individual master house of 275m2 located in the heart of the city. Behind its character facade, the house offers generous volumes: The ground floor has an entrance with a double distribution: On one side, a double reception lounge with a fireplace and a beautiful high ceiling. On the other side, a dining room with cement tiles, a small lounge with a fireplace, and an open plan equipped kitchen offering direct access to the exterior. The first floor hosts a master suite with a bathroom, one bedroom, a dressing room (which can serve as a bedroom), and a large office. A shower room. On the second floor: two additional bedrooms, a shower room, a laundry room, and an attic. All the bedrooms are tastefully and elegantly decorated. On the exterior, you have a southwest-facing garden with no overlook and a large terrace with an integrated jacuzzi. Two private parking spaces in the driveway with a secure gate. One garage. Several cellars. New roof. A few steps from shops and reputable schools, this residence elegantly embodies the blend of old-world charm and contemporary style. A rare property designed for family life with all the comfort. No work needed. La Bassée: 25 minutes from LILLE, 15 minutes from Lens, 18 minutes from Béthune, 25 minutes from Arras. All shops within walking distance. Train station 10 minutes on foot. (direct to LILLE)This description has been automatically translated from French.
…By Kretz & Partners


Mont-Saint-Éloi at the heart of the historic village. If you are a lover of wide open spaces, tranquility, and wish to live with your horses running in the parks and their enclosure, this property is made for you! Debuisson Immobilier presents, exclusively, the former farm of the Abbey of the village, completely renovated and offering 595 m2 of living space. Built in the early 12th century, this property overlooks a 34,000 m2 wooded park enclosed by walls, ideal for recharging your batteries. You will discover a majestic entrance hall with its imposing staircase, a modern kitchen overlooking the veranda area that dominates the surrounding countryside, and the living-dining area of 81 m2 offers an antique fireplace. The master bedroom on the garden level with its bathroom and dressing room overlooks the countryside, along with an adjoining children's room and a large office that can be isolated from the main house. On the first floor: you will find a vast landing, 4 bedrooms, a bathroom, an insulated and converted attic, and a gym above the office. You will also benefit from a barn to park your 5 cars, vaulted cellars arranged for your wine tasting evenings, and another barn; the land is sheltered from prying eyes, whether you are horse riders or passionate gardeners, everyone will find their happiness. Finally, you will discover sumptuous ruins, rooms, and a cellar from 1858, bordering a sublime swimming pool area with a jacuzzi and summer kitchen overlooking a French garden. Information about the risks to which this property is exposed is available on the Géorisques website: www.georisques.gouv.frThis description has been automatically translated from French.
…By Agence Immobiliere Debuisson


Aline Loock, Optimhome real estate, is delighted to take you to ATHIES to exclusively present this beautiful contemporary house built in 2016, developing 145 m² of living space on a plot of just under 500 m².Very bright and functional, this house offers a semi-single-storey layout, with living spaces open to the outside and a pleasant south-facing exposure.Upon entering, you will discover a hall with a large wardrobe leading to a beautiful living room of over 44 m², consisting of a living room with solid parquet flooring and large openings bringing in beautiful light. The American kitchen, fitted and equipped, harmoniously integrates into this space.The ground floor also hosts a 12 m² bedroom with its own private bathroom, as well as a separate toilet. A pantry of over 7 m² completes this level and offers a practical storage space.Upstairs, entirely parqueted, the landing serves three additional bedrooms, a fitted dressing room, a bathroom with bathtub and shower, as well as a separate toilet. The various storage spaces make the house perfectly suited for family living.Outside, the south-facing terrace naturally extends the living areas and overlooks a carefully landscaped space. You will enjoy a heated pool of 7 x 3.66 m, surrounded by a terrace made of exotic wood and equipped with a manual cover. A motorized awning also allows full enjoyment of the terrace on sunny days. A manual gate provides side access to the house, with the possibility of parking up to four vehicles on the plot.A garage of 24 m² with a motorized door, a technical room dedicated to the pool, a garden shed, and a small cellar complete the ensemble. The house also benefits from a crawl space.For comfort, heating is provided by a gas boiler complemented by three reversible air conditioning units. Hot water is produced by a thermodynamic balloon of 300 liters. The joinery is in double-glazed aluminum with motorized shutters. Sanitation connected to mains drainage. Fiber optic. Property tax of €1,623. Energy performance classified A – Greenhouse gas emissions classified A.This house will be perfectly suited for a family looking for a contemporary, bright, and functional home, with one bedroom on the ground floor, four bedrooms in total, numerous storage options, and an outdoor space designed to fully enjoy the sunny days around the pool.A complete property, well-maintained, close to Arras and the major highways.Visits by appointment only. To discover all the photos of the property, visit the Optimhome site. Fees are the responsibility of the seller. Information on the risks to which this property is exposed is available on the Géorisques site: www.georisques.gouv.fr.Contact Aline LOOCK Individual Entrepreneur, Commercial Agent OptimHome (RSAC No. 880 318 407 Arras Registry) 06 58 02 75 50 (ref. 614571)This description has been automatically translated from French.
…By Optimhome - Aline Loock


Beuvry – Just minutes from Béthune, Exceptional Architect-Designed Home by Demeure du Nord Nestled in a peaceful and sought-after setting, this architect-designed residence built in 2013 combines contemporary elegance, comfort, and natural light. Offering approximately 215 m² of living space, it stands on a beautifully landscaped 1100 m² plot, fully private and secluded from view. From the moment you enter, a spacious hall with vestibule sets the tone: generous volumes and high-end finishes throughout. The main living area, bathed in light thanks to its large picture windows, features a refined living room and dining area, seamlessly connected to a fully equipped open kitchen. A master suite with private bathroom — currently used as a relaxation area — completes the ground floor perfectly. Upstairs, the night area includes three beautiful bedrooms with fitted storage, a bathroom, a dressing room, and a laundry room. A suspended terrace adds an elegant touch to this level. Outdoors, you’ll enjoy a large south-facing terrace with jacuzzi, overlooking a private, sun-drenched, and pool-ready garden. A spacious garage and separate WC on each floor complete the property. Designed with taste and high-quality materials, this home offers an exceptional living environment, bright and open to nature. A rare opportunity in the area, ideal for those seeking contemporary architecture and refined comfort.
…By Nathalie Forest Sotheby's International Realty


iad France - Denis Lefebvre offers you: Exceptional renovated farmhouse – 275 m² – 4 bedrooms – Land of 2,126 m² – MarOEuil Some houses are to be visited. Others are to be experienced. In MarOEuil, this former farmhouse from 1900, completely renovated, elegantly combines the charm of the old with the comfort of contemporary renovations. The heart of the house is a spectacular living room of approximately 90 m², flooded with light, where the exposed beams, a ceiling height of 4.38 m, and the large openings onto the garden create a unique atmosphere. The Mobalpa kitchen, open to the living room, fits perfectly into this friendly space. The house offers nearly 275 m² of living space with a bedroom and its shower room on the ground floor, an office, a dressing room, a laundry room, and three bedrooms upstairs each with their private shower room. Outside, you will enjoy a closed and landscaped plot of 2,126 m², consisting of a pleasant landscaped garden and an orchard planted with several fruit trees, ideal for fully enjoying the beautiful days. The large wooden terrace also houses a 6-person jacuzzi, which will remain with the property, to extend relaxation moments in every season. The courtyard allows for easy parking for at least four vehicles. This property also benefits from excellent energy performance with a DPE C, an excellent rating for a building of this era, thanks to a complete renovation and recent equipment. The +: ✔ Former farmhouse from 1900 fully renovated ✔ Living room of 90 m² with 4.38 m ceiling height ✔ Open Mobalpa kitchen ✔ 4 bedrooms and 4 shower rooms ✔ Single-storey living ✔ Closed and landscaped land of 2,126 m² with orchard ✔ Large terrace with included 6-person jacuzzi ✔ Parking for several vehicles ✔ DPE C A character house where every space has been designed to offer comfort, volume, and brightness. Contact me to arrange your visit. Agency fees are the responsibility of the seller. A valid identification document will be requested during the visit, in accordance with Article L.561-5 of the Monetary and Financial Code. Information on the risks to which this property is exposed, including the legal obligation for clearing, is available on the Géorisques website: http://www.georisques.gouv.fr. This real estate advertisement has been written under the editorial responsibility of Mr. Denis Lefebvre, independent real estate agent (without holding funds), commercial agent of SAS I@D France registered at the RSAC of ARRAS under number 848250973, holder of the real estate canvassing card on behalf of I@D France SAS.
…By Iad France


Lovely old semi-detached house on a plot of 450 m². Discover this charming semi-detached house offering approximately 135 m² of usable space. You will be seduced by its bright living areas. The living room with fireplace opens onto a recent, functional, and friendly equipped kitchen. The ground floor also has an 11 m² TV lounge, a bathroom, a large back kitchen, a laundry room, and a storage area, providing true comfort of living. Upstairs, you will find three beautiful bedrooms as well as a shower room and storage. Outside, the property has many convertible outbuildings, the possibility of parking two vehicles, and a pleasant garden facing west. A charming house in the heart of the village. Fees included of 3.99% including tax to be paid by the buyer. Price excluding fees: €276,000. Energy class C, Climate class C Estimated average annual energy expenses for standard use, established from energy prices in the year 2025: between €1,670.00 and €2,320.00. Information on the risks to which this property is exposed is available on the Géorisques website: georisques.gouv.fr.This description has been automatically translated from French.
…By Cécile Hottin Immobilier


iad France - Louise Planque offers you: In the heart of Arras, just a few steps from the famous squares, shops, restaurants, and amenities, discover this elegant mid-floor house of 170 m² of living space. Completely renovated, it combines with great taste the charm of the old and contemporary comfort, in a particularly pleasant family configuration. The ground floor includes an entrance, a bedroom, a laundry room, a WC, as well as access to the garage and the garden. On the first floor, a beautiful living room hosts a lounge, dining room, and an open-plan fitted kitchen, extended by a suspended terrace offering access to the garden below. The second floor accommodates two large bedrooms and a bathroom with a WC. Finally, the top level is entirely devoted to a master suite with a dressing room and a private bathroom, providing a true separate space nestled under the house's roof. The house has benefited from a complete renovation, including woodwork, insulation, electricity, plumbing, heating system, and flooring... A rare property in the city center, combining spaciousness, charm, renovation, outdoor space, and garage, just a few minutes walk from the squares of Arras. An ideal address to fully enjoy life in Arras, without sacrificing the comfort of a true family home. Agency fees are the responsibility of the seller. A valid identification document will be requested during the visit, in accordance with article L.561-5 of the Monetary and Financial Code. Information on the risks to which this property is exposed, including the legal obligation for brush clearing, is available on the Géorisques website: http://www.georisques.gouv.fr. This real estate advertisement has been written under the editorial responsibility of Ms. Louise Planque, independent real estate agent (without holding funds), commercial agent of the SAS I@D France registered at the ARRAS RSAC under number 882755978, holder of the real estate canvassing card on behalf of the company I@D France SAS.This description has been automatically translated from French.
…By Iad France


Close to amenities, 20 minutes from Arras, 30 minutes from Amiens and 1 hour 15 minutes from Paris Beauvais Airport, this rare property combines historic elegance with exceptional potential to accommodate a large family and develop a professional activity such as a bed and breakfast or events venue. This white stone residence offers over 530 m² of living space in the heart of an 8,300 m² enclosed wooded park. The main building comprises an entrance hall, a lounge with fireplace, a reception room with parquet flooring, a fitted kitchen, a home cinema, a study, and 8 bedrooms including a master suite with spa bathroom, linen room and dressing room, and 3 bathrooms. A double staircase provides access to each of the wings, making the spaces modular. They can be used immediately as a private residence and guest rooms. The property has a convertible attic of over 100 m² and outbuildings including a dovecote, stables and aviaries that could be converted into reception areas or professional event spaces. Double garage, private car park. This rare property combines historic elegance with exceptional potential for accommodating a large family, developing a bed and breakfast business or organising prestigious events.
…By Kretz & Partners


In the Arras area near the city center, the hospital, and shopping centers, this semi-bungalow house of a beautiful size, type F10, is available. This bright accommodation offers a large space for your whole family. The villa consists of a fitted kitchen area, a living room facing south that opens onto the terrace and the heated pool, and a sleeping area on the ground floor comprising 3 bedrooms and an office. There is a shower room and a laundry room, a pantry, as well as a master bedroom and its bathroom. Upstairs, you will find 3 additional bedrooms and an attic. The total indoor floor area is around 246m2. Peace is ensured thanks to double glazing. For dining under the stars, the property offers a well-exposed garden of 2500m2. If you love gardening, this land of 2883m2 will please you. The home comes with 2 private garages.This description has been automatically translated from French.
…By Agence Immobiliere Debuisson


In the immediate vicinity of Arras station, discover this town house offering beautiful volumes and a comfortable living environment. It consists of 4 lovely bedrooms + an office, ideal for a family, as well as pleasant living spaces combining the charm of the old and modern comfort. You will be charmed by:its beautiful volumes and bright rooms,its parquet floor, which adds character and elegance,its modern kitchen,its modern bathrooms,its 4 large bedrooms, potentially 5, including one on the ground floor with its own shower room,its enclosed and planted garden, offering a pleasant outdoor space, and its vehicle access to the back of the house,its basement garage, providing real comfort on a daily basis.The house is in generally good condition and benefits from a sought-after location, close to the train station, shops, and amenities.This description has been automatically translated from French.
…By Agence Immobiliere Debuisson


Just a stone’s throw from the vestiges of the Abbaye du Mont-Saint-Éloi, this exceptional property, originally built in the early 18th century and fully renovated, offers approximately 533 m² of living space set within a remarkable estate of around 3.4 hectares. From the moment you enter, the residence reveals its full elegance through a majestic entrance hall enhanced by a central staircase and a refined office area. The reception rooms unfold generously, creating a living environment that is both warm and sophisticated. A superb living room featuring a stone fireplace extends into a spacious library lounge, offering an inviting atmosphere rich in character. The fully equipped independent kitchen is centered around a large island and opens onto a light-filled veranda, which serves as a magnificent dining room with breathtaking views over the park and surrounding countryside. The ground floor also offers an elegant master suite comprising a bedroom, a private bathroom, and a dressing room, as well as a second bedroom. A large office with additional storage space completes this level. Upstairs, the property continues to impress with four spacious bedrooms with built-in storage, a bathroom, and a large fitness room. Two attics, one of which is already insulated, offer excellent potential for the creation of additional living spaces. The charm of this residence extends to its superb vaulted basement, which features several 18th-century cellars, authentic witnesses to the history of the property. Outside, the estate reveals a truly rare and privileged lifestyle setting. A beautiful leisure area is centered around a large heated swimming pool and an elegant pool house equipped with a summer kitchen, perfect for enjoying sunny days. The property also features a vast landscaped inner courtyard adorned with century-old trees. The ruins of a former section of the estate create a unique and romantic backdrop while also serving as additional outdoor storage spaces. A large workshop and a substantial outbuilding complete the ensemble, the latter housing a closed garage capable of accommodating at least six vehicles. A perfect balance between heritage and contemporary comfort, this rare property embodies a truly unique art of living, where history blends harmoniously with elegance and modernity. A remarkable residence that will undoubtedly appeal to lovers of nature, tranquility, and distinguished homes
…By Nathalie Forest Sotheby's International Realty


Location No. 1: Mixed Income Building – The Places of ArrasLocated on the prestigious and historic Places of Arras, at the beating heart of the city center, this character building of approximately 400 m² represents a rare heritage and financial opportunity.Directly benefiting from the upcoming redevelopment project of the Places, this asset is ideally positioned to capture significant property appreciation and a rapidly growing tourist/commercial flow.Financial Indicators & CompositionThe property is optimized to combine immediate returns and development potential:Residential Part (Floors): 5 apartments currently rented. Secured and immediate income of €28,000/year.Commercial Part (Ground Floor): 1 crossing commercial space of approximately 160 m², offering exceptional visibility. Currently available, estimated rental value of €32,000 excluding VAT/year.Total Potential After Occupancy: Approximately €60,000/year.Major Operational Asset: The building has a separate access for the floors directly from the facade. A perfect configuration that ensures total autonomy and absence of nuisances between residential and commercial flows.Investment HighlightsTrophy Asset Address: Location No. 1 on the Places of Arras, guaranteeing the liquidity of the asset.Shared Risk: Ideal distribution between residential yield (security) and commercial (performance).''Boost'' Redevelopment Effect: The pedestrianization/upgrading projects of the Places will mechanically enhance the attractiveness of the commercial space and the long-term value of the building.Zero Access Works: Distinct entrances already established for business and housing.Investor ProfileThis high-end asset caters to discerning investors looking for an investment that combines immediate rental security, value leverage on commercial property, and long-term asset protection.Complete file and financial analyses available upon request.Agency Reference: 6588This description has been automatically translated from French.
…By Orpi - Pli Arras


Discover this stunning dual-aspect loft of 292 sqm, ideally located in the heart of Arras city centre, just a short walk from the train station. This rare property stands out for its exceptional volumes and magnificent light-filled living area, creating a warm and welcoming space that opens onto the outdoors. Thanks to its dual-aspect layout, the loft enjoys abundant natural light throughout the day. It features a beautiful north-facing garden of approximately 150 sqm, a true oasis of tranquillity in the city centre, as well as a south-facing terrace and balcony, perfect for making the most of sunny days. The loft offers five spacious bedrooms, ideal for family living or entertaining guests, along with several private parking spaces and a garage—an exceptional asset in the city centre. Combining charm, contemporary style, and comfort, this unique property provides an outstanding living environment just moments from shops, schools, and transport links.
…By Barnes Lille


Ideally situated in the heart of Arras’s legendary Grand’Place, this rare property combines prestige, spaciousness and exceptional potential. On the ground floor, a medical practice benefits from a flexible layout suited to various uses and opens directly onto a private garden, a true haven of peace in the heart of the city. This space can also be redesigned to suit your plans, particularly for professional or residential use. On the first floor, separated by superb bespoke floor-to-ceiling windows, an elegant residential flat comprises a fitted kitchen-diner, a characterful double living room offering a remarkable view of the Grand’Place, a bathroom and a spacious bedroom overlooking the garden, in absolute tranquillity. The second floor offers a spacious, fully serviced open-plan area, to be fitted out as you wish. The absence of a central load-bearing wall allows for great freedom in layout and numerous design possibilities. On the top floor, the attic space beneath a spectacular cathedral-style roof, currently used as a storage loft, also offers great potential for conversion. The property is complemented by a spacious basement cellar of over 100 m² comprising several areas, a private garage with space for one car — a particularly rare and sought-after feature at this address — and an enclosed, tree-lined city garden. A truly unique and exclusive property, boasting an exceptional location and offering a wealth of possibilities, whether as a characterful home or for a business or investment venture.
…By Barnes Lille


Exceptional private mansion - in the heart of Arras - Rare property complex of 635 m2 - Prime location - In the heart of the historic center of Arras, in an absolutely exceptional location, discover a unique property consisting of a 490 m2 private mansion, a 90 m2 independent house, a 55 m2 apartment, a garage, a large cellar, an interior courtyard and green spaces. Built between the 18th and 19th centuries, this private mansion is one of the very few prestigious residences available in the heart of Arras. Ideally located between the Belfry, the Saint-Vaast Palace and the Rue Saint-Aubert, it offers all the advantages of city life in a calm and preserved environment. The property underwent a complete renovation, both inside and out, carried out over nearly 18 months with meticulous attention to detail. Every aspect was carefully considered to seamlessly blend contemporary comfort with the authentic charm of the residence. The materials used are of exceptional quality, from floor to ceiling, while preserving the original features that give the property its unique character. The private mansion, built over three architectural periods, offers generous reception areas including several lounges, a dining room, offices, a fully equipped kitchen, as well as numerous bedrooms and suites. The property benefits from dual access on two separate streets: one entrance on the green spaces side and one entrance on the town centre side. The services are complemented by: A garage. A large cellar including several storage areas and a wine cellar. A detached house of 90 m2. An apartment of 55 m2. The house and apartment are currently rented, providing immediate rental income. This property is suitable for a family looking for a prestigious home, as well as for an investor or project developer wishing to enhance the value of an exceptional real estate asset. A confidential address, a remarkable heritage, an impeccable renovation: a rare opportunity on the Arras market. Do you dream of an exceptional home? Contact us today to discover this unique property. This property is offered at a price of EUR1,320,000 including agency fees, of which 4% is payable by the buyer. Romain LOPES DUARTE: 0683554012 - Jerome GRESILLON: 0675773509 Sales Agent, RSAC No. 948 236 005 & 400 418 174 - ABITHEA Pas de Calais Douaisis Information on the risks to which this property is exposed is available on the Géorisques website: www.georisques.gouv.fr
…By Abithea Immobilier


Exceptional building from 1925 set on 2300 m2 of enclosed and landscaped land, with no overlooking. Charm, volume, and serenity define this property of approximately 400 m2 of living space. Located in immediate proximity to the city center and the Arras TGV station, it offers a spacious reception room opening onto the terrace and garden facing full south, an elegant living room with its wooden fireplace, a dining room with an open hearth fireplace, a large kitchen with its eating area, and an office. On the upper floors, we will find 6 bedrooms, a playroom, dressing rooms, and two bathrooms. All excavated, garage, a crazy charm for this renovated and perfectly maintained building.This description has been automatically translated from French.
…By Agence Immobiliere Debuisson


Reference: CC-1924!! NEW ABITHÉA !! IN DOWNTOWN ARRAS !!VERY BEAUTIFUL CHARACTER STONE HOUSE OF 240 M2 - BRIGHT - 5 BEDROOMS - 2 GARAGES - 900M2 GARDEN FRENCH STYLE FACING SOUTHThis magnificent, bright property with a unique character is sure to capture your heart, ideally located in downtown Arras. A particularly pleasant and warm atmosphere reigns at the heart of this house. Designed down to the last detail and carefully decorated, it reveals from the very first moments an elegant and soothing ambiance. Built on a beautiful plot of about 900 m2 fully fenced, this property offers approximately 240 m2 of living space and has managed to preserve all its character. The generous volumes, the beautiful high ceilings, and the numerous openings contribute fully to the sense of space that emanates from the places. Outside, a beautiful terrace naturally extends the living spaces towards a landscaped garden with trees, part of which is inspired by French gardens. The whole benefits from a full southern exposure, allowing you to fully enjoy the outdoors. Lovers of beautiful homes will be seduced by its facade as well as by the harmonious combination of materials and preserved period elements inside: solid parquet flooring, moldings, marble fireplace mantels, not to mention the superb period helical staircase serving the various levels and contributing fully to the charm of the house. The living space comprises a double living room of 35 m2, enhanced by a herringbone parquet floor and complemented by a fireplace, as well as a carefully decorated dining room of 17 m2. A kitchen of 20 m2 completes this ensemble and has direct access to the terrace, without vis-à-vis and open to the garden. Upstairs, accessible via the characteristic staircase, you will discover two comfortably sized bedrooms of 16 and 18 m2, a dressing room of 10 m2, as well as an adjoining bathroom. On the second floor, a landing leads to a beautiful bright space of 35 m2, ideal for imagining a playroom, a workspace, or a leisure room. This level is completed by two bedrooms, an office, and a shower room, as well as numerous storage possibilities. This character house thus combines generous volumes, preserved period elements, and high-quality materials in a particularly well-kept atmosphere. On the technical side, heating is provided by gas. The property also has a particularly appreciated asset in downtown: two garages with motorized doors of 21 and 27 m2, to which is added an additional parking space. A unique property, where the charm of the old, the volumes, and the quality of the outdoor spaces compose a privileged living environment in the heart of Arras. For any further information or to arrange a visit, contact:Charlotte Coronas at 06 44 32 01 79 or by email at [email protected] agent RSAC 104 766 324Information about the risks to which this property is exposed is available on the Géorisques site: www.georisques.gouv.frSurface: 240 m2This description has been automatically translated from French.
…By Abithea Immobilier


Master house spanning 350 m² built in 1921. This splendid building, steeped in history and authenticity, features a superb entrance hall, a terrazzo staircase, and a magnificent wrought iron staircase railing. The ground floor consists of a large office, a fully equipped kitchen of about 20 m², a 35 m² living room with a beautiful wood-burning fireplace, and a second living room / double reception room of 55 m² with a wood-burning fireplace and garden views. On the first floor, a large landing leads you to 2 beautiful bedrooms, including a master suite overlooking a spacious bathroom. Also on this level, a second bathroom and toilet. On the second floor, another landing leads you to 4 other beautiful bedrooms. Outside, a 90m² town garden will allow you to enjoy a green space in the city center. Two-car garage. Cellar. A must-see! On the technical side, a condensing boiler from 2021, electricity and plumbing are in good condition. Roof from 2012. Replacement of all joineries to be planned. This magnificent house is ideal for a large family looking for spaciousness and authenticity.
…By Nathalie Forest Sotheby's International Realty


iad France - Lucas Isaac offers you: A true favorite, renovated with garden and double garage.In the center of Arras, on a secluded street, a magnificent townhouse dating from 1930, fully renovated. With its large spaces, both indoors and outdoors, this house is just waiting to live and welcome you.On the ground floor, a spacious living area, facing south, bathed in light throughout the day. It includes a living room and a kitchen of 85 m2. Adjacent are the utility-laundry room and separate toilets. Everything has been optimized, thought out, and renovated with quality materials. On the first floor, you will find a spacious office/landing with a breathtaking view of the garden and terraces. Then we arrive at the splendid bathroom with shower, bathtub, and toilets. Finally, there are 2 large, bright bedrooms with space for a dressing area. On the second floor, you will find two superb, charming bedrooms with exposed beams.Outside, there is a landscaped garden (plum, apple trees, etc.) of 400m2 and two ideally oriented terraces, one elevated, just waiting for outdoor furniture for peaceful evenings, a taste of the countryside in the heart of the city.The double garage with electric doors and the cellar complete this property.Are you looking for a superb renovated house in the heart of Arras, spacious, with a significant exterior and a place to keep your cars warm? Let's visit together.Agency fees are the responsibility of the seller. A valid identification document will be requested during the visit, in accordance with Article L.561-5 of the Monetary and Financial Code. Information on the risks to which this property is exposed, including the legal obligation for clearing, is available on the Géorisques website: http://www.georisques.gouv.fr. This real estate advertisement has been prepared under the editorial responsibility of Mr. Lucas Isaac, independent real estate agent (without holding funds), commercial agent of SAS I@D France, registered with the RSAC of Arras under the number 927901561, holder of the real estate canvassing card on behalf of I@D France SAS.This description has been automatically translated from French.
…By Iad France


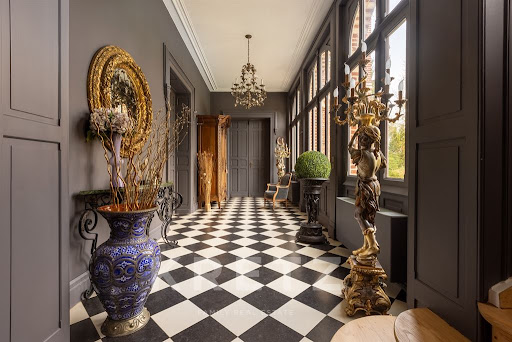
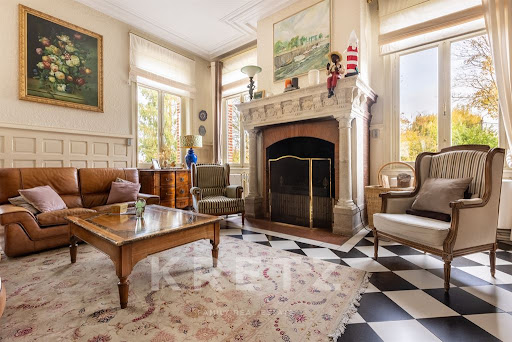

Master house of 437m2 built on a wooded park of 7000m2.Entrance gallery. Living room of 68m2 with a stunning carved stone fireplace and a view of the park. Kitchen dining area fitted out giving access to a terrace overlooking the park. Office.On the first floor: 1 master suite of 35m2. 2 bedrooms. 1 bathroom. 1 laundry room.On the second floor: 5 bedrooms. 1 bathroom.Outside, a wooded park, facing southwest. 2 outbuildings (workshop or garage). Triple carport.Just 10 minutes from Lille by train, and close to the center, this property in excellent condition offers you all the comfort in a privileged environment.This description has been automatically translated from French.
…By Kretz & Partners


Phalempin – In the heart of the highly sought-after Pévèle area, sheltered from any overlooking, this elegant 19th-century manor house has been fully renovated and offers approximately 600 sqm of living space, set within a magnificent landscaped park of over 7,000 sqm and complemented by two outbuildings. This exceptional property opens onto a majestic, light-filled entrance hall leading to a remarkable 70 sqm dual-aspect reception room with a wood-burning fireplace. Large windows provide stunning, tranquil views over the park. The separate, fully equipped kitchen combines functionality with refinement. A spacious study completes this level. The first floor features a generous landing leading to three spacious bedrooms, two bathrooms, and a large laundry room. The second floor offers a wide landing serving five additional bedrooms and a bathroom. Each level benefits from separate toilets, and the property also includes a large basement with several cellars providing ample storage space, a wine cellar, and a boiler room. The outdoor areas extend the elegance of the residence: the landscaped park, a true green haven, gives the property a rare and privileged atmosphere. Two outbuildings further enhance the estate: the first, fitted as a functional house, is ideal for leisure or reception purposes; the second offers extensive storage or garage space, complemented by a carport for two vehicles. In addition to the sale, there is the possibility to acquire an extension of the land including a large hangar, a third outbuilding with strong potential for a rental project, as well as offices in need of renovation. A unique and timeless property, benefiting from a high-end renovation, where the charm of the old blends harmoniously with modern comfort.
…By Nathalie Forest Sotheby's International Realty


Superb semi-detached house on 507 m² in the heart of Phalempin. It offers a lovely living room overlooking the garden facing South-West. The house also features a large fitted kitchen open to the living room. Upstairs, you will discover 4 generously sized bedrooms and a modern bathroom. The house includes a garage, a shed, and ample parking. There are two possibilities for expansion, the attic and also the opportunity for an extension. This charming home is very pleasant to live in, close to all the amenities of Phalempin Station & shops. The house is both functional and charming! Fees included of 4.06% VAT at the buyer's expense. Price excluding fees 271,000 €. Energy class D, Climate class B Estimated average annual energy expenses for standard use, based on energy prices for the year 2025: between €1,900.00 and €2,630.00. Information on the risks to which this property is exposed is available on the Géorisques site: georisques.gouv.fr.This description has been automatically translated from French.
…By Cécile Hottin Immobilier
'%20stroke='%23DDAA3A'%20stroke-width='1.909'%20stroke-linecap='square'%20stroke-linejoin='bevel'/%3e%3c/svg%3e)
Receive by email any new listing that may match your search criteria
Your criteria :
By validating this form, you accept the general conditions of use of Le Figaro Properties.
These agencies offer a selection of luxury properties vente at Lens. Feel free to contact them for personalized assistance.
As part of your search for a luxury property, discover our catalog of 1 luxury house with a terrace in Lens, offered from $1,250,459. Outdoor meals or summer receptions, the terrace extends the house outdoors. Property listings are found in particular in Est. The house listed in our listing offers an attractive living area measuring 260 m².
Set down your suitcases without waiting: our catalog presents 1 furnished luxury house in Lens, with a starting price of $1,250,459. From the living room to the bedrooms, this residence is tastefully furnished and ready to live in. Property listings are particularly numerous in the following areas: Est. The price of this furnished property stands at $4,809 per square meter. Its living area reaches 260 m².
