Get early access to listings that match your criteria
Never miss an opportunity again. Our personalized alerts notify you instantly.

 English$ USD · m²


Located in SaddleBrooke Preserve, this updated Sabino model sits on a secluded lot with Catalina Mountain views and a split-bedroom floorplan, each bedroom with an ensuite for added privacy. The open-concept layout includes a spacious den, updated powder room, and a great room designed for comfortable everyday living and entertaining. Major updates include a new roof, gutters, and two Lennox HVAC units installed in 2024. The remodeled kitchen features refaced and rebuilt cabinetry, Cambria quartz countertops, stainless steel appliances, a large island, and generous dining space. A well-positioned laundry room offers extra storage just off the 3-car garage. Outdoor living includes a front courtyard, covered extended back patio. Low-maintenance landscaping and mature shade trees create a peaceful outdoor setting. The side yard offers additional potential for a pool or casita. Saddlebrooke is a premier active adult community with resort-style amenities including golf courses, pools, fitness centers, tennis and pickleball courts, clubhouses, dining, and a wide range of social activities.
…By Russ Lyon Sotheby's International Realty

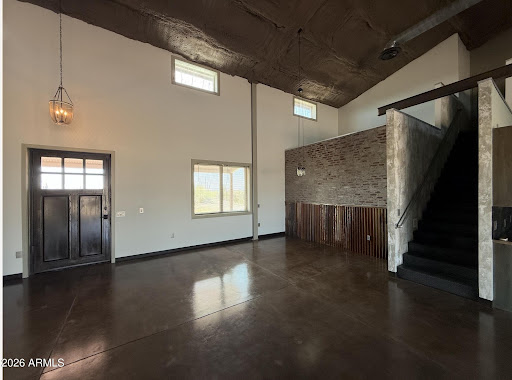


Luxury Barndominium on 6.4 Acres. No HOA! Enjoy desert living at its finest in this custom 5,280 sq. ft. barndominium, built in 2020 and situated on 6+ private acres on the outskirts of popular Marana. Combining rustic charm with modern comfort, this unique property offers incredible flexibility for multi-generational living, a home business, office space, guest quarters, or on-site caregiver accommodations. The low-maintenance exterior and natural desert landscaping allow you to enjoy the beauty of the Sonoran Desert with minimal upkeep. Features include a 4-car garage, exterior storage units, and a 200 sq. ft. pet quarters with fenced outdoor run. With room for RVs, toys, hobbies, and future expansion, this property offers privacy, freedom, and endless possibilities in a peaceful deser
…By Annonceur International


Move-in ready 4bd/3ba single story, completely finished backyard with rare upgrades plus possible 2/1 Rate Buydown make this a Must See! Major updates include a new 4-ton A/C, newer water softener, and Owned solar (2023). A 240V outlet in the garage is ready for an EV charger. Seller concessions toward rate buydown or closing costs. Beautifully designed backyard features a spa, heated pebbletec pool and built-in gas fire pit, surrounded by paver decking and artificial turf. Mature palms and no neighbors behind create a private setting, enhanced by ambient lighting for outdoor entertaining and evening relaxation. Open spacious floorplan with neutral plank tile flooring. The kitchen is a standout, with espresso maple cabinetry, crown molding, under-cabinet lighting, large walk-in pantry,
…By Russ Lyon Sotheby's International Realty


Truly MOVE-IN READY with updates throughout! This beautifully refreshed home features an open floor plan with airy vaulted ceilings and a fresh, modern feel. The kitchen showcases gorgeous granite countertops, new white shaker cabinetry, a peninsula breakfast bar, and a bright, charming dining nook. Recent updates include luxury vinyl plank waterproof flooring, fresh neutral paint, crisp 4-inch white baseboards, and updated cabinetry in both the kitchen and bathrooms. Window blinds throughout, along with soft white sheers in the main living areas, complete the clean, inviting look. The spacious primary suite offers a generous walk-in closet and private bath with dual sinks, a soaking tub, separate walk-in shower, and private water closet. The home's classic black-and-white palette provides the perfect backdrop to add your own personal style and color. Outside, enjoy low-maintenance landscaping in both the front and backyard, plus the convenience of being within walking distance of the local elementary school. Updated, inviting, and ready for its next owner!
…By Russ Lyon Sotheby's International Realty


Enjoy the space and privacy of country living with quick access to I-10. Set on just over an acre, this property offers room to entertain, relax, and spread out. The block-walled lot features automatic and manual RV gates, a detached two-car garage with workshop. The three-bedroom, three-bath main home has an open layout, wood-plank flooring, and a wood-burning fireplace. Cathedral windows fill the living room with natural light. The spacious kitchen features quartz countertops, stainless steel appliances, an island, subway tile backsplash, abundant cabinetry, a breakfast bar, and pantry. The oversized laundry room adds convenient storage. The primary suite offers his-and-her walk-in closets, a separate shower, and soaking tub. A new roof and newer A/C add peace of mind. The updated, two-story 900 sq. ft. two-bedroom one bath A-frame provides versatile space for guests, extended family, or an ADU-style setup. It includes a kitchenette with quartz countertops and an induction cooktop, custom epoxied floors, newer mini-splits, windows and blinds, a spiral staircase and separate septic systems. With its own character and room to make it your own, this property brings country living and flexible space together close to the city.
…By Russ Lyon Sotheby's International Realty


A rare opportunity to own five acres surrounded by spectacular views and remarkable possibilities! Whether you envision creating your dream estate, renovating the existing residence, or exploring the potential to divide the acreage, this property offers an extraordinary opportunity. The existing home provides the perfect canvas for a personalized transformation, while the expansive land and beautiful natural setting create possibilities that extend far beyond the residence itself. Home features spacious great room with wood burning fireplace, eat in kitchen with electric cook top, double ovens, refrigerator and granite counters. Primary has access to the patio, walk in closet, separate tub and shower and dual sinks. 3rd bedroom is being used as an office ( has a closet).
…By Russ Lyon Sotheby's International Realty


Enjoy the SaddleBrooke lifestyle in this move-in ready Diego model, featuring 2 bedrooms, 2 bathrooms, and a versatile den. Fresh Interior paint throughout creates a crisp, welcoming feel, while the new roof provides added peace of mind. Beautiful mountain views greet you from the front of home and side yard, showcasing the natural beauty of the Arizona landscape. An extended covered patio provides a wonderful space to relax, entertain, and enjoy the outdoor lifestyle. The extended garage offers additional room for storage. With a comfortable floor plan and access to SaddleBrooke's exceptional recreational and social amenities, this home is ready to welcome its next owner.
…By Russ Lyon Sotheby's International Realty


Resort-style backyard, golf course views, and San Tan Mountain Regional Park just minutes away! This 3-bedroom, 2-bath home offers the Arizona indoor-outdoor lifestyle buyers are looking for, with a prime location overlooking the 7th tee box of San Tan Highlands Golf Course. The private outdoor living space is designed for entertaining, featuring an extended patio, built-in BBQ, two firepits, water feature, pergolas with built-in lighting, and dramatic gas-fired pillars. Enjoy nearby hiking, biking, and Sonoran Desert trails at San Tan Mountain Regional Park, plus convenient access to Johnson Ranch amenities, recreation, shopping, and dining. Inside, the spacious primary suite includes a sitting area, bay window, and walk-in closet, while the split-bedroom floor plan provides added privacy The kitchen features granite countertops, white cabinetry, double ovens, and an electric cooktop. Furniture available on a separate bill of sale. Come experience Arizona indoor-outdoor living at its best.
…By Russ Lyon Sotheby's International Realty


NOW VACANT- easy to show!!! Fully upgraded, this popular DR Horton Sparrow model offers 4 bedrooms, 2 baths, north/ south facing with mountain views. The home features granite countertops, sleek black cabinetry, and matching black appliances. Meticulously maintained and low maintenance, it's perfect for first-time buyers, down sizers, or investors. Located in San Tan Heights with access to a pool, rec center, gym, and parks, just minutes from San Tan Mountain Regional Park for hiking and outdoor adventure.
…By Russ Lyon Sotheby's International Realty


Living art framed by panoramic mountain views. This custom architectural masterpiece blends luxury, engineering, and resort-style living. Disappearing glass walls dissolve the line between high-end interiors and an outdoor oasis featuring over 2,000 sq ft of verandas, an upper terrace, custom finishes throughout and a negative-edge pool & spa ,overlooking the desert. Inside, discover bespoke artistry: a chef's kitchen with pop-up island TV, a hidden secret room, a boutique-grade primary suite with a raw copper soaking tub, hand-hammered copper sinks, and custom lighting throughout. Car collectors will appreciate the insulated 3-car garage plus an attached 50x20 RV garage with a 400-amp service & EV charging. A 4-bedroom sanctuary crafted without compromise. Supplemental / Unlimited Property Remarks (Detailed Architectural Specifications & Custom Features) The Community & Property Superstition Highlands was designed with the intent of blending homes into the desert environment as much as possible. There are no above ground utilities/street lights and adherence to Dark Sky principles make the community special and one of a kind. Due to this environment the community attracts an abundance of natural desert fauna, i.e. deer, coyote, javelina, bobcat, fox, quail, lizards, etc. pass through often. We have designed and dedicated spaces on the property for their protection and habitat. Artisan Doors, Windows & Panoramic Sightlines Triple Mountain Range Views: Kitchen, main living spaces, and outdoor terraces capture clear, framed vistas across three distinct mountain ranges: the Superstitions, the San Tans, and Silly Mountain. Skyscraper-Grade Curved Glazing: Living room features (8) massive 14' x 4' curved radius glass with motorized shades (448 sq ft of dedicated view-facing architectural glass) sourced directly from specialized SLC/ IDW manufacturer to frame the mountain ranges without obstruction. Geometric Glass & Door Systems: Custom multi-slide breakaway glass doors engineered by Door Geometric for fluid indoor/outdoor desert living. 250-Year-Old Historic Black Walnut: Interior barn doors custom-milled from 250-year-old historic Pennsylvania sawmill black walnut, finished with a tailored 4-color artisan resin palette. Bespoke Metalwork & Mailbox: Exterior and entry accents feature a one-of-a-kind custom mailbox hand-forged by a commissioned local iron artist. Bespoke Lounge: Concealed hidden secret room ideal for a private speakeasy, tasting lounge, or secure vault. Custom 21-Ft Curved Gutters: Architectural seamless 21-foot curved gutter system custom-fabricated in Michigan. Exterior was just freshly painted as of October 2026 Chef's Culinary Center & Outdoor Pass-Through Triple Mountain Vistas: Positioned to take in sweeping views of the Superstitions, San Tan Mountains, and Silly Mountain while preparing meals and entertaining. Motorized Pop-Up Island TV: Custom 7'x7' center island engineered with an integrated motorized television lift. Outdoor Kitchen Service Window: Convenient pass-through service window connecting the chef's kitchen directly to the outdoor grilling and bar area. Artisan Sourcing: Custom designer pendant lighting ordered directly from artisan studios in Tempe. Plumbed Coffee Bar: Dedicated direct-plumbed copper waterline for a built-in coffee/espresso station. Storage & Cabinetry: Deep U-shaped pullout storage, soft-close drawer slides throughout, and a walk-in custom pantry. Multiple pull outs and other custom cabinet features i.e. a dedicated recycling station. Primary Suite & Spa Sanctuary Artisan Copper Elements: Freestanding raw copper soaking tub complemented by authentic hand-hammered copper sinks. Custom 54-Inch Illuminated Column: Primary bath features a dramatic 54-inch architectural column illuminated from within by integrated twinkle-light runs. Boutique Dressing Room: Fully custom walk-in closet system features exclusive hand-forged artisan iron and hardware commissioned fro
…By Russ Lyon Sotheby's International Realty


Welcome to this inviting 3 bedroom | 2 bathroom home offering comfortable single-level living with NO INTERIOR STEPS. The open floor plan features spacious living areas filled with natural light and an easy flow throughout. The kitchen opens to a casual dining area, creating a comfortable space for everyday living. The spacious primary suite features direct patio access, a large walk-in closet, and an ensuite bathroom complete with a soaking tub and separate shower. Outside, a covered patio overlooks the generously sized backyard, BACKING TO A WASH with MOUNTAIN VIEWS, offering a blank canvas with plenty of potential to create your own outdoor retreat, garden, or entertaining space. Residents also enjoy access to the community pool, perfect for enjoying Arizona's warmer months. A great opportunity to make this home your own!
…By Russ Lyon Sotheby's International Realty


Views! Views! Views! This 2 bed/ 2 bath + Den home delivers the best mountain views available in Saddlebrooke. Dramatic, unobstructed views of the Catalina Mountains, & generous outdoor living spaces distinguish this home from the rest. SaddleBrooke 2 is one of Arizona's most recognized and trusted 55+ communities. Consistent awards reflect a community known for beauty, value, and lifestyle excellence. A lovely patio area in the front of the house leads to a covered entry welcoming you into bright interiors w/ high ceilings, tile floors & plantation shutters. This single-level Madera plan has been transformed w/ a newly renovated, more open kitchen w/ a large center island. Spacious living & dining area features a fireplace & broad windows that capture the mountain scenery. Continued. Sliding glass doors connect the main gathering spaces to the covered patio for easy indoor-outdoor entertaining. The kitchen features richly finished wood cabinetry, light countertops, a mosaic tile backsplash, and stainless steel appliances. A center island with a gas cooktop, a flush-mounted exhaust fan, and a breakfast bar that anchors the space, complemented by glass-front cabinetry, a pantry, and a sunny breakfast nook. The primary suite offers mountain views and direct patio access. Its spacious bathroom includes separate vanities, a corner soaking tub, a separate shower and clerestory windows that bring in natural light. Additional rooms provide space for guests, while a dedicated office /third bedroom features built-in cabinetry, display shelves and accent lighting. The laundry room offers extensive storage and counter space. Outside, a deep covered patio with a slatted extension and built-in barbecue provides room for outdoor dining. A raised circular sitting terrace creates another place to relax and enjoy the surrounding mountains. Mature desert landscaping, flowering shrubs, cacti and stone accents complete the setting. Set in the foothills of the Catalina Mountains north of Tucson, SaddleBrooke offers an established active-adult lifestyle with golf, tennis, pickleball, swimming pools and fitness facilities. Clubhouses, dining venues, interest groups, classes, and social events provide opportunities to stay active, explore new interests, and connect with neighbors. Minutes from highly desirable Oro Valley, rated the safest & most affluent cities to retire in the US, as published in Travel & Leisure Magazine in 2025. Get to the Oro Valley Marketplace in about 15 minutes where you will find a grocery store, restaurants, a movie theatre, bars, shopping and more. The Oro Valley Hospital is about 18 minutes away. Get to the Mesa Gateway Airport, Sky Harbor in Phoenix and the Tucson International Airport. Access to Interstate 10, making it easier to get downtown and to the University of Arizona. A little further into Oro Valley there are Sprouts, Whole Foods and Trader Joe's. Tons of wonderful dining and shopping options. Tohono Chul, a 49-acre desert
…By Russ Lyon Sotheby's International Realty


No HOA! Bring your toys and embrace the freedom of this updated 3-bed, 2-bath Gold Canyon home, featuring dedicated RV parking and a convenient RV clean-out drain. Inside, enjoy soaring high ceilings, stylish wood-look flooring, and a sleek kitchen with stainless steel appliances. The primary suite includes a private bath and walk-in closet. Step outside to your private, shaded backyard oasis complete with a covered patio, relaxing gazebo, and a charming al fresco dining deck. Move-in ready!
…By Russ Lyon Sotheby's International Realty


Charming three bedroom home home in the desirable community of Merrill Ranch. Better than new! All appliances are included and the landscaping has been installed and maintained. Additional features to make life easy, tankless water heater, water softener and sliders opening up to the private backyard. This delightful community offers something for everyone: including pools, water slides, rec center , 3 pup parks , pickleball , full indoor basketball courts, miles of walking trails, amphitheater for live music, huge playground, plus an 18-hole Troon golf course and restaurant. Truly a great community! Welcome home!
…By Russ Lyon Sotheby's International Realty


Welcome to Villa San Giuseppe, an unparalleled luxury estate situated with UNOBSTRUCTED views of the Superstition Mountains and located in the prestigious 24/7 guard gated community of Superstition Mountain Golf & Country Club. This estate is positioned directly on the 10th fairway of the Nicklaus-designed Lost Gold golf course with jaw dropping golf course views from your back patio. Ultimate privacy AND sparkling city light views will WOW you! Your unobstructed Superstition Mountain views will be protected as the property line goes all the way to the golf course. This exclusive residence offers a timeless blend of sophisticated design, natural beauty, and refined amenities. The expansive windows, cathedral ceilings and stunning wood beams truly show the character of this home. The courtyard 'piazza' with an inviting fireplace welcomes you to the main residence and a private entry to the guest casita directly off the front courtyard. Each bedroom boasts their own ensuite bathroom complete with walk in closets. The gourmet open concept kitchen is complete with a 6-burner gas Viking cooktop, 36" Viking refrigerator/freezer, an extended kitchen island along with double sinks, dishwashers, lower convection ovens and a built in microwave. The oversized walk-in pantry. and large butler's pantry offers plenty of storage and your own coffee and beverage bar. For the wine enthusiast there is also a private climate-controlled wine cellar which can hold approximately 600 bottles of your favorite vintage. The Primary bedroom suite has direct access to the backyard, along with a private sitting area, two private water closets, double sinks, a luxurious jetted tub, spa shower and dual large walk-in closets. The warm and elegant hand-scraped wood floors and travertine tile elude true beauty throughout. The 8' solid core alder doors, Emtec hardware and custom cabinetry complete with wood casement windows and doors adds character and charm. The spacious covered back patio, inviting gas fireplace and heated infinity pool and spa make this home a true desert oasis. You will enjoy your Viking outdoor grill to cook for all of your friends! The oversized 3 car garage also offers a large storage closet and an abundance of cabinets. There is surround sound throughout the home as well as automatic sunshades. Superstition Mountain Golf & Country Club offers world-class amenities that redefine exclusivity. Both golf and social memberships are available. The amenities include two championship Jack Nicklaus golf courses, an elegant clubhouse with gourmet and casual dining, a state-of-the-art fitness center, tennis and pickleball courts as well as social gatherings and events. Gold Canyon is located less than 35 minutes to Phoenix Sky Harbor airport & 20 minutes to Mesa Gateway airport. Some furnishings are available on a separate bill of sale.
…By Russ Lyon Sotheby's International Realty


Great option for a 2.625% ASSUMABLE VA LOAN! Assume this low rate and save hundreds each month! Come and check out this Beautifully maintained Fulton Home located in a highly desirable community! Offering 2,100 sq. ft., this thoughtfully designed split floor plan features 3 bedrooms, an open den/flex space, and spacious living areas perfect for everyday living and entertaining. The open-concept kitchen is designed for both function and style with granite slab countertops, tile backsplash, 42'' maple cabinetry, stainless steel appliances, a gas cooktop (dual energy option) with SS 36'' Chimney Hood, built-in microwave, self-cleaning oven, dishwasher, breakfast bar, huge walk-in pantry, and a double bowl sink, highlighted with under cabinet lighting and Pendant lighting too! The adjoining great room creates a welcoming space for gathering with family and friends. The primary suite offers a relaxing retreat with a generous walk-in closet and an en-suite bath featuring cultured marble countertops, dual sinks, massive walk-in Shower (with seating and 2 shower heads) and this bedroom is separate from the other bedrooms. New Carpet was installed in the Primary Bedroom, Primary closet and the den, in Sept. Additional features include: Reverse Osmosis system, 10' ceilings, rounded drywall corners, Plank tile in all spaces (except the bedrooms), wood shutters, raised two-panel interior doors (with lever hardware), Newer Resin Water softener, abundant storage, Surround sound, garage service door, and a spacious laundry room with upper cabinets and a sink. The 16' Atrium Glass door takes you out to the spacious grassy back yard and Pergola area (with electrical outlet), and there is an exterior gas stub for your future BBQ. This Fulton home offers Quality construction and energy-efficient features that include 2x6 frame and stucco construction, post-tension foundation, Low-E dual-pane windows, R-19 exterior wall insulation, R-30 attic insulation, Tech Shield radiant barrier, 8' insulated fiberglass front door, Honeywell Wi-Fi thermostat, Carrier HVAC with not 1 but 3 thermostats (for controlling the rooms you want the coldest), 50-gallon gas water heater, LED lighting, and a 200-amp electrical service. Glennwilde Groves is a master-planned community offering a variety of amenities for residents to enjoy, including two community pools, ten neighborhood parks (tot lots), a soccer field, and miles of greenbelt walking paths. Just adjacent to the community, you'll also find a catch-and-release lake, as well as softball and baseball fields, providing even more opportunities for recreation and outdoor activities. To the East of the home is the community pool area. Go East on Arvada and it curves to Centennial, then right on Centennial and you drive right into the parking lot of one of the Community pools and open fields. The State Route 347 Improvement Project will improve a 14-mile section of SR 347 between Interstate 10 and the City of Maricopa, by adding one lane in each direction!
…By Russ Lyon Sotheby's International Realty


Charming single-story home featuring 3 bedrooms, 2 bathrooms, and a 2-car garage with extended driveway. Inviting front porch welcomes you into a thoughtfully designed interior with durable vinyl flooring throughout. The kitchen offers dark cabinetry, granite countertops, and stainless steel appliances, perfect for everyday living and entertaining. Spacious living areas provide comfort and functionality, while the private, fenced backyard is ideal for relaxation. Enjoy outdoor living under the covered patio, perfect for gatherings or quiet evenings. A well-rounded home offering style, convenience, and comfort.
…By Russ Lyon Sotheby's International Realty


Welcome to this meticulously maintained 4-bedroom, 3-full-bath home featuring desirable North/South exposure! The functional floor plan includes a convenient main-level bedroom and full bathroom, ideal for guests or multi-generational living. At the heart of the home, the beautifully appointed kitchen features granite countertops and stainless steel appliances, including a brand-new dishwasher. Upstairs, discover a spacious, versatile loft and and upstairs laundry room. outback, you'll find a private backyard oasis, complete with an inviting pool featuring a new pool pump, new drip lines, and an extended covered patio perfect for entertaining. Enjoy added peace of mind knowing both the interior and exterior were freshly painted in 2021. Move-in ready and full of pride of ownership
…By Russ Lyon Sotheby's International Realty


SELLER OFFERING UP TO $20,000 in concessions towards a permanent or temporary rate buy down. ADDITIONAL 1.5% discount points also available if buyer qualifies. AND OWNED SOLAR at CLOSE OF ESCROW! Tucked at the end of a cul-de-sac in desirable Coyote Ranch, this 3,066 sq. ft. single-level home offers 4 bedrooms, 2 baths, a dedicated office and formal dining room. The chef's kitchen is ready for entertaining with granite countertops, an island, breakfast bar, gas cooktop, double ovens and walk-in pantry. The primary suite features dual vanities, a walk-in closet and custom tile shower. A detached backyard flex space with its own entrance offers endless possibilities as a home office, gym, creative studio or hobby room. A 3-car garage and RV gate add room for your toys.
…By Russ Lyon Sotheby's International Realty


Built in 2022, this spacious 1,914-square-foot Maricopa home offers four bedrooms, an enclosed den or bonus room that can function as a fifth bedroom, two bathrooms, and a two-car garage. The open great-room floor plan is enhanced by 9-foot ceilings and 8-foot interior doors, creating a bright and comfortable living space ideal for everyday living and entertaining. The kitchen features granite countertops, white shaker cabinets, stainless steel appliances, a tile backsplash, and generous workspace. The primary bathroom includes dual sinks and a raised vanity, while two-inch faux-wood blinds and smart-home security add convenience throughout. A stylish barn door provides privacy for the versatile bonus room, making it suitable for guests, a home office, or a playroom. Outside, enjoy a low-maintenance backyard along with convenient access to community parks, walking paths, shopping, dining, and local conveniences.
…By Russ Lyon Sotheby's International Realty


This single family home comes with 2 gates, 2 sheds, and 2 LOTS that equal just over 1/3 of an acre that is fully fenced front and back! Brand NEW HEATED POOL & JACUZZI. San Juan pool. Open floor plan with vaulted ceilings and large living area. Dining space includes breakfast bar and door out to covered patio and fully landscaped yard. Split floor plan with master bedroom on one side and additional 3 bedrooms on the other side of the house. Kitchen has breakfast bar and pantry. Large inside laundry room. This property has tons of room for a ADU, Guest Casita, shop, parking, etc.Interior of garage 240 volt welder hookup, 20 amp recepticle for welder Exterior garage 30 amp for RV. Pool is fiberglass.
…By Russ Lyon Sotheby's International Realty


Outstanding opportunity with this spacious 5000 Sq ft building on a 1/3 of an acre w/shared and fenced parking. Featuring over 720 ft of Retail/office space at the front of the building, Loft office and 4300 Sq ft of warehouse/workshop space with 15 ft ceilings. Roll up garage door allows access to a spacious work area unimpeded by walls or barriers. Electric equipped with 220 for vehicle lift, large compressor or welding. 14.3 kw of owned solar provides ample power for the building. Bath is large enough to add a shower and additional storage space in the loft above. Tired of paying high rents? This property is a blank canvas awaiting your creativity. NOTE: Owner financing available at 6.5% with a 5 year balloon & 20% down.
…By Russ Lyon Sotheby's International Realty


Mountain views meet masterful design on this 3,602 sq ft custom estate spanning 2.167 acres. Board-and-batten, brick veneer and stucco exteriors lead to a side-entry 4-car garage. Inside, the chef's kitchen impresses with Wolf appliances, double ovens, extended two-tone cabinetry and a quartz island overlooking the great room's fireplace wall. The primary suite is a private retreat, anchored by a spa-style soaking tub beneath a smart privacy window, a frameless glass shower and elegant split vanities. A private guest suite with separate entrance includes its own living area, kitchen, bedroom and bath -- plus three more bedrooms round out this home. Minutes from hiking and horseback trails. Luxury at this level rarely lasts. ESTIMATED completion in Nov/Dec.
…By Annonceur International


Pull up and pause--shiplap, stone, and brick veneer set the tone before you even reach the massive covered front porch. This custom beauty sits on 1.25 acres with NO HOA and mountain views, plus a 4-car side-entry garage with carriage door overlay. Inside, the foyer opens to a great room anchored by a fireplace wall and a chef's kitchen with Wolf appliances, double ovens, two-tone cabinetry, and a grand island built for entertaining. The primary suite delivers a a frameless glass shower, soaking tub with smart fogging window, and split dual vanities. A bonus room with two attached bedrooms adds flex space, while a private guest suite off the porch offers its own entrance and W/D hookups. Minutes from hiking & horseback trails. Homes like this don't sit long. ESTIMATED completion in Nov/Dec
…By Annonceur International


Exceptional opportunity to acquire a fully renovated 16-unit furnished efficiency apartment complex located in the heart of Superior, Arizona, positioned to benefit from significant economic development associated with the Resolution Copper project, one of the most significant copper mining developments in North America. Each apartment is fully furnished and features a queen-size sofa sleeper, kitchenette, microwave, mini-split AC system, and all utilities included, making the property particularly attractive for workforce housing, corporate housing, traveling professionals, and other short- and long-term rental opportunities. An additional approximately 2000 sf venue that has been upgraded with new roof, electric & plumbing is part of the property.
…By Annonceur International


Do not miss these expansive 10-acre lot, zoned to a minimum of 1.25 acre lots. This is your opportunity to own all the space you need to bring your ideas to life and build the house you've always dreamed of! This oversized lot with beautiful mountain views is conveniently located close to schools, entertainment, golfing, and parks. Horse-friendly lot, so you can add horse facilities. Plenty of room for all your projects, toys, animals, and storage. Services are available for added convenience. No HOA restrictions! What's not to love? Make it yours! Sale includes two parcels 509-20-004N & 509-20-004K for a total acreage of 10.035
…By Annonceur International

Receive by email any new listing that may match your search criteria
Your criteria :
By validating this form, you accept the general conditions of use of Le Figaro Properties.
These agencies offer a selection of luxury properties vente in Pinal County. Feel free to contact them for personalized assistance.


