The agencies at Belleair Bluffs
These agencies offer a selection of luxury properties vente at Belleair Bluffs. Feel free to contact them for personalized assistance.

 English$ USD · m²


Welcome to the Picturesque Harbor Bluffs Community. This home is located on a street of multi-million dollar homes. This home offers a perfect blend of comfort and convenience. The open floor concept is significant for entertaining. The entrance features 2-1/2 ft by 5 ft Beautiful travertine tile and a exquisite fireplace with a step up to the wood flooring in the dining, family room and the kitchen. Gourmet kitchen is a cooks dream featuring stainless steel appliances, gas-fueled stove, corian countertops and a breakfast bar that features seating for 6. The split bedroom plan features a large master bedroom with two walk in closets with french doors to the covered and screened patio EXTENSIVE FEATURES INCLUDE: Two zones of central heat, Natural Gas Generac Generator, Hurricane Shutters, (motorized and accordion shutters throughout) crown molding and a natural gas heated spa. Have Peace of mind knowing that every opening has hurricane shutters, hurricane rated garage doors and a natural gas Generac Generator powering the whole house. The 3 car garage is well organized with an epoxy floor and high ceilings and generous storage. The circular driveway has pavers and welcoming plantings. French doors open into a very spacious screened patio with xeriscape plantings throughout and a fenced yard for privacy. Conveniently located just minutes from private and public golf courses, prestine beaches, shopping and great dinning. UNBEATABLE LOCATION that requires no flood insurance. DON'T miss out on this SPECTACULAR PROPERTY!
…By Annonceur International


Just one block from the bluff in beautiful Belleair, this exceptional pool home welcomes you with timeless curb appeal, a paver walkway, and an inviting front porch that sets the tone for what awaits inside. Designed with a traditional floorplan and elevated by designer finishes throughout, the home blends classic elegance with comfortable Florida living, creating the perfect atmosphere for entertaining. The formal dining room makes a bold first impression with striking wallpaper and seamless access to the kitchen-perfect for hosting memorable gatherings. The spacious dine-in kitchen is both functional and refined, offering abundant counter space, a large pantry, and easy access to a peaceful courtyard where morning coffee feels like a daily escape. The sophisticated formal living room is centered around a fireplace and framed by abundant windows that showcase the beautifully maintained acre lot. The adjacent family room features another fireplace and a convenient wet bar for effortless entertaining. French doors invite you out to a private, resort-style pool and spa, creating the ultimate indoor-outdoor lifestyle. A dedicated home office with custom built-ins overlooks the lush backyard, providing an inspiring and serene workspace. Upstairs, the primary suite is a true spa-like retreat-generous in size with a cozy sitting area, French doors to a private balcony, and a luxurious ensuite featuring dual vanities, a soaking tub, and a walk-in shower. Three additional spacious bedrooms with generous closets and two bathrooms complete the upstairs living space. The two-car garage includes a sink and plenty of counter space, ideal for caterers to use when entertaining. Plantation shutters, crown molding, large lot with irrigation system, and numerous additional upgrades complete this remarkable Belleair residence-where elegance, luxury and comfort, come together beautifully. Ideally located near two private golf clubs, shopping, local restaurants and famous sparkling beaches.
…By Annonceur International


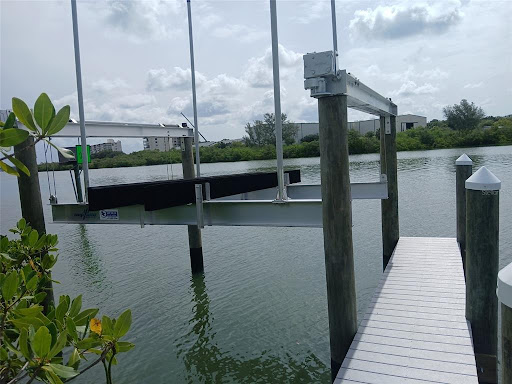
Perfectly poised in the highly sought-after Harbor Bluffs, this stunning move-in ready waterfront residence offers the ultimate blend of luxury, comfort, and effortless Florida living. From the moment you arrive, the pavered circular driveway and welcoming courtyard create unforgettable curb appeal, setting the tone for the designer finishes found throughout. Inside, limestone floors flow through an open, light-filled interior where a striking family room with a beamed ceiling and a dramatic wall of sliders seamlessly connects indoor and outdoor living. Step outside to your backyard oasis-fully fenced for privacy-where a beautifully refinished pool with elegant marble pavers and a spillover spa create a true resort-style setting. Designed for unforgettable entertaining, this outdoor retreat offers expansive lounging areas and seamless access from multiple rooms of the home. Double doors reveal a versatile flex room-ideal as a home gym, craft studio, or additional bedroom-with a full bath conveniently nearby. The showstopping dine-in kitchen is a chef's dream, featuring quartz countertops, a six-burner gas range, double ovens, a Bosch dishwasher, pantry, oversized island with prep sink, and a breakfast bar illuminated by elegant pendant lighting. A stylish dry bar with wine fridge and abundant storage, along with a charming coffee bar for relaxed poolside mornings, elevate everyday living. Sliders off the dining area open directly to the pool, enhancing the home's seamless flow, while a dedicated office provides quiet productivity. The exquisite primary suite is a serene retreat filled with natural light and private pool access. Its spa-inspired ensuite boasts dual vanities, custom tilework, a jetted tub, walk-in shower, and an extraordinary custom walk-in closet with built-ins and center island. Each additional bedroom is spacious and well-appointed with its own ensuite bath. Upstairs, a flexible bonus space-currently a billiard room-offers a full bath and kitchenette with beverage area, refrigerator, and disposal, making it ideal for guests or multigenerational living. For boating enthusiasts, this property is a true paradise, set on protected water and complete with a 14,000-pound boat lift that accommodates a 24-26 ft boat, providing quick access to open water and endless days cruising the Intracoastal. With a whole-house generator, tankless water heater, flood barriers for every opening, a newer roof, and a quiet location close to dining, shopping, and the area's beautiful beaches, this exceptional waterfront home truly has it all.
…By Annonceur International


Welcome to a rare opportunity to own an exceptional golf course estate in the highly sought-after community of Belleair, Florida. Perfectly positioned on the 17th hole of the prestigious Pelican Golf Club, this spacious 4-bedroom, 3,000+ square-foot residence offers the ideal blend of luxury, privacy, and Florida lifestyle living. There is also a BONUS room directly behind the master bedroom that can be used for a nursery, office or gym. Situated on an impressive oversized lot measuring 21,972 square feet (1/2 acre), this beautifully maintained home provides breathtaking golf course views, expansive outdoor living spaces, and a stunning resort-style pool that creates the perfect setting for entertaining family and friends or simply enjoying the Florida sunshine. Significant updates have already been completed for peace of mind, including a new roof in 2018, HVAC system in 2017, and impact-resistant windows and doors installed in 2015. A spacious 2-car garage adds convenience and ample storage. From the moment you arrive, you'll appreciate the serene setting and mature landscaping that make this property feel like a private retreat. The backyard oasis overlooks one of the area's most celebrated golf courses, providing picturesque views and a tranquil atmosphere year-round. Beyond the property itself, Belleair offers an unmatched quality of life. Residents enjoy a charming residential setting with easy access to everyday conveniences, including shopping, dining, hospitals, and medical facilities. Outdoor enthusiasts will appreciate nearby recreational amenities including Largo Central Park, Taylor Park, volleyball courts, skate parks, dog parks, and the renowned Pinellas Trail, a 47-mile multi-use trail stretching from Tarpon Springs to St. Petersburg. Just minutes from the sparkling waters of the Gulf Coast and some of Pinellas County's finest restaurants, wine bars, and entertainment destinations, this location truly offers the best of both relaxation and recreation. The exciting new Downtown Largo Entertainment District is also nearby, providing a vibrant destination for dining, community events, and social gatherings. Located in a NO FLOOD ZONE, this property offers additional peace of mind and long-term value. Whether you're seeking a full-time residence, seasonal getaway, investment property or vacation rental opportunity, this home checks every box. Experience the epitome of Florida living-where luxury golf course views, an incredible oversized homesite, modern updates, and a premier Belleair location come together to create something truly special. Schedule your private showing today and discover why this exceptional Belleair property is one of the area's most desirable opportunities.
…By Annonceur International


Nestled within the highly coveted Harbor Bluffs waterfront neighborhood, where much of this stretch rests atop natural limestone bluffs rising approximately 20 feet above sea level, this exceptional waterfront residence offers a rare blend of timeless elegance, flexible living spaces, and the quintessential Florida lifestyle. From the moment you arrive, lush tropical landscaping and impressive curb appeal create a warm and welcoming first impression. Step through the front door and discover a light-filled interior where neutral tones, rich wood flooring, and soaring ceilings create an atmosphere that is both inviting and sophisticated. A spectacular catwalk overlooks the main living area below, adding architectural drama while drawing your eye toward the spacious family room, where a handsome brick fireplace serves as the heart of the home. Thoughtful custom built-ins in both the dining room and kitchen add warmth, character, and functionality throughout. Designed to impress even the most discerning chef, the enormous kitchen features a large center island with stovetop and seating, granite countertops, a Sub-Zero refrigerator, Sub-Zero freezer, wine fridge, pantry, and abundant workspace for entertaining family and friends. The flexible floor plan is ideal for multigenerational living, offering two primary suites-one conveniently located on the main level and an extraordinary retreat upstairs. The upper-level primary suite is truly a private sanctuary, complete with a dramatic double-sided fireplace, an expansive walk-in closet with custom built-ins, breathtaking water views, and a luxurious en-suite bath featuring dual vanities, a relaxing soaking tub, and a spacious walk-in shower. Additional bedrooms are generously sized, filled with natural light, and offer ample closet space, while an upstairs laundry room with a utility sink and mini refrigerator adds everyday convenience. Two separate staircases provide easy access throughout the home and enhance the thoughtful design. Step outside and experience the very best of waterfront living. A sparkling pool and spa are surrounded by multiple entertaining areas designed for both intimate gatherings and grand celebrations with an outside tiled shower room and separate bathroom. Beyond the pool, a sprawling lawn stretches toward the water's edge, where a Trex dock and private boat slip await boating enthusiasts eager to explore the Intracoastal waterways and Gulf beyond. Perfectly positioned near local restaurants, boutique shopping, and the area's world-famous white sand beaches, this remarkable Harbor Bluffs residence offers an unparalleled opportunity to enjoy luxury waterfront living at its finest.
…By Annonceur International


Welcome to this extraordinary 4-bedroom, 3.5-bathroom residence offering 3,151 square feet of meticulously designed living space, where luxury, innovation, and impeccable craftsmanship converge to create a truly elevated lifestyle. Thoughtfully designed with an expansive open-concept floor plan, this exceptional home showcases smooth Level 5 drywall finishes throughout, delivering a refined and sophisticated aesthetic from the moment you step inside.Every detail has been carefully curated to blend modern convenience with timeless elegance. The home is equipped with smart home-controlled automated window shades throughout, allowing for effortless control of natural light and privacy at the touch of a button. Hurricane-impact windows and doors provide superior protection, energy efficiency, and year-round peace of mind, while designer lighting fixtures have been thoughtfully selected to enhance the home's luxurious ambiance.The spacious layout is complemented by generous walk-in closets that provide abundant storage and organization. The climate-controlled garage features its own dedicated split air-conditioning system, creating the perfect environment for a home gym, workshop, additional storage, or recreational space.Designed for seamless indoor-outdoor living, expansive glass doors open to a stunning screened lanai complete with a fully equipped outdoor kitchen, creating the ideal setting for entertaining guests or enjoying Florida's year-round lifestyle. Whether hosting large gatherings or relaxing poolside, this private outdoor retreat offers the perfect extension of the home's luxurious interior.A brand-new metal roof not only enhances the home's striking curb appeal but also offers exceptional durability and long-term value. Located in a non-flood zone, this meticulously maintained and completely move-in-ready residence provides added peace of mind while representing the perfect balance of luxury, functionality, and cutting-edge technology.This is a rare opportunity to own a thoughtfully designed and extensively upgraded home where no detail has been overlooked. Experience sophisticated modern living at its finest and schedule your private showing today.
…By Annonceur International


Experience elevated waterfront living on Sand Key in this completely renovated, three-story corner townhome at Marina Del Rey in Clearwater, Florida, ideally located directly across from the beach and minutes from Clearwater Beach. Offering 3 bedrooms, 3.5 baths, a two-car garage, expansive water views and exceptional private dockage, this residence blends refined coastal living with the Florida boating lifestyle. A standout feature is the rare double boat dock, an oversized and extended private waterfront setup with Trex decking, a dedicated sitting area and dual-side boat access for one boat, complemented by a 20,000-pound boat lift, double Jet Ski lift and double kayak lift. Multiple Trex-decked balconies create additional outdoor living spaces for enjoying passing boats, water views and Florida sunsets. The desirable corner location brings abundant natural light, while a private side yard provides convenient access to the backyard and dock. Inside, the renovated living and dining areas feature a new electric fireplace, custom window treatments, automated blinds and dimmer-controlled lighting. The well-appointed kitchen offers extensive cabinetry, pull-out pantry storage, newer GE Profile Collection refrigerator and dishwasher, and filtered drinking water. An adjoining bonus room provides flexible space for dining, a home office or sitting area. The third-floor primary suite is a private retreat with oversized sliding doors, a custom walk-in closet, en-suite bath and private balcony. A second third-floor bedroom also features a walk-in closet and en-suite bath. The first-floor third bedroom offers exceptional privacy and flexibility with garage and exterior access, new flooring, wet bar cabinetry, beverage refrigerator and updated bath—ideal as a guest suite, gym, game room or additional living area. Additional features include hurricane-rated windows and doors, laundry room, abundant storage, a roof estimated from 2021, and a mini-split A/C installed in the third bedroom in October 2024. The exterior was painted by the HOA in 2025. Marina Del Rey is a pet-friendly waterfront community that allows large dogs and features a heated community pool. With the beach just across the way and Sand Key Park, Clearwater Beach, restaurants, boutique shopping and local marinas nearby, 160 Marina Del Rey Ct, Clearwater offers a rare opportunity to own a renovated Sand Key waterfront townhome with a double boat dock, substantial boat-lift capacity, beach access and an exceptional Gulf Coast boating lifestyle.
…By Premier Sotheby's International Realty


One or more photo(s) has been virtually staged. “Livable today… Transformable tomorrow.” Why spend $1 million+ on someone else's renovations when you can secure this waterfront location now and create the home you've always envisioned? $790,000 gives you the waterfront location, the canal, the Gulf access, the land, the existing home, and the opportunity to improve it on your own timetable. The neighborhood is on the mainland side of the Intracoastal, providing easy drives to St. Pete, Tampa…and beyond. It has a community-style vibe…neighbors walking their dogs, riding bikes, and just visiting back and forth. The foundation is already here for you to build on… with a functional custom-built, CBS-constructed home from the 70's, with a substantial footprint, oversized garage, established landscaping, and an existing waterfront setup. In 30 minutes or less, you can leave your dock and head towards Clearwater Pass (through two 74' fixed bridges), and you will be in the open Gulf! Move in now…and begin your dream of boating life on the Gulf!
…By Premier Sotheby's International Realty


One of Indian Rocks Beach's Finest Waterfront Estates Crafted by renowned luxury builder Alvarez Homes, one of Tampa Bay's most respected names in custom estate construction, this extraordinary waterfront residence is a rare offering that combines timeless craftsmanship, exceptional design, and an unparalleled coastal lifestyle. Situated on an expansive double waterfront homesite with approximately 146 feet of protected Intracoastal frontage, this spectacular estate was thoughtfully designed for those who appreciate privacy, elegance, and effortless waterfront living. Every detail reflects the uncompromising quality, architectural excellence, and enduring craftsmanship that have made Alvarez Homes one of the Gulf Coast's premier luxury builders. Designed to maximize its exceptional waterfront setting, the residence offers expansive living and entertaining spaces that flow seamlessly to resort-style outdoor amenities. Whether hosting elegant gatherings, relaxing beside the pool, or enjoying breathtaking sunsets from your private dock, every space has been created to embrace the very best of Florida waterfront living. For boating enthusiasts, deep-water dockage provides immediate access to the Intracoastal Waterway and the Gulf of Mexico. Just moments away, enjoy the white-sand beaches of Indian Rocks Beach, award-winning restaurants, boutique shopping, and convenient access to Clearwater, St. Petersburg, Tampa, and two international airports. The rare double waterfront homesite, exceptional construction, luxurious finishes, and timeless design make this far more than a residence-it is a legacy estate that will be treasured for generations. This is a once-in-a-generation opportunity to own one of the finest custom-built waterfront estates on Florida's Gulf Coast, where exceptional craftsmanship, remarkable architecture, and an extraordinary waterfront lifestyle come together in perfect harmony. More than a home, this is a legacy waterfront estate-where unforgettable sunsets, world-class boating, and the relaxed elegance of coastal living come together in one remarkable address. Experience one of the Gulf Coast's finest waterfront and discover why opportunities like this rarely come to market.
…By Annonceur International


Welcome to Villas Capri, a desirable 55+ community in Largo offering low-maintenance Florida living just minutes from the Gulf beaches, shopping, dining and golf. This well-maintained two-bedroom, two-bath villa features a single-level layout, an attached garage, and a spacious open-concept living and dining area designed for comfortable everyday living. The kitchen was updated in 2022, while new flooring throughout the living room and bedrooms was installed in 2025. Additional recent updates include a 2020 HVAC system and 2025 washer, dryer, dishwasher and microwave. The primary bath also features an updated vanity and sink. A bright Florida room/sunroom spans the rear of the home, creating additional living space with views of the landscaped backyard and access to a private paver patio. A rear fence adds privacy and separation. Residents of Villas Capri enjoy amenities including a community pool, clubhouse, shuffleboard courts and organized social activities. Association-maintained grounds provide an easy, lock-and-leave lifestyle ideal for year-round residents or seasonal owners.
…By Premier Sotheby's International Realty


Stunning Estate with Guest Apartment & Resort-Style Pool This exceptional 5-bedroom, 4.5-bath home offers space, flexibility, and premium upgrades throughout. Featuring a durable metal roof and a detached 3-car garage with a private mother-in-law apartment above, this property is perfect for multi-generational living or added income potential. Step outside to your own private oasis-complete with a beautiful travertine-paved pool deck and a cool-touch pool finish, ideal for enjoying Florida living year-round. Inside, you'll find expansive living areas designed for comfort and functionality. The spacious downstairs primary suite provides privacy and convenience, while the generous layout offers endless possibilities for hobbies, workspaces, or entertaining. Situated on a large lot with plenty of room to spread out, yet conveniently located near restaurants, shopping, and everyday essentials-this home truly delivers the best of both space and accessibility.
…By Annonceur International



Designed for elevated coastal living, this exceptional New Construction delivers modern beachfront luxury. An artful blend of architectural distinction, state-of-the-art design, and modern innovation provides the ultimate in beachfront living. With 8,042 AC sq ft combined, the gated estate includes a Main House with 7,000 AC sq ft and an attached Guest House with 1,042 AC sq ft, each with its own private entrance (per builder plan). The first level provides flexible spaces for living and entertaining with an expansive game room and full entertaining bar, sweeping beach views and expansive sliders to the pool. The first level continues with a private office, gym with sauna, full bath and guest bedroom, with elevator access to the remaining floors. The second living level boasts a light-filled living area, highlighted by a striking fireplace feature and framed by magnificent Gulf beach views that create a breathtaking backdrop for luxury living and entertaining. A custom floating staircase and glass-enclosed wine cellar make an immediate statement of refined design, while wall-to-wall glass sliders assure panoramic beach views at every turn. Designed for elevated entertaining experiences, a sleek dual-island chef's kitchen showcases Wolf and Miele gas appliances, custom cabinetry, a formal dining room and statement lighting. Purposeful design on the second level includes a state-of-the-art home theater with full surround sound and wet bar, library, ensuite guest bedroom with terrace. The gracious primary suite is a tranquil escape, where sweeping beach views greet you through wall-to-wall glass doors that open to a private terrace. Appointments include a morning bar, an opulent custom closet/dressing room, and a luxuriant spa-inspired bath with deep soaking tub and refined finishes. Outdoors, a true oasis and your private coastal escape provides the ultimate in Florida coastal living with a custom 15' x 30' pool, floating spa and sun deck. The pinnacle of this beachfront lifestyle is found on the rooftop terrace where you'll find unparalleled vistas of sea and sky for unforgettable entertaining. The two-level attached guest space offers a living area and kitchenette, along with a bedroom, bath, laundry room, and wrap-around terrace. The attached guesthouse offers a living area, kitchen, 1 ensuite bedroom, a powder room, x space, and rooftop terrace. Construction features include pilings, concrete block exterior walls and impact-rated windows and doors. Smart living features include an Elan home audio system. Completing this statement of distinction is a four-car garage, concrete drive and pool deck with artificial turf inlays, and meticulous attention to detail throughout-delivering a Gulf front estate that provides elevated luxury and coastal refinement. Located in a golf-cart-friendly coastal community with nearby parks, dining, shopping, an art center, library and convenient access to regional airports. Short-term rental use may be permitted pursuant to local regulations; buyer to independently verify all restrictions. Boat Dock located across the street is complete with a 16k lb lift.
…By Annonceur International


Welcome to one of Windtree Oaks' most impressive offeringsâa meticulously updated executive residence where luxury, quality, and peace of mind come together. With over $326, 000 in improvements and upgrades completed since 2021, this exceptional home offers the rare opportunity to enjoy a truly turnkey lifestyle without the hassle of major projects or deferred maintenance. A stately brick-front elevation, circular paver driveway, and beautifully landscaped grounds create a grand first impression. The expansive pavered courtyard, oversized outdoor entertaining areas, and resort-style pool and spa provide the perfect setting for Florida living at its finest. Inside, you'll find a spacious and thoughtfully updated floor plan featuring Luxury Private Oasis throughout. The heart of the home is the beautifully remodeled kitchen, showcasing elegant quartz countertops, designer tile backsplash, Samsung appliances including an induction cooktop and convection oven, and abundant space for gathering and entertaining. Recent major improvements include a complete HVAC and ductwork replacement, tankless propane water heater, upgraded electrical panel and wiring, whole-home air purification system, Generac generator, Renewal by Andersen impact windows and doors, and extensive professional landscaping with complete re-sodding of the property. Custom Closets by Design systems enhance the primary suite and secondary bedrooms, while remodeled bathrooms provide a spa-like experience. The backyard is a private oasis featuring a fully rebuilt pool and spa with updated finishes, new decking, gas heater, salt chlorination system, and lush mature landscaping. Whether hosting guests or enjoying a quiet evening at home, this outdoor retreat is designed for year-round enjoyment. Additional highlights include: Roof replaced in 2020 Renewal by Andersen windows and doors (2023-2024) Complete HVAC and ductwork replacement Generac whole-home generator Tankless propane water heater Updated electrical panel and wiring Two beautifully remodeled bathrooms Office renovation and reconstruction Laundry room remodel Custom closet systems Professional landscaping and irrigation updates Resort-style pool and spa renovation Hurricane protection and premium construction upgrades throughout Located in the highly desirable Windtree Oaks community, this extraordinary residence combines timeless elegance with modern systems and upgrades rarely found in today's market. Every major improvement has been completed, allowing the next owner to simply move in and enjoy. This is more than a homeâit's a lifestyle investment in one of Seminole's most sought-after neighborhoods.
…By Annonceur International


FULLY REMODELED, TWO BOAT LIFTS, GREAT VALUE WATERFRONT ISLAND ESTATES HOME! Welcome to 136 Windward Island, located in the desirable community of Island Estates in Clearwater Beach, this beautifully remodeled 5-bedroom, 3-bath waterfront home offers nearly 2,400 heated square feet of well-designed living space on an oversized lot with 84 linear feet of waterfront and western exposure for sunset views. The home welcomes you through a new double-door entry, opening to expansive water views that extend through the main living areas toward the pool and outdoor living space. The open layout is ideal for both everyday living and entertaining. The gourmet kitchen features a large center island, granite countertops, and solid wood cabinetry, and flows seamlessly into the spacious family room with custom built-ins and an ideal space for a TV or fireplace. Hurricane-rated windows and sliding glass doors enhance natural light while providing added durability and storm protection. The primary suite includes an upgraded ensuite bath with double vanities, a remodeled shower, and updated plumbing (2019). Additional improvements include luxury vinyl flooring, new AC units (2019), and a hurricane-rated garage door (2019). Outdoor living is highlighted by an extra-large pool, a waterfront seating area along the seawall, and a DOCK with two boat lifts, which have bern updated with 2 new motors and belts and Electric panel, offering convenient boating access and protected mooring. Island Estates offers close proximity to Clearwater Beach, along with nearby restaurants, grocery stores, banks, and everyday conveniences closeby, providing a well-rounded coastal lifestyle.
…By Annonceur International


Luxury Island Living Without the Work – Island Estates. Welcome to a rare opportunity to enjoy the space and privacy of a nearly 3,000 sq ft luxury home without the time, cost, or upkeep typically required to maintain one. Perfectly positioned in sought-after Island Estates, this exceptional home delivers the space and convenience of a single-family residence with the ease of low-maintenance living-an exceptional opportunity in today's Clearwater Beach real estate market. With HOA fees of just $200 per month, you'll save over $1,000 per month compared to nearby condos-enough to fund an annual luxury vacation. Even better, enjoy no surprise assessments, providing true peace of mind. Add in current homeowners' insurance under $3,000, a $200 average electric bill, and a $130 monthly water bill; this property delivers exceptional value-especially when compared to nearby condos and similar properties. Designed for effortless living, this home offers no yard work, shared building maintenance, and an enclosed garage. A boating-friendly community with a shared waterfront area, ideal for fishing, kayaking, and paddleboarding, along with community boat slips (not included with this unit); this home gives you all the perks of waterfront ownership with none of the hassle. The house was renovated in 2026 with new paint throughout and high-quality luxury vinyl plank flooring in the primary suite and hallways, reflecting a significant investment and creating a clean, modern, coastal feel. Inside, you'll find beautiful upgrades throughout, generous living spaces, and plenty of storage, like his-and-hers closets, double closets in both bedrooms, garage racks, a large attic, and an enclosed garage that doubles as a gym. The pocket sliding glass doors open to a private lanai with a remote-controlled awning, doubling your entertaining space. This expansive space is ideal for dining, relaxing, and hosting and includes built-in cabinetry and countertops designed for effortless outdoor dining and entertaining. Beyond the terrace, an additional private patio offers even more room to grill (no waiting in line for a shared condo grill) and gather with friends while enjoying the surrounding coastal setting. Upstairs, the primary suite offers a private retreat with its own screened balcony. Wake up to tranquil water views and unwind with stunning sunsets in the evening, creating a serene and private escape. The spacious layout features 2 large walk-in closets with custom built-ins and a well-appointed en suite bath. One of the guestrooms includes hidden office space and connects via a Jack-and-Jill bathroom to a second bedroom, offering flexibility for working from home, room for guests, or additional living space. For added peace of mind, the home is equipped with electric hurricane shutters on all windows and doors and reinforced garage door bracing and has not experienced any flooding. As an added bonus, the seller is offering a $5,000 credit at closing to reimagine any space, with select furnishings that are negotiable-creating a truly turnkey opportunity. Just minutes from world-famous Clearwater Beach, trendy restaurants, and vibrant entertainment venues-yet tucked away in the serene Island Estates community-this is luxury coastal living: water views, all the space, expansive outdoor living, and none of the stress. Schedule your private showing of 354 Starboard Way and start living the coastal lifestyle you deserve.
…By Annonceur International


Virtually Staged. Priced Below Appraisal! The sunny living room opens into the spacious kitchen with lots of cabinet space and a flow into the Florida room for ease of entertaining. The Florida room is open to the outside with a screened-in lanai. There's a split to the bedrooms, giving you privacy from your guests. The garage has a Wi-Fi garage door opener, the AC was replaced in 2020, the flat roof was installed in 2014 and the front windows and garage door were installed in 2003. The HOA fee of $250.20 includes sewer, water, trash, home painting every 9 years and roof pressure washing every 8-9 years. The clubhouse has endless activities, a heated pool and a shuffleboard court. The community is proud of its Veteran's Walk of Honor.
…By Premier Sotheby's International Realty


One or more photo(s) has been virtually staged. Experience true Florida waterfront living in this elevated lot which had NO FLOODING in last major storms. This beautiful property is a spacious 3,366 sq ft residence featuring 4 bedrooms, 3.5 baths, and a private pool overlooking the water. Light-filled interiors offer generous living and entertaining spaces, including a large kitchen with direct access to the pool deck for seamless indoor-outdoor living. The adjoining dining and living areas are complemented by a versatile bonus space ideal for a home office or additional family room, along with a secondary flex room near the garage. It is a blank canvas ready for you to make your own. The primary suite provides a private retreat with en-suite bath, while upstairs, two guest bedrooms open to a shared balcony-perfect for enjoying coastal breezes and water views. Outdoors, enjoy a private dock with davit lift option, offering easy access to boating, fishing, and sunset cruises. The expansive patio and pool area are ideal for entertaining. An oversized 2-car garage includes a convenient half bath serving the pool area. A rare opportunity to own a spacious waterfront home in sought-after Island Estates-close to Clearwater Beach, dining, and shopping.
…By Annonceur International


This is a beautiful home surrounded by mature landscaping. The front door opens into a large open floor plan that is flooded with sunlight from the large front impact windows. The flooring, new LVP, flows throughout, bringing continuity to the home. The kitchen has a new refrigerator and range. A pass-through window makes entertaining easy. The breakfast room adds space for those who would like to expand the kitchen. A wonderful inside laundry room is just off the breakfast room and connects to the garage. Both bedrooms are large. One with built-in closets and the primary with a large walk-in closet. The paver patio is off the Florida room. The backyard offers shade and room to add another patio should you choose. The driveway has been widened to easily accommodate two vehicles. The monthly maintenance fee of $251.20 includes water, sewer, trash, lawn mowing, a clubhouse with a full calendar of activities and a heated pool. The homes are painted every 8-9 years, and roofs are pressure cleaned every 8-9 years. Five minutes to the Gulf beaches, shopping and restaurants. The home is 40 minutes from Tampa International Airport.
…By Premier Sotheby's International Realty


Virtually Staged. One or more photo(s) was virtually staged... Infinity, and beyond - an infinite water view beyond measure, that is. Picture an open-water panorama spanning Clearwater Harbor as it stretches along the Intracoastal Waterway, the scenic spoil islands directly ahead and the vast Dunedin coastline picture-postcard perfect to your immediate right. The view is immediate, and pronounced. Every window and door frames endless opportunities for boaters and nature enthusiasts alike - a life well lived. The floor plan? Glad you asked. Open, integrated, and all on a single level for the utmost in functionality. Spacious living and dining rooms embrace a stunning custom kitchen with bespoke cabinetry and appliances just two years new. Three bedrooms - two of them harborside - easily accommodate king and queen beds, and both baths have been renovated with exquisite neutral finishes. Electric shades, LVP flooring, designer lighting, and a magnificent front door are among this home's many refined attributes. A seaside pool with dock, paver driveway, and two-car garage with EV chargers complete the picture of this extraordinary residence. A five-minute drive to downtown Clearwater - the Capitol Theatre, Coachman Park and its BayCare Sound amphitheater, and a renaissance of bold new venues poised to make Clearwater a world-class city - and a six-minute drive to the quaint charm of Dunedin. I await your legacy within Olde Clearwater Bay. /Boating enthusiasts will appreciate 70 feet of direct waterfront and a private 29' x 24' dock outfitted with electric service and a 10,000-pound boat lift, delivering effortless Gulf and Intracoastal access right from your backyard./
…By Annonceur International


Hidden within the private enclave of Kent Place, this extraordinary Clearwater estate feels less like a residence and more like a world of its own. Set beneath majestic oaks on beautifully manicured grounds, the property blends grand-scale entertaining, resort-inspired amenities, and unmatched flexibility into one unforgettable offering. From the moment you step through the gallery-style foyer, the home unfolds as a series of immersive spaces designed to surprise and inspire. A striking Key West-inspired retreat, complete with hand-painted murals, skylights, and dramatic walls of glass, creates an atmosphere that feels transported straight from the southernmost point of Florida. Designed for both intimate evenings and large-scale entertaining, the living spaces flow effortlessly from a sophisticated formal dining room to a richly appointed family room with fireplace, wet bar, cigar cabinet, and WINE CELLAR. At the center of the home, the chef's kitchen is outfitted with premium stainless steel appliances, an oversized island, and seamless access to one of the estate's most remarkable features-an enclosed INDOOR POOL AND SPA surrounded by custom murals celebrating Tampa Bay's most iconic landmarks. Glass accordion doors allow the space to transform from private retreat to entertainer's showpiece in moments. The primary suite is a private sanctuary unto itself, featuring a dedicated office, secondary laundry, custom built-ins, spa-inspired bath, and an extraordinary multi-level cedar-lined dressing room with illuminated glass cabinetry and exceptional storage throughout. Guests are treated to a dramatic, castle-inspired suite complete with soaring ceilings, STEAM ROOM, SAUNA, whirlpool tub, and walk-in shower, while two additional ensuite-style bedrooms offer abundant natural light and walk-in closets. Ideal for multigenerational living, long-term guests, or private staff accommodations, a separate two-bedroom, two-bath residence includes its own kitchen, living areas, and theater room. For the automotive enthusiast, the estate offers an exceptionally rare collector's garage experience with six bays, four lifts, and capacity for up to 10 vehicles, in addition to a separate three-car garage and expansive utility and storage spaces. IMPACT-RATED WINDOWS AND SHUTTERS, MULTIPLE GENERATORS, custom craftsmanship, and thoughtfully curated details at every turn elevate the property into a category rarely found in Tampa Bay. Just minutes from world-class beaches, shopping, dining, and two international airports, 1835 Alicia Way is a statement estate designed for those who value privacy, creativity, and a home unlike anything else on the market.
…By Annonceur International


Virtually Staged. INCREDIBLE VALUE ! Positioned on an expansive pie-shaped lot with an impressive 144 linear feet of seawall, this 3,407-square-foot residence offers exceptional waterfront frontage and is elevated to 8.6 feet with NO FLOODING in the recent storms. Boating enthusiasts will appreciate the private dock and 10,000-pound boat lift, making it easy to enjoy days on the water directly from home. The spacious residence features 4-bedrooms and 3-full bathrooms, offering abundant room for family, guests, a home office, or flexible living arrangements. Recent improvements and upgrades include a new roof in 2025, new windows and doors in 2023, a new 40-gallon water heater in 2024, a new HVAC system in 2021, an updated electrical panel in 2021, and a new seawall cap completed in 2019. With its substantial waterfrontage, oversized lot, private boating amenities, generous interior space, and extensive recent updates, 812 Snug Island presents a distinctive opportunity to create your ideal waterfront retreat in one of Clearwater's most desirable island communities. Enjoy the best of coastal living with convenient access to Clearwater Beach, boating, dining, shopping, and the many attractions of Florida's Gulf Coast.
…By Annonceur International


Enjoy Florida living in this well-kept tri-level home with three bedrooms, two baths and a two-car garage. All bedrooms and baths are on the third level. The second level features an updated open-concept kitchen with stone countertops, soft-close cabinets and a combined living and dining area. The ground level offers a family room with a wood-burning fireplace and direct access to the garage and backyard. Luxury vinyl flooring runs throughout the home. The home is built with concrete block on the first and second levels. Major updates were completed in 2018, including the roof, air conditioning and appliances. Additional features include hurricane-rated windows, an epoxy-coated garage floor and a custom 12-by-7-foot shed with electric. The oversized garage includes a laundry area and access to about 600 square feet of enclosed storage under the home. Outside, you will find a covered patio, mature landscaping and a well-fed irrigation system. The backyard offers space to add a pool if desired. Short distance to local elementary, middle and high schools, and just minutes from shopping, beaches and a public boat ramp.
…By Premier Sotheby's International Realty


A rare offering along the iconic shores of Clearwater Beach, this exceptional Gulf-front estate embodies timeless coastal sophistication, remarkable craftsmanship, and an unparalleled waterfront lifestyle. Situated within the most coveted Mandalay neighborhood, this custom residence occupies an irreplaceable Gulf-front homesite with approximately 60 feet of direct beachfront, delivering unobstructed views across the Gulf of Mexico and some of Florida's most spectacular sunsets. Behind its impressive façade lies approximately 3,559 square feet of meticulously designed living space where elegant architecture meets modern luxury. Every room reflects thoughtful attention to detail, from soaring ceilings and extensive custom millwork to rich hardwood floors, natural stone finishes, multiple fireplaces, and expansive windows that showcase breathtaking Gulf vistas throughout the home. Designed with both elegance and functionality in mind, the residence offers beautifully appointed formal and informal living spaces that effortlessly accommodate intimate gatherings as well as grand-scale entertaining. The gourmet kitchen features premium appliances, custom solid wood cabinetry, stone countertops, wine refrigeration, abundant storage, and seamless integration with the surrounding living spaces. The private owner's retreat is a sanctuary overlooking the Gulf, complete with a fireplace, luxurious spa-inspired bath, generous walk-in closets, and private outdoor spaces designed to capture the beauty of the coastline. Spacious guest accommodations, including a private in-law suite, provide exceptional flexibility for family and visitors. A private elevator connects multiple levels, while advanced climate systems, humidity control, impact-rated windows, integrated security features, and thoughtful accessibility enhancements further elevate everyday living. Outside, expansive terraces, wraparound porches, beautifully landscaped grounds, an outdoor kitchen, private courtyards, and multiple waterfront entertaining areas create an extraordinary extension of the home's luxurious interior. One of the property's most extraordinary features is the private rooftop retreat-over 1,500 square feet of elevated outdoor living, accessed directly by the elevator. Designed for unforgettable entertaining, it offers breathtaking 360-degree panoramic views spanning Clearwater Beach, the Gulf of Mexico, and the Intracoastal Waterway. A dedicated gas fireplace hookup provides the perfect setting for elegant evenings under the stars. Completing this exceptional residence is an oversized tandem garage with ample space for two vehicles, plus a golf cart or exotic sports car-a rare luxury in beachside living! Located just moments from award-winning beaches, upscale dining, marinas, shopping, and vibrant coastal attractions, this distinguished residence represents far more than a home; it is a legacy property in one of Florida's most desirable waterfront destinations. Combining an irreplaceable Gulf-front setting, enduring architectural appeal, exceptional construction, and an unrivaled location, this is a truly rare opportunity to own one of Clearwater Beach's premier luxury waterfront estates.
…By Annonceur International


Built in 2019, this three-bedroom, two-and-one-half-bath townhome with a two-car garage is in the gated Belleair Grove community in Clearwater, combining contemporary design with quality finishes and functional living spaces. The open-concept main level features high ceilings and luxury vinyl plank flooring throughout the primary living areas. The kitchen opens to the living and dining areas and includes stainless steel appliances, double ovens, a microwave drawer, 42-inch cabinetry, a walk-in pantry and a quartz waterfall island with seating. A powder bath and laundry room complete the first floor, while sliding glass doors lead to the rear porch. A solid wood staircase with custom wood railings leads to the second level, where all three bedrooms and a versatile loft are located. The split-bedroom floor plan includes a loft that functions as a home office, media room or play area. The primary suite features a walk-in closet and en-suite bath with dual quartz vanities and a frameless glass shower. Both secondary bedrooms include walk-in closets and share a bath with a quartz vanity and tub. Additional features include oversized baseboards, recessed lighting, an overhead garage storage rack, a water softener and partial furnishings. The washer and dryer do not convey. Community amenities include a pool, spa, clubhouse and private mailboxes, with convenient access to U.S. 19, Tampa, St. Petersburg, Clearwater Beach, shopping, dining and everyday conveniences.
…By Premier Sotheby's International Realty


(SELECT PHOTOS HAVE BEEN VIRTUALLY EDITED TO ILLUSTRATE THE HOME'S REMODELING POTENTIAL.) TRULY ONE-OF-A-KIND WATERFRONT OPPORTUNITY-THE ONLY LOT IN ALL OF ISLAND ESTATES WITH APPROXIMATELY 300 LINEAR FEET OF SEAWALL! Even more remarkable, this property has NEVER FLOODED. Situated on an expansive, elevated corner lot of approximately 20,691 square feet along the Intracoastal Waterway, this exceptional property offers an extraordinary amount of waterfrontage, with seawalls on two sides and direct water access from two directions. Designed to embrace the Florida waterfront lifestyle, the property features a private dock with convenient boating access and a large, beautifully maintained waterfront swimming pool. The block-masonry residence with tile roof offers approximately 3,315 square feet of heated living space, 6 bedrooms, 4 bathrooms and a 2-car garage. An impressive approximately 1,200-square-foot hurricane-glass-enclosed porch showcases sweeping water views toward North Clearwater Beach and St. Joseph Sound, creating an incredible space for relaxing and entertaining. From your own backyard, watch dolphins and abundant marine and bird life by day, then enjoy the shimmering lights of Clearwater Beach across the water in the evening. With its remarkable waterfrontage, oversized lot and spectacular setting, this property presents an exceptional opportunity to update the existing residence and create a truly extraordinary waterfront estate. Located in the highly desirable Island Estates boating community, you are just minutes from world-famous Clearwater Beach and conveniently close to Publix, banking, dining, the Clearwater Marine Aquarium and numerous local attractions. Enjoy boating from your backyard, beautiful sunrises and sunsets, and an exceptional coastal lifestyle from one of Island Estates' most distinctive waterfront properties.
…By Annonceur International
'%20stroke='%23DDAA3A'%20stroke-width='1.909'%20stroke-linecap='square'%20stroke-linejoin='bevel'/%3e%3c/svg%3e)
Receive by email any new listing that may match your search criteria
Your criteria :
By validating this form, you accept the general conditions of use of Le Figaro Properties.
These agencies offer a selection of luxury properties vente at Belleair Bluffs. Feel free to contact them for personalized assistance.
