The agencies at Aspen
These agencies offer a selection of luxury properties vente at Aspen. Feel free to contact them for personalized assistance.

 English$ USD · m²


Perched atop Ridge Run on a private ¾-acre lot, this Michael Manchester-designed ski-in/ski-out home offers true slopeside living on the West Fork Ski Trail at Snowmass Ski Area. Spanning 5,930 sq. ft., this custom-built residence captures panoramic east- and south-facing views of the Continental Divide, Snowmass Mountain, and Brush Creek Valley from every room. The main level features an open-concept great room with a wood-burning fireplace, reclaimed hardwood floors, and an agate-accented bar. The primary suite on this level includes a gas fireplace and sweeping valley views, while an executive office—or optional sixth bedroom—with an adjacent ¾ bath sits just off the main living area. The lower level offers four additional en-suite bedrooms, including a guest suite that opens to a covered patio, an AEU with a kitchenette, and a private gym. Designed for comfort and function, the home features a fully automated Control4 system, elevator access from a heated three-car garage, central air conditioning with supplemental units, radiant heat, and snow-melted patios and an auto court. Recent upgrades include new Viessmann boilers, a hot water tank, a furnace, and a full water COP system with a private internal 750-gallon water reservoir, providing maximum water pressure independent of the town’s water supply for the best shower in Snowmass Village. All window treatments are fully electric and automated, integrated into the Control4 system. All music, TV, security, and climate controls are also connected. The home is fully automated and easily controlled from anywhere in the world. Additionally, an all-new mechanical room makes this home truly move-in ready; just bring your toothbrush. Outdoor spaces are just as impressive with a covered kitchen and dining area overlooking a cascading water feature and pond, plus a hot tub spa beside the ski slope. Direct ski access is effortless from the oversized, radiant-heated ski room with custom lockers and benches. Built in 2007 and remodeled in 2022 with timeless redwood and cedar post-and-beam accents, this never-rented property blends mountain architecture with modern efficiency—offering a rare slopeside retreat in Snowmass Village.
…By Aspen Snowmass Sotheby's International Realty


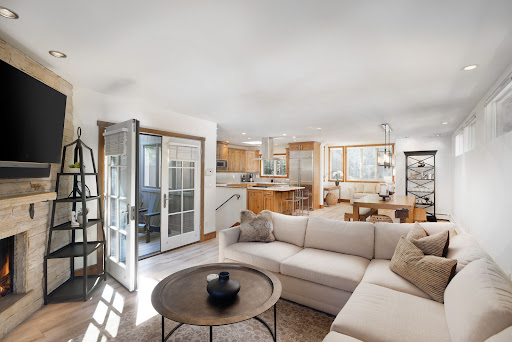

Experience the best of Snowmass Village living in this beautifully appointed Meadow Ranch townhome, where the home feels like a treehouse in summer and a snow globe in winter. Move-in ready and thoughtfully finished with Alderwood doors, granite countertops, a Viking range, and a cozy gas fireplace, this residence offers comfort and style in every season. Surrounded by mature trees for exceptional privacy, the home enjoys stunning views of Mt. Daly, a sun-filled office, and generous storage throughout. Ideally located at the base of Snowmass Ski Area and just 15 minutes from Aspen via scenic Owl Creek Road, you'll have immediate access to world-class skiing, hiking, and mountain biking trails. This is the perfect mountain retreat for embracing the Aspen/Snowmass lifestyle year-round.
…By Aspen Snowmass Sotheby's International Realty


The Maple Ridge Chalet seamlessly blends contemporary mountain design with exceptional craftsmanship, creating a home that is as inviting as it is sophisticated. Thoughtfully designed for effortless single-level living, the spacious main floor is anchored by soaring great room ceilings and an open-concept living, dining, and kitchen that flow naturally to expansive heated outdoor terraces. Four of the home's six luxurious en-suite bedrooms, including the primary suite, are conveniently located on the main level, along with a mudroom and oversized heated three-car garage. The walkout lower level offers two additional en-suite guest bedrooms and a generous family room that opens directly to the expansive lawn, providing the perfect retreat for entertaining, extended family, or guests. ***Thermally modified fire-rated poplar siding, natural stone, walnut accents, and custom Italian cabinetry create a timeless aesthetic that is both warm and contemporary. Premium appliances, luxurious porcelain and marble finishes, and thoughtfully curated designer lighting complete the interiors. ***Technology and comfort are seamlessly integrated throughout with a Control4 smart home system, radiant heated floors, central air conditioning, whole-home audio, security and facial-recognition entry, heated snowmelt systems for the driveway and patios, and an oversized heated three-car garage with a dedicated dog wash. Outside the home offers a hot tub, fire pit, outdoor grill and beautifully designed gathering spaces. ***More than simply the most stunning residence, this is a home where unforgettable memories will be made...picture ski mornings with family to summer evenings around the fire pit, from intimate dinners to holiday celebrations with generations gathered under one roof. It is a place to reconnect, recharge, and embrace everything that makes mountain living so extraordinary. *Maple Ridge Chalet isn't simply a home, it's a lifestyle*
…By Aspen Snowmass Sotheby's International Realty


Situated on a beautiful parcel in Ridge Run surrounded by aspen groves and panoramic valley views, this setting is both private and serene. The home is filled with light with four bedroom suites with the primary on the upper level along with living, kitchen and dining. The first floor has an oversized family room flanked by three bedrooms, each with their own bath. The outdoor decks overlook the Rim Trail, Snowmass Golf Club and stunning 50 mile views of the Aspen Valley. The Snowmass Ski Area is easily accessible, just ¼ mile from the home.
…By Aspen Snowmass Sotheby's International Realty


Nestled in the prestigious Maple Ridge enclave of Ridge Run in Snowmass Village, 399 Maple Ridge Lane offers an exceptional blend of contemporary mountain design, privacy, and breathtaking alpine scenery. This beautifully remodeled and meticulously maintained four-bedroom, six-bath residence spans nearly 4,000 square feet on two thoughtfully designed levels, creating an inviting retreat for both everyday living and unforgettable entertaining. The light-filled living room showcases a wood burning fireplace, and seamlessly flows into the dining room and kitchen, which feature stunning views and are equipped for both intimate dinners and lively gatherings. Sophisticated finishes, curated interiors, and clean architectural lines create a timeless mountain-modern aesthetic throughout the home. The luxurious primary suite serves as a private sanctuary with direct access to the expansive outdoor deck, while additional guest suites provide comfort and privacy for family and visitors alike. The lower-level entertainment room features a wet bar, generous gathering space, and walk-out access to the outdoors, making it ideal for après-ski evenings or year-round entertaining. Set on approximately three-quarters of an acre, the property offers exceptional outdoor living with a private hot tub, decks, mature landscaping, and panoramic views. An attached garage, central air conditioning, multiple fireplaces, and premium finishes complete this remarkable residence. Located just minutes from Snowmass Ski Area, hiking and biking trails, world-class dining, golf, and the vibrant amenities of Snowmass Village, 399 Maple Ridge Lane presents an extraordinary opportunity to own a refined mountain home in one of Colorado's most sought-after resort communities. Combining luxury, comfort, and an unbeatable location, this is mountain living at its finest.
…By Aspen Snowmass Sotheby's International Realty


Built into the hillside of Snowmass Village, this Meadow Ranch residence earns something most condos only claim -- it genuinely lives like a stand-alone home. Roughly 60 units spread quietly across multiple hillside buildings give the community a sense of space and privacy that sets it apart from the moment you arrive. Inside, vaulted wood ceilings, a striking rock wood-burning fireplace, and artisan stained-glass accents create a warmth and character that feel personal and considered. Spanning 1,238 square feet over two levels, the layout is both efficient and inviting. The main level moves easily from a comfortable living area into a defined dining space and a quiet alcove ideal for a home office, all opening to a private deck with ample outdoor storage. The kitchen is appointed with granite countertops, maple cabinetry, and stainless Frigidaire Gallery appliances. A half bath, full-size stacked washer and dryer, and under-stair storage complete the level. Upstairs, a skylight bathes the staircase in light. The guest bedroom is bright and open, with mountain views, while the primary suite offers a recently updated bath with a glass shower and granite finishes. Electric baseboard heat throughout. The free year-round Snowmass Village shuttle stops nearby, with easy access to the slopes, Base Village dining, hiking and biking trails, and local shops. Ample parking and low HOA fees. Offered furnished. Pets welcome for owners and long-term renters. Short-term rentals permitted with a four-night minimum. A home that stands apart in feel and function -- and one that makes its case the moment you step inside.
…By Aspen Snowmass Sotheby's International Realty


Tucked along the Roaring Fork River just 10 minutes from Aspen, Snowmass, and Basalt, this light-filled retreat features vaulted ceilings, walls of glass, and a wood-burning fireplace--perfect for cozy winters and seamless summer flow to the outdoors. A rare end-of-road gem with sunshine, views, and river frontage. Ideal for entertaining or a peaceful escape with year-round fishing and a park-like setting.
…By Aspen Snowmass Sotheby's International Realty


Set along a sun-drenched ridgeline with panoramic views of the Woody Creek Valley is a rare legacy estate that embodies the spirit of Aspen's rustic elegance. Designed by Poss Architecture- the five bedroom mountain retreat evokes the timeless character of alpine lodges, blending elegance with craftsmanship. Thoughtfully placed windows frame the surrounding landscape, while warm, handcrafted finishes create a sense of comfortable luxury.The main residence is anchored by massive timber beams, Telluride blend stone, and a striking mix of gabled and Dutch hip roofs that root the home in its natural surroundings. Upon entry through the grand porte-cochere, guests are welcomed into a great room filled with light and views. A main level primary suite is a private oasis on the east side of the home with a spa like bath, dressing room supplied with closed wood cabinetry for a clean, elegant look. Other features on this floor are a custom library, sitting room, formal dining and chef ready kitchen with a breakfast nook and access to the spacious outdoor terrace. The additional four bedrooms are upstairs, with all rooms above grade, apart from the custom wine room and storage on the lower level.The estate unfolds across 20 acres with multiple structures, including a beautifully designed three-stall barn with an attached one bedroom caretaker unit. Unified by a consistent palette and architectural vision, the property forms a cohesive legacy home of a rare quality and character. A true sanctuary in Woody Creek, just minutes from Aspen.
…By Annonceur International


This thoughtfully updated one-bedroom residence is one of the most compelling value opportunities in Snowmass Village—well-suited for a local buyer seeking stable housing or a savvy investor capitalizing on strong rental demand and historic appreciation. The 687 sq.ft. layout is efficient and inviting, centered around a stacked-stone, wood-burning fireplace and a dining area that opens to a private deck overlooking open green space. Tucked toward the back of the complex, the setting is quiet and private, with long views toward the Continental Divide and a glimpse of the Snowmass ski area from the bedroom. The kitchen features stainless steel appliances and flows easily into the living and dining areas, while the bath is finished with a granite vanity and Italian tile. There's an in-unit washer/dryer for convenience, plus storage and an entry area with a bench. Offered furnished, this residence allows short-term, seasonal or long term rentals and allows pets for owners—adding flexibility that is increasingly difficult to find. Assigned parking plus guest parking, makes it convenient for vehicles. The complex recently renovated the seasonal pool and year round hot tub area which includes a community room for owners usage. Currently rented for $3500/month + electricity through 5/31/26, the property provides immediate income with future optionality. Whether held as a full-time residence, a short-term rental, or a long-term investment, this is a well-priced, well-located Snowmass opportunity with enduring appeal.
…By Aspen Snowmass Sotheby's International Realty


Located in a quiet corner of the Seasons 4 complex, this updated 3-bedroom, 3-bathroom condo is conveniently located in the heart of Snowmass with easy access to shopping, designated parking and directly on the TOSV bus shuttle. As one of the larger units in the complex, there's plenty of space for family and friends. This is a rare opportunity to own a 2 bedroom plus loft for well under $2M in SMV. Sitting directly across from the slopes, access to some of the best skiing in North America doesn't get more convenient. After a day on the mountain, enjoy the association's on-site clubhouse with a hot tub, sauna, and seasonal pool. This remodeled condo makes this an ideal lock-and-leave second home or turn-key rental investment.
…By Aspen Snowmass Sotheby's International Realty


Enjoy effortless mountain living through fractional ownership at the prestigious Timbers Club, with ski-in/ski-out access just steps from the Assay Hill lift. This is a rare opportunity to experience the Aspen/Snowmass lifestyle in a beautifully appointed three-bedroom residence, with access to five-star amenities including a members' lounge, fitness center, slopeside outdoor pool and spa, storage locker, daily housekeeping, concierge services, ski valet services, and transportation to Aspen and throughout Snowmass. This fractional ownership offers 6-8 weeks of usage annually, providing a truly carefree ownership experience with all the benefits of a luxury mountain retreat and none of the responsibilities of full-time ownership. Sellers are in Group B. Current reserved weeks include September 19, 2026, through October 3, 2026, an ideal time to enjoy golden fall colors, crisp mountain air, and world-class recreation, including hiking and biking, before the winter season arrives. Photos shown are representative of Timbers Club interiors and do not correspond to any specific residence.
…By Aspen Snowmass Sotheby's International Realty


554 Sinclair Lane is your family's entr?e to the Rocky Mountains and one of the most sought-after ski resort communities in the world.Located in the desirable Melton Ranch neighborhood of Snowmass Village, this home offers the opportunity to make mountain living part of your family's daily rhythm. Just minutes from skiing, Base Village, trails, parks, and the Aspen School District, the setting allows life to unfold both indoors and out.Set on over half an acre, this 3-bedroom, 2.5-bath residence features vaulted ceilings, expansive windows that capture natural light and alpine views, generous gathering spaces, and a three-car garage. Thoughtfully scaled for comfortable family living, the home offers inviting indoor and outdoor spaces designed for every season.Life here means winter afternoons ending with skis by the door, summers filled with bikes in the driveway and long evenings under mountain skies, and year-round access to the outdoor lifestyle that makes the Roaring Fork Valley one of the most celebrated mountain regions in the world.Offered at $5,995,000, 554 Sinclair Lane provides immediate comfort with the flexibility to evolve over time -- a rare single-family opportunity in Snowmass Village and a place where families can gather, grow, and create lasting memories in the Rocky Mountains.
…By Annonceur International


100 Terrace Lane is distinguished by its rare blend of privacy, practicality, and panoramic mountain views. Situated on a flat half-acre at the end of a quiet street, the property features a fenced and beautifully landscaped front yard—an uncommon asset in Snowmass Village. Mature aspen and spruce trees, peonies, poppies, and gambel oak frame the yard, while a stream runs along the side and rear of the home. From the wraparound deck and trellised outdoor dining area, enjoy unobstructed views from Burnt Mountain and the Snowmass Ski Area to Ruthie’s Run on Aspen Mountain, overlooking Brush Creek Valley and the Snowmass Club Golf Course. This four-bedroom, four-bath home offers over 3,000 square feet of updated living space, including a spacious entry foyer, direct garage access, and an expansive asphalt driveway with parking for six or more vehicles. The great room features vaulted ceilings, clerestory windows, a gas fireplace, and a two-seat bar, flowing into a large kitchen with slab granite countertops, a Sub-Zero refrigerator, a wine fridge, double-stacked ovens, and a generous center island with prep sink. The main-level primary suite overlooks the stream and includes a private office with separate exterior entry, walk-in closet, and a steam shower with skylight and dual vanities. A second en suite guest bedroom on the main level opens to a quiet patio surrounded by aspens and a cascading water feature. The walk-out lower level includes a family room with full kitchenette, two additional guest bedrooms, two bathrooms, dual laundry areas, and a stone patio with a large jetted hot tub spa. Baseboard hot water heat is powered by natural gas. Private HOA access to the Rim Trail is located just above the home, with skier shuttle service conveniently available at the bottom of the hill.
…By Aspen Snowmass Sotheby's International Realty


Positioned on 4.1 private acres with approximately 450 feet of Roaring Fork River frontage, 57 Liberty Lane is one of the valley's most thoughtfully designed contemporary riverfront properties. Completed in 2009, the residence was designed by Rowland + Broughton in collaboration with design consultant Alex Stark and carefully sited to maximize year-round sunshine, privacy, direct river access, panoramic mountain views, and expansive vistas both upstream and down the Roaring Fork River. 57 Liberty Lane offers the rare combination of exceptional river frontage together with sweeping mountain vistas, a seldom-seen union, with views spanning from Highlands Peak across the Roaring Fork Valley to spectacular western sunsets. The orientation of the home was carefully considered so that the river, surrounding landscape, and mountain backdrop remain central to everyday living. The home offers 3,520 square feet of living space with four bedrooms, three-and-one-half baths, a dedicated home office, and flexible living areas designed around the property's remarkable setting. The 15-foot-ceiling great room opens seamlessly to multiple outdoor gathering spaces and frames uninterrupted river views, while an efficient Rumford wood-burning fireplace provides a natural focal point for the living area. The primary suite enjoys what are arguably some of the finest river views in the Roaring Fork Valley. A flexible main-level bedroom functions equally well as a second office, wellness room, or guest suite, while the lower-level family room provides additional living space overlooking the river. Outdoor living was conceived as a true extension of the home. Two private courtyards, multiple seating and dining areas, a rooftop deck with panoramic mountain views, irrigated gardens, a heritage barn, and a wood-burning fire pit at the river's edge create opportunities to enjoy the property in every season. The gently cleared riverbank provides direct access to approximately 450 feet of private frontage for exceptional trout fishing and recreation. Healthy living and long-term efficiency were central to the home's design. Passive solar orientation, natural adobe floors, radiant in-floor heat, low-VOC and formaldehyde-free materials, and a rooftop active solar thermal system with a 400-gallon storage reservoir work together to provide efficient radiant heat and domestic hot water. The kitchen is equipped with double Bosch wall ovens, dual dishwashers, a Miele gas cooktop, and custom maple cabinetry throughout. Additional features include a five-zone Sonos audio system, a productive 45-gallon-per-minute well, mature landscaping that creates exceptional privacy, and significant future expansion potential with approximately 5,750 square feet of allowable floor area, including the opportunity for an accessory dwelling unit. Properties offering this combination of celebrated contemporary architecture, meaningful private river frontage, panoramic mountain views, solar orientation, privacy, and proximity to Aspen are increasingly rare. 57 Liberty Lane is a home fundamentally designed around its setting, where the Roaring Fork River, the surrounding mountains, and the changing light define the experience of living here.
…By Aspen Snowmass Sotheby's International Realty


Welcome to Chamonix at Woodrun, where European chalet charm meets premier mountain living. This top-floor, southwest-facing 3-bedroom, 3-bathroom residence offers a serene slopeside setting with stunning alpine views and exceptional ski access to Snowmass Ski Area. The thoughtfully designed two-level floorplan provides both private retreat areas and inviting gathering spaces. The main floor features a large primary suite with a walkout deck, a second guest bedroom, a full-size side-by-side laundry closet, a comfortable living room, a solarium and a dining area that comfortably seats eight, all enjoying views up the Elk Camp ski runs. The second floor features a spacious private ensuite bedroom with beautiful mountain views. Property amenities include an assigned semi-private garage space suitable for year-round vehicle storage (even when in the rental pool), ample owner storage, a slope-side heated pool and hot tub, a ski locker room with an assigned ski locker, a fitness center, a staffed front desk, an arrival center and interior elevators. Perfectly positioned at the confluence of Assay Hill and Funnel Bypass ski trails, the residence offers convenient access to the Elk Camp Gondola midway loading station and all Base Village ski lifts. Enjoy the restaurants, retail and services of Base Village Plaza while maintaining a peaceful distance from the area's hustle and bustle. The property's enduring appeal is evident in its limited availability and devoted ownership community. As the Chamonix has recently embarked on a capital improvements campaign, at the current offering price this property is by far the least expensive ski-in/ski-out three-bedroom condominium on the market in Snowmass and presents an exceptional value opportunity with significant upside potential! *HOA Assessment gross is $54,804.40. Property Management Inducement credit against gross assessment if managed by Frias is $11,746.22. Credit against HOA dues IF managed by Frias whether Rental OR Non-Rental. See listor.
…By Aspen Snowmass Sotheby's International Realty


Discover unparalleled mountain living at 505 Wildcat Vista, where dramatic elevation and pristine positioning create an extraordinary retreat high above Snowmass Village. This exceptional property commands breathtaking panoramic views of the legendary Snowmass ski area, the majestic Capitol Peak, and the striking Mount Daly, offering a front-row seat to Colorado's most spectacular alpine scenery. This magical sanctuary feels like your own private wilderness retreat, surrounded by nature's tranquility and stunning mountain vistas, yet world-class skiing, premier dining, and luxury amenities are just 10 minutes away in Snowmass Village, with endless hiking adventures beginning right at your back door. This architectural masterpiece seamlessly blends sophisticated design with the raw beauty of the Colorado Rockies, featuring floor-to-ceiling windows throughout that dissolve the boundaries between indoor and outdoor living while framing the ever-changing mountain panorama like living artwork. The thoughtfully designed flat yard provides the perfect setting for outdoor entertaining and peaceful contemplation of the natural surroundings. While already remarkable in its current form, 505 Wildcat Vista presents an exciting opportunity to add your personal vision to this extraordinary mountain property.
…By Aspen Snowmass Sotheby's International Realty


77 Wood Road, Snowmass Village, CO 81615
…By Aspen Snowmass Sotheby's International Realty


Decorator furnished corner condominium with unobstructed views. Sellers requirement when purchased was 'NO IMPACT' from adjacent buildings or the new construction taking place! 2235 square feet of light and bright living spaces throughout. Large closets as well as owner locked storage in the condominium. Complex amenities include: Rooftop terrace with infinity pool, jacuzzi, fire pit and mountain views, fitness center, yoga studio, ski locker room with ski in/out access, on site front desk check-in, underground parking and immediate elevator access to all that the Base Village shops and restaurants have to offer. One of a kind property and location. Good rental income if desired.
…By Aspen Snowmass Sotheby's International Realty


A true standout at Wood Run Place, this four bedroom, five-bath ski-in/ski-out residence lives like a private mountain home, only with all the perks of a luxury resort in Snowmass Village. Fully turnkey and ready for instant fun, it blends timeless alpine charm with a refined sense of luxury. Thoughtfully remodeled for comfort and easy living, the home features four en-suite bedrooms, a cozy loft (bonus sleeping area or second living area), and a fifth full bath. Plenty of room for friends, family, and après-ski lounging, this property is meant to entertain and host. Rich hardwood floors run throughout, anchored by a dramatic dual-sided wood-burning fireplace that sets the scene for winter nights. The gourmet kitchen flows effortlessly into the living and dining spaces, and multiple living areas mean everyone can spread out, or come together, after a perfect day on the slopes. Outside, the wow factor continues with sweeping mountain views, easy slope access via the ski-locker room, and a private two-car carport. And when it comes to amenities, Wood Run Place delivers: a fitness center, brand-new upgraded pool and hot tub with locker rooms complete with saunas and steam plus a private shuttle, bell staff, and an on-site rental program that makes ownership refreshingly easy. Whether you are looking for a lock-and-leave or settle in for the mountain season, this townhome is effortless and exceptionally fun!
…By Aspen Snowmass Sotheby's International Realty


A rare riverfront retreat set on over ten pristine acres, 88 Clover Lane is a stunning contemporary new build that perfectly balances modern design with the serenity of its natural surroundings. Designed by Z Group Architects and completed in December 2024, this sophisticated five-bedroom residence captures the essence of relaxed mountain living in an incredible setting in close proximity to Aspen. Single-level living and floor to ceiling windows and doors open to expansive outdoor patios adorned with two separate fire pits, perfect for entertaining. Every detail has been thoughtfully considered for comfort and livability including luxury finishes, a gym, sauna, spa, dual offices, a designated media room and a full house audio system. Enjoy fly fishing via a path to your own private river frontage, walking, biking and x-country skiing via the adjacent Rio Grande trail or hop in the car for a quick 15 minute drive to ski at any of Aspen's four world class mountains. A modern ranch masterpiece in a timeless setting, 88 Clover Lane offers a unique opportunity to experience contemporary design immersed in nature, just minutes from Aspen. Prior land use approvals have been obtained for additional structures including a CDU, barn, greenhouse and additional amenities. State of the art irrigation system with senior water rights from the Walthen Ditch.
…By Annonceur International


Mountain luxury in The Divide, tucked among towering Aspens and Spruce trees with breathtaking views, exceptional privacy, and available ski access. This stunning Colorado retreat showcases exquisite wood craftsmanship throughout, blending timeless elegance with rustic mountain charm. Designed for effortless main-floor living, the home is filled with natural light from expansive windows that frame the surrounding beauty. Spacious gathering areas create the perfect setting for entertaining, while the lower level offers an ideal guest retreat with 3 ensuite bedrooms, comfortable bonus room with billiards, fireplace and walkout to yard and hot tub. Enjoy year-round convenience with snow-melted driveways and decks, outdoor fireplace allowing easy mountain living in every season. Outside, the beautifully manicured grounds feature a seasonal creek flowing through the property, creating a peaceful and picturesque alpine setting unlike any other.
…By Aspen Snowmass Sotheby's International Realty


Experience the pinnacle of Woody Creek. This incredible 12,191 square-foot home features fine finishes and custom craftsmanship, accented by contemporary décor. Located at the top of Aspen Valley Downs, this elegant mountain estate is comprised of six bedrooms, six full and two half bathrooms in a truly sensible floor plan. Throughout the home, wall-to-wall and floor-to-ceiling windows and soaring ceilings perfectly frame the silhouettes of the Elk Mountain range spanning from Independence Pass to Mount Sopris, including all four ski resorts and spectacular 14,000-foot Capitol Peak. Situated 15 minutes from Aspen, this private 17+ acre property includes a creek accented with waterfalls, a private pond, mature trees, lush landscaping and gently rolling pastures bordered by protected public lands. The interior features walls and arches inlaid with stone, hardwood floors, ceilings dramatically accented with dark wood beams and the inviting warmth of seven fireplaces. Vast living and dining areas are complemented by a stately media room complete with a full wet bar, pool table and big screen TV. A dream kitchen that comfortably accommodates two ovens, two refrigerators and two dishwashers is perfectly suited for entertaining. The master suite includes an office, workout room, large walk-in closet, fireplace, direct access to the household's elevator, a coffee bar and mini fridge plus an adjoining master bathroom complete with its own fireplace, steam shower and soaking tub. Each guest suite has an en-suite bathroom with its own private deck or walk-out patio with all fully above grade space. The property's three-car garage provides private access to a one-bedroom apartment/caretaker's quarters complete with a full kitchen plus washer and dryer. 120 Running Mare is a beautiful and classic Robert Trown home. One of the last of its kind, new home size restrictions ensure that this 12,000+ sf sanctuary is a rare ownership opportunity in the Aspen area. The home was built with incredible integrity and has been recently refurbished with contemporary finishes and critical maintenance updates that have wholistically improved the home including a new roof, windows, wood floors and most operating systems. This one of a kind mountain escape offers a unique opportunity to own authentic mountain living just 15 minutes from Aspen.
…By Aspen Snowmass Sotheby's International Realty


Imagine waking each morning to the sound of rushing water, the Roaring Fork River just steps from your door. This isn't simply a home, it's an experience, a piece of livable art designed by David Johnson and honored in Mountain Homestyle Magazine for its jaw-dropping design. Floating above the river on three levels, the residence feels woven into the landscape, with glass walls that dissolve the boundary between indoors and out. From the cantilevered dining room, you'll watch kayakers glide past as if the river is part of your daily table setting. Stone pathways wind through lush gardens and suspended walkways, leading you to hidden terraces where you can lounge, gather, and breathe in the tranquility of the water. After fishing world-class river holes just beyond your back door, sink into the hot tub beneath pines and cottonwoods, or gather with friends around the fire pit as the river provides your soundtrack. And while the setting feels like a retreat, the home itself is filled with modern comforts. Control four smart lighting systems, a state-of-the-art AV system, automatic blinds, radiant floor heat, and a steam shower, just to name a few, that help make life effortless. This is not just a residence, it's a rare chance to own a living masterpiece on the river. Great location with easy access to Aspen, the airport, ski areas, hiking, golf and all the attractions that the Roaring Fork Valley offers!
…By Aspen Snowmass Sotheby's International Realty


Four 3's Ranch—a truly remarkable legacy property offering 69 acres of flat, usable land just 20 minutes from downtown Aspen. This is frontier living reimagined for the modern buyer: a 5,553-square-foot ranch estate, taken down to the studs and rebuilt with impeccable craftsmanship and timeless mountain elegance. Set behind a private gate in a setting that feels more like a wildlife preserve than a residence, Four 3's Ranch is a haven of tranquility, natural beauty, and wide-open potential. The land includes two serene ponds, a meandering stream, senior water rights, and agricultural status, and currently leased for horses. The single-level residence offers a thoughtful, open-concept layout with soaring ceilings, expansive living spaces, and panoramic views of the Old Snowmass Valley. With four spacious bedrooms, multiple office spaces, a dedicated home gym, and seamless indoor/outdoor flow, this home was designed for both comfortable daily living and unforgettable entertaining. Whether you're an equestrian or simply seeking the soul of the American West with the convenience of Aspen just minutes away, Four 3's Ranch delivers a one-of-a-kind opportunity to live the lifestyle most only dream about. 24 Hour Showing Notice.
…By Annonceur International


Nestled on 4.5 acres within the prestigious 1,500 acre Lazy O Ranch, this exceptional mountain residence captures breathtaking views of Mount Sopris while offering a rare sense of privacy and tranquility. The extensive work has already been completed through a comprehensive top-to-bottom renovation, providing the perfect opportunity for the next owner to add their own personal vision and finishing touches. Spanning 5,688 square feet, the home seamlessly blends timeless mountain modern design with exceptional craftsmanship, creating an inviting retreat equally suited for everyday living and effortless entertaining. Featuring five bedrooms, a dedicated office, and five-and-a-half bathrooms, the home offers beautifully appointed living spaces that embrace the surrounding landscape. No detail was overlooked in the renovation, where premium finishes including wide-plank European oak flooring and designer lighting are paired with high-performance features such as expansive triple-glazed windows, radiant in-floor heating, and upgraded mechanical systems to enhance both comfort and efficiency. At the heart of the home, the custom-designed kitchen showcases elevated finishes, premium appliances, and a thoughtful design. The Grand Salon provides a warm and sophisticated gathering space, complete with a stylish bar area and cozy fireplace. The primary suite offers a serene retreat with luxurious finishes, a spa-inspired bath, and custom storage. Outdoor living is equally impressive, with beautifully landscaped grounds and a private hot tub creating an inviting setting for year-round enjoyment. Exterior enhancements, including a snow-melt system, solar-powered landscape lighting, and a new chip-and-seal driveway, further enhance both the beauty and functionality of the property. Surrounded by open space and panoramic mountain views, the home offers a true connection to the Colorado mountain lifestyle. Beyond the residence, Lazy O Ranch offers an exceptional private ranch community set across 1,500 acres of pristine Colorado landscape. With an on-site ranch manager, central equestrian facility, and miles of trails for horseback riding, hiking, cross-country skiing, and snowshoeing, residents enjoy access to outdoor recreation throughout the seasons. Additional amenities include stocked trout ponds, tennis and pickleball courts, and expansive open spaces to explore year-round. Ideally located just minutes from Aspen/Snowmass, with convenient access to world-class skiing, backcountry adventures, dining, and shopping, Lazy O Ranch provides a unique combination of privacy, recreation, and convenience.
…By Aspen Snowmass Sotheby's International Realty
'%20stroke='%23DDAA3A'%20stroke-width='1.909'%20stroke-linecap='square'%20stroke-linejoin='bevel'/%3e%3c/svg%3e)
Receive by email any new listing that may match your search criteria
Your criteria :
By validating this form, you accept the general conditions of use of Le Figaro Properties.
These agencies offer a selection of luxury properties vente at Aspen. Feel free to contact them for personalized assistance.
