The agencies at Accokeek
These agencies offer a selection of luxury properties vente at Accokeek. Feel free to contact them for personalized assistance.

 English$ USD · m²


Discover this gorgeous home in the highly sought-after White Hall Forest community! Situated on THE BEST LOT in the community — premium homesite — this stunning home is nestled on a tranquil, private cul-de-sac, offering exceptional privacy and breathtaking surroundings. Newly renovated with meticulous attention to detail, this spacious home offers 6 BEDROOMS, 3.5 luxurious baths, a 2-car garage, and over 3000+ sq ft of beautifully designed living space. The main level shines with gleaming hardwood floors and an expansive layout featuring a welcoming foyer, formal living and dining rooms, a great room with a cozy fireplace, a private office, and a gourmet kitchen. Step through the sliding doors to a large deck, perfect for outdoor entertaining and relaxation. The owner's suite offers a spa-like bath for ultimate comfort, while the fully finished walk-out basement provides incredible additional living space. Conveniently located minutes from National Harbor, major commuter routes, and all the best the area has to offer. This is a rare opportunity to own one of the finest homes in White Hall Forest — a must-see property that won't last long! Priced to Sell
…By Ttr Sotheby's International Realty


13015 Chalfont Avenue is ready to welcome you home! This charming split foyer home offers comfort, space, and a serene setting in the heart of Fort Washington. Featuring 3-bedrooms, 2 full baths, a spacious and functional layout with recently refinished hardwood floors on the main level. The bedrooms provide comfortable accommodations, while the lower level offers additional flexible living space to fit your lifestyle with walk out access to your backyard where you can enjoy peaceful lush tree views. Enjoy the convenience of a 2-car attached garage plus additional parking room on the driveway. Whether you're looking to move right in or update over time, this home offers the ideal canvas to create your dream space! Ideally located minutes from The Shops at Livingston Square, National Harbor, MGM, Tanger Outlets, parks, restaurants, and major commuter routes with easy access to Washington, DC, and Northern Virginia. Property is being sold AS-IS. Don't wait, schedule your showing today!
…By Ttr Sotheby's International Realty


A Masterpiece on the Potomac The largest and most iconic sale in Prince George’s County—a breathtaking sanctuary of luxury and distinction. Nestled on 10.57 acres of pristine landscape, this palatial 16,000 plus -square-foot residence offers an unparalleled blend of grandeur and comfort, boasting 700 feet of Potomac River waterfront—the largest in the county. A gated entrance opens to a stately extended driveway, leading to a graceful roundabout and a grand, oversized entrance framed by majestic exterior steps. Inside, a two-story atrium foyer with marble floors and a sweeping double-curved staircase welcomes you to an environment of timeless elegance. The main level is designed for both lavish entertaining and relaxed living, featuring two formal dining rooms, a spacious living room, a game room, and a large open kitchen with an extended island eat-in area adjacent to the family room. Direct access to the rear balcony offers seamless indoor-outdoor flow and panoramic views. The indoor pool, visible from the main level, invites serenity, complemented by a pool deck with steps to the lower pool area. The estate’s expansive layout includes 9 total bedrooms, a bonus room, 7 total full bathrooms, and 1 half bathroom. The upper level showcases five bedrooms, a bonus/sitting room, and an opulent primary suite with a private terrace capturing sweeping views of the Potomac River, the Woodrow Wilson Bridge, and neighboring Alexandria, VA. A fully functional attic space provides versatility with a spacious bedroom, a multi-use flex room, and an upper loft. The meticulously designed basement offers a 2-bedroom apartment with a full bathroom and a large eat-in kitchen, a theater room, a lounge area, and direct access to the in-ground pool area and a side 5-car garage. Embrace the ultimate in luxury living where architectural beauty, sophisticated interiors, and unrivaled waterfront vistas create an extraordinary residence without peer.
…By Ttr Sotheby's International Realty


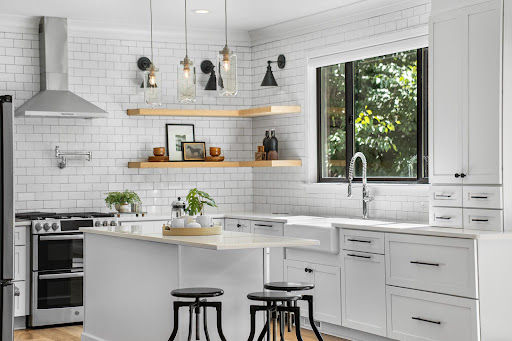
Built in 2019 and thoughtfully customized well beyond the builder's original plans, this exceptional six-bedroom, five-and-a-half-bath residence seamlessly blends timeless craftsmanship with today's most sought-after amenities. Perfectly positioned in the heart of Fort Hunt, just moments from Hollin Hall Shopping Center and within the coveted Waynewood Elementary School district, the home offers four beautifully finished levels designed for both everyday living and effortless entertaining. Bathed in natural light, the main level showcases engineered hardwood flooring, Andersen black windows, recessed lighting, designer fixtures, and a spacious mudroom conveniently located just off the attached two-car garage. At the heart of the home, the gourmet kitchen is as beautiful as it is functional, featuring custom Merillat soft-close cabinetry, subway tile backsplash, pull-out storage, Kohler sink and fixtures, Bosch panel-ready dishwasher and microwave, GE double oven, a five-burner gas cooktop, and a convenient pot filler. The open-concept layout flows seamlessly into the spacious family room and dining areas, creating an inviting setting for gatherings large and small. The luxurious primary suite serves as a true retreat, complete with a spa-inspired bath featuring heated floors, a classic clawfoot soaking tub, Kohler fixtures, and a custom Closet America walk-in closet. The thoughtfully designed bedroom level also features a convenient laundry room, while two additional bedrooms each enjoy the privacy of their own en-suite baths. The finished upper level provides exceptional flexibility with a fifth bedroom, a spacious bonus room ideal as a sixth bedroom, home office, playroom, or fitness studio, plus a full bath and generous storage. Designed with entertaining in mind, the walk-out lower level offers a spacious recreation room, guest bedroom, full bath, and an incredible dedicated media room featuring a projector, acoustically transparent screen, premium 11.2 surround sound system, which includes two large subwoofers and four ceiling speakers—creating a true theater experience at home. Outdoor living is equally impressive. A newly renovated patio anchors the professionally landscaped backyard and features a built-in grilling station with trash cans and beverage cooler, fire pit, direct gas connections to both the grill and fire pit, white privacy fencing, and thoughtfully planted privacy trees that will continue to mature into a secluded backyard oasis. No detail has been overlooked. Additional upgrades include three-zone HVAC, a tankless water heater, built-in dehumidifier, Ethernet wiring throughout, a 300-amp electrical service, sump pump with battery backup, Google Nest thermostats, SimpliSafe security system, and countless thoughtful enhancements throughout. Beyond the home itself, the Hollin Hall community is one of Alexandria's most beloved neighborhoods, known for its friendly atmosphere, tree-lined streets, and exceptional walkability. Enjoy the convenience of being just steps from neighborhood preschools, daycares, parks, and the nostalgic Hollin Hall Shopping Center, where locally owned restaurants, the hardware store and variety store, local butchers, art studio, Pilates fitness, and everyday essentials create a true small-town feel. Just around the corner, the Mount Vernon Park Association offers one of Fort Hunt's most cherished amenities. Spanning more than 13 acres, this private neighborhood retreat features a resort-style swimming pool, tennis courts, open green spaces, and a vibrant calendar of summer activities, making it a gathering place for generations of neighborhood families. Combined with easy access to the George Washington Memorial Parkway, the Potomac River, Old Town Alexandria, and Washington, D.C., this exceptional location offers an unmatched blend of community and convenience.
…By Ttr Sotheby's International Realty


Open House Cancelled! Home is Under Contract --- Welcome to 8003 Jackson Road, a thoughtfully expanded and maintained Hollin Hall home offering over 2,900 square feet of updated living space, including a charming front porch, main-level bedroom suite, oversized garage with workshop space, and an expansive upper-level family room complete with a custom built-in wet bar. Originally transformed from a ranch into a spacious two-story home, the property now offers 5 bedrooms and 3.5 baths designed for comfortable everyday living. The main level features a newly renovated kitchen with new cabinetry, marble countertops, tile backsplash, updated appliances, and abundant natural light. The inviting living room is anchored by a cozy fireplace and large picture windows overlooking the porch, while the private office, powder room, and main-level bedroom suite with an ensuite bath provide exceptional flexibility for guests, multi-generational living, or working from home. An oversized, conditioned garage provides exceptional workshop and storage space, with direct access to a convenient mudroom area off the kitchen. Upstairs, the vaulted ceiling family room serves as the heart of the second level, featuring a custom wet bar with sink, beverage refrigerator and built-in window shelving. The primary bedroom has a renovated ensuite bath that features a double vanity sink, stand-alone tub and marble walk-in shower. Two additional guest bedrooms, hall bath, and an updated laundry room complete the upper level. Major recent improvements include a new roof (2025), updated HVAC systems (2020), a tankless water heater (2026), renovated kitchen (2025), moved & renovated laundry (2025), refreshed bathrooms (2019 & 2026), hardwood flooring, updated windows, fresh interior paint, and extensive interior and exterior enhancements. Conveniently located within the Waynewood Elementary School district within walking distance to the Hollin Hall Shopping Center and local favorites including The Variety Store, The Cut Butchery, Hollin Hall Pastry Shop, and more! With easy access to the GW Parkway, scenic parks and trails, and Old Town Alexandria, this home perfectly blends neighborhood charm with commuter convenience!
…By Ttr Sotheby's International Realty


Tucked away on a quiet cul-de-sac in an exclusive enclave of estate homes, this elegant Colonial is set on a private 0.3-acre lot surrounded by mature trees and professionally landscaped grounds. A grand foyer welcomes you into gracious living spaces, where gorgeous crown molding and 9'+ ceilings add an elegant architectural touch throughout the main level. The formal living room, dining room overlooking the private backyard, and beautifully appointed eat-in gourmet kitchen provide the perfect setting for both everyday living and entertaining. An office with custom built-ins offers a dedicated and stylish workspace. The adjoining family room, complete with wood burning fireplace, opens seamlessly to a deck with gazebo, creating an inviting indoor-outdoor living space with peaceful views of the lush landscaping. Upstairs, four spacious bedrooms include an expansive primary suite with a walk-in closet and luxurious remodeled spa bath featuring a glass-enclosed shower. Thoughtfully designed for both comfort and style, the home offers 9'+ ceilings and recessed lighting throughout, creating a bright and welcoming atmosphere. The unfinished walk-out lower level offers endless potential to create additional living space tailored to your needs. A workshop bench is already in place, making it ideal for hobbies, projects, or future customization, with direct access to the backyard. Ideally located near major commuter routes, with a bus stop within a mile and the airport less than 10 miles away. Enjoy an exceptional lifestyle within walking distance of Historic George Washington's Mount Vernon, the Mount Vernon Trail, the Potomac River, and scenic walking and biking paths. Community common grounds further enhance the appeal of this sought-after neighborhood. A rare opportunity to own a beautifully updated home that seamlessly blends elegance, comfort, and an unbeatable Mount Vernon location.
…By Ttr Sotheby's International Realty


Add this to your list of must-see homes this weekend! This is a rare offering in Riverside Estates. You will fall in love with this solid rambler on a quarter acre lot. This 5-bedroom, 2.5-bath home has been lovingly maintained for many years, and it is evident from the moment you walk up the driveway. The main level has a wonderful layout and easy access to the patio for entertaining in the outdoor living space. You will appreciate the gorgeous hardwood flooring throughout the main level and the beautifully updated kitchen (2025) with high-end cabinetry and granite countertops. The spacious, walk-out basement has so much to offer, including a spacious family room, two bedrooms and a bonus room, a huge laundry room with additional storage, and a generously sized storage closet. You will love hosting gatherings at your home! You will fall in love with the beautiful gardens and landscaping, including two mature fig trees! Come take a tour and see all that this beautiful home has to offer. Some recent updates include a new roof (2026), renovated kitchen (2025), HVAC (2024), and basement renovated (2024). Situated on one of George Washington’s original farms, this property is just over a mile from Mount Vernon Estate and within walking distance of Mount Vernon High School. This is the ideal neighborhood for learning how to ride a bike or taking your pets for a walk. This home is truly special.
…By Ttr Sotheby's International Realty


Nestled in the prestigious Riverside Estates, this exquisite 4BR/2.5BA Colonial home seamlessly blends timeless elegance with modern luxury. Spanning over 2,400 square feet, this meticulously maintained residence offers an unparalleled living experience. Step inside to discover a gourmet kitchen that is a chef's dream, featuring upgraded countertops, island, and high-end stainless steel appliances, including a gas range and built-in microwave. The open floor plan flows effortlessly into a formal dining area, perfect for hosting dinner parties or intimate gatherings. Cozy up in the inviting living room, where a stunning wood-burning fireplace creates a warm ambiance, enhanced by natural light and rich hardwood floors. Retreat to the upper level primary suite, a sanctuary of tranquility, complete with an updated luxurious en-suite bathroom. The additional bedrooms are generously sized, providing comfort and privacy for all. The lower level offers a partially finished basement with ample natural light, additional wood burning fireplace and a spacious recreation area. There is an additional bedroom, office or home gym space and large storage area. Enjoy outdoor living on the screened porch or expansive deck, perfect for summer barbecues or quiet evenings under the stars. Let pets or children run free in the huge fully fenced rear yard. With an attached two-car garage and a concrete driveway accommodating four additional vehicles, convenience is at your fingertips. Recent updates include newer HVAC, garage doors, privacy fence, upper and lower level windows and more. This home is not just a residence; it's a lifestyle of sophistication and comfort, waiting for you to make it your own. Experience the allure of Riverside Estates today! Convenient to GW Pkwy, Old Town Alexandria and Historic Mount Vernon. Open House Cancelled. Now Under Contract
…By Ttr Sotheby's International Realty


Beautifully updated and wonderfully maintained, this stately move-in-ready 4 bedroom, 2.5 bath colonial home is nestled in one of Alexandria’s most desirable neighborhoods, centrally located between George Washington’s historic Mount Vernon estate and Old Town Alexandria, with ease of access to local shops and restaurants at Hollin Hall Shopping Center & the trails of GW Parkway. With freshly painted exterior and new interior paint, abundant natural light fills the inviting living spaces, highlighting the warmth of the hardwood floors and creating a bright, welcoming atmosphere throughout. The updated kitchen is designed for both everyday living and entertaining, appointed with premium quartz counters, stainless steel appliances, gas range, a 7-foot center island with abundant cabinet storage and a bright eat-in area. The kitchen also features a spacious mud room and oversized walk-in pantry with extra refrigerator. The main living room not only offers formal living and dining spaces, but also a relaxing sitting room and family room den. Through double doors from the sitting room, enjoy the fully-fenced, flat backyard and private patio, perfect for morning coffee, relaxing, or gathering with friends. Upstairs, the primary bedroom includes an ensuite bath and changing area with dual closets along with a deep storage room. Three additional bedrooms and hall full bath complete this level. A convenient 8-minute commute to Alexandria, the home offers an ideal blend of comfort, character, and accessibility near restaurants, parks, schools, Metro stations, commuter routes, and Washington, D.C. This charming home places vibrant neighborhood life and historic Alexandria within easy reach. It is a rare opportunity to enjoy a beautifully maintained residence in a location that is both connected and inviting. (NOTE: Some photos feature virtual staging)
…By Ttr Sotheby's International Realty


It’s rare that a home with such rich history, distinctive architecture, and an exceptional location becomes available to the public. Today, you're in for a special treat--a chance to explore an extraordinary residence that blends American history, timeless craftsmanship and endless potential! Once the boyhood home of General Winfield Scott--the legendary general who served in the War of 1812, the Mexican-American War, and the Civil War--this remarkable home began its story in 1762 in Sussex County, VA, known then as The Mitchell House. In 1946, it found new life when Carl W. Porter, Fairfax County's Director of Public Works and a retired U. S. Navy Captain along with his wife, Beatrice, carefully relocated it piece by piece to its stunning new site--a serene two-acre setting on the Potomac River, just below George Washington's Mount Vernon. They lovingly renamed it Carlby. Washington’s 1793 map of the Mt Vernon Estate shows Carlby as “Field Number 1” and the water in front of the home as George Washington’s fishery. Set back from the road and only 200 feet from the water's edge, this secluded 2.18 acre property is approached by a graceful lengthy driveway which is perfectly situated to reflect the symmetry of the home and its outbuildings. This elegant residence follows the grand tradition of Southern plantation design--with a wide central hall and front and back doors perfectly aligned to invite cool river breezes. As you step inside with both doors open, the view of the water unfolds before you in breathtaking fashion. The riverside facade can be admired from the stately portico, reminiscent of Mount Vernon's grand lawn. Whether hosting gatherings or savoring tranquil mornings by the water, the setting offers breathtaking views, timeless serenity and radiant sunsets. With 151 feet of beautiful water frontage and a pier extending into the river, the property presents endless possibilities for relaxation and recreation, all surrounded by a natural landscape that serves as a thriving habitat for local wildlife. Inside, the craftsmanship speaks for itself. The first floor showcases original wide-plank pine floors, soaring 12-foot ceilings, and beautifully preserved moldings and paneling. To one side of the main hallway lies the grand living room, adorned with intricate wainscoting and elegant woodwork restored by the Porters themselves. Expansive nine-over-nine windows fill the space with natural light and frame sweeping river views. Across the hall, the formal dining room features a stately fireplace and a custom chandelier designed by Captain Porter and inspired by one found in George Mason's home at Gunston Hall. A cozy den with its own full bath offers the versatility of a first-floor bedroom; each of these rooms features a beautifully detailed period fireplace. The galley kitchen, half bath, laundry area and a private staircase leading to an upstairs room complete the main level. Upstairs, the owner's suite spans the full width of the house--a peaceful retreat with original floors, an elegant wood burning fireplace and an en-suite bath. With views of both the front lawn and the river, it captures the quiet grace of the home's 18th century origins. Two additional bedrooms, a full hall bath and custom built-in closets round out the upper level--each space filled with charm and history, from river views to cozy fireplaces. A detached double garage with upper-level storage, a historic smokehouse, complementary shed complete the outside structures on the property; all arranged with balance & purpose. Carlby is more than a home---it's a living piece of American heritage. A place where history, architecture and nature converge in perfect harmony. For historians, architects, preservations and lovers of nature who are looking for a waterfront, private retreat on over 2 acres of land, the possibilities are endless. This is a once-in-a-lifetime opportunity to own something truly irreplaceable.
…By Ttr Sotheby's International Realty


Welcome to 3725 Midlothian Place—a beautifully renovated, move-in-ready townhome offering stylish finishes, flexible living space, and a peaceful wooded backdrop. This spacious home features two bedrooms, two-and-one-half beautifully updated baths, and a versatile loft that is ideal for a home office, reading area, exercise space, or quiet retreat. The bright, refreshed interior showcases all-new flooring and a beautifully updated kitchen with new countertops and a full suite of new appliances. The open living and dining areas provide a comfortable setting for both everyday living and entertaining. Step outside onto the generously sized deck, where you can relax, dine, or entertain while enjoying the privacy of the surrounding woods. The finished lower level offers even more flexibility with a separate study and a dedicated laundry room. Vacant and ready for immediate occupancy, this home provides the ease of moving right in without the need for renovations. Conveniently located near St. Charles Towne Center, Waldorf Marketplace, restaurants, shopping, parks, public transportation, and major commuter routes, including Routes 5 and 301. Beautifully updated, spacious, and ready to welcome its new owner—this is one you will not want to miss!
…By Ttr Sotheby's International Realty


Highly motivated seller, welcomes you to 9515 Dalmatia Drive, an all brick home for less than $400k! It's a well-maintained, split foyer offering generous living space, a flexible floor plan and convenient access to the Capital Beltway and surrounding DMV destinations. The bright upper level features a spacious living room and dining room with direct access to the deck—perfect for relaxing, entertaining or enjoying outdoor dining. The updated kitchen with stainless steel appliances combines style and functionality, while three spacious bedrooms and two full baths complete this level. Downstairs, you'll discover even more room to spread out. The expansive lower level features a fourth bedroom, full bath and recreation room anchored by a classic masonry fireplace—ideal for movie nights, a home office, guest accommodations or multigenerational living. A separate laundry room and convenient exterior access to off-street parking add to the home's everyday practicality. And there's an added bonus: the seller is giving a credit toward replacing the upper-level carpet, allowing the new owner an opportunity to select carpet that complements their personal style. With 4 bedrooms, 3 full baths, an updated kitchen, deck, fireplace, off-street parking and solid all-brick construction, this Clinton home offers the space buyers are looking for—and the opportunity to make it their own. Come see the possibilities at 9515 Dalmatia Drive!
…By Ttr Sotheby's International Realty


Just Listed - Modern Luxury Meets Prime Location! Welcome to 8708 Lukens Ln, an exquisite new construction home crafted with the highest quality materials and exceptional attention to detail. Offering over 4,000 sq ft of beautifully designed living space on two spacious levels, this 5-bedroom*, 4-bathroom residence is the perfect blend of elegance, functionality, and comfort. Step inside to discover gorgeous LVP flooring with a warm hardwood look that flows seamlessly throughout the home. At the heart of the house is a stunning chef's kitchen featuring a truly massive island - ideal for cooking, entertaining, and gathering. High-end finishes, designer touches, and modern appliances make this kitchen a dream come true. *A flexible bonus room (no closet) on the main level can serve as an office, guest room, playroom, or additional bedroom-whatever suits your lifestyle best. The home also boasts a 2-car garage with a mudroom, a charming covered front porch, and a huge backyard complete with a storage shed for all your tools and toys. Located just moments from the vibrant Mount Vernon Route 1 corridor, you'll enjoy easy access to shopping, dining, parks, and more. Plus, with Fort Belvoir nearby, this location is as convenient as it is desirable. Don't miss this rare opportunity to own a brand new, move-in ready home in one of Alexandria's most accessible neighborhoods. Schedule your private tour today and experience the luxury of new construction living!
…By Annonceur International


Discover the possibilities in this classic 4-bedroom, 2.5-bath split foyer, offering spacious two-level living in a sought-after Alexandria setting. A traditional floor plan features rich wood floors, formal living and dining rooms, a well-appointed kitchen, and three bedrooms on the main level. The lower level provides exceptional versatility with a generous recreation room, fourth bedroom, full bath, and two fireplaces. Outside, a large deck overlooks the expansive, flat backyard—an inviting setting for summer gatherings, crisp fall evenings, and effortless outdoor living. A large concrete driveway provides abundant parking, while the home’s generous spaces offer an exceptional canvas for renovation and personalization. Ideally situated near shopping, dining, Mount Vernon, Old Town and more.
…By Ttr Sotheby's International Realty


Welcome to the Amherst Model, a lovely 3-level townhouse condominium in Groveton Woods. This home offers over 1600' square feet of finished space, 3 bedrooms, 2.5 baths and an open floor plan in pristine condition with important upgrades and a great floor plan! High elegant tray ceilings, gorgeous hardwood floors (an upgrade), large windows, distinctive moldings, a cozy LR fireplace (not available in all models) and wonderful Southern exposure create a bright and welcoming entry to call this residence home. The kitchen boasts of rich wood cabinetry, granite counter tops, tile back splash, double sink, recessed lighting, stainless steel appliances, pantry and gas cooking. The refrigerator, replaced in 2022, is a LG French Door model with water/ice door dispenser and lower level freezer. Strategically located with a door to the garage, transporting groceries is very convenient. The garage door has been additionally insulated. The Dining Room, just off the kitchen, features crown molding, chair rail, destinctive below chair moldings and a sliding glass door to the outside. This unit offers access to outdoor space from the dining area and the sliding glass door provides additional natural light on the main level. A half bath and custom built-ins complete this level. The Owner's Suite with its walk-in closet, separate sitting room and en-suite with double vanities, soaking tub and separate shower makes this a quiet, elegant and relaxing retreat. The laundry is conveniently located on this floor as well! Two additional upstairs bedrooms and a full hall bath are located on the third level which offer guest bedroom and at-home office possibilities. There is a sprinkler system within the home. This residence has been well-maintained, gently used, and updated since the owner's purchase. In 2026, the HVAC was replaced with a state-of-the-art system. The roof was replaced in 2025; the refrigerator in 2022. The full size stack washer and dryer convey and were purchased in 2017. Parking on the ground here is by permit and each unit is assigned one pass which is renewed annually. Besides a one-car garage, each condominium receives two gate transponders for the private entrance on Harrison Lane and easy access to the community. There is a total of 148 units in 39 buildings. This unit is well-situated on a street with an attractive tree line. There are no pet restrictions (other than Fairfax County requirements). Conveniently located just three miles from the Huntington Metro and eight mles from Ronald Reasan National Airport, this complex is close to Old Town Alexandria, Frot Belvoir and the Pentagon. The Sherwood Hall Regional Liberary, INOVA Mount Vernon Hospital, Huntly Meadows Park, Fort Hunt Park, the walking, biking and jogging trails of the George Washington memorial Parkway and the well-known Historic Sites of Mount Vernon, Woodlawn, Frank Lloyd Wright's Pope Leighey House, and many other historic sites in Old Town Alexandria provide unique opportunities for cultural experiences and historical research. Retail, commercial and restaurant choices abound within just a few miles of this home. For price, condition and location, we believe this is an excellent buying opportunity. Thank you for visiting; additional inquiries are welcome.
…By Ttr Sotheby's International Realty


Located in the highly sought-after Sheffield community, this stunning 3-level end-unit townhome offers the perfect blend of space, style, and convenience. Featuring over 2,100 square feet, 3 spacious bedrooms, 4 bathrooms, and a 2-car garage, this home is designed for modern living. The main level showcases an open-concept floor plan with beautiful hardwood flooring throughout and abundant natural light. The updated eat-in kitchen is a true centerpiece, complete with a large center island, granite countertops, stylish backsplash, stainless steel appliances, and ample cabinet space — perfect for entertaining or everyday living. Upstairs, you’ll find a convenient laundry room, three generously sized bedrooms, a full hall bathroom, and an oversized primary spa-like bathroom featuring a sizable walk-in closet. The lower level offers a versatile recreation room with a powder room, plus direct access to both the front-entry 2-car garage and rear exterior access, making it ideal for a home office, gym, or additional entertainment space. Enjoy unmatched convenience with the newly built Fairway Village Shopping Center just a short walk away, along with nearby restaurants, shops, and everyday essentials. Outdoor enthusiasts will appreciate the close proximity to Regency Furniture Stadium (Blue Crab Stadium), White Plains Golf Course, local parks, and scenic walking/jogging trails. Commuters will love the easy access to Route 301, providing a direct route north toward Washington, D.C. and south toward Virginia. This move-in ready home combines comfort, location, and lifestyle — a rare opportunity you don’t want to miss.
…By Ttr Sotheby's International Realty


A rare opportunity for all-new construction in the heart of established Belle Haven, 6123 Woodmont Road offers the craftsmanship, scale, and ease of a brand-new residence within one of Alexandria’s most charming neighborhoods. The first entirely new home built here in many years, this exceptional six-bedroom, six-and-a-half-bath residence offers 5,301 square feet across four fully finished levels. Set atop the hill and just one house from Fort Willard Park Circle, the home enjoys an especially desirable setting within a neighborhood known for established homes, tree-lined sidewalks, and a genuine sense of community. The Circle serves as a gathering place for neighborhood events, while traditions including an active garden club and book club reflect the connected lifestyle that makes this pocket of Belle Haven so special. Designed to complement its surroundings, the classic exterior pairs Arctic White James Hardie siding with Dutch Stone accents, black shutters, gas lanterns, and a flagstone walkway. Inside, 10-foot main-level ceilings and 9-foot ceilings on the bedroom and lower levels create beautiful scale. Hardwood floors span three levels, while Andersen 400 Series windows fill the home with natural light. Custom millwork, solid-core doors, polished brass hardware, designer lighting, and thoughtfully selected wallpapers give the interiors depth and personality. Crystal Cabinetry is used extensively throughout, creating a cohesive level of craftsmanship rarely found in new construction. Designed for entertaining and everyday living, the main level includes a dedicated office and dramatic dining room enveloped in Sherwin-Williams Debonaire. The adjoining butler’s pantry features rich cherry cabinetry, quartz counters, brass accents, and open glass shelving, while the jewel-box powder room is wrapped in Thibaut Daintree wallpaper. At the heart of the home, the kitchen features Alabaster Crystal Cabinetry, an impressive 8.5-foot island, Calacatta quartz, marble backsplash, polished brass hardware, an ILVE Italian range, and panel-ready Fisher & Paykel appliances. It opens to a family room anchored by a gas fireplace with full marble surround and double Andersen sliding doors leading to the Trex deck and backyard. A custom mudroom and walk-in pantry add exceptional functionality. Upstairs, the serene primary suite features custom closets and a luxurious bath wrapped in honed marble with Ocean Mist cabinetry, Calacatta quartz, polished nickel fixtures, and a freestanding soaking tub. Secondary bedrooms and baths continue the home’s individualized design, while a beautifully finished second-floor laundry room adds convenience. The fourth level offers a private bedroom with en-suite bath, walk-in closet, window seat with storage, and flexible living space ideal for a lounge, playroom, office, or guest retreat. The walk-out lower level continues the home’s polished aesthetic with a spacious recreation room, wet bar with Crystal Cabinetry and beverage refrigerator, dedicated gym, additional bedroom, and full bath. Outside, flat, fully fenced rear and side yards provide private, usable outdoor space, while the Trex deck with classic Chippendale railing is ideal for dining and entertaining. An attached one-car garage completes the property. More than simply new, 6123 Woodmont Road is a home designed with the details that make a residence feel collected and personal—the rare opportunity to enjoy new construction while embracing the character, sidewalks, traditions, and community of established Belle Haven. A new home designed not simply to be built here, but to belong here.
…By Ttr Sotheby's International Realty


Steeped in history yet thoughtfully reimagined for modern living, this exceptional detached residence, originally built in the 1880s, seamlessly blends timeless architecture with sophisticated luxury. Following an extensive renovation and expansion completed between 2022 and 2025, every detail has been meticulously curated to honor the home's historic character while introducing today's finest finishes and amenities. Spanning nearly 3,200 finished square feet, the home offers four to five spacious bedrooms, three full and one half baths, and beautifully proportioned living spaces with soaring ceilings, oversized windows, and an abundance of natural light. The striking rear addition is defined by a dramatic wall of rare floor-to-ceiling black Marvin windows and doors, creating a stunning architectural statement while seamlessly connecting the interior living spaces to the private rear courtyard. The expanded kitchen and family room serve as the heart of the home, thoughtfully designed for both everyday living and effortless entertaining. The chef's kitchen showcases custom inset cabinetry, Honed Danby marble countertops and full-height backsplash, herringbone hardwood flooring, high-end hardware and fixtures, and a premium suite of Wolf and Sub-Zero appliances, including a paneled refrigerator and dishwasher, built-in espresso/coffee maker, and wine refrigerator. The thoughtfully designed addition introduced a versatile upper-level bedroom or second family room, further enhancing the home's adaptable floor plan. The upper levels offer exceptional flexibility, with the ability to create multiple bedroom configurations, including two distinct primary suite options, private offices, or additional living spaces. Front and rear staircases provide seamless access between the main and upper levels, while a convenient bedroom-level laundry room further enhances the home's thoughtful design and everyday livability. Throughout the residence, refined finishes and bespoke details elevate every space. Original hardwood floors have been beautifully refinished, complemented by new hardwood flooring, elegant millwork and built-in cabinetry, designer lighting and wallpaper, a timeless Benjamin Moore neutral paint palette, plantation shutters, and fully renovated bathrooms appointed with designer finishes. Modern conveniences, including new custom-crafted interior doors with crystal "Old Town" knobs and custom-built front and side entry doors, have been seamlessly integrated while preserving the home’s historic integrity. Outside, the private rear courtyard has been transformed into a tranquil outdoor retreat featuring full-color flagstone hardscaping, automatic landscape lighting, and discreet built-in storage. A rare private alleyway and side entrance further enhance both privacy and convenience, while an additional 500 square feet of basement storage with both interior and exterior access provides exceptional functionality. In addition to the improvements and renovations throughout, all major systems have been updated. Perfectly positioned in the heart of Old Town Alexandria, 220 S. Fairfax Street offers the rare opportunity to experience historic charm paired with every modern luxury. Located on one of the most coveted blocks in the Southeast Quadrant, the home is just one and a half blocks from King Street and only three blocks from the scenic Potomac River waterfront, placing acclaimed restaurants, charming cafés, boutique shopping, vibrant neighborhood parks, and the very best of Old Town just moments from your front door.
…By Ttr Sotheby's International Realty


Beautiful 2-Bedroom Townhouse in Kingstowne, Alexandria Light, bright, and open, this beautiful 3-level, 2-bedroom townhouse is tucked away on a quiet cul-de-sac in sought-after Kingstowne. Enjoy a huge deck overlooking a private, fenced lot backing to peaceful woods, perfect for relaxing, entertaining, or enjoying your morning coffee. The home features numerous recent updates, including: Dishwasher (2026) all other appliances 2025 HVAC & heat pump (2022) Water heater (2026) Double-pane windows and sliding doors (2017) with 10-year warranty Roof (2018) Chimney cap (2016) Brand-new carpet installed in both bedrooms & stairs this week New luxury plank vinyl flooring installed in the living area this week Entire interior has been freshly painted Deck has been completely painted With it's wonderful outdoor space, peaceful wooded setting, and extensive recent improvements, this home offers comfort, privacy, and move-in-ready appeal in the heart of Kingstowne. Enjoy the Kingstowne Lifestyle! Living at 5909 Saint Giles Way means enjoying all that Kingstowne has to offer, scenic trails, lakes and green spaces, multiple pools, fitness centers, tennis courts, playgrounds, and community amenities. You’re also just minutes from Kingstowne Towne Center, with its restaurants, shopping, cafés, and everyday conveniences, plus easy access to Franconia-Springfield Metro (8mn), major commuter routes, Old Town Alexandria, and Washington, DC. A wonderful combination of community, convenience, and an active lifestyle in one of Alexandria’s most established planned communities.
…By Ttr Sotheby's International Realty


Sophisticated Urban Living with Exceptional Access Welcome to a beautifully renovated semi-detached townhome that effortlessly blends timeless character with modern luxury in an exceptionally connected location. Thoughtfully renovated in 2016 and enhanced with a host of recent improvements—including a brand-new roof in 2026, fresh interior paint, and refinished main-level flooring—this 1,736-square-foot residence offers refined living across two spacious levels. The home features three generously sized bedrooms and two-and-a-half baths, including a true primary suite designed as a private retreat. The spacious primary bedroom offers two closets, including a walk-in, and a beautifully appointed en-suite bath with a dual-sink vanity. A large laundry room conveniently located on the bedroom level adds everyday functionality without sacrificing style. At the heart of the home, the sophisticated white kitchen showcases stainless steel appliances and honed granite countertops, creating a timeless setting for both casual mornings and elegant entertaining. Carefully considered updates throughout provide the comfort and polish of a turnkey home while retaining the warmth and charm of a classic townhome. Outdoor living is equally inviting, with fully fenced front and rear yards, brick patios in both spaces, and alley access to the rear yard with parking. Whether enjoying morning coffee, hosting friends, or simply relaxing outdoors, these private spaces extend the living experience beyond the walls of the home. The location is truly exceptional. Enjoy an easy walk to Trader Joe’s, Harris Teeter, Braddock Road Metro, Hank’s Oyster Bar, and Sisters Thai, while the Potomac River is just seven blocks away. Reagan National Airport is approximately 2.6 miles away, and downtown Washington, DC is just 7.5 miles from your doorstep. A rare combination of elegant renovation, private outdoor space, convenient parking, and walkable urban living—this is a home that offers both luxury and lifestyle in one remarkable package.
…By Ttr Sotheby's International Realty


This charming 1922 original "Sears" bungalow in the desirable Rosemont neighborhood offers a perfect blend of classic character and modern convenience. With four spacious bedrooms and three full bathrooms, the open floor plan invites warmth and togetherness. Enjoy the beauty of hardwood floors throughout the main level, complemented by a fully finished basement, ideal for recreation, relaxation and wonderful guest space! The kitchen is a chef's delight, featuring stainless steel appliances and bright white cabinetry, making meal prep a breeze. A detached garage provides convenient parking and storage. Nestled in a vibrant community, you'll appreciate the proximity to parks, local shops, and dining options. Excellent public transportation options, including two metro stations less than a mile away, makes commuting effortless. This home is not just a place to live; it's a gateway to a thriving community where memories are made. Enjoy porch sitting in the evening as you unwind from the day! Walk to Del Ray and Old Town. Minutes to DCA.
…By Ttr Sotheby's International Realty


A hidden gem just outside Fort Belvoir! This home is not located on Fort Belvoir and is not military housing—it is part of a charming residential community tucked just outside the base. Enjoy the convenience of being close to Fort Belvoir while living in an established neighborhood with easy access to shopping, dining, recreation, commuter routes, and the many amenities the surrounding area has to offer. It’s a wonderfully convenient location that many buyers don’t even realize is here! Located on a quiet cul-de-sac in the sought-after Inlet Cove community, this beautifully maintained home offers over 3,400 square feet of comfortable living space and an impressive array of features. The 3-bedroom, 3.5-bath home features highlights including an over-sized two-car garage, a lower-level fitness room complete with a sauna and steam shower, three fireplaces, and attic space that includes stairs for easy storage access. The home welcomes you with a striking main level featuring gleaming hardwood floors and an abundance of windows that fill the space with natural light and a cheerful ambiance. Upstairs, three spacious bedrooms await, including an impressive primary suite with two walk-in closets, a convenient wet bar, and a serene en-suite bathroom. The upper-level landing opens to a versatile loft-style space anchored by one of the home’s three fireplaces, creating an inviting setting for a home office or reading nook. The lower level offers an expansive recreation room, a dedicated office with built-in cabinetry, and a mirrored fitness room complete with a sauna and shower. A full bathroom and versatile bonus room complete the lower-level, providing an abundance of space and flexible options to accommodate a variety of lifestyle needs. Residents of Inlet Cove enjoy access to a community pool, tot lot, green space, and clubhouse. For those seeking a low-maintenance lifestyle, the majority of all yard work is performed by the HOA including trimming shrubs in the rear yard as well as community landscaping. Trash and recycling pickup as well as snow removal is also included. Ideally situated in the Fort Belvoir area, Inlet Cove offers exceptional convenience for commuting throughout the DC region. The community is just 2 miles south of Fort Belvoir’s Tulley Gate, 2 miles north of the Lorton VRE Station, and approximately 6 miles from Springfield Town Center and the Franconia-Springfield Metro Station, with easy access to I-95 and I-395. Outdoor enthusiasts will appreciate the proximity to Pohick Bay Regional Park, just over 5 miles away. The park offers a public boat launch, water park, 18-hole golf course, boat rentals, camping and cabin accommodations, hiking trails, a 4-mile equestrian trail, and more. The current owners have invested more than $100,000 in improvements, including carpet replacement (2026), interior painting—including the garage (2026), new blinds (2025), a new roof with a lifetime warranty (2020), and HVAC system replacement (2020). With its desirable location, extensive amenities, thoughtful updates, and low-maintenance lifestyle, this Inlet Cove home is truly a hidden gem.
…By Ttr Sotheby's International Realty


Welcome to 901 Bernard Street, an end-unit townhome in North Old Town Alexandria that lives like a single-family home. Exceptionally updated, offering three bedrooms, three-and-a-half bathrooms, incredible outdoor space, and a rare detached two-car garage, all in a location that delivers the best of Old Town living. The home spreads across three levels and has a wider footprint than interior townhomes, creating larger liveable spaces and fewer stairs. This home has been upgraded with care and an eye for how people actually live. Triple-pane Pella windows keep it quiet, bright, and efficient year-round. A metal roof adds durability and peace of mind. Custom storage turns overlooked spaces into working ones: an under-stair closet fitted with built-in shoe storage, and a third-floor bedroom outfitted with a custom closet system and built-in shelving. The main floor is built for both gathering and everyday living, with a large kitchen, a family room warmed by a gas fireplace, and a breakfast area that over looking the private rear garden. The main level also features a separate formal dining room, spacious living room, and convenient powder room. The floor plan flows naturally from room to room, making it equally suited for everyday living and entertaining. Upstairs, the renovated primary bath feels like a private retreat, complete with a luxurious Jaclo shower system. The outdoor spaces are another standout, beginning with a rare fenced front yard that offers plenty of room to relax, garden, or play. Private rear and side spaces provide even more room for gardening, dining and entertaining, while the detached two-car garage with overhead storage adds both convenience and functionality that are hard to find in Old Town North. Then there's the location, a neighborhood that's growing and buzzing with new energy and one of the most exciting places to be in Alexandria right now. You get the character, dining, and energy of Old Town Alexandria with Potomac Yard just down the street: more restaurants, shopping, and easy connectivity whenever you want it. You’re just minutes from the Potomac River and the heart of Old Town, with two Metro stations nearby and remarkably easy access to DC and Reagan National Airport, just one traffic light away. $100/month low monthly HOA fee covers all lawn care, mulching, and seasonal trimming, with no condo fees. End-unit privacy, thoughtful upgrades throughout, and outdoor space and parking that are increasingly rare in the neighborhood: 901 Bernard Street is ready to be enjoyed.
…By Ttr Sotheby's International Realty


Welcome to 1258 Quaker Hill Drive, a beautifully maintained three-level colonial townhome offering 2,087 square feet of living space with 4 bedrooms, 3.5 baths, located in the highly sought-after Quaker Hill community. The main level features refinished hardwood floors and a welcoming & functional layout. The spacious living room is anchored by large windows and wood-burning fireplace, while the kitchen offers granite countertops, stainless steel appliances, abundant cabinetry, and a breakfast bar overlooking the dining room. A sliding glass door provides seamless access to the deck and lower patio, creating two levels of inviting outdoor living and entertaining space. Upstairs, the primary suite features a walk-in closet and private en-suite bath complete with a soaking tub and glass-enclosed shower. Two additional bedrooms with vaulted ceilings and a full bath complete the upper level. The finished walk-out lower level provides exceptional flexibility, featuring a 4 bedroom, full bath, laundry area, and wet bar, ideal for guests, entertaining, or working from home. Thoughtful recent improvements include a roof replacement with upgraded impact-resistant shingles and a transferable warranty (2024), renovated dormers with new siding and window trim (2024), new 6-inch seamless gutters with oversized 3-inch by 4-inch downspouts (2024), a new fence (2024), and an expanded deck with a raised privacy wall perfect for hanging planters (2024). All plumbing and pipes were also replaced in 2023. Residents of Quaker Hill enjoy beautifully maintained community amenities, including a tranquil pond and waterfall with walking trails, playgrounds, a community clubhouse, and a wonderful outdoor pool all included with low HOA fees. Conveniently located just off Duke Street, this home offers easy access to groceries, dining, and shopping within walking distance, while Old Town Alexandria, Del Ray, King Street Metro, I-395, I-495, and Reagan National Airport are all just minutes away. Combining thoughtful updates, flexible living space, community amenities, and an unbeatable location, 1258 Quaker Hill Drive is a wonderful opportunity to enjoy the best of Alexandria living!!
…By Ttr Sotheby's International Realty


Beautifully renovated 4-unit multifamily opportunity in the heart of Washington, DC. This turnkey investment has been thoughtfully updated from top to bottom, offering modern finishes, strong rental appeal, and low maintenance ownership for years to come. Spanning two finished levels, this thoughtfully designed property offers spacious 2-bedroom, 1-bath units that blend comfort with versatile urban living. The building presents two units available at market-rate pricing, one unit income-restricted at 50% AMI, and another at 80% AMI. Please note that an Affordable Housing Covenant and a Declaration of Covenant are required to be recorded on the restricted units, ensuring they remain affordable for a 15-year term from the in-service date, in accordance with DC DHCD requirements. Ideal for both seasoned investors and owner occupants, this property presents a strategic “house hack” opportunity, live in one unit while renting the remaining three to offset your mortgage and build long term wealth. Priced below appraised value, this asset presents immediate equity and exceptional upside!! Situated directly across from Oxon Run Park and Trail, residents enjoy immediate access to green space and outdoor recreation, a rare and desirable amenity in this part of the city. The property is also just minutes from Patterson Elementary School, making it attractive to family-oriented tenants, and offers convenient access to the Congress Heights Metro Station, with easy commuter routes into Downtown DC and dining and retail nearby. This prime location supports strong tenant demand and long-term appreciation potential.
…By Ttr Sotheby's International Realty
'%20stroke='%23DDAA3A'%20stroke-width='1.909'%20stroke-linecap='square'%20stroke-linejoin='bevel'/%3e%3c/svg%3e)
Receive by email any new listing that may match your search criteria
Your criteria :
By validating this form, you accept the general conditions of use of Le Figaro Properties.
These agencies offer a selection of luxury properties vente at Accokeek. Feel free to contact them for personalized assistance.
