The agencies at Eatonton
These agencies offer a selection of luxury properties vente at Eatonton. Feel free to contact them for personalized assistance.

 English$ USD · m²


Welcome to 125 Rock Island Lane, an extraordinary Lake Oconee waterfront home where rustic elegance meets luxury lake living. This one-of-a-kind log cabin retreat comfortably sleeps up to 20 guests and is thoughtfully designed for multi-generational living, family gatherings, and unforgettable weekends on the water. Offering 5 bedrooms, a loft, dedicated bunk room, two additional sleeping rooms, and 6.5 bathrooms, the spacious floor plan provides exceptional flexibility for hosting family and friends. Soaring wood ceilings, expansive windows, and inviting gathering spaces showcase stunning lake views while creating a warm, welcoming atmosphere throughout. Outside, resort-style amenities set this luxury lake home apart. Double covered porches overlook the water, while the party pavilion provides the perfect setting for entertaining. Unwind in the hot rocks sauna with panoramic lake views, enjoy the beach access shoreline with easy wade-in lake access for swimming and paddle boarding, or spend the day boating from the deep-water max dock with approximately 11 feet of water depth. Whether you're enjoying quiet mornings by the lake, sunset cruises, or making memories with family and friends, this exceptional Lake Oconee waterfront retreat offers an unmatched lifestyle. Combining breathtaking views, incredible outdoor living, and timeless log cabin craftsmanship, 125 Rock Island Lane is a rare opportunity to own one of the most unique waterfront homes on Lake Oconee.
…By Annonceur International


The Atlanta White House - A Presidential Masterpiece Reimagined. Commanding attention from the moment it comes into view behind its private gates, the Atlanta White House presents an unprecedented opportunity: two complete residences totaling over 20,000 square feet of interior living space across just under 3 private, manicured acres. The estate includes the primary residence and a fully independent seven-bedroom guest home - a subtle nod to the West Wing - creating a rare dual-address compound designed for grand living, extended family, or sophisticated multigenerational use. Commissioned by a visionary builder who sent artisans to Washington, D.C. to study the original White House firsthand, this estate was conceived as an architectural homage. It mirrors the neoclassical grace, symmetry, and formality of its inspiration while embracing the craftsmanship expected of a true legacy property. The result is a residence that feels both monumental and intimate - an enduring statement of heritage and artistry. The main residence offers six bedrooms and eleven baths, while the guest residence adds seven bedrooms and six baths, dramatically expanding the estate's capacity without compromising privacy. The facade, framed by Corinthian columns and classical detailing, establishes a rhythm of strength and grace. Inside the main house, a grand foyer sets the tone with an elegant statement staircase, intricate ceiling murals, and a custom chandelier, all supported by a discreetly integrated home elevator that provides convenient access to every level. At the heart of the primary level is the home's most defining space - its Oval Office, featuring the Presidential Seal displayed prominently on the ceiling and a custom desk crafted by the same manufacturer who built the President's Resolute Desk. Modeled after its namesake in Washington, this room was created for reflection, respect, and meaningful conversation, anchored by a stately fireplace that reinforces its dignity and purpose. The formal dining room is draped in luxurious fabrics and gold accents, designed for ceremonial entertaining. Nearby, the parlor and piano salon rise through two stories of glass with sweeping views of the pool and gardens. An oversized double fireplace, shared with the adjoining family room, balances architectural drama with warmth. At the center of the home lies the grand family room and kitchen, featuring coffered ceilings, rich wood detailing, a fireplace, and abundant natural light from a wall of windows and an oversized bay window framing the eat-in area. The primary suite occupies its own wing with dual seating areas, a fireplace, an oversized spa-like bath, and a hand-painted mural. Additional bedrooms throughout the home draw inspiration from the Queen's Bedroom and Lincoln Bedroom, each crafted with character and grace. On the terrace level, the estate becomes a private world of entertainment: a ballroom, theater, sauna, and a moody game lounge with billiards and bar seating reminiscent of a classic speakeasy. Beyond the interiors, the rear elevation reveals breathtaking symmetry. Twin staircases descend from the terrace to manicured gardens, an oversized pool and Jacuzzi, and a dedicated pool house featuring an outdoor kitchen and an additional half bath, creating a setting ideal for private events and large-scale entertaining. While its interiors capture old-world artistry, the estate is supported by tight security and private gates, ensuring discretion equal to its grandeur. Everything about this home was intentional. Built for the individual who values legacy over trend and substance over novelty, it stands as a museum of craftsmanship, a private monument to design, and a once-in-a-generation opportunity to own a piece of American architectural storytelling. Please use GPS.
…By Annonceur International


The Atlanta White House - A Presidential Masterpiece Reimagined. Commanding attention from the moment it comes into view behind its private gates, the Atlanta White House presents an unprecedented opportunity: two complete residences totaling over 20,000 square feet of interior living space across just under 3 private, manicured acres. The estate includes the primary residence and a fully independent seven-bedroom guest home - a subtle nod to the West Wing - creating a rare dual-address compound designed for grand living, extended family, or sophisticated multigenerational use. Commissioned by a visionary builder who sent artisans to Washington, D.C. to study the original White House firsthand, this estate was conceived as an architectural homage. It mirrors the neoclassical grace, symmetry, and formality of its inspiration while embracing the craftsmanship expected of a true legacy property. The result is a residence that feels both monumental and intimate - an enduring statement of heritage and artistry. The main residence offers six bedrooms and eleven baths, while the guest residence adds seven bedrooms and six baths, dramatically expanding the estates capacity without compromising privacy. The faade, framed by Corinthian columns and classical detailing, establishes a rhythm of strength and grace. Inside the main house, a grand foyer sets the tone with an elegant statement staircase, intricate ceiling murals, and a custom chandelier, all supported by a discreetly integrated home elevator that provides convenient access to every level. At the heart of the primary level is the homes most defining space - its Oval Office, featuring the Presidential Seal displayed prominently on the ceiling and a custom desk crafted by the same manufacturer who built the Presidents Resolute Desk. Modeled after its namesake in Washington, this room was created for reflection, respect, and meaningful conversation, anchored by a stately fireplace that reinforces its dignity and purpose. The formal dining room is draped in luxurious fabrics and gold accents, designed for ceremonial entertaining. Nearby, the parlor and piano salon rise through two stories of glass with sweeping views of the pool and gardens. An oversized double fireplace, shared with the adjoining family room, balances architectural drama with warmth. At the center of the home lies the grand family room and kitchen, featuring coffered ceilings, rich wood detailing, a fireplace, and abundant natural light from a wall of windows and an oversized bay window framing the eat-in area. The primary suite occupies its own wing with dual seating areas, a fireplace, an oversized spa-like bath, and a hand-painted mural. Additional bedrooms throughout the home draw inspiration from the Queens Bedroom and Lincoln Bedroom, each crafted with character and grace. On the terrace level, the estate becomes a private world of entertainment: a ballroom, theater, sauna, and a moody game lounge with billiards and bar seating reminiscent of a classic speakeasy. Beyond the interiors, the rear elevation reveals breathtaking symmetry. Twin staircases descend from the terrace to manicured gardens, an oversized pool and Jacuzzi, and a dedicated pool house featuring an outdoor kitchen and an additional half bath, creating a setting ideal for private events and large-scale entertaining. While its interiors capture old-world artistry, the estate is supported by tight security and private gates, ensuring discretion equal to its grandeur. Everything about this home was intentional. Built for the individual who values legacy over trend and substance over novelty, it stands as a museum of craftsmanship, a private monument to design, and a once-in-a-generation opportunity to own a piece of American architectural storytelling. Please use GPS.
…By Annonceur International


There are houses you admire, and then there are homes that change the way you live. Set along approximately 270 feet of shoreline on Berkeley Lake, this extraordinary lakefront retreat has been loved, thoughtfully renovated, and meticulously cared for by the same owners for nearly 26 years. Positioned on approximately three-quarters of an acre with expansive water views, the lake is not simply something you see from this home-it becomes part of everyday life. Morning coffee overlooking the water, boats passing by on a sunny afternoon, wildlife outside the windows, sunset dinners in the gazebo and evenings when the lake becomes perfectly still. Nearly every room captures a view, and extensive Marvin windows and glass doors bring the outdoors and natural light into the home throughout the day. More than $1 million has been invested in renovations and improvements over the past ten years, transforming the home inside and out while preserving the warmth that has made it such a special gathering place. The open main level flows effortlessly from one space to another, equally comfortable for a quiet dinner at home or celebrations with 50 or more guests. At its center is a beautifully renovated gourmet kitchen with premium appliances and finishes, separate ice maker, warming drawer and thoughtful storage. Hardwood floors extend throughout both levels, five Velux skylights add even more natural light, and three natural-gas fireplaces create inviting places to gather. The primary suite is a retreat all its own-a place to close the door on the day, sit by the fire and exhale. Its generous sitting area opens to a renovated private balcony suspended among the treetops overlooking the lake. A wet bar makes morning coffee or an evening glass of wine wonderfully easy, while motorized shades let you decide when the view takes center stage. This is the kind of space where you can step outside, listen to the lake and feel the rest of the world melt away. Outside, the property was designed to make lake living effortless. Professionally maintained landscaping, extensive outdoor lighting and hardscaping lead toward the water, where a private dock, covered two-slip boathouse with storage and covered kayak and paddleboard racks make it easy to get out on the lake whenever the mood strikes. The gazebo and upper deck, complete with electric service, ceiling fan and lighting, have hosted sunset dinners, birthdays and countless evenings when friends stayed longer than anyone planned. A flat driveway, detached two-car garage and additional guest parking make entertaining just as easy on land. And then there is the quiet. It's almost surprising considering how convenient Berkeley Lake is to Peachtree Corners, Norcross, Johns Creek, Alpharetta and Atlanta. Here, the soundtrack is birds in the trees, geese on the water and the occasional distant whistle of a train passing through Norcross. Berkeley Lake itself is one of metro Atlanta's most distinctive communities, centered around its private 88-acre lake with optional HOA amenities, neighborhood traditions and a lifestyle that feels wonderfully removed from the pace of the city. After nearly 26 years, the owners say it isn't necessarily the big celebrations they'll miss most. It's the ordinary moments-the changing seasons outside the windows, laughter drifting through the house, neighbors waving from the lake, coffee overlooking the water and that familiar feeling every time they turn into the driveway after being away: We're home.
…By Annonceur International


Discover ParkHaus Residence 14, an exceptional four-level townhome in the heart of Old Fourth Ward with stunning skyline views just moments from Ponce City Market and the Atlanta BeltLine, offering captivating skyline views. Thoughtfully designed, this residence features hardwood flooring throughout, soaring ceilings, and a light-filled open-concept layout that seamlessly blends modern design with everyday livability. The gourmet kitchen is a true centerpiece, appointed with sleek quartz countertops, custom cabinetry, and an expansive island ideal for entertaining. The adjoining living area is both refined and inviting, highlighted by a fireplace that creates a warm, sophisticated atmosphere. The upper levels offer a private retreat, with a luxurious primary suite complemented by a wet bar just outside the bedroom and, in select homes, a private terrace showcasing stunning skyline views. Two additional bedrooms provide flexible space for guests, a home office, or personal retreat. Perfectly positioned near Atlanta’s most vibrant destinations—including Piedmont Park, Central Park the BeltLine, Ponce City Market, the upcoming Georgia Medical and North Avenue Mixed Use Developments and an array of acclaimed dining and coffee spots—ParkHaus delivers an unmatched intown lifestyle. With no rental restrictions and short-term rentals permitted, Residence Six also presents a compelling investment opportunity. Schedule your private showing today and experience the elevated lifestyle ParkHaus has to offer. Photos and video are from Unit Four.
…By Atlanta Fine Homes Sotheby's International Realty


Nestled within the prestigious, gated community of Country Club of the South. This exclusive property is distinguished as the finest of only 14 select lots that directly front the majestic Chattahoochee River, out of a total of 250 homes, offering unparalleled river frontage within the community's coveted river corridor. Set on over an acre of meticulously landscaped grounds, this European-inspired masterpiece exudes elegance from the moment you arrive. A grand porte-cochere, flanked by majestic columns, welcomes you to double solid wood doors that lead into a soaring foyer with a 22-foot barrel ceiling and twin wrought iron curved staircases. The impeccably designed interiors showcase exceptional craftsmanship with expansive windows framing breathtaking views of the river and lush gardens. This extraordinary estate features a magnificent formal living room with soaring ceilings, floor-to-ceiling windows, a limestone fireplace, and French doors opening to an upper balcony perfect for entertaining or enjoying the tranquil river vistas. The chef's kitchen boasts state-of-the-art appliances, including twin Sub-Zero refrigerators, Wolf cooktop, double ovens, warming drawers, and extensive quartz countertops with a central breakfast island. An adjoining breakfast room and a sophisticated family room with fireplace and large picture windows create a warm, inviting atmosphere. The luxurious primary suite on the main level offers private access to a veranda overlooking the river, with a sitting area, fireplace, and spa-inspired bath featuring a whirlpool tub, dual vanities, and oversized walk-in closets. Multiple additional bedrooms, including a second primary suite, each with private en-suites, provide ample space for family and guests. The expansive terrace level is a private retreat, accommodating media and game rooms, a fully equipped exercise suite with sauna and steam room, and a potential golf simulator. Outdoor living is equally impressive, with a resort-style pool, waterfall spa, outdoor kitchen, and large patios perfect for entertaining or relaxing by the water. A gated access to the river allows enjoying this natural wonder from your backyard. Additional features include a four-car garage, parking for over a dozen vehicles, new $350k slate roof and HVAC, elevator service to all levels, and custom architectural finishes throughout. Located in the heart of an esteemed community with award-winning schools, shopping, and fine dining nearby, this estate offers a rare opportunity to enjoy one of the most finest homes in Country Club of the South while enjoying the beauty and privacy of the Chattahoochee River.
…By Atlanta Fine Homes Sotheby's International Realty


Rarely does a residence enjoy a golf course setting of this caliber. Ideally positioned within the gates of Country Club of the South, this distinctive home commands an unparalleled view of the 10th green and a sweeping, full-fairway panorama of the Jack Nicklaus-designed golf course—an extraordinary backdrop that defines the property. Designed to embrace its surroundings, the residence is filled with natural light, with soaring windows and gracious living spaces capturing beautiful views of the course and mature landscape beyond. Generously proportioned rooms, timeless architectural details and multiple gathering spaces create an elegant foundation for both everyday living and entertaining, while newly installed Pella windows across the front of the home provide a thoughtful recent enhancement. The primary suite features separate his-and-her baths, offering exceptional privacy and individual space, while an elevator provides convenient access between levels. Outdoor living is equally compelling, with a private pool and spa, expansive terraces and covered outdoor areas creating an inviting setting for entertaining or simply enjoying the remarkable golf course views. From quiet mornings overlooking the fairway to evenings beside the pool, the setting offers a wonderful sense of privacy and connection to the landscape. Set on approximately 1.05+/- acres, the property is enhanced by mature landscaping and a three-car garage, all within one of North Atlanta’s most prestigious gated communities. The residence presents a rare opportunity for its next owner to thoughtfully reimagine and personalize the interiors to reflect their own vision and style, while preserving the gracious architecture and exceptional setting that make this property so compelling. Above all, it is the view that sets this home apart: the 10th green unfolding directly before the residence, with an extraordinary perspective extending along the full fairway of the Jack Nicklaus course. A truly special offering in Country Club of the South.
…By Atlanta Fine Homes Sotheby's International Realty


Experience sweeping, unobstructed views of the entire Atlanta skyline from your private rooftop terrace, the standout feature of this stunning four-level, European-inspired townhome in Historic Vinings. Tucked inside a private, gated community, this fully renovated residence pairs refined design and elevated finishes with resort-style amenities and skyline vistas that few Atlanta properties can rival. From the moment you enter, thoughtful design and seamless flow define every level, connected with ease by a private elevator. The main living level is inviting yet sophisticated, anchored by a spacious living room with exposed beamed ceilings, a charming window seat, and abundant natural light. The family room flows effortlessly into the kitchen and dining area, warmed by a cozy fireplace with illuminated built-ins, a perfect setting for everyday living and entertaining. The fully updated chef's kitchen features a large island, high-end stainless-steel appliances, stone countertops, and clear sightlines to the breakfast area and great room, with a butler's pantry adding extra function and style. Just off the main level, a private European-inspired courtyard offers a rare, tranquil outdoor escape. The home offers four bedrooms and four and a half bathrooms across flexible living spaces. The basement level includes a private bedroom with a full bath and walk-in closet, ideal for guests or multi-generational living. Upstairs, the primary suite is a true retreat, featuring a tray ceiling and a fully renovated spa-inspired bath with an oversized frameless shower, soaking tub, dual stone vanities, and custom walk-in closets with built-in shelving. Secondary bedrooms are well-appointed and have access to updated bathrooms with new flooring and modern finishes. The fourth level delivers exceptional versatility with a spacious media or recreation room, an additional bedroom or office, and a full bath. Step outside to the covered terrace, complete with a brand-new Wolf grill, refrigerator, sink, fireplace, and ceiling fan, built for year-round entertaining. And above it all, the rooftop terrace delivers that spectacular, sweeping Atlanta skyline view, creating a one-of-a-kind outdoor living experience found nowhere else. Additional upgrades include newly refinished hardwood floors throughout, new bathroom flooring, updated Bosch appliances, and modern finishes across the home. This is a rare opportunity to own a fully renovated, move-in-ready townhome with unmatched outdoor living and unforgettable views in one of Atlanta's most desirable locations.
…By Atlanta Fine Homes Sotheby's International Realty


This unique property offers a rare opportunity to enjoy peaceful waterfront living in one of Alpharetta's most desirable locations. Surrounded by mature pecan, magnolia, and other established trees, the setting provides exceptional privacy while remaining just minutes from Downtown Alpharetta, Avalon, Crabapple Market District, GA-400, Highway Nine, Windward Parkway, and North Point. The spacious floor plan offers a wonderful foundation for comfortable living and future updates. The vaulted great room features a striking floor-to-ceiling fireplace and large windows that frame views of the backyard and four-acre pond, creating a warm and inviting gathering space. The eat-in kitchen offers ample cabinetry and workspace with direct access to the expansive rear deck overlooking the pool. The main level includes a private owner's suite, two additional bedrooms, and a formal dining room, providing a flexible layout for everyday living, guests, or a home office. Directly off the owner’s suite and accessible from the living room is a Florida room with direct access to the expansive rear deck overlooking the property. Upstairs is one additional bedroom connected by a full bath, along with a bonus room that could serve as an office, playroom, or could be converted into a fifth bedroom. Step outside to enjoy the natural beauty of the property. The spacious deck overlooks the large backyard, in-ground swimming pool, offering the perfect setting to relax, fish, kayak, or simply enjoy the peaceful views. The pool is ready for your personal updates, allowing you to create your own outdoor retreat. An extended drive-under garage provides space for up to three vehicles, along with room for a workshop, storage, or recreational equipment. Located in the highly sought-after Cambridge High School district, including Cogburn Woods Elementary and Hopewell Middle School, this property presents an exceptional opportunity for buyers looking to personalize a home in an outstanding location. Whether you choose to enjoy it as it is, update over time, or create your dream home, the combination of acreage, pond frontage, mature trees, and proximity to Alpharetta's premier shopping, dining, parks, and entertainment is truly hard to find.
…By Atlanta Fine Homes Sotheby's International Realty


This exceptional estate offers a rare combination of refined modern farmhouse architecture, resort-caliber outdoor living and an extraordinary natural setting anchored by water, pastureland and mature landscape. Incredibly private, the home overlooks a spring-fed, nearly one-acre stocked pond, which can be enjoyed from the covered front porch. The grounds also include fenced pasture, barns, a secondary storage barn/chicken coop and a bordering creek, creating a true estate environment with both beauty and functionality. Originally constructed as a custom residence, the home blends expansive open living spaces with warm architectural details, including soaring ceilings, exposed beams, rich hardwood floors and walls of windows overlooking the property’s rolling landscape and resort-style amenities. The main level unfolds with exceptional scale and flow, beginning with a dramatic two-story foyer and continuing into formal and casual entertaining spaces designed for both everyday living and large gatherings. A banquet-sized dining room connects to a butler’s pantry, while the formal living room and vaulted keeping room are anchored by fireplaces and open seamlessly to the kitchen. Designed as the heart of the home, the kitchen features custom cabinetry, marble countertops, an oversized island with seating and professional-grade Thermador appliances, all opening directly to the fireside keeping room with a cathedral ceiling and the outdoor living spaces beyond. The main-level primary suite serves as a private retreat, featuring a spa-inspired bathroom with dual vanities, a garden tub, a seamless glass shower with dual showerheads and an attached walk-in closet with a convenient stackable washer and dryer. An additional guest suite on the main level, currently used as an office, offers flexibility for visitors or multigenerational living. Additional main-level spaces include a mudroom, a half bathroom and access to the attached three-car garage. Upstairs, three spacious en suite bedrooms accompany a large bonus room and an upper-level laundry room. The finished terrace level was thoughtfully designed for entertaining and recreation, featuring a full bar, a game room, a family room, a gym, a guest suite, a full bathroom and a media room, with direct access to an outdoor patio and fire pit terrace. The outdoor living spaces rival those of a private resort, centered around a spectacular pool with a tanning ledge, waterfalls, swim-up bar seating and an integrated spa, all overlooking expansive flat lawns and the surrounding landscape. Additionally, enjoy covered porches and multiple gathering spaces that create seamless indoor-outdoor flow throughout the property, offering an unparalleled lifestyle. Located in the Milton High School district, this home offers proximity to Downtown Milton, Crabapple, Alpharetta and Avalon.
…By Atlanta Fine Homes Sotheby's International Realty


This exceptional four-sided brick estate has been thoughtfully transformed from top to bottom into a sophisticated, turnkey retreat designed for the way today’s families live. From beautifully renovated interiors and designer finishes to the resort-style backyard and private saltwater pool, the work has already been done—simply move in and enjoy. The main level welcomes you with a dramatic two-story foyer, new herringbone hardwood flooring and an elegant dining room with designer wallpaper and elevated lighting. Across the foyer, a beautifully appointed front room offers a refined office, library, or flex space. The expansive great room is filled with natural light and overlooks the pool and private backyard, featuring a coffered ceiling, gas fireplace and custom built-ins. The adjacent keeping room features a vaulted ceiling, floor-to-ceiling stone wood-burning fireplace and built-in cabinetry. At the heart of the home, the kitchen combines timeless style with everyday functionality, featuring freshly refaced and painted cabinetry, designer hardware, quartz countertops, generous island, stainless steel appliances, hidden walk-in pantry and casual dining area. A new refrigerator and microwave complete the updates. Just beyond, the screened porch extends the living space with serene views of the pool and backyard. The main level also offers a spacious secondary bedroom with renovated ensuite bath, a stunning renovated laundry/mudroom and refreshed powder room with designer wallpaper. Upstairs, the oversized primary suite is a true retreat with hardwood floors, tray ceiling, sitting area and cozy gas fireplace. The completely renovated primary bath features sophisticated tile, marble detailing, refaced cabinetry, new countertops, polished plumbing fixtures, designer lighting and refined hardware. Three additional generously sized bedrooms, updated bathrooms and a versatile bonus room provide plenty of space for family, guests, work and play. Herringbone hardwood flooring and designer wallpaper add personality throughout the children's spaces. The finished terrace level expands the home's living and entertaining possibilities with a galley kitchen, game room, family room, full bath and dedicated pool storage with laundry. New luxury vinyl plank flooring and fresh paint create a polished space for movie nights, game days, guests, or a kids' retreat. A sixth bedroom could easily be added in the basement, offering flexibility for additional living space, a guest suite, or a private retreat. And then there is the backyard. Completely private and designed for memorable family time, this outdoor oasis centers around a sparkling saltwater pool with slide and spa, fire pit, outdoor kitchen and bar. Phase One is complete, with professional plans and a quote already in place for Phase Two—a future kids' space designed for play, recreation and outdoor entertaining. Additional updates include fresh interior paint, new LED lighting and designer fixtures, plantation shutters on 14 windows, upgraded primary suite built-ins with cabinet doors and picture lighting, rebuilt deck stairs, new HVAC, and removal of decorative columns in the living room for a more open aesthetic. Triple Crown offers an active, highly social lifestyle with sidewalks, clubhouse, pool, tennis courts, playground, walking trails, dog park and lake. Located within the sought-after Milton school district and close to Birmingham Falls Elementary, Northwestern Middle and Milton High School. This is more than a beautifully updated home—it is an opportunity to skip the renovation list and immediately enjoy exceptional interiors, resort-style outdoor living and a community designed around connection. Welcome home!
…By Atlanta Fine Homes Sotheby's International Realty

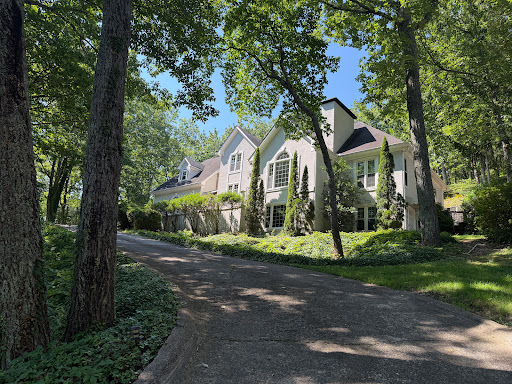


Perched atop a picturesque hill on more than an acre in the coveted Highland Pointe community, this exceptional East Cobb residence offers a rare sense of privacy surrounded by a breathtaking canopy of mature trees. Tucked near the end of a quiet cul-de-sac, the home enjoys a tranquil, tree-top setting where seasonal views extend toward Kennesaw Mountain, creating an ever-changing natural backdrop that feels like your own private retreat while remaining just minutes from everything East Cobb has to offer. Designed for both comfortable everyday living and effortless entertaining, the thoughtfully crafted floor plan features a highly desirable primary suite on the main level, soaring ceilings, generous gathering spaces, spacious secondary bedrooms and a finished daylight terrace level with its own private entrance perfect for multi-generational living, a guest retreat, home office, fitness studio or recreation space. Every space offers exceptional flexibility, providing the perfect canvas to reflect your own style and vision. What truly distinguishes this property is its extraordinary value and untapped potential. Thoughtfully priced to allow for updates and personalization, this is an exceptional opportunity to own one of the larger homes on one of the community's premier lots. Buyers will appreciate the chance to create a custom residence while building equity in one of East Cobb's most established and desirable neighborhoods, where beautifully updated homes continue to command premium values. Beyond the home itself, Highland Pointe delivers a lifestyle few communities can match. Residents enjoy resort-style amenities including an Olympic-sized swimming pool, kiddie pool, elegant clubhouse, four lighted tennis courts with active ALTA and USTA teams, a tennis pavilion, sauna, two scenic lakes, walking and hiking trails, playground, picnic pavilion, basketball court, expansive sports field, beautifully maintained green spaces and a vibrant calendar of neighborhood events that foster a true sense of community. Located within the award-winning Lassiter High School district and offering convenient access to shopping, dining, parks and major commuter routes, Highland Pointe continues to be one of East Cobb's most sought-after places to call home. Whether you are searching for peaceful tree-top privacy, room to grow or an incredible opportunity to create your forever home, 3442 N. Slope Court offers the perfect combination of location, lifestyle and long-term value.
…By Mountain Sotheby's International Realty


Tucked away on a quiet cul-de-sac, 2758 Batesville Road is a private, gated estate offering five bedrooms, five and a half bathrooms, 6,081 square feet, and 3.6+/- beautifully manicured acres. Custom-built and lovingly maintained by the original owners, this home offers timeless architecture, beautiful hardwood floors, neutral paint, updated lighting, and classic details throughout. The charming front porch with fireplace sets the tone for a home designed to be enjoyed. Inside, inviting living spaces provide the perfect backdrop for everyday living, family gatherings, and entertaining. Designed to flow effortlessly from indoors to out, this home opens to a true private retreat. Spend summer afternoons by the resort-style pool, gather around the firepit on cool evenings, host family cookouts in the outdoor entertaining spaces, or relax on the screened porch overlooking the beautifully landscaped grounds. A spring-fed lake with a small dock and abundant natural surroundings creates a peaceful setting for quiet mornings, fishing with the kids, and enjoying the wildlife that frequents the property. This exceptional property offers privacy and space while remaining close to great schools, shopping, dining, Downtown Roswell, Crabapple, Milton, and Alpharetta. Come experience the privacy, beauty, and lifestyle this special property has to offer.
…By Atlanta Fine Homes Sotheby's International Realty


Welcome to 109 South Shore Drive, a beautifully appointed 4-bedroom, 3-bath ranch home in the coveted Parkview community on Lake Hartwell. Thoughtfully designed and meticulously maintained, this residence offers approximately 3,300 finished square feet of elevated lake living on a private 1.35-acre parcel comprised of four combined lots. Inside, you’ll find a refined open-concept layout anchored by a spacious great room with soaring ceilings, expansive windows, and an effortless flow to the surrounding living areas. The heart of the home is its exceptional chef’s kitchen, equipped with a Wolf six-burner gas range, Cove dishwasher, built-in coffee bar, and generous butler’s pantry. Sleek countertops, custom cabinetry, and elegant finishes blend functionality with beauty, creating the perfect space for entertaining or everyday living. The main level features three bedrooms, including the serene primary suite with its own private porch, an ideal setting for morning coffee or peaceful evening views. Two additional guest suites provide comfort and privacy for family and visitors, with one guest suite enjoying exclusive access to a private porch overlooking the beautifully landscaped grounds and lake. The terrace level adds even more flexible living space with a fourth bedroom, a custom wine cellar, and a walkout to a covered outdoor living area enhanced by an under-decking system that allows for year-round enjoyment, rain or shine. Outdoors, the park-like grounds are a true showpiece. A beautifully manicured lawn is framed by mature trees, flowering shrubs, and thoughtfully designed landscaping that invites both relaxation and recreation. Whether you’re entertaining under the stars or enjoying quiet moments in nature, the setting is equally inspiring. For the boating enthusiast, two deeded boat slips are located at the end of the nearby community dock, just a short, paved stroll from the home. These slips are situated in consistently deep water, ensuring easy access and year-round enjoyment on Lake Hartwell. Additional highlights include a detached workshop with HVAC and electricity, ideal for hobbies or potential guest quarters, and a fully equipped greenhouse with water and power, making this property a true gardener’s dream. Ideally located just off I-85, 109 South Shore Drive is only 45 minutes to Greenville and under two hours to downtown Atlanta, offering the perfect blend of peaceful lake living with convenient access to city amenities. This is Lake Hartwell living at its finest, private, polished, and perfectly positioned.
…By Herlong Sotheby's International Realty


Experience absolute perfection on this 70±acre equestrian farm with rolling pastureland, three barns with 16 stalls, an incredible main house, a pool, and a large guest house with an elevator. Approached through a gated entry, the driveway winds past acres of fenced pastureland, beautiful hardwoods, and riding arenas as you proceed to the wood and cedar-shingled main house. Evoking a bygone era, the home feels centuries old yet provides all the perks of modern living. Enter from the covered front porch into the enormous two-story grand hall with dining room, meant to feel like a log cabin with its wood-lined walls, wide-plank floors, exposed trusses, and large stone fireplace. The adjacent gourmet kitchen provides all the luxuries for today's lifestyle with a large island, double-stacked cabinetry, stainless steel appliances, stone countertops, a charming butler pantry, a walk-in pantry, a farmhouse sink, and a nearby substantial laundry room. The kitchen flows seamlessly into the fireside keeping room and casual dining area. Huge double-hung windows wrap around the room and frame the sprawling views of the surrounding fields. French doors lead to the charming, oversized screened porch with plenty of room for separate dining and sitting areas. Three en-suite bedrooms and a large mud room complete the main level. Upstairs, you will find a large open office loft space, overlooking the grand hall as well as the primary bedroom featuring a cathedral ceiling with rustic beams, a fireplace, stained glass clerestory windows, a dressing room with two walk-in closets and an en suite bathroom with dual vanities, a jetted bathtub, and a separate shower. Head downstairs to the incredible Garden and Gun-style terrace level, which features a wine cellar, a fireside professional theatre room, two built-in desks, a wet bar, a slate tiled game room, a gym or bedroom, and a full bathroom. Venture outside to the refreshing, heated, saltwater pool with a large stone pool deck, a diving board and a motorized retractable pool cover. The property also features a four-stall barn with a tack room, a 12-stall barn with a washroom, and ample storage space. Spacious guest cottage above with elevator up is on the second level with a two-bedroom guest house with large additional office space. Perfect for a caretaker, this luxurious guest house includes an open floor plan with a two-story cathedral ceiling in the dining and living rooms, a white kitchen with an island, two large bedrooms, two bathrooms and a huge screened porch. Completely private and bordering a lake and creek with a charming walking bridge, the property also includes an oversized arena, a round pen, and a considerable outbuilding with a workshop and additional storage. Short ride by horse to Dawson Forest with endless trails (trail ride, mountain bike, hike). The property is also located close to an Elliot Field Private Airport, Atlanta Motorsports Park, Amicalola Falls, Lake Lanier, and the North Georgia Outlets. A once-in-a-lifetime opportunity, this property is an equestrian lover's paradise!
…By Atlanta Fine Homes Sotheby's International Realty


Your nearly new mountain retreat awaits. Just one hour north of metro Atlanta in Big Canoe. Completed in 2025 and thoughtfully crafted by respected builder Jim Hixon, this exceptional home was quickly claimed by its original owners, who fell in love with every detail. A change in family plans now creates a rare opportunity for a new owner to enjoy this beautifully finished mountain escape. Set at approximately 2,300 feet in elevation, the home captures sweeping views from nearly every room, along with vibrant sunsets and the cooler, more comfortable mountain climate that makes this area so special. Quality craftsmanship is evident throughout, from solid wood interior doors and warm wood-plank ceilings to the distinctive brick-accent walls that add character and texture throughout the home. At the heart of the residence, the chef's kitchen delivers an exceptional blend of mountain warmth and sophisticated design. Rich, dark custom cabinetry is beautifully contrasted by exposed brick walls, warm wood ceilings, and a dramatic waterfall-edge quartz island with seating. The kitchen is equipped with stainless-steel appliances, including a professional-style range with a substantial vent hood, double-wall ovens, and a built-in refrigerator. Expansive windows frame the view while bringing in natural light, making this a space that is as functional for everyday living as it is impressive for entertaining. Offered fully furnished with luxurious, carefully selected furnishings, the home is ready to enjoy from day one. Since purchasing, the sellers have further enhanced the property with custom closet systems and window shades throughout, including convenient electric shades in the kitchen and living room. The residence offers generously sized bedrooms and a main-level primary suite with a private, convenient connection to the laundry room. An existing elevator shaft provides a straightforward opportunity to add elevator access across all three levels, if desired. The three-car garage offers exceptional flexibility, ideal for additional vehicle storage, recreational equipment, workshop space, a golf simulator, or extra storage. Outside, the covered deck creates an inviting year-round living space with Trex decking, a gas fireplace, and ample room to gather with friends, enjoy the view, or settle in to watch your favorite team on a crisp fall Saturday. Zoned HVAC with a dual fuel system. Tankless Rinnai hot water heater (gas). This is more than a home; it is an easy, turnkey mountain lifestyle with the space, finishes, views, and thoughtful details today' buyers are looking for. Big Canoe is a private, gated community offering renowned amenities, including championship golf courses, a newly renovated clubhouse with a chef-operated restaurant, tennis and pickleball courts at the Racquet Club, two outdoor pools, Lake Petit with electric pontoon boats, 24 miles of hiking trails, fitness facilities, and more.
…By Annonceur International


Just five minutes from the North Gate, this custom Craftsman home offers a wonderful blend of mountain charm, modern updates, and exceptional spaces for everyday living and entertaining. The inviting main level features two primary suites, a private office, and a dramatic vaulted great room with exposed beams and a stunning stacked-stone fireplace. The updated kitchen offers granite countertops, upscale appliances, and an open connection to the main living spaces. The beautifully renovated primary bath features heated floors, a curbless shower, and a custom California Closets system. Plantation shutters and updated lighting throughout add to the home's timeless appeal. Designed to embrace Big Canoe's natural beauty, expansive decks and porches provide inviting spaces to relax and entertain. The rear deck has been updated with low-maintenance Trex decking, while the screened porch with its cozy fireplace is perfect for enjoying crisp mountain evenings. The spacious terrace level offers exceptional flexibility with two additional bedrooms, two full baths, a second family room with fireplace, a billiards room, and a second kitchenette. Ideal for extended family, guests, or multigenerational living, this level also includes generous unfinished storage and a workshop with a workbench, utility sink, and exterior access. Significant improvements include new HVAC systems for both levels, recent exterior painting, an epoxy-coated garage floor, EV charger, sealed driveway, refreshed powder room, and enhanced landscaping with a decorative dry creek bed. Beyond the home, enjoy the exceptional lifestyle Big Canoe is known for, including championship golf, scenic walking and hiking trails, dog parks, swimming, wellness facilities, and a newly renovated clubhouse. The Wildcat Recreation Center and nearby trails are conveniently located just minutes from home. Whether you're seeking a full-time residence or a peaceful mountain retreat, this special property offers the space, comfort, and setting to enjoy the very best of Big Canoe living.
…By Atlanta Fine Homes Sotheby's International Realty


Nestled in the picturesque mountain town of Sautee Nacoochee, Georgia, this historic bed and breakfast offers a once-in-a-lifetime opportunity to own a property that combines stunning natural beauty, rich history, and limitless potential. Situated on 26.87+/- acres of gently rolling land with 360-degree mountain views, this property is perfect as a family farm, inn and event venue, or a wedding venue. The 4,364+/- square feet of living space in this beautiful property is a perfect mix of timeless charm and modern amenities. Built with peg and post construction, the home has a warm, inviting atmosphere throughout. The commercial kitchen is fully equipped for large gatherings and hospitality operations, making it ideal for continuing its successful run as a bed and breakfast or hosting private events like weddings, reunions, and retreats. Step outside and enjoy the tranquil setting with views of the surrounding pastures, the serene Chickamauga Creek, and the fertile vegetable gardens. The expansive wraparound rocking porch provides the perfect place to relax and take in the beauty of the North Georgia mountains. An attached caretaker apartment offers private living quarters, ideal for on-site management or guests. With its versatile layout, this property offers endless possibilities: continue as a thriving inn and event venue, host weddings and special events, or simply enjoy the land as your own family farm. This remarkable property is ready for a new owner to bring it into the next chapter. This property is an extraordinary opportunity for anyone looking to operate an inn or event venue, create a wedding destination, or simply live on a beautiful piece of land in the North Georgia mountains. Whether you envision a thriving business or a tranquil family retreat, this historic property is ready to welcome its next chapter.
…By Atlanta Fine Homes Sotheby's International Realty


Recently reduced and now offered at $2,719,000, 4014 Hardwood Pointe Drive presents an exceptional opportunity to own one of Lake Keowee's most distinctive new construction waterfront homes. Offering nearly 5,000 square feet, this modern luxury residence features five bedrooms, five full baths, two half baths, and thoughtfully designed indoor and outdoor living spaces. Brazilian teak hardwood floors, soaring ceilings, expansive glass doors, and warm contemporary finishes create a home that is both sophisticated and inviting. The open-concept main level is designed for entertaining, featuring a gourmet kitchen with Amish-built custom cabinetry, a large quartz island, premium KitchenAid appliances, a walk-in pantry, and a temperature-conscious wine room. The great room flows seamlessly onto a spacious covered teak deck overlooking the lake. The primary suite offers private deck access, an outdoor fireplace, and a spa-inspired bath, while a second bedroom or office completes the main level. Upstairs, two ensuite bedrooms are complemented by a rooftop deck with panoramic Lake Keowee views. The walk-out lower level includes a second living area with a wet bar, a private guest suite, and two flexible rooms ideal for a home gym, golf simulator, or media room. Outside, enjoy a fire pit, multiple outdoor gathering spaces, and a gentle path leading to the private covered dock with electricity, lighting, and a swim ladder. Located in a protected cove near open water, the property offers the perfect balance of easy boating, kayaking, paddleboarding, and fishing. An oversized garage, generous guest parking, and a builder warranty complete this exceptional Lake Keowee waterfront home.
…By Annonceur International


Enjoy sunrise and moonrise mountain vistas from this secluded retreat with a custom, contemporary Lindel cedar home, detached 2-suite guest cabin and detached workshop/garage on over 13 private acres. The property adjoins Georgia Power bulk property and includes established nature trails, mature landscaping and views overlooking Glassy Mountain. Meander up a paved driveway leading you to a welcoming covered 2-car covered porte cochere . Step inside the open concept main level to vaulted ceilings and abundant natural morning light. Walls of windows and a wrap-around covered deck invite you to take in breathtaking panoramic mountain views from sunrise to sunset. The well-appointed kitchen features stainless steel appliances, a 5-burner gas range, center island with breakfast bar, and an adjoining dining room perfect for gathering with friends and family. The main-level primary suite features an ensuite bath with separate shower, soaking tub and double vanities. A private screened porch off of the primary suite is the perfect spot for morning coffee or afternoon naps. Two additional guest bedrooms and a shared full bathroom on the main level offer guests' ample space to rest and relax. Downstairs, the living space is expanded with a family room, storage area, bunk room, and an additional bedroom with an ensuite/shared bath. Step outside to a covered porch and stone patio, where evenings by the masonry outdoor fireplace create a mountain dream. A charming outbuilding behind the main home offers endless possibilities as an art studio, playhouse, bunk room, or creative hideaway with a large deck that would be ideal for group yoga. For guests, a detached cabin provides two separate 1-bedroom, 1-bathroom suites each with its own kitchen and private entrance. Nature lovers will appreciate private nature trails that meander across the property and a small creek. Don't miss the quiet luxuries of a house generator, central vacuum, wiring for a hot tub, and a detached garage/work shop. Located just minutes from Anchorage Boat Dock, Waterfall Club, Downtown Clayton, and endless hiking, fishing, and lake adventures, this property is equally suited as a second home, investment opportu
…By Mountain Sotheby's International Realty


Discover the pinnacle of lakeside luxury with this extraordinary 6,186 sq ft mountain lodge, perched on its own private island in the heart of Lake Burton’s coveted big basin. Offering 360-degree lake and mountain views, total privacy, and Yellowstone-inspired rustic elegance, this one-of-a-kind estate redefines waterfront living. Crafted from reclaimed timbers sourced from Southern cotton mills, the residence exudes old-world craftsmanship and frontier charm. Hand-hewn oak siding with classic chinking, dry stack Tennessee fieldstone, rough-sawn wide plank oak floors, and steel structural supports anchor the home with strength and character. An elegant entry foyer welcomes you from two directions, showcasing east and west views through an open riser staircase with reclaimed treads and flagstone flooring. The soaring great room features lake views from two walls, a dramatic cupola, flanking fireplace posts reclaimed from Zachary Taylor Scott’s historic home, and a moose antler chandelier complete with a buckshot hole. The chef’s kitchen blends style and substance with black soapstone countertops, custom barnwood cabinetry, Viking 6-burner range, dual Bosch dishwashers, refrigerator drawers, custom soapstone sinks and two pantries. The private owner's suite features three walls of lake views, a barnwood clad vaulted ceiling and stone fireplace. Each guest bedroom offers unique views and details. The main floor provides two guest bedrooms, each with chinked log walls and a private bath. Upstairs, a clever bunk room offers access from two separate hallways with a full bath on each end. A large hidden pocket door opens to separate the space into two separate bunkrooms when desired. A "library" with a vaulted ceiling and lake views is currently styled as another guest bedroom upstairs. The terrace level offers a spacious yet cozy media room with a wall of bunk beds against the back wall, a kitchenette with a full fridge/freezer combo, range, sink and dishwasher and laundry room with sink. The gym was designed to mirror the upstairs bunk room, featuring full bathrooms on each end. This space could easily be converted into two separate guest bedrooms with the addition of a wall. Outdoors, expansive flagstone patios wrap the home offering views from all directions. Meandering trails of recycled tire wrap the Island, leading to the east wharf and swim dock, putting green, and west side 2-story, 2-stall covered boathouse overlooking one of the most epic sunset views on Lake Burton. Lake Burton is a pristine 2775 acre mountain lake situated in the foothills of the Appalachian Mountains. It is located an hour and a half from Atlanta, GA, Asheville, NC and Greenville, SC. For those flying private, there are two available airports: Toccoa-Stephens County Airport-5000 ft runway with state-of-the-art lighting system, and rental cars available. Heaven's Landing is a private fly-in community, 5200 ft paved concrete runway with FAS certified GPS approach and pilot-controlled lighting, 15 minutes from Lake Burton.
…By Mountain Sotheby's International Realty


Unforgettable sunsets, deep-water frontage, and exceptional craftsmanship define this extraordinary custom-built Lake Burton lakehouse. Completed in 2022, the home blends high-end design, sophisticated technology, and effortless indoor-outdoor living in a private waterfront setting. The property features a weathered granite seawall, two boat lifts, two jet ski lifts, lush landscaping, and expansive lake views throughout. The main level showcases Rubio Monocoat hardwood floors, custom rustic doors, bespoke kitchen cabinetry, and an oversized kitchen island. A large operable metal-framed window opens the kitchen to outdoor entertaining and grilling areas, while soaring vaulted ceilings, custom beams, weathered granite fireplaces, and a dramatic 10' x 18' window wall frame breathtaking Lake Burton views and unforgettable sunsets. A custom-built glass elevator and unique open metal-frame staircase create striking architectural elements while providing effortless access between levels. The oversized main-level primary suite features vaulted ceilings, custom beams, and dual water closets. The terrace level is designed for entertaining with a billiard and TV room and a large adjoining wet bar. Additional luxury features include a whole-house Generac generator, lightning protection extending into the foundation, Control4 whole-home automation, touchscreens in multiple rooms, integrated speakers throughout, including the primary shower, and a 10-camera security system with video doorbell for remote monitoring. Created as a private escape for discerning buyers seeking quality, privacy, and refined mountain-lake living, this exceptional Lake Burton residence was custom-built by Steve Powell Homes, an Atlanta custom home builder known for quality craftsmanship.
…By Atlanta Fine Homes Sotheby's International Realty


Nestled within the amenity-rich community of Keowee Key, this beautifully crafted 4-bedroom, 3-bath home offers the perfect blend of quality construction, thoughtful design, and comfortable living. The magnificent open floor plan creates a seamless flow between the living, dining, and kitchen areas, making it ideal for both everyday living and entertaining family and friends. Every detail has been carefully considered, from the spacious living areas to the inviting outdoor deck where you can relax, unwind, and enjoy the peaceful surroundings. The backyard opens to a protected Keowee Key green space, providing an added sense of privacy and a beautiful natural backdrop. During the seasonal months, you’ll also enjoy charming peekaboo views of Lake Keowee, enhancing the tranquil setting. Whether you’re hosting guests, gathering with family, or simply enjoying a quiet evening at home, this residence offers the perfect setting for creating lasting memories. Located in the highly sought-after community of Keowee Key, residents enjoy access to an impressive array of amenities including championship golf, tennis and pickleball courts, multiple swimming pools, fitness facilities, walking trails, a private marina, waterfront parks, dining, social clubs, and endless opportunities to enjoy the Lake Keowee lifestyle. This is more than a home—it’s a destination where every day feels like a vacation. Come experience the beauty, quality, and exceptional lifestyle that make Keowee Key one of the Upstate’s premier lake communities. Addendum:All numerical representations, including square footage, lot size, etc. are approximations only and may be inaccurate. If Buyer's decision to purchase is based upon numerical representations, Buyer/Buyer's Agent shall be responsible for verifying all numerical representation.
…By Herlong Sotheby's International Realty


Welcome to this one of a kind custom built estate offering privacy, comfort, and breathtaking views across 33.54 acres. Centered around an approximately 3-acre stocked pond, this remarkable property features two homes, a large barn, and outdoor living spaces designed to enjoy the peaceful countryside setting. The main residence (2,604 sq. ft.) showcases an open-concept floor plan with a spacious living room anchored by a cozy fireplace and a stunning kitchen featuring a large center island, perfect for entertaining. The owner's suite is conveniently located on the main level and offers a luxurious retreat with a spa like bathroom, dual walk-in closets, a soaking tub, and a separate walk-in shower. Additional highlights include a large laundry room complete with a sink, ice maker, and built-in shelving for exceptional storage and convenience. Upstairs, you'll find a private bedroom, full bathroom, and a separate closet with its own washer and dryer, creating an ideal guest suite or secondary living space. Step outside to the expansive covered porch featuring an outdoor fireplace and panoramic views of the pond and surrounding acreage. The second home (1,460 sq. ft.) offers its own inviting open floor plan with a fireplace, one bedroom, one full bathroom with a soaking jetted tub, and a spacious walk-in closet. A dedicated carport and picturesque pond views make this home ideal for guests, extended family, rental income, or a caretaker's residence. Outdoor amenities abound with a screened dock overlooking the pond, a fire pit gathering area, and plenty of room to enjoy nature, fishing, and recreation. Both homes have carports and enjoy stunning waterfront views. Completing the property is a large barn featuring two offices and a bathroom, providing endless possibilities for business use, hobbies, storage, equipment, or livestock. This extraordinary estate offers the perfect blend of luxury living, functionality, and serene country beauty all within a private 33.54 acre setting. Schedule your private tour today and experience everything this exceptional property has to offer.
…By Annonceur International


Breathtaking year-round big mountain views set the stage for this beautifully maintained, rustic mountain home, offering a quiet, cozy and peaceful setting that feels wonderfully removed from the everyday. Recently stained and looking gorgeous, this home was designed to showcase the spectacular layers of mountain scenery. An oversized wraparound deck, covered porch and finished deck off the terrace level provide wonderful spaces to relax, entertain and take in the views. Inside, the inviting great room features dramatic floor-to-ceiling windows perfectly positioned to capture the mountains, warm wood plank floors, a striking rock fireplace and soaring cathedral ceilings. The main level includes two bedrooms, a full bath, kitchen and comfortable living space. Upstairs, a private en suite bedroom is complemented by a cozy loft—an ideal spot for a home office, reading nook or quiet retreat. The newly completed finished terrace level adds tremendous versatility with a spacious bedroom, full bath, expansive great room, huge laundry room and access to its own finished deck—perfect for guests, extended family, entertaining or additional everyday living space. Thoughtfully landscaped for easy maintenance, the property feels tucked away from it all, yet is approximately four miles from downtown Blairsville, restaurants, shopping and the theater. Enjoy being close to beautiful Lake Nottely and an easy drive to Lake Chatuge. From the sweeping mountain views to the quiet, comfortable setting, this is a home you will look forward to coming back to every day.
…By Mountain Sotheby's International Realty
'%20stroke='%23DDAA3A'%20stroke-width='1.909'%20stroke-linecap='square'%20stroke-linejoin='bevel'/%3e%3c/svg%3e)
Receive by email any new listing that may match your search criteria
Your criteria :
By validating this form, you accept the general conditions of use of Le Figaro Properties.
These agencies offer a selection of luxury properties vente at Eatonton. Feel free to contact them for personalized assistance.
