The agencies at Eatonton
These agencies offer a selection of luxury properties vente at Eatonton. Feel free to contact them for personalized assistance.

 English$ USD · m²


Welcome to 125 Rock Island Lane, an extraordinary Lake Oconee waterfront home where rustic elegance meets luxury lake living. This one-of-a-kind log cabin retreat comfortably sleeps up to 20 guests and is thoughtfully designed for multi-generational living, family gatherings, and unforgettable weekends on the water. Offering 5 bedrooms, a loft, dedicated bunk room, two additional sleeping rooms, and 6.5 bathrooms, the spacious floor plan provides exceptional flexibility for hosting family and friends. Soaring wood ceilings, expansive windows, and inviting gathering spaces showcase stunning lake views while creating a warm, welcoming atmosphere throughout. Outside, resort-style amenities set this luxury lake home apart. Double covered porches overlook the water, while the party pavilion provides the perfect setting for entertaining. Unwind in the hot rocks sauna with panoramic lake views, enjoy the beach access shoreline with easy wade-in lake access for swimming and paddle boarding, or spend the day boating from the deep-water max dock with approximately 11 feet of water depth. Whether you're enjoying quiet mornings by the lake, sunset cruises, or making memories with family and friends, this exceptional Lake Oconee waterfront retreat offers an unmatched lifestyle. Combining breathtaking views, incredible outdoor living, and timeless log cabin craftsmanship, 125 Rock Island Lane is a rare opportunity to own one of the most unique waterfront homes on Lake Oconee.
…By Annonceur International


A rare multi-residence opportunity in an unbeatable location just a block and a half from Emory University! Offering exceptional flexibility for an investor, owner-occupant, or buyer looking to create a single-family residence with separate guest accommodations, this unique property features a main home currently configured as a duplex plus a detached two-bedroom carriage house. The main residence is divided into two separate living units, each offering its own private space while providing the potential to reconfigure the property back into a single-family home. Multiple decks extend the living areas outdoors and create inviting spaces for relaxing, dining, or entertaining. Set behind the main residence, the charming two-bedroom carriage house offers additional privacy and features a spacious screened porch overlooking the backyard and garden area. A three-car garage and laundry room are located below, adding valuable parking, storage, and everyday functionality. Each of the three living units is separately metered, providing added convenience for a rental or multi-generational setup. An expansive driveway accommodates approximately five to six additional vehicles, an especially valuable feature this close to Emory. Tucked along a quiet residential street yet moments from Emory's campus, nearby hospitals, restaurants, shops, parks, and surrounding intown neighborhoods, the property offers a combination of location and versatility that is increasingly difficult to find. Live in one residence while renting the others, maintain all three as income-producing units, accommodate extended family, or explore converting the main home back to a single-family residence, the possibilities here are exceptional! Several photos have been virtually staged.
…By Atlanta Fine Homes Sotheby's International Realty


Welcome to 109 South Shore Drive, a beautifully appointed 4-bedroom, 3-bath ranch home in the coveted Parkview community on Lake Hartwell. Thoughtfully designed and meticulously maintained, this residence offers approximately 3,300 finished square feet of elevated lake living on a private 1.35-acre parcel comprised of four combined lots. Inside, you’ll find a refined open-concept layout anchored by a spacious great room with soaring ceilings, expansive windows, and an effortless flow to the surrounding living areas. The heart of the home is its exceptional chef’s kitchen, equipped with a Wolf six-burner gas range, Cove dishwasher, built-in coffee bar, and generous butler’s pantry. Sleek countertops, custom cabinetry, and elegant finishes blend functionality with beauty, creating the perfect space for entertaining or everyday living. The main level features three bedrooms, including the serene primary suite with its own private porch, an ideal setting for morning coffee or peaceful evening views. Two additional guest suites provide comfort and privacy for family and visitors, with one guest suite enjoying exclusive access to a private porch overlooking the beautifully landscaped grounds and lake. The terrace level adds even more flexible living space with a fourth bedroom, a custom wine cellar, and a walkout to a covered outdoor living area enhanced by an under-decking system that allows for year-round enjoyment, rain or shine. Outdoors, the park-like grounds are a true showpiece. A beautifully manicured lawn is framed by mature trees, flowering shrubs, and thoughtfully designed landscaping that invites both relaxation and recreation. Whether you’re entertaining under the stars or enjoying quiet moments in nature, the setting is equally inspiring. For the boating enthusiast, two deeded boat slips are located at the end of the nearby community dock, just a short, paved stroll from the home. These slips are situated in consistently deep water, ensuring easy access and year-round enjoyment on Lake Hartwell. Additional highlights include a detached workshop with HVAC and electricity, ideal for hobbies or potential guest quarters, and a fully equipped greenhouse with water and power, making this property a true gardener’s dream. Ideally located just off I-85, 109 South Shore Drive is only 45 minutes to Greenville and under two hours to downtown Atlanta, offering the perfect blend of peaceful lake living with convenient access to city amenities. This is Lake Hartwell living at its finest, private, polished, and perfectly positioned.
…By Herlong Sotheby's International Realty


A COVERED DEEDED BOAT-SLIP within walking distance and the golf and country club lifestyle of Chickasaw Point is a combination that is hard to find on Lake Hartwell. Welcome to 1104 Chickasaw Point, a rare opportunity to own a beautifully designed home inside one of the best value gated lake and golf communities in Upstate South Carolina. For the buyer seeking more than just a home, this property delivers the full Lake Hartwell lifestyle. Located inside the gates of Chickasaw Point, ownership here includes access to golf, pool, pickleball, clubhouse, gated security, and community lake amenities at an incredibly approachable annual HOA for everything the neighborhood provides. What truly sets this home apart is the covered deeded boat slip within walking distance, giving you immediate access to Lake Hartwell boating, fishing, and waterfront recreation without the premium of waterfront ownership. The property also conveys with an additional lot on a cul de sac, offering extra privacy, added breathing room, or future building potential. The home itself is full of warmth, character, and timeless appeal, with Lowcountry Colonial style architecture that feels perfectly suited to the setting. Wrap around porches, inviting interior spaces, and a layout designed for comfortable everyday living and easy entertaining make this a property buyers will remember. Outdoor living is a major part of the appeal, with a large screened porch, outdoor kitchen, fire pit area, and multiple spaces designed for gathering with family and friends after a day on the water or golf course. Whether you are searching for a Lake Hartwell second home, a full time move to a gated golf community on Lake Hartwell, or a property that offers immediate boating access and strong amenity value, 1104 Chickasaw Point stands out. Beautiful architecture, walkable deeded covered slip, and the lifestyle of Chickasaw Point all come together in a way that is increasingly hard to find. Home has been pre-inspected with many repairs completed prior to listing. 24 hours notice required for showing requests.
…By Herlong Sotheby's International Realty


600 Coleridge Court is the kind of Waterford Pointe home Lake Keowee buyers have been waiting for: deep water, long sunset mountain views, and a 2018 build that has been meticulously cared for. The home lives beautifully, with more than 2,000 square feet on the main level, an easy driveway, and a floor plan that feels comfortable without being oversized. The setting is a large, calm deepwater cove made for swimming, fishing, and quiet time at the dock. The covered dock is already in place, a golf cart path and new tram system makes lake access simple. Two large screened porches, a sun deck, and a natural gas fire pit give the sunset view more than one way to be enjoyed. Inside, the home offers the features buyers appreciate long after closing, beginning with a main-level primary suite designed for comfort. The spa-like bath features heated floors, separate his-and-hers vanities, and his-and-hers custom closets, creating a private retreat. Porcelain tile flooring flows through the main living areas, while an oversized laundry room, generous storage, and a lower-level rec room with wet bar add everyday functionality. A whole-house Generac generator adds peace of mind, and Waterford Pointe adds the community: amenities, connection, and one of the most established Crescent neighborhoods on Lake Keowee. Deep water, sunset views, condition, convenience, and community. This one has the pieces buyers recognize quickly. As an added benefit, the home was pre-inspected prior to listing, with repairs already completed. 24 Hour notice and verification of funds/pre-approval required for all showing requests.
…By Herlong Sotheby's International Realty


Six private acres, an in ground saltwater pool, flexible living space, and no HOA make 221 Heaven View Drive a rare find in Walhalla, South Carolina. Blue Ridge Mountain views welcome you along the driveway. Built in 2008, the home offers approximately 3,870 square feet of finished living space with four bedrooms, four full bathrooms, one half bathroom, and three levels. An additional 485 square feet of heated and cooled workshop and storage space provides room for equipment, hobbies, or projects. The main level features hardwood floors, high ceilings, and a stacked stone fireplace with gas logs. The kitchen includes ample cabinetry, stainless steel appliances, a center island, a breakfast area, and access to the formal dining room. The primary suite has two closets, deck access, dual vanities, a soaking tub, and a tiled walk in shower. A laundry room, pantry, and half bathroom complete the main floor. Upstairs are two bedrooms, two full bathrooms, an open loft, and a large bonus room that could serve as an office, media room, playroom, or guest space. The finished walkout lower level includes a family room, wet bar, kitchenette, fourth bedroom, full bathroom, exercise or flex room, and direct access to the pool and patio. The layout works well for guests, extended family, recreation, or entertaining. The fenced saltwater pool is more than six feet deep and is surrounded by a concrete patio. The pool liner was replaced in 2025. A new pump and vacuum were added in 2026. The new rear deck overlooks the pool and grounds. The acreage offers room for gardening, outdoor recreation, wildlife watching, or future improvements. Recent updates include HVAC systems installed in 2023 and 2024, the rear deck, pool equipment, and several kitchen and laundry appliances. The property also includes an attached two car garage, concrete driveway, public water, septic, and buried propane service. The home is less than 10 minutes from downtown Walhalla and less than 20 minutes from Seneca. Lake Keowee, Lake Jocassee, the Chattooga River, Stumphouse Tunnel, waterfalls, hiking trails, and mountain biking are all within easy reach.
…By Herlong Sotheby's International Realty


Incredible find on 20 acres in Fountain Inn! Main House circa early 1900s w/4 bdms, lovingly restored, expanded & modernized. Got Guests? Original Coach House now Charming Guest House w/loft overlooking new gunite, saltwater pool. Original Milk House now free standing Home Gym. New 4 bdrm Barndomimum is ABSOLUTELY AMAZING - 2-story living area, gourmet Carrera marble kitchen w/stainless steel appliances. Fifth 2-story building is 2 bds/2 baths, 2 kitchens, and versatile living space, currently used as work-from-home space. TONS of storage space, great workshop + 2-car garage. Covered parking for FIVE CARS total. Ideal Family Compound AND/OR Wedding/Event Venue, AND/OR Live/Work/Play lifestyle. Already inspected, repairs DONE, truly MOVE IN READY. 24 HOUR NOTICE, VOF REQUIRED UP FRONT, LISTING AGENT PRESENT.
…By Herlong Sotheby's International Realty


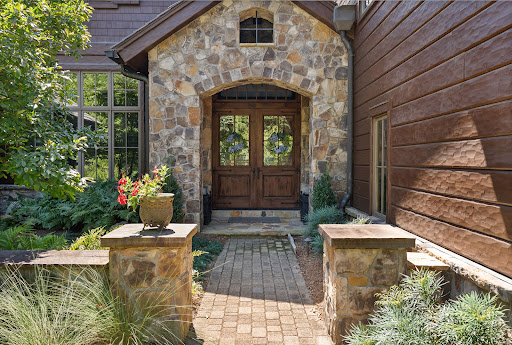

Ridge Top at The Cliffs at Keowee Falls—custom waterfront by Resort Custom Homes on the lake’s most coveted Falls Creek cove, with long-water views and the sound of the waterfall. A short walk or golf-cart ride to the Wellness Center and Clubhouse. Douglas-fir siding with natural stone and a synthetic cedar-style roof set the tone. Inside, a majestic great room with 22’ vaulted ceilings, twin stone fireplaces, and disappearing sliders opens to a lakeside flagstone porch. Chef’s kitchen with Wolf gas 6 burner range/double ovens, paneled double Sub-Zero, warming drawer, two dishwashers, oversized island with full sink, and walk-in pantry with ice maker. Main level includes a lake-view primary suite with spa bath, an additional ensuite, and a newly added light-filled sunroom with fireplace. Over the 3-car garage, an 8-bed bunk suite offers a separate living area, kitchenette, and full bath. The terrace level features a large fireside lounge, full bar (sink, fridge, dishwasher, ice maker, wine cooler), media room, two ensuites (one functions as a second primary with yard access), second laundry, screened porch, flagstone patio with fire pit, and an infinity-edge spa overlooking the lake. Outdoors: level, fenced lawn and a thoughtfully terraced path with seating landings to the water. Exclusive enclave HOA provides low-maintenance living (lawn/irrigation service and exterior staining on a 3-year cycle). Convenient to Seneca, Walhalla, and Clemson. Cliffs membership available by separate purchase.
…By Herlong Sotheby's International Realty


Within the gates of Old Edwards Reserve at Lake Keowee, this extraordinary estate is a masterful expression of timeless architecture, exceptional craftsmanship, and effortless lakefront living. Privately nestled on 2.29 acres, created by combining two homesites into one remarkable estate parcel with a single POA assessment, the property is surrounded by mature hardwoods, dramatic granite outcroppings, and thoughtfully designed landscaping that creates an exceptional sense of arrival. Native Maggie Valley stone, handcrafted cathedral-style mahogany doors, authentic plaster walls, soaring timber ceilings, and carefully selected finishes of mesquite, hickory, antique barn wood, and poplar bark establish a residence that feels both refined and inviting. Every detail reflects an unwavering commitment to quality and enduring design. Designed for both intimate gatherings and large-scale entertaining, the chef’s kitchen serves as the heart of the home. A striking solid mesquite island anchors the space, complemented by premium appliances including a full-size refrigerator and freezer, Viking cooking suite, induction cooktop, warming drawer, wine cooler, and generous prep and serving spaces. The kitchen flows effortlessly into the keeping room, dining room, and dramatic great room, where a soaring vaulted ceiling, magnificent two-story stone fireplace, and expansive windows frame the surrounding natural beauty. Outdoor living is equally captivating. The screened porch, finished with flagstone flooring, barnwood ceilings, skylights, and nearly invisible screening, offers a peaceful setting for morning coffee or evening gatherings. Beyond, the expansive Ipe deck overlooks the private covered dock, also constructed with Ipe decking and finished with a cedar shake roof, inviting days spent boating, swimming, and enjoying the crystal-clear waters of Lake Keowee. Four spacious bedroom suites provide luxurious accommodations for family and guests, including a serene main-level owner’s suite, two private upper-level suites, and an additional guest retreat on the lower level. An exceptional offering for automotive enthusiasts, the home features five enclosed garage bays with generous space for vehicles, watercraft, and recreational equipment. The three-car main garage was designed with ceiling height capable of accommodating three vehicle lifts, offering the potential for an impressive eight-car garage while preserving valuable workspace and storage. Ownership within Old Edwards Reserve offers access to an extraordinary lifestyle, including championship golf, a private marina, lakeside dining, wellness amenities, walking trails, and a vibrant club community surrounded by the foothills of the Blue Ridge Mountains. This is more than a lakefront home. It is a private estate where exceptional design, natural beauty, and one of the Southeast’s most coveted lake lifestyles come together in a setting that is both timeless and unforgettable. A premier membership is required at closing.
…By Herlong Sotheby's International Realty


Craftsman-style 4BR/3BA home with hardwood floors and fresh paint throughout. The terrace level offers a full bath, bar, gas log fireplace, and private porch—ideal for an in-law suite or separate living quarters. A large bonus room over the garage offers a potential 5th bedroom. The gourmet kitchen features granite countertops, stainless appliances, and a 6-burner gas/electric range with griddle. All baths include ceramic tile and granite counters. Enjoy a formal dining room and breakfast area within an open-concept floor plan. Special features include a wood-burning fireplace on the main level, along with multiple terraces and decks with wooded mountain views. The large property provides privacy in a beautiful mountain setting. Enjoy evening fires in the newly built outdoor firepit. Meticulously maintained with extensive updates during ownership—truly a must-see. Located in a welcoming, active community less than 2 miles (under 5 minutes) from the Crow Creek boat launch. Neighborhood amenities include community storage, a scenic hiking trail with a waterfall, and a clubhouse with kitchen, dining and lounge areas, fireplace, and breathtaking mountain views. Lake access will be avail in the near future within the community for kayak and canoe launching.
…By Herlong Sotheby's International Realty


Updated, inviting estate in Chanticleer’s GATED Section 10 on 0.70 acre level lot is 6300+ sft, ample space inside & out. 10’ & vaulted ceilings, beautiful hardwood floors, and open, versatile floor plan with defined spaces that fit your lifestyle. In 2019/2020, owners RENOVATED ALL 5 FULL BATHS, all new interior paint, all new interior lighting, and replaced all carpet upstairs. Redone kitchen w/marble counters is the center attraction! Generous bkfst bar island, bkfst room flows to Keeping Room w/fireplace. All stainless appliances replaced, including gas cooktop, double ovens + warming drawer. TWO walk-in pantries + Butlers Pantry. Four or Five Bedroom Suites. His/Hers Home Offices on Main. Upstairs: Home Gym, Craft/Sewing Room, huge Rec Room and two more bedroom suites. Already inspected, repairs underway. MOVE IN READY! 24 hr notice, VOF required up front.
…By Herlong Sotheby's International Realty


Now repositioned with incredible value at $4,999,601, Crescent Grove is one of Greenville's most unique in-town properties. Set on nearly an acre on iconic Crescent Avenue, this private estate offers over 8,000 square feet, a pool, guest quarters, four garage bays, and a walkable location just minutes from Augusta Road and downtown. Quiet and understated, this home unfolds as you walk in without being ostentatious or overwhelming from the street. The backyard is designed for enjoying Greenville's long outdoor season, with a pool, hot tub, water feature, and a large flat lawn with plenty of room to play, entertain, or simply relax. Inside, the home combines timeless design with thoughtful updates. Heart pine floors, custom millwork, and hand-milled 200-year-old pine cabinetry from the Green River region near Asheville give the home a warmth and character that's difficult to replicate today. Large windows fill the home with natural light, and the layout offers multiple spaces for gathering with family and friends. The main-level primary suite features dual bathrooms connected by a shared shower. Upstairs, a second primary suite provides flexibility for guests or multi-generational living, along with two additional bedrooms, each with its own private bath. The finished basement includes a wine cellar, billiards room, and guest suite. Above the detached two-car garage, a separate guest apartment offers exceptional flexibility for extended family, long-term guests, an au pair, a private home office, fitness studio, or multi-generational living.Combined with the attached two-car garage, the property offers covered parking for four vehicles, a rare feature in this location. A whole-home generator provides peace of mind, and extensive storage can be found throughout the property. Properties with this combination of privacy, space, outdoor living, and location rarely come available within Greenville's city limits. Crescent Grove offers estate-style living while remaining close to Augusta Road, downtown Greenville, parks, schools, and everything that makes this area so desirable. Shown by private appointment only. Preapproval or proof of funds required prior to confirmation. Listing agent present for all showings. Minimum 48-hour notice required.
…By Herlong Sotheby's International Realty


Alta Vista Alert! 110 Newman is a quiet street, just 2 blocks to Cleveland Park/Swamp Rabbit, 1 easy mile to Downtown GVL! Built 2022, shows Better Than New, and lives/entertains so easily! Beautifully decorated and appointed, quality throughout: site finished hardwoods both floors (NO CARPET!), 10' ceilings on main, 9' up. Ideal his/hers home office with custom built-ins, inviting open quartzite kitchen is THE CENTER ATTRACTION! Generous breakfast bar island + bkfst nook, custom cabinetry, gas cooking, GE Monogram stainless appliances + clever Butler's pantry w/wine fridge, bar sink & ample storage. Open flow to Great Room w/Gas Logs, accesses delightful Screened Porch! Primary Suite on main rivals your favorite hotel suite - all the bells & whistles, including private laundry. Upstairs: 3 or 4 more bedrooms, 2 shared baths, plus spacious play room and 2nd laundry room. SOLD COMPS: 704 Crescent, 607 Byrd Blvd, 312 Crescent Avenue
…By Herlong Sotheby's International Realty


LISTED BY MICHAEL MCGREEVEY. HERLONG SOTHEBY'S INTERNATIONAL REALTY. Great opportunity for one-story living under 350k in Chatham Woods. This 3 bedroom, 2 bathroom with 2 car attached garage has a combination of functional & aesthetic features. Beautiful hardwood floors through main living areas, tile in kitchen & bathrooms, and carpet in the bedrooms. Kitchen with white cabinetry and wood countertops, has stainless steel appliances and room for a small breakfast table. The kitchen is open to the main living space, which functions as both living & dining rooms. Primary bedroom with walk-in closet and ensuite with shower. Secondary bedrooms share second full bathroom. Great home for any stage of life with all bedrooms on one level. Walk-in laundry room. Brand new back deck in shady and tree filled backyard. Don't miss your chance to see this home today!
…By Herlong Sotheby's International Realty


LISTED BY MICHAEL MCGREEVEY & MORGAN COLEMAN. HERLONG SOTHEBY'S INTERNATIONAL REALTY. For the owners of 115 Anna’s Place, their nearly 25 years with the property have made them feel that they have lived on a mini estate. This property consists of nearly 2.5 acres, a house setback from a quiet cul-de-sac with a huge front lawn, hills for sledding and woods to play and explore. There is also the additional benefit of neighborhood living with access to community amenities and connection to neighbors. This property was purchased, designed and built by the current owners. As one tours the home, the attention to detail, quality and luxury is apparent. Custom cabinetry, custom light fixtures, solid doors, a four car garage with room for four large vehicles and storage, exquisite first floor moldings, Pennsylvania bluestone patio and so much more. While this house was designed for a young family, it can be utilized at any stage of life and the property size allows for expansion.(1.5 acre home site plus adjoining 1 acre lot). The interior of the home with nearly 9600 ft.² has space for everything you need and room for any hobby or activity. Beyond the luxury features, this home was also built with function in mind- 2 washer/dryer hookups, two dishwashers, two first floor powder rooms. Design, function, space, privacy, size and versatility this property has it all.
…By Herlong Sotheby's International Realty


Relax on vacation every day at 716 Anderson Ridge Road. Incredible, meticulously maintained, gated 7.7 acre private enclave WITH SEPARATE LOG GUEST CABIN provides the best in multi-generational living & entertaining. GOT CARS? 9 attached garage spaces. LOVE WINE? Savor the Wine Cellar/Tasting Room. GOT KIDS? They'll love the pool, spa, pool house, pizza kitchen, outdoor fireplace, and Man Cave. GOT DOGS? They'll love the dog house w/HVAC! MOVIE BUFF? Relax in the Home Theater. GOT BIG FAMILY? Fill the 5 bedroom suites in main house, PLUS the 1900+ sft 3 bd/2ba guest cabin. WORK OUT MUCH? Enjoy your private Home Gym. WORK FROM HOME? Home office on main. TRAVEL OFTEN? 6 Miles to GSP. In the heart of Five Forks, this amazing retreat is just 12 miles to GVL's magnetic Downtown. Showings ltd to serious, cash buyers, 48 hour notice, VOF required up front for appointment confirmation.
…By Herlong Sotheby's International Realty


103 Norman Place offers the space, updates, and outdoor living buyers are looking for in sought-after Stonebrook Farm. A dramatic two-story foyer sets the tone, opening to a formal dining room, dedicated home office, and an expansive main living area designed for both everyday living and entertaining. The recently updated kitchen is bright and modern, with crisp finishes, generous workspace and seating, and an easy flow into the breakfast area and large living room with fireplace. The main-level primary suite feels like a true retreat, featuring a tray ceiling, two walk-in closets, and an oversized spa-like bath. Upstairs, one bedroom has its own en-suite bath, while two additional bedrooms share a Jack-and-Jill bath. A huge bonus/playroom provides exceptional additional living space for movies, games, hobbies, or a second home office. Outside, the backyard is its own oasis, with lush lawn and a beautiful patio centered around an outdoor fireplace—an inviting space for dinners, entertaining, or evenings by the fire. A three-car garage provides plenty of room for vehicles and storage. Stonebrook Farm is known for its exceptional neighborhood amenities, including a community pool, tennis courts, clubhouse, and beautifully maintained common areas. Conveniently located near shopping, dining, healthcare, GSP International Airport, and Downtown Greenville, 103 Norman Place combines a highly functional floor plan with updated interiors, generous living spaces, and one of the home’s best features: an outdoor setting you’ll want to use year-round.
…By Herlong Sotheby's International Realty


You've found it! In GATED Stonebrook Farm WITH NEW GUNITE POOL & SPA, NEW HVAC on both floors, freshly painted quartzite kitchen, and more. At about 5500 sq feet, it's THE BEST VALUE in Five Forks Area under $2 million. READY NOW - quick close OK! Ideal LOCATION: 5 min’s to I-85, 5 mins to Five Forks shopping/dining, 20 min’s to Downtown GVL, excellent local schools. Let's do it by the numbers: asking just $290/sft, 9' ceilings up & down, 2 staircases, 3 car attached garage, and FOUR fireplaces PLUS fire pit on 2/3 acre level lot. Primary suite on main, three more bedrooms plus Bonus/Rec & Home Theater upstairs. Already inspected, repairs done, EASY TO SHOW!
…By Herlong Sotheby's International Realty


A rare Five Forks retreat offering 4,000+ sq. ft., meaningful acreage and exceptional privacy just minutes from shopping, dining, highly sought-after schools and major commuter routes. An open field welcomes you at the front of the property, while a long, gently rolling drive leads into the wooded setting, creating a sense of arrival rarely found this close to everyday Greenville conveniences. Inside, soaring ceilings and a dramatic oversized fireplace anchor the main living space, while exceptionally large bedrooms provide room to spread out. The owner’s suite and an additional guest bedroom are both on the main level. Upstairs, a spacious loft is joined by two more bedrooms and two full baths. The lower level offers even greater flexibility with a living room, bedroom, full bath and separate walk-out entrance, ideal for guests, multigenerational living or a private suite. Refinished hardwoods, all-new carpet, fresh interior paint, newer exterior paint and a freshly repaired and painted back porch provide a move-in-ready foundation. The oversized kitchen, dining area and owner’s bath already have the generous footprints needed for future personalization without major reconfiguration. At the heart of the property, a large cleared area has been reviewed by a trusted local pool company as an ideal location for an expansive pool and pool house surrounded by nature. Acreage, scale, privacy and Five Forks access rarely come together like this.
…By Herlong Sotheby's International Realty


Greer's highly coveted Griffith Farm is minutes away from Five Forks - Greenville’s top-notch shopping and dining scene at Hwy 14 and Woodruff Road. This home features an open floor plan and high-quality upgrades on a .87 acre private lot on a quiet cul-de-sac. Main level features upgraded kitchen with custom cabinets, island with farmhouse sink, gas stove, and wall oven flowing into the great room and breakfast area. Also on the main floor, you will find upgraded primary suite with hardwood floors, his/her vanities, his/her closets, and a walk-in shower. Additional bedroom and full bath on the main make this layout flow for daily use. Upper level features 2 additional bedrooms, full bathroom, and bonus room. The unfinished walkout, 2,000 sq. ft. basement with stubbed bathroom is offers tons of potential to finish for your gym, guest room, or work space; or just leave unfinished for tons of storage! Professionally landscaped yard with fern lined stream and fire pit backing up to wooded views, viewable from both lower screened porch and upper deck with full automatic retractable awning and wind sensor. Solar panels (paid off, no lease required) and whole house battery backup system included. Includes community pool, clubhouse, and trail access. Zoned for award winning schools - Oakview Elementary, Riverside Middle, and J.L. Mann High.
…By Herlong Sotheby's International Realty


You've found it! Ideal in-town retreat to gather your family & friends: UPDATED, inviting on Thornblade golf course. Respected local builder Brian Fowler redid just about everything outside for current owner (except the pool)! You'll be WOWED from the Bourbon Room, to the HOME THEATER, to the REDONE/EXPANDED covered porch w/new cedar pillars, restored stone fireplace, new outdoor kitchen, new Trex decking, and NEW OPEN AMAZING VIEWS of saltwater gunite pool/spa and the 13th hole. Thoughtful luxuries: front & back stairs, SIX fireplaces, TWO powder rooms, TWO ice makers, 3-CAR attached garage, gorgeous hardwoods on main & 2nd, new interior paint & lighting, new built-in glass bourbon case, a safe room, home office, and more! Primary suite on main with TWO fireplaces rivals your favorite hotel suite. Pre-inspected, short list of repairs DONE, truly move-in-ready. 24 hr notice, VOF required up front. SOLD COMPS: 214 Kendrick Circle, 5 Redgold Ct, 216 Privello Place
…By Herlong Sotheby's International Realty


Turn-key, updated contemporary in SUGAR CREEK IV. Backs up to WOODED PRIVACY - NO back door neighbors! Spacious new wrap around deck & covered porch backs up to wooded common area, permanent privacy! Long list of improvements: all new landscaping, sod, retaining wall, privacy fencing. Dramatic, versatile floor plan: Vaulted Great Room, open concept, great living & entertaining flow. Updated OPEN GRANITE KITCHEN w/stainless appliances, new induction-top range, built-in espresso maker, freshly painted cabinets. Washer/Dryer stay too! Primary suite enjoys bamboo floor, huge walk in closet with custom organizers, bamboo floor, luxury bathroom and private deck, the ideal spot to savor your morning coffee. Full list of improvements on site, and posted on Assoc Docs. SOLD COMPS: 209 Sugar Creek Ln, 203 Sugar Lake
…By Herlong Sotheby's International Realty


Nestled within Crescent Mountain Vineyard, one of Travelers Rest's hidden gems, 11 Clermont Court offers a rare blend of privacy, panoramic Blue Ridge Mountain views, and easy access to the outdoor lifestyle that defines the Upstate. Built in 2018, this custom 4,400-square-foot home features four bedrooms, three full baths, two half baths, and a three-car garage, all thoughtfully designed with soaring ceilings, cedar beams, engineered maple hardwoods, stone fireplaces, and expansive windows that showcase the views from nearly every room. The open-concept main living area centers around a chef's kitchen with a massive quartzite island and flows seamlessly to multiple outdoor living spaces, including a screened porch and bluestone patio designed for year-round enjoyment and unforgettable sunsets. The main-level primary suite offers a private retreat with mountain views, a fireplace, a custom walk-in closet, and a luxurious spa-inspired bath. A spacious lower level with a recreation room, wet bar, Sub-Zero wine and beverage refrigerators, plus a flexible bonus room above the garage, provides exceptional space for entertaining, guests, or a home office. Set across two professionally landscaped lots, the property also features a whole-house generator, irrigation system, Greenville Water service, and a level driveway that offers easier year-round access than many comparable mountain homes. Just minutes from Hotel Domestique, downtown Travelers Rest, and Greenville, 11 Clermont Court delivers the perfect balance of custom craftsmanship, breathtaking scenery, and everyday convenience.
…By Herlong Sotheby's International Realty


Custom built 2022, and just WOW! 10-acre private, gated custom estate with pool, spa, water feature and TWO GUEST COTTAGES, each one 1600 sft. Incredible ONE-STORY living, luxury details throughout: 12 ft ceilings, 10 ft casements, solid wood doors, 5 car attached garages, generator, custom-milled 6” wide white oak rift and quartered hardwoods (no carpet), and abundant storage in encapsulated crawl space. Private primary WING features sitting room, automated shades, coffee bar w/fridge drawers, HIS/HERS baths w/heated tile floor, HIS/HERS WIC’s, including custom shoe closets, private laundry & walk-in safe. OPEN chef’s Cambria kitchen features gas range, 2 sinks, 5 ovens + warming drawer, oversized breakfast bar island, separate bkst room & inviting walk-in wet bar w/fridge drawers + crushed ice machine. Poolside grilling kitchen in retractable screened porch overlooks fire pit. One GUEST COTTAGE has its own POOL. The other one has 2 car detached garage + green house. Too many fantastic details to fit in this space! 48 hour notice, VOF required up front.
…By Herlong Sotheby's International Realty


1474 Agricola Road, Dadeville, AL 36853
…By Lah Sotheby's International Realty
'%20stroke='%23DDAA3A'%20stroke-width='1.909'%20stroke-linecap='square'%20stroke-linejoin='bevel'/%3e%3c/svg%3e)
Receive by email any new listing that may match your search criteria
Your criteria :
By validating this form, you accept the general conditions of use of Le Figaro Properties.
These agencies offer a selection of luxury properties vente at Eatonton. Feel free to contact them for personalized assistance.
