The agencies at Columbia
These agencies offer a selection of luxury properties vente at Columbia. Feel free to contact them for personalized assistance.

 English$ USD · m²


Tucked away in one of the most peaceful sections of Wildewood, this 4 bedroom, 3.5 bath home sits along the 17th fairway and offers the kind of setting that is hard to find. With beautiful golf course views, mature landscaping, and a flexible floor plan, this home blends comfort, space, and privacy in one of Columbia’s most established neighborhoods. Inside, you’ll find two primary suites on the main floor, making the layout ideal for guests, multi-generational living, or even a private office setup. The main living areas feel cozy and inviting with great natural light and an easy flow for both everyday living and entertaining. Just off the living room is a bright sunroom overlooking the golf course, offering the perfect spot for morning coffee, reading, or simply enjoying the peaceful views year-round. Upstairs are two additional bedrooms along with a huge FROG that offers endless possibilities. Whether you need a media room, playroom, gym, office, guest space, or all of the above, this flex room gives you the extra space everyone is looking for. Outside, you can relax and enjoy the fairway views while still feeling tucked away and private. Located on Running Fox Road in a quiet area of Wildewood, this home offers a rare combination of space, flexibility, and golf course living while still being convenient to shopping, dining, interstates, and schools.
…By Peace Sotheby's International Realty


Set along the water in The Summit’s established Pepper Knoll neighborhood, 3 Stablegate Drive offers approximately 2,594 square feet, designed for both everyday comfort and entertaining. Inside, the kitchen serves as the heart of the home, featuring durable dekton countertops, newer appliances and a picturesque view across the highly sought after neighborhood pond. Formal and casual living spaces flow with ease, while the finished room over the garage provides valuable flexibility as a private office, media room, guest room or playroom. Pond views extend into the living room and primary suite, giving the home a sense of calm that is rarely found in such a convenient Columbia location. Outside, the rear deck overlooks the spacious fenced yard and offers an inviting setting for morning coffee, evening gatherings or simply enjoying the view. An attached two-car garage includes a recently installed 50-amp circuit for EV-charging capability. Residents of The Summit enjoy access to an impressive collection of neighborhood amenities, including two community pools, pickleball courts, multiple playgrounds and scenic walking trails, including a trail located just behind the home. Everyday shopping, dining and schools are close at hand, while the new Scout Motors Production Center in Blythewood is approximately 20 minutes away. Classic, comfortable and beautifully connected to its surroundings, 3 Stablegate Drive offers a relaxed way of life in one of Northeast Columbia’s most established communities.
…By Peace Sotheby's International Realty


Charming brick Cape Cod in Camden’s historic district, ideally located within easy walking distance of historic downtown, restaurants, parks and local amenities. This well-maintained 3-bedroom, 2-bath home offers 2,070 square feet with a versatile floor plan and timeless character. The main-level primary bedroom features hardwood floors and an en-suite bath that also serves guests. Upstairs are two spacious bedrooms, each with hardwood floors, ceiling fans, private closets and a dormer window. They share a bath with tile flooring, tile wainscoting and a tub/shower combination. A small wood-paneled playroom off one bedroom offers flexible space for play or storage; it is unheated.The updated kitchen features new stainless-steel appliances, quartz countertops, a new sink, laminate flooring and freshly painted cabinetry. The formal dining room has also been freshly painted, while hardwood floors extend through the living room, dining room and primary suite. The living room features a fireplace with gas logs ready to be connected; natural gas is available. A screened porch with newly installed LVP flooring extends from the living room and provides access to the large, partially fenced backyard. A generous shed offers excellent storage and workshop potential.Additional features include two HVAC systems—one serving each level—with theupstairs unit replaced in 2024, a gas tankless water heater and vinyl replacementwindows for improved energy efficiency. A wonderful opportunity to enjoy the charm of Camden’s historic district with modern updates and everyday convenience.
…By Peace Sotheby's International Realty


Custom built 4 bedroom home on more than 10 pristine acres in 'The Farms at Cottesmore'. The land adjoins historic Mulberry Plantation, offering an exceptional level of privacy with a natural buffer around the property. Currently set up as a horse farm, with 2 fenced pastures and a custom barn, but the property offers plenty of flexibility for non-equestrian buyers as well. The +/- 3100 sq. ft home is mostly single-level living with a spacious great room that opens to the dining room and kitchen. The kitchen is beautifully appointed with butcher block counters, custom cabinetry, tiled back splash, center island with space for dining, and an unbelievable walk in butlers pantry! The primary bedroom suite features tray ceilings and views out to the barn and pastures. The large bath offers double vanities and large tiled shower with dual heads. An oversized walk-in closet connects directly to the laundry room for a convenient layout. Two additional bedrooms and a full bath are located on the opposite side of the home. Upstairs, a large bonus room/4th bedroom has its own private full bath, making it ideal for guests, teenagers or a separate living space. Additional features include LVP flooring throughout much of the main level area, fireplace, new carpet in the guest bedrooms (July 2026), hardi-plank siding, covered front and rear porches and an oversized garage. The backyard is a dream property for a farm, homestead, or anyone simply wanting space to spread out and enjoy the outdoors! The barn is partially finished inside, making it easy to customize for additional stalls, a pool house, workshop, entertaining space or other use. (There is plenty of room to add a pool if desired!) The barn currently has two completed stalls with two additional stalls already framed and ready to be finish if desired, along with framed areas for a tack room, storage space and hay/feed room. The back yard is fenced for extra security, plus 2 large fenced pastures with zero climb fencing. Farms at Cottesmore is a horse friendly, gated community with riding easements around the property. A rare opportunity for a custom home with the flexibility to make the property fit your lifestyle.
…By Peace Sotheby's International Realty


A rare opportunity to own one of Camden’s grand historic homes, beautifully sited on Brevard Place, the city’s most distinguished boulevard framed by dramatic live oaks and iconic historic mansions. Built in 1932 as a winter cottage for one of the Northern families drawn to Camden’s mild climate and celebrated equestrian lifestyle, this exceptional 4-bedroom, 3.5-bath residence offers 4,013 SF of gracious living. A majestic staircase welcomes you inside. The main level features a formal living room with fireplace, handsome built-ins and French doors opening to deep covered porches; a sunroom with terra-cotta tile and tall windows; formal dining room with bay windows; a spacious kitchen with oak cabinetry, Corian counters, gas cooktop and double ovens; and a wood-paneled den/library with fireplace, heart-pine floors crafted from the home’s original siding, and a window seat. The private primary suite opens to a covered porch and includes a cedar-lined walk-in closet and luxurious marble bath with accessible multi-head shower. Main floor laundry room features cedar shiplap walls, built-in shelves and a convenient, secondary stair to 2nd floor. Three upstairs bedrooms include a second-primary option with en-suite bath, plus a 15’ x 31’ flex room. Pristine hardwood floors, four fireplaces and original plaster walls add timeless character.A detached 718-SF guest house provides a full kitchen, bath, laundry, bedroom and walk-in closet, with rental income of $1,000/month. The .5-acre property features professionally designed landscaping, brick pathways and patio, brick fencing, new irrigation and sod, mature hardwoods, greenhouse, entertaining courtyard, dog run, shed and gated drive with parking for 5+ vehicles. Recent improvements include HVAC systems, tankless gas water heater and Pella storm windows. A truly special Camden offering where history, architecture and Southern graciousness converge.
…By Peace Sotheby's International Realty


Welcome to this beautifuly updated tri-level home situated on nearly one acre in a wel-established, highly desirable neighborhood just minutes from shopping, dining, and everyday conveniences. Updated in 2022, the main living areas feature gorgeous hardwood floors, while the kitchen offers quartz countertops, a stylish tile backsplash, and modern finishes that blend both function and style.The versatile floor plan includes a main level with an attached oversized two-car garage, kitchen, living and formal dinning room with a beautiful bay window. The second level has 3 generously sized bedrooms with plenty of storage and two ful baths. A fuly finished lower level complete with a private bedroom, ful kitchen, private ful bath, wood-burning fireplace, private entrance, and patio is what sets this property apart. This separate living space is ideal for multigenerational living, colege-aged children, aging parents, live-in assistance, or extended guests. The current owner previously utilized the lower level as a rental, providing an excelent opportunity for supplemental income.With nearly a ful acre of land, abundant living space, and a flexible layout, this property offers the perfect combination of comfort, convenience, and endless possibilities.
…By Peace Sotheby's International Realty


Beautifully maintained one-story brick ranch in Camden with 2,230 SF, 4 bedrooms, 2.5 baths and a beautifully landscaped .62-acre lot with full irrigation from a private well. This inviting home blends timeless character with extensive modern updates and a versatile floor plan. Beautiful oak hardwoods flow throughout, while the living room features a fireplace with gas logs. An adjacent living area currently acts as a informal den but can easily be transformed into a formal dining room. The heart of the home is a show-stopping gourmet kitchen completely renovated in 2021 with approximately $75,000 in upgrades, including custom cabinetry, marble countertops, stainless appliances, beverage center, farmhouse sink and a large island with built-in drawer microwave and abundant storage. The 6-burner gas Kucht range is a chef’s dream. The spacious laundry/mud room has exceptional cabinet storage. The primary suite features a newly renovated bath with free-standing soaking tub, tile flooring and backsplash, LED-backlit smart mirror and bidet commode. (Primary has no closet but room for wardrobe.) Three bedrooms share a bath with a fully tiled tub/shower. Each bedroom closet is outfitted with California Closets shelving and organizers. A gated courtyard with terrazzo tile creates a charming entry and wonderful space for al fresco dining or container gardening. Automated Sunsetter® awnings at front and back of home provide instant shade for all-year comfort. The fully fenced backyard includes two storage sheds. Recent improvements include a 2022 roof, 2017 HVAC with new ductwork and Nest thermostat, LeafFilter™ gutter guards installed in 2024; tankless gas water heater, 2024 Generac whole-house generator and newcrawlspace vapor barrier. The exterior was professionally painted in 2023 with Sherwin Williams’ Emerald Exterior Acrylic Latex Paint, its most advanced and expensive exterior paint. Custom blinds in every room in the home provide privacy and energy efficiency. With great curb appeal, mature landscaping and meticulous maintenance, this exceptional home is truly move-in ready.
…By Peace Sotheby's International Realty


This extraordinary Southgate estate has been impeccably maintained and offers more than 6,600 square feet of refined living space. There is plenty of room for any size family with 6 bedrooms, 4 full baths, 2 half baths, all nestled on 3.2 manicured acres. The grounds are simply exceptional with mature landscaping and hardwoods, with a level of care and precision to the lawn that evokes the fairways of a championship golf course. The main level was designed for everyday living and effortless entertaining. Rich hardwood floors flow throughout, leading from the grand foyer to a private office, formal dining room, spacious family room, fitness room, oversized utility room, and a well-appointed kitchen. A spectacular game room anchors the center of the main level with coffered ceilings and adjoining bar that creates an unforgettable gathering space. Not only is this space outfitted with an ice maker and beverage cooler, but the entire main level is hard wired for music. The kitchen is equally impressive with a large center island, additional under-counter refrigerator, double ovens and dining area. The primary suite is also on the main level with fireplace and private bath with soaking tub, double vanities and 2 large walk in closets. Step outside to the covered porch, framed with elegant arched openings, or relax in the recently remodeled screened porch. The front staircase leads to 5 generously sized bedrooms on the second level, offering privacy for family and guests. One room has a private bath, 2 share a Jack-and-Jill and a 3rd hall bath serves the other rooms. A separate rear staircase leads to an expansive bonus/recreation room, with an adjoining flex room that could easily serve as a 7th bedroom or media room. The home has been extensively updated and features a new roof (2026), new main furnace and HVAC system (2025), and upstairs split heat pump (2023). The home is equipped with a fully integrated technology with whole-home audio, hardwired and WI-FI network throughout and easy to use digital screens and remotes! All the modern day conveniences, plus timeless architecture, in one of Camden's most established, custom home neighborhoods.
…By Peace Sotheby's International Realty


Set on 70 acres of rolling countryside, this exceptional custom-built home (2010) blends refined living and premier equestrian amenities. The home features 3 bedrooms, 3 full baths, 2,734 SF and 9' ceilings on both levels. Ideally located just 5 miles from Lake Wateree and 15 miles from Historic Downtown Camden. The main floor features rich pine flooring with brick paver accents, creating warmth and character throughout. The den is a true gathering place anchored by a wood-burning fireplace. A gourmet kitchen features stainless steel appliances, gas cooktop, double wall ovens, ice maker, Corian countertops, tile backsplash, and apron-front farm sink.The primary suite is on the main level with an en suite bath featuring a freestanding soaking tub, double vanity and tiled shower. Also on the main floor are an office with a full bath and a well-appointed laundry room with brick paver flooring.Upstairs are two additional bedrooms connected by a shared bath, and a generous common area—ideal as a playroom, media space, or secondary den. Equestrian enthusiasts will appreciate the home's attached stables, which include three 12' x 12' horse stalls, a wash stall with hot and cold water, and a feed room with sink. The property features sandy soil with excellent footing, a 70' x 170' arena, and 50' round pen. Two fenced pastures—3.5 acres and 1.5 acres—each include two-stall run-ins. An additional 15 acres of flat land offers prime potential for riding or schooling expansion.Beyond the equestrian features, the land itself is a natural sanctuary, with a 2-acre spring-fed pond, abundant wildlife, and gently rolling topography. A large fenced garden provides flexibility for continued cultivation or conversion into a third pasture.Outbuildings include a heated & cooled dog kennel, greenhouse with concrete flooring, water, and power; a chicken coop with utilities, and a tool shed. A private well supports irrigation needs, and a whole-home generator ensures peace of mind. This is a rare opportunity to own a fully equipped equestrian property paired with a beautifully crafted home in an idyllic rural setting.
…By Peace Sotheby's International Realty


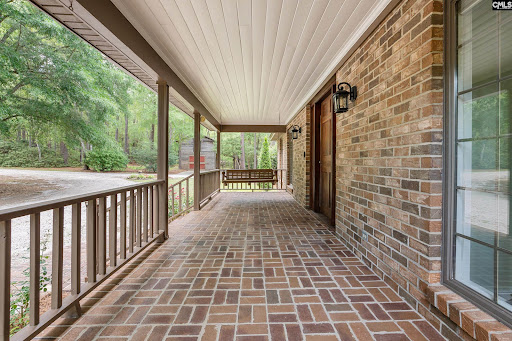

Capture the essence of peaceful, rustic luxury with this 10-acre estate. This property offers just under 3,000 square feet of thoughtfully designed living space, equestrian potential, and breathtaking, panoramic views overlooking the serene 18-acre Llewellyn Mill Pond. Step inside to the expansive great room and central hallways with gorgeous, rich heart pine flooring, anchored by a massive brick wood-burning fireplace. The kitchen features durable granite countertops and a beautiful, custom brick surround framing the oven/stove, adding to the rustic charm. Designed for ultimate flexibility, the main-floor primary bedroom is adjacent to a versatile fourth bedroom that was utilized as part of the primary suite. This space is ideal for a private sitting room, nursery, massive walk-in dressing room. Additionally the bonus room on the main floor offers multiple options as an office, library, or exercise room with views overlooking the pond. Upstairs there are two additional bedrooms with a shared bath. Outside, the 10-acre property is a rare find, balancing open functionality with natural beauty. A standout feature is the workshop/barn that is partially crafted from wood salvaged from the original grist mill on the pond. With an upstairs loft, it is perfectly primed for conversion into a stunning horse barn. The acreage includes partial horse fencing around an old pasture and an established run-in shelter with storage room, giving you a head start on creating your dream horse property if desired. Whether enjoying your morning coffee watching the wildlife on Llewellyn Mill Pond, or unwinding by the roaring fire, this property offers a lifestyle of unmatched privacy and rustic elegance. Schedule your private showing today to experience this beautiful property.
…By Peace Sotheby's International Realty


Tucked away on 2.8 serene acres, this home was built in 2023 by a local builder. The welcoming open layout centers around a light-filled great room featuring a wood stove fireplace perfect for warming the house on a cool fall or winter day. The kitchen boasts granite countertops, stainless steel appliances, and a pantry accented with beautiful barn doors. The primary bedroom offers a private retreat complete with a dual vanity and a generous walk-in closet with built in shelving. This home also has 2 additional bedrooms and a full guest bath. Enjoy outdoor living at its finest from the expansive wrap-around front porch or the screened-in breezeway connecting the house to the attached two-car garage. Out back, the private, fenced yard features a luxurious hot tub, offering the ultimate setup for relaxation or entertaining across this tranquil property.
…By Peace Sotheby's International Realty


Incredible find on 20 acres in Fountain Inn! Main House circa early 1900s w/4 bdms, lovingly restored, expanded & modernized. Got Guests? Original Coach House now Charming Guest House w/loft overlooking new gunite, saltwater pool. Original Milk House now free standing Home Gym. New 4 bdrm Barndomimum is ABSOLUTELY AMAZING - 2-story living area, gourmet Carrera marble kitchen w/stainless steel appliances. Fifth 2-story building is 2 bds/2 baths, 2 kitchens, and versatile living space, currently used as work-from-home space. TONS of storage space, great workshop + 2-car garage. Covered parking for FIVE CARS total. Ideal Family Compound AND/OR Wedding/Event Venue, AND/OR Live/Work/Play lifestyle. Already inspected, repairs DONE, truly MOVE IN READY. 24 HOUR NOTICE, VOF REQUIRED UP FRONT, LISTING AGENT PRESENT.
…By Herlong Sotheby's International Realty


Relax on vacation every day at 716 Anderson Ridge Road. Incredible, meticulously maintained, gated 7.7 acre private enclave WITH SEPARATE LOG GUEST CABIN provides the best in multi-generational living & entertaining. GOT CARS? 9 attached garage spaces. LOVE WINE? Savor the Wine Cellar/Tasting Room. GOT KIDS? They'll love the pool, spa, pool house, pizza kitchen, outdoor fireplace, and Man Cave. GOT DOGS? They'll love the dog house w/HVAC! MOVIE BUFF? Relax in the Home Theater. GOT BIG FAMILY? Fill the 5 bedroom suites in main house, PLUS the 1900+ sft 3 bd/2ba guest cabin. WORK OUT MUCH? Enjoy your private Home Gym. WORK FROM HOME? Home office on main. TRAVEL OFTEN? 6 Miles to GSP. In the heart of Five Forks, this amazing retreat is just 12 miles to GVL's magnetic Downtown. Showings ltd to serious, cash buyers, 48 hour notice, VOF required up front for appointment confirmation.
…By Herlong Sotheby's International Realty


Greer's highly coveted Griffith Farm is minutes away from Five Forks - Greenville’s top-notch shopping and dining scene at Hwy 14 and Woodruff Road. This home features an open floor plan and high-quality upgrades on a .87 acre private lot on a quiet cul-de-sac. Main level features upgraded kitchen with custom cabinets, island with farmhouse sink, gas stove, and wall oven flowing into the great room and breakfast area. Also on the main floor, you will find upgraded primary suite with hardwood floors, his/her vanities, his/her closets, and a walk-in shower. Additional bedroom and full bath on the main make this layout flow for daily use. Upper level features 2 additional bedrooms, full bathroom, and bonus room. The unfinished walkout, 2,000 sq. ft. basement with stubbed bathroom is offers tons of potential to finish for your gym, guest room, or work space; or just leave unfinished for tons of storage! Professionally landscaped yard with fern lined stream and fire pit backing up to wooded views, viewable from both lower screened porch and upper deck with full automatic retractable awning and wind sensor. Solar panels (paid off, no lease required) and whole house battery backup system included. Includes community pool, clubhouse, and trail access. Zoned for award winning schools - Oakview Elementary, Riverside Middle, and J.L. Mann High.
…By Herlong Sotheby's International Realty


You've found it! In GATED Stonebrook Farm WITH NEW GUNITE POOL & SPA, NEW HVAC on both floors, freshly painted quartzite kitchen, and more. At about 5500 sq feet, it's THE BEST VALUE in Five Forks Area under $2 million. READY NOW - quick close OK! Ideal LOCATION: 5 min’s to I-85, 5 mins to Five Forks shopping/dining, 20 min’s to Downtown GVL, excellent local schools. Let's do it by the numbers: asking just $290/sft, 9' ceilings up & down, 2 staircases, 3 car attached garage, and FOUR fireplaces PLUS fire pit on 2/3 acre level lot. Primary suite on main, three more bedrooms plus Bonus/Rec & Home Theater upstairs. Already inspected, repairs done, EASY TO SHOW!
…By Herlong Sotheby's International Realty


103 Norman Place offers the space, updates, and outdoor living buyers are looking for in sought-after Stonebrook Farm. A dramatic two-story foyer sets the tone, opening to a formal dining room, dedicated home office, and an expansive main living area designed for both everyday living and entertaining. The recently updated kitchen is bright and modern, with crisp finishes, generous workspace and seating, and an easy flow into the breakfast area and large living room with fireplace. The main-level primary suite feels like a true retreat, featuring a tray ceiling, two walk-in closets, and an oversized spa-like bath. Upstairs, one bedroom has its own en-suite bath, while two additional bedrooms share a Jack-and-Jill bath. A huge bonus/playroom provides exceptional additional living space for movies, games, hobbies, or a second home office. Outside, the backyard is its own oasis, with lush lawn and a beautiful patio centered around an outdoor fireplace—an inviting space for dinners, entertaining, or evenings by the fire. A three-car garage provides plenty of room for vehicles and storage. Stonebrook Farm is known for its exceptional neighborhood amenities, including a community pool, tennis courts, clubhouse, and beautifully maintained common areas. Conveniently located near shopping, dining, healthcare, GSP International Airport, and Downtown Greenville, 103 Norman Place combines a highly functional floor plan with updated interiors, generous living spaces, and one of the home’s best features: an outdoor setting you’ll want to use year-round.
…By Herlong Sotheby's International Realty


READY NOW! Nestled in the desirable original section of Hartness, just a few steps to meet friends at Chestnut Coffee, or for dinner at the One-5 or Pattersons restaurants, easy stroll to the fitness center, the community pool and sports courts. Enjoy the 12+ miles of shaded, level walking paths! NO MORE WEEKEND YARD WORK -it’s all done FOR YOU at Hartness! 2022 custom cottage by J. Francis Builders is ABT 2300 SQ FT, with all hardwoods designer ceramic tile floors - NO CARPET! Meticulously maintained, it includes wine fridge, custom closets, gas logs, Generac generator, and W/D. IMMACULATE, private, easy to show, easier to love! Priced to SELL, the ONLY TRUE 4 BEDROOM HOME in Hartness well under $1,350,000.
…By Herlong Sotheby's International Realty


You've found it! Ideal in-town retreat to gather your family & friends: UPDATED, inviting on Thornblade golf course. Respected local builder Brian Fowler redid just about everything outside for current owner (except the pool)! You'll be WOWED from the Bourbon Room, to the HOME THEATER, to the REDONE/EXPANDED covered porch w/new cedar pillars, restored stone fireplace, new outdoor kitchen, new Trex decking, and NEW OPEN AMAZING VIEWS of saltwater gunite pool/spa and the 13th hole. Thoughtful luxuries: front & back stairs, SIX fireplaces, TWO powder rooms, TWO ice makers, 3-CAR attached garage, gorgeous hardwoods on main & 2nd, new interior paint & lighting, new built-in glass bourbon case, a safe room, home office, and more! Primary suite on main with TWO fireplaces rivals your favorite hotel suite. Pre-inspected, short list of repairs DONE, truly move-in-ready. 24 hr notice, VOF required up front. SOLD COMPS: 214 Kendrick Circle, 5 Redgold Ct, 216 Privello Place
…By Herlong Sotheby's International Realty


Exquisitely comfortable custom Georgian estate in Chanticleer's private, gated Section IX. Abt 6500 sft, VIRTUALLY NEW! Redone top to bottom by Oasis Custom Homes, floor plan by Mel Dias. 5 minutes to PRISMA, to Downtown GVL, 3 minutes to Augusta Rd Area shopping/dining. 10’ ceilings on main, 9’ up, generator, new Icynene insulation, NEW, open quartzite Chef's kitchen w/bkfst island, gas cooking, custom hood, top of the line stainless appliances, spacious new pantry, new bkfst rm w/coffee/wet bar. Generous His/Hers Home offices, new custom temp-controlled wine room, new retractable-Screened Porch, new patio, new landscaping, new Drop Zone/laundry on main AND MORE. Primary suite on main features NEW bathroom w/no-threshold marble/glass shower, new His/Hers custom WIC by Hall Bickman. Upstairs: spacious Rec/Play Room, Four bedrooms, each with WIC's and two brand new Jack'n'Jill connecting bathrooms. 5th Bdrm used as home gym. Some furnishings available separately. SOLD COMPS: 409 McDaniel, 317 Welling Circle, 502 Hidden Hills. 24 Hr Notice, VOF required up front.
…By Herlong Sotheby's International Realty


Alta Vista Alert! 110 Newman is a quiet street, just 2 blocks to Cleveland Park/Swamp Rabbit, 1 easy mile to Downtown GVL! Built 2022, shows Better Than New, and lives/entertains so easily! Beautifully decorated and appointed, quality throughout: site finished hardwoods both floors (NO CARPET!), 10' ceilings on main, 9' up. Ideal his/hers home office with custom built-ins, inviting open quartzite kitchen is THE CENTER ATTRACTION! Generous breakfast bar island + bkfst nook, custom cabinetry, gas cooking, GE Monogram stainless appliances + clever Butler's pantry w/wine fridge, bar sink & ample storage. Open flow to Great Room w/Gas Logs, accesses delightful Screened Porch! Primary Suite on main rivals your favorite hotel suite - all the bells & whistles, including private laundry. Upstairs: 3 or 4 more bedrooms, 2 shared baths, plus spacious play room and 2nd laundry room. SOLD COMPS: 704 Crescent, 607 Byrd Blvd, 312 Crescent Avenue
…By Herlong Sotheby's International Realty


Custom built 2022, and just WOW! 10-acre private, gated custom estate with pool, spa, water feature and TWO GUEST COTTAGES, each one 1600 sft. Incredible ONE-STORY living, luxury details throughout: 12 ft ceilings, 10 ft casements, solid wood doors, 5 car attached garages, generator, custom-milled 6” wide white oak rift and quartered hardwoods (no carpet), and abundant storage in encapsulated crawl space. Private primary WING features sitting room, automated shades, coffee bar w/fridge drawers, HIS/HERS baths w/heated tile floor, HIS/HERS WIC’s, including custom shoe closets, private laundry & walk-in safe. OPEN chef’s Cambria kitchen features gas range, 2 sinks, 5 ovens + warming drawer, oversized breakfast bar island, separate bkst room & inviting walk-in wet bar w/fridge drawers + crushed ice machine. Poolside grilling kitchen in retractable screened porch overlooks fire pit. One GUEST COTTAGE has its own POOL. The other one has 2 car detached garage + green house. Too many fantastic details to fit in this space! 48 hour notice, VOF required up front.
…By Herlong Sotheby's International Realty


8026 East Main Street presents a versatile commercial opportunity in Ridgeland, South Carolina. Located on approximately 0.35 acres, this highly visible 1,500 square foot building was extensively reconstructed in 2019 with thoughtful craftsmanship, upscale fit & finish and offers a flexible layout for food service, retail, office, medical, convenience, or other service-oriented uses. Originally designed and operated as a coffee shop, the property includes an established drive-thru lane, dedicated parking, prominent monument signage, convenient access, and an efficient customer-service layout. The sale includes the real estate and existing furniture, fixtures, and equipment (I FF&E), including commercial food-service equipment, refrigeration and freezer units, a Merrychef oven, and a Generac generator. The existing PJ's Coffee business and franchise are not included in the sale and will be terminated. Located approximately one-quarter mile from Interstate 95, Exit 21, the property offers East Main Street frontage and convenient access to local roads and regional transportation routes. According to the South Carolina Department of Transportation's most recent publicly available traffic-count data, Interstate 95 in the vicinity of Exit 21 carries approximately 40,000 vehicles per day. East Main Street in the vicinity of the property carries approximately 8,900 vehicles per day. Its location may serve local customers, commuters, commercial traffic, regional travelers, and visitors traveling between Savannah, Hilton Head Island, Bluffton, Beaufort, Charleston, and Jacksonville. The existing drive-thru infrastructure, parking, signage, and improvements may provide a cost-effective alternative to ground-up development. The property may be well suited for an owner-user, investor, franchise operator, or business seeking an accessible commercial location with Turn Key Operational Readiness!
…By Daniel Ravenel Sotheby's International Realty


Nestled within Crescent Mountain Vineyard, one of Travelers Rest's hidden gems, 11 Clermont Court offers a rare blend of privacy, panoramic Blue Ridge Mountain views, and easy access to the outdoor lifestyle that defines the Upstate. Built in 2018, this custom 4,400-square-foot home features four bedrooms, three full baths, two half baths, and a three-car garage, all thoughtfully designed with soaring ceilings, cedar beams, engineered maple hardwoods, stone fireplaces, and expansive windows that showcase the views from nearly every room. The open-concept main living area centers around a chef's kitchen with a massive quartzite island and flows seamlessly to multiple outdoor living spaces, including a screened porch and bluestone patio designed for year-round enjoyment and unforgettable sunsets. The main-level primary suite offers a private retreat with mountain views, a fireplace, a custom walk-in closet, and a luxurious spa-inspired bath. A spacious lower level with a recreation room, wet bar, Sub-Zero wine and beverage refrigerators, plus a flexible bonus room above the garage, provides exceptional space for entertaining, guests, or a home office. Set across two professionally landscaped lots, the property also features a whole-house generator, irrigation system, Greenville Water service, and a level driveway that offers easier year-round access than many comparable mountain homes. Just minutes from Hotel Domestique, downtown Travelers Rest, and Greenville, 11 Clermont Court delivers the perfect balance of custom craftsmanship, breathtaking scenery, and everyday convenience.
…By Herlong Sotheby's International Realty


LESS THAN 2 MILES FROM CLEMSON UNIVERSITY, this beautiful Clemson Cottages home is perfectly positioned for enjoying campus life, downtown Clemson, and all the energy of the area, while still offering the comfort of a true neighborhood setting. With LAWN MAINTENANCE INCLUDED through the HOA, ownership here is easy and enjoyable. The standout feature is the backyard. This home has the LARGEST BACKYARD in the entire community, and it is FULLY FENCED, making it ideal for pets, outdoor gatherings, or simply enjoying a little more room and privacy than is typically found in Clemson Cottages. A covered porch with an OUTDOOR FIREPLACE adds another special place to gather, especially on cool fall evenings and Clemson game weekends. Inside, the home is beautifully designed with an open living area, abundant natural light, and a kitchen featuring white cabinetry, stainless steel appliances, a generous island, and modern finishes. The 3-bedroom, 2.5-bath floor plan is especially desirable, with all bedrooms located on the main level. The two secondary bedrooms are connected by a Jack and Jill bathroom, while the primary suite offers its own private retreat. Upstairs, a spacious bonus room provides valuable flexibility for a media room, home office, playroom, exercise space, or additional guest accommodations. With a two-car garage, HOA-maintained lawn care, a remarkable fenced backyard, and Clemson University less than two miles away, this home offers one of the most appealing lifestyles in Clemson Cottages
…By Herlong Sotheby's International Realty


Build your coastal dream home on this exceptional .85-acre corner lot with tranquil lake views, ideally situated near the golf clubhouse in the highly sought-after Debordieu Colony. This private, gated golf and beach community features 24-hour manned security and offers an unmatched Lowcountry lifestyle. With membership, residents can enjoy a championship golf course, tennis courts, swimming pools and miles of walking/bike paths. This golf cart friendly community also features casual and fine dining options, private beach access, and a boat ramp providing entry to North Inlet- perfect for boating, fishing and exploring the beautiful coastal waterways. Debordieu is known for its natural beauty, exclusivity, and resort-style amenities, making this homesite a rare opportunity to build in the area's most prestigious community.
…By Peace Sotheby's International Realty

Receive by email any new listing that may match your search criteria
Your criteria :
By validating this form, you accept the general conditions of use of Le Figaro Properties.
These agencies offer a selection of luxury properties vente at Columbia. Feel free to contact them for personalized assistance.
