

Luxury houses with terrace for sale Baigts-de-Béarn, France
There are no results for this search
We suggest these listings near Baigts-de-Béarn
57 listings near Baigts-de-Béarn


House with pool and terrace Arsague (40)
iad France - Jonathan Lafitte offers you: HEART STROKE – 1802 BARN RENOVATED BY AN ARCHITECT, A TRUE HAVEN OF PEACE! A character property where the authenticity of a building over two centuries old meets the comfort and elegance of contemporary renovation. Located in Arsague, in a calm and preserved environment in the heart of the countryside, this superb barn dating from 1802 was completely renovated by an architect in 2020, using quality materials and with particular attention to space, light, and comfort. A true haven of tranquility, ideally located just 10 minutes from Orthez and 30 minutes from Dax, allowing you to fully enjoy the sweetness of life in the countryside without giving up the proximity of amenities. Developing approximately 222 m² of living space, the house captivates from the first moments with its beautiful volumes and light-filled rooms. The renovation has managed to preserve all the soul and character of the old barn while creating warm, modern, and functional spaces. A real asset of the property, the professional kitchen will delight gastronomy enthusiasts and socializers. A space designed both for daily cooking and for hosting family and friends. On the night side, the house has 4 beautiful bedrooms ranging from 14 to 16 m², including 2 with dressing rooms, offering everyone generous spaces and plenty of storage. A pleasant open office space completes the ensemble, ideal for remote work or for setting up a reading and relaxation area. Comfort is ensured all year round thanks to a reversible ducted air conditioning system, both efficient and discreet. The quality of the renovation is also reflected in the energy performance of the house, with an excellent DPE rated B, a true asset for a property of this character. Outside, the house immediately invites you to enjoy the sunny days. A beautiful tiled and covered terrace extends the living spaces and allows you to have lunch, dinner, or host outdoors while remaining sheltered. It overlooks a superb swimming pool of 10m × 5m, ideal for fully enjoying the tranquility and surrounding countryside. The whole is set on a completely fenced 1,740 m² plot. Access to the property is secured by an electric gate. Another appreciated point: the individual sanitation by micro-station is compliant. A rare, atypical property full of charm, for those seeking a unique living environment that combines history, space, modern comfort, and serenity. A heart stroke property to discover without delay!! Agency fees are the responsibility of the seller. A valid identification document will be required during the visit, in accordance with Article L.561-5 of the Monetary and Financial Code. Information on the risks to which this property is exposed, including the legal obligation to clear vegetation, is available on the Géorisques website: http://www.georisques.gouv.fr. This real estate announcement has been written under the editorial responsibility of Mr. Jonathan Lafitte, independent real estate agent (without holding funds), commercial agent of SAS I@D France registered at the Dax RSAC under number 940372790, holder of the real estate marketing card on behalf of I@D France SAS.
…By Iad France


House with pool and garden Orthez (64)
Set in an elevated position overlooking the rolling Béarn countryside, this exceptional property enjoys one of the most captivating settings in southwest France. Surrounded by unspoilt landscapes and commanding breathtaking panoramic views of the Pyrenees, it offers a rare combination of tranquillity, privacy and accessibility. Nestled within approximately 5,000 m² of beautifully maintained grounds, the property provides an idyllic retreat where nature, comfort and elegance come together in perfect harmony. Whether sought as a luxurious holiday home, a peaceful family residence or an exclusive hospitality project, this is a place designed to embrace the French art of living. The house offers approximately 300 m² of beautifully presented accommodation, combining generous proportions with a welcoming and elegant atmosphere. At its heart lies an impressive 90 m² reception room, opening onto a shaded terrace overlooking the rolling Béarn countryside and the Pyrenees beyond. It is an idyllic setting for entertaining, relaxing and enjoying the exceptional surroundings throughout the seasons. A fully equipped kitchen and an elegant private sitting room with fireplace provide further inviting living spaces, while five comfortable guest bedrooms offer ample accommodation for family and friends. Outside, the emphasis is firmly on relaxation and wellbeing. A heated swimming pool, sauna and numerous outdoor seating areas allow residents and guests to fully appreciate the peaceful surroundings throughout the seasons. An attractive timber guest cabin, complete with bedroom and shower room, provides independent accommodation and adds further versatility to the estate. The property is equipped for year-round comfort with central heating, fireplaces and reversible air conditioning in the principal reception room. Currently operated as a highly regarded guest house, the property would equally lend itself to a prestigious private residence or luxury holiday retreat. Its layout, amenities and exceptional setting create an enviable lifestyle opportunity in one of the most authentic and unspoilt regions of France. Despite its peaceful rural setting, the property is far from isolated. The vibrant market town of Orthez is just ten minutes away, offering shops, restaurants, healthcare facilities, a railway station and motorway access. The international airport of Pau is within easy reach, while both the Atlantic coast and the ski resorts of the Pyrenees can be reached in under an hour. This remarkable property captures everything that discerning buyers seek in a French country home: spectacular views, complete tranquillity, refined accommodation and effortless access to the very best of southwest France. A rare opportunity to acquire an exceptional lifestyle property in an outstanding natural setting. Fees to be paid by the seller. Energy class C, Climate class C Estimated average amount of annual energy expenditure for standard use, based on the year's energy prices 2023: between 4417.00 and 5975.00 €. Information on the risks to which this property is exposed is available on the Geohazards website: georisques.gouv.fr.
…By Maisons Et Manoirs


House with pool and garden Orthez (64)
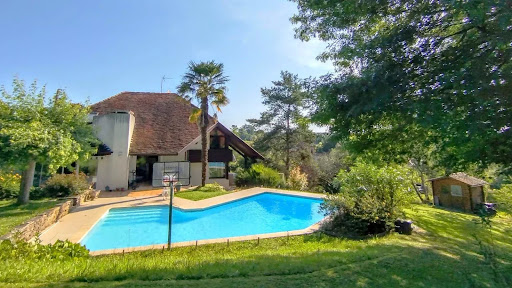
A spacious architect-designed house located on the heights of the medieval town of Orthez. The house is luminous and spacious, built on five half-levels, offering distinct living areas. The main entrance opens onto a modern kitchen with dining area, a separate dining room and a pantry. A few steps down, you'll find a bright and inviting living room with highly efficient wood-burning stove. On the garden level is a private master suite with a large bathroom. On the upper floors, you'll find three bedrooms, a bathroom, and a dressing room. The house is surrounded by a lush, green park. You will also find a swimming pool and several outdoor terraces. The property's location is ideal, situated between the ocean and the mountains.
…By Sophie Folley Immobilier


Property with pool and garden Orthez (64)
In the heart of Béarn, between sea and mountains, this charming residence with careful amenities offers a warm living environment in a preserved setting. A large living room welcomes a double living room with its fireplace as well as an open equipped kitchen. Wooden beams and exposed stones give the place a friendly spirit. More intimate, a cozy lounge extends this space, with a second fireplace. The sleeping area is located upstairs with 5 beautiful bedrooms and their private bathrooms. Outside, the terraces open up to the surrounding nature and the saltwater pool reveals a panoramic view of the Pyrenees. For those who appreciate tranquility, a discreet wooden chalet with a completely independent bedroom is nestled on the property. A double garage completes the ensemble. Easily accessible, the property is located less than 10 minutes from Orthez, its shops and amenities, 45 minutes from Pau, and an hour from the beaches of the Atlantic coast. A rare and preserved place that must be discovered. AFI Conseil The Art of supporting your exceptional projects. Mandate number 499. Fees are the responsibility of the Buyer. Contact Yolande Bens at 06 63 02 47 13 or by email: [email protected]. Information about the risks to which this property is exposed is available on the Géorisques website: 'www.georisques.gouv.fr'.This description has been automatically translated from French.
…By Afi Immobilier


House with pool and terrace Orthez (64)
SPLENDID MAISON-DE-MAÎTRE + 7 BEDROOMS + POOL + BARN + ORTHEZ 12 MINS, PAU 30 MINS + GREAT BUSINESS POTENTIAL! - Located in a pretty village near Orthez in south-west France, this charming maison-de-maître has so much to offer... Built in about 1630, this historic 7-bedroom property is an ideal size for a wonderful family home and would also suit a multigenerational household. Two of the bedrooms are currently used as B&B suites, so you can easily accommodate friends and family when they come to stay! The maison-de-maître would also be perfect for a lovely holiday home, since it is located close to both the mountains and the sea... with beaches just 50 minutes away and Pyrenean ski resorts about 90 minutes away. Should you wish to offer accommodation to tourists or business clients, the property's B&B suites would be ideal for them. It should also be possible to create more holiday accommodation, living space or an office in the two-storey barn... ... and you and your guests will love relaxing by the pool and admiring the delightful views of the landscaped gardens and grounds!
…By Leggett Immobilier


House with pool and terrace Orthez (64)
This large Béarn house is located in the countryside, just ten minutes by car from Orthez. The property consists of a 7-room main house, an outbuilding, a pigeon loft, a pétanque court, and a swimming pool. On the ground floor: a living room of 70 m2 with a beautiful open kitchen. This living space opens onto a covered terrace that invites you to enjoy beautiful evenings and take a swim for a good part of the year in the heated pool. A cozy independent second living room welcomes you for moments of relaxation in front of the magnificent fireplace equipped with an insert. A large laundry-room workshop and a toilet with a dressing area complete this living space. Upstairs: a master suite of 27 m2 with a bathroom, shower, toilet, and dressing area, two bedrooms, and a separate bathroom equipped with a double shower and a whirlpool bathtub with a toilet. The second floor offers two beautiful bedrooms, each equipped with a shower room, with an independent toilet. You will appreciate the renovation of the house, imbued with charm and modernity. The owners have managed to preserve the charm of the old by enhancing the stones and the exposed beams. What to say about the outbuilding, a magnificent gym... Its terrace facing the Pyrenees will enchant you. Furthermore, the property is equipped with a garage and photovoltaic panels, a source of annual income. Orthez is a town located an hour's drive from the Basque coast. It has all the services and shops, a TGV station, a media library, colleges, and high schools... Price: 787,500 euros - fees charged to the seller. Energy performance certificate: C. Greenhouse gas emission certificate: C. Estimated annual energy expenses for standard use between 3,660 euros and 5,030 euros indexed to the years 2021, 2022, and 2023. To visit and assist you with your project, contact SERRES-COUSINÉ Chantal at 0671916144 or by email at [email protected]. According to article L.561.5 of the Monetary and Financial Code, to organize the visit, you will be asked to present an identification document. This announcement has been drafted under the editorial responsibility of SERRES-COUSINÉ Chantal, acting under the status of a registered commercial agent at RSAC PAU 342953981 with SAS PROPRIETES PRIVEES, with a capital of 44,920 euros, ZAC Le Chêne Ferré - 44 Allée des Cinq Continents 44120 VERTOU; SIRET 487 624 777 00040, RCS Nantes. Professional card for real estate transactions and commercial funds (T) and property management (G) n°CPI 4401 2016 000 010 388 issued by the CCI Nantes - Saint Nazaire. Escrow account n°30932508467 BPA SAINT-SEBASTIEN-SUR-LOIRE (44230). Guarantee GALIAN-SMABTP - 89 rue de la Boétie, 75008 Paris for 2,000,000 euros for T and 120,000 euros for G. Professional liability insurance by GALIAN-SMABTP police number RCP_01_28137J. Mandate ref: 461296 CSEC - The professional guarantees and secures your real estate project. Chantal SERRES-COUSINÉ (EI) Commercial Agent - RSAC Number: PAU 342953981. Information on the risks to which this property is exposed is available on the Géorisques site: www.georisques.gouv.frThis description has been automatically translated from French.
…By Propriétés Privées


House with pool and garden Salies-de-bearn (64)
In a natural setting, in the heart of an exceptional environment with unobstructed views or towards the mountains, this Béarnaise-style farmhouse ideally positioned on its 5000 m2 plot offers bright living spaces with the charm of stone and exposed beams with high ceilings. A space planned for the future kitchen, a billiard room or an office but also a space planned for a cozy bar or a pleasant office or workspace. On the first and second floors we have six or even seven bedrooms including a future master suite. The house is in absolute peace and quiet, not overlooked, surrounded by meadows, fields, woods and other country houses. Salies-de-Béarn or Sauveterre-de-Béarn are 15 minutes away by car, the city of Pau is 44 minutes away, as are Bayonne or Biarritz and their airports or train stations. This restored and partially renovated house requires some additional work and finishing. Connected to water and electricity, it is equipped with independent sanitation in new condition. Offered by TERRES & OCEAN Immobilier in Biarritz and Hossegor Ms Caroline PILKE-MERCIER +33(0)6 82 71 50 83 mandate ref 1588-26 l'agence TERRES & OCEAN Immobilier à Biarritz
…By Terres & Ocean Immobilier – Real Estate (biarritz)


House with pool and terrace Salies-de-bearn (64)
A beautiful house built in 1998, offering approximately 200 m² of living space, peacefully situated and enjoying commanding panoramic views stretching from the Pic du Midi to the Basque Coast. In excellent overall condition and filled with natural light, the property is conveniently located just 10 minutes from a motorway exit and 5 minutes from an SNCF railway station and local shops. Salies-de-Béarn is approximately 10 minutes away, while the ski slopes can be reached within 75 minutes. Ground floor: entrance hall, kitchen/dining room, utility room, large living room with fireplace, three bedrooms and two bathrooms. The floors are finished with terracotta tiles and parquet flooring. First floor: a spacious relaxation room, an office, and a bedroom with en-suite bathroom. Parquet or tiled flooring. The house benefits from gas central heating and double glazing. A large garage provides parking for two cars. The approximately 2,500 m² garden includes an orchard, as well as a variety of shrubs and flowering plants. A recently installed 10 x 5 m swimming pool with saltwater filtration, together with a pool house and wood store, adds to the appeal of the property. A garden shed and a terrace overlooking the Pyrenees complete this charming property.
…By Barnes Biarritz


Villa with pool and garden Salies-de-bearn (64)
Self-sufficient 7-room villa in Salies-de-Béarn, a historic town. Just 5 minutes away: The renowned thermal baths, known for their numerous health benefits and frequented almost year-round, have welcomed many famous figures. They represent a significant financial asset for this magnificent villa should you wish to offer bed and breakfast accommodation. It has everything to charm you! Thanks to a solar installation of 36 panels generating 15,840W with battery storage, you are completely independent (zero consumption for over a year), but an existing and operational EDF (French electricity provider) meter is also available. So, shall we take a look? Come in, you'll feel right at home! Ground floor: Upon entering, a spacious living/dining room of approximately 52m2 welcomes you. The fireplace invites you to cozy evenings by its crackling fire. The fully equipped kitchen awaits its chef. Next, we find two comfortably sized bedrooms, each with built-in wardrobes. The bathroom has a bathtub and shower, and there is a separate toilet. Upstairs: A bathroom, a toilet, 3 bedrooms, including a large one (approximately 22m2) with a balcony overlooking the garden and its saltwater swimming pool (8x4m, 1m to 1.90m deep). Two beautiful, well-insulated attics are ready to be converted, providing additional living space. The grounds are beautifully landscaped with flowers and trees. Bonus: a garden and fruit trees. Two outbuildings, an 8500L rainwater harvesting tank. The garage, laundry room, and utility room are impressive in size and upkeep. There is also the possibility of building 20% of the current living space, which is close to 200m2. I won't say any more; come and admire it from the top of its hill, with views of the Pyrenees mountain range, weather permitting. The ocean is less than 45 minutes away. The ski slopes are 1 hour 30 minutes away. Within 4km: Golf, swimming pool, thermal baths and their many activities... But also, within 1.5km, you'll find various shops, doctors, medical practices, and schools (school bus stop 500m from the house). The surrounding area boasts abbeys, castles, churches, museums, and a greenway... Peace and quiet, no disturbances, a true delight for nature lovers. The climate is classified as a 'mountain border climate'. ENERGY CLASS: A 66 kWh/year CLIMATE CLASS: A 2 kg CO2/m2/year Estimated annual energy costs for standard use: between EUR670 and EUR906/year Date of reference of energy prices used to establish this estimate: indexed to January 1, 2021 (including subscriptions). ZERO Euros WITH SOLAR PANELS for over 1 year EUR685,000 agency fees included, payable by the buyer (1.48% incl. VAT), price excluding fees: EUR675,000. Côté France is a Franco-Belgian-International network of agencies and sales agents. Information on the risks to which this property is exposed is available on the Géorisques website: www.georisques.gouv.fr. This real estate advertisement was written under the editorial responsibility of Marie-Pierre Leroux, Tel: +33 6 68 17 15 04, an independent real estate sales agent for SARL Côté France (without holding funds), registered with the Bayonne Trade and Companies Register (RSAC) under number 489 568 352, holder of real estate canvassing card No. ACD 0801 2022 000 000 016, valid until January 15, 2026, on behalf of SARL Côté France. www.cotefranceimmo.fr Côté France Immobilier - Réseau Immobilier Franco Belge International - Des conseillers du Nord au Sud de la France et 4 agences à votre service www.cotefranceimmo.fr
…By Cote France


House with terrace Salies-de-bearn (64)
In a condominium of 81 lots. Average share of the estimated budget 2 782 €/year. No ongoing proceedings. DPE in progress. Information on the risks to which this property is exposed is available on the Geohazards website: georisques.gouv.fr.
…By Agence.immo


Property with pool Amou (40)
Enjoying a peaceful rural setting within walking distance of a charming, vibrant riverside village, this beautifully presented 19th-century Landaise farmhouse, of 296 m², combines authentic character with modern comfort. At its heart is a superb 56m² reception room, filled with natural light, featuring a substantial stone fireplace and underfloor heating. The recently fitted dining kitchen, finished with granite worktops and quality appliances, occupies the west wing and opens onto a covered dining terrace with access to the saltwater swimming pool. The east wing, with its new double-glazed openings, offers a cosy snug with original fireplace, a separate TV room, a ground-floor bedroom and newly fitted shower room. Set within just over 2 hectares of land, the property includes fenced paddocks with field shelter, a small orchard and a vegetable garden. A carport, stable and garage complete this attractive country residence.
…By Barnes Biarritz


House with pool and garden Salies-de-bearn (64)
This architect-designed house, built in 2007 on a 4000 m2 plot, is located 5 minutes from the center of Salies-de-Béarn. With an area of 300 m2, spread over three levels, it features numerous balconies and terraces offering unobstructed views of the Béarn countryside. The comfortable ground floor consists of a majestic entrance opening onto a large living area: a lounge area with an insert fireplace, a sitting room, and a large equipped kitchen opening onto a conservatory. A parental suite includes a bedroom, a bathroom, a dressing room, a shower room, a toilet, and a laundry room. A second bedroom with a shower room and toilet. A separate toilet at the entrance and a closed garage. Upstairs, there are two bedrooms, a beautiful shower room with a toilet, and a billiard room in the mezzanine overlooking the living room. All rooms open onto a terrace or balcony, except for one bedroom. In the basement: laundry room, pantry, wine cellar, pool house. Heated pool with removable shelter, shower and toilet. Solar panels, pétanque court, electric gate, and water recovery tank. Salies-de-Béarn is a spa town renowned for its saline water and located 1 hour by car from Biarritz. Price: 682,500 euros inclusive of tax - Fees: 32,500 euros inclusive of tax charged to the buyer, or 650,000 euros net seller. Energy performance rating: B - Greenhouse gas emission rating: A. Estimated annual energy expenses for standard use range between 1,790 euros and 2,490 euros indexed to the years 2021, 2022, and 2023. To visit and assist you with your project, contact SERRES-COUSINÉ Chantal at 0671916144 or by email at [email protected]. According to Article L.561.5 of the Monetary and Financial Code, you will be required to present an identity document for organizing the visit. This announcement has been written under the editorial responsibility of SERRES-COUSINÉ Chantal, acting under the status of a registered commercial agent with RSAC PAU 342953981 with SAS PROPRIETES PRIVEES, with a capital of 44,920 euros, ZAC Le Chêne Ferré - 44 Allée des Cinq Continents 44120 VERTOU; SIRET 487 624 777 00040, RCS Nantes. Professional card for transactions involving real estate and business goodwill (T) and property management (G) no. CPI 4401 2016 000 010 388 issued by the Nantes - Saint Nazaire CCI. Escrow account no. 30932508467 BPA SAINT-SEBASTIEN-SUR-LOIRE (44230). GALIAN-SMABTP guarantee - 89 rue de la Boétie, 75008 Paris for 2,000,000 euros for T and 120,000 euros for G. Professional liability insurance by GALIAN-SMABTP policy number RCP_01_28137J. Mandate ref: 462100 CSEC - The professional guarantees and secures your real estate project. (5.00% fees inclusive of tax charged to the buyer.) Chantal SERRES-COUSINÉ (EI) Commercial Agent - RSAC number: PAU 342953981. Information on the risks to which this property is exposed is available on the Géorisques website: www.georisques.gouv.frThis description has been automatically translated from French.
…By Propriétés Privées


House with pool and terrace Loubieng (64)
iad France - Gaëlle Jamin offers you: Loubieng - Architect's house of 155 m² with pool and view of the Pyrenees In Loubieng, this house designed by architect Pierre Marsan asserts its character at first glance. Built in 2010, it stands out for the curve of its roof, its large openings, and the place given to light as well as to the landscape. At the heart of the house, the living room of approximately 60 m² brings together the living area and the kitchen under a beautiful high ceiling. The large openings extend the living space to the outside, with two terraces: one facing south, by the pool, and a second, very spacious, to the west. Two spaces to enjoy the garden and views of the Pyrenees and the hills at different times of the day. The house has three bedrooms with dressing rooms, including a master suite with a private shower room. The two other bedrooms benefit from a bathroom with a bathtub and an Italian shower. A large office, comparable in size to a bedroom, offers a comfortable space for remote work. A laundry room and two toilets complete the layout. The 8,246 m² plot hosts a pool of 10 × 4.50 m, treated with salt and equipped with a heat pump and a shelter. For parking and storage, the property includes an electric gate, a double carport, a closed garage of about 20 m², and a 23 m² shed housing the boiler room and pool equipment. In excellent condition, this wooden-frame house offers refined comfort: underfloor heating by heat pump, pellet stove, air conditioning, double flow ventilation, and mosquito nets. A unique property, to be discovered on site to fully appreciate its volumes, light, and openness to the landscape. Agency fees are the responsibility of the seller. A valid ID will be requested at the visit, in accordance with Article L.561-5 of the Monetary and Financial Code. Information on risks to which this property is exposed, including the legal obligation of clearance, is available on the Géorisques website: http://www.georisques.gouv.fr. This real estate advertisement was drafted under the editorial responsibility of Mrs. Gaëlle Jamin, independent real estate agent (without holding funds), commercial agent of SAS I@D France registered with the PAU RSAC under number 809960834, holder of the real estate canvassing card on behalf of I@D France SAS.
…By Iad France


House with pool and garden Sauveterre-de-Béarn (64)
Halfway between the Atlantic Ocean and the Pyrenees, close to all amenities, this authentic estate comprises a beautiful character building, a renovated barn, six stables, and swimming pools, all built on over six hectares of meadows and woods. The main house of approximately 450 sqm offers spacious reception rooms, a large kitchen-diner with a beautiful fireplace, five bedrooms, an office, and numerous water features. A charming landscaped garden offers an aura of serenity around a large swimming pool and its pool house with summer kitchen. A renovated barn of approximately 500 sqm comprises a ground floor of 250 sqm of space to be converted and six stables overlooking the meadow. The upper floor of approximately 250 sqm consists of five guest rooms with personalized decoration, each with a dressing room, a bathroom, and a toilet. A large kitchen and a spacious living room opening onto a terrace are ideal for breakfast. A second swimming pool is reserved for guests. An ideal location combining personal and professional projects such as bed and breakfast, events, seminars, and weddings. A bucolic and rural setting.
…By Emile Garcin Saint-jean-de-luz


House with garden and terrace Sauveterre-de-Béarn (64)
Ideally located between Navarrenx and Sauveterre-de-Béarn, this elegant manor house enjoys a peaceful setting in the heart of the Béarn countryside, with over 2 hectares of meadowland and private access to the river, perfect for swimming and picnics. The house offers generous, light-filled accommodation across three levels. The magnificent 52 m² reception room with its original fireplace forms the heart of the home, complemented by a dining room and a large kitchen fitted with an AGA, both opening onto the rear terrace. The ground floor also includes a bedroom with en-suite shower room. The principal suite occupies a half-landing and features a balcony, dressing room, full bathroom and sauna. Four further bedrooms and several additional spaces offer excellent potential for a large family home or a hospitality project. Accessed via a long private driveway with gates, the property also includes a substantial 220 m² barn, an enclosed paddock and a former watermill, all arranged around a charming gravel courtyard. Less than 10 minutes from Sauveterre-de-Béarn and just over 10 minutes from Navarrenx, this rare property combines character, space and an exceptional riverside environment.
…By Barnes Biarritz


House with pool and garden Pouillon (40)
A Lifestyle Blending History and Modernity, 10 km from Dax. Ideally located just minutes from the amenities of Pouillon (schools, college, medical center, shops, and leisure activities), this magnificent 18th-century character property (an authentic Capcazaliere dating from 1710) offers a rare and privileged living environment. Set in the heart of a 4,100 m² landscaped park with complete privacy, it brilliantly combines the charm of the old with the comfort of a high-quality renovation. From the moment you enter, the residence captivates with its preserved architectural features: a monumental fireplace, an original wooden staircase, antique doors, high ceilings, and generous proportions. High-End Features and Extra-Large Spaces (344 m²) With 344 m² of living space (T12 type), this fully renovated farmhouse requires no further work and comprises: Reception Areas: A spacious entrance hall, a welcoming dining room with an open fireplace, and a vast 50 m² living room with a wood-burning stove. Kitchens: A large, fitted and equipped kitchen, as well as a superb summer kitchen with a covered terrace opening directly onto the swimming pool. Sleeping Area: 6 generously sized bedrooms (including a 50 m² master suite, two 30 m² bedrooms, and two 14 m² bedrooms), an office, and a magnificent mezzanine. Comfort: 3 bathrooms and 3 toilets. High-Quality Outbuildings and Equipment: The exterior invites relaxation with its swimming pool, garage/workshop, and carport that can accommodate 3 vehicles. The property benefits from recent technical upgrades guaranteeing complete peace of mind: Septic tank compliant with European standards (2023), Pool electrolyzer (2025), Boiler burner (2025), Oil tank (2021), Treated roof waterproofing (2025), Rear facade shutters (2025). An exceptional property, ideal as a prestigious primary residence or a luxury secondary residence. Contact Sophie MENAUTHON Tel: +33 6 25 42 67 68 EQUINOXES IMMOBILIER Agency specializing in luxury properties in the Landes and Basque Country More information (ref. 4000929829) Fees payable by the seller Average energy prices indexed to the years 2023, 2024, and 2025 (subscription included). Estimated annual energy costs for standard use: between €2,786 and €3,500 per year. Information on the risks to which this property is exposed is available on the Georisques website: georisques.gouv.fr
…By Equinoxes Immobilier


House with pool and garden Gaujacq (40)
In Chalosse, where Chanel cultivates its camellia, this elegant master house from 1880 spans nearly 400m2 of living space on a park-like property of more than two hectares. A swimming pool and pool house complete this setting between calm and intimacy. From the entrance, the architecture commands attention: high ceilings, generous volumes, majestic symmetrical staircase. Two living rooms, a dining room, and a fitted kitchen open onto the terrace and the park. On the first floor: four bedrooms, a bathroom, two shower rooms, two dressing rooms, as well as a 50 m2 room (office, library, playroom), a laundry room, and a cellar. Immediate proximity: a 90 m2 fitted out dependency for independent accommodation, a vast barn, and a workshop. No work required: roof renovated in 2025, insulation, heat pump, aluminum double glazing, automatic gate, water softener DPE B, a rare asset for a property of this era and size. This property offers calm and serenity just 5 km from shops. Dax and its TGV station, 30 minutes away. Pau Airport is less than an hour away, Biarritz and Bayonne: one hour. The Pyrénées: 1h30. A preserved character home, designed for family living, as well as for hosting in one of the most authentic landscapes of the southwest.This description has been automatically translated from French.
…By Agence Hamilton


House with pool and garden Gaujacq (40)
In Chalosse, a land where Chanel cultivates its camellia, this elegant master house from 1880 boasts nearly 400m2 of living space on a wooded park of over two hectares. A swimming pool and pool house complete this setting of calm and intimacy. From the entrance, the architecture asserts itself: high ceilings, generous volumes, and a majestic staircase with symmetrical flights. Two living rooms, a dining room, and a fitted kitchen open onto the terrace and the park. Upstairs: four bedrooms, a bathroom, two shower rooms, two dressing rooms, as well as a 50 m2 room (office, library, game room), a laundry room, and a wine cellar. In immediate proximity: a 90 m2 outbuilding for welcoming guests independently, a large barn, and a workshop. No work required: roof renovated in 2025, insulation, heat pump, double aluminum glazing, automatic gate, water softener, DPE B - a rare asset for a property of this era and size. This property offers calm and serenity just 5 km from shops. Dax and its TGV station are 30 minutes away. Pau Airport is less than an hour away, while Biarritz and Bayonne are one hour away. The Pyrenees: 1h30. A preserved character home designed for family living and entertaining in one of the most authentic landscapes of the southwest.This description has been automatically translated from French.
…By Agence Hamilton


Villa with pool and terrace Sort-en-Chalosse (40)
Exceptional charming house - A haven of serenity in the heart of the LandesIn Sort-en-Chalosse, discover a rare property where the authenticity of a character home meets contemporary comfort.Built in 1898 and completely renovated in 2018, this elegant single-storey house reveals an unmatched charm, nestled in the heart of a magnificent landscaped park of over one hectare. A preserved place designed to offer a privileged way of life, between nature, space, and refinement.From the entrance, the charm takes hold: the vast living room of over 64 m² captivates with its generous volumes, remarkable half-timbering, travertine floor, and two exceptional fireplaces, true signatures of this home. Natural light enhances every space and reveals a warm and timeless atmosphere.The kitchen of about 20 m², bathed in light and enhanced by a beautiful ceiling height, invites you to share precious moments in an environment that is both elegant and friendly.The sleeping area offers three bedrooms, including one with a dressing room, as well as a refined bathroom with double sink, double shower, and bathtub. A second shower room with toilet completes the set.Outside, the property reveals a true haven of peace: a beautifully wooded garden, a swimming pool accompanied by its pool house, as well as three outbuildings in excellent condition offering numerous possibilities for development — guest house, workshop, professional space, or custom projects.The charm continues with rare features: bread oven, pantry, cellar, beautiful volumes, and impeccable maintenance. The fluid and harmonious layout of this property makes it a home as pleasant to live in as it is elegant.A confidential address for lovers of beautiful stones, history, and authenticity, looking for a unique place to call home.A character property, a soul, a guaranteed favorite.Fees of 3.34% VAT included at the expense of the buyer (€628,000 excluding fees) Your commercial agent 3G IMMO on site EI - Marianne GRAZIANO registered at the RSAC of DAX no. 520 255 605 According to article L.561.5 of the Monetary and Financial Code, for the organization of the visit, presentation of an identity document will be requested. Information on the risks to which this property is exposed is available on the Géorisques site: www.georisques.gouv.frThis description has been automatically translated from French.
…By 3g Immo Prestige


House with pool and garden Lahosse (40)
In Lahosse, in the heart of the Landes region, this fully renovated character house offers approximately 400 sq m of living space on a 6,000 sq m plot. The charm of the original features blends seamlessly with contemporary comfort. The interior reveals generous proportions designed for family life. The remarkable living room flows naturally into a large open-plan kitchen and dining room, where light circulates freely between the spaces. The carefully considered layout optimizes every square meter while preserving the feeling of spaciousness and openness characteristic of this unique property. Four bedrooms with en-suite bathrooms complete the accommodation, all benefiting from meticulous architectural design. Outside, the view naturally extends to the Pyrenees. The 15m x 5m swimming pool, extended by its pool house, transforms the exterior into a true open-air living space. The landscaped garden provides an intimate and secluded setting. Three kilometers away, shops, schools, and access to major roads ensure everyday convenience without compromising the tranquility of the location. A truly unique property in every sense of the word, this Landes-style house embodies character, rarity, and quality of life. ENERGY RATING: C / CLIMATE RATING: C. Estimated annual costs (reference year 2021): between EUR3,300 and EUR4,570 per year. Contact Donechay ANTHEAUME at 33 6 15 32 72 13. RSAC No. 849 648 704 Dax
…By Espaces Atypiques Landes


House with pool and garden Cagnotte (40)
Just a few minutes from Peyrehorade and Dax and the beaches of the Landes coast, this charming property invites you to live at the pace of the sun and nature. Nestled on a beautiful wooded plot, the house opens generously to the outside and offers spacious and bright living areas designed for comfort and conviviality in every season. An enchanting outdoor space, truly embodying the spirit of a vacation home: Pool to enjoy sunny days Sauna for your relaxation moments Bocce court for summer evenings with friends Large covered terrace with a kitchen area, ideal for extending outdoor meals Additional features: Studio that can be completely independent (ideal for hosting family, friends, or rental projects) Outbuilding at the entrance of the property 30 photovoltaic panels for optimized energy comfort All in a peaceful environment while remaining close to all amenities. A property where every day feels like an extended weekend… Contact Marcelle LADEUIX - 0679854792 - Registered commercial agent at the R.S.A.C of Bayonne 813460177. Fees are borne by the seller. Information on the risks to which this property is exposed is available on the Géorisques website. Fees are borne by the seller. Energy class C, Climate class A Estimated amount of annual energy expenses for standard use: between €2130.00 and €2950.00 for the years 2021, 2022, and 2023 (subscriptions included). Information on the risks to which this property is exposed is available on the Géorisques website: georisques.gouv.fr. Your advisor Hêtre Immobilier: Marcelle Ladeuix Commercial agent (Sole proprietorship) RSAC 813460177This description has been automatically translated from French.
…By Hêtre Immobilier


House with pool and garden Peyrehorade (40)
A PROPERTY FULL OF CHARACTER IN AN EXCEPTIONAL SETTING ! Far from any disturbances and sheltered from prying eyes, this remarkable 19th-century farmhouse offers a rare quality of life, in the heart of an unspoilt setting. Completely renovated between 2018 and 2022, the property elegantly combines the authenticity of a historic home with the demands of modern comfort. With 312 m² of living space, it sits on over one hectare of fully enclosed and landscaped grounds. With no neighbours within 200 metres, it offers an exceptional sense of space, tranquillity and privacy. The renovation was carried out whilst respecting the building’s architectural identity. The stone walls, exposed original beams and interior half-timbering have been preserved and harmoniously combined with high-quality contemporary fittings. The generous proportions, the natural light and the views out onto the garden create an atmosphere that is at once warm, refined and timeless. The house features six bedrooms and four bathrooms, as well as a spacious reception room opening directly onto a large covered terrace, which serves as a genuine additional living space in fine weather. The fitted kitchen, which is particularly spacious, is another central feature of the house, suited equally to everyday living and entertaining guests. Heating is provided by a heat pump and a wood-burning stove. The quality of the renovation and insulation means the property has a B-rated Energy Performance Certificate (EPC), a particularly impressive achievement for a house of this era. The fully enclosed and landscaped grounds provide a beautiful setting for the house. A large 10x5 swimming pool blends harmoniously into this environment and invites you to make the most of sunny days. The property also features a garage, a double carport and a workshop, as well as a stable with an exercise paddock, offering a particularly attractive layout for horse owners. The property enjoys remarkable privacy, whilst remaining close to local amenities. With its six bedrooms, spacious reception areas, natural setting and high-quality fittings, the property is also ideally suited to a high-end guesthouse venture. Its architectural character, unspoilt surroundings and location between the Landes and the Basque Country are natural assets for welcoming guests seeking authenticity, tranquillity and a high quality of life. The property offers a particularly sought-after balance between privacy and accessibility: 10 minutes from Peyrehorade and its shops, 15 minutes from Dax, 45 minutes from the beaches of the Landes, approximately 50 minutes from Biarritz Airport and 1 hour from Pau Airport. Rare for its architecture, the standard of its renovation, its spaciousness and, above all, the quality of its surroundings, this property offers a particularly harmonious blend of heritage, modern comfort and the art of living. It is equally suited to a family seeking an exceptional main residence as it is to buyers looking for a holiday home or wishing to run a bed-and-breakfast business in a privileged setting. Ground floor: Hallway 6 m² Living room 44 m² Dining room 24.65 m² Kitchen 25.30 m² Toilet 3.65 m² Bedroom landing 2.20 m² Bedroom 1 – 18.65 m² + en-suite shower room and WC 7.10 m² Bedroom 2 – 18.90 m² + adjoining small bedroom or walk-in wardrobe 8.20 m² + en-suite shower room and WC 8 m² First floor: Mezzanine / lounge / study 31.25 m² Mezzanine / hallway / cupboards 13.35 m² Bedroom 3 – 21.30 m² Bedroom 4 – 18.10 m² + en-suite shower room and WC 5.20 m² Bedroom 5 – 24.15 m² Bedroom 6 – 18.40 m² Landing 5.20 m² Shower room and WC 8.80 m² Garage 19 m² + motorhome shelter Two-car carport + uncovered parking spaces Workshop 27 m² Pool enclosure 11.20 m² 10x5 salt-water swimming pool with roll
…By Leggett Immobilier


House with pool and garden Peyrehorade (40)
Discover this magnificent 17th-century farmhouse, tastefully renovated, located less than 5 minutes from the center of Peyrehorade and 35 minutes from the beaches of Anglet. It offers an exceptional quality of life and breathtaking panoramic views of the countryside and mountains. With its spacious 370 sq.m, this residence will charm you at first sight. The welcoming main living area, bathed in light and facing southwest, spans over 100 sq.m. It features a spacious open kitchen, a convivial dining area, and a cozy living room adorned with a stove. The comforting atmosphere of this space is perfect for relaxing moments with family and friends. Adjacent to it, you will find an indoor pool and a jacuzzi that will add a touch of well-being to your daily life. Three bedrooms with ample storage, each equipped with its own ensuite bathroom, enhance the ground floor sleeping area. Upstairs, there is an additional bedroom with an ensuite bathroom, as well as an open space of 80 sq.m that can accommodate a spacious office, a gym, a playroom, or be easily transformed into additional bedrooms. The possibilities are endless. Combining the charm of the past with modern comforts, this house will also captivate you with its commitment to the environment, thanks to the installation of solar panels that ensure great energy autonomy. For nature enthusiasts, a vegetable garden and an orchard will allow you to cultivate your own fresh fruits and vegetables. Finally, the potential for additional construction will provide you with the freedom to expand this exceptional home according to your desires. Don't miss the opportunity to own this unique residence, combining contemporary comfort with historical charm in an idyllic setting.
…By Biarritz Sotheby's International Realty


House with pool and garden Peyrehorade (40)
Enjoy the luxury of the essentials, without compromise. This tastefully renovated Landes farmhouse is much more than a house: it is a refuge where authenticity, elegance, and serenity come together. Every detail, from the stones to the lighting, has been chosen to balance charm and functionality. Nestled in a peaceful rural setting, this charming house is surrounded by a large wooded plot of 6,800 m2. You will enjoy an unobstructed view and a natural environment that is both soothing and close to the amenities of Peyrehorade. The charm of a renovated Landes farmhouse, the comfort of a prestigious home. The property, in perfect condition, has been fully restored in 2023. From the entrance, let yourself be captivated by its joyful and welcoming atmosphere. Designed by a professional, the decoration of this renovated Landes farmhouse sets the pillars of refinement. Chandeliers by Sarah Lavoine and Roche Bobois furniture may even be subject to an offer during the sale. The main house offers 300 m2 of living space, spread over two levels. A warm ground floor with exposed beams and a mix of materials. The materials have been carefully selected. Parquet flooring, exposed stones, and original beams form a perfect balance between authenticity and modernity. On the ground floor, you will find: An equipped open kitchen, with an adjoining pantry and laundry room. A large living-dining room of 79 m2 around a wood stove. The room, very bright, opens onto one of the terraces. A master suite with a dressing room and shower room. Two additional bedrooms. A bathroom. A wine cellar, a workshop, and a technical space. Upstairs, a cozy space includes: Two bright bedrooms, A bathroom, A flexible space (playroom, meditation, or office). An exceptional property with a heated pool, close to the beaches of Hossegor/Capbreton. Enjoy a heated saltwater pool, equipped with a safety cover. It is fully fenced in and integrates harmoniously with the landscaped garden. An independent annex of 44 m2 with toilets completes the property, ideal for an office, an artist's studio, a guest studio, or a fiber-optic professional space. The fenced and wooded plot of 6,800 m2 includes a carport that can accommodate up to three vehicles, and a garden shed. Lilacs, laurels, fruit trees, oaks, and palm trees surround this prestigious property with an aura of peace, between the Landes beaches (Hossegor, Capbreton) and the amenities of Peyrehorade. Some assets of this characterful farmhouse, between tradition and modernity. Make your daily life easier: the spaces are arranged to be functional and soothing, all in a high-end setting. The alliance of charm and modern comfort. This magnificent renovated Landes farmhouse, its independent annex, its heated pool, its generous volumes and open spaces reflect the promise of a calming everyday life. Everything has been designed for you to feel immediately at home! Approximately 100 m2 terrace Wooden shutters and electric shutters, awnings Automatic gate, alarm Underfloor heating via heat pump, air conditioning Low energy consumption Estimated EDF charges at 250 EUR/month Calm, bright, serene setting High-end services, impeccable condition Fiber optic connection. A strategic location, close to the Landes beaches and all amenities. The shops, schools, and services of Peyrehorade are just a few minutes from the property. Access to the motorway is quick. It allows easy access to Hossegor, Dax, Bayonne, or Biarritz. Biarritz airport is just 25-30 minutes away. Price FAI: 913,500 EURThis description has been automatically translated from French.
…By Abadie Immobilier Prestige


Property with pool and garden Peyrehorade (40)
CHARMING AND CHARACTERFUL 20TH CENTURY PROPERTY - 645 m² - 2,722 m² PARK - EPC B - GREAT POTENTIAL Nestled in a peaceful and rural environment, this remarkable 645 m² property offers a privileged living environment harmoniously combining the pleasures, beauty and calm of nature with the proximity of the services and shops of the town centre located just a few minutes' walk away… and 25 minutes from Bayonne, Anglet and Biarritz. This former stone-walled manor house, very bright, was renovated in 2025/2026 by local craftsmen to offer living comfort adapted to current requirements (insulation, air conditioning, photovoltaics, well with lift pump, mains drainage). Benefiting from a commercial activity permit, it offers multiple operating possibilities: A main residence with its 5-room house of 151m2 and its North and South terraces; Rental income with 2 fully equipped new 2-room apartments (43 and 46 m2) each with a terrace. A spacious 70 sq m living room complemented by a 96 sq m master suite (bedroom, bathroom, and dressing room). A 45 sq m cinema room or dressing room (your choice). Two renovated lofts of 98 and 96 sq m, compliant with current standards, which can be used for a variety of activities (medical practice, crafts, group events, etc.). Storage units (formerly a stable). Parking spaces. Can be sold furnished. Finally, for pleasure and relaxation: a 12m x 5.5m swimming pool, a 2722 sq m landscaped garden, and access to a 4060 sq m protected natural area where you might spot does with their fawns, deer, rabbits, birds, butterflies, and more. Bonus: a 520 sq m plot of land with building rights, with planning permission granted. A rare property on the market, where old-world charm meets quality renovation and remarkable potential. Whether for a large family, entrepreneur, or investor, this property can accommodate all your personal or professional projects! Contact Sophie MENAUTHON Tel: +33 6 25 42 67 68 or Severine ETCHEGARAY Tel: +33 6 75 49 61 04 EQUINOXES IMMOBILIER Agency specializing in luxury properties in the Landes and Basque Country More information (ref. 4000929525) Agency fees: 5% including VAT, payable by the buyer Price excluding agency fees: €1,400,000 Information on the risks to which this property is exposed is available on the Georisques website: georisques.gouv.fr
…By Equinoxes Immobilier
'%20stroke='%23DDAA3A'%20stroke-width='1.909'%20stroke-linecap='square'%20stroke-linejoin='bevel'/%3e%3c/svg%3e)
Receive by email any new listing that may match your search criteria
Your criteria :
- For sale
- Baigts-de-Béarn, France, +30 km
- Houses
- Terrace
By validating this form, you accept the general conditions of use of Le Figaro Properties.