The agencies at Boeil-Bezing
These agencies offer a selection of luxury properties vente at Boeil-Bezing. Feel free to contact them for personalized assistance.

 English$ USD · m²


Characterful contemporary house - 6 bedrooms - Boeil BezingThis Master House, dating from 1830, opens its doors for you to write your own story. A spacious and functional interiorOn the ground floor, covering 190m² of living space, life can comfortably settle with an independent kitchen, a living room, a lounge, two bedrooms, an office, an indoor garden, a shower room, independent toilets, and a laundry room.On the first floor, there are four bedrooms, a bathroom with a shower and toilet, and an outdoor terrace with a mountain view. You can also, at your convenience, enhance the floor with a second shower room and independent toilets.You will smoothly transition between the traditional Béarnaise house and the contemporary extension. 200 years of history, marked by a lovely layout and realized by an architect!An airy exterior in a calm setting with no overlooking neighborsThe garden is designed for relaxation. Surrounded by trees and numerous flowering bushes, this park is a true green oasis. A well allows for easy maintenance of all plant species as well as a generous vegetable garden. A wellness area (swimming pool, jacuzzi, hammock, pool house, children's play area, etc.) will find its use naturally. The barn and its outbuildings, in perfect condition, are useful for storage and future projects.An ideal location between nature and access to amenitiesWithin walking distance, you will find several essential amenities: schools, shops, health services, and public transport. You can easily reach Nay and Pau (between 10 and 20 minutes by car).Let’s take the time together to discover your future life during an exclusive visit.With COFIM, you are already at home!Fees charged to the BUYERCommercial agent COFIM - Yannick GUILLON (EI) Tèl.: 06 28 58 56 06 - RSAC PAU 794804518Information about the risks to which this property is exposed is available on the Géorisques site: www.georisques.gouv.frFees included of 6% VAT charged to the buyer. Price excluding fees 375,000 €. Energy class D, Climate class D Average estimated amount of annual energy expenses for standard use, based on energy prices from 2021: between €3,830.00 and €5,270.00. Information on the risks to which this property is exposed is available on the Géorisques site: georisques.gouv.fr.Your COFIM PAU EST advisor: Yannick GUILLONCommercial agent (Individual business)RSAC 794 804 518.At Cofim, you are already at home!
…By Cofim


In a privileged environment, 20 minutes from Pau, discover this magnificent character property that skillfully combines elegance, comfort, and serenity, while being just steps away from all amenities. Its main assets: a panoramic view of the Pyrenees mountain range and absolute peace just 8 minutes on foot from Nay. A large living room with a fireplace, a 35m² kitchen also with a fireplace, 4 bedrooms including a master suite and two offices, a heated swimming pool with a pool house, four garages, and nearly 7000m² of land that guarantees you total tranquility. This property is unique: the quality of the construction, the beauty of the environment, and the location are exceptional. Contact us for more information. Agency reference: 1385This description has been automatically translated from French.
…By Orpi - Aquitaine Immobilier


Côté France Immobilier - Réseau Immobilier Franco Belge International - Des conseillers du Nord au Sud de la France et 4 agences à votre service www.cotefranceimmo.fr
…By Cote France


The advertiser did not provide an english description for this listing.
…By Iad France


Béarnaise property with 20 hectares – South of Pau. In Gan, on the hillsides south of Pau, facing the Pyrenees and the Pic du Midi d'Ossau, this beautiful stone Béarnaise property sits at the heart of 20 hectares of meadows and woods. Main house - 3 levels. Renovated with respect for its character, the building combines authenticity and modern comfort (insulation, roof and windows redone). Ground floor: dining room with fireplace, living room with fireplace, bedroom, office, bathroom (shower and bathtub), WC, laundry room, garage/workshop. 1st floor: bedroom with ensuite bathroom and WC, master suite with dressing room, shower room and separate WC. 2nd floor: two large bedrooms with exposed beams, bathroom and separate WC. Attic: approximately 60 m² insulated, with an east-facing balcony, offering space that can be converted to suit your needs (office, workshop, leisure). Outbuildings and grounds: * Stable with 3 stalls and tack room * Training arena * Barn * Former wine cellar * Hayloft * Kennel * Beehives already installed * Private paths through meadows and woods. Comfort and accessibility: * Fiber optic internet available for remote work * 20 minutes from Pau city center and the TGV train station * 30 minutes from Pau-Pyrénées Airport (daily flights to Paris) * 45 minutes from the nearest ski resorts * 1 hour 30 minutes from Biarritz and the Basque Coast * 2 hours 15 minutes from Toulouse and Bordeaux via the A64/A65 motorway. --- This property is suitable for a variety of projects: family residence, horse owners, guest house, or business venture, while offering a unique natural setting close to major roads. A confidentiality agreement will be signed and the complete property file sent after a phone conversation. Dear professional colleagues, I am open to inter-agency collaboration. It goes without saying that I won't disturb the property owners I work with in confidence. Dear sellers and buyers, let's discuss your real estate projects together. Take advantage of Capifrance's extensive reach and support, as well as the expertise of a trusted advisor available 7 days a week. Les honoraires sont à la charge du vendeur. Les informations sur les risques auxquels ce bien est exposé sont disponibles sur le site Géorisques : www. georisques. gouv. fr. ** ENGLISH SPEAKERS: please note that Capifrance has an international department that can help with translations. To see our range of 20,000 properties for sale in France, please visit our Capifrance website directly. We look forward to finding your dream home!
…By Capifrance - Laurent Sabathé


Just steps away from the prestigious Trespoey neighborhood, in a sought-after and discreet residential area away from prying eyes, this rare property reveals itself, a true architectural signature. Built in 1961 on 2500m2 and completely redesigned in 2021 during a thorough transformation that preserved the soul of the place while infusing it with a new breath of modernity and high-end refinement. Behind its elegant lines lie generous and perfectly arranged volumes. From the entrance, the tone is set... a cloakroom, a vast living room, a professional kitchen for large receptions, a dining room overlooking the garden, 4 bedrooms including 2 on the ground floor, 2 magnificent suites, five shower rooms and bathrooms... The materials, finishes, and harmony of the spaces reveal a level of refinement that is rare. For comfort and pleasure, the property includes a gym, a cinema room, a reception room with sound system, a sauna, a jacuzzi, and a magnificent 16-meter swimming pool. A carefully arranged wine cellar completes the ensemble. Outside, a large covered terrace offers an ideal setting for receptions, ceremonies, or moments of conviviality, regardless of the season. The whole is nestled on a perfectly maintained plot, with a double garage, five covered parking spaces, and a landscaped garden preserving intimacy. Rarity, elegance, absolute comfort. This unique property is aimed at a demanding clientele in search of an exceptional living space on the doorsteps of Pau. Your agency invites you to discover all the details of this property by making an appointment with MAXIME PIERRET, Commercial Agent at 06 10 48 21 01. (RSAC Pau n°523 324 713) MAXIME PIERRET Commercial Agent at 06 10 48 21 01 Registered with the Pau RSAC n°523 324 713 Agency Reference: 6536This description has been automatically translated from French.
…By Orpi - Pierre Conchez Immobilier


At the top of Idron, in a quiet and sought-after residential environment, this fully renovated contemporary villa offers a rare level of finish, remarkable volumes, and a lifestyle oriented outdoors. From the entrance, the living room of over 90 m² impresses with its views, brightness, and the fluidity of spaces. Lounge, dining room, and high-end kitchen communicate perfectly with the terraces and garden through large bay windows. Every detail has been carefully considered. The layout is ideal: a bedroom with its shower room on the ground floor, perfect for hosting or single-story living, then upstairs four bedrooms opening onto the terrace, including a superb master suite. This terrace extends the sleeping areas and offers a beautiful view of the Pyrenees. Outside, the whole place immediately evokes holidays: a contemporary-designed swimming pool with new armored PVC, covered terrace, landscaped garden with low maintenance needs, and perfectly integrated relaxation spaces. For parking, the property has a double garage and a double carport, providing real comfort on a daily basis. Pellet stove, reversible air conditioning, meticulous finishes, rare volumes, and a prime location complete a move-in-ready home, without compromise. A discreet address for those seeking a high-end contemporary villa with peace, light, and quality of life just outside Pau. +33786980757
…By Bonaparte


BIZANOS - Near TrespoeySuperb contemporary house from 2010, in perfect condition, offering premium features. Bright and highly energy-efficient, it includes a prestigious master suite with dressing room, complete bathroom, and jacuzzi. A living area bathed in light, with sliding bay windows overlooking a magnificent landscaped garden. Single-story living possible. Underfloor heating, solar panels, air conditioning, absolute comfort in one of the most sought-after neighborhoods, just a stone's throw from Trespoey. An exceptional property for discerning clients.Fees included of 4.92% VAT at the expense of the purchaser. Price excluding fees 657,643 €. Energy class C, Climate class C. Information on the risks to which this property is exposed is available on the Géorisques site: georisques.gouv.fr.At Cofim, you are already home!
…By Cofim


The advertiser did not provide an english description for this listing.
…By Cofim


At Novarea, some houses traverse time with elegance.In one of the most sought-after areas of Pau, discover this 1940s villa, in good condition, which has successfully preserved over time all the richness of the old: original parquet floors, fireplaces, beautiful ceiling heights… an authentic base that immediately gives character to the place.The main level welcomes an entrance, a living-dining room opening onto a covered terrace, a second living room with a wood stove, and an independent kitchen. Upstairs, four bedrooms and a bathroom compose a comfortable sleeping area. The basement, with a beautiful ceiling height, offers additional volumes: a bedroom, an office, a shower room, a WC, a laundry room, storage space, and a garage.Its superstar assetA 12 x 5 meter saltwater pool accompanied by a large 40 m² terrace of which part is covered, ideal for fully enjoying the beautiful days.What we love at NovareaA must-visit address in one of the most sought-after neighborhoods of Pau.In a quiet environment, near Saint-Ursule, shops, and the city center accessible on foot. Do you want to know more? To visit? Quickly contact Novarea!This description has been automatically translated from French.
…By Novarea
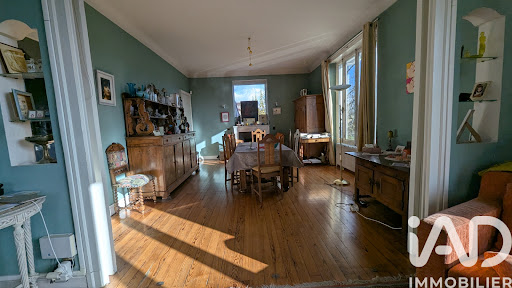


iad France - Luc OUTTERS offers you: Architect's house from 1930, Pau, in the le Buisson neighborhood. Charm and quality materials, spacious volumes and high ceilings, a superb view of the Pyrenees from the living room, from two bedrooms, and from the large terrace.Very sought-after residential area close to the city center.Composed of: - a garden-level with 5 rooms, two of which can be converted into bedrooms, a toilet, a cellar, a garage to be converted (this garden level is ideally suited for a liberal profession) - a ground floor with a hall, living room, dining room, kitchen, terrace, toilet, - a first floor with 3 bedrooms equipped with their own shower rooms - a small attic converted into a small bedroom.The electrical installation is recent, as well as the roof inspection and insulation.Some works are to be expected: - double glazing in part - decoration - some electrical faults - some gas faultsA landscaped garden accompanies this house with the possibility of parking 3 cars.Agency fees are the responsibility of the seller. Energy display information for this property: ENERGY class D index 232 and CLIMATE class D index 36. Information on the risks to which this property is exposed, including the legal obligation for clearing, is available on the Géorisques website: http://www.georisques.gouv.fr. This real estate announcement has been drafted under the editorial responsibility of Mr. Luc OUTTERS, an independent real estate agent (without holding funds), sales agent of SAS I@D France, registered at the PAU RSAC under the number 753759380, holder of the real estate solicitation card on behalf of the company I@D France SAS.This description has been automatically translated from French.
…By Iad France


At Novarea, some properties cannot be reduced to square meters. At the end of a gravel driveway lined with century-old cedars, a Béarnaise residence built in 1730 reveals itself, set on 20,660 m² of meadows, orchards, and wooded areas, with an unobstructed view of the Pyrenees mountain range. Stones and pebbles from the Gave, light shutters, and a generous cobbled courtyard set the scene, which has elegantly traversed the centuries. The main house features 9 rooms across three levels. On the ground floor, a fully reimagined kitchen in a contemporary spirit coexists with a warm corner around the cast iron stove. The living room, with its exposed stone walls and corner fireplace, invites long winter evenings; the dining room, bathed in light, naturally extends from the living area. A stone veranda connects the interior to the garden. On the first floor, there are 5 bedrooms. And above, the real surprise: the attic, fully converted, reveals a rare volume. Newly laid floor, insulation installed, beautifully preserved period framework, and dormer windows overlooking greenery. A large additional living room, already ready to become a master suite, playroom, or artist's studio. Outside, a stone barn with beautiful wooden framework offers a second volume to convert; a covered porch shelters vehicles or equipment; an independent studio at the back of the garden lends itself to welcoming friends or a quiet office. The enclosed land will easily accommodate horses, in a confidential and preserved setting. Its superstar asset: A rare plot of over 2 hectares, part of which is designated as UBc zoning, opening the way for the potential subdivision of buildable parcels. A heritage, family, or partial resale project to be discussed with our team. What we love at Novarea: The perfect blend of a characterful 18th-century residence, high-potential outbuildings, and an exceptional plot facing the Pyrenees. Want to know more? Interested in a visit? Contact Novarea quickly!This description has been automatically translated from French.
…By Novarea


At Novarea, some houses find their balance between the charm of yesterday and the art of living today.Built in the 1830s, this character villa sits on a 677 m² plot within a sought-after residential area. Behind its charming facade, it reveals around 180 m² of living space where areas have been redesigned to meet current expectations while preserving the soul of the place.On the ground floor, the house is organized around a friendly kitchen, a dining room, and a warm living room enhanced by a wood stove. A gym and a laundry room complete this level, bringing true comfort to daily life.Upstairs, you will discover a master bedroom, a second bedroom with its own shower room, a third bedroom, and an independent bathroom. Air conditioning, present on both the ground floor and upstairs, ensures optimal comfort in all seasons.Outside, the house reveals one of its most beautiful surprises. A large wooden terrace has been designed as a true living space, combining a dining area, relaxation corner, and pool. A particularly successful set that naturally extends the indoor spaces and invites you to fully enjoy outdoor living for a large part of the year.Its superstar asset: An entirely rethought exterior centered around a large terrace and a pool, designed to fully enjoy sunny days.What we love at Novarea: A contemporary renovation that respects the character and elegance of a 19th-century villa.Close to the Allées de Morlaàs and daily amenities, this address offers a privileged living environment just a few minutes from downtown Pau. Want to know more? Want to visit? Quickly contact Novarea!This description has been automatically translated from French.
…By Novarea


At the end of a cul-de-sac, in the heart of an ultra-exclusive neighborhood on the slopes of Jurançon, this contemporary 260 m² villa overlooks landscaped grounds and offers arguably the finest view of the Pyrenees in the Paloise region. Designed to benefit from full southern exposure, each living room opens onto the panorama, bathed in light: - 70 m² reception room, extended by a panoramic terrace - Family kitchen opening onto a covered terrace, a true all-season living space (dining, lounge, games area) - Ground-level master suite with dressing room and bathroom - Garden level: four bedrooms opening onto terraces overlooking the infinity pool, plus numerous ancillary spaces (shower rooms, laundry room, cellar, workshop, boiler room, pool room). - Double carport and ample parking space Absolute calm, luminous volumes and exceptional panoramic views make this property unique on the market. +33786980757
…By Bonaparte


Charming 18th-century village house offering approx. 370 m² of living space, with an outbuilding and a 60 m² apartment. Set on a lovely 2,700 m² garden with well and terrace. The main house includes an entrance hall, 2 reception rooms, a large fitted kitchen, 3 bedrooms, and 2 bathrooms. The outbuilding offers 2 large bedrooms and a shower room. An additional 140 m² can be converted. Garage and wood shed. The property is in very good overall condition. Commercial potential for B&B or holiday rentals. All amenities within 5 minutes, ski resorts 50 minutes away.
…By Barnes Biarritz


The advertiser did not provide an english description for this listing.
…By Afi Immobilier


PAU Buisson District 15 minutes on foot from the city center: Elegant characterful Basque house with 8 rooms, approx. 220 m² + basement. In the highly sought-after Buisson area in Pau, discover this superb Basque house set on a buildable plot of 700m2, combining charm, spaciousness, and quality construction, nestled in a peaceful environment while remaining less than 5 minutes from renowned schools such as Sainte-Ursule, the primary school of Buissons, public transport, and all amenities. Upon entry, noble materials like marble set the tone. You will be immediately charmed by a majestic living room with three exposures (East/South/West), filled with light, featuring solid parquet flooring and a fireplace, offering a warm and friendly living atmosphere. This living area extends to a south and southwest-facing terrace with an integrated barbecue for successful evenings with friends in front of the future pool. The independent kitchen with its Bow Window, spacious and functional, includes a dining area. This level also comprises a bedroom, a shower room, and toilets, offering true single-level living. Upstairs, a large hallway leads to four large bedrooms, two of which open onto a balcony, a bathroom, a shower room, and a WC. The converted attic accommodates a fifth bedroom, ideal for a children's space or an office. On the garden level, a spacious basement of about 110 m² allows parking for up to three vehicles and also includes a wine cellar, a laundry boiler room, and storage spaces. A rare property in the area, perfectly maintained (woodwork on balconies and gates redone in 2024, façade renovation completed 5 years ago, discreet access ramp for people with reduced mobility). 5 minutes on foot from the Buissons school, Sainte Ursule school, and Beaumont park. 10 minutes from all amenities, including the shopping center. Ideal for a large family or for those seeking comfort, tranquility, and accessibility in a quality residential setting. Estimated annual energy expenditure for standard use between €4160.0 and €5680.0 indexed to the years 2021, 2022, 2023 (subscriptions included).This description has been automatically translated from French.
…By Oci Immobilier


PRETTY MAISON-DE-MAÎTRE NEAR PAU & LOURDES + GROUNDS OF 1.6 ACRES + 2 HUGE BARNS + BOULANGERIE A 10-MIN WALK! - Located on the outskirts of a rural village, this authentic maison-de-maître is perfect for a spacious family home or a huge holiday home. The property comprises a traditional-style main house, deux vast 2-storey barns, a courtyard and splendid south-facing grounds planted with mature trees that provide welcome shade during the summer months. There is also a west-facing terrace adjoining the kitchen - the perfect spot for long lazy lunches and relaxing evening meals beneath the stars! The maison-de-maître is a 10-minute walk away from a boulangerie-patisserie, a primary school and a couple of bar-restaurants. There is a small town with a supermarket 3km away and the large towns of Pau, Tarbes and Lourdes are 25 - 30 minutes away. With permission, the property's vast barn could be transformed into gîtes or B&B suites - and your clients can easily access ski resorts in the Pyrénées, beach resorts on the Atlantic coast, the beautiful Béarnaise countryside, the Basque Country and Spain!
…By Leggett Immobilier


Pau North of Trespoey - Elegance and tranquility near the Allées de MorlaàsLocated in one of the most sought-after areas of Pau, in the heart of the popular Trespoey neighborhood and just steps from the Allées de Morlaàs, this character property will charm you with its peaceful environment and authentic appeal. This 1930s villa, full of character, offers beautiful volumes and an ideal layout for family living. On the ground floor, you will discover a welcoming entrance leading to a bright living room, a friendly dining room, an office, and a kitchen with direct access to a pleasant terrace. The first floor features three bedrooms, including a superb master suite that combines comfort and privacy. On the second floor, two additional bedrooms, a dressing room, a laundry room, a shower room, and a rooftop terrace complete the ensemble, offering functional spaces and a great quality of life. This property is complemented by a semi-basement, an independent studio, and a garage. The property also includes an outbuilding on two levels, ideal for a pool house, gym, or guest house. A rare property in the area, combining the charm of yesteryear, generous volumes, and a privileged location in a calm and residential setting. This listing is offered to you by Frédéric DEFRASNE - RSAC PAU 521 463 364 Sales agent ORPI reachable at 06 98 29 37 31 ORPI PIERRE CONCHEZ IMMOBILIER 4 rue Louis Barthou 64000 PAU Tel. 05.59.11.11.00 Agency reference: 6783This description has been automatically translated from French.
…By Orpi - Pierre Conchez Immobilier


VILLA TRESPOEY Pau Near Villa Navarre and Sainte-Ursule Just a few minutes from Pau city centre, in the heart of the highly sought-after Trespoey district, discover this remarkable family property designed by Camborde-Lamaison, a true architectural masterpiece conceived to enhance space, natural light, and perspective throughout. Offering approximately 200 sqm of living space on a beautifully landscaped 1,080 sqm plot, this elegant residence provides a rare and refined lifestyle setting, enhanced by a superb 11 x 5 metre saltwater swimming pool. From the moment you enter, the home captivates with its warm atmosphere and generous volumes. The spacious, light-filled living and dining area centres around an open fireplace and a cosy lounge space, creating an inviting and sophisticated ambience. A fully equipped independent kitchen, a welcoming dining area, a guest WC, and a large garage with pantry and laundry room complete the ground floor. On a split level, the magnificent master suite features a shower room, bathtub, and WC, offering a truly private retreat. Upstairs, a stunning open space overlooking the living room currently serves as a library and relaxation area with unique character. The upper level also includes three additional bedrooms, one of which is en suite, along with an independent bathroom. The basement level offers a large cellar with a recently installed boiler, a home office, and a fitness room, providing valuable additional living spaces for everyday comfort. Refined architecture, subtle plays of light, harmonious volumes, a peaceful setting, and a prestigious address make this property an exceptional opportunity in Pau. A truly outstanding residence designed for elegant and serene family living.
…By Oci Immobilier


The advertiser did not provide an english description for this listing.
…By Afi Immobilier


Just a few kilometers from Pau and Nay, in the heart of a peaceful village, this monastery-inspired property offers a living environment as rare as it is inspiring.Built in 1980 by an artist passionate about medieval architecture, this unique home of approximately 230 m² evokes the atmosphere of a former cloister. Vaulted galleries, harmonious volumes, and a Romanesque-inspired tower create an exceptional, timeless ensemble, designed for modern comfort.The main house offers generous living spaces, a fully equipped kitchen, and four bedrooms. An annex opening onto the garden features a covered terrace and an independent studio of approximately 43 m².The landscaped grounds provide a private and tranquil green setting, in absolute calm yet not isolated, with the amenities of Nay within easy reach.A rare and confidential property, perfect for lovers of singular and inspiring places.Some houses are visited. This one is felt.This description has been automatically translated from French.
…By 3g Immo Prestige


The advertiser did not provide an english description for this listing.
…By 3g Immo Prestige


Pau - Trespoey Area: Family home of 220 m² with a large garden. Located in the Trespoey area, this family home, set on a plot of 1,500 m², meets the expectations of demanding families seeking a quality living environment. This property offers an ideal layout to accommodate family life: the interior consists of a beautiful bright living room, a separate and fully equipped kitchen, five bedrooms, two bathrooms, as well as many storage spaces; the garden, landscaped and suitable for a pool, completes the whole harmoniously, perfect for moments of relaxation or outdoor play. The property is complemented by a workshop and an independent garage for 3 cars of approximately 60 m². A rare property in one of the most sought-after areas of Pau, close to renowned schools, amenities, and transport links.Fees payable by the seller. Your 3G IMMO commercial agent on site EI - Isabelle SANTUCCI registered at the PAU RSAC No. 529 623 076. According to Article L.561.5 of the Monetary and Financial Code, you will be asked to present an identification document for the organization of the visit. Information on the risks to which this property is exposed is available on the Géorisques website: www.georisques.gouv.frThis description has been automatically translated from French.
…By 3g Immo Prestige


The advertiser did not provide an english description for this listing.
…By Afi Immobilier
'%20stroke='%23DDAA3A'%20stroke-width='1.909'%20stroke-linecap='square'%20stroke-linejoin='bevel'/%3e%3c/svg%3e)
Receive by email any new listing that may match your search criteria
Your criteria :
By validating this form, you accept the general conditions of use of Le Figaro Properties.
These agencies offer a selection of luxury properties vente at Boeil-Bezing. Feel free to contact them for personalized assistance.
