The agencies at Gelos
These agencies offer a selection of luxury properties vente at Gelos. Feel free to contact them for personalized assistance.

 English$ USD · m²


Located in the heart of Gelos, this beautiful family home of 220 m² offers spacious volumes, beautiful brightness, and quality features. Built on a plot of more than 1,000 m², it provides a pleasant living environment, combining comfort, privacy, and greenery. The entrance opens onto a cozy living room with a fireplace, a spacious lounge, a large family kitchen fitted with city gas, a dressing room, and a separate toilet. The ground floor also features a master suite with a shower room. Upstairs, the sleeping area consists of two bedrooms, a bathroom with a whirlpool bath and double sink, as well as a toilet. Attached and communicating with the house, the outbuilding perfectly complements the whole and offers many layout possibilities: independent space, office, extra bedroom, or reception area, with a living room, dining room, and kitchen opening to the outside. In the garden, the property reveals a beautiful relaxation area sheltered from view, with a terrace, swimming pool, and meticulously maintained landscaped garden. Heat pump, home automation, double glazing, alarm, wine cellar, garage, carport, and electric gate complete the features of this property. A complete and well-maintained property, ideal for family living in a privileged setting.This description has been automatically translated from French.
…By Cofim


BIZANOS - Near TrespoeySuperb contemporary house from 2010, in perfect condition, offering premium features. Bright and highly energy-efficient, it includes a prestigious master suite with dressing room, complete bathroom, and jacuzzi. A living area bathed in light, with sliding bay windows overlooking a magnificent landscaped garden. Single-story living possible. Underfloor heating, solar panels, air conditioning, absolute comfort in one of the most sought-after neighborhoods, just a stone's throw from Trespoey. An exceptional property for discerning clients.Fees included of 4.92% VAT at the expense of the purchaser. Price excluding fees 657,643 €. Energy class C, Climate class C. Information on the risks to which this property is exposed is available on the Géorisques site: georisques.gouv.fr.At Cofim, you are already home!
…By Cofim


Just steps away from the prestigious Trespoey neighborhood, in a sought-after and discreet residential area away from prying eyes, this rare property reveals itself, a true architectural signature. Built in 1961 on 2500m2 and completely redesigned in 2021 during a thorough transformation that preserved the soul of the place while infusing it with a new breath of modernity and high-end refinement. Behind its elegant lines lie generous and perfectly arranged volumes. From the entrance, the tone is set... a cloakroom, a vast living room, a professional kitchen for large receptions, a dining room overlooking the garden, 4 bedrooms including 2 on the ground floor, 2 magnificent suites, five shower rooms and bathrooms... The materials, finishes, and harmony of the spaces reveal a level of refinement that is rare. For comfort and pleasure, the property includes a gym, a cinema room, a reception room with sound system, a sauna, a jacuzzi, and a magnificent 16-meter swimming pool. A carefully arranged wine cellar completes the ensemble. Outside, a large covered terrace offers an ideal setting for receptions, ceremonies, or moments of conviviality, regardless of the season. The whole is nestled on a perfectly maintained plot, with a double garage, five covered parking spaces, and a landscaped garden preserving intimacy. Rarity, elegance, absolute comfort. This unique property is aimed at a demanding clientele in search of an exceptional living space on the doorsteps of Pau. Your agency invites you to discover all the details of this property by making an appointment with MAXIME PIERRET, Commercial Agent at 06 10 48 21 01. (RSAC Pau n°523 324 713) MAXIME PIERRET Commercial Agent at 06 10 48 21 01 Registered with the Pau RSAC n°523 324 713 Agency Reference: 6536This description has been automatically translated from French.
…By Orpi - Pierre Conchez Immobilier
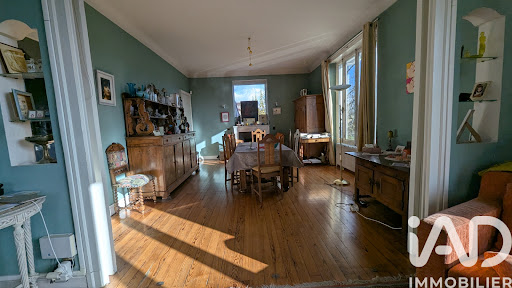


iad France - Luc OUTTERS offers you: Architect's house from 1930, Pau, in the le Buisson neighborhood. Charm and quality materials, spacious volumes and high ceilings, a superb view of the Pyrenees from the living room, from two bedrooms, and from the large terrace.Very sought-after residential area close to the city center.Composed of: - a garden-level with 5 rooms, two of which can be converted into bedrooms, a toilet, a cellar, a garage to be converted (this garden level is ideally suited for a liberal profession) - a ground floor with a hall, living room, dining room, kitchen, terrace, toilet, - a first floor with 3 bedrooms equipped with their own shower rooms - a small attic converted into a small bedroom.The electrical installation is recent, as well as the roof inspection and insulation.Some works are to be expected: - double glazing in part - decoration - some electrical faults - some gas faultsA landscaped garden accompanies this house with the possibility of parking 3 cars.Agency fees are the responsibility of the seller. Energy display information for this property: ENERGY class D index 232 and CLIMATE class D index 36. Information on the risks to which this property is exposed, including the legal obligation for clearing, is available on the Géorisques website: http://www.georisques.gouv.fr. This real estate announcement has been drafted under the editorial responsibility of Mr. Luc OUTTERS, an independent real estate agent (without holding funds), sales agent of SAS I@D France, registered at the PAU RSAC under the number 753759380, holder of the real estate solicitation card on behalf of the company I@D France SAS.This description has been automatically translated from French.
…By Iad France


Exceptional single-storey house with panoramic views of the hills and the city of Pau.Located in a privileged environment, this property of 250 m² of living space offers a rare living environment, combining generous spaces, high-end amenities, and unobstructed views of the surrounding nature.Upon entering, you will discover a magnificent living area of approximately 100 m² including a living room and reception areas, bathed in light thanks to an ideal exposure. The fitted and equipped kitchen, open to the living areas, provides comfort and conviviality for daily life.The main house offers a master suite with a shower room, three additional bedrooms, an independent bathroom, as well as several functional spaces including a laundry room and plenty of storage.An independent space complements the ensemble with a living area, a bedroom, and a shower room, ideal for hosting family and friends, creating a professional space, or developing an independent activity.Outside, you will enjoy an exceptional environment with more than 7,400 m² of land, including approximately 6,500 m² of garden, in a calm and green setting. Two large terraces totaling around 200 m² allow you to fully enjoy the panoramic view and the outdoors.The property also features a heated saltwater pool, a 120 m² garage, a carport, a veranda, and a technical room.Built in 2006, the house benefits from quality amenities with heat pump heating, reversible air conditioning, a thermodynamic water heater, double-glazed aluminum joinery, an electric gate, and fiber optic.A rare property in the area, ideal for a family seeking space, comfort, and tranquility just minutes from Pau.Fees are the responsibility of the seller. Energy class B, Climate class A Estimated average annual energy expenses for standard usage, based on energy prices from 2021: between €1900.00 and €2572.00. Information on the risks to which this property is exposed can be found on the Géorisques website: www.georisques.gouv.fr.
…By We Invest Real Estate Pau


JURANÇON: NEW EXCEPTIONAL HOUSE (490M² / 5000M²) WITH PYRENEES VIEWRare and highly anticipated property on the market!Discover a spacious and comfortable villa, renovated in 2022/2023, located in Jurançon, just 10 minutes from downtown Pau.This modern property with quality finishes will charm you with its privileged environment and panoramic view of the Pyrenees mountain range.Key features: Living area: 490m² Land: 5000m² landscaped with pool and pétanque court.Brightness: Triple terrace and two balconies facing south.Living room: 82m² facing South/East with fireplace.Bedrooms: 5 spacious bedrooms, including a ground-floor master suite.Renovation: Significant and recent (2022 and 2023), house in very good condition.Parking: Outdoor parking and triple garage on the garden level.Potential: Wine cellar and T2 apartment (to be finished) on the garden level.This is the opportunity to become a homeowner in a sought-after area, with quick access to amenities and the bypass/train station.This rare property is offered to you by Mr. Ludovic JOUIN, commercial agent registered with the RCS of PAU under number 884 740 945. For any information or visit, feel free to contact him at 06 65 40 83 41.Agency reference: 6130This description has been automatically translated from French.
…By Orpi - Pierre Conchez Immobilier


At Novarea, certain places are incomparable.On the hills of Jurançon, in a confidential and preserved environment, this unique property offers rare features, just 15 minutes from the city center of Pau.The main house, fully renovated in 2021, spans nearly 390 m² over three levels. From the living areas, the tone is set: a living room and dining room of 64 m² extended by a bright kitchen of 44 m², all open to a large south-facing terrace with a spectacular view of the property's vineyards and the Pyrenees mountain range. The whole offers an exceptional reception setting, bathed in light. The night area features six bedrooms, each with an ensuite bathroom or shower room, ensuring comfort and privacy.Below, the heated swimming pool and its vast terrace create a remarkable outdoor space, complemented by a summer kitchen and a gym, for a way of life without compromise.Its superstar assetA complete and rare property with a magnificent view of the Pyrenees mountain range and the city of Pau, including the famous Boulevard des Pyrénées.What we love at NovareaThe perfect blend of high-end features, impressive volumes, and a privileged environment, for a living space that is as remarkable as it is versatile.An exceptional property, without compromise, where every detail has been considered to combine comfort, elegance, and the art of living. Want to know more? Wish to visit? Contact Novarea quickly!
…By Novarea


PAU Buisson District 15 minutes on foot from the city center: Elegant characterful Basque house with 8 rooms, approx. 220 m² + basement. In the highly sought-after Buisson area in Pau, discover this superb Basque house set on a buildable plot of 700m2, combining charm, spaciousness, and quality construction, nestled in a peaceful environment while remaining less than 5 minutes from renowned schools such as Sainte-Ursule, the primary school of Buissons, public transport, and all amenities. Upon entry, noble materials like marble set the tone. You will be immediately charmed by a majestic living room with three exposures (East/South/West), filled with light, featuring solid parquet flooring and a fireplace, offering a warm and friendly living atmosphere. This living area extends to a south and southwest-facing terrace with an integrated barbecue for successful evenings with friends in front of the future pool. The independent kitchen with its Bow Window, spacious and functional, includes a dining area. This level also comprises a bedroom, a shower room, and toilets, offering true single-level living. Upstairs, a large hallway leads to four large bedrooms, two of which open onto a balcony, a bathroom, a shower room, and a WC. The converted attic accommodates a fifth bedroom, ideal for a children's space or an office. On the garden level, a spacious basement of about 110 m² allows parking for up to three vehicles and also includes a wine cellar, a laundry boiler room, and storage spaces. A rare property in the area, perfectly maintained (woodwork on balconies and gates redone in 2024, façade renovation completed 5 years ago, discreet access ramp for people with reduced mobility). 5 minutes on foot from the Buissons school, Sainte Ursule school, and Beaumont park. 10 minutes from all amenities, including the shopping center. Ideal for a large family or for those seeking comfort, tranquility, and accessibility in a quality residential setting. Estimated annual energy expenditure for standard use between €4160.0 and €5680.0 indexed to the years 2021, 2022, 2023 (subscriptions included).This description has been automatically translated from French.
…By Oci Immobilier


Béarnaise property with 20 hectares – South of Pau. South of Pau, on the hillsides, this authentic renovated stone property extends over 20 hectares of meadows, woods, and private trails. The whole offers a preserved environment, with an unobstructed view of the Pyrenees, as far as the Pic du Midi d'Ossau. Main house - 3 levels. Renovated with respect for its character, the building combines authenticity and modern comfort (insulation, roofs, and door frames redone). Ground floor: dining room with open kitchen, living room with insert, bedroom, office, bathroom (shower and bathtub), WC, laundry room, garage/workshop. 1st floor: bedroom with private bathroom and WC, master suite with dressing room, shower room, and separate WC. 2nd floor: two large bedrooms with exposed beams, bathroom, and separate WC. Attic: approximately 60 m² insulated, with east-facing balcony, offering a space that can be converted according to needs (office, workshop, leisure). Outbuildings and exteriors: * Stable with 3 boxes and tack room * Training arena * Barn * Former wine cellar * Hay loft * Kennel * Beehives already installed * Private paths crossing meadows and woods. Comfort and accessibility: * Fiber optic available for teleworking * 20 min from the center of Pau and the TGV station * 30 min from Pau-Pyrénées airport (daily connections to Paris) * 45 min from the first ski resorts * 1h30 from Biarritz and the Basque coast * 2h15 from Toulouse and Bordeaux via A64 / A65. --- This property will be suitable for various projects: family residence, horse owners, guest house or professional project, while offering a unique natural setting close to major roads. --- Signing of the confidentiality agreement and sending of the complete property file after a telephone conversation. Dear professional colleagues, I am open to inter-agency dealings. It goes without saying that I really do not disturb the owners with whom I have exclusive AND trustworthy relations. Dear sellers and buyers, let's discuss your real estate projects together. Take advantage of Capifrance's powerful distribution and support, as well as the expertise of a trusted advisor available 7 days a week. The fees are the responsibility of the seller. Les informations sur les risques auxquels ce bien est exposé sont disponibles sur le site Géorisques : www. georisques. gouv. fr. ** ENGLISH SPEAKERS: please note that Capifrance has an international department that can help with translations. To see our range of 20,000 properties for sale in France, please visit our Capifrance website directly. We look forward to finding your dream home!
…By Capifrance - Laurent Sabathé


At the crossroads of the southern Landes, the Basque Country, and Béarn, overlooking the plains of the Pays d'Orthe, discover an exceptional estate where calm, elegance, and authenticity reign. This former stud farm has been completely reimagined into a rare place that intimately combines high-level amenities, charming decor, and nature. With a strong eco-responsible positioning reflected in every detail of the renovation, the property has earned the labels of 5-star Tourism Accommodation, Sustainable Tourism, and European Eco-label. The main house, in close proximity to the reception activity, offers perfectly independent living quarters. It includes a lovely living room, a fully equipped kitchen, and 4 bedrooms with bathrooms. Adjacent, the gîtes offer a capacity of 6 bedrooms, four of which have en-suite bathrooms and two with shared bathrooms. The living room, with its central fireplace, is a magnificent, light-filled space open to nature. A true reception area, it features both indoor and outdoor equipped kitchens, a large room with its English bar and exposed beams, along with treatment or yoga rooms. Outside, elegantly blending into the surrounding natural setting, panoramic terraces, two heated pools, two spas, and a fire pit give way to 7 hectares of woods and meadows. The existing activities include seasonal rentals and event hosting for both French and international clientele. The promotion of a spa or on-site restaurant offers an additional development perspective. AFI Conseil The Art of Supporting Your Exceptional Projects The fees are the responsibility of the seller. Registered in the mandate register under number 460. For further information, please contact Kevin Totain at 06 08 83 04 58 or by email: [email protected] The information regarding the risks to which this property is exposed is available on the Géorisques website: 'www.georisques.gouv.fr'This description has been automatically translated from French.
…By Afi Immobilier


Pau North of Trespoey - Elegance and tranquility near the Allées de MorlaàsLocated in one of the most sought-after areas of Pau, in the heart of the popular Trespoey neighborhood and just steps from the Allées de Morlaàs, this character property will charm you with its peaceful environment and authentic appeal. This 1930s villa, full of character, offers beautiful volumes and an ideal layout for family living. On the ground floor, you will discover a welcoming entrance leading to a bright living room, a friendly dining room, an office, and a kitchen with direct access to a pleasant terrace. The first floor features three bedrooms, including a superb master suite that combines comfort and privacy. On the second floor, two additional bedrooms, a dressing room, a laundry room, a shower room, and a rooftop terrace complete the ensemble, offering functional spaces and a great quality of life. This property is complemented by a semi-basement, an independent studio, and a garage. The property also includes an outbuilding on two levels, ideal for a pool house, gym, or guest house. A rare property in the area, combining the charm of yesteryear, generous volumes, and a privileged location in a calm and residential setting. This listing is offered to you by Frédéric DEFRASNE - RSAC PAU 521 463 364 Sales agent ORPI reachable at 06 98 29 37 31 ORPI PIERRE CONCHEZ IMMOBILIER 4 rue Louis Barthou 64000 PAU Tel. 05.59.11.11.00 Agency reference: 6783This description has been automatically translated from French.
…By Orpi - Pierre Conchez Immobilier


In the heart of a quiet residential area of Pau, just a few minutes from the city center, is a beautiful Neo-Basque villa completely renovated. The white facade with red half-timbering, arched windows, and a turned wooden balcony give it a rare and sought-after architectural charm. The house consists of the following: On the ground floor: - An entrance - A kitchen open to the dining room - A large living room with fireplace, open to the terrace - A bedroom with its shower room. Upstairs: - 4 bedrooms and a shower room. Outside: - A lovely wooden terrace, a shed, and a charming garden. This house is very bright and has a lot of charm... to be discovered! AFI Conseil The Art of supporting your exceptional projects. Mandate number 476. Fees are the responsibility of the buyer. Contact Yolande Bens at 06 63 02 47 13 or by email [email protected]. Information on the risks to which this property is exposed is available on the Géorisques website: 'www.georisques.gouv.fr'This description has been automatically translated from French.
…By Afi Immobilier


For sale – Character building to be rehabilitated – Pau City Center (outside PSMV zone)Rare in the area! Located in the heart of Pau, just steps away from shops, schools, and transport, discover this character building offering exceptional potential for a high-end rehabilitation project.With approximately 800 m² of living space, the building consists of a semi-basement, three main levels, and convertible attics, allowing for the creation of several apartments or a mixed project (housing / offices).The advantages:- Two separate entrances, facilitating the layout into several lots- Existing elevator- Private parking- Landscaped garden and rear courtyard, providing a pleasant living environment- Accessible for disabled personsOutbuilding to be developed, ideal for independent housing or a common spaceHealthy building with high potential, located outside the PSMV zone (Conservation and Enhancement Plan), allowing for greater freedom in renovations. A rare opportunity for investors, developers, or project leaders looking to enhance a central and sought-after location in Pau.Contact us for more information, plans, and visits. Mandate proposed by Frédéric DEFRASNE - RSAC PAU 521 463 364 Commercial Agent reachable at 06 98 29 37 31 Agency reference: 6658This description has been automatically translated from French.
…By Orpi - Pierre Conchez Immobilier


45 minutes from Pau in the heart of the Adour Madiran territory, discover this property with unique charm, a true haven benefiting from an environment of absolute tranquility. The authentically styled living spaces open onto verandas that extend into a lush garden. With its 5 bedrooms and 4 bathrooms, this family home offers great entertaining potential. A warm atmosphere emanates from the property, and the exterior enhances the overall appeal with a pool, terraces, and a pool house. A garage, carports, and a workshop complete the ensemble. AFI Conseil The Art of supporting your exceptional projects. Exclusive mandate number 474. Fees are to be borne by the purchaser. For further information, please contact Kevin TOTAIN at 06 08 83 04 58 or by email: [email protected]. Information on the risks to which this property is exposed is available on the Géorisques site: 'www.georisques.gouv.fr'.This description has been automatically translated from French.
…By Afi Immobilier


Contemporary property with panoramic views of the Pyrenees - West Coteaux of JurançonLocated just 15 minutes from the historic center of Pau, this architect-designed villa, inspired by California, occupies a rare ridge position and offers a living environment that combines contemporary elegance, preserved nature, and spectacular views. Nestled in a dominant position at the end of a private path, it benefits from an absolutely calm environment, with no overlooking neighbors, and a panoramic view of the surrounding countryside, the Pyrenees mountain range to the south, and the Pau plain to the north. Spanning approximately 235 m² of living space, the villa has been designed to offer generous volumes, pervasive brightness, and a perfect continuity between the indoor and outdoor spaces. The 100 m² living room, open in an L-shape onto the terrace, provides a reception area oriented towards the landscape. The kitchen, equipped with quality materials and elegantly integrated, features a sober and refined contemporary aesthetic. A master suite, with a dressing room and bathroom, allows for single-level living. Upstairs, three bedrooms and a library offer an ideal setting for family life or remote work, in a serene environment. The three-level terraces, covering more than 250 m² of natural stone, naturally organize outdoor living between dining, relaxation, and bathing areas, incorporating a superb heated pool that fits the scale of the property. An independent studio of 30 m², accessible from the terrace, welcomes your guests or family in complete privacy. A closed double garage, a 2-car carport, and a workshop complete the outbuildings. The high-end features of this villa, including reversible air conditioning, thermal insulation joinery, solar hot water production, rainwater recovery tank, centralized vacuum system, and retractable screen video projection, will enable you to combine comfort with remarkable energy performance. Private viewing available upon request.Fees borne by the seller. Your commercial agent 3G IMMO on-site EI - Olivier VALAT registered at the RSAC of PAU n° 511 905 960. According to article L.561.5 of the Monetary and Financial Code, for the organization of the visit, you will be asked to present an identification document. Information on the risks to which this property is exposed is available on the Géorisques website: www.georisques.gouv.frThis description has been automatically translated from French.
…By 3g Immo Prestige


Pau - Trespoey Area: Family home of 220 m² with a large garden. Located in the Trespoey area, this family home sits on a 1,500 m² plot and meets the expectations of demanding families seeking a quality living environment. This property offers an ideal configuration for family life: the interior consists of a beautiful bright living room, an independent and fully equipped kitchen, five bedrooms, two bathrooms, and several storage spaces; the garden, adorned with trees and suitable for a pool, harmoniously completes the ensemble, perfect for moments of relaxation or outdoor play. The property also includes a workshop and an independent garage for 3 cars, approximately 60 m². A rare property in one of the most sought-after areas of Pau, close to renowned schools, amenities, and transportation routes. Fees are the responsibility of the seller. Your local commercial agent 3G IMMO - Isabelle SANTUCCI registered with the PAU RSAC n° 529 623 076. According to Article L.561.5 of the Monetary and Financial Code, identification will be required for the organization of the visit. Information regarding the risks this property is exposed to can be found on the Géorisques website: www.georisques.gouv.frThis description has been automatically translated from French.
…By 3g Immo Prestige


Just a few kilometers from Pau and Nay, in the heart of a peaceful village, this monastery-inspired property offers a living environment as rare as it is inspiring.Built in 1980 by an artist passionate about medieval architecture, this unique home of approximately 230 m² evokes the atmosphere of a former cloister. Vaulted galleries, harmonious volumes, and a Romanesque-inspired tower create an exceptional, timeless ensemble, designed for modern comfort.The main house offers generous living spaces, a fully equipped kitchen, and four bedrooms. An annex opening onto the garden features a covered terrace and an independent studio of approximately 43 m².The landscaped grounds provide a private and tranquil green setting, in absolute calm yet not isolated, with the amenities of Nay within easy reach.A rare and confidential property, perfect for lovers of singular and inspiring places.Some houses are visited. This one is felt.This description has been automatically translated from French.
…By 3g Immo Prestige


To the north of Pau, discover this beautiful contemporary house nestled in a green and peaceful setting. The bright, warm, and functional ground floor features a large living area, 3 lovely bedrooms, a bathroom, a dressing room, and a pantry. Upstairs, a superb master suite with a bathroom and dressing room offers a 180° view of the surrounding nature in complete privacy. This property offers a spacious and very nicely landscaped outdoor area. A large double garage and a beautiful swimming pool complete the whole. Space and light on 253m2. Come and discover it! AFI Conseil, specialized in supporting demanding clients, suggests a visit to this property! Mandate number 477. The fees are the responsibility of the purchaser. For more information, or to schedule a visit, contact Kevin Totain at 06 08 83 04 58 or by email: [email protected]. Information on the risks this property is exposed to is available on the Géorisques website: 'www.georisques.gouv.fr'.This description has been automatically translated from French.
…By Afi Immobilier


At the end of a cul-de-sac, in the heart of an ultra-exclusive neighborhood on the slopes of Jurançon, this contemporary 260 m² villa overlooks landscaped grounds and offers arguably the finest view of the Pyrenees in the Paloise region. Designed to benefit from full southern exposure, each living room opens onto the panorama, bathed in light: - 70 m² reception room, extended by a panoramic terrace - Family kitchen opening onto a covered terrace, a true all-season living space (dining, lounge, games area) - Ground-level master suite with dressing room and bathroom - Garden level: four bedrooms opening onto terraces overlooking the infinity pool, plus numerous ancillary spaces (shower rooms, laundry room, cellar, workshop, boiler room, pool room). - Double carport and ample parking space Absolute calm, luminous volumes and exceptional panoramic views make this property unique on the market. +33786980757
…By Bonaparte


iad France - Jérome Forgues offers you: ✨ EXCEPTIONAL PROPERTY – CHARACTER HOME IN THE HEART OF A PRIVILEGED ENVIRONMENT ✨In the heart of a sought-after area, in immediate proximity to shops, schools, nurseries, and public transportation, discover this rare and unique property, filled with history and prestige.Built in 1850 on a magnificent plot of 1,119 m², this character home boasts a generous surface area of 317 m², offering remarkable volumes and a living environment that is as elegant as it is warm.From the entrance, the charm works: A vast, light-filled living room invites you to social gatherings, extended by an elegant dining room ideal for hosting. A large leisure space dedicated to reading or relaxation completes these areas, providing a cozy and refined atmosphere.The property offers 6 bedrooms, true cocoons of comfort, as well as 2 offices, perfect for remote work or independent activities.Designed for family living or for hosting with ease, it also has 2 kitchens and 3 bathrooms, combining functionality and daily comfort.To complement the features of this exceptional property, you also benefit from a garage.Outside, the wooded land provides a rare green space in the city center, conducive to serenity and intimacy.A unique property, combining the charm of the old, prestigious volumes, and a prime location.A confidential address for a clientele in search of exclusivity.This description has been automatically translated from French.
…By Iad France


A stone's throw from the schools, in a quiet and preserved environment, this 19th-century residence offers a rare balance: between city life… and the gentle countryside. Behind its elegant facade, the house develops nearly 293 m² of living space. From the entrance, the volumes stand out. A spectacular reception area of about 100 m², bathed in light, naturally opens onto the garden. The volumes are generous, the circulation is smooth, with true coherence in the spaces. A house designed to receive… but above all… to live together. Upstairs, a second lounge with a more subdued atmosphere complements the living spaces. A more intimate space, conducive to reading, calm, or simply slowing down. The house offers six bedrooms, including a master suite. A layout now rare, allowing for a comfortable family life, while maintaining dedicated spaces. Outside, everything changes pace. The wooded garden, without vis-à-vis and south-facing, surrounds the property in a peaceful atmosphere. A privileged living environment, where children can grow up freely. A covered terrace with traditional framework extends the living spaces and invites sharing beautiful moments, with family or friends. Additional buildings of over 70 m² complete the ensemble, offering many possibilities according to your projects. A carport also allows discreet vehicle parking. Carefully renovated, the house combines old-world charm and today's comfort. What makes it unique? Its countryside spirit in the city, its full south exposure, its extraordinary volumes, and an immediate sense of serenity. A rare property on the Pau market. +33786980757
…By Bonaparte


At Novarea, some houses traverse time with elegance.In one of the most sought-after areas of Pau, discover this 1940s villa, in good condition, which has successfully preserved over time all the richness of the old: original parquet floors, fireplaces, beautiful ceiling heights… an authentic base that immediately gives character to the place.The main level welcomes an entrance, a living-dining room opening onto a covered terrace, a second living room with a wood stove, and an independent kitchen. Upstairs, four bedrooms and a bathroom compose a comfortable sleeping area. The basement, with a beautiful ceiling height, offers additional volumes: a bedroom, an office, a shower room, a WC, a laundry room, storage space, and a garage.Its superstar assetA 12 x 5 meter saltwater pool accompanied by a large 40 m² terrace of which part is covered, ideal for fully enjoying the beautiful days.What we love at NovareaA must-visit address in one of the most sought-after neighborhoods of Pau.In a quiet environment, near Saint-Ursule, shops, and the city center accessible on foot. Do you want to know more? To visit? Quickly contact Novarea!This description has been automatically translated from French.
…By Novarea


Beautiful contemporary house with clean lines located in a dominant position 6 minutes from downtown Pau, with a panoramic view of the Pyrenees. Generous and bright volumes animate this luxurious villa on the outskirts of Pau, with no overlooking neighbors. From the entrance, an elegant paved walkway leads us to the property, set in the heart of a wooded park of about 5,000 msqm. The ground floor features a separate apartment, perfect for hosting family and friends, creating a professional space, or considering a rental project. On the main floor, you'll find a spacious living area designed for convivial moments, as well as a superb recent kitchen signed Leicht combining design and high-end features. A suite completes this level. The top floor serves 4 bedrooms, some with particularly generous volumes, as well as 2 bathrooms. A comfortable sleeping area perfectly suited for family life. The house also has 2 large closed garages, providing ideal parking and storage comfort on a daily basis.
…By Côte Ouest Immobilier - Christie’s International Real Estate


Your agency l'Adresse Grand Pau is pleased to introduce you to this family home of 192 m². In a sought-after area for its tranquility and quality of life, discover this fully renovated family home, with generous volumes and quality finishes, ideal for accommodating a large family in search of comfort and serenity. The advantages: House from the 68s completely redesigned and modernized Living area of 192 m² over two levels 6 genuine bedrooms, including 2 on the ground floor 2 modern and functional shower rooms 1 parental suite with a bathtub and shower Large, bright living room opening onto the garden Attic spaces to be converted according to your desires (home cinema, parental suite, relaxation area?) A flat, enclosed plot of 700 m², suitable for a swimming pool Outside: Enjoy a landscaped garden with a beautiful south-facing terrace, perfect for family meals and children's play. High-end features: Enhanced thermal insulation Double-glazed aluminum windows Recent high-efficiency boiler Complete renovation (electricity, plumbing, flooring, painting, kitchen, shower rooms) Garage and 2 parking spaces, Schools and amenities nearby. A turnkey home, rare in the area, designed for the daily comfort of a demanding family. A visit is a must!!!!!! For more information and its geolocation, please visit our website https://www.ladresse.com/agence/l-adresse-grand-pau/384This description has been automatically translated from French.
…By L'adresse


At Novarea, some houses find their balance between the charm of yesterday and the art of living today.Built in the 1830s, this character villa sits on a 677 m² plot within a sought-after residential area. Behind its charming facade, it reveals around 180 m² of living space where areas have been redesigned to meet current expectations while preserving the soul of the place.On the ground floor, the house is organized around a friendly kitchen, a dining room, and a warm living room enhanced by a wood stove. A gym and a laundry room complete this level, bringing true comfort to daily life.Upstairs, you will discover a master bedroom, a second bedroom with its own shower room, a third bedroom, and an independent bathroom. Air conditioning, present on both the ground floor and upstairs, ensures optimal comfort in all seasons.Outside, the house reveals one of its most beautiful surprises. A large wooden terrace has been designed as a true living space, combining a dining area, relaxation corner, and pool. A particularly successful set that naturally extends the indoor spaces and invites you to fully enjoy outdoor living for a large part of the year.Its superstar asset: An entirely rethought exterior centered around a large terrace and a pool, designed to fully enjoy sunny days.What we love at Novarea: A contemporary renovation that respects the character and elegance of a 19th-century villa.Close to the Allées de Morlaàs and daily amenities, this address offers a privileged living environment just a few minutes from downtown Pau. Want to know more? Want to visit? Quickly contact Novarea!This description has been automatically translated from French.
…By Novarea
'%20stroke='%23DDAA3A'%20stroke-width='1.909'%20stroke-linecap='square'%20stroke-linejoin='bevel'/%3e%3c/svg%3e)
Receive by email any new listing that may match your search criteria
Your criteria :
By validating this form, you accept the general conditions of use of Le Figaro Properties.
These agencies offer a selection of luxury properties vente at Gelos. Feel free to contact them for personalized assistance.
