Get early access to listings that match your criteria
Never miss an opportunity again. Our personalized alerts notify you instantly.

 English$ USD · m²


Saint-Jean-de-Luz/Ciboure, contemporary house of approximately 450 sqm set on a magnificent 1.25-hectare park with views of the sea and mountains. Spread over 3 levels and offering a superb panoramic view over the Basque Country and the ocean, the house features 5 bedrooms and 4 bathrooms. The property also includes a swimming pool, a summer kitchen, and a garage.
…By Barnes Biarritz


Located in a peaceful setting, just a few minutes from Saint Jean de Luz, the ocean and the golf course, this beautiful estate sits on 1.2 hectares of magnificently landscaped grounds with a large swimming pool and fronton. In perfect condition, the bright villa of approximately 340 m² offers generous reception areas and 6 bedrooms distributed over 2 wings. This family property can easily adapt to any lifestyle. All rooms enjoy stunning mountain views. Heated infinity pool (13 x 6 m) with pool house, summer kitchen and guest room with shower room. Storage room, cellar and wine cellar. Carport, with the possibility to build a garage if desired.
…By Barnes Biarritz


NEW EXCEPTIONAL PROPERTY in CIBOURE1 km from the Golf of Nivelle, in a preserved natural setting, this remarkable contemporary architect villa of 336m² offers a double panorama of the ocean and the Pyrenean peaks, set in a landscaped park of approximately one hectare. Its generous volumes accommodate 5 bedrooms, including 4 suites, with spaces designed to enhance light and views. The immediate proximity to amenities, two golf courses, and Saint Jean de Luz makes it a living space that combines tranquility and accessibility. The property requires some refreshing work, and this villa with a swimming pool represents a rare opportunity for architecture enthusiasts and beautiful homes, to be personalized according to your tastes and aspirations. This property is offered to you by Marie Monique LABATTUT - +33.6.89.20.23.70This description has been automatically translated from French.
…By L'adresse De Prestige


In a green setting close to the center of Ciboure, a 200 m² house set on a large 3,595 m² plot with no overlooking neighbors. Spread over two levels, it offers a spacious living and dining area with an open-plan kitchen leading onto a large terrace, as well as a laundry room and a garage. On the lower floor: a master suite with bathroom, three bedrooms, and a shower room. A heated swimming pool and a pétanque court complete this property.
…By Barnes Biarritz


Set in a sought-after location on the heights of Bordagain, this approximately 205 sqm house offers a peaceful setting and beautiful unobstructed views of La Rhune. Built on a 705 sqm plot, the property is currently divided into two independent apartments, each offering three bedrooms and its own outdoor space. The generous volumes and layout also make it possible to easily combine the two units into one spacious family home. A double workshop/storage area completes the property. A property offering great potential, ideal for a family project or as a second home.
…By Barnes Biarritz


This exceptional property is located on a 5.4-hectare plot overlooking the Chantaco Golf Course. The master house of approximately 1000 m², designed over 3 levels by architect Pavlovsky, includes very beautiful reception areas, 2 kitchens, 2 dining rooms, and 14 bedrooms each with a bathroom, a shower room, or a toilet. A beautiful driveway leading to the house serves the caretaker's accommodation, arriving at the back of the house where there is also a garage and a service accommodation.This south-facing house offers a stunning view of the Rhune and the Basque mountains and has a magnificent landscaped park featuring a tennis court and a swimming pool.This description has been automatically translated from French.
…By Barnes Biarritz


With a living area of approximately 280 sqm, this brand-new property, facing south-west, benefits from exceptional views and abundant natural light. It features a beautiful living room opening onto a large terrace (53 sqm), as well as a fully equipped kitchen opening onto another large, partly covered terrace (47 sqm). The master suite with dressing room and bathroom opens onto the main terrace. A guest en-suite bedroom is also located on the same level. The upper floor, accessed via a beautiful 1930s-style wrought iron staircase, offers four bedrooms and one bathrooms and one shower room. This property stands out for its generous volumes and very large terraces, as well as its unique views over the mountains, Ciboure, the Maison de l’Infante, the house of Louis XIV, and the bell tower of the Saint-Jean-de-Luz church. 4 parking spaces complete this property.
…By Barnes Biarritz


EXCLUSIVITY JUST 10 MINUTES FROM THE CENTER OF SAINT-JEAN-DE-LUZ, THE BEACHES OF HENDAYE, AND SPAINNestled in the heart of the Urrugne countryside, in a peaceful and preserved environment while still being just a few minutes' drive from the city center and all amenities, this superb architect-designed house in Basque style will appeal to those who love spaciousness, light, and rare features.Set on a plot of approximately 4,600 m², the property covers nearly 260 m² on the ground and opens widely onto the surrounding nature. The immense glass doors of the living room offer a remarkable view of the Basque countryside and mountains, creating a true continuity between the indoor spaces and the landscape.The ground floor hosts generous living spaces bathed in light, with a vast living room with remarkable volumes, a friendly dining kitchen, a laundry room, as well as two bedrooms accompanied by their own shower rooms, allowing for a pleasant single-level living experience.Upstairs, you will discover a magnificent master suite, two additional bedrooms, and a shower room. The landing also features a spectacular library overlooking the living room, enhanced by a large glass bay window opening onto the mountains. A unique and bright space, particularly suited for reading, remote work, or a relaxation area.The house thus has 5 bedrooms, 3 shower rooms equipped with showers and bathtubs, as well as 4 toilets, offering comfort and privacy for the whole family.The amenities are completed by a double garage of nearly 30 m², a partial basement of about 50 m², and a swimming pool perfectly integrated into its green setting, ideal for fully enjoying the beautiful days and hosting in a friendly manner.A rare property in the Basque Country, combining architecture, volume, brightness, and a privileged natural environment, ideal both as a primary residence and as a secondary residence.This description has been automatically translated from French.
…By Alc


Nestled in a dominant position, just five minutes from the center of Saint-Jean-de-Luz and its beaches, this elegant early 19th-century mansion offers an exceptional living environment, enhanced by an unobstructed panoramic view of the mountains.Developing approximately 610 m², the residence attracts with the nobility of its volumes and the quality of its period features. The reception areas, bathed in light, reveal magnificent ancient floors and a ceiling height of about 4 meters, giving the whole a majestic yet warm atmosphere. The ground floor includes an entrance, a spacious hall with a fireplace, a reception living room, a dining room also equipped with a fireplace, a professional kitchen, an office opening onto a large covered terrace, as well as guest toilets.The upper floor, accessible via a magnificent solid staircase or a service staircase, hosts eight suites, each with its own bathroom or shower room with WC. Most of the bedrooms, like the reception rooms, benefit from a southeast exposure and unobstructed views of the surrounding landscape.On the garden level, an independent apartment offers a living room, a kitchen, two bedrooms, and a shower room with WC. This level is completed by a large bodéga, providing ample storage space as well as an additional shower room.Set in the heart of a wooded park of about two hectares, the property includes a chapel, a swimming pool, and a vegetable garden, enhancing the rare and confidential character of the ensemble. This unique place is ideally suited for a luxury guesthouse project or the establishment of a high-end dining venue.No possibility of new construction on the property.This property is offered to you by Marie Monique LABATTUT: +33.6.89.20.23.70This description has been automatically translated from French.
…By L'adresse De Prestige


This early 20th century mansion enjoying a panoramic view of the mountains is in an elevated location 5 minutes from the centre of the resort and the beaches. About 610 sqm of living space includes a spacious entrance hall, a living/reception room, a dining room (all with fireplaces), a professional kitchen, a study accessing a covered terrace, and two wc. Accessed by a magnificent staircase as well as the service staircase, the upper floor comprises six suites with a bath or shower room and a wc. The living rooms and most bedrooms enjoy panoramic views. The garden level comprises a self-contained apartment with a living room, a kitchen, two bedrooms, and a shower room with a wc. This floor also includes 2 large storage rooms as well as a shower room with a wc. The 2 hectares of grounds feature a swimming pool, a chapel and a vegetable plot. Ideal for a guest-room activity or restaurant. The plot is non-constructible.
…By Côte Ouest Immobilier - Christie’s International Real Estate

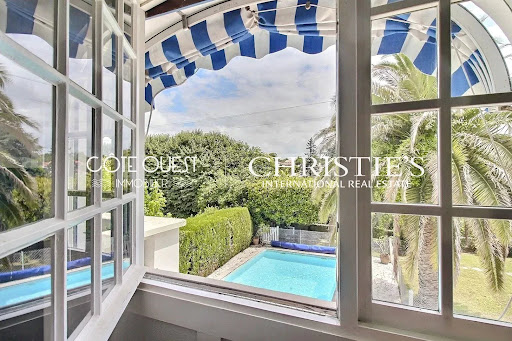


This house is located in a dead-end street in the heart of Saint-Jean de Luz. Shops, the beach, and schools are within walking distance. The neo-Basque style house by architect Henri Godbarge dates from around 1940 and offers a sought-after living environment. It is suitable for both primary and secondary residences. It offers a living area of 204 sqm (total area: 255 sqm) on a lovely garden of 800 sqm, including an extension of 53 sqm dating from 1992 that features a large living room, a dining room, and a cellar on the lower level. The ground floor consists of a beautiful entrance with storage, a technical room (with a new gas boiler from 2022), a south-facing bedroom with WC and shower room, a charming large kitchen, and a utility/laundry room. The first floor includes a winter lounge with fireplace, a dressing room/office or small bedroom, two bedrooms, a WC, and a bathroom. Upstairs, there is an attic children's bedroom and an attic storage space. A small garage for tools and bikes, a salt water diamond tip swimming pool, and a garden storage space complement this sought-after property to visit as soon as possible.
…By Côte Ouest Immobilier - Christie’s International Real Estate


URRUGNE Architect's House - Panoramic View of La Rhune Exceptional property of approximately 350 m² situated on 7,000 m² of landscaped grounds, in a dominant position with an unobstructed view of La Rhune and the Pyrenees. Contemporary architecture and high-end features: 4 air-conditioned suites, south-facing swimming pool, double garage. Absolute calm, light, and Basque nature at your fingertips. A guest house of 130 m², including 3 bedrooms, completes this property.This description has been automatically translated from French.
…By L'adresse De Prestige


Facing the Rhune, in the heart of a quiet, natural setting, generously proportioned property bordered by vast terraces overlooking an 11x6 m heated swimming pool, set in 8,000 m² of grounds. Main house comprising first floor: large entrance hall with storage space, living room with south-facing fireplace opening onto a terrace, dining room with wood-burning stove, spacious kitchen with scullery, second living room with billiards area, master suite with bathroom, dressing room with laundry room, study, sports room and toilet. Upstairs: three suites, two of which open onto a terrace with panoramic mountain views. A separate 120 m² guest house: open-plan living room/kitchen, three bedrooms, shower room, bathroom, laundry room and toilet. Two garages, 60 m² and 40 m² respectively, and outdoor parking.
…By Breteuil Biarritz


Located in the municipality of Urrugne, this villa built in 1965 is the work of architect Darroquy. It benefits from a commanding panoramic view of the mountains. The building offers more than 220 sqm, with a double garage as an accessory building. The villa is nestled in a green setting, the park of over 1 hectare hosts large trees. There is an entrance with a vestibule, a living-dining room of over 60 sqm with high ceilings, two ground-floor suites, an office or bedroom, a master suite upstairs, a kitchen opening onto a shaded terrace, a large basement with boiler room and cellars. An urban planning permit allows for extension and the construction of a swimming pool. This house requires refreshment work; the synthetic images show the possibilities for layout without major renovation work.
…By Côte Ouest Immobilier - Christie’s International Real Estate


5 minutes from the beaches of Hendaye, 10 minutes from the bay of St Jean de Luz, contemporary villa located in a calm environment, benefiting from a commanding view of the ocean and the mountains, on a landscaped plot of approximately 2,500 m² without vis-à-vis. This property includes a spacious reception area largely open to the terraces, the pool, and the pool house, a fully equipped kitchen with a dining area, several suites with private shower rooms including a master suite. A complete basement with a large capacity garage, gym, office, cellar, and storage spaces complements this uniquely and carefully designed property. Fees payable by the buyer: 4.5%. Price excluding fees: €2,287,082. Fee schedule: https://www.realysmart.com/Content/Baremes-honoraires-RS.pdfThis description has been automatically translated from French.
…By Une Villa Et Des Vignes Biarritz


Ideally located in the Socoa area, recent house of over 110m², offering a view over the bay of Saint-Jean-de-Luz and the mountains. On the ground floor, the house features a large library entrance hall, two bedrooms, a shower room and a master suite with access to the pool, toilet and storage space. Upper level: living room/kitchen opening onto terrace with panoramic ocean views, laundry room and toilet.
…By Breteuil Biarritz


Facing the Rhune in the heart of a quiet, natural setting, generously proportioned property bordered by vast terraces overlooking an 11x6m heated swimming pool in 7,000 m² grounds. First floor: large entrance hall with storage space, living room with south-facing fireplace opening onto a terrace, dining room with wood-burning stove, spacious kitchen with utility room, second living room with billiards area, master suite with bathroom, dressing room with laundry room, office, gym and toilet. First floor: three suites, two of which open onto a terrace with panoramic mountain views. Two garages of 60 m² and 40 m² respectively, outdoor parking.
…By Breteuil Biarritz


This south-facing villa dating from 2004 is in an elevated setting commanding a panoramic view of the mountains. Set in about 6000 sqm of peaceful grounds benefiting from no facing neighbours, it includes a living/reception room with a fireplace, a dining room, a kitchen, a veranda with a summer dining room, two bedrooms and a shower room. The upper floor comprises two further bedrooms opening onto a south-facing balcony, and a complete bathroom. With a garage as well as covered parking space for two cars. The basement comprises storage space and technical premises for a 12 x 5 metre swimming pool.
…By Côte Ouest Immobilier - Christie’s International Real Estate


Situated in a dominant position, this 280 sqm villa offers panoramic mountain views. The house is divided over two levels. The entrance hall leads to a living area with three bedrooms and two bathrooms. A staircase leads to the living room with fireplace, a dining room, a kitchen opening onto the dining room, a patio and a master suite. The garden is well laid out and not overlooked. Infinity pool, closed garage, carport for three cars, Basque fronton. Land reserve for a building plot of approx. 1,000 sqm.
…By Côte Ouest Immobilier - Christie’s International Real Estate


This 250 sqm house in Socoa close to the bay of Saint Jean de Luz offers an unobstructed view of nature and the ocean. It is set in absolute peace and quiet, yet close to Socoa shops and the beach. The house is very well laid out and comprises two levels. On the first floor, there's a living room with panoramic views, extended by a terrace. We also have a dining room and kitchen, both independent, as well as 4 bedrooms, a bathroom, a toilet and a large entrance hall. On the garden level are a large dormitory, two bedrooms, a toilet, a shower room, a large garage, a cellar and a laundry room. This house has great potential. It will need some work. The two levels of the house can be made independent if required.
…By Côte Ouest Immobilier - Christie’s International Real Estate


This estate, located near Saint-Jean-de-Luz, features an elegant villa of 340 sq m (approx. 3,660 sq ft) on landscaped grounds of approximately 1.2 hectares (2.9 acres). Ideal for family life or as an upscale second residence, it combines a privileged location with comprehensive, well-maintained amenities. The villa benefits from a superb panoramic view of La Rhune. Its optimal orientation (South and East) and large openings ensure excellent natural light throughout the house. It is distinguished by its harmonious volumes and an interior design that is both modern and full of cachet (featuring fireplaces). It offers six bedrooms, two bathrooms, and three shower rooms. The layout is specifically designed to ensure privacy for its occupants, thanks to its organization into distinct areas: The main living space consists of a large living area with an open-plan kitchen, and a complete master suite located on the first floor. A wing accommodates four bedrooms with their sanitary facilities, along with a lounge that includes an American kitchen and a mezzanine. The wing, as a whole, benefits from direct access to the terrace and garden. The independent studio, composed of a bedroom with its shower room and a separate toilet, opens directly onto the pool and can therefore function as the pool house. The grounds are a major asset of the property. They are perfectly designed and maintained, showcasing a collection of diverse species such as magnolias, mimosas, oaks, laurels, and olive trees. The outdoor facilities include an infinity edge heated swimming pool measuring 13 x 6 meters. This is complemented by a studio/pool house comprising a bedroom, a shower room, and an outdoor kitchen under a covered terrace. A private Basque pelota court (fronton) of 12 x 8 meters with adjacent shower and sanitary facilities is also available. The property enjoys a strategic location, essential for a vacation home, combining tranquility with easy access to major infrastructure: Motorway access is 4 km away, reachable in less than 5 minutes, as is a major commercial center. The Saint-Jean-de-Luz TGV train station is less than a 10-minute drive (5.5 km), Socoa Beach is 6 km away, and Biarritz Airport is about twenty minutes away.............Technical Information: Energy Performance Certificate (DPE) is rated D. PRESTANT Luxury Realty - Diane De Karajan - 06 70 05 62 39 - For more information about this property : www.prestant.com (Item 640253970). Information on the risks to which this property is exposed is available on the Géorisques website: www.georisques.gouv.fr.
…By Prestant Realty


In a peaceful setting, nestled in greenery, a villa of approximately 230 m² with an exceptional view of La Rhune and the forest. On a south-facing wooded park of 3 750 m², it is divided into two levels. On the ground floor, an entrance hall, a billiard room, a spacious living room with fireplace insert and library opening onto a terrace with a heated swimming pool (12x4.5m), 3 bedrooms including 2 suites, a fully equipped kitchen/dining room, a utility room, and a pantry. Upstairs: a suite with shower room as well as an office with library. An independent garage of 30 m², a mezzanine of 20 m², a pool technical room, and a fully equipped pool house complete the property. Double entrance with wide circulation passage and parking.
…By Barnes Biarritz


Perfectly quiet on a wooded plot of 14,000 m², a house of approximately 340 m² built in 1975, which has exceptional and atypical architecture. The house benefits from numerous openings onto nature thus favoring reception volumes that are very bright and pleasant to live in. On the ground floor, it has an entrance, a kitchen and a summer living room opening onto the garden, terraces and swimming pool through large bay windows. On the garden level, an independent apartment comprising a large living room with fireplace, a large bedroom, 1 shower room, 2 dressing rooms and various cupboards. On the first floor: 2 bright bedrooms, one with dressing room, bathroom. On the second floor, a large bedroom opening onto the outside and the terrace and a bathroom. A garage, a wine cellar, a garden shed and a swimming pool complete this property. The surroundings of the house are landscaped and structured. The rest of the land is fairly flat and surrounded by trees.
…By Barnes Biarritz


Located on the mountainside on the Rhune massif, 10 minutes from Saint-Jean-de-Luz and the beaches, this authentic shepherd's hut is nestled in a greenery surrounded by a Natura 2000 classified meadow. It offers a panoramic view of the Basque hills and the ocean. The house is built on two levels with, on the garden level, a living/dining room with a fireplace and a kitchen. On the same level, we find a master bedroom with dressing room and full bathroom. Upstairs, there is a first wing with a master bedroom, a bathroom, and a dressing room, as well as a bedroom with a shower, and a second half-floor wing consisting of a bedroom with a shower room and a bedroom with a bathroom. A service bedroom on the lower garden level with a shower as well as a garage complete this property. The land surrounding the property extends over nearly 3 hectares. Absolute tranquility. Exceptional environment with hiking trails to access the summit of the Rhune and numerous ventas. Refurbishment work will be necessary.
…By Côte Ouest Immobilier - Christie’s International Real Estate


We are pleased to offer you this fully renovated family house. Located on the heights of Saint-Pée-sur-Nivelle, at the border with Ascain, in a peaceful setting with exceptional exposure and views facing the Rhune. The property offers 5 spacious bedrooms, including three suites, an office, and four bathrooms. The living space features a large, bright living room/kitchen opening onto a terrace of over 69m2 and a swimming pool, all on a 1189 m2 plot. A double garage of 30m2, a 28m2 workshop, a 63m2 dependance, and an approximately 12m2 pool house complete this incredible move-in ready property, tastefully renovated with quality materials. To organize a viewing, please ensure you have a solid and completed financing project. We are here to assist you at every step of your purchase to provide you with a unique living environment. +33601739662
…By Bonaparte
'%20stroke='%23DDAA3A'%20stroke-width='1.909'%20stroke-linecap='square'%20stroke-linejoin='bevel'/%3e%3c/svg%3e)
Receive by email any new listing that may match your search criteria
Your criteria :
By validating this form, you accept the general conditions of use of Le Figaro Properties.
These agencies offer a selection of luxury properties vente at Ciboure. Feel free to contact them for personalized assistance.
As part of your search for a luxury property, discover our catalog of 34 luxury houses with a terrace in Ciboure, offered from $392,416. Outdoor meals or summer receptions, the terrace extends the house outdoors. Property listings are found in particular in Nord. The houses listed in our listings offer attractive living areas measuring between 56 m² and 350 m².
As part of your search for properties of excellence, browse our privileged selection of 15 luxury houses with a pool in Ciboure available from $846,498. These exceptional residences enjoy prime locations, particularly in Nord. Whether the architecture of these houses incorporates a covered indoor aquatic space or a vast outdoor pool, each property flourishes amid remarkably landscaped grounds measuring between 326 m² and 1.2 ha.
Your receptions deserve a setting to match: discover 12 luxury houses with a reception room in Ciboure, starting at $846,498. These residences combine family privacy with spaces dedicated to major events. Family gatherings, business dinners or parties with friends naturally find their place there. The fashionable addresses are located in Nord. Depending on the property, the property area extends up to 1.2 ha.
The beach as an extension of the garden: this is the spirit of 8 luxury houses by the sea in Ciboure, for sale from $1,449,272. Your life there will be organized to the rhythm of the coastline, between sea bathing and walks. Nord enlivens the local market. In these residences, the minimum recorded living area is 160 m².
The sea horizon as a guiding thread: explore the 12 luxury houses with sea views in Ciboure, with prices starting at $1,118,947. The sea accompanies your days, from sunrise to the last light. A daily privilege that few addresses can claim. Browse the listings in Nord first. In terms of dimensions, the living areas start at a minimum of 112 m² and the grounds at 78 m².
Within our catalog, 1 luxury house listed as a historic monument in Ciboure is for sale, starting at $2,130,260. This residence perpetuates exceptional architectural expertise. Acquiring it means continuing a story that began long before you. Your search can focus on Nord. The property recorded in our listing has 4 bedrooms. Its grounds measure 1,444 m².