The agencies at Hendaye
These agencies offer a selection of luxury properties vente at Hendaye. Feel free to contact them for personalized assistance.

 English$ USD · m²


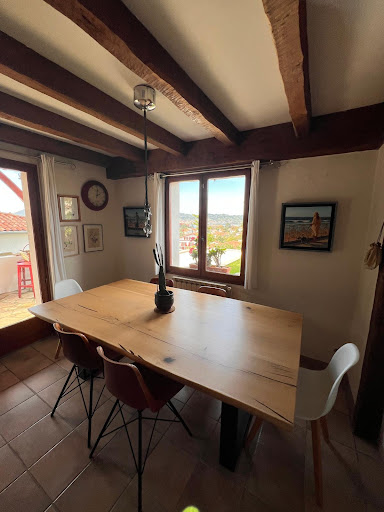
Elegant 6-Room House with Extraordinary Views - €870,000 Elegance and Serenity: An Exceptional Home with Breathtaking Views Description: Discover this stunning home that captivates all your senses, offering the escape and privacy you’ve been longing for. Tucked away in a lush setting, this property is more than just real estate; it’s a true haven of peace. Outside, you’ll be enchanted by beautifully landscaped gardens featuring a magnificent infinity pool, perfect for cooling off under the sun. For outdoor cooking enthusiasts, a barbecue is on hand, and the veranda invites you to enjoy moments of conviviality while relishing the panoramic views. Inside, comfort is the hallmark of this residence. The ground floor boasts a spacious, light-filled living room, a welcoming dining area, and a large fully equipped kitchen designed to meet all your needs. You’ll also find a cozy library, a peaceful space to immerse yourself in your favorite books, along with an elegant bathroom. Upstairs, more rooms await, offering even more space for you and your family with a warm and atmosphere. Don’t miss this unique opportunity to make your dream come true. This exceptional home awaits you to start your new story. For more information or to schedule a visit, please don't hesitate to contact us. Your dream property is within reach.
…By Na International Consulting & Real Estate


Barnes presents an exceptional, renovated villa in Hondarribia, just 25 minutes from San Sebastián and close to France. Nestled on the peaceful slopes of Mount Jaizkibel, this property offers panoramic views of the ocean and mountains. This nearly 500 sqm property with timeless design is built on a 5000 sqm plot and spans three levels. The ground floor features an elegant vestibule leading to spacious living areas, a large dining room with a fully renovated kitchen, and 3 en-suite bedrooms. From this level, a staircase leads to the first floor, which includes 2 en-suite bedrooms with access to a terrace offering sea views. In the basement, there are 2 interconnected bedrooms with 1 bathroom, a gym, a barbecue area with a kitchen, as well as a garage for two cars. This villa offers a remarkable set of amenities, including a private pool, a tennis court, and a beautiful garden with panoramic views of the bay and mountains. Furthermore, the property has a tourist license, representing a significant investment opportunity.
…By Barnes Biarritz


Exclusive Villa in Hondarribia Paseo de HigerPerched high above Hondarribia, where the horizon merges with the sea and the views breathe freedom, stands this luxury villa built in 2014. Located in the upper lighthouse area, a place reserved only for those seeking privacy and exclusivity, with controlled access through a secure coded gate shared with just six neighbors.On a vast 1,760 m² plot, the 598 m² built are distributed with precision across three floors, each space designed to combine comfort, accessibility, and functionality.Lower Floor: A Versatile SpaceTwo independent garages with automatic doors, one with direct access to the elevator.An area ready to be transformed into a traditional txoko, a workspace, or even an individual dwelling, fully equipped with the necessary installations.Ground Floor: Elegance and WarmthMaster suite with its own full bathroom, a true haven of peace and relaxation.A second bedroom and an additional bathroom for everyday comfort.A practical laundry room that makes daily routines easier.A bright and spacious living-dining room where the fireplace becomes the heart of the home, visible both from the living area and the adjoining room.A fully equipped kitchen with high-end appliances, designed to inspire your finest culinary creations.Upper Floor: Views that InspireFour bedrooms, one with en-suite bathroom, where rest meets design.An additional bathroom ensuring comfort across the floor.A second kitchen, perfect for complete autonomy on this level.A workspace, ideal for concentration with unmatched views.A magnificent terrace overlooking the heated swimming pool, the sea, the Bay of Txingudi, and on clear days, the beauty stretching all the way to Les Landes.The Swimming Pool: The Outdoor ShowpieceGenerously sized and heated, the pool is the focal point of the exterior. Its design allows year-round enjoyment, visible from the main rooms and the upper terrace, bringing serenity, luxury, and exclusivity.Accessibility: Designed for EveryoneThe family who designed this villa considered every detail, and accessibility was no exception. A private elevator connects all three floors, ensuring comfort for all household members and making everyday life easier, regardless of age or mobility needs.Efficiency and SustainabilityWith a B energy rating, this villa strikes the perfect balance between economic savings and maximum thermal comfort, making it an efficient, sustainable home prepared for both the present and the future.Exceptional homes are not described, they are lived.This villa awaits to tell you its story.Are you ready to discover the home you always imagined?Contact us today and schedule a private viewing.We can help you secure a mortgage if needed, as we collaborate with several financial institutions.A property managed by Aroa Zapata and Jon González from the Century 21 Oiasso team.A company with more than 50 years of experience. We are located at Calle Almirante Arizmendi 8, Irun.
…By Annonceur International


Exclusive Villa in Hondarribia Paseo de HigerPerched high above Hondarribia, where the horizon merges with the sea and the views breathe freedom, stands this luxury villa built in 2014. Located in the upper lighthouse area, a place reserved only for those seeking privacy and exclusivity, with controlled access through a secure coded gate shared with just six neighbors.On a vast 1,760 m² plot, the 598 m² built are distributed with precision across three floors, each space designed to combine comfort, accessibility, and functionality.Lower Floor: A Versatile SpaceTwo independent garages with automatic doors, one with direct access to the elevator.An area ready to be transformed into a traditional txoko, a workspace, or even an individual dwelling, fully equipped with the necessary installations.Ground Floor: Elegance and WarmthMaster suite with its own full bathroom, a true haven of peace and relaxation.A second bedroom and an additional bathroom for everyday comfort.A practical laundry room that makes daily routines easier.A bright and spacious living-dining room where the fireplace becomes the heart of the home, visible both from the living area and the adjoining room.A fully equipped kitchen with high-end appliances, designed to inspire your finest culinary creations.Upper Floor: Views that InspireFour bedrooms, one with en-suite bathroom, where rest meets design.An additional bathroom ensuring comfort across the floor.A second kitchen, perfect for complete autonomy on this level.A workspace, ideal for concentration with unmatched views.A magnificent terrace overlooking the heated swimming pool, the sea, the Bay of Txingudi, and on clear days, the beauty stretching all the way to Les Landes.The Swimming Pool: The Outdoor ShowpieceGenerously sized and heated, the pool is the focal point of the exterior. Its design allows year-round enjoyment, visible from the main rooms and the upper terrace, bringing serenity, luxury, and exclusivity.Accessibility: Designed for EveryoneThe family who designed this villa considered every detail, and accessibility was no exception. A private elevator connects all three floors, ensuring comfort for all household members and making everyday life easier, regardless of age or mobility needs.Efficiency and SustainabilityWith a B energy rating, this villa strikes the perfect balance between economic savings and maximum thermal comfort, making it an efficient, sustainable home prepared for both the present and the future.Exceptional homes are not described, they are lived.This villa awaits to tell you its story.Are you ready to discover the home you always imagined?Contact us today and schedule a private viewing.We can help you secure a mortgage if needed, as we collaborate with several financial institutions.A property managed by Aroa Zapata and Jon González from the Century 21 Oiasso team.A company with more than 50 years of experience. We are located at Calle Almirante Arizmendi 8, Irun.
…By Annonceur International


IMMO Plus Saint-Jean-de-Luz – Exclusive Listing In Urrugne, in a rare and unspoiled setting, discover a character property offering an absolutely exceptional lifestyle, nestled between the sea, mountains, and nature. Built on a 15,326 m² plot of non-building land, extensively wooded and adorned with superb trees, this detached house enjoys a commanding position and remarkable views of the Txingudi Bay and the Basque mountains. A secluded and extraordinary location for those who appreciate space, tranquility, and sweeping panoramas. The house offers 220 m² of living space and boasts beautiful, light-filled rooms. From the moment you arrive, the tone is set: a gated entrance, a long, tree-lined driveway, an elevated position, parking for several vehicles, a double garage… the approach to the property immediately establishes its prestige. In addition, the house offers 72 m² of additional space beyond the living area. The interior is laid out with a comfortable, family-friendly design: an entrance hall, a kitchen opening onto the outside with magnificent views of the landscape, a spacious double living room with a fireplace, four bedrooms, three bathrooms, three toilets, and generous ancillary spaces, including a double garage. On the ground floor, you'll find two bedrooms with en-suite facilities, offering the convenience of single-level living. Upstairs, two further bedrooms complete the layout, including a beautiful, more intimate suite with stunning mountain views. The house is also captivating thanks to its abundant natural light: numerous windows offer unobstructed views, and each room connects seamlessly with the outdoors. The entire property has recently been renovated, with meticulous presentation that immediately enhances the visitor experience. But the property also boasts a truly unique feature: within the grounds, near the house, lies a former World War II bunker, now in its raw, accessible state. Invisible from the rest of the property, this unusual structure offers exceptional potential for a distinctive space: a wine cellar, gallery, wellness area, private reception venue, workshop, or extraordinary heritage development, subject to obtaining the necessary permits and studies. This is a rare find on the market, lending this property a singular and memorable dimension. A rare property in the Basque Country, ideal for clients seeking views, land, spaciousness, privacy, and a truly exceptional home. Full details and viewings are available upon request from IMMO Plus Saint-Jean-de-Luz. Price: €1,350,000. Fees payable by the seller.
…By Immo Plus Saint-jean-de-luz


Fees to be paid by the seller. Energy class B, Climate class A Estimated average amount of annual energy expenditure for standard use, based on the year's energy prices 2023: between 1330.00 and 1840.00 €. Information on the risks to which this property is exposed is available on the Geohazards website: georisques.gouv.fr.
…By Agence.immo


In a residential and quiet area in Urrugne, house of approximately 250 m² with panoramic views of the Basque hills and mountains. On the ground floor, the house has an entrance, a spacious living room of approximately 60 m² with fireplace, a kitchen/ dining room, 3 bedrooms, 2 bathrooms and a shower room. Upstairs, a suite of approximately 30 m² with shower room. In the basement: a cellar, a pantry and a boiler room complete this property. Garage with possibility of parking 2 cars.
…By Barnes Biarritz


Located in the municipality of Urrugne, this villa built in 1965 is the work of architect Darroquy. It benefits from a commanding panoramic view of the mountains. The building offers more than 220 sqm, with a double garage as an accessory building. The villa is nestled in a green setting, the park of over 1 hectare hosts large trees. There is an entrance with a vestibule, a living-dining room of over 60 sqm with high ceilings, two ground-floor suites, an office or bedroom, a master suite upstairs, a kitchen opening onto a shaded terrace, a large basement with boiler room and cellars. An urban planning permit allows for extension and the construction of a swimming pool. This house requires refreshment work; the synthetic images show the possibilities for layout without major renovation work.
…By Côte Ouest Immobilier - Christie’s International Real Estate


Urrugne, near Saint-Jean-de-Luz, contemporary house offering a dominant view of the basque views. The house also opens onto the bay of Saint-Jean. With a surface area of approximately 240 m² on a plot of 1800 m², this house, completely renovated in 2023, has 6 bedrooms for 5 bathrooms/shower rooms and a large living room with double view opening onto the swimming pool. A beautiful terrace and a flat garden give this property rare qualities.
…By Barnes Biarritz


Authentic Basque house, it enjoys an exceptional panorama of the surrounding mountains and countryside. With approximately 250 m² of living space, it features a spacious and bright living room with cathedral ceiling and mezzanine, a master suite and four additional bedrooms. A basement garage with storage area as well as a separate carport complete this property. Set on a plot of about 1,850 m², this home stands out for its unique character and privileged setting.
…By Barnes Biarritz


Facing the Rhune in the heart of a quiet, natural setting, generously proportioned property bordered by vast terraces overlooking an 11x6m heated swimming pool in 7,000 m² grounds. First floor: large entrance hall with storage space, living room with south-facing fireplace opening onto a terrace, dining room with wood-burning stove, spacious kitchen with utility room, second living room with billiards area, master suite with bathroom, dressing room with laundry room, office, gym and toilet. First floor: three suites, two of which open onto a terrace with panoramic mountain views. Two garages of 60 m² and 40 m² respectively, outdoor parking.
…By Breteuil Saint-jean-de-luz


This 250 sqm house in Socoa close to the bay of Saint Jean de Luz offers an unobstructed view of nature and the ocean. It is set in absolute peace and quiet, yet close to Socoa shops and the beach. The house is very well laid out and comprises two levels. On the first floor, there's a living room with panoramic views, extended by a terrace. We also have a dining room and kitchen, both independent, as well as 4 bedrooms, a bathroom, a toilet and a large entrance hall. On the garden level are a large dormitory, two bedrooms, a toilet, a shower room, a large garage, a cellar and a laundry room. This house has great potential. It will need some work. The two levels of the house can be made independent if required.
…By Côte Ouest Immobilier - Christie’s International Real Estate


This south-facing villa dating from 2004 is in an elevated setting commanding a panoramic view of the mountains. Set in about 6000 sqm of peaceful grounds benefiting from no facing neighbours, it includes a living/reception room with a fireplace, a dining room, a kitchen, a veranda with a summer dining room, two bedrooms and a shower room. The upper floor comprises two further bedrooms opening onto a south-facing balcony, and a complete bathroom. With a garage as well as covered parking space for two cars. The basement comprises storage space and technical premises for a 12 x 5 metre swimming pool.
…By Côte Ouest Immobilier - Christie’s International Real Estate


Situated in a dominant position, this 280 sqm villa offers panoramic mountain views. The house is divided over two levels. The entrance hall leads to a living area with three bedrooms and two bathrooms. A staircase leads to the living room with fireplace, a dining room, a kitchen opening onto the dining room, a patio and a master suite. The garden is well laid out and not overlooked. Infinity pool, closed garage, carport for three cars, Basque fronton. Land reserve for a building plot of approx. 1,000 sqm.
…By Côte Ouest Immobilier - Christie’s International Real Estate


Facing the Rhune, in the heart of a quiet, natural setting, generously proportioned property bordered by vast terraces overlooking an 11x6 m heated swimming pool, set in 8,000 m² of grounds. Main house comprising first floor: large entrance hall with storage space, living room with south-facing fireplace opening onto a terrace, dining room with wood-burning stove, spacious kitchen with scullery, second living room with billiards area, master suite with bathroom, dressing room with laundry room, study, sports room and toilet. Upstairs: three suites, two of which open onto a terrace with panoramic mountain views. A separate 120 m² guest house: open-plan living room/kitchen, three bedrooms, shower room, bathroom, laundry room and toilet. Two garages, 60 m² and 40 m² respectively, and outdoor parking.
…By Breteuil Saint-jean-de-luz


With a living area of approximately 280 sqm, this brand-new property, facing south-west, benefits from exceptional views and abundant natural light. It features a beautiful living room opening onto a large terrace (53 sqm), as well as a fully equipped kitchen opening onto another large, partly covered terrace (47 sqm). The master suite with dressing room and bathroom opens onto the main terrace. A guest en-suite bedroom is also located on the same level. The upper floor, accessed via a beautiful 1930s-style wrought iron staircase, offers four bedrooms and one bathrooms and one shower room. This property stands out for its generous volumes and very large terraces, as well as its unique views over the mountains, Ciboure, the Maison de l’Infante, the house of Louis XIV, and the bell tower of the Saint-Jean-de-Luz church. 4 parking spaces complete this property.
…By Barnes Biarritz


This exceptional property is located on a 5.4-hectare plot overlooking the Chantaco Golf Course. The master house, measuring about 1000 m² and designed over 3 levels by architect Pavlovsky, includes very beautiful reception areas, 2 kitchens, 2 dining rooms, and 14 bedrooms, each with a bathroom, shower room, or toilet. A lovely driveway leads to the house, which provides access to the caretaker's accommodation and arrives at the back of the house where there is also a garage and a service apartment. This south-facing house offers a beautiful view of La Rhune and the Basque mountains and features a magnificent wooded park with a tennis court and a swimming pool.This description has been automatically translated from French.
…By Barnes Biarritz


Saint-Jean-de-Luz/Ciboure, contemporary house of approximately 450 sqm set on a magnificent 1.25-hectare park with views of the sea and mountains. Spread over 3 levels and offering a superb panoramic view over the Basque Country and the ocean, the house features 5 bedrooms and 4 bathrooms. The property also includes a swimming pool, a summer kitchen, and a garage.
…By Barnes Biarritz


In Ciboure, in a peaceful, verdant, and secluded setting, just minutes from La Nivelle golf course, beaches, and amenities, discover this beautiful character property offering approximately 350 sq m of living space, set on a superb plot of approximately 9,364 sq m. From the moment you arrive, the house captivates with its architecture, generous proportions, and ideal location. Built on three levels, it offers spacious living areas, several bedrooms, bathrooms, an office, and numerous additional spaces, making it equally suitable as an elegant primary residence, a remarkable family home, or a holiday retreat. Outside, the setting is exceptional: a large plot, complete privacy, a swimming pool, a garage, and outbuildings combine to create a property with great potential in one of Ciboure's most sought-after areas. This property is ideal for buyers who appreciate charm, spaciousness, and the value of a prime location. A modern renovation will reveal its full potential and transform it into a truly premier property. Price: €2,200,000 agency fees included – fees payable by the seller. Complete file, further information, and viewings by appointment. Contact me to discover the full potential of this exceptional property.
…By Immo Plus Saint-jean-de-luz


This early 20th century mansion enjoying a panoramic view of the mountains is in an elevated location 5 minutes from the centre of the resort and the beaches. About 610 sqm of living space includes a spacious entrance hall, a living/reception room, a dining room (all with fireplaces), a professional kitchen, a study accessing a covered terrace, and two wc. Accessed by a magnificent staircase as well as the service staircase, the upper floor comprises six suites with a bath or shower room and a wc. The living rooms and most bedrooms enjoy panoramic views. The garden level comprises a self-contained apartment with a living room, a kitchen, two bedrooms, and a shower room with a wc. This floor also includes 2 large storage rooms as well as a shower room with a wc. The 2 hectares of grounds feature a swimming pool, a chapel and a vegetable plot. Ideal for a guest-room activity or restaurant. The plot is non-constructible.
…By Côte Ouest Immobilier - Christie’s International Real Estate

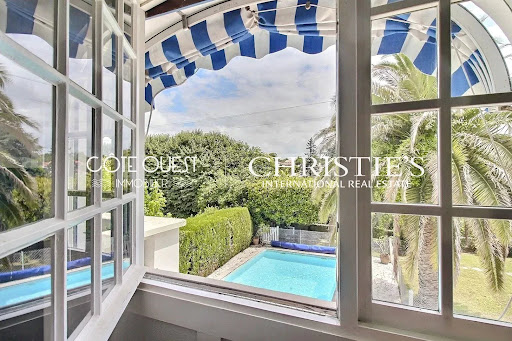


This house is located in a dead-end street in the heart of Saint-Jean de Luz. Shops, the beach, and schools are within walking distance. The neo-Basque style house by architect Henri Godbarge dates from around 1940 and offers a sought-after living environment. It is suitable for both primary and secondary residences. It offers a living area of 204 sqm (total area: 255 sqm) on a lovely garden of 800 sqm, including an extension of 53 sqm dating from 1992 that features a large living room, a dining room, and a cellar on the lower level. The ground floor consists of a beautiful entrance with storage, a technical room (with a new gas boiler from 2022), a south-facing bedroom with WC and shower room, a charming large kitchen, and a utility/laundry room. The first floor includes a winter lounge with fireplace, a dressing room/office or small bedroom, two bedrooms, a WC, and a bathroom. Upstairs, there is an attic children's bedroom and an attic storage space. A small garage for tools and bikes, a salt water diamond tip swimming pool, and a garden storage space complement this sought-after property to visit as soon as possible.
…By Côte Ouest Immobilier - Christie’s International Real Estate


In a green setting close to the center of Ciboure, a 200 m² house set on a large 3,595 m² plot with no overlooking neighbors. Spread over two levels, it offers a spacious living and dining area with an open-plan kitchen leading onto a large terrace, as well as a laundry room and a garage. On the lower floor: a master suite with bathroom, three bedrooms, and a shower room. A heated swimming pool and a pétanque court complete this property.
…By Barnes Biarritz


Located in a peaceful setting, just a few minutes from Saint Jean de Luz, the ocean and the golf course, this beautiful estate sits on 1.2 hectares of magnificently landscaped grounds with a large swimming pool and fronton. In perfect condition, the bright villa of approximately 340 m² offers generous reception areas and 6 bedrooms distributed over 2 wings. This family property can easily adapt to any lifestyle. All rooms enjoy stunning mountain views. Heated infinity pool (13 x 6 m) with pool house, summer kitchen and guest room with shower room. Storage room, cellar and wine cellar. Carport, with the possibility to build a garage if desired.
…By Barnes Biarritz


Situated just a few minutes from the center of Ascain and 15 minutes from the beaches of Saint-Jean-de-Luz, this property benefits from a quiet, natural environment, with no overlooking. With around 230 sqm of living space, the villa comprises an entrance hall, a billiards room, a vast living room with wood-burning stove, a dining room and an open-plan kitchen with pantry. The bright, spacious living rooms open onto a 250 sqm south-facing terrace with heated swimming pool (12 x 4.5 m) and unobstructed views of the Rhune. The sleeping quarters are on one level, and include a master bedroom with full bathroom, a bedroom with dressing room and shower room, and a third bedroom with shower room. Upstairs is a study and a fourth bedroom with bathroom and toilet. The property also includes a pool house with bar, shower room and toilet, a large garage with mezzanine, and several storage areas. The grounds of approx. 3,750 sqm, planted with century-old trees, offer a high-quality natural setting and exceptional panoramic views of the surrounding mountains, just a stone's throw from hiking trails.
…By Côte Ouest Immobilier - Christie’s International Real Estate


Perfectly quiet on a wooded plot of 14,000 m², a house of approximately 340 m² built in 1975, which has exceptional and atypical architecture. The house benefits from numerous openings onto nature thus favoring reception volumes that are very bright and pleasant to live in. On the ground floor, it has an entrance, a kitchen and a summer living room opening onto the garden, terraces and swimming pool through large bay windows. On the garden level, an independent apartment comprising a large living room with fireplace, a large bedroom, 1 shower room, 2 dressing rooms and various cupboards. On the first floor: 2 bright bedrooms, one with dressing room, bathroom. On the second floor, a large bedroom opening onto the outside and the terrace and a bathroom. A garage, a wine cellar, a garden shed and a swimming pool complete this property. The surroundings of the house are landscaped and structured. The rest of the land is fairly flat and surrounded by trees.
…By Barnes Biarritz
'%20stroke='%23DDAA3A'%20stroke-width='1.909'%20stroke-linecap='square'%20stroke-linejoin='bevel'/%3e%3c/svg%3e)
Receive by email any new listing that may match your search criteria
Your criteria :
By validating this form, you accept the general conditions of use of Le Figaro Properties.
These agencies offer a selection of luxury properties vente at Hendaye. Feel free to contact them for personalized assistance.




