

luxury house with terrace for sale Pézilla-la-Rivière, France


House with pool and garden Pézilla-la-Rivière (66)
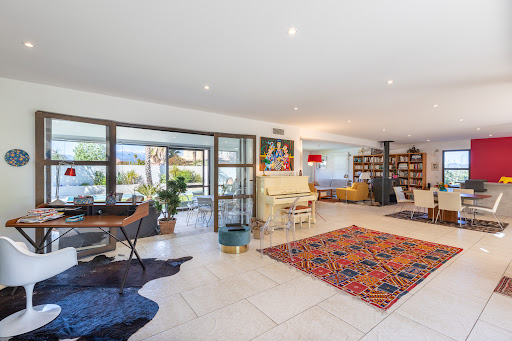
Tucked out of sight, on the way to Força Real, come and discover this recent property of more than 180 m² with terrace, garden, double swimming pool, sauna and summer kitchen doubling up as a bar and cooking workshop, ideal for spending time with family or friends in the Catalan sunshine. The house comprises 4 bedrooms, including a large master suite of almost 25m², 2 separate bathrooms, an open-plan fitted kitchen opening onto a large living room with an open fireplace. You will benefit from optimal light in both winter and summer, thanks to a south-easterly exposure, providing protection from the Tramontane wind. Some of the features include sliding doors, double glazing and electric gates, as well as a porch and a carport (which doubles as a garage) with space for 3 vehicles, or for a small boat or camping-car for those with a taste for adventure and travel. Must be seen!
…By Terres D'oc Sotheby's International Realty
162 listings near Pézilla-la-Rivière


Property with pool Centre Ville Est - Le Soler (66)
Impressive property located in a countryside environment while being close to the popular market town of Thuir, in the commune of Le Soler. It is composed of a main house of 350m², an outbuilding of 127m² as well as 2 garages of 40m² each. The main house offers a large living room of 110m², a huge master suite of almost 70m² and four other bedrooms. The outbuilding has 2 studios each with a bedroom and a bathroom as well as a storage room and a room to be converted (with water supply). On a plot of almost 6 acres, this exceptional property has a wooded park, a heated swimming pool, a sauna, a pool house and several terraces to enjoy in complete tranquility the Mediterranean climate and the unobstructed views of Mount Canigou. This property comes from a delegated mandate.
…By Beautiful South


House with pool and terrace Corneilla-la-Rivière (66)
Light, calm, well-being, here are the key words best translating the delicious impression left by this elegant contemporary house of almost 220 M2 with Mediterranean inspiration. Located in a residential area of the town of Corneilla la Rivière, a stone's throw from Perpignan, in a magnificent wooded and carefully landscaped setting, on a plot of 3300 m2. The property not overlooked benefits from a bucolic and calm environment, it is bordered by a watering canal which allows the vegetation to be fully irrigated with an automatic watering system which takes care of it! As soon as you enter the living room, more than 80m2 welcomes the visitor and immerses them in voluminous perspectives with its imposing cathedral roof more than 5m high which boasts an assumed modernity. In the corner, there is a recent open fitted kitchen with sober and modern tones and a dining room which has access to an intimate terrace for sharing outdoor meals. A pantry is attached to the kitchen for more comfort. This triple stay offers a pleasant lounge area with a friendly spirit with a pleasant insert fireplace for additional heating during the winter period and a second lounge which is intended to enjoy a relaxing, television, reading or even professional rest in the case of teleworking from home. At the discretion of a door, a master suite has found its place, after the owners' wish to revisit the premises by expanding the space. This area made up of a large bedroom with cupboards, a dressing room and a bathroom with bathtub and walk-in shower offers the comfort of living on one level. An office and a guest toilet complete this level. From the living room, an exposed staircase leads upstairs where there is a mezzanine with panoramic views which today serves as a bedroom and sports and relaxation area, but which can be redesigned according to needs. This level includes a second bedroom, a bathroom with Wc. An attic completes the set. The garden, beautifully planted with numerous species, faces south. It has a secure and heated salt pool, a bowling alley, a kitchen and a summer lounge, ideal for days and long evenings with friends. A double closed garage and numerous parking spaces complete the property. This house, equipped with modern comfort, a superb view of nature in all seasons, absolute calm, close to all amenities makes it a popular place to live! This haven of peace is located 18 km from Perpignan 300m from amenities ENERGY CLASS C / CLIMATE CLASS A Estimated average amount of annual energy expenditure for standard use, established from energy prices for the year 2021 : EUR1,507 and EUR2,039 Information on the risks to which this property is exposed is available on the Géorisks website: www.georisks.gouv.fr Contact: Sophie Lebourg EI RSAC 852853621 from Perpignan
…By Espaces Atypiques Pyrénées-orientales


House with pool and terrace Le Soler (66)
Beautiful single-storey architect-designed villa built to the highest standards using top-of-the-range materials and with many luxury features, set on a tree-lined plot of almost 2000 m². The total living area of around 214 m² is supplemented by almost 197 m² of additional outbuildings, including a double garage with workbench and around 50 m² of storage space. The south-facing living room extends over more than 90 m² and opens onto the very private leisure area. The sleeping quarters comprise 3 suites, including a 35 m² master bedroom with dressing room and walk-in wardrobe. An office or spare bedroom completes this space. Relaxation is key here, with a fully-equipped summer kitchen of almost 100 m² with a central island, barbecue with spit, a cooking hob and a plancha, opening onto a spacious concrete terrace with a heated tiled swimming pool, a 5-seater Jacuzzi and a petanque court. The refined exteriors with landscaped gardens, the reversible ducted air conditioning and centralised vacuum all make for a perfect combination of relaxation, conviviality and everyday comfort.
…By Terres D'oc Sotheby's International Realty


House with pool and terrace Le Soler (66)
iad France - Iris Desrousseaux (06 74 54 01 20) offers you: DPE A Magnificent Architect House of 327m² in Le Soler located in an Industrial Area - 5 Bedrooms including 4 parental suites, Garden, Garage, Cellar, Swimming Pool, large terrace, large carport. Discover this sumptuous architect-designed house, offering an exceptional living environment combining modernity and comfort. Built in 2011 with quality materials, this residence will seduce you with its high-end amenities and contemporary design. The entire space opens onto a south-facing terrace, ideal for enjoying sunny days. An office with an independent exit can suit a liberal profession. To complete this beautiful villa, you will find, in the basement, a magnificent wine cellar. The landscaped garden surrounds the property and houses a 10X5 M saltwater swimming pool for moments of relaxation or gatherings with family or friends. A garage and parking spaces sheltered by a carport are available to facilitate your daily life. Charger: Fast electric car charger: 30KW three-phase with 2 outputs for 2 vehicles Ideally located near public transport (50m) and shops (2km), this house offers a privileged living environment. Its south-facing exposure guarantees optimal brightness throughout the day. Don't miss this unique opportunity to acquire an exceptional house in Le Soler. Contact me now to arrange a visit to this exceptional property. Agency fees payable by the seller. Energy display information for this property: ENERGY class A index 46 and CLIMATE class A index 1. Information on the risks to which this property is exposed is available on the Géorisques site: www.georisques.gouv.fr. This real estate advertisement was drafted under the editorial responsibility of Ms. Iris Desrousseaux EI (ID 81828), independent real estate agent (without holding funds), commercial agent of SAS I@D France registered at RSAC of Perpignan under number 833249618, holder of the real estate canvassing card for the benefit of I@D France SAS. Find all our properties on our website. www.iadfrance.frThis description has been automatically translated from French.
…By Iad France


House with pool and terrace Le Soler (66)
Located outside the subdivision in a quiet and green environment, close to the center of Soler, this remarkable property of approximately 175 sqm offers an exceptional level of service and comfort. The entrance opens onto a hall which separates the sleeping area from the living space. The latter offers a living/dining room with open kitchen, illuminated by large openings overlooking the garden, the terrace and the swimming pool. The sleeping area has two bedrooms, a master suite, and a final, smaller bedroom that can also be used as an office. A bathroom, two toilets, and a large garage complete this level, Allowing living on one level. Finally, the first floor offers a spacious and cocooning master suite with a bathroom and a WC. Finally, two large rooms that can be converted as you wish as a TV lounge, storage space, gym or any other use, complete this superb property. The outdoor space offers a vast, enchanting and landscaped area, where various tree species and lush vegetation create a true oasis of freshness. Nestled in the heart of this idyllic setting, a beautiful swimming pool invites you to relax, surrounded by several relaxation areas, a convivial dining area, and a superb summer kitchen, perfect for making the most of sunny days. Whatever your style, this garden is a true sanctuary of tranquility and privacy. The elegance and location of this property, combining comfort and tranquility, are to be discovered without delay. ENERGY CLASS: A / CLIMATE CLASS: A Estimated average amount of annual energy expenditure for standard use, established from energy prices: between 749 euros and 1013 euros. Information on the risks to which this property is exposed is available on the Géorisks website for the areas concerned Contact: Mathieu FABRE
…By Espaces Atypiques Pyrénées-orientales


House with terrace Millas (66)
Located in a peaceful area just 10 minutes from Thuir, this remarkable contemporary house of 180 sqm offers an exceptional level of services and comfort. The entrance opens onto a beautiful living space structured around a living room/kitchen illuminated by large bay windows. The main room gives access to a beautiful terrace equipped with a bio-climatic pergola. The ground floor also includes a master suite with bathroom and dressing room, a separate toilet, as well as a fully furnished studio with exterior that can be rented or to accommodate family. Upstairs, you will find two comfortable bedrooms, a modern bathroom with WC, shower and bathtub, a second living room as well as a superb terrace offering a breathtaking view of the Canigou and the surrounding mountains. The landscaped garden of this contemporary house offers an oasis of freshness with a heated swimming pool, jacuzzi and pétanque court where you can relax with family or friends on hot summer days. Whatever your style, this garden is a true sanctuary of tranquility where you can escape and fully enjoy outdoor living. The elegance and location of this exceptional property, combining comfort, modernity and tranquility, should be visited without delay. Information on the risks to which this property is exposed is available on the Géorisks website for the areas concerned Contact: Mathieu FABRE
…By Espaces Atypiques Pyrénées-orientales


House with pool and terrace Saint-Estève (66)
Located in a quiet cul-de-sac and close to all amenities, this remarkable wooden architect-designed villa, of approximately 132 sqm, offers an exceptional level of service and comfort. The entrance opens onto a beautiful, very bright living space, with a living room and a dining room giving access to a beautiful terrace. Continuing, we find a large kitchen with pantry, also very bright, which offers access to the garden and the swimming pool. The ground floor also has a bedroom, a toilet and a large garage which can also accommodate a laundry area. Upstairs, you will find on an intermediate landing a first master suite with WC. Climbing a flight of steps takes you to the first level which has a superb master suite with dressing room, shower room with WC and access to a superb intimate terrace. Finally, the garden of this villa has a dining area with barbecue accessible from the kitchen, a beautiful swimming pool and a pretty relaxation area close to it allowing you to share beautiful days with family or friends. Whatever your style, this garden is a true sanctuary of tranquility. The elegance and location of this property, combining comfort and tranquility, are to be discovered without delay. Information on the risks to which this property is exposed is available on the Géorisks website for the areas concerned Contact: Mathieu FABRE
…By Espaces Atypiques Pyrénées-orientales


House with terrace Toulouges (66)
Located in a bucolic setting just 5 minutes from the village center, this 3-sided property, hidden from view, combines authenticity and modern comfort, offering a warm and refined atmosphere. As soon as you enter, the ground floor welcomes you with a bright and dual-aspect living space, consisting of a living room, a dining room with exposed beams and Cayrou stone walls, as well as a fully equipped semi-open kitchen. The large openings invite you to enjoy the carefully landscaped garden. This level also includes a dressing room and a toilet. Upstairs, you will find four comfortable bedrooms, including two master suites with private shower rooms, as well as a bathroom and separate toilets. The layout is ideal for a family or for entertaining guests. The exteriors are a true haven of peace: a beautifully wooded garden with covered and uncovered terraces, a summer kitchen, a jacuzzi and a garden shed, all fully enclosed to preserve privacy. This place is perfect for relaxing moments with family or friends. The old-world charm has been preserved thanks to the original materials, while modern renovations provide optimal comfort. Whether you are looking for a peaceful living environment or a family project, this property is the dream property for those looking for an authentic farmhouse in a calm and sought-after environment. Information on the risks associated with this property is available on the Géorisques website for the areas concerned. ENERGY CLASS: B / CLIMATE CLASS: A Estimated average amount of annual energy expenditure for standard use, established from energy prices: between 1096 euros and 1484 euros. Contact: Mathieu FABRE: 06 43 62 13 50. Condominiums of 2 units (No proceedings in progress).
…By Espaces Atypiques Pyrénées-orientales


Property with pool Nord - Thuir (66)
Authentic, character farmhouse with swimming pool measuring 211.65 m², completely renovated in a very refined style, using quality materials, and offering all the quality features of Le Confort Moderne. This character property is part of a MAS consisting of 5 totally independent lots and is located in a fruit-growing area, in complete communion with the countryside, in a peaceful setting 5/7 minutes from the historic centre of THUIR and its amenities and restaurants. South-facing, with a garage, pool area and first-floor terrace offering panoramic views of the orchards, the Albères and Mont du Canigou, this MAS is classified C for its energy performance. Equipped with air conditioning, electric roller shutters and double glazing, this property comprises : on the ground floor: 1 garden, 1 swimming pool and outdoor relaxation area, 1 garage, 1 lounge opening onto the garden and swimming pool area, 1 fully equipped kitchen area, 1 bedroom, 1 shower room with WC; on the FIRST FLOOR: 2 bedrooms including 1 en suite bedroom with shower room opening onto a 53 m² south-facing terrace with views over the orchards + 1 shower room with WC; on the SECOND FLOOR: 2 bedrooms; on the THIRD FLOOR: 1 bedroom with shower room and WC. This atypical property with character is reserved for lovers of old stone who are looking for a very calm environment and lifestyle, far from the hustle and bustle of the city yet very close to everyday amenities. THUIR, with its Centre International d'Oenologie, shopping centre and restaurants in the town centre, has become a very popular place to live, particularly with an international clientele. This property is presented to you by Rodriguez François, Chartered Real Estate Expert, Member of the Centre National de l'Expertise, and Real Estate Agent in charge of the presentation of this property within our Agency ( Agence Internationale LPI - FRENCH PROPERTIES ) - Tel port: 06 18 38 07 34 -www.lpi-immo.net.
…By Prestige By Arthurimmo.com Perpignan


Villa with pool and terrace Zone Agricole - Saint-Estève (66)
A contemporary single-storey villa from COLDWELL BANKER. From the entrance, you will be welcomed by a 4 m² hall with an integrated wardrobe. You then access a vast and bright living space of 70 m², which opens onto a magnificent terrace of 130 m². The high-end, modern, and functional kitchen area is complemented by a pantry providing direct access to the garage. The night area, accessible via a hallway, comprises two beautiful bedrooms, a shower room with a toilet, and a 24 m² master suite with direct access to the terrace and swimming pool.For comfort, the house is equipped with split air conditioning, gas underfloor heating, and a solar water heater. Additionally, 6 kW of solar panels have just been installed for self-consumption with surplus resale. An outdoor space conducive to relaxation and recreation awaits you. You will enjoy an 8m x 4m salt-heated pool with a large submerged beach, shielded from view for perfect privacy. A pétanque court awaits sports enthusiasts, while a shaded summer kitchen will be the ideal place to host family and friends. Finally, the lawn is equipped with an automatic irrigation system.This property is a true haven of peace, combining comfort, modernity, and high-end features."Information about the risks to which this property is exposed is available on the Géorisques website: www.georisques.gouv.fr"This description has been automatically translated from French.
…By Coldwell Banker Must Immobilier


House with pool and terrace Nord Est - Canohès (66)
Discover this magnificent single-storey house located in Canohès, a town prized for its peaceful living environment and numerous amenities. This exceptional property, ideal for a home, offers unmatched living comfort with its 4 rooms including 3 spacious bedrooms and 2 bathrooms.Set on a flat plot of 1743 m², this house features a private garden and a 200 m² terrace, perfect for enjoying sunny days. This home also boasts a new Bali-style swimming pool, ideal for hot summer days, as well as a borehole that ensures water autonomy.The bright living room and integrated workspace meet the needs of modern families. The house is equipped with air conditioning and an efficient heating system, ensuring optimal comfort in all seasons. Security is also addressed with video surveillance and an integrated alarm.For peace lovers, this house is located in a quiet environment while being close to all amenities: shops, a shopping center, daycare, schools (primary, middle, high), green spaces, playgrounds, and public transport (bus). The airport and the motorway exit are also easily accessible.Parking is made easy with an integrated 15m² garage with an automatic door, offering 5 parking spaces, including visitor spots. An extra asset for this prestigious property.Canohès, a charming town in the Pyrénées-Orientales, offers a pleasant living environment with its many green spaces and modern infrastructure. Close to Perpignan, it enjoys an ideal geographical location, combining tranquility and proximity to large cities.Don't miss this unique opportunity to acquire an exceptional house in Canohès. For more information or to arrange a visit, contact us now.Energy consumption: 34 kWh/m²/yearGreenhouse gas emissions: 4 CO2/m²/year fees are to be paid by the sellerProperty tax: €1773DPE: A-AInfo and contact: Laurent DELAGE at 0612926770 - [email protected] property is offered to you by CEC IMMO BY ALCANTARA located at 48, Rue Ernest Renan – 66000 PERPIGNAN Information about the risks to which this property is exposed is available on the Géorisques website: www.georisques.gouv.frThis description has been automatically translated from French.
…By Meilleurs Biens Immobilier




Villa with pool and garden Canohès (66)
In an extremely sought-after town where supply is rare and on the heights of an ultra residential area, in the heart of a wooded and enclosed plot of 1150 m² with 12 x 2.5 earthenware swimming pool, superb villa developing 290 m² of living space with a living room of 115 m², itself made up of different spaces and decorated with a double fire insert. Equipped with a large master suite on the ground floor, equipped with high quality fittings, the house also has numerous annexes; thus, a magnificent veranda, a pool house, a laundry room or even a 66 m² garage, etc. Bathed in light, it is, without a doubt, the ideal villa for a large family, concerned with volume and comfort in an environment of all 1st order.
…By Carnet D'adresses


House with pool and terrace Canohès (66)
Ideally located in a sought-after town, this exceptional villa is located in the heart of a wooded and fully fenced plot of 1150 sqm, in a highly sought-after residential area where supply is rare. Developing nearly 290 sqm of living space, this property combines space and comfort. Upon entering, you will be greeted by a spectacular living room of 115 sqm, composed of several distinct spaces and decorated with a double fire insert, offering an atmosphere that is both warm and bright. The open and modern kitchen provides direct access to a beautiful veranda and a pool house, perfect for fully enjoying the outdoors all year round. The ground floor also accommodates a large master suite with private bathroom and dressing room, offering high-quality services and optimal comfort. Numerous annexes, including a laundry room and a 66 sqm garage, complete this level. Outside, the landscaped and enclosed garden reveals a superb 12 x 2.5 meter earthenware swimming pool, surrounded by relaxation areas and terraces. An ideal setting for moments of conviviality with family or friends, in complete tranquility. This villa, bathed in light, represents the perfect opportunity for a large family looking for an exclusive living environment, in a first-rate environment. To discover without delay. ENERGY CLASS: B / CLIMATE CLASS: A Average amount of annual energy expenditure: between EUR1,150 and EUR1,630. Contact: Mathieu FABRE - 06 43 62 13 50.
…By Espaces Atypiques Pyrénées-orientales


House with pool and terrace Canohès (66)
SOLE AGENT. Contemporary 205 m² villa in a sought-after area just outside the town, on a plot of 584 m² with swimming pool and garage. This recent and very practically designed villa consists of a very large and bright living room with an open plan kitchen and storeroom, opening onto a terrace and the garden with a swimming pool and a lovely sheltered area with a bioclimatic pergola. There are 2 suites with a shower room on the ground floor and 2 bedrooms and a large bathroom upstairs, as well as a mezzanine area overlooking the living room, adding great volume and ceiling height. This is an ideal location, close to the village and schools and to the centre of Perpignan, perfect for family life or for a couple. Only for sale with TERRES D'OC SOTHEBY'S INTERNATIONAL REALTY
…By Terres D'oc Sotheby's International Realty


Property with garden Camélas (66)
A total of 122 hectares, including 42 hectares of high-quality vines and 3 hectares of olive groves. The estate features a mansion with 6 en-suite bedrooms and 6 bathrooms, a guest house for weddings with 5 bedrooms and 5 bathrooms, a vaulted wedding hall that accommodates 150 guests, and 2 independent flats. An estate with all the adjoining plots (rare)
…By Alpine Services Management


House with pool and terrace Thuir (66)
On the heights of Thuir, this beautiful contemporary architecture with immense glass walls and a spectacular view extending to the sea is set on grounds of 5694 m², with an infinity pool marking out the horizon. This rare gem is made up of very spacious rooms, with an 85 m² living room with high ceilings, 4 bedrooms, including 2 master bedrooms, an office area, storage spaces, a garage and a summer kitchen. Perfect for family life, for the holidays or all year round.
…By Terres D'oc Sotheby's International Realty


Mas Thuir (66)
This authentic, tastefully renovated farmhouse offers an undeniable view and tranquility, while having amenities just a 5-minute walk away. This property offers significant potential of 220 m2 of living space on a beautiful plot of 1897 m2, fully fenced and landscaped. On the ground floor, a 30 m2 boudoir entrance leads to a 55 m2 living room providing access to the polished concrete terrace and the vast garden with its relaxation area not far from the swimming pool. A very large space of 30 m2 completely renovated offers the possibility of fitting out either a beautiful master suite (existing toilet) or the possibility of creating independent accommodation for rental profitability or to accommodate the family. All of which can open onto an interior patio where many projects can flourish according to everyone's ideas. Upstairs, 1 beautiful master suite (with dressing room and shower room) and 2 other bedrooms (including 1 with dressing room) offer great privacy to everyone. A large bathroom/shower room and a toilet complete this floor. A 15 m2 relaxation area offers the possibility of a 4th bedroom. A garage (with electric car socket) of approximately 35 m2 can accommodate 2 vehicles in addition to being able to park others in the garden. On a technical level, the property is fully air-conditioned. Double-glazed joinery. The tranquility of this preserved environment, the view and the potential while having the proximity of amenities 5 minutes on foot make this Mas a rare and sought-after property. Fees payable by the seller. Information on the risks to which this property is exposed is available on the website géorisques.gouv.fr For all contact: Laurence Caillault 06 73 64 00 32 RSAC Perpignan: 452 895 923 www.les-villas.fr
…By Les Villas Perpignan Narbonne


House with pool and garden Thuir (66)
At the foot of the Canigou in a classified village in the Eastern Pyrenees, this beautiful southeast-facing farmhouse has endless potential. It can be adapted to different life projects, from a family home in a peaceful and bucolic environment to a reception project with an independent studio of about 33 m², with all the required comforts, and a convertible attic of about 147 m². The property also includes a shed of more than 170m ², which could be used to park several vehicles, and many outbuildings, such as workshops, wine cellar, storeroom... The living surface of the main house is more than 290m ², with a spacious kitchen opening onto the almost 90m² living room with a cast iron wood-burning stove, a relaxation room of approximately 64 m² with a sauna and laundry area. On the mezzanine, you will find a reading area with a living room of about 32 m² and two of the 4 bedrooms, with bathroom and separate toilets. A complete master suite with an office and dressing room of nearly 50m² opens onto the back terrace. The fully equipped and independent studio also leads onto its own private exterior. The 4200m² plot of land is divided into several areas, such as a leisure garden with its tiled swimming pool of 4.5m by 9.5m, an orchard, a vegetable garden and a beautiful shaded terrace with a stone enclosure with a view of the Canigou, ideal for relaxation. This haven of peace near the amenities of Thuir town is just waiting to be discovered.
…By Terres D'oc Sotheby's International Realty


Property with garden Espira-de-l'Agly (66)
Tucked away in the heart of the village, character stone village house for sale, an old barn which has been completely rehabilitated by an architect into a residential house in 2009. Furnished with great care in a contemporary style, bathed in light, the house offers more than 150m² of living space, two terraces (20m² and 17m²), a 55m² garden, and a 107m² garage offering many possibilities. A mid-terraced house built on 3 levels (ground floor + 2 floors), laid out as follows: On the ground floor: a large garage opening onto the garden through large bay windows, which can be partly converted into a living space, workshop, additional bedrooms and other living space projects. On the 1st floor: a large and bright living room of 92m², fully equipped open-plan kitchen and dining area all opening onto two extremely charming terraces, one facing the street and the other facing south overlooking the garden; a toilet, a pantry and a laundry room. On the 2nd floor: 3 bedrooms and a bathroom. The whole property is in perfect condition and benefits from high-equality fixtures and fittings (polished concrete, heated and cooled floors, large bestoke aluminum windows, artistic ironwork). The village of Espira de l'Agly extends from the rich Roussillon plain to the foothills of the Corbières from which it is separated by a forest of pine trees. Ideally located, just 10km from Perpignan, 14km from the sea, 5km from the North Perpignan motorway exit and the airport.
…By Beautiful South
- 1
- …
'%20stroke='%23DDAA3A'%20stroke-width='1.909'%20stroke-linecap='square'%20stroke-linejoin='bevel'/%3e%3c/svg%3e)
Receive by email any new listing that may match your search criteria
Your criteria :
- For sale
- Pézilla-la-Rivière, France
- Houses
- Terrace
By validating this form, you accept the general conditions of use of Le Figaro Properties.