The agencies at Pézilla-la-Rivière
These agencies offer a selection of luxury properties vente at Pézilla-la-Rivière. Feel free to contact them for personalized assistance.

 English$ USD · m²


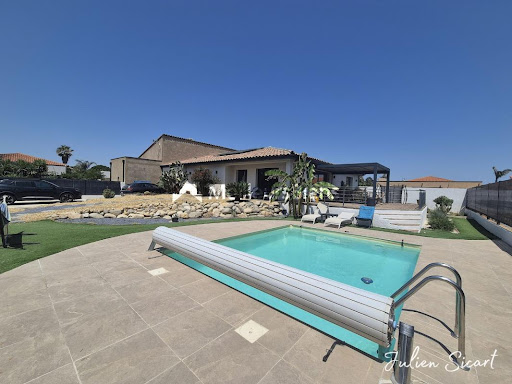
A traditional Bastide-style property with a swimming pool, built in the Occitan style. Offering generous living spaces and situated in a very quiet area of a small village of 4,300 inhabitants, 17 km from Perpignan, this property, nestled in a very private, verdant setting and facing southwest, boasts very spacious rooms. Set in the middle of a 6,937 m² plot, with no immediate neighbors and far from the hustle and bustle of the city, this property, in harmony with nature, is located in an agricultural zone and includes removable greenhouses covering 4,000 m² of ground, the corresponding land of which could be used for a variety of purposes. This property, with its staggered roofline, offers a total built area of 366 m² (including an 88 m² outbuilding separate from the main house, which could be converted into living space, a workspace, or an artist's studio). The house also features a swimming pool surrounded by a variety of trees and a pool house with a 96 m² terrace, perfect for entertaining friends and family. Built in 1992, this two-story property is in good general condition and enjoys complete privacy. The ground floor comprises an entrance hall, an office, a 53 m² double living room with a fireplace and views of the garden and pool area, a fully equipped kitchen, and three bedrooms with en-suite bathrooms and separate toilets. On the first floor: 4 beautiful bedrooms share a shower room and a separate toilet. The property boasts numerous amenities: air conditioning and double glazing. The garden has been landscaped with a variety of plants. Shops and conveniences are located in the immediate vicinity. This property is ideal for clients seeking a peaceful and natural environment. A viewing is highly recommended. Tranquility and quality of life are the hallmarks of this property, located 28 minutes from the beaches and 1 hour 30 minutes from the ski resorts (Cerdagne). This property is presented to you by Francois Rodriguez (Real Estate Agent - Expert - Certified Real Estate Professional - Member of the National Center of Expertise - Agency Manager - Tel: +33 6 18 38 07 34)
…By Agence Internationale Lpi - French Properties


Nestled in the heart of a 2.5-hectare park, fully landscaped and sheltered from view, this magnificent 390 m² bastide combines Provençal charm with high-end features. A true haven of peace where elegance, comfort, and nature blend in perfect harmony. From the entrance, a cross-through hall reveals a breathtaking view of the pool and gardens. The ground floor offers a spacious and bright living area, a family kitchen with pantry, a laundry room, a wine cellar, and a billiard room for moments of relaxation. Three bedrooms and a bathroom open onto a sunny terrace overlooking the pool, completing this level. These spaces can easily be combined to create a sumptuous master suite. A sculpted white plaster staircase, a true work of art, leads to the upper floors. Upstairs, you will find a TV lounge, a veranda converted into an office, four bedrooms, two bathrooms, and a terrace overlooking the pool — a perfect spot to enjoy the surrounding nature. The top floor features a spacious bedroom. The bastide includes three separate toilets, as well as toilets in each bathroom, and each floor benefits from its own dressing area. Outdoors, the park offers multiple delights: A beautiful swimming pool with pool house, summer kitchen, technical room, and a garage. Nestled in nature, there are also five stables, a tack room, a stall, and a paddock. This rare and charming property will appeal to those who appreciate authenticity, peace, and space. Information on the risks to which this property is exposed is available on the Géorisques website: www.georisques.gouv.fr
…By Coldwell Banker Must Immobilier


The advertiser did not provide an english description for this listing.
…By Meilleurs Biens Immobilier


Located 15 minutes west of Perpignan, this traditionally-built villa boasts outstanding features and has been immaculately maintained. It comprises a living room of over 100 m2 with large bay windows opening onto the concrete terraces and overlooking a 10x5 m pool, an office and two bedrooms as well as a bathroom. Upstairs is a mezzanine with bathroom that could easily be converted into a 3rd bedroom. All in a very peaceful setting. Translated with DeepL.com (free version)
…By Coldwell Banker Must Immobilier


The advertiser did not provide an english description for this listing.
…By Meilleurs Biens Immobilier


Just 15 minutes from Perpignan, Saint-Féliu-d'Avall is a charming Catalan village offering local shops, schools and everyday amenities. Ideally located between the Mediterranean coast and the Pyrenees, it provides easy access to beaches, mountains, Spain and Perpignan Airport, while enjoying a peaceful residential setting. Set within beautifully landscaped grounds of 2,740m², this elegant traditional villa offers approximately 310m² of living space and has been built to a high standard using quality materials. Generous proportions and a thoughtfully designed layout make it perfectly suited to modern family living. The ground floor comprises a spacious, light-filled living area, a large kitchen, home office, utility room, summer kitchen, guest WC, a 56m² garage, and an independent guest apartment with a living room, bedroom and en-suite shower room—ideal for welcoming family and friends. Upstairs are three further bedrooms sharing a family shower room, together with an impressive principal suite featuring a private terrace, dressing room and spacious bathroom. Outside, the beautifully landscaped gardens, supplied by a private borehole with automatic irrigation, are centred around a superb 11 x 5 metre heated swimming pool with a retractable enclosure, allowing for extended use throughout much of the year. Several terraces provide inviting spaces for outdoor dining, entertaining and relaxing in complete privacy. Additional features include underfloor heating via a heat pump, air conditioning, double glazing, and ample private parking within the grounds. A beautifully presented home offering generous living space, quality finishes and an exceptional lifestyle in a peaceful setting just minutes from Perpignan.
…By Beautiful South


The advertiser did not provide an english description for this listing.
…By Coldwell Banker Must Immobilier


The advertiser did not provide an english description for this listing.
…By Palmarole Immobilier


The advertiser did not provide an english description for this listing.
…By Kretz & Partners


The advertiser did not provide an english description for this listing.
…By Meilleurs Biens Immobilier


To the west of PERPIGNAN, in a particularly privileged setting, a magnificent property set on a closed land of 4700 m² and consisting of a luxurious single-story villa with an approximate living area of 325 m², flanked by various equally well-designed annexes, mainly dedicated to reception. Featuring four bedrooms including two large suites, an office, as well as a summer kitchen that extends to a dining room, complemented by covered and uncovered terraces and a masonry swimming pool equipped with a dome, the villa also boasts technical rooms and from the 45 m² garage, the laundry room, the cellar, or the pantry, nothing is lacking here. Of course, the construction is traditional and the features are up to standard. A must-see.This description has been automatically translated from French.
…By Carnet D'adresses


Fees to be paid by the seller. Energy class C, Climate class A Estimated average amount of annual energy expenditure for standard use, based on the year's energy prices 2021: between 1902.00 and 2574.00 €. Information on the risks to which this property is exposed is available on the Geohazards website: georisques.gouv.fr.
…By Exp Global France


Signature Villa – 310 sqm of Elegance and Serenity Space, natural light… and absolute peace and quiet. Located just 15 km from Perpignan, 25 km from the Mediterranean beaches, and 80 km from the ski slopes, St-Féliu-d’Avall is a tranquil village with all essential amenities close at hand. Behind a majestic entrance, this exceptional 310 sqm traditionally built villa welcomes you with generous volumes: a double living room, family-style kitchen, 5 bedrooms including a master suite, an office, 3 bathrooms, a summer kitchen, laundry room, pantry, and walk-in closet. Outdoors? A magazine-worthy landscaped garden, automatically irrigated thanks to its private well. A vast heated XXL pool and its 130 sqm covered space with a retractable structure make it a true paradise—adaptable to the moods of the sky. Out of sight, with a 56 sqm double garage and room to park several vehicles on the property, this home is made for those who want to live large—away from the noise. Features: heat pump, underfloor heating, air conditioning, double glazing, double garage, landscaped garden, retractable pool structure. A dream villa, perfect for peaceful family living with zero compromises. Legal Mentions (in French) : Honoraires à la charge du vendeur. Les informations sur les risques auxquels ce bien est exposé sont disponibles sur le site Géorisques : www.georisques.gouv.fr .
…By Re/max Absolute By Carrere Immobilier


Just a few minutes from Perpignan, near Ducup Park, in the heart of a calm and historically rich environment, this mas (traditional farmhouse), a former wine estate, is set on more than 91493 sq ft of land. Offering over 3229 sq ft of living space, this authentic property is arranged as follows: The main house features, on the ground floor, a kitchen with pantry, a living room and a dining room, a large master suite (with dressing room, shower room, and WC), a separate WC, and a laundry room. Upstairs, there are three bedrooms, a shower room with WC, as well as an office. Adjoining the main building, an independent apartment with its own separate entrance offers, over two levels, a spacious living area with an open-plan kitchen leading into the living and dining rooms, a shower room with WC, and one bedroom—ideal for hosting family and friends. Outside, the landscaped park, a true haven of peace, is enhanced by majestic century-old plane trees, a wide variety of fruit trees (fig, cherry, apricot, almond, mandarin, lemon), and a large vegetable garden. A summer kitchen with a covered terrace, a carport accommodating up to four vehicles, and a workshop complete the features of this beautiful property. Information on the risks to which this property is exposed is available on the Géorisques website: www.georisques.gouv.fr Property presented by BARNES Occitanie Eva-Fe RIBES Pyrénées-Orientales Consultant Commercial Agent (E.I.) +33 (0)6 60 93 86 82 [email protected]
…By Barnes Occitanie


Set in a calm, unspoiled (non-buildable) environment, yet just five minutes from Perpignan’s city centre, this characterful mas offers a peaceful retreat from all urban bustle. Sheltered by a driveway lined with centuries-old plane trees, it appears majestic—almost bourgeois—yet entirely without arrogance, evoking a serene estate of southern France, somewhere between Provence and Roussillon. It stands quietly and confidently on a beautiful plot of land (8,500 m²), suitable for a wide range of pursuits (including equestrian use). This genuine sense of appeal continues inside the mas, where charm is felt from the very first steps. Chic without ostentation, simple and refined, the property captivates immediately, having preserved its soul and its history. Numerous features are sure to impress visitors: the ceiling of the open-plan kitchen, stone-and-brick vaulted ceilings, generous ceiling heights, the skylight, the staircase, and the view over the park from the living room. The ground-floor suite opening onto the garden, along with children’s and guest bedrooms upstairs, awaits a lively, welcoming family to bring the house to life… In addition, an apartment of approximately 100 m², within the main building yet with its own independent entrance, further broadens the range of possibilities. Summer kitchen, jacuzzi, carport, workshop, a great deal of elegance and a well-considered, attractive price: this mas is to be viewed without delay. Welcome to the pure expression of Catalonia, with the Canigou as a backdrop. Information on the risks to which this property is exposed is available on the Géorisques website: www.georisques.gouv.fr
…By Coldwell Banker Must Immobilier


iad France - Julien Sabel offers you: Reinterpreted California villa · Mediterranean inspiration · ~6 acres · Olive trees · 2 annexes · Swimming pool · Outdoor kitchenThere is, ten minutes from Perpignan, a place where you feel completely alone in the world — with the city accessible in just a few minutes. Six hectares of pine forest and olive grove, a hundred olive trees whose harvest will be yours starting next year, umbrella pines that seem to have come straight out of a painting. The house is in the center, white, low, horizontal — placed there by someone who understood something essential about how to live. A living area of 160 m². Not a typo. A way to live differently.The California architecture of the 60s, reinterpreted with the eye and materials of today's Mediterranean. The Corten steel pivoting door sets the tone as you enter. Inside, the 160 m² living room is flooded with light from large windows overlooking the landscape, which is simply unparalleled. A tropical indoor garden — strelitzia, ferns, zenithal light — runs through the house, reminding us that the boundary between indoors and outdoors does not exist here. The 60 m² master bedroom with double exposure, four bedrooms, and a large 36 m² office complete the main living space.Outside, several worlds coexist: the infinity pool bordered by lavender, the outdoor kitchen under a pergola with barbecue and plancha, the beach-style terrace, the vegetable garden. Two completely independent annexes — a studio and a T2 — for family, friends, or a business. A 45 m² garage and carport. The latest equipment for uncompromising comfort.Agency fees are the responsibility of the seller. Energy display information for this property: ENERGY class B index 100 and CLIMATE class A index 3. Information on the risks to which this property is exposed, including the legal obligation for clearance, is available on the Géorisques website: http://www.georisques.gouv.fr. This real estate ad was written under the editorial responsibility of Mr. Julien Sabel, independent real estate agent (without holding funds), commercial agent of SAS I@D France registered with the Béziers RSAC under number 885077321, holder of the real estate canvassing card on behalf of I@D France SAS.This description has been automatically translated from French.
…By Iad France


5 minutes from Perpignan, located at the end of a cul-de-sac in the heart of the village, this magnificent mas de caractère offers a high-quality living environment, in a peaceful setting close to all amenities. Completely renovated, it harmoniously combines the charm of the past with contemporary features. With 235 m² of living space and over 1000 m² of unoverlooked land, this property boasts generous volumes and optimal luminosity. The 105 m² living space, the heart of the house, comprises a 29 m² fitted kitchen, extended by a 21 m² dining room, and a spacious 60 m² lounge. The first floor features a first guest bedroom with en-suite shower room, while upstairs, the master suite boasts a dressing room and bathroom. Two further bedrooms and a shower room complete the home. Masonry pool, summer kitchen, two-car garage. This character property will seduce you with its cachet, comfort and top-of-the-range finishes. A true haven of peace
…By Coldwell Banker Must Immobilier


In the heart of Toulouges: contemporary house of 1 981 sq ft with no neighbors opposite, offering peace, comfort, and elegance. Built on two levels, it offers on the ground floor an entrance hall with separate toilet, a large, bright living room with wood stove, kitchen with pantry, living/dining room, a master suite with dressing room and bathroom with toilet. Upstairs, there is a second master bedroom with dressing room and shower room, three bedrooms, a large shower room and a separate toilet. Outside, there are several shaded terraces, an equipped summer kitchen, a swimming pool and a large garage, all set on a plot of over 9688 sq ft. The house is fully air-conditioned, with generous volumes and high-quality finishes. Information on the risks to which this property is exposed is available on the Géorisques website: www.georisques.gouv.fr Presented by BARNES Occitanie Eva-Fe RIBES Consultant E.I. Sales Agent +33 (0)6 60 93 86 82 [email protected]
…By Barnes Occitanie


**PRICE REDUCED** Elegant architect-designed villa in the heart of the prestigious Parc Ducup, where every detail has been designed to enhance the living environment. This sumptuous property with over 300 m² of living space opens onto a 1,400 m² landscaped garden, a veritable jewel case of greenery, offering both privacy and serenity. Top-of-the-range amenities: Spectacular living space: a bright 119 m² living room with generous volumes, where natural light floods every nook and cranny. The warm ambience, perfect for relaxing, opens onto an intimate veranda, a true extension of the main room. The designer kitchen (Bulthaup) combines functionality and aesthetics, using noble materials and high-quality equipment. Four elegant and spacious bedrooms: Rooms designed with your comfort in mind, offering generous volumes and a soothing ambience, ideal for welcoming family and guests in luxury and tranquility. Double pool for absolute well-being: Enjoy an outdoor pool, a real invitation to relax on sunny days, and an indoor pool, a space dedicated to relaxation in any season. A sumptuous garden: Fully landscaped and impeccably maintained, this garden offers an atmosphere conducive to relaxation, convivial moments and outdoor activities. Prestigious renovation: The entire villa has been carefully renovated, combining noble materials and meticulous finishing touches. A subtle balance between modernity and authenticity. This exceptional villa offers you an incomparable living experience, where luxury and comfort meet in perfect harmony. Co-ownership of 20 lots.
…By Beautiful South


Located in the highly sought-after municipality of Toulouges, discover this spacious 4-sided villa built in 2003, offering approximately 247 m² of living space as well as an independent T2 apartment of 37 m², all on a 2,147 m² plot. Designed for single-story living, the main house offers on the ground floor: an welcoming entrance, a bright living room of 53 m² with a very high ceiling, exposed beams, and a fireplace, a semi-open kitchen, a 50 m² veranda with jacuzzi and leisure area, a true additional living space, a magnificent master suite including a bedroom, a bathroom with WC, and a dressing room, two other bedrooms with an adjoining bathroom and shower room, a study or additional bedroom, as well as a large 38 m² garage. Upstairs, you will find a suite comprising a 20 m² bedroom, an adjoining shower room, and a 9.48 m² attic room, ideal as a teenager's or guest bedroom. The villa features comfortable amenities: reversible air conditioning, fireplace in the living room, and double glazing. On the plot, an independent and bright 37 m² T2 apartment offers a great opportunity to host family and friends or consider rental income. It includes a living room, a bedroom, and a shower room. Exterior: The 2,147 m² land, beautifully wooded, offers many relaxation areas: a 4.5 x 9 m pool with technical room, shower room, and WC, an outdoor kitchen with BBQ, covered dining and relaxation area, terraces, a car shelter, a large paved area in front of the house allowing parking for several vehicles or a camper van. A rare property in the area, ideal for a large family or a project with independent housing.
…By Beautiful South


The advertiser did not provide an english description for this listing.
…By Meilleurs Biens Immobilier


Come and discover in a quiet environment of SAINT ESTEVE (66240) this 4-bedroom family house on a plot of 281 m². This house is composed on the ground floor of a living room/living room with fireplace, open kitchen, master bedroom with bathroom and dressing room, a large veranda and a separate toilet. On the first floor there are 3 bedrooms, a bathroom, a dressing room and a separate toilet. The garden has a swimming pool with summer kitchen. Near the house, a bakery, a supermarket, a bus stop. The College le Riberal, the Torcatis Nursery School and the Torcatis Elementary School are less than 10 minutes away on foot. Fees including tax charged to the seller Website: http://www.premium66immobilier.com/
…By Premium Immobilier


In a quiet area of SAINT-ESTEVE, this 4-sided family house offers very nice amenities on a living area of 242 m², built in 2001 on a wooded plot of approximately 1000 m². The house consists of 5 bedrooms including three large master suites, each with their own shower room or bathroom. You will also find a large bright living room, a separate kitchen, an office, a dressing room, several storage spaces, as well as annex rooms (laundry room, workshop). A large garage of 72 m² can accommodate several vehicles or create a storage or DIY space. The property is equipped with reversible air conditioning. Price including VAT and Agency fees payable by the seller. Website: http://www.premium66immobilier.com/
…By Premium Immobilier


10 minutes from SAINT-ESTEVE - Modern villa of approximately 200 m² with high-end amenities. Located in a peaceful and sought-after environment, this superb recent architect-designed villa of 193 m² of living space will seduce you with its luxury amenities and modern comfort. Built on a wooded plot of over 1000 m², this property offers quality amenities for a pleasant life in all seasons. It has many assets that will meet all your expectations, notably with its 4 bedrooms including a master suite with private bathroom and dressing room and its spacious living room with open kitchen. Well-kept exteriors: Summer kitchen, salt-heated swimming pool with submerged curtain, drilling and automatic watering, convivial terrace and landscaped areas, automatic gate Interior comfort: geothermal underfloor heating for gentle warmth, reversible air conditioning, insert for cozy evenings, centralized roller shutters Energy savings: solar panels, insulation and energy-performance oriented equipment Secure garage with direct access to the house. This villa combines contemporary elegance, modern comfort and optimal energy efficiency. A rare property, ideal for a family or for a second home in the south. Price including VAT and Agency fees payable by the seller Website: http://www.premium66immobilier.com/
…By Premium Immobilier


SAINT-ESTEVE, Villa type f5 of traditional construction on four sides on a plot of more than 760m² with swimming pool close to the pine forest with no vis-à-vis. On the ground floor we find an entrance serving a large living room / lounge with its fireplace, a fully equipped kitchen, two bedrooms, a bathroom, a separate toilet and a large garage of 37m². Upstairs a landing serving two bedrooms, a bathroom and a separate toilet. The bedrooms have a large terrace with unobstructed views. The advantage of the house: No work is required. The joinery, electricity, air conditioning, solar water heater, paintings and swimming pool are recent. The swimming pool is covered and heated, you can enjoy it all year round in absolute calm, out of sight. Fees including tax payable by the seller Website: http://www.premium66immobilier.com/
…By Premium Immobilier
'%20stroke='%23DDAA3A'%20stroke-width='1.909'%20stroke-linecap='square'%20stroke-linejoin='bevel'/%3e%3c/svg%3e)
Receive by email any new listing that may match your search criteria
Your criteria :
By validating this form, you accept the general conditions of use of Le Figaro Properties.
These agencies offer a selection of luxury properties vente at Pézilla-la-Rivière. Feel free to contact them for personalized assistance.
