The agencies at Corbere
These agencies offer a selection of luxury properties vente at Corbere. Feel free to contact them for personalized assistance.

 English$ USD · m²
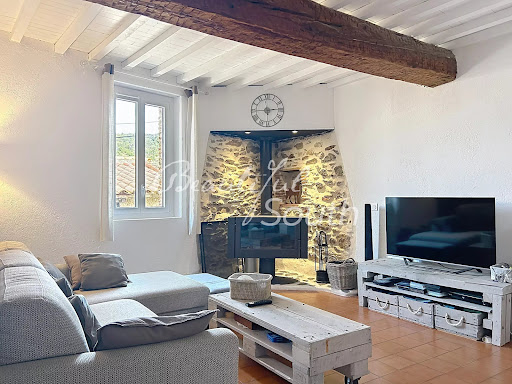


Discover this beautifully renovated and charming village house, situated in the heart of Corbère, in the Pyrénées-Orientales. Offering approximately 146 m² of living space, this delightful property combines traditional character with modern comfort, in a peaceful and authentic village setting. Arranged over several levels, the house retains many of its original features while offering generous proportions, excellent natural light and a warm, welcoming atmosphere throughout. On the ground floor, there is a fully independent one-bedroom apartment, currently operated as a holiday let. This versatile space is an excellent asset, whether for accommodating family and friends or generating additional rental income. The first floor is home to a spacious and light-filled living area, featuring a fully fitted open-plan kitchen and a separate dining area with direct access to the terrace. Exposed beams, a beautiful fireplace and a wood-burning stove add considerable character and create a wonderfully cosy atmosphere during the cooler months. The living area benefits from plenty of natural light and modern comforts, including air conditioning, ensuring a pleasant environment throughout the year. The terrace provides lovely views across the village rooftops and towards the surrounding hills. Peaceful and surrounded by nature, it is an ideal place for enjoying al fresco meals, relaxing with a glass of wine or simply taking in the tranquillity and gentle pace of village life. The upper floor comprises three generously proportioned and comfortable bedrooms, together with a family bathroom. The property also benefits from double glazing and high-speed internet, along with a range of practical features designed to provide everyday comfort and convenience. This is a truly peaceful home where the charm and authenticity of a traditional French village property have been beautifully combined with contemporary comforts. It would make an ideal permanent family home, offering character and space, or an attractive holiday home in a picturesque French village. The independent gîte also provides excellent potential for additional accommodation or rental income. A rare opportunity in Corbère, offering genuine character, versatility and considerable potential. For further information or to arrange a viewing, please do not hesitate to contact us. A property of this quality and character is unlikely to remain on the market for long. Early viewing is highly recommended.
…By Beautiful South


This 12916693 sq ft organic winegrowing estate, including around 4520842 sq ft of vines almost in a single block, is ideally located just 20 minutes from Perpignan. It includes complete buildings and production facilities, with 70% of the vineyard classified as AOP Côtes du Roussillon, the remainder as IGP Côtes Catalanes, IGP Oc and VDN; the other part of the property comprises land for planting, woods, moors, garrigue and 3 ha of olive groves. The property includes a 4844 sq ft manor house (7 suites, wellness area), a 1938 sq ft dependence (5 bedrooms with en-suite shower rooms), 2 apartments (1076 sq ft and 1292 sq ft) and a reception room for 150 people, complete with a 3122 sq ft awning; all set in the heart of a vast wooded park of approx. 53820 sq ft. The asking price of €4,900,000 excludes inventory and crop advances. Further information on request after signing a confidentiality agreement. Information on the risks to which this property is exposed is available on the Géorisques website: www.georisques.gouv.fr Property presented by BARNES Occitanie Didier MARTIN Manager Pyrénées-Orientales +33 (0)6 84 69 76 87 [email protected]
…By Barnes Occitanie


**EXCLUSIVE LISTING** Nestled in the heart of an unspoiled natural setting, this private 12.7-hectare estate, including 6 hectares of fully enclosed grounds, is home to a remarkable 18th-century stone *mas* with a swimming pool and an 80 m² garage, meticulously rebuilt in keeping with its authentic character. Offering approximately 340 m² of living space, the property enjoys breathtaking 360° panoramic views over the Mediterranean Sea, Mount Canigou and the iconic Château de Castelnou. A refined lifestyle where luxury, authenticity and cutting-edge energy efficiency blend in perfect harmony. Ideally located just a few minutes from Thuir and major transport links, this unique estate enjoys an exceptionally preserved natural environment, completely free from disturbances while remaining easily accessible. Entirely redesigned using noble, locally sourced and environmentally friendly materials, all crafted to measure, the *mas* has retained the soul of its original architecture while offering an outstanding level of contemporary comfort. Its generous interiors feature an impressive reception room with fireplace, an elegant high-end kitchen opening onto the terraces, five bedrooms including two superb suites, an independent apartment ideal for guests or staff, and numerous thoughtfully designed spaces ensuring privacy for everyone. Outside, the amenities are equally impressive. A spectacular 15-metre heated tiled swimming pool blends seamlessly into the landscape and is complemented by an exceptional entertaining area featuring a summer lounge, outdoor kitchen, hammam, expansive terraces and breathtaking panoramic views. The estate itself is a true haven of nature, with Mediterranean gardens, olive trees, oaks, cypress trees, fruit trees and numerous walking paths inviting you to enjoy the tranquillity of the surroundings. An impressive garage of nearly 80 m², premium technical specifications, exceptional insulation and comprehensive security features complete this outstanding property. A truly rare opportunity on the market, created for discerning buyers seeking a unique residence where heritage, nature, elegance and modern comfort come together in one of the most beautiful settings in the Roussillon region.
…By Terres D'oc Sotheby's International Realty


Discover this superb village house of approximately 150 m², ideally located in the heart of Ille-sur-Têt. From the moment you step inside, you will be charmed by its generous volumes and abundant natural light. The house features a beautiful dual-aspect living space, warm and inviting, along with a fully equipped separate kitchen. In total, it offers 6 rooms, including 2 spacious bedrooms. Designed for everyday comfort, the property benefits from modern amenities such as central heating and cooling system, double glazing, and fiber-optic internet. A real highlight: an independent one-bedroom apartment (T2) of over 38 m² with private access—perfect for hosting family and friends or generating rental income. Outside, the charm continues. You will enjoy a pleasant shaded terrace and a barbecue area ideal for entertaining. The landscaped, peaceful garden features a lovely private swimming pool, perfect for relaxing on sunny days. A garage of approximately 43 m² completes the property and easily accommodates two vehicles. This rare property elegantly combines the character of the old with modern comfort, set in a calm and quiet environment just steps away from shops and amenities. An ideal opportunity to fully embrace the relaxed lifestyle of the South of France.
…By Beautiful South


This stunning 18th-century village house, boasting generous volumes, has undergone several transformations and improvements over time while preserving its authentic charm. The character features have been impeccably maintained—elegant fireplaces, intricate moldings, traditional floor tiles, spacious rooms, and high ceilings all add to the distinctive appeal of this remarkable residence. With a total usable area of 380 m², including 290 m² of living space, the house spans five levels over two sides: ground floor, garden level, and three upper floors. It offers 10 spacious bedrooms, including 4 en-suite, plus an additional shared bathroom. The property also boasts two large terraces with breathtaking views of the surrounding mountains. Ideal for a large family, a boutique hotel, or a guesthouse project, the house features expansive common areas, including a bright and airy 70 m² living room. The charming garden, adorned with mature trees and a swimming pool, also includes a beautiful stone outbuilding, which could easily be converted into a summer kitchen. Perfectly located in the heart of Ille-sur-Têt, the house is just a short stroll from local shops and amenities. Perpignan airport is a 20-minute drive, the beaches 40 minutes, and the mountains with their ski resorts just 1.5 hours away. A rare opportunity to own a historic and character-filled property in an exceptional setting!
…By Beautiful South


Signature Villa – 310 sqm of Elegance and Serenity Space, natural light… and absolute peace and quiet. Located just 15 km from Perpignan, 25 km from the Mediterranean beaches, and 80 km from the ski slopes, St-Féliu-d’Avall is a tranquil village with all essential amenities close at hand. Behind a majestic entrance, this exceptional 310 sqm traditionally built villa welcomes you with generous volumes: a double living room, family-style kitchen, 5 bedrooms including a master suite, an office, 3 bathrooms, a summer kitchen, laundry room, pantry, and walk-in closet. Outdoors? A magazine-worthy landscaped garden, automatically irrigated thanks to its private well. A vast heated XXL pool and its 130 sqm covered space with a retractable structure make it a true paradise—adaptable to the moods of the sky. Out of sight, with a 56 sqm double garage and room to park several vehicles on the property, this home is made for those who want to live large—away from the noise. Features: heat pump, underfloor heating, air conditioning, double glazing, double garage, landscaped garden, retractable pool structure. A dream villa, perfect for peaceful family living with zero compromises. Legal Mentions (in French) : Honoraires à la charge du vendeur. Les informations sur les risques auxquels ce bien est exposé sont disponibles sur le site Géorisques : www.georisques.gouv.fr .
…By Re/max Absolute By Carrere Immobilier


Just 15 minutes from Perpignan, Saint-Féliu-d'Avall is a charming Catalan village offering local shops, schools and everyday amenities. Ideally located between the Mediterranean coast and the Pyrenees, it provides easy access to beaches, mountains, Spain and Perpignan Airport, while enjoying a peaceful residential setting. Set within beautifully landscaped grounds of 2,740m², this elegant traditional villa offers approximately 310m² of living space and has been built to a high standard using quality materials. Generous proportions and a thoughtfully designed layout make it perfectly suited to modern family living. The ground floor comprises a spacious, light-filled living area, a large kitchen, home office, utility room, summer kitchen, guest WC, a 56m² garage, and an independent guest apartment with a living room, bedroom and en-suite shower room—ideal for welcoming family and friends. Upstairs are three further bedrooms sharing a family shower room, together with an impressive principal suite featuring a private terrace, dressing room and spacious bathroom. Outside, the beautifully landscaped gardens, supplied by a private borehole with automatic irrigation, are centred around a superb 11 x 5 metre heated swimming pool with a retractable enclosure, allowing for extended use throughout much of the year. Several terraces provide inviting spaces for outdoor dining, entertaining and relaxing in complete privacy. Additional features include underfloor heating via a heat pump, air conditioning, double glazing, and ample private parking within the grounds. A beautifully presented home offering generous living space, quality finishes and an exceptional lifestyle in a peaceful setting just minutes from Perpignan.
…By Beautiful South


Suspended between sky and plain, this 19th-century stone farmhouse exudes charm in the hills of Les Aspres. Carefully restored, it has retained its old-world charm while embracing modernity and comfort. Behind its golden facades, 1,614 sq ft of elegant living space opens onto the surrounding countryside, where each light-filled room seems to converse with the landscape. The building has three bedrooms, including one en suite with its own shower room, a study conducive to contemplation, a shower room, a dining room with a fitted kitchen, and a living room where stone and wood come together in gentle harmony. Outside, life unfolds to the rhythm of the pine trees. The terraces invite you to relax, while a beautiful swimming pool unfolds in front of the natural surroundings with its summer kitchen, offering moments suspended between serenity and simple beauty. A rare haven, sheltered from the hustle and bustle of the world, yet never far away, just 20 minutes from the charming village of Thuir.
…By Terres D'oc Sotheby's International Realty


Splendid contemporary 425m² villa on one level on approx. 1049m² of low-maintenance enclosed land. Just beside the luxurious pool area (approx. 90m²), the 250m² living space includes a vast living room of approx. 100m², 3 huge suites and an office (or bedroom). This gem is perfectly equipped with high-quality materials. There is also a large garage of about 85m², a laundry room and a workshop for added comfort.This property close to Thuir is a rare find in this very appreciated area west of Perpignan.
…By Terres D'oc Sotheby's International Realty


Exceptional 146 m2 villa with swimming pool, 105 m2 basement, and 1,780 m2 plot without overlooking neighbors. Located in Thuir, in one of the most sought-after areas of Aspres, this property of approximately 146 m2 of living space is set on a 1,780 m2 plot without any overlooking neighbors. This 4-room villa, where every detail reflects impeccable maintenance, benefits from the complete infrastructure of the town of Thuir. It thus offers a perfect balance between natural serenity and proximity to schools, shops, and services, while being only 15 minutes from Perpignan with its train station and airport, 25 minutes from the beaches, and 30 minutes from Spain. Beyond the entrance hall, a staircase leads to the main level where one discovers a spacious, very bright living room thanks to its large openings and equipped with a fireplace. This space is harmoniously structured by semi-partitions and has a semi-open custom kitchen. This first level also hosts a comfortable suite, a bathroom, independent toilets, and a functional laundry room. Extending from the living room and the kitchen, a large terrace unfolds like a true open-air living space, offering an exceptional panorama of nature and the hill of Castelnou, with no overlooking neighbors. This outdoor space with generous volumes enjoys natural shade during the summer season. On the second floor, there are two additional air-conditioned bedrooms and a second shower room. This level opens onto a 10 m2 solarium, a privileged space with no overlooking neighbors that also offers an unobstructed and breathtaking view of the hill of Castelnou. The villa is designed for modern comfort and autonomy thanks to the installation of solar panels, double glazing, electric shutters, and the presence of a well that supplies the garden, sanitary facilities, and the washing machine. The exterior, reminiscent of a private estate, is a true bucolic haven of peace, landscaped with care. There is a relaxation area around the swimming pool, equipped with an outdoor shower and a spacious summer kitchen for entertaining in a friendly manner. The garden with Mediterranean plants alternates between immaculate lawn, flower beds, and wooded areas. The ground floor offers remarkable development potential with a total basement of approximately 105 m2. Beyond its current function for storage and garage, part of this vast space can easily be transformed into a separate apartment, an office for a liberal profession, or a guest suite according to your needs. Finally, the property has an arranged parking area that can accommodate several vehicles, including a camper van. This 'ready-to-move-in' 4-room villa, with its 100 m2 convertible basement, is a rare opportunity for nature lovers demanding high-quality amenities and impeccable maintenance. Regarding the energy performance diagnosis, energy consumption falls into category C (at 172), and greenhouse gas emissions fall into category A (at 5). Sale price: 579,000 euros. The fees are the exclusive responsibility of the seller. Information on the risks to which this property is exposed is available on the Géorisques website: www.georisques.gouv.frThis description has been automatically translated from French.
…By Dauthuille Conseil Patrimoine


EXCLUSIVE. With its mesmerizing views stretching across the plain to the sea and Mount Canigou, this former stone sheepfold has been beautifully transformed into a residence of over 260 sqm, nestled in over 5 hectares of lush, natural surroundings. The soaring ceilings of the main 90 sqm living space offer a striking sense of volume, while the expansive 40 sqm master suite opens generously onto nature. Two cosy apartments of 45 and 66 sqm, each with independent access, have been cleverly designed to either remain autonomous or easily reconnect with the main house. An infinity pool with breathtaking panoramic views and vast terraces invite moments of pure relaxation. In addition to access to mains water, the property is equipped with high-end, modern amenities ensuring year-round comfort. A further 85 sqm have been fitted out as garages and storage areas, offering space for multiple vehicles. Bathed in light and open to its magnificent natural setting, just 10 minutes from shops and amenities, 20 minutes from the charming village of Thuir this rare property is a successful blend of timeless charm and contemporary comfort — a truly unique retreat that offers instant disconnection from the everyday.
…By Terres D'oc Sotheby's International Realty


Perched on the heights of Thuir, where nature gracefully embraces the sky, this exceptional property reveals a modern and elegant architectural design, enhanced by vast glass walls that flood the interior with natural light and offer breathtaking panoramic views stretching to the Mediterranean Sea. Nestled in the heart of a beautifully landscaped 5,694 m² plot, the home seems to float above the scenery, with its infinity pool extending the horizon line and the majestic Canigou as a stunning backdrop. The living space, bathed in light and crowned by a cathedral ceiling, spans 85 m², providing a warm setting for cherished moments with family or friends. Complementing this are four ground-level bedrooms, including two sumptuous suites, a home office, ample storage, and a summer kitchen perfect for long, star-lit evenings. A double garage completes the amenities of this home, thoughtfully designed to blend comfort and refined aesthetics. Lower down on the property, a versatile outbuilding offers endless possibilities, whether as a large garage, an artist's studio, or a space dedicated to other activities. Whether you seek a serene retreat for enchanting stays or a permanent residence, this property embodies the art of living in harmony with nature and discreet luxury.
…By Terres D'oc Sotheby's International Realty


EXCLUSIVE : In the heart of a natural setting of just over 1 hectare, this 19th-century residence offers approximately 345 sqm of living space, including generous and bright living areas: 2 lounges including 1 cosy TV room, 1 kitchen opening onto 1 dining room, 1 spacious veranda, 1 master suite with double dressing rooms, 3 bedrooms, 1 study, 1 gym, 1 billiard area... 1 large bedroom with shower room has been designed as a potentially independent space (yoga room, workshop...). Its landscaped park with swimming pool, pool house, vegetable garden, orchard, and its many terraces invite rest and contemplation. Underfloor heating, heat pump, solar panels, double glazing, 2 large cellars, pantry and laundry room will also be appreciated. Located just a few steps from Thuir, a village with authentic charm offering many amenities, this lovely property with a rural and peaceful atmosphere is a true haven.
…By Terres D'oc Sotheby's International Realty


A marriage of landscapes, serenity, comfort and technical expertise for moments suspended in time! Properties of this quality are extremely rare in the area. Just a stone's throw from Thuir, discover this meticulously maintained contemporary property of 183 m2 of living space, built in 2022 on a landscaped plot of 761 m2, where every detail has been carefully considered to offer a remarkable level of comfort, performance and elegance. Here, there are no compromises. The materials selected are of the highest quality, the services are top-of-the-range, and the equipment meets the highest requirements in terms of comfort, insulation, and safety. The living room, spanning over 60 square meters, exudes character and offers a unique view of the Canigou mountain. Bathed in light thanks to its numerous bay windows, it blurs the lines between indoors and outdoors, providing a true immersion in a privileged natural environment. The house offers true single-level living with a superb master suite comprising a spacious bedroom and a bathroom equipped with shower/bathtub and toilet, offering an intimate and refined space. The entire villa was designed to simplify everyday life: - Two additional bedrooms on the ground floor - An office that could easily become a fourth bedroom; - A laundry room; - A cellar; - Two additional separate toilets In terms of equipment, nothing has been left to chance, both in terms of quality and home automation: - ducted air conditioning with Airzone system for personalized comfort in each room; - high-performance double-glazed windows; - centralized roller shutters that can be controlled remotely; - Pre-equipment already in place for the installation of photovoltaic panels House under ten-year warranty and fully compliant. Outside, the quality of life continues with a beautiful swimming pool, two spacious terraces perfect for enjoying every moment of the day, and a fully equipped summer kitchen for entertaining family and friends in style. All this with minimal maintenance. A rare property, exceptional amenities and impeccable construction quality near Thuir and all the attractions that this dynamic, history-rich city has to offer. Don't miss this opportunity, contact me: Laurence Caillault 06 73 64 00 32 The fees are payable by the seller The risks to which this property is exposed are available on the website www.géorisques.gouv.fr RSAC Perpignan 452 895 923 www.les-villas.fr
…By Les Villas Perpignan Narbonne


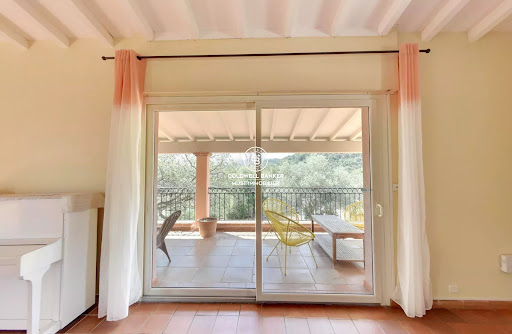

Located in the Thuir area, this villa beautifully combines old stonework with traditional construction and enjoys stunning mountain views. Nestled in the heart of a 3,000 m² landscaped garden, it offers 250 m² of living space. The layout includes four bedrooms, each with its own bathroom, a 52 m² living and dining room, a cozy fireplace nook, a fully equipped kitchen, and an office. The 11th-century tower houses a beautiful library space leading to a panoramic terrace. Truly unique. Information about the risks this property is exposed to is available on the Géorisques website: www.georisques.gouv.fr.
…By Coldwell Banker Must Immobilier


Located in a sought-after village just a few minutes from Thuir, this architect-designed property with contemporary lines is set in an exceptional natural environment, offering spectacular views of the Canigou. Designed down to the finest detail, this high-end villa showcases a distinctive architecture where transparency and lightness interact seamlessly with the surrounding landscape. A glass walkway enhances the property's truly unique and atypical character, serving as a striking architectural signature. From the moment you enter, the majestic entrance reveals impressive volumes. The ground floor features two bedrooms, a shower room, a separate toilet, an elegant office, and a laundry room, offering a functional and perfectly organized layout. Upstairs, the living spaces unfold in a fully open-plan design. The living room, dining area, and kitchen blend into one, bathed in natural light thanks to large bay windows that blur the boundaries between indoors and outdoors. The master suite completes this level, offering a true cocoon with breathtaking views. Outside, the property is designed for relaxation. A superb swimming pool, along with a welcoming summer kitchen, integrates harmoniously into a preserved natural setting with complete privacy. Inside, the atmosphere is calm and refined. Neutral tones combined with noble materials such as light wood and rattan create a soft ambiance in perfect harmony with the surrounding nature. Built with high-quality materials, the villa offers exceptional thermal comfort thanks to excellent insulation and solar-control glazing, allowing you to enjoy natural light and stunning views all year round while maintaining an ideal indoor temperature. Combining contemporary architecture, generous volumes, light, and exceptional views, this rare property offers a unique living environment where serenity and aesthetics meet. Information about the risks to which this property is exposed is available on the Géorisques website: www.georisques.gouv.fr ENERGY CLASS: A / CLIMATE CLASS: A Estimated average annual energy costs for standard use: between - euros and - euros Contact: Mathieu Fabre: +33 6 43 62 13 50
…By Espaces Atypiques Pyrénées-orientales


The advertiser did not provide an english description for this listing.
…By Palmarole Immobilier


The advertiser did not provide an english description for this listing.
…By Coldwell Banker Must Immobilier


iad France - David Jourda offers you: In a sought-after village just a few minutes from Thuir, discover this remarkable architect-designed villa of 183 m², nestled in a preserved natural setting and offering an exceptional and clear view of the Canigou. Here, nature is much more than a backdrop: it is an integral part of the living experience offered by this property. From the villa as well as from its exteriors, the gaze naturally turns to the surrounding landscapes and the majestic reliefs of the Canigou, offering a panorama that evolves with the hours and the seasons. From the entrance, this property captivates with its contemporary architecture and generous volumes. Designed down to the finest details, it combines elegance, modernity, and functionality while harmoniously integrating into its natural environment. Its glass walkway, a true architectural signature, adds a unique touch to the whole and highlights the decidedly contemporary lines of the villa. The ground floor features a perfectly organized space with two bedrooms, a shower room, a separate toilet, an elegant office, and a laundry room. Upstairs, the living space opens onto an entirely open area where the living room, dining room, and kitchen communicate harmoniously. The large bay windows provide exceptional brightness while framing the landscape like real paintings open to nature. The view of the Canigou accompanies daily moments and gives this space a particularly rare atmosphere. The master suite, a true intimate cocoon, also benefits from a remarkable panorama of the surrounding landscapes, allowing for a full appreciation of this sense of space and connection with nature. An exterior designed as a true haven of peace Sheltered from view and without any overlooking, the exterior constitutes a genuine extension of the surrounding nature. The property enjoys a privileged setting, calm and preserved, where one can fully enjoy the vegetation, the light, and especially this spectacular view of the Canigou. The superb heated pool, also serving as a spa, invites relaxation throughout the year. From this space, the panorama takes on a special dimension: swimming, moments of rest, or evenings with friends can be enjoyed facing the iconic reliefs of the Catalan landscape. A friendly summer kitchen completes this space dedicated to well-being and moments of sharing. An ideal place for lunch or extending evenings outdoors, with the Canigou and a preserved natural environment as a backdrop. The property also benefits from a 23 m² carport, providing practical and protected parking space for your vehicles. High-end features for comfort The villa benefits from particularly refined features and modern comfort. The integrated home automation allows easy control of various household equipment and contributes to a daily life that is both comfortable, practical, and connected. The effective insulation as well as solar control glazing ensure excellent thermal comfort throughout the year, while allowing full enjoyment of natural light and generous openings to the environment. Inside, neutral tones and warm materials, including light wood and rattan, create an elegant, soft, and soothing atmosphere, perfectly in harmony with the natural spirit of the property. A rare and unique property, where contemporary architecture blends into an exceptional natural environment. Here, light, volumes, calm, and the view of the Canigou compose a unique living environment, designed to fully enjoy nature without compromising on comfort and high-end features. A confidential and extraordinary villa, where each space invites you to contemplate the landscape and savor a true art of living in the heart of the Pyrénées-Orientales. A unique property to discover without delay. Agency fees to be paid by the seller. Proof of valid identification will be required during the visit, in accordance with article L.561-5 of the Monetary and Financial Code. Information on the risks to which this property is exposed, including the legal obligation of clearing, is available on the Géorisques website: http://www.georisques.gouv.fr. This real estate announcement was drafted under the editorial responsibility of Mr. David Jourda, independent real estate agent (without holding funds), commercial agent of SAS I@D France registered with the PERPIGNAN RSAC under number 949827455, holding the real estate canvassing card on behalf of I@D France SAS.This description has been automatically translated from French.
…By Iad France


To the west of PERPIGNAN, in a particularly privileged setting, a magnificent property set on a closed land of 4700 m² and consisting of a luxurious single-story villa with an approximate living area of 325 m², flanked by various equally well-designed annexes, mainly dedicated to reception. Featuring four bedrooms including two large suites, an office, as well as a summer kitchen that extends to a dining room, complemented by covered and uncovered terraces and a masonry swimming pool equipped with a dome, the villa also boasts technical rooms and from the 45 m² garage, the laundry room, the cellar, or the pantry, nothing is lacking here. Of course, the construction is traditional and the features are up to standard. A must-see.This description has been automatically translated from French.
…By Carnet D'adresses


Julien SICART offers you this property: Julien SICART - MeilleursBiens offers you exclusively: A single-storey villa, with three facades, of 165 m² living space plus garage, on a plot of about 815 m² with swimming pool located between Saint-Feliu-D'Avall and Le Soler! Come and discover this contemporary villa built in 2019, still under ten-year warranty, meeting RT 2012 standards. It is composed as follows: On the living room side, a beautiful fully equipped kitchen open to the living/dining room for a total of 80 m². A corridor leads to four spacious bedrooms, including a master suite of 25 m² with a large hydro-massage shower and a large dressing room. You will also find a large additional bathroom with an Italian shower and bathtub, two independent toilets including one with a washbasin, as well as a garage of 18.5 m². The amenities are up to standard: Solar panels, reversible ducted air conditioning, double-glazed aluminum windows with tilt-and-turn and pocket designs with electric shutters, thermodynamic water heater, borehole, alarm system, videophone... Located in a cul-de-sac in a calm environment, the exterior offers many quality features: Large wooden terrace of about 45 m² with illuminated bioclimatic pergola, secure masonry pool 5x6, two garden sheds/technical rooms, boules court 12x3 m, sliding gate leading to a parking area that can accommodate up to 3 vehicles. The garden is fully planted and maintained with taste. Information on the risks to which this property is exposed is available on the Géorisques website: www.georisques.gouv.frThis description has been automatically translated from French.
…By Meilleurs Biens Immobilier


Julien SICART offers you this property:Magnificent T4 villa from 2017, located in a sought-after area, quiet and without overlooking, offering 132 m² of living space on a plot of 1,285 m² facing south, with a garage.Superb bright living space of 70 m² including a friendly living room and a beautiful fully equipped kitchen, ideal for hosting family and friends.On the night side, you will discover a master suite with a shower room and dressing room, two bedrooms with built-in wardrobes, as well as a large bathroom, combining comfort and functionality.Features: aluminum joinery, ducted air conditioning, centralized vacuum cleaner, thermodynamic water heater.Outside, you can enjoy a landscaped garden with an 8x4 saltwater swimming pool equipped with a pH regulator, a petanque court, a 60 m² pool house with built-in barbecue, water, and electricity.Easy parking for several vehicles, ideal living environment, quality features, turnkey house to discover without delay.Information on the risks to which this property is exposed is available on the Géorisques site: www.georisques.gouv.frThis description has been automatically translated from French.
…By Meilleurs Biens Immobilier


Julien SICART offers you this property: Julien SICART - MeilleursBiens exclusively presents: A single-story villa, with 4 sides, of 135m² of living space plus a garage, on a plot of approximately 610 m² with a swimming pool! Come discover this villa built in 2009, in a sought-after neighborhood, close to amenities. It is composed as follows: A beautiful entrance with a closet and a toilet. On the living areas side, a lovely fully equipped kitchen open to the living/dining room, as well as a practical pantry. On the night side, four spacious bedrooms, including a master suite of 19 m² with a shower and dressing room. You will also find a large additional bathroom with a toilet, as well as a 16 m² garage. The amenities are impressive: Solar panels installed in 2025, reversible ducted air conditioning, double-glazed windows with electric shutters, well, high-performance insulation... Located in a quiet environment, the exterior offers: A large terrace, a secure swimming pool of 8x3.5 m, a garden shed, a sliding gate leading to a parking area that can accommodate up to 3 vehicles. Contact me for more information! Information on the risks to which this property is exposed is available on the Géorisques site: www.georisques.gouv.frThis description has been automatically translated from French.
…By Meilleurs Biens Immobilier


A green paradise ... A hidden treasure ... At the foot of the majestic Canigou Mountain! Sobriety and elegance characterize this 275m² south-facing property, on 8000m² of land planted with trees, in a privileged environment. This is a unique haven of peace with imposing surroundings and top-quality fittings. The contemporary villa avails of a 360° view through multiple openings to the exterior. It consists of a living area of more than 80m2 on the ground floor, a practical open kitchen with a spacious storeroom/laundry room, a master suite and an independent 2-roomed flat. The first floor comprises 2 additional bedrooms with a solarium, one with a private shower room. The 22.34m² mezzanine can be used as an office space. A large garage of nearly 70 m² and numerous storage areas complete this well-designed home. Several terraces, a 12 by 5 swimming pool with its pool house, and a barbecue area will guarantee the art of good living. An undeniable refuge for nature lovers, only 6 minutes from the lake of Vinça !
…By Terres D'oc Sotheby's International Realty


This stunning 159 m² villa on a plot of 2237m² near Vinça boasts five generously sized bedrooms, including a master suite with a jacuzzi, and a total of six bright, inviting rooms. The open-plan kitchen flows into a welcoming lounge—an ideal space for both relaxation and entertaining. Modern amenities — double glazing, electric shutters, and fiber-optic internet access — ensure a comfortable and well-connected living environment. The beautifully landscaped garden includes a luxurious and unique swimming pool, a pétanque court, and charming corners perfect for relaxing or reading — ideal for enjoying sunny days. The property is fully secured with an electric gate, video surveillance system, and fencing that guarantees your privacy. With high-speed internet and modern installations, this villa is ready to welcome your family. Don’t miss the opportunity to visit this exceptional property, combining charm, modernity, and security in an idyllic setting.
…By Beautiful South
'%20stroke='%23DDAA3A'%20stroke-width='1.909'%20stroke-linecap='square'%20stroke-linejoin='bevel'/%3e%3c/svg%3e)
Receive by email any new listing that may match your search criteria
Your criteria :
By validating this form, you accept the general conditions of use of Le Figaro Properties.
These agencies offer a selection of luxury properties vente at Corbere. Feel free to contact them for personalized assistance.
