The agencies at Long Island City
These agencies offer a selection of luxury properties vente at Long Island City. Feel free to contact them for personalized assistance.

 English$ USD · m²


Largest 2-Family Townhouse in Historic District Offered for the first time in generations, this exceptional two-family residence presents a rare opportunity to own a true piece of the Hunter's Point Historic District - Long Island City's ONLY designated historic enclave. Set on a picturesque, tree-lined block shaded by mature Sycamores, this is the largest Two-Family home in the District, blending scale, character, and prime location. Spanning approximately 4,000 square feet of interior living space on 4 levels and complemented by an impressive 2,000 square feet of outdoor areas, this home offers a unique sense of openness and seclusion not easily found in the city. Thoughtfully expanded with double extensions on both the garden and parlor levels, the layout provides flexibility for luxurious living, multi-generational use, and investment potential. The parlor level opens to a stunning private terrace featuring a fireplace hearth and flowering trees - an inviting setting for entertaining guests or quiet personal moments outdoors. Every detail reflects a balance of historic charm and modern functionality. Perfectly positioned between the vibrant areas on Jackson Avenue, Vernon Boulevard, Queensbridge Plaza, and the Waterfront, the home offers immediate access to some of the best dining, parks, and cultural destinations in Queens. Commuting is effortless with the nearby Subway G, 7, E, and F Lines, all just 1-2 blocks away. Outdoor recreation and culture are right at your doorstep, with Murray Playground and CitiBike access on the corner, and the renowned MoMA PS1 only two blocks away. A truly rare offering combining history, connectivity, serenity and convenience - this is Long Island City living at its finest. Can be delivered vacant, or with a fantastic tenant who would be happy to renew with a new owner.
…By Annonceur International


A Unique Opportunity Available at CASALINO - Mixed-Use Commercial / Free Market Apartments in the Heart of Long Island City Introducing a rare offering at 10-43 47th Avenue — a masterfully designed, five-story mixed-use building encompassing approximately 16,000 square feet. Constructed in 2005 and meticulously maintained, this free-market property stands as a premier investment opportunity in one of New York City’s most rapidly appreciating neighborhoods. Strategically located just off Vernon Boulevard and moments from the waterfront promenade, the property is positioned on a tree-lined block with immediate access to the G, E, M, and 7 subway lines, the NYC Ferry, Long Island City LIRR, and the Ed Koch Queensboro Bridge — placing the entire city within effortless reach. Property Highlights: • 13 expansive, free-market residential apartments • Over 5,000 SF of flexible commercial space • Indoor parking garage with 7 spaces • Exceptional ceiling heights throughout • Rare outdoor spaces and terraces • Elevator access • Common rooftop with skyline views • State-of-the-art laundry and utility infrastructure Investment Potential: With a favorable unit mix, prime zoning, and a footprint that accommodates both income and lifestyle, 10-43 47th Avenue presents a generational opportunity for investors, 1031 exchange buyers, or institutions seeking to establish a long-term foothold in LIC’s thriving neighborhood. Contact Exclusive Agents To Schedule Viewing & Offering Memorandum
…By Annonceur International


Welcome to 21 Beekman Place, a rare and expertly restored residence nestled on the northeast corner of a quiet picturesque street in an iconic Midtown East locale. Once owned by the renowned landscape architect Ellen Biddle Shipman, who left an indelible mark on the home's design, it features the lush planting styles and formal gardens she was famous for. Set against the serene backdrop of the East River, this stately home provides breathtaking views from nearly every space, with exposures to the East, West, and South. Its coveted location once attracted legendary American composer Irving Berlin, adding to the area's storied past. Beaming with character and charm, the home immediately transports you back in time as you enter. It has been thoughtfully updated to preserve its original design, showcasing old-world details elevated with modern upgrades. Antique oak floors laid in a chevron pattern, a grand curved staircase, five wood-burning fireplaces, triple-pane windows, and an elevator all contribute to the home's grandeur. The sophisticated front library, adorned with antique pine paneling, a fireplace, a bay window, and two floor-to-ceiling windows, offers a perfect space for relaxation. The parlor level conservatory, bathed in light from three sides, seamlessly brings the outdoor serenity indoors with its tree-top views. The residence features a large, updated kitchen with a six-burner LeCornu range, twin SubZero refrigerators, and a center island. The primary bedroom is complete with bay windows, custom closets, and a marble bath, offering a luxurious private retreat. Outside, a high wrought-iron and copper-topped fence surrounds the plantings and facade, adding to the home's elegance. Two terraces and a rooftop garden provide extensive space for al fresco living. Plus, the basement allows for ample storage and the opportunity to renovate into a home gym, office, or more tailored to your needs. This country home, tucked away from the city’s hustle and bustle, is a rare gem on an elegant and timeless Manhattan street.
…By Annonceur International


Beautifully renovated and bathed in light, this stunning 2-bedroom, 2-bathroom residence features walls of almost floor-to-ceiling windows with spectacular views north, west, and of the East River, including iconic sightlines to the Empire State Building and the Chrysler Building. The split-bedroom layout offers privacy and flexibility. The windowed eat-in kitchen is appointed with top-of-the-line appliances, including a Sub-Zero refrigerator, Miele dishwasher, Jenn-Air oven, Wolf built-in microwave, Wolf stovetop, and Wolf hood. A rare, grandfathered Miele washer/dryer completes this exceptional home. Both marble bathrooms are newly appointed with Toto electric toilets, new vanities, and medicine cabinets. The primary bedroom enjoys a beautiful en suite bathroom with a walk-in shower. Designed by master architects Harrison and Abramovitz, the 860/870 United Nations Plaza twin towers offer a uniquely luxurious lifestyle and have long attracted notable residents, including Robert F. Kennedy, Truman Capote, Gloria Vanderbilt, Katharine Graham, Yul Brynner, Johnny Carson, Dina Merrill, Anderson Cooper, and Walter Cronkite. Full-time doorman, concierge, fully staffed package room, in-house valet, live-in resident manager, on-site management, and more ensure your wants and needs are met twenty-four hours a day. Top-of-the-line amenities include a newly renovated full-floor health center with a Pilates studio, a fully equipped lounge/party room, a game room complete with a pool table, ping pong, and a golf simulator, a library, two conference rooms, two sundecks, a generator, a garage, and an attached city playground. The longest private driveway in NYC offers complimentary one-to-two-hour parking. Maintenance includes monthly window washing, all utilities, and cable/internet. A storage bin transfers to the home. There is a 3% flip tax paid by the buyer.
…By Annonceur International


IMMINENT OCCUPANCY. The Huron. Two Towers Designed by the Acclaimed Morris Adjmi. Over 30,000 Sq Ft of Amenities. Introducing this brand new 2-bathroom, 2-bathroom corner condo with a private balcony offering an amenity-rich waterfront lifestyle in one of Brooklyns trendiest neighborhoods. Interiors are timeless in their design and evoke casual elegance. Airy ceilings and wide plank engineered oak floors frame floor-to-ceiling windows with startling views of the East River and Manhattan skyline. Quiet, energy-efficient multi-zone VRF heating and cooling is paired with a WiFi-enabled Nest thermostat. A tasteful foyer with a reach-in closet flows into an open-plan living room, dining room, and kitchen saturated with northern and eastern light. The living room flows out onto a large balcony perfect for sun lounging, alfresco dining, and more. The corner kitchen juxtaposes honed Italian Dolit marble slabs with custom made, imported two-tone cabinets and drawers, and features a full suite of integrated Miele appliances. The king-size primary suite boasts a huge walk-in closet, a reach-in closet, and a stylish en-suite a glass-enclosed walk-in Signature rain shower. The second bedroom has a reach-in closet and easy access to a second full bathroom. A Bosch washer and dryer and an additional reach-in closet complete the home. Residents at The Huron enjoy over 30,000 square feet of curated amenities and direct access to the maturing Brooklyn waterfront. Active spaces include a 50-foot indoor saltwater pool overlooking the river, a state-of-the-art fitness center with Peloton bikes, a movement/dance studio with mirrors and ballet bars and separate locker rooms with a sauna. There is a stunning residents lounge with pool table, a formal dining room, a co-working area with pods, booths, and conference space, a game room, and a childrens playroom. Outdoor spaces include a manicured waterfront promenade, an 8,000 square foot private park with recreation areas designed for kids, and two sprawling rooftops with awe-inspiring views of the iconic Manhattan skyline. Additional services include 24-hour concierge, private storage, on-site attended parking, a pet spa, a bicycle room, and a package room with cold storage. Renderings reflect building finishes. THE COMPLETE OFFERING TERMS ARE IN AN OFFERING PLAN AVAILABLE FROM SPONSOR. FILE NO. CD 22-0064
…By Annonceur International


IMMINENT OCCUPANCY.The Huron. Two Towers Designed by the Acclaimed MorrisAdjmi. Over 30,000 Sq Ft of Amenities.Introducing this brand new 2-bedroom, 2-bathroom cornercondo with 215 square feet of private outdoor space offering an amenity-richwaterfront lifestyle in one of Brooklyn's trendiest neighborhoods. Interiorsare timeless in their design and evoke casual elegance. Airy ceilings and wideplank engineered oak floors frame floor-to-ceiling windows with startling viewsof the East River and Manhattan skyline. Quiet, energy-efficient multi-zone VRFheating and cooling is paired with a WiFi-enabled Nest thermostat.A tasteful foyer with a reach-in closet flows into anopen-plan living room, dining room, and kitchen saturated with northern andeastern light. The kitchen juxtaposes honed Italian Dolit marble slabs withcustom made, imported two-tone cabinets and drawers. It features a huge eat-inisland and a full suite of integrated Miele appliances. The king-size primarysuite boasts a massive walk-in closet, a stylish en-suite bathroom with aglass-enclosed walk-in Signature rain shower, and direct access to an expansiveterrace perfect for sun lounging, alfresco dining, and more. The second bedroomhas a reach-in closet and easy access to a full bathroom. A Bosch washer anddryer completes the home.Residents at The Huron enjoy over 30,000 square feet ofcurated amenities and direct access to the maturing Brooklyn waterfront. Activespaces include a 50-foot indoor saltwater pool overlooking the river, astate-of-the-art fitness center with Peloton bikes, a movement/dance studiowith mirrors and ballet bars and separate locker rooms with a sauna. There is astunning resident's lounge with pool table, a formal dining room, a co-workingarea with pods, booths, and conference space, a game room, and a children'splayroom. Outdoor spaces include a manicured waterfront promenade, an 8,000square foot private park with recreation areas designed for kids, and twosprawling rooftops with awe-inspiring views of the iconic Manhattan skyline.Additional services include 24-hour concierge, private storage, on-siteattended parking, a pet spa, a bicycle room, and a package room with coldstorage.Renderings reflect building finishes.THE COMPLETE OFFERING TERMS ARE IN AN OFFERING PLANAVAILABLE FROM SPONSOR. FILE NO. CD 22-0064
…By Annonceur International


IMMINENT OCCUPANCY. The Huron. Two Towers Designed by the Acclaimed Morris Adjmi. Over 30,000 Sq Ft of Amenities. Introducing this brand new 3-bathroom, 2-bathroom condo with a 249 square foot terrace offering an amenity-rich waterfront lifestyle in one of Brooklyns trendiest neighborhoods. Interiors are timeless in their design and evoke casual elegance. Airy ceilings and wide plank engineered oak floors frame floor-to-ceiling windows with breathtaking views of the East River and Manhattan skyline. Quiet, energy-efficient multi-zone VRF heating and cooling is paired with a WiFi-enabled Nest thermostat. A tasteful foyer with a reach-in closet flows into an open-plan living room, dining room, and kitchen saturated with southern and western light. The space flows out onto a large terrace perfect for sun lounging, alfresco dining, and more. The windowed kitchen juxtaposes honed Italian Dolit marble slabs with custom made, imported two-tone cabinets and drawers, and features a full suite of integrated Miele appliances. The king-size primary suite boasts a massive walk-in closet and a stylish en-suite bathroom with a glass-enclosed walk-in Signature rain shower. The second and third bedrooms have reach-in closets and easy access to full bathrooms. A laundry room with a Bosch washer and dryer completes the home. Residents at The Huron enjoy over 30,000 square feet of curated amenities and direct access to the maturing Brooklyn waterfront. Active spaces include a 50-foot indoor saltwater pool overlooking the river, a state-of-the-art fitness center with Peloton bikes, a movement/dance studio with mirrors and ballet bars and separate locker rooms with a sauna. There is a stunning residents lounge with pool table, a formal dining room, a co-working area with pods, booths, and conference space, a game room, and a childrens playroom. Outdoor spaces include a manicured waterfront promenade, an 8,000 square foot private park with recreation areas designed for kids, and two sprawling rooftops with awe-inspiring views of the iconic Manhattan skyline. Additional services include 24-hour concierge, private storage, on-site attended parking, a pet spa, a bicycle room, and a package room with cold storage. Renderings reflect building finishes. THE COMPLETE OFFERING TERMS ARE IN AN OFFERING PLAN AVAILABLE FROM SPONSOR. FILE NO. CD 22-0064
…By Annonceur International


IMMINENT OCCUPANCY. The Huron. Two Towers Designed by the Acclaimed Morris Adjmi. Over 30,000 Sq Ft of Amenities. Introducing this brand new 3-bedroom, 2.5-bathroom corner condo with a 661 square foot terrace offering an amenity-rich waterfront lifestyle in one of Brooklyns trendiest neighborhoods. Interiors are timeless in their design and evoke casual elegance. Airy ceilings and wide plank engineered oak floors frame floor-to-ceiling windows with startling views of the East River and Manhattan skyline. Quiet, energy-efficient multi-zone VRF heating and cooling is paired with a WiFi-enabled Nest thermostat. A tasteful foyer with a reach-in closet and powder room flows into an open-plan living room, dining room, and kitchen saturated with southern and eastern light. The space leads out to an expansive wraparound terrace perfect for sun lounging, alfresco dining, and more. The kitchen juxtaposes honed Italian Dolit marble slabs with custom made, imported two-tone cabinets and drawers. It features a huge eat-in island and a full suite of integrated Miele appliances. The king-size primary suite boasts a massive walk-in closet and a stylish en-suite bathroom with a glass-enclosed walk-in Signature rain shower. The second and third bedrooms have reach-in closets and share access to a full bathroom. A Bosch washer and dryer completes the home. Residents at The Huron enjoy over 30,000 square feet of curated amenities and direct access to the maturing Brooklyn waterfront. Active spaces include a 50-foot indoor saltwater pool overlooking the river, a state-of-the-art fitness center with Peloton bikes, a movement/dance studio with mirrors and ballet bars and separate locker rooms with a sauna. There is a stunning residents lounge with pool table, a formal dining room, a co-working area with pods, booths, and conference space, a game room, and a childrens playroom. Outdoor spaces include a manicured waterfront promenade, an 8,000 square foot private park with recreation areas designed for kids, and two sprawling rooftops with awe-inspiring views of the iconic Manhattan skyline. Additional services include 24-hour concierge, private storage, on-site attended parking, a pet spa, a bicycle room, and a package room with cold storage. *Renderings reflect building finishes. THE COMPLETE OFFERING TERMS ARE IN AN OFFERING PLAN AVAILABLE FROM SPONSOR. FILE NO. CD 22-0064
…By Annonceur International


Experience Loft Living at Its Finest in the Heart of Midtown. Welcome to this sun-drenched, sophisticated loft perched atop the iconic Turtle Bay Towers—a rare gem that effortlessly blends style, comfort, and city living. This striking residence is bathed in natural southern light enjoying views of the iconic Chrysler Building, framed by a dramatic wall of oversized windows that bring the city skyline right into your living room. The home features soaring 12.5-foot pre-war beamed ceilings and an expansive layout that includes a generously sized living and dining area, ideal for both entertaining and everyday relaxation. The smartly designed standing sleep loft adds versatility, with extensive built-in storage underneath, perfect for keeping your home organized and clutter-free. You’ll also find ample closet space throughout, offering rare and valuable storage in a city setting. The kitchen features granite countertops, The clean and modern bathroom is engulfed in white porcelain tiles. Turtle Bay Towers is a distinguished pre-war loft building offering full-service living with 24-hour doorman, live-in superintendent, a beautifully landscaped rooftop terrace, garage, bike room, storage, and laundry facilities. The building is pet-friendly and welcomes pied-à-terres and investors alike. Located just moments from Whole Foods, Trader Joe’s, Equinox, Grand Central Station, top-tier dining, and a seasonal farmers market — this residence offers the rare opportunity to experience tranquil luxury living in one of Manhattan’s most vibrant neighborhoods. Come home to the best of everything — where city convenience meets luxury living in the sky. Please note there is a Special Assessment of $257.97 per month through February of 2028 for improvements including LL11, elevator upgrade, hallway renovations, lobby refresh.
…By Sotheby's International Realty - East Side Manhattan Brokerage


Step into this extremely unique one bedroom plus standing sleep loft/home office residence in the heart of Midtown in one of the most coveted pre-war loft buildings. This turnkey freshly painted home boasts soaring 12.5-foot beamed ceilings, open bright eastern exposure, modern finishes throughout including motorized shades for your double height windows, custom lighting and built-in closets adding a touch of sophistication and functionality throughout the home. The spacious primary bedroom provides a peaceful retreat, offering the perfect setting for a restful night’s sleep. The additional lofted sleeping/home office area is accented by the beautiful wide staircase and built-in shelving providing excellent flexibility—plus ample hidden storage underneath. The renovated kitchen features sleek stone countertops and a stainless-steel Samsung refrigerator. The bathroom features a separate, spacious dressing area complete with a walk-in closet. Turtle Bay Towers is a distinguished pre-war loft building offering 24-hour doorman service, a live-in superintendent, a beautifully planted rooftop terrace, garage, bike room, storage, and laundry facilities on the floor. The building welcomes pied-à-terres and investors, and pets are allowed. Situated just moments from Whole Foods, Trader Joe’s, multiple Equinox locations, Grand Central, a variety of fine dining options, and a seasonal farmers market, this residence provides a rare blend of convenience and luxury. Experience the best of Midtown and say hello to your new sanctuary—where you can truly have it all. Please note there is a Special Assessment of $230.53 per month through February of 2028 for improvements including LL11, elevator upgrade, hallway renovations, lobby refresh.
…By Sotheby's International Realty - East Side Manhattan Brokerage


South Facing 4-bedroom (legally 5-bedroom) duplex penthouse with a 1,400 sq ft terrace in the heart of Midtown East.First time on the market in over a decadeSpanning over 5,000 sq ft, residence PHC exudes unparalleled elegance and comfort at every turn. Upon entry, the expansive dining room seamlessly unfolds into the sunlit south-facing living room featuring 15 feet high windows, a unique multi-level floor design with three steps that elevate the space centered around a grandfathered wood-burning fireplace. One of the bedrooms is conveniently located on this floor, right off the living room with views of the iconic Chrysler Building, adding to the versatility and allure of this gorgeous penthouse. Additionally, there is a vented laundry room with professional-sized Miele washer-dryers on the main floor.The chef's kitchen, accessible through two entrances, is a culinary haven boasting top-of-the-line appliances including a Wolf 6-burner gas stove and oven, Viking wine fridge, Sub-Zero fridge, and a vented hood, complemented by a spacious modern breakfast area. A conveniently located bedroom on the main floor adds versatility to the layout.Ascend the stairs to discover a generously sized media room, leading to the 1,400 sq ft south-facing terrace offering an outdoor sanctuary equipped with a high-end sound system combined with outdoor TV screen and projector, plumbing and electrical hookups for a jacuzzi. The primary bedroom on the second level features an ensuite bathroom, walk-in closet, and a private outdoor terrace complete with wood flooring. Two additional bedrooms offer ample space, each boasting walk-in closets for ultimate storage convenience.This penthouse is equipped with three-phase electric power, shades throughout, blackout shades in bedrooms, and split AC systems on each floor for individual climate control. A dedicated storage unit in the basement ensures that comfort, style, and functionality seamlessly merge in this coveted Midtown East location.
…By Annonceur International


Palatial & Quiet Sun-Splashed Corner Condo w/Low Monthlies, Four Exposures, and Luxury Amenities. Opportunity to add custom Kosher kitchen/second kitchen, wet/dry bar, and laundry room.Enjoy the lavish space of a townhome and the convenience of an elegant full-service condo in this corner residence at Bridge Tower Place. This stunning home spreads 5 bedrooms and 5 bathrooms across 3,498 square feet of luminous interior space.GREAT ROOMThe open living and dining area spans 34 feet making it an entertainer's dream with plenty of room to host guests and large events. Northern and western light pours through floor-to-ceiling double-pane windows, accentuating beautiful wide plank hand-scraped maple floors and a charming fireplace. Multi-zone heating and cooling offers precision temperature control throughout.KITCHENNestled in the heart of the home, the walk-through kitchen has two peninsulas, sleek granite countertops, ample custom storage, a pull-out pantry, and a suite of stainless steel appliances from Bosch, JennAir, and Franke.MEDIA ROOM & OFFICEA windowed media room sits just off the kitchen, allowing for casual meals and lounging with friends, family, and guests. Next to the media room is a four-piece full bathroom and private home office.BEDROOMSThe king-size primary suite receives southern light and has dual reach-in closets and couples' en-suite bathrooms. One bathroom has a walk-in shower, while the other has a step-in shower and separate soaking tub. Secondary bedrooms have reach-in closets and can easily accommodate king-size beds, while the fifth bedroom can be used as a study, nursery, or decadent walk-in closet. A laundry closet with a stacked LG washer and dryer can be turned into a full-size laundry room.BRIDGE TOWERBuilt in 1999, Bridge Tower Place is a luxury full-service condominium situated at the nexus of Sutton Place and Lenox Hill. Amenities include full-time door attendants, concierge service, on-site parking, a private fitness center, a children's playroom, a bike room, and a rooftop terrace with lush planters and lounge and dining furniture. The building is six blocks from Central Park. Trader Joe's is across the street and Whole Foods is nearby. There is also a Starbucks in the building. Accessible subway lines include N, Q, R, W, and F. Pets are welcome. Private storage unit available for separate fee.
…By Annonceur International


Residence 30abc is a one-of-a-kind, full-floor 3-bedroom, 3. 5-bathroom home with approx. 2,550 interior square feet and three private balconies, perched on a high floor at the sterling plaza condominium. This seamless 3-unit combination offers spectacular east river, chrysler building, and manhattan skyline views with exposures in three directions (north, east, and west). The dramatic 30-foot living room with fireplace and floor-to-ceiling windows opens to a large balcony, perfect for entertaining or enjoying the sunrise. A separate formal dining area connects to the windowed eat-in kitchen with sub-zero appliances, pantry, and breakfast nook. The expansive primary suite spans over 700 square feet with a private balcony, two walk-in closets, a dressing area, and a luxurious en-suite bath featuring a whirlpool tub, steam shower, and double vanity. Two additional bedrooms offer generous proportions and excellent closet space. Additional highlights include custom solid-core doors, hardwood floors, recessed lighting, washer/dryer, central a/c, and a separate laundry room. The sterling plaza at 255 east 49th street is a full-service condominium in the heart of turtle bay offering 24-hour doorman and concierge, fitness center, resident lounge, landscaped rooftop terrace, valet parking, storage, and on-site maintenance. Conveniently located near grand central, the un, midtown offices, world-class dining, and major subway lines (e, m, 6, 4, 5), this is luxury living at its finest.
…By Barnes New York


Welcome to Residence 21R, a bright corner Junior 4 (convertible 2-bedroom) with 1.5 baths, southern exposure, and skyline views. This white-glove CONDOP offers condo-like rules allowing pied-à-terre, co-purchasing, gifting, subletting, and parents buying for children. Spanning approximately 1,100 sq. ft., the home features abundant storage with five closets, including a walk-in. A formal foyer leads to a sun-filled living room with access to a balcony facing west. The dining area can easily convert to a second bedroom. The windowed kitchen offers custom cabinetry, modern appliances, and partial East River views. The spacious primary bedroom includes a renovated, windowed en-suite bath, while additional highlights include hardwood floors, radiant heated bathroom floors, crown molding, and tasteful neutral finishes throughout. South and west exposures provide exceptional natural light all day. The Churchill offers full-service amenities, including a 24-hour doorman/concierge, fitness center with saunas, landscaped roof decks, outdoor pool, garage, valet, lounge, storage, bicycle room, and laundry on every floor. It has an onsite dry cleaning service. Pets up to 30 lbs. are welcome. Ideally located in Murray Hill, close to Grand Central, shopping, and dining. Assessment - $586 till 10/31/2026
…By Annonceur International


A rare opportunity awaits at this exceptional 20-foot-wide residence in Manhattan's prestigious Turtle Bay neighborhood. Offering nearly 5,000 square feet of refined living space, this impeccably maintained townhome is a truly exceptional and historic property, distinguished by its rare and remarkable internal garden—a feature virtually unmatched in New York City. The newly renovated chef's kitchen showcases premium appliances and custom cabinetry, while the breathtaking garden provides a tranquil retreat from the urban energy that surrounds it. Six generously proportioned bedrooms and seven bathrooms offer abundant space for family living and sophisticated entertaining. Meticulously preserved architectural details harmonize with contemporary upgrades throughout, creating an ambiance of timeless elegance. The privileged Midtown East location places residents within moments of world-class dining, cultural institutions, and transportation connections, while providing an exceptional degree of privacy rarely found in Manhattan. This distinguished residence presents an extraordinary opportunity to acquire a turnkey luxury property in one of New York City's most coveted enclaves. “FOR INVESTORS ONLY” “TENANTS IN PLACE”.
…By Sotheby's International Realty - East Side Manhattan Brokerage


Located on the edge of Sutton Place and Midtown East, this south-facing penthouse is a hidden gem offering sweeping city and southern views from a private terrace that spans the full length of the apartment. The pet-friendly Hawthorne is exceptionally flexible, allowing co-purchasing, along with immediate and unlimited subletting. Perfect for a primary residence, pied-à-terre, or investment property! The spacious foyer opens to a bright living and dining area ideal for entertaining, while the large bedroom easily accommodates a king-size bed. Both rooms open directly onto the terrace, creating a seamless indoor-outdoor flow. The apartment includes a windowed kitchen, marble bath, and generous storage with two coat closets, two large closets in the primary bedroom, and a linen closet off the full bath. City Quiet windows ensure peace and quiet throughout. Designed by Boak and Raad and built in 1959, The Hawthorne is a full-service condop offering a roof deck, caged storage, central air and heat included in maintenance, a live-in superintendent, and a full-time doorman. Perfectly positioned near top restaurants, shops, and major subway lines including the E, M, 6, N, Q, R, 4, and 5, this home combines comfort, convenience, and classic New York sophistication. A rare opportunity to own a true garden apartment in the sky. All viewings are BY APPOINTMENT ONLY.
…By Sotheby's International Realty - Downtown Manhattan Brokerage


Residence 6A is a well-proportioned one-bedroom home at Monogram New York, with interiors designed by Neri and Hu. Spanning approximately 616 square feet, the residence is defined by clean architectural lines, high-quality materials, and a highly functional layout. A defined entry foyer creates a sense of arrival, complemented by generous closet space and room for a console or bench. The home opens into a spacious living and dining area, framed by floor-to-ceiling windows that provide consistent natural light and open city views. Wide-plank white oak flooring runs throughout, adding warmth and continuity. The layout is designed for practical daily living, with efficient flow and well-proportioned rooms. The kitchen reflects Neri and Hu's restrained, material-driven approach, featuring fluted light oak cabinetry, honed Calacatta Monet marble countertops and backsplashes, and upper cabinetry detailed with dark bronze and reeded glass accents. A concealed pantry with integrated storage and appliance space is tucked behind a pocket door. Fully integrated appliances by Gaggenau and Bosch include a paneled refrigerator and freezer, gas cooktop, speed oven, and dishwasher. The primary bedroom is proportioned for comfort, with ample closet storage and space for a large dresser or desk. The en-suite bathroom features full-height fluted Bianco Carrara marble walls, matching honed marble floors, a custom dark bronze vanity with a white Carrara stone top, and Kallista fixtures. Radiant heated floors and a reeded glass shower enclosure complete the space. Additional features include an in-residence Bosch washer and dryer, multi-zone climate control with smart thermostats, insulated in-swing casement windows, and thoughtfully integrated storage throughout. Introducing Monogram New York, a design-driven condominium at 135 East 47th Street in Midtown East, now over 50% sold with closings underway. Rising 35 stories, Monogram presents a level of architectural and interior design pedigree rarely encountered in the neighborhood. Designed by Ismael Leyva Architects with interiors by internationally acclaimed studio NeriandHu, the building reinterprets classic New York Art Deco through a contemporary lens, offering a contextual, design-forward alternative to the surrounding glass towers. Marking Neri and Hu's first residential project in New York, the residences are defined by clean architectural lines, natural materials, and thoughtfully composed layouts. Homes feature floor-to-ceiling windows, approximately 10-foot ceilings, fluted light oak cabinetry, Calacatta marble surfaces, and fully integrated Gaggenau appliances. Bathrooms are finished with richly veined stone, custom millwork, and spa-like detailing. Amenities are anchored by the 35th-floor Sphere Club, with elevated spaces for entertaining and retreat, including a landscaped terrace, private dining room, library, co-working lounges, and intimate garden. A dedicated fitness and wellness level offers space for restoration and performance. Monogram also features an on-site LIV concierge, delivering tailored services and curated lifestyle programming. Located moments from Grand Central Terminal, Fifth Avenue, and Bryant Park, Monogram places residents at the center of Midtown's most iconic destinations. World-class dining, cultural institutions, and premier shopping are all within easy reach, with seamless connectivity across the city and beyond, delivering a refined, design-led living experience in the heart of Midtown. The Complete Offering Terms Are in an Offering Plan Available from the Sponsor, Lex 47th Property Owner LLC, c/o 777 3rd Ave, Unit 2801, New York, New York 10017. File No. CD21-0269. Equal Housing Opportunity. Exclusive Sales and Marketing Agent: Brown Harris Stevens Development Marketing
…By Annonceur International


Residence 21D is an oversized one-bedroom home at Monogram New York, with interiors designed by Neri and Hu. Spanning approximately 677 square feet, the residence is defined by clean architectural lines, high-quality materials, and a highly functional layout. A defined entry foyer creates a sense of arrival, complemented by generous closet space and room for a console or bench. The home opens into a spacious living and dining area, framed by floor-to-ceiling windows that provide consistent natural light and open city views. Wide-plank white oak flooring runs throughout, adding warmth and continuity. The layout is designed for practical daily living, with efficient flow and well-proportioned rooms. The open kitchen reflects Neri and Hu's restrained, material-driven approach, featuring fluted light oak cabinetry, honed Calacatta Monet marble countertops and backsplashes, and upper cabinetry detailed with dark bronze and reeded glass accents. A concealed pantry with integrated storage and appliance space is tucked behind a pocket door. Fully integrated appliances by Gaggenau and Bosch include a paneled refrigerator and freezer, gas cooktop, speed oven, and dishwasher. The primary bedroom is proportioned for comfort, with ample closet storage and space for a large dresser or desk. The bathroom features full-height fluted Bianco Carrara marble walls, matching honed marble floors, a custom dark bronze vanity with a white Carrara stone top, and Kallista fixtures. Radiant heated floors and a reeded glass shower enclosure complete the space. Additional features include an in-residence Bosch washer and dryer, multi-zone climate control with smart thermostats, insulated in-swing casement windows, and thoughtfully integrated storage throughout. Introducing Monogram New York, a design-driven condominium at 135 East 47th Street in Midtown East, now over 50% sold with closings underway. Rising 35 stories, Monogram presents a level of architectural and interior design pedigree rarely encountered in the neighborhood. Designed by Ismael Leyva Architects with interiors by internationally acclaimed studio NeriandHu, the building reinterprets classic New York Art Deco through a contemporary lens, offering a contextual, design-forward alternative to the surrounding glass towers. Marking Neri and Hu's first residential project in New York, the residences are defined by clean architectural lines, natural materials, and thoughtfully composed layouts. Homes feature floor-to-ceiling windows, approximately 10-foot ceilings, fluted light oak cabinetry, Calacatta marble surfaces, and fully integrated Gaggenau appliances. Bathrooms are finished with richly veined stone, custom millwork, and spa-like detailing. Amenities are anchored by the 35th-floor Sphere Club, with elevated spaces for entertaining and retreat, including a landscaped terrace, private dining room, library, co-working lounges, and intimate garden. A dedicated fitness and wellness level offers space for restoration and performance. Monogram also features an on-site LIV concierge, delivering tailored services and curated lifestyle programming. Located moments from Grand Central Terminal, Fifth Avenue, and Bryant Park, Monogram places residents at the center of Midtown's most iconic destinations. World-class dining, cultural institutions, and premier shopping are all within easy reach, with seamless connectivity across the city and beyond, delivering a refined, design-led living experience in the heart of Midtown. The Complete Offering Terms Are in an Offering Plan Available from the Sponsor, Lex 47th Property Owner LLC, c/o 777 3rd Ave, Unit 2801, New York, New York 10017. File No. CD21-0269. Equal Housing Opportunity. Exclusive Sales and Marketing Agent: Brown Harris Stevens Development Marketing
…By Annonceur International


Enjoy a luxurious Sutton Place lifestyle in this exceptional 4-bedroom, 3.5-bathroom condo with abundant natural light and an expansive combination layout.Close to Central Park, MoMA, Whole Foods, Bloomingdales, and myriad dining and shopping options, this beautiful home boasts stunning hardwood floors, over ten closets, central heating and cooling, an in-unit washer-dryer, and floor-to-ceiling windows with northern and southern exposure.A welcoming foyer with a coat closet and powder room leads into a spacious living and dining room with southern light. Just off the dining area is a modern kitchen adorned with custom cabinetry, sleek stone countertops, tiled floors, and high-end stainless steel Viking appliances.The king-size primary suite boasts a walk-in closet, two reach-in closets, and a lovely en-suite bathroom with an oversized vanity, tiled floors, a walk-in shower, and a deep soaking tub.A private hall leads to the remaining bedrooms, which share access to two full bathrooms and multiple reach-in closets. An additional room offers the flexibility of another bedroom or a private home office, gym, playroom, den, library, and more.Place 57 is a full-service boutique condominium with thoughtful amenities and a convenient Midtown Manhattan address. The building has 24-hour door attendants, a live-in super, concierge service, private storage, a bicycle room, a well-equipped fitness center, a resident's lounge, a children's playroom, and a serene rooftop terrace and garden.Accessible subway lines include the 4, 5, 6, F, Q, E, M, N, R, and W. Pets are welcome.
…By Annonceur International


Welcome to apartment 5I at the full-service Charleston Condominium. This corner, 1,345 sf (124.9546 square meters) apartment features a thoughtfully designed split-bedroom layout allowing for maximum privacy. Additional features include 9ft ceilings, hardwood floors, 3-zone central heat/AC, a washer/dryer in a separate closet, and a spacious open kitchen with stainless appliances including a 36 GE Monogram refrigerator, dishwasher, microwave and sink with garbage disposal. There are two full baths including a large primary with dual sinks and a stall shower. Both bedrooms are spacious and easily accommodate a king size bed with ample room for dresser, nightstands etc. The apartment benefits from large windows and South/North exposures providing excellent natural light. The apartment has a dedicated 25sf locked storage cage in the basement. The Charleston is a well-established full-service pet friendly condominium with a friendly 24-hour door staff, concierge, live-in Resident Manager and a furnished/landscaped roof deck with a separate dog run and panoramic views of NYC. On the second floor is the Charleston Club where the well equipped fitness center is located along with a kitchen/dining room where private events can be held, and an additional outdoor space furnished with tables, chairs and barbecue grills. There are additional laundry units in the basement along with a bike room. There are multiple parking garages nearby. The building is conveniently located in the heart of Murray Hill with the subway (6-train) a few blocks away, crosstown bus on 34th Street, and multiple restaurants, cafes, grocery stores (Trader Joe's/Fairway) and AMC movie theater close by.
…By Annonceur International


Welcome to 222 East 61st Street—a completely renovated, brand-new, architectural masterpiece in a distinguished pre-war townhouse. This 20-foot-wide, sun-drenched property showcases grand proportions, soaring 12-foot ceilings, and three beautifully designed outdoor spaces, including a sprawling 1,000-square-foot garden and two private terraces with lush garden views. Two parking garages next door, 5 minutes from Central Park, Fifth Avenue & Madison Avenue shopping. With oversized windows and north-south exposures, the home is bathed in natural light throughout. It offers a spacious layout featuring 5 bedrooms and 4.5 baths, all impeccably updated with elegant marble finishes and central air conditioning. As you step into the grand parlor floor, you'll be greeted by a stunning foyer leading into a bright, expansive living room with a fireplace and a formal dining area. The space opens up to a terrace overlooking your private garden oasis below. A powder room and ample storage, including a massive walk-in closet, ensure effortless organization and convenience. The garden level boasts a brand-new chef's kitchen, which flows into a cozy yet sophisticated living area with another fireplace. From here, enter outside to your 1,000-square-foot private garden—a tranquil retreat in the heart of the city. This floor also features an additional bedroom with an ensuite bathroom. The upper floors are equally impressive. The large primary bedroom offers an en-suite marble bathroom, a fireplace, and a spacious walk-in closet. A second bedroom also features a private terrace, and abundant closet space, ensuring privacy and comfort. On the fourth floor, two additional large bedrooms offer marble en-suite baths, fireplaces, and generous closet space. Additional features include TWO washer/dryers, one on the top floor and one in the basement, along with a sizable storage area. Additional 3,385SF of air rights. This exquisite townhouse is graced with north and south-facing windows, offering picturesque views of the tree-lined street on the Upper East Side, as well as charming backyard patios and gardens. Located in the heart of the historic Treadwell Farms Historic District, this home is nestled between East 61st and 62nd Streets, surrounded by charming brownstone residences from the 19th century. With easy access to transportation, upscale shopping, dining, and entertainment, this elegant townhouse offers the best of Upper East Side living. Broker Owner.
…By Annonceur International


Lenox Hill Terrace Luxury with Epic East River Views Welcome to this gut-renovated corner condo with two outdoor spaces and unobstructed river views at an amenity-rich full-service building on a quiet cul-de-sac street in Lenox Hill. Spanning 1,148 square feet, this 2-bedroom, 2-bathroom home boasts a split-wing layout and a private 350-square-foot terrace perfect for alfresco meals, breathtaking sunrises, urban gardening, sun lounging, and so much more. Since 2020, the home has been renovated with beautiful new hardwood floors, new walls, new built-in radiators, and remodeling in the kitchen and bathroom. Additional features include custom millwork, oversized windows, and an updated washer and dryer. A lovely foyer with a huge coat closet flows into a spacious great room saturated with northern and eastern light. Sliding doors open out to the terrace, while the dining area leads into a windowed kitchen with new stone countertops, custom cabinetry, and high-end stainless steel appliances including a new fridge and dishwasher. The king-size primary suite has a walk-in closet and a private north-facing balcony with picturesque cityscapes. The remodeled en-suite has a double vanity, contemporary fixtures, and a glass-enclosed walk-in rainfall shower. Frosted glass pocket doors reveal a bright second bedroom or home office with a reach-in closet and direct access to a second full bathroom with a deep soaking tub. 515 East 72nd Street is a luxury full-service condominium with world-class amenities and a desirable Lenox Hill address. The building is moments from a wide selection of restaurants, bars, cafes, grocery stores, and shops, and it is two blocks from the Q subway line. Amenities include a private half-acre park with landscaping, lawn space, and lounge areas and a state-of-the-art health and wellness center with a spa, a fully equipped gym, a fitness class studio, a rock-climbing wall, an Olympic-size indoor pool, two hot tubs, steam and sauna rooms, and an indoor basketball and squash court. There is also a catering kitchen, an art studio, a childrens playroom, 24-hour concierge service and door attendants, valet laundry, maid service, on-site parking, a 24/7 coffee bar, and a gorgeous sun terrace. Pets are welcome.
…By Annonceur International


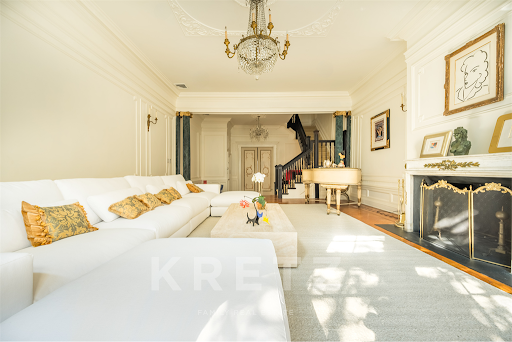
Gold Coast - Upper East Side. Located next door Andy Warhol's former house, in a former diplomatic building, neo-Georgian style house, approximately 7000 square feet, on five floors. Built in 1878 by architect J. H. Valentine. On the ground floor: Entrance hall opening onto kitchen and garden. On the Parlor level: living room and reception dining room with fireplaces. On the second floor: Suite with bathroom and original moldings. Paneled library with fireplace. On the third floor: 2 bedrooms, 2 marble bathrooms. On the fourth and last floor: suite with fireplace, dressing room and bathroom. SPA with swimming pool and sauna. Elevator. Winter garden. Period features: high ceilings, original moldings, woodwork, restored ironwork, solid parquet floors and 11 functional marble fireplaces. Madison Avenue, the Metropolitan Museum of Art and the Frick Collection all located in a close proximity. Yearly RET: $135,000
…By Kretz & Partners


Sale leaseback, turnkey, 1031 exchange opportunity. Fully Occupied (will be delivered vacant if buyer prefers). Large Kip's Bay townhouse, mixed use - two unit, ~6336 square feet, 18.75 x 98.75 lot, built in 1901, zoned R7B, commercial and residential located nearby NYU Langone Medical Center. Gross rent $450,000 , NNN = 5.013 Cap Rate. Unit 1 is a three-level triplex occupied by a financial services tenant paying $300,000 per annum with a corporate guarantee for 5 years + 5 year option. Unit 1 set up: Basement used for storage and building mechanicals. Garden Level includes entrance room, office, kitchen, conference room, 2 half bathrooms + back yard. Parlor Level includes 'Havana Room' -with coffered ceilings, onyx bar, drop-down theater screen & projection system, office, bullpen and 1/2 bath. Unit 2 set up: Top two floor duplex with the tenant/seller paying $150,000 per year + real estate taxes for 5 years. Seller is willing to vacate should the buyer prefer. 3rd Floor - includes living & dining room, kitchen, office, 1/2 bath + terrace. Top floor includes 3 bedrooms, and two bathrooms.
…By Annonceur International


INTRODUCING THE ONLY CONTEMPORARY LANDMARKED TOWNHOUSE IN ALL OF MURRAY HILL, OFF PARK AVENUEEXTREMELY LOW TAXES OF ONLY $4,795 PER MONTH MAKE THIS AN EXCEPTIONAL OPPORTUNITY INVESTORS AND PRIMARY RESIDENTS ALIKE!This property is also available for rent, for $35,000 per month.This stunning 20th-century landmarked contemporary home features over 7,000 square feet of modern interior space spanning 7 levels, plus a magnificent roof terrace with protected views. This one-of-a-kind home boasts stunning skyline views of the Empire State Building, Chrysler Building, and One Vanderbilt. It contains 5 private outdoor areas, 3 convenient street entry points, 2 kitchens, and a modern full-service elevator.Newly updated and renovated in 2023, this massive 6-bedroom, 8.5-bathroom single-family townhome is the pinnacle of contemporary luxury city living. The residence features brand new operating systems, five gas fireplaces, central heating and cooling, soundproof walls and windows, a top-of-the-line plumbing system, and a central vacuum. Custom appointments include LED lighting, custom built-ins, pristine hand-laid hardwood floors, marble, and granite floors with decorative hand-cut mahogany inlays.Enter this magnificent residence through the grand foyer on the parlor level, which flows into a formal living and entertaining room complete with a wet bar, fireplace, and windowed powder room. Large glass doors open to a lovely patio, with steps leading to the private garden below. The garden level has access to a separate street entrance, and features a large media room, laundry room, and a kitchenette with an eat-in breakfast nook. There is also a windowed fitness room with direct access to the tranquil private garden. The fourth and fifth floors of the home feature four king-size bedrooms with ample closet space and immaculate en-suite bathrooms. Two of the bedrooms have private rear-facing balconies. Ideal for impressive entertaining, the sixth floor features a magnificent formal 12-person dining room with a fireplace and stunning views of the Chrysler Building and One Vanderbilt. Adjacent is a windowed chef's kitchen with an eat-in island, a huge pantry, and high-end appliances including an integrated microwave, Sub-Zero refrigerator, and a Jenn-Air industrial-grade stove. The luxurious primary suite occupies the entire seventh level and boasts floor-to-ceiling windows, several couples' walk-in closets, a gorgeous fireplace, and a lavish en-suite bathroom with marble finishes, matte black fixtures, double sinks, a bidet, a walk-in steam shower, and a separate soaking tub. Private stairs lead to a rooftop deck with stunning skyline views.A finished basement completes this wonderful home. The basement has separate access to the street, and features a wonderful recreation space, additional bathroom, and building mechanicals.Home occupation office use is permitted at 132 East 36th Street, making it perfect for modern work-from-home lifestyles.132 East 36th Street is in the heart of Manhattan, with immediate proximity to the best restaurants, bars, and cafes in the city. Nearby attractions include 5th Avenue, The Morgan Library, Grand Central Terminal, LIRR, Madison Square Garden, Macy's Herald Square, and Bryant Park. This spectacular home lies within the Murray Hill Historic District, which allows for a distinctly residential feel in the heart of Manhattan, while remaining close to the excitement and convenience of Midtown.
…By Annonceur International
'%20stroke='%23DDAA3A'%20stroke-width='1.909'%20stroke-linecap='square'%20stroke-linejoin='bevel'/%3e%3c/svg%3e)
Receive by email any new listing that may match your search criteria
Your criteria :
By validating this form, you accept the general conditions of use of Le Figaro Properties.
These agencies offer a selection of luxury properties vente at Long Island City. Feel free to contact them for personalized assistance.
