The agencies at Runc
These agencies offer a selection of luxury properties vente at Runc. Feel free to contact them for personalized assistance.

 English$ USD · m²


In Runc, on the southern slopes of the Apuseni Mountains, this private estate extends across 22 hectares of registered, unencumbered land. Three independent residences, an extensive orchard, two lakes and a private water source create a secluded property equally suited to personal use and hospitality. The setting is remarkable for its unspoiled beauty, with sweeping forests, mountain ridges unfolding towards the horizon and views reaching as far as the Parâng Mountains on clear days. Its southern exposure provides abundant natural light, while the stream in the valley enhances the tranquillity of this mountain retreat. The main residence, Casa Verde, offers approximately 700 sqm and generous glazed surfaces facing the panorama. Solid-wood joinery and staircases, hand-crafted and hand-painted terracotta stoves and carefully selected Italian finishes shape the interiors. The house comprises six bathrooms, a gym, spa and sauna. Underfloor heating and radiators are supported by two wood-fired boilers and an electric boiler. A 250 sqm space within the mountain was designed for fruit storage. Casa Lia offers approximately 110 sqm, with an elegant rustic atmosphere defined by solid wood and finishes sourced from Italy and Spain. Beside the house is a 150 sqm outdoor area overlooking the lake, equipped with a bread oven, smokehouse, grill, pantry, sinks and dining space. Built from substantial timber beams and roofed with shingles, Casa Fibonacci takes its inspiration from the Phi golden ratio, reflected in its dimensions of 5, 8 and 13 metres. Its distinctive architecture maintains a close visual connection with the surrounding forests and mountains. Approximately 10 hectares are fenced and secured, with controlled access, iron gates and video surveillance. The infrastructure has been carefully developed, while the land has been terraced to follow the mountain’s natural contours. At the centre of the estate lies an orchard of approximately 9,000 fruit trees, primarily apple and plum, surrounded by gardens, cultivated land and landscaped areas. The two lakes cover a combined area of approximately 500 sqm, bringing a further sense of calm to the mountain setting. Stables and paddocks allow animals to be kept on the property and support the estate’s self-sufficient character. Additional buildings include staff accommodation, a timber storage building of approximately 100 sqm, a greenhouse extending almost 100 metres and a treehouse positioned at the highest point of the land. A private water source is a rare advantage for an estate of this scale. The spring lies on a separate parcel of approximately 1.3 hectares and supplies the estate’s reservoirs by gravity over a distance of 1.7 kilometres. Three-phase electricity is complemented by solar panels and battery storage, while connectivity is provided through Starlink and the Orange network. Each residence has an independent septic system. The 800-metre access road has been reinforced with gabions and fitted with drainage systems designed to manage rainwater and protect the land. Terracing has also created level areas that may accommodate additional houses, swimming pools or facilities, subject to planning regulations and without compromising the estate’s privacy. The Apuseni Mountains attract Romanian and international visitors through their natural scenery, traditional villages and hiking routes. The inclusion of the Roșia Montană Mining Landscape on the UNESCO World Heritage List has further strengthened the region’s international visibility. This context supports the estate’s transformation into a boutique resort, private retreat, premium agritourism concept or wellness destination. The three residences, orchard, lakes and expansion potential allow for stays centred on nature and local gastronomy. Equally, the property may remain a permanent residence, multigenerational family retreat or exceptional holiday home, offering complete privacy for family and guests.
…By Romania Sotheby's International Realty


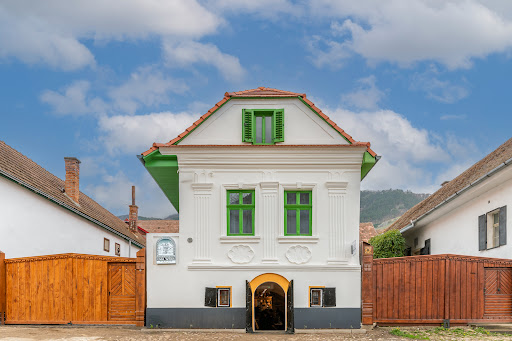

In the heart of Rimetea, one of the best-preserved rural settlements in Central Europe, Casa Weiss emerges as a heritage property where history and contemporary hospitality converge in a rare and cohesive expression. Positioned on the main street of the former Torocko, within an architectural setting of remarkable identity, the residence reflects the evolution of a community that transitioned from iron processing during the Austro-Hungarian Empire into a refined bourgeois culture, still evident today in the order and character of its built environment. Constructed in 1910, the property carries a recognized patrimonial value at a European level, having been awarded the prestigious Europa Nostra Award by the European Commission for heritage conservation. The designation of the entire street as a protected area by the National Office of Historical Monuments, along with Rimetea’s nomination for inclusion on the UNESCO World Heritage list, further underscores the exceptional cultural significance of this setting. A comprehensive restoration completed in 2023 has carefully redefined the property, balancing authenticity with modern comfort. Undertaken by specialized restoration teams and an architect experienced in historic buildings, the project revealed traditional construction techniques and highlighted the intelligent use of local materials. Key architectural elements, including doors and windows, were meticulously recreated by hand, preserving original proportions and details, such as the distinctive three-pane configuration, ensuring visual and historical continuity. Today, Casa Weiss operates as a boutique guesthouse with an integrated bistro, offering a living experience shaped around the concept of time. The four accommodation spaces are designed as distinct interpretations of different eras, from the authenticity of the early 20th century to the functional elegance of the post-war period, through the transitional aesthetic of the 1980s, and into a refined contemporary language. Each room becomes an individual experience, while maintaining premium standards of comfort through carefully selected materials, modern bathrooms, and high-quality furnishings. Set within the Trascău Mountains, the property benefits from a striking natural landscape defined by the dramatic presence of Piatra Secuiului and the harmonious architectural fabric of the village. Rimetea is increasingly recognized as a rising destination on the European tourism map, valued for its authenticity and the rare coherence of its built environment. Convenient access from Cluj-Napoca, approximately 75 kilometers away, ensures strong connectivity for international visitors. From an investment perspective, the property stands out through an already validated brand identity, a clear positioning within the boutique heritage hospitality segment, and its integration into a destination with accelerating growth potential. The concept allows for further development in directions such as fine dining, curated cultural experiences, or thematic retreats, enhancing the appeal of an already well-defined offering. Casa Weiss is not merely a successful restoration, but a coherent approach to heritage valorization through a contemporary hospitality concept. A property that transforms history into experience, while offering a solid foundation for a long-term investment, representing a strategic opportunity for investors seeking unique assets with profound cultural value and strong potential for growth within the European experiential tourism market.
…By Romania Sotheby's International Realty


Set at an altitude of 1,250 meters, on the largest permanently inhabited mountain plateau in the Apuseni Mountains, on a south-facing slope in Mărișel, this exclusive holiday home is part of a thoughtfully designed development conceived as both an authentic natural retreat and a solid investment in premium mountain tourism. Located approximately 52 km from Cluj-Napoca, the property benefits from year-round easy access, making it ideal for weekend escapes as well as extended stays. The location offers a rare balance between mountain tranquility and proximity to the city. Mărișel is well known for its ski slopes, mountain trails, and its closeness to Beliș Lake, a key attraction in the area for outdoor activities, hiking, and scenic landscapes. The character of the region is further enriched by well-preserved local traditions, including traditional crafts and vocal ensembles such as Junii Mărișelului, recognized as part of UNESCO cultural heritage. The house was designed to provide open views, privacy, and a direct connection with nature, following the principles of traditional mountain rural architecture reinterpreted in a contemporary manner. It can serve both as a private holiday residence and as a tourism investment with reliable returns. The layout of the building and the access infrastructure allow for vehicle access in all seasons, without compromising the natural character of the site. Access is ensured via a private road directly connected to the county road. The property sits on a 600 sqm plot and features a total built area of 220 sqm, with a ground footprint of 124 sqm. An 23 sqm covered terrace and a 32 sqm parking area enhance the exterior functionality, while the landscaped yard and generous terrace can be enjoyed throughout the year. The house offers a usable area of 125 sqm, arranged over ground floor and attic levels. The ground floor, spanning 59 sqm, includes an en-suite bedroom with direct bathroom access, an open-plan living room with kitchen and dining area, a shared bathroom, and a technical room with exterior access. The attic level, with a usable area of 66 sqm, comprises three en-suite bedrooms, each with its own bathroom. Wood-clad ceilings and dormer windows frame the spectacular forest views and allow abundant natural light to fill the interior, creating a warm and inviting atmosphere. Internally, the house is delivered with finished walls, offering future owners full freedom to personalize the interior design according to personal preferences or investment strategy. The property is equipped with underfloor heating powered by an air-to-water heat pump, electrical installations completed according to the architectural project, water supply from a private drilled well, and connection to the electricity network. The structure is built from reinforced concrete, with brick walls, while the window systems provide efficient thermal insulation, ensuring a comfortable indoor climate throughout the year. Wood-clad façades, a standing-seam metal roof, and carefully controlled proportions contribute to the house’s harmonious integration into the Apuseni landscape, resulting in a residence with a clear architectural identity, suitable for both private use and premium tourist accommodation.
…By Romania Sotheby's International Realty


In the heart of the Apuseni Mountains, in the village of Smida, one of the most authentic and sought-after alpine destinations in western Romania, this property offers a rare balance between unspoiled natural tranquility and contemporary architectural comfort. Located near Lake Beliș-Fântânele and in close proximity to the Apuseni Natural Park, the chalet enjoys a panoramic setting defined by vast forests, pristine air, and a sense of discreet retreat increasingly valued by travelers seeking authentic experiences beyond mass tourism. Completed in 2024 on a generous plot of over 3,000 sqm, the residence was conceived as a modern mountain chalet capable of functioning equally well as a private holiday home or a boutique hospitality destination. Its balanced volumes, natural materials, and expansive glazing create bright interiors that open seamlessly toward the landscape, allowing the scenery to become an integral part of daily living. The double-height living area forms the architectural centerpiece of the home, offering an airy, elegant atmosphere complemented by a dining space and fully equipped kitchen designed for both comfort and social gatherings. The sleeping quarters comprise five bedrooms, each with its own en-suite bathroom, a configuration ideally suited for hosting multiple families or groups while preserving privacy, a key advantage for premium rental operations. A panoramic terrace extends the interior toward the outdoors, while the exterior amenities, including a hot tub overlooking nature and a dedicated fire-pit area, create an inviting environment for relaxation throughout all seasons, from cool summer evenings to the dramatic landscapes of winter. The expansive grounds further provide generous green space for outdoor leisure, including areas well suited for families and children. The Smida region is renowned for its immediate access to some of the Apuseni Mountains’ most valuable natural attractions: hiking trails, mountain biking routes, winter sports, water activities on the lake, and remarkable sites such as Scărișoara Ice Cave, one of Europe’s largest underground glaciers. This diversity positions the area as a year-round tourism destination with steadily growing demand for high-quality accommodation. Thanks to its layout, level of finish, and exceptional natural setting, the property stands out as a high-potential investment in the premium hospitality sector, whether as an exclusive rental chalet, a boutique mountain retreat, or a private destination for intimate gatherings. At the same time, it remains an ideal personal sanctuary for those seeking privacy, spectacular views, and a lifestyle closely connected to nature without sacrificing modern comfort. A team based near the property is readily available to handle cleaning, restocking, and other day-to-day management requirements. This local support facilitates both the chalet’s private use and its efficient operation as a hospitality business. Smida Mountain Chalet is more than a holiday residence; it is a property that capitalizes on one of Romania’s most valuable assets, authentic mountain landscapes that remain unspoiled yet increasingly appreciated internationally. In essence, it is a place where investment potential, relaxation, and the experience of nature converge in a rare and compelling balance.
…By Romania Sotheby's International Realty


Just 20–30 minutes from Cluj-Napoca, in the village of Sălicea, La Mesteceni introduces a hospitality concept centered around wellness, relaxation, and private experiences, set within a discreet natural environment while remaining closely connected to one of Romania’s most dynamic urban and economic centers. Conceived as a multifunctional retreat, the estate combines the infrastructure of a premium boutique resort with the flexibility required for a variety of hospitality and wellbeing concepts. Set on approximately 7,762 sqm of land arranged across three natural terraces, with a built area of approximately 1,218 sqm, the complex integrates 32 rooms and 23 bathrooms or sanitary facilities, organized in a way that supports both hospitality operations and private or corporate use. At the entrance of the property lies the dedicated SPA and wellness building, complemented by a landscaped parking area with 32 spaces, while the main building hosts the 10 en-suite guest rooms, restaurant, and summer terrace positioned beneath the shade of a mature beech tree, a defining element of the estate’s natural atmosphere and identity. Descending along the green pathways and terraced outdoor areas, the property opens toward the outdoor pool zone, mini sports court, and spaces dedicated to relaxation and outdoor activities. The entire estate has been designed to offer privacy, tranquility, and a direct connection with nature, within a setting equally suited for individual wellbeing experiences, private gatherings, or corporate events. The wellness component represents one of the central features of the property, bringing together an indoor swimming pool, dry sauna, steam sauna, and three dedicated massage and therapy rooms. The outdoor pool, relaxation areas, and direct connection to the surrounding natural landscape complete the atmosphere of a retreat designed for reconnection, balance, and personalized experiences. The restaurant, conference room, professional kitchen, laundry facilities, and technical spaces complete the infrastructure required for the efficient operation of the estate, while the versatility of the property allows for multiple directions of development: wellness retreat, corporate retreat and team building center, premium boutique resort, yoga and coaching retreat center, private events venue, or a concept focused on recovery and wellbeing. Its proximity to Cluj-Napoca adds a significant strategic advantage. In recent years, the region has become one of Romania’s most dynamic destinations, constantly attracting both domestic and international visitors drawn by the combination of nature, gastronomy, culture, and contemporary lifestyle. Cluj-Napoca has established itself as one of Eastern Europe’s leading creative, academic, and technology hubs, directly contributing to the growth of the premium hospitality and experiential tourism sectors throughout the region. Nearby, some of Transylvania’s most appreciated natural and leisure attractions further enhance the appeal of the location, including the forests and hiking routes of the Apuseni Mountains, Salina Turda, regarded as one of Europe’s most spectacular underground redevelopment projects, as well as the lakes and recreational areas surrounding Cluj. The natural setting surrounding the estate supports a wide range of outdoor activities, from hiking and nature trails to biking, e-biking, ATV, and dirt bike experiences, offering a balance between urban accessibility and the atmosphere of a destination dedicated to relaxation and outdoor living. Through its scale, infrastructure, and positioning, La Mesteceni stands out as a rare property in the proximity of Cluj-Napoca, capable of supporting both a mature hospitality operation and the development of a premium concept aligned with the evolving direction of experiential and wellness tourism.
…By Romania Sotheby's International Realty


Valea Căpușului, located in Cluj County just 31 kilometers from Cluj-Napoca, is home to a truly special property – Cabana Frumușica. This is a unique investment opportunity that seamlessly blends modern comfort, full technical autonomy, and the exceptional tourism potential of a protected natural area. The cabin spans 180 sqm and sits on a 350 sqm plot, accessed via a 150-meter private road. The property includes three private parking spaces officially registered in the land registry, conveniently located near both the entrance and the cabin, all equipped with motion-sensor lighting. One of the property's most valuable features is its natural boundary with the river, offering direct water access – a rare and highly desirable element that enhances both the charm and exclusivity of this retreat. Originally built in 1971, the cabin was entirely rebuilt between 2024 and 2025, based on a Romanian architectural project meeting European standards, with Swedish execution ensuring quality and durability. The technical specifications include a reinforced concrete foundation, thermally insulated brick and treated wood walls, and a metal tile roof with proper insulation. The interiors are finished with premium materials, featuring double-glazed windows and acoustically and thermally insulated walls for optimal comfort and energy efficiency. In terms of utilities, the cabin is fully energy-independent, equipped with diesel and gasoline generators, and supported by an auxiliary solar system. Water is sourced from a drilled well with a subterranean reservoir and integrated filtration system, while wastewater is handled by a biological septic system with layered filters. Heating is provided by wood-burning stoves and electric radiators, ensuring year-round comfort. The property is fully legalized, with urban planning certificate and all required approvals, free of debts or legal disputes. The cabin’s location is another standout feature: set at the edge of the Defileul Căpușului Nature Reserve, in a secluded area with no direct neighbors, it offers a spectacular natural setting – ideal for those seeking peace, relaxation, and direct connection with nature. The outdoor area includes multiple amenities: three themed terraces (one suspended among pine trees, one amphitheater-style, and one panoramic), a heated mini pool with LED waterfall, a natural beach arranged by the river, a forest Zen area, and a sports and play zone. The autonomous infrastructure also features a separate technical building for equipment, storage spaces, a 360° surveillance camera, solar panel, and security system, all designed to ensure comfort and safety. Additionally, the property is equipped with a charging system for electric bikes and motorcycles, supporting sustainable mobility and modern outdoor lifestyles. Inside, the cabin is fully furnished and equipped: a modern kitchen, relaxation and entertainment areas, four spacious bedrooms, two bathrooms, and extra features such as Wi-Fi, smart TVs, and security systems. It can comfortably accommodate up to 12 guests, and the summer kitchen along with the generous outdoor areas add to its appeal. For recreational activities, the property offers opportunities for mountain biking, guided hiking, fishing, photo safaris, and artistic events. A major bonus is the inclusion of a Porsche Cayenne S (2006) – a powerful 4x4 SUV, perfect for accessing the area and exploring off-road surroundings. In conclusion, Cabana Frumușica is the ideal investment for anyone looking for a peaceful retreat deeply connected to nature, with strong tourism potential and full autonomy. It’s perfectly suited for private use or the development of a sustainable tourism business in a remarkable natural setting. The sale includes full furnishings, the land, equipment, the Porsche SUV, and the brand identity for “Cabana Frumușica, Valea Căpușului, Cluj.”
…By Romania Sotheby's International Realty


Part of the SOL Residence development in Borhanci, the house brings together contemporary architecture, interiors designed by TADA Form and the high-performance standards of Passive House Premium. Natural materials, custom-made furniture and a minimalist aesthetic give the interiors a cohesive, carefully considered identity. At the heart of the house is the 70.13 sqm living area, where the lounge, dining space and kitchen open onto the terrace and private garden. The 184 sqm of usable space includes three bedrooms, a home office and three bathrooms, with a layout that maintains a clear balance between shared and private areas. The heat pump and heat recovery ventilation system maintain a constant indoor temperature while providing a continuous supply of filtered air, with considerably reduced energy consumption. Smart Home technology, infrastructure for photovoltaic panels, an electric vehicle charging station and two parking spaces further enhance the home’s forward-thinking character. Borhanci is one of Cluj-Napoca’s most rapidly developing residential areas, offering quick access to the city centre and close proximity to the future Borhanci Education Hub. The prestigious Transylvania College is only 10 minutes from the house, while Cluj-Napoca International Airport can be reached in 15 minutes. In this setting, the property stands out through a combination still rarely encountered on the local market: contemporary architecture, signature interior design and technical standards conceived with the future in mind.
…By Romania Sotheby's International Realty


Set at an altitude of 1,250 meters, on the largest permanently inhabited mountain plateau in the Apuseni Mountains, on a south-facing slope in Mărișel, this exclusive holiday home is part of a thoughtfully designed development conceived as both an authentic natural retreat and a solid investment in premium mountain tourism. Located approximately 52 km from Cluj-Napoca, the property benefits from year-round easy access, making it ideal for weekend escapes as well as extended stays. The location offers a rare balance between mountain tranquility and proximity to the city. Mărișel is well known for its ski slopes, mountain trails, and its closeness to Beliș Lake, a key attraction in the area for outdoor activities, hiking, and scenic landscapes. The character of the region is further enriched by well-preserved local traditions, including traditional crafts and vocal ensembles such as Junii Mărișelului, recognized as part of UNESCO cultural heritage. The house was designed to provide open views, privacy, and a direct connection with nature, following the principles of traditional mountain rural architecture reinterpreted in a contemporary manner. It can serve both as a private holiday residence and as a tourism investment with reliable returns. The layout of the building and the access infrastructure allow for vehicle access in all seasons, without compromising the natural character of the site. Access is ensured via a private road directly connected to the county road. The property sits on a 600 sqm plot and features a total built area of 220 sqm, with a ground footprint of 124 sqm. An 23 sqm covered terrace and a 32 sqm parking area enhance the exterior functionality, while the landscaped yard and generous terrace can be enjoyed throughout the year. The house offers a usable area of 125 sqm, arranged over ground floor and attic levels. The ground floor, spanning 59 sqm, includes an en-suite bedroom with direct bathroom access, an open-plan living room with kitchen and dining area, a shared bathroom, and a technical room with exterior access. The attic level, with a usable area of 66 sqm, comprises three en-suite bedrooms, each with its own bathroom. Wood-clad ceilings and dormer windows frame the spectacular forest views and allow abundant natural light to fill the interior, creating a warm and inviting atmosphere. Internally, the house is delivered with finished walls, offering future owners full freedom to personalize the interior design according to personal preferences or investment strategy. The property is equipped with underfloor heating powered by an air-to-water heat pump, electrical installations completed according to the architectural project, water supply from a private drilled well, and connection to the electricity network. The structure is built from reinforced concrete, with brick walls, while the window systems provide efficient thermal insulation, ensuring a comfortable indoor climate throughout the year. Wood-clad façades, a standing-seam metal roof, and carefully controlled proportions contribute to the house’s harmonious integration into the Apuseni landscape, resulting in a residence with a clear architectural identity, suitable for both private use and premium tourist accommodation.
…By Romania Sotheby's International Realty


A truly remarkable property, located in one of the most sought after residential areas of Buna Ziua, in the vicinity of the Athos Hotel. Designed for those who appreciate space, privacy and comfort, this residence combines the elegance of a solid construction with the advantages of an exclusive location, just a few minutes from the city center.Located on a generous plot of 2,023 sqm, with a 35-meter-long front, the property offers a private and green setting, difficult to find inside the city.The large area of the land allows the arrangement of relaxation areas, spectacular gardens or spaces dedicated to outdoor activities.The house has approximately 390 usable sqm + 150 sqm semi-basement and is developed on semi-basement, ground floor and first floor, having a practical partitioning.Semi-basement:* garage;* storage spaces, technical rooms;Ground floor:* impressive living room, with generous glazed surfaces and abundant natural light;* spacious kitchen with dining area and direct access to the terrace;* ideal office for professional activities carried out from home;* bathroom;* reception hall.Floor:* two comfortable bedrooms;* bathroom;* the master suite with its own bathroom and generous dressing room, which can be easily reconfigured into an additional bedroom;* hol.Built in 2003, the house highlights the attention paid to the quality of the execution and the materials used. The structure is made of reinforced concrete and brick masonry, complemented by external thermal insulation, PVC joinery with thermal insulating glass and tile roof, offering durability and long-term efficiency.This property is aimed at those who are looking for more than just a home. It is a residence that offers space, comfort and refinement, in a consecrated residential setting, where quick access to the main points of interest of the city is harmoniously combined with the tranquility and intimacy of an exclusive home.
…By Annonceur International


In central Sibiu, on Dr. Ion Rațiu Street, this historic villa preserves the architectural distinction of a bygone era while meeting contemporary expectations. The building has an imposing presence and an identity that cannot be replicated by a new development. Sibiu holds a special place among the cities of Transylvania, distinguished by its medieval centre, Saxon heritage and cultural life, which attracts visitors from Romania and abroad each year. Its growing tourism sector, active business environment and continued interest in well-preserved historic buildings support the city’s appeal for real estate investment and hospitality projects. Within this setting, a centrally located property of such scale represents a rare offering on the market. The villa provides 609 sqm of usable space and a total built area of 830.10 sqm, set on 950 sqm of land. The comprehensive restoration completed in 2022 focused on preserving the character of the building and carefully recovering its valuable features. The timber structure, original architectural details and surfaces bearing the patina of time were retained, while the infrastructure and comfort systems were upgraded to current standards. The interior comprises ten rooms, three bathrooms and two kitchens, offering considerable freedom in defining its future use. The generous rooms can accommodate residential, corporate or hospitality functions, while the arrangement across several levels allows for the creation of distinct areas. The basement could house a restaurant or a venue for private events, while the attic can be converted into offices, additional guest rooms or private accommodation. Outside, the courtyard and garden provide a sheltered setting away from the pace of the city, despite the property’s central location. The grounds can be arranged for relaxation, private receptions or as an extension of a future hospitality concept. The property also includes four parking spaces, a significant advantage for a historic building in such a well-connected urban area. The property may continue as an impressive private residence or take on a new role as a distinguished corporate headquarters, boutique hotel, premium clinic or hospitality venue. It is a building that can remain part of a family legacy or become the foundation of an investment with a distinctive identity, without losing its historic character.
…By Romania Sotheby's International Realty
'%20stroke='%23DDAA3A'%20stroke-width='1.909'%20stroke-linecap='square'%20stroke-linejoin='bevel'/%3e%3c/svg%3e)
Receive by email any new listing that may match your search criteria
Your criteria :
By validating this form, you accept the general conditions of use of Le Figaro Properties.
These agencies offer a selection of luxury properties vente at Runc. Feel free to contact them for personalized assistance.
