Get early access to listings that match your criteria
Never miss an opportunity again. Our personalized alerts notify you instantly.

 English$ USD · m²


Come and discover this wonderful farmhouse with almost 100,000 m² of land in the hills above Alhaurín el Grande.This property offers panoramic views of the mountains, is surrounded by nature and enjoys a great deal of privacy.The farmhouse consists of a main house with a typical Andalusian courtyard and a central fountain that gives access to all the rooms in the house. The house has high ceilings and all rooms open onto the courtyard on one side and the terraces and garden on the other. The living room, measuring over 60 m², has two fireplaces, the kitchen has an island and high-end appliances, and is connected to the dining room. The three bedrooms are en suite, with their own fireplace and dressing room. Each bathroom has large windows and a vintage bathtub.The farmhouse also has a guest house with a lounge, large kitchen, two bedrooms, a bathroom and two parking spaces.Finally, under the swimming pool there is a small house with a room and a toilet.From the pool you can enjoy unobstructed views of the countryside with plenty of privacy. The property has mature trees, pine trees, fruit trees, solar panels and everything you need to enjoy it all year round. Please do not hesitate to contact me for further information. PVP: 2.5000.000. Gastos e impuestos no incluidos en el precio. La compra conlleva impuestos y gastos de formalización para el comprador. A título orientativo se informa que en segundas transmisiones el ITP con carácter general en Andalucía es del 7 %, pudiendo existir otros tipos impositivos atendiendo a las circunstancias personales del comprador u otras circunstancias previstas legalmente. Base imponible del impuesto el mayor valor entre el precio de compraventa, la tasación o el valor de referencia catastral. En cuanto a los gastos de notaría y registro, en su caso, suelen oscilar aprox; entre 1,5% y 3% (aranceles variables según precio, n.º de copias y complejidad). El comprador elige notario. Si el comprador precisase de hipoteca: tasación, condiciones y costes bancarios serán según entidad elegida por el comprador, así como los gastos de gestoría, y cualesquiera otros gastos inherentes a la formalización de la compraventa que legalmente correspondan a la parte compradora, salvo pacto expreso en contrario con el vendedor.El consumidor tiene, conforme a la normativa vigente, a su disposición información y documentación adicional relativa alinmueble y condiciones de la compraventa, que podrá ser consultada en Av. Salvador Vicente 14, Arroyo de la Miel, Benalmádena o en https://Honorarios de intermediación inmobiliaria a cargo del VENDEDOR y se incluyen en precio de venta.Se informa al consumidor que la agencia actúa como intermediaria inmobiliaria en la operación, estando cualquier eventual compraventa y sus condiciones sujeta a la aceptación expresa del propietario-vendedor y a la posterior formalización del correspondiente contrato.
…By Annonceur International


This country villa in Alhaurín el Grande combines 360° panoramic views, privacy in a natural setting and four upstairs bedrooms with their own bathrooms and private terraces. It offers 336 m² of built area, with 285 m² of interior space, on an overall plot of 11,788 m², together with 50 m² of terraces. South-facing, it enjoys views across the countryside, mountains and private garden. Recently built from the ground up with high-quality materials to exacting standards, the villa is in excellent condition, fully furnished and ready to move into. The accommodation comprises six spacious bedrooms and five full bathrooms over two floors. On the ground floor, a generous open-plan space brings together the living room, dining area and fully fitted kitchen. This level also includes additional bedrooms, a bathroom, a laundry room and flexible rooms suited to an office, studio or playroom. Several further sitting and entertainment areas complement the layout. Upstairs, all four bedrooms have en-suite bathrooms and individual private terraces, providing their own outdoor space to enjoy the surrounding landscape. Hot-and-cold air conditioning serves the whole house, alongside a low-cost solar energy system, double glazing, fitted wardrobes and Wi-Fi and fibre connectivity. Outside and practical features The private swimming pool enjoys open views. Expansive terraces provide space for sunbathing and outdoor dining, with a barbecue and entertaining area for gathering with family and friends. The private garden has established planting. The main plot is low-maintenance, while approximately 9,000 m² of additional land contains olive trees, fruit trees and cacti. Parking accommodates more than ten vehicles, with a two-car carport and a private garage. A storage container and a built storage room provide additional practical space. A water tank and private well suitable for irrigation complement mains water and electricity connections. The plots are fully fenced, with access through automatic gates. Location Set in a protected area of Alhaurín el Grande, the property offers a peaceful setting with shops, schools, restaurants and everyday amenities nearby. Within the municipality, the Sierra de Mijas offers opportunities for walking, cycling and enjoying nature. Approximate driving times are 5–10 minutes to Alhaurín el Grande and Coín, 30 minutes to Málaga airport and Marbella, and 10–25 minutes to beaches and golf courses, depending on the route and traffic. For a permanent home, a holiday retreat or a rental project subject to applicable approvals, contact SelectionMed for further information and to arrange a viewing.
…By Solvilla


One of just 18 detached villas in the Alhaurín Golf development, this home combines a heated pool, six-person jacuzzi and ground-floor principal suite. Carefully maintained and extensively improved by its current owners, it is in excellent condition and ready to move into. Built in 2004, south-facing and offered partly furnished, the accommodation comprises three bedrooms, two bathrooms and a guest WC. Set on an 896 m² plot, it offers 319 m² built area, 271 m² interior space and 80 m² of terraces in total. Most rooms, all three terraces and the garden enjoy views of the castle, gardens, mountains and National Park. Light-filled accommodation The practical, modern layout extends over two light-filled floors. The welcoming entrance hall connects to the kitchen, living room and principal suite with dressing room and bathroom, alongside a study, guest WC, under-stairs storage, private garage and utility room. The fully renovated, high-quality fitted kitchen overlooks the garden, pool and terrace, with leading-brand appliances, a dining island and extensive cupboard and drawer storage. It connects to a generous, elongated living room opening directly onto the pool area, wraparound L-shaped terrace and garden. The spacious ground-floor principal bedroom also opens onto the garden and terrace, with a separate dressing area and an en-suite bathroom featuring a shower, double basin and corner bath. An ornate staircase, filled with natural light, leads to two double bedrooms, a family bathroom and a 32 m² roof terrace. Both bedrooms are spacious and bright, with attractive views, ample storage and a sense of privacy from the rest of the house. Each has its own private roof terrace. The well-appointed family bathroom has a separate bath and shower. Gardens, comfort and equipment The easily accessible private heated pool is surrounded by landscaped gardens and spacious terraces. The six-person jacuzzi sits in a private garden area screened by walls. The mature gardens are professionally maintained and have outdoor lighting. Walls, wrought-iron elements and hedges fully enclose the plot, with a large electric gate. The property has two parking spaces. Ducted central air conditioning serves every room on both floors. The owners have installed a high-end solar system providing sufficient energy to power the home. Glass curtains enclose the dining terrace, and tiles have been replaced across the terraces and external access areas. A high-tech perimeter alarm covers the interior and exterior, complemented by CCTV surveillance. Double glazing, security shutters, electric blinds, fitted wardrobes and Wi-Fi complete the specification. Wheelchair access is provided. Alhaurín Golf and its surroundings The villa lies within the golf development in a hillside setting, close to shops, restaurants, amenities and Alhaurín el Grande town. Alhaurín Golf’s 18-hole, par-72 course was designed by Severiano Ballesteros in the Sierra de Mijas setting. Alhaurín el Grande is an inland municipality of Málaga province in the Guadalhorce Valley area. Contact SelectionMed to arrange a viewing and explore this villa’s layout, terraces and established gardens.
…By Solvilla


Frontline to the course at Alhaurín Golf, Alhaurín el Grande, this townhouse belongs to a small community of nine homes with private underground garages, access to two swimming pools and extensive, carefully maintained communal gardens. Most rooms, all three terraces and the private garden enjoy views of the golf course, mountains and forest. Built in 2005 and facing south-east, it is offered partly furnished. It offers 318 m² built, including 270 m² of interior space, on a 348 m² plot, with 30 m² of terrace area. Arranged over three levels, it has four bedrooms and two bathrooms. Well maintained, updated and improved over the years by its current owners, the house is ready to move into. An entrance courtyard leads to the front door. This level brings together the living room, dining room and kitchen in a generous open-plan space, with easy access to the living-room terrace. The fully renovated kitchen has high-end appliances and a large central island, while its many windows bring character and natural light. A working fireplace, ducted air conditioning throughout, recently installed high-quality herringbone-pattern flooring and modern décor complete the setting. The terrace has a glass balustrade. An unusually wide, bright staircase connects the floors. The garden level offers generous proportions, natural light and views across the garden and course. It includes a spacious hall with scope for reconfiguration or use as a games room, a large bedroom and a second living-dining room, both opening onto the garden, a bathroom, a study or home office and under-stair storage. The indoor garage on this level has direct street access and room for almost two vehicles. The property has two parking spaces overall. Upstairs are three spacious, very bright double bedrooms, each with views, ample storage and a sense of privacy and independence. The principal and guest bedrooms open onto a terrace spanning the full width of the house, with expansive views. The family bathroom has been recently renovated with a modern design and high-quality finishes. Additional features include marble flooring, double glazing, fitted wardrobes, a covered terrace, a laundry room, video entry, satellite television and Wi-Fi. There may be scope to install a raised infinity-style pool, subject to community approval, feasibility checks and any applicable permissions. Alhaurín Golf is in Alhaurín el Grande, an inland municipality in Málaga’s Guadalhorce Valley. The location offers easy access to Mijas, La Cala, Fuengirola, Málaga Airport, Marbella and neighbouring towns. Several beaches and golf courses, together with a choice of upmarket restaurants and amenities, are approximately 15–20 minutes away by car. Shops, restaurants, schools and the town are also nearby. Its versatile rooms and low-maintenance character make it suitable both as a permanent family residence and as a holiday home that can be locked up between visits. Offered at €685,000, this is a home to experience in person for its space and frontline-golf setting. Contact SelectionMed to arrange a viewing.
…By Solvilla


Welcome to a true haven of peace located in the sought-after area of El Aulagar in Alhaurín el Grande. Set on a 1.2-hectare plot, this property offers complete privacy and full immersion in nature, with spectacular panoramic views over the surrounding Sierra. The home offers over 400 m² of living space spread across two levels. On the ground floor, you will find a spacious living area featuring a large bright lounge and a welcoming dining space. The open-plan kitchen forms the heart of the home, ideal for family gatherings. This level also includes several bedrooms, bathrooms, an office, and practical utility spaces. The upper floor is dedicated to the sleeping area, with additional bedrooms, including a suite with a dressing room, bathrooms, and a quiet office space perfect for remote work or reading. Outside, the property fully embraces Mediterranean living with expansive shaded terraces ideal for outdoor dining. The swimming pool, overlooking the natural landscape, offers a stunning viewpoint over the surroundings. A 50 m² outbuilding and a garage complete this rare property, perfect as a permanent residence or holiday home.
…By Kretz Spain - Family Real Estate


Villa Bellevue is an exceptional property perched at the very top of the exclusive Urbanización San Jorge, within a gated community directly bordering the Sierra de Alhaurín natural reserve. Overlooking the Guadalhorce Valley and enjoying breathtaking views stretching to the Bay of Málaga, it offers a rare, private setting where nature and tranquility prevail. The villa features generous volumes with 7 en-suite bedrooms, complemented by 6 additional bedrooms, two spacious lounges, a dining room opening onto a large panoramic terrace, and a wine cellar with fireplace designed for convivial moments. Conceived for comfort and well-being, the property also includes a fully equipped kitchen, office spaces, a hammam with sauna, an elevator, and a private garage for three vehicles. Outdoors, the swimming pool, barbecue area and terraces blend seamlessly into a lush landscaped garden planted with palm and fruit trees. Rare for its location and features, Villa Bellevue embodies an exclusive lifestyle combining spectacular views, preserved nature and timeless elegance.
…By Kretz Spain - Family Real Estate


Nestled on one of the highest plots in the development, this exceptional villa offers breathtaking panoramic views of Málaga Bay and the Guadalhorce Valley. Located within the only gated and secure community in Alhaurín el Grande, the property combines privacy, exclusivity and a privileged setting. Spanning a plot of 2,962 m², this unique project provides over 1,000 m² of living space across 4 levels, allowing full freedom to complete or renovate according to your tastes. The villa already features the foundations of a spacious, light-filled living room with a fireplace and double-height ceilings, a kitchen with dining area, and 4 main suites. A generous basement includes a wine cellar, a fitness room, and multiple possibilities for a home cinema or other custom spaces. An independent guest wing offers a living room, kitchen, and 3 bedrooms with bathrooms, while a staff area includes 2 bedrooms with showers and a laundry room. The exterior, designed to fully enjoy the Andalusian climate, includes several terraces and a private pool. The villa is partially constructed, offering the future owner the opportunity to add a personal touch and complete or renovate the property according to their vision.
…By Kretz Spain - Family Real Estate


MODERN VILLA WITH GUEST HOUSE IN BARRANCO BLANCO: A PRIVATE PARADISE JUST 20 MINUTES FROM THE COAST For those who think that dream fincas do not exist in Spain, this property proves otherwise. Tucked away just a short walk from the famous and protected waterfalls of Barranco Blanco, this exceptional villa strikes a unique balance: total privacy within a gated residential domain, combined with the advantage of being only 10 minutes from the local villages and 20 minutes from the Mediterranean beaches of Cala de Mijas. PERFECT ACCESSIBILITY: SERENITY WITHOUT ISOLATION • 10 min: Main services in Alhaurín el Grande and Coín.• 20 min: The sandy beaches of Cala de Mijas.• 35 min: Marbella and Malaga International Airport. PROPERTY HIGHLIGHTS • Main Residence: 360 m²• Independent Guest House: 116 m²• Garages and Warehouses: 153 m²• Total Plot: 12,150 m²• Premium Features: Heated saltwater pool, private tennis court, underfloor heating, elegant microcement floors, Bulthaup designer kitchen, luxury steam shower, advanced solar energy system, private water well, mango and avocado orchard in production. THE ARRIVAL: OASIS FOR THE SENSES Your journey home begins along the picturesque forest road of Barranco Blanco, enveloped by the refreshing scents of wild thyme and pine trees. After crossing the large entrance gate, you will pass in front of your private and fenced tennis court, and a totally independent guest house. Because this secondary home is situated at a generous distance from the main villa, absolute privacy is guaranteed for both owners and visitors. The main villa has been completely renovated to the highest standards of Northern Europe, showcasing top quality materials such as microcement floors and the comfort of underfloor heating on the ground floor. The layout of this level is perfectly designed for day-to-day use and for receiving guests:• Two elegant guest bedrooms with en-suite bathrooms and views of the lush gardens.• A sophisticated guest toilet.• The master suite, complete with large fitted wardrobes and an en-suite bathroom equipped with both a luxury steam shower and an oversized bathtub. HIGH LEVEL COMFORT AND PRIVACY The entire main house has central air conditioning. In the great room, a contemporary fireplace serves as a focal point of peace, while floor-to-ceiling windows flood the space with natural light while preserving the interior intimacy. The high-end Bulthaup kitchen is equipped with top-of-the-line Miele appliances (including a steam oven). It is strategically located on the side of the villa and has its own service entrance, ideal for deliveries of provisions without interrupting the life of the home. An elegant staircase leads to the upper level, which opens into a huge office or lounge area (easily convertible into a 4th bedroom) overlooking the finca. The lower floor (garden level) has a separate entrance; This bright space previously functioned as a gym, but offers endless possibilities to become a separate apartment, a private wine cellar or a games room. A TROPICAL SANCTUARY: LUSH LAWNS AND NATURAL SPRINGS What really sets this property apart in southern Spain is the presence of vibrant green lawns with automatic irrigation, a true symbol of luxury and abundance in this climate. In addition to living steps away from famous natural waterfalls, you will have your own tropical garden with mangoes, avocados, figs, dates and citrus fruits, surrounded by exotic flora.• Wellness: Relax by the heated saltwater pool or go down the spiral staircase to a shaded retreat, where natural spring water flows through private fish ponds before rejoining the streams of Barranco Blanco.• Dining: Enjoy alfresco dining under the stars in the covered outdoor kitchen, using fresh ingredients grown in your own terraced garden, accessible directly from the kitchen area. COMPLETE SELF-SUFFICIENCY: YOUR OWN INDEPENDENT KINGDOM This finca is tailor-made for the buyer who demands absolute autonomy. Equipped with a state-of-the-art solar panel system backed by industrial battery storage and a private, inexhaustible water supply, you can live completely off the grid. A dedicated water purification system in the kitchen filters incoming spring water, providing pure water for consumption directly from the source. Enjoy the ultimate luxury with the peace of mind that your property remains fully operational under any c
…By Annonceur International


Main 4 Bedroom House, 2 Bed Apartment & 1 Bed Apartment. Spectacular Saltwater Pool Area | Gym | Games Room | Private Dream Location | Jaw Dropping Views | Within Walking Distance to the Whitewashed Town of Alhaurin el Grande. For Use as Exclusive Private Residence Or Holiday Tourism Business (or both!) Built : 510 m2, Terraces: 118 m2 Plus outbuildings. Plot 7871 m2 No. of bathrooms: 7 No. of bedrooms: 7 No. of Kitchens: 6 Overview Casa de Laila is a very large residence consisting of the main house and 2 separate apartments in the grounds, all set in nearly 8000sq metres of beauty and tranquillity. It’s difficult to find anything as stunning at this price point in the whole of the Guadlahorce valley. Casa de Laila is another world with a majestic property, mature tropical gardens, external gym, substantial games room, small paddock and a truly spectacular saltwater pool area. Views are spectacular and the sunsets stunning. The property is of a very high standard in a rustic style and rarely do properties like this come on the market. Location On the edge of the whitewashed town of Alhaurin el Grande, Malaga. 2 minute drive or 12 minute walk into town with all its facilities, bars and restaurants. Is private and yet not isolated at all. 30 minutes to the Costa del Sol coast. 30 minutes from Malaga airport. Glorious views over the whole of the Guadlahorce valley and mountains. The Accommodation LAILA - THE HOUSE An impressively large 4 king size bedroom suite property. It is built into the rock with character and style in abundance, it's a mixture of Spanish and traditional English that blends perfectly. The 4 bedroom suites consist of: Serenity — large wooden beamed room downstairs (more EMPEROR than king size!) with: Ornate super king bed. Lounge area with TV. Full ensuite bathroom with stylish freestanding slipper bath, frameless glass shower, large solid wood vanity unit with basin, WC and skylight. Kitchen with ceramic worktop and full facilities. External terrace accessed through french doors with stunning views. Sunrise — room at the back of the house that gets the early morning sun, includes: King size bedroom with TV. Full ensuite bathroom with shower, bath, vanity unit with basin, WC. Kitchen with ceramic worktop and full facilities. External terrace with views over the pool and mountains. Panoramic — room with amazing views over the whole valley, includes: King size bedroom (and more) with TV. Freestanding roll top bath in the room. Multi fuel stove for cosy winter fires. Large windows providing more breath-taking views and light. Ensuite bathroom with shower, vanity unit with basin and WC. Kitchenette with ceramic worktop and full facilities. External covered terrace with views over the whole valley. Serendipity — room at the back of the house, includes: King size bedroom with TV. Ensuite bathroom with roll top bath, shower, vanity unit with basin and WC. Door to an enormous external roof top terrace with views over the whole valley. Downstairs rooms include: Lounge — very large open plan living area with exposed rock and large feature wood burning stove for an impressive fire in winter. Plus a secret mirror door to who knows where? Kitchen Diner — extensive range of kitchen units, solid wood American walnut worktops, beamed ceiling, integrated dishwasher, wine rack, kitchen island, traditional SMEG duel oven 6 burner range cooker, extractor unit, space for fridge/freezer, multi fuel stove, and space for a large dining table. Covered Terrace — accessed from the kitchen with breathtaking views and shade provided by traditional handmade Andalucian esparto blinds. Pantry — next to the kitchen with worktop and plenty of food storage Games room — cut out of the old rock, presently has pool table, table football, darts, pinball, retro arcade machine and gaming station.
…By Annonceur International


COUNTRY VILLA WITH TWO INDEPENDENT HOMES, SWIMMING POOL AND TENNIS COURT, JUST MINUTES FROM ALHAURÍN EL GRANDE Set in a privileged location just a few minutes from the centre of Alhaurín el Grande, this wonderful flat estate offers privacy, easy access and excellent connections to the surrounding area. The property is reached via a fully paved road and benefits from an automatic entrance gate. The plot is completely fenced and enjoys a high level of privacy. Outside, there are extensive landscaped gardens with mature trees and fruit trees, a private swimming pool, a tennis court and a pleasant outdoor barbecue and summer kitchen area, perfect for enjoying the Costa del Sol lifestyle throughout the year. The estate comprises two completely independent homes. MAIN HOUSE The main residence is arranged over two floors plus a basement level. Basement Large garage with space for several vehicles, laundry area, spacious storage room, lounge and a full bathroom. Thanks to its independent access from both the house and the garden, this level could easily be converted into a separate living accommodation. Ground Floor A spacious entrance hall leads to a bright living and dining room with fireplace and access to two covered terraces overlooking the surrounding countryside. The dining area opens directly onto the swimming pool and rear garden. This floor also features a fully fitted independent kitchen with pantry, a complete bathroom and a bright corner bedroom. First Floor Five spacious and light-filled bedrooms together with two full bathrooms. Two bedrooms benefit from dual-aspect windows, while the remaining three have access to their own private terraces. The master bedroom is particularly generous in size and enjoys windows on two sides, providing excellent natural light and cross ventilation. It also features an en-suite bathroom and a private terrace with beautiful views. GUEST HOUSE Ideal for visiting family and friends or as a holiday rental investment. Ground Floor: living room, kitchen, bedroom and bathroom. First Floor: two attic-style bedrooms and an additional bathroom. The property was self-built with great attention to detail and quality materials throughout. It benefits from both mains water supply and a private well. Important Notice: The information provided is for guidance purposes only and does not form part of any contract. It may be subject to errors, omissions, price changes or withdrawal from the market without prior notice. All measurements and surface areas are approximate. No agency fees are payable by the buyer.
…By Annonceur International


Exclusive Estate with Multiple Independent Units and Exceptional Potential in the Guadalhorce Valley Set in a privileged location between Málaga and Marbella, this unique property offers privacy, generous space, and outstanding open views across the valley and surrounding mountains. Just a few minutes from the charming town of Alhaurín el Grande —even within walking distance— it combines the peace of the countryside with convenient access to all amenities. The estate sits on a plot of 8,000 m2 and features a total built area of approximately 510 m2, complemented by extensive terraces and outdoor areas designed to fully enjoy the climate and natural surroundings. Layout and Accommodation The property comprises: A main residence with four spacious suites, each with independent access, en-suite bathroom, fully equipped kitchen, and private outdoor space. Two additional fully equipped apartments: one with two bedrooms and another with one bedroom, both offering a living area, kitchen, terrace, and accessibility adaptations. In total, the estate offers 7 bedrooms, 7 bathrooms, and 6 kitchens, allowing for a highly flexible use as a private residence, a rental investment, or a combination of both. Interior Spaces The main house stands out for its character and generous proportions, featuring: A large living room with natural stone walls and a wood-burning stove A spacious kitchen-dining area with central island high-quality finishes A unique games room carved into the rock A separate office Several terraces with panoramic views The interiors blend rustic charm with high-quality materials, high ceilings, and carefully selected finishes throughout. Outdoor Areas & Leisure The exterior is one of the property’s most outstanding features: A large saltwater swimming pool with a distinctive design, perfectly integrated into the landscape, including a waterfall and sunbathing areas Covered outdoor kitchen next to the pool Shower facilities, guest toilet, and service area Dedicated space for an outdoor gym or wellness area Mature landscaped gardens with a wide variety of fruit trees, palm trees, and greenery Ornamental pond and open areas with multiple possible uses, including space for animals Location Approximately 30 minutes from the Costa del Sol and Málaga Airport Just a few minutes from Alhaurín el Grande, both by car and on foot Private setting with excellent access, without being isolated Beautiful natural surroundings with panoramic views over the Guadalhorce Valley Features and Utilities Air conditioning throughout Central heating via radiators High-speed fibre optic internet Automatic irrigation system and water storage tanks Its benefits from mains water supply and also belongs to the local water community, providing access to low-cost water during the summer months for pool maintenance and garden irrigation Gated entrance with automatic access and video intercom Investment Potential The property currently holds a tourist rental licence, making it ideal for holiday rental business. Its independent layout allows for flexible management, combining private use with income generation. There is also potential for alternative uses such as retreats, events, or further accommodation development. Price: €1,800,000 A rare opportunity due to its size, layout, and versatility, located in one of the most sought-after inland areas of the Costa del Sol. Please feel free to contact us for further information about this exceptional property. Disclaimer: The information provided is for guidance only and does not constitute a contractual agreement. It may be subject to errors, omissions, price changes, or withdrawal from the market without prior notice. All measurements are approximate. No agency fees will be charged to the buyer in this transaction.
…By Annonceur International


Welcome to a true haven of peace located in the sought-after area of El Aulagar in Alhaurín el Grande. Set on a 1.2-hectare plot, this property offers complete privacy and full immersion in nature, with spectacular panoramic views over the surrounding Sierra.The home offers over 400 m² of living space spread across two levels. On the ground floor, you will find a spacious living area featuring a large bright lounge and a welcoming dining space. The open-plan kitchen forms the heart of the home, ideal for family gatherings. This level also includes several bedrooms, bathrooms, an office, and practical utility spaces.The upper floor is dedicated to the sleeping area, with additional bedrooms, including a suite with a dressing room, bathrooms, and a quiet office space perfect for remote work or reading.Outside, the property fully embraces Mediterranean living with expansive shaded terraces ideal for outdoor dining. The swimming pool, overlooking the natural landscape, offers a stunning viewpoint over the surroundings. A 50 m² outbuilding and a garage complete this rare property, perfect as a permanent residence or holiday home.
…By Annonceur International


Villa Bellevue is an exceptional property perched at the very top of the exclusive Urbanización San Jorge, within a gated community directly bordering the Sierra de Alhaurín natural reserve. Overlooking the Guadalhorce Valley and enjoying breathtaking views stretching to the Bay of Málaga, it offers a rare, private setting where nature and tranquility prevail. The villa features generous volumes with 7 en-suite bedrooms, complemented by 6 additional bedrooms, two spacious lounges, a dining room opening onto a large panoramic terrace, and a wine cellar with fireplace designed for convivial moments. Conceived for comfort and well-being, the property also includes a fully equipped kitchen, office spaces, a hammam with sauna, an elevator, and a private garage for three vehicles. Outdoors, the swimming pool, barbecue area and terraces blend seamlessly into a lush landscaped garden planted with palm and fruit trees. Rare for its location and features, Villa Bellevue embodies an exclusive lifestyle combining spectacular views, preserved nature and timeless elegance.
…By Annonceur International


Come and discover this wonderful farmhouse with almost 100,000 m² of land in the hills above Alhaurín el Grande.This property offers panoramic views of the mountains, is surrounded by nature and enjoys a great deal of privacy.The farmhouse consists of a main house with a typical Andalusian courtyard and a central fountain that gives access to all the rooms in the house. The house has high ceilings and all rooms open onto the courtyard on one side and the terraces and garden on the other. The living room, measuring over 60 m², has two fireplaces, the kitchen has an island and high-end appliances, and is connected to the dining room. The three bedrooms are en suite, with their own fireplace and dressing room. Each bathroom has large windows and a vintage bathtub.The farmhouse also has a guest house with a lounge, large kitchen, two bedrooms, a bathroom and two parking spaces.Finally, under the swimming pool there is a small house with a room and a toilet.From the pool you can enjoy unobstructed views of the countryside with plenty of privacy. The property has mature trees, pine trees, fruit trees, solar panels and everything you need to enjoy it all year round. Please do not hesitate to contact me for further information. PVP: 2.5000.000. Gastos e impuestos no incluidos en el precio. La compra conlleva impuestos y gastos de formalización para el comprador. A título orientativo se informa que en segundas transmisiones el ITP con carácter general en Andalucía es del 7 %, pudiendo existir otros tipos impositivos atendiendo a las circunstancias personales del comprador u otras circunstancias previstas legalmente. Base imponible del impuesto el mayor valor entre el precio de compraventa, la tasación o el valor de referencia catastral. En cuanto a los gastos de notaría y registro, en su caso, suelen oscilar aprox; entre 1,5% y 3% (aranceles variables según precio, n.º de copias y complejidad). El comprador elige notario. Si el comprador precisase de hipoteca: tasación, condiciones y costes bancarios serán según entidad elegida por el comprador, así como los gastos de gestoría, y cualesquiera otros gastos inherentes a la formalización de la compraventa que legalmente correspondan a la parte compradora, salvo pacto expreso en contrario con el vendedor.El consumidor tiene, conforme a la normativa vigente, a su disposición información y documentación adicional relativa alinmueble y condiciones de la compraventa, que podrá ser consultada en Av. Salvador Vicente 14, Arroyo de la Miel, Benalmádena o en https://Honorarios de intermediación inmobiliaria a cargo del VENDEDOR y se incluyen en precio de venta.Se informa al consumidor que la agencia actúa como intermediaria inmobiliaria en la operación, estando cualquier eventual compraventa y sus condiciones sujeta a la aceptación expresa del propietario-vendedor y a la posterior formalización del correspondiente contrato.
…By Annonceur International


Nestled in one of the most prestigious urbanisations in Mijas, just a few minutes from Mijas Pueblo, is this magnificent detached villa, an architectural gem designed to enjoy comfort, privacy and the Mediterranean lifestyle at its finest. Built on a generous plot of 1,718 m², the property offers a total area of 312 m², distributed over three levels that combine functionality, design and warmth. With a privileged south and west orientation, the villa opens up to unrivalled panoramic views that encompass the Mijas valley, the majestic mountains and the blue Mediterranean Sea. On the ground floor, conceived as a space for leisure and relaxation, we find a beautiful swimming pool surrounded by a large terrace partially covered with a pergola, perfect for rest or social gatherings. An elegant fully equipped outdoor kitchen with barbecue is integrated with a cosy chill out area and an exquisite Zen-type garden with a fish pond. Also on this level is a charming wine cellar, ideal for wine lovers. On the middle floor, at entrance level, the villa offers a covered garage for two vehicles, four comfortable bedrooms and three full bathrooms, two of which share a bathroom. In addition, there is a machine room that serves as a laundry room and a terrace with direct access from the secondary bedrooms, all designed to offer maximum comfort on a day-to-day basis. The upper floor is intended for social life and the enjoyment of the breathtaking views. Here you will find a spacious living room with high ceilings, a modern open kitchen and a large dining room that connects to a spectacular terrace, from where you can contemplate the most beautiful sunsets over the valley and the sea. It also has a guest toilet and a staircase to access the roof, where the solar panels are located. The house has details that make the difference, such as a private pool, Zen garden, lift between the middle and upper floors, wine cellar, outdoor kitchen, covered garage for two vehicles, air conditioning in all rooms, underfloor heating and solar energy system. This property is much more than a home: it is a refuge where modern comfort merges with the natural beauty of its surroundings. Ideal as a main residence or as a luxurious second home. ref:CBSH740
…By Annonceur International


Detached villa in Valtocado, one of the quietest and most exclusive residential areas of Mijas, close to Mijas Pueblo and with good access to the coast. Panoramic views of the sea and Mijas Costa, with complete privacy and a layout suited both for year-round living and for hosting guests or holiday rental.527 m² built on a plot of approx. 2,266 m². Set on a hillside, it is arranged over four levels connected by stairs and a lift. The orientation and large windows make the most of natural light and the views from the main rooms.Main floor: bright, spacious open-plan living-dining room with fitted kitchen, guest toilet and direct access to the terraces. Master bedroom with en-suite bathroom, two dressing rooms and an additional room (currently an office, suitable as a bedroom or nursery).Bedrooms: one level down, two bedrooms, each with an en-suite bathroom and access to a terrace with a chill-out area.Guest apartment: independent level with kitchen, bathroom and two bedrooms. Flexible use: two bedrooms (current layout) or one bedroom and a lounge. Full bathroom by the terrace exit, with outdoor kitchen and jacuzzi.Pool: on its own level, salt-water infinity pool with a large sun terrace and open views of the sea and the valley.Basement and garage: large enclosed garage with automatic door, full bathroom, gym/music room, workshop and machine room.Comfort and efficiency (year-round use):30 solar panels + 2 for hot waterUnderfloor heatingAir conditioning (hot/cold)Lift connecting all four levelsSalt-water infinity poolOutdoor kitchenGardens with automatic irrigationLarge terraces with chill-out area2 outdoor parking spacesTourist licence in force: broadens the possible uses (main residence, second home or a combination of private use and holiday rental, with its income potential).Key features:Sold furnished527 m² built · plot approx. 2,266 m²4 levels connected by stairs and lift6 bedrooms · 6 full bathrooms + 1 guest toiletMaster suite with two dressing rooms and an additional roomIndependent guest apartmentFitted kitchenSalt-water infinity poolJacuzzi (needs repair)Outdoor kitchenLarge terraces with chill-out areaPanoramic views of the sea and Mijas CostaPrivate gardensEnclosed garage with automatic doorGym/music room, workshop and machine roomUnderfloor heating · air conditioning (hot/cold)30 solar panels + solar hot waterBuilt in 2004Approximate costs: IBI (property tax) 1,080/year · Community fees 62.50/month · Refuse 142/yearIn accordance with Decree 218/2005 of 11 October, the buyer is informed that notary fees, land registry fees, Transfer Tax (I.T.P.), financing costs and any other costs inherent to the purchase are not included in the price. The information in this listing is for guidance only, is not binding and has no contractual value.
…By Annonceur International


New complex of semi-detached houses located in a privileged natural environment, surrounded by pine forests and rolling hills, the complex integrates into the landscape, making the most of the Mediterranean light to create a serene and welcoming environment. The contemporary architectural design provides a constant connection with the exterior. Private gardens, large terraces and large windows allow residents to enjoy the lush surroundings and fresh air all year round. The low density of the complex reinforces the feeling of privacy and exclusivity, creating a quiet environment where nature and home coexist in harmony. Inside, the spaces are organized in an open and functional way, designed to adapt to everyday life. Natural light marks the tone of the rooms, while the materials and finishes provide warmth and continuity. Each home has spaces both to socialize and to relax, with a constant visual connection with the outdoor environment. The project is completed with common areas designed for rest and enjoyment outdoors. Swimming pools, garden areas and relaxation spaces further enhance the experience of living in a small natural refuge. All this in a location that combines tranquility with proximity to the coast, as well as easy access to services, beaches and leisure areas of the Costa del Sol. ref:CBSH1374_E
…By Annonceur International


New complex of semi-detached houses located in a privileged natural environment, surrounded by pine forests and rolling hills, the complex integrates into the landscape, making the most of the Mediterranean light to create a serene and welcoming environment. The contemporary architectural design provides a constant connection with the exterior. Private gardens, large terraces and large windows allow residents to enjoy the lush surroundings and fresh air all year round. The low density of the complex reinforces the feeling of privacy and exclusivity, creating a quiet environment where nature and home coexist in harmony. Inside, the spaces are organized in an open and functional way, designed to adapt to everyday life. Natural light marks the tone of the rooms, while the materials and finishes provide warmth and continuity. Each home has spaces both to socialize and to relax, with a constant visual connection with the outdoor environment. The project is completed with common areas designed for rest and enjoyment outdoors. Swimming pools, garden areas and relaxation spaces further enhance the experience of living in a small natural refuge. All this in a location that combines tranquility with proximity to the coast, as well as easy access to services, beaches and leisure areas of the Costa del Sol. ref:CBSH1374_G
…By Annonceur International


Century 21 Sun offers a new project consisting of 19 luxury homes located in lush Mediterranean gardens in the La Cala de Mijas area.The properties offer high standards of living with sensational features including large, spacious open plan layouts, along with excellent community facilities.Close to the Calanova golf course, it is a short drive from the beach and all services. The airport is just 20 minutes away and the famous city of Marbella just 20 minutes in the other direction.Each of these luxury villas has its own private pool located in its private garden with a seating area for relaxing or entertaining.In addition, the complex has a spa, gym, jacuzzi, sauna and Turkish bath.Other common areas of this exclusive development include a cinema.The homes have 3 or 4 bedrooms, all with private bathrooms.Underfloor heating is also included as standard.The fully equipped, state-of-the-art kitchens feature top-quality designs.They sit on generous 460m² plots, all visible through large floor-to-ceiling windows.If you would like to make an appointment, please do not hesitate to contact us.
…By Annonceur International


New complex of semi-detached houses located in a privileged natural environment, surrounded by pine forests and rolling hills, the complex integrates into the landscape, making the most of the Mediterranean light to create a serene and welcoming environment. The contemporary architectural design provides a constant connection with the exterior. Private gardens, large terraces and large windows allow residents to enjoy the lush surroundings and fresh air all year round. The low density of the complex reinforces the feeling of privacy and exclusivity, creating a quiet environment where nature and home coexist in harmony. Inside, the spaces are organized in an open and functional way, designed to adapt to everyday life. Natural light marks the tone of the rooms, while the materials and finishes provide warmth and continuity. Each home has spaces both to socialize and to relax, with a constant visual connection with the outdoor environment. The project is completed with common areas designed for rest and enjoyment outdoors. Swimming pools, garden areas and relaxation spaces further enhance the experience of living in a small natural refuge. All this in a location that combines tranquility with proximity to the coast, as well as easy access to services, beaches and leisure areas of the Costa del Sol. ref:CBSH1374_F
…By Annonceur International


Newly built villas in Benalmádena, Mijas, with 3, 4, and 5 bedrooms. Located in a unique location, surrounded by mountains with sea views.Seventeen single-story villas with private access, basement, two parking spaces, private pool, and panoramic sea views.Ask us for conditions and availability.
…By Annonceur International


46,000 square meters of landCountry home (reformed ) 510m25 exterior double bedrooms all with en suite bathrooms and terraces. 2 living rooms, winter dining room and summer dining area. Kitchen.Guest House 140m23 bedrooms en suite, living room, kitchen and exterior dining area/porch.Guard House1 double bedroom, small living area, bathroom and terrace.Stables 200m2Storage area and accommodation for 16 horses. 8 boxes.Other buildingsChicken coop, tractor garage, 2 wooden sheds, wood store, machine room, padel tennis storage.Paddel court, ecological allotment, orange grove, olive grove, avocado trees and many other fruit baring trees.
…By Annonceur International


This equestrian finca in Coín brings together two 60 × 20 m dressage arenas, 23 standard stables and two foaling boxes, alongside extensive social and leisure spaces. Set on a 13,000 m² plot, it offers 4,000 m² of built area and 500 m² of terraces. There are eight bedrooms and eight bathrooms overall, and the property also includes a separate guest apartment. Built in 2010, it combines substantial horse facilities with residential comforts.Equestrian facilitiesOne 60 × 20 m dressage arena is covered by a metal structure; a second arena of the same dimensions is outdoors. A further 20 × 20 m training arena also has a metal covering. The 23 standard 4 × 4 m stables have insulated ceilings and sturdy doors. There are also two well-insulated foaling boxes of 30 m² each.Two covered horse-washing areas measure 250 m² and 7 × 4 m respectively. A hay barn provides 1,300 m³ of volume. A 15 m² veterinary room and a 50 m² caretaker's room complete the facilities.Living and leisure spacesThe finca includes a 100 m² room housing old carriages, a 70 m² clubhouse with kitchen, an 80 m² social lounge and a 400 m² pool room with kitchen, bar and chill-out area. The private 10 × 4 m swimming pool is surrounded by a natural-stone terrace and complemented by a jacuzzi area.Outside, a 2,000 m² rose garden and 3,000 m² grazing area for the horses form part of the grounds, which include a private garden. Palm trees lend character to the colourful buildings, with decorative influences from different cultures. Views take in the countryside, mountains, garden and pool.Two entrances with automatic gates serve the finca. Well built and in excellent condition, it has its own automatic irrigation system, controlled night lighting, a private well, mains water and mains electricity. Equipment includes air conditioning, a fully fitted kitchen, a fireplace, double glazing, fitted wardrobes and a laundry room. A gym, games room, office, barbecue and covered and open terraces add to the living spaces. An alarm and surveillance cameras are also installed. The property has a private garage and two parking spaces.LocationThe property is approximately 6 km by road from Coín, 32 km from the beaches and 36 km by road from Málaga Airport. Inland from Málaga's coast, north of the Sierra de Mijas and within the Guadalhorce Valley, Coín has a mixed community, shops, bars, restaurants and leisure facilities away from the busier coastal resorts. It also provides a base for exploring Andalucía. From the town, the nearest beaches, towards Marbella, are around 25 minutes' drive away, depending on traffic. The municipal trail network caters for walking, horse riding and mountain biking. Shops, amenities, transport, schools, a children's playground and golf are nearby.The facilities offer scope for a private or professional equestrian project, subject to verification and any applicable approvals for the intended activity. Asking price: €6,200,000. Contact SelectionMed to explore the facilities and arrange a viewing of this equestrian finca in Coín.
…By Annonceur International


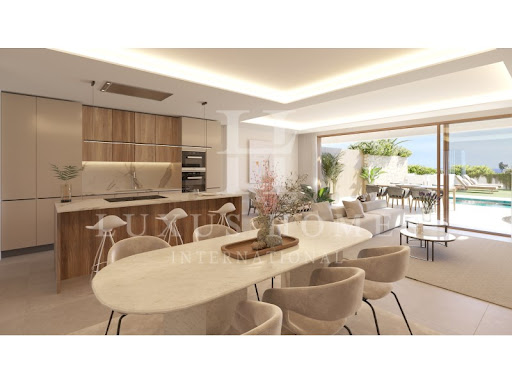
High End ground floor apartment with large garden, community pool and stunning sea view located close to the beachDelivery date: March 2028Our agency proudly presents you these exclusive apartments on The Costa del Sol. This residential complex is an exclusive new development located in Mijas Costa, a coveted area on the Costa del Sol. This project boast 22 incredibly ample apartments of 2 & 3 bedrooms Perched in an elevated position, you will have the privilege of letting your gaze wander over the horizon of the Mediterranean Sea. Enjoy a lifestyle that seamlessly blends the best of both worlds: the peaceful serenity of coastal living and the modern comforts of an exclusive community. Take a refreshing dip in the swimming pool overlooking the azure waters and unwind in tranquil common areas. Privileged location in Mijas Costa, Málaga. Just 190m from the beach. (3 min walk) 22 spacious apartments and penthouses of 2 & 3 bedrooms. Unparalleled sea views from all units.
…By Annonceur International

Receive by email any new listing that may match your search criteria
Your criteria :
By validating this form, you accept the general conditions of use of Le Figaro Properties.
These agencies offer a selection of luxury properties vente at Alhaurín el Grande. Feel free to contact them for personalized assistance.