

luxury houses with pool for sale Santa Cruz del Comercio, Spain


Property with pool Santa Cruz del Comercio (Spain)
1,764 m2 Built Area 11,987 m2 Plot Area Sleeps up to 22 Guests Total of 15 Bedrooms (8 Guest suites) Total of 12 Bathrooms Separate Owners’ Apartment Office/Reception Large Catering Kitchen Walk-in Larder and refrigeration room Guest Dining/Living Room with open fire and bar Outside Kitchen Plant Room/Boiler Room with new Aerothermic boilers Beautiful Courtyard Dining Area Barbecue patio area with pizza oven Yoga Lawn with glorious views Covered verandah Huge pool terrace with 75 m2 swimming pool and outside shower Large Garage and workshop Utility/Laundry Room and stores Guest Car Parking Fully centrally heated throughout Plenty of quiet terraces and corners for relaxing. In 2018, we chose the newly refurbished and radically extended El Amparo as the venue for our wedding, and we still have the best memories of our long weekend in this glorious location, surrounded by family and friends. Since that time, the property has been used for other weddings, christenings, family gatherings, relaxing retreats, and for guests who want to spend some time in an enchanting place, chilling by the gorgeous pool and absorbing the serenity of the surrounding landscapes. In addition to groups, the property also operates as a boutique Bed & Breakfast with gourmet dining as an option. The property has huge potential for an even more exciting future: as a destination restaurant, for example, that draws in visitors from both Spain and abroad, or continued use as a very special wedding and celebration venue. The catering spaces are extremely well-equipped to top restaurant standard and the guest suites are all lovely - spacious and bright with splendid ensuite bathrooms and private spaces in which to relax. The current owner clearly has a fabulous eye for design and detail, and the sourcing of best quality fixtures and fittings and this shows in every corner of the property. There is a separate and very generous owners’ apartment that is tucked away from, but linked, to provide seamless communication with guests. The guest suites allow for a lot of flexibility. Some of the suites have second bedrooms and one large family room has 2 bathrooms and space for 6 people in two bedrooms. All the rooms are generous. The new suites all have silent aerothermic underfloor heating. GROUND FLOOR Guest Suite 1. Large bedroom with ensuite shower room and a second bedroom/living room. Access to a private patio through french windows. Family Suite. Another large bedroom with a double and twin beds and a second double room, and two ensuite shower rooms. French windows to private patio. Office/Reception. Guest Suite 2. Double bedroom with ensuite shower room. Guest WC and shower room accessible from the main central courtyard. Large Guest Dining/Living Room. There is an open fireplace and comfortable seating area, and then plenty of space for guest breakfast tables and a TV area. There is a small guest bar and double doors to both the central courtyard and covered verandah at the side of the property. In cooler months, when the sun may not be guaranteed, this room can be used as a dining room that can accommodate up to 50 people. Catering Kitchen. A enormous space fully equipped for a chef with a huge range, ovens, a central island, a dining area with a wood-burning stove and doors to the central courtyard. Private stairs lead up to the owners’ apartment and there is a large larder with a door for deliveries and a bank of refrigerators and freezers. FIRST FLOOR Wedding Suite. A lovely bedroom with a free-standing roll-top bath, large ensuite shower room and comfortable seating area. Outside the suite, there is a drinks terrace overlooking the pool. Guest Suites 3 and 4. Double bedrooms with ensuite shower rooms and both with second bedrooms or living rooms. Guest Suite 5. Double room with ensuite shower room. Owners’ Apartment - 120 m2. The apartment has two separate entrances. Bedroom with ensuite shower room. Additional bedroom (this could be adapted to provide an additional guest bedroom, if necessary). At the moment, this is used as a large dressing room/storage space. Main Living Room/Bedroom with ensuite shower room and dressing room. Private terrace with beautiful views. Stairs lead down to the catering kitchen below. OUTSIDE There are cloistered terraces that run around three sides of the central courtyard, providing access to bedrooms and guest areas, and giving each bedroom its own outside seating area in which to enjoy the sun. The gated central courtyard is delightful, and works beautifully for wedding receptions and large dining events, with tables arranged around the central fountain. To one side, stairs lead from the ground floor to the first floor. Moving through to the rear of the property, there is an outdoor kitchen for preparing light lunches or serving drinks. An arch leads to the pool terrace. This is another lovely area, where many weddings take place next to the 15 metre long pool and with the glorious views serving as the backdrop. Around to one side of the property there is a covered verandah stretching the length of the house - yet another fabulous space for outside dining or relaxing, and there is a sweet chill-out hut in a quiet corner of the garden. In another corner, there is an astro-turf yoga lawn. Elsewhere, and tucked out of sight, there is a huge garage/workshop and a laundry room and other ancillary storage areas, tucked beneath the pool terrace. There is an irrigation system throughout the gardens, and water for the property is filtered by an osmosis system. There is plenty of guest parking and space for delivery vehicles to get to the larder adjacent to the kitchen. In summary, this is a beautifully-conceived, designed and finished boutique hotel, sold with an S.L business and existing goodwill. The property, given the quality of the whole, can be taken to the next level as a top class destination in the middle of stunning Andalucian landscapes.
…By Annonceur International
37 listings near Arenas del Rey


Chalet Frigiliana (Spain)
We are delighted to present this exceptional Andalusian cortijo for sale, situated in the peaceful and sought-after area of Paraje Pedregal in Frigiliana. Set on a generous 10,000 m² plot and boasting approximately 300 m² of built space, this unique home blends traditional charm with modern features and offers magnificent panoramic views of the sea, mountains, and surrounding countryside.The main house is distributed over two floors and offers ample space and comfort throughout. Upon entering, you are welcomed into a spacious lounge area of 42 m² featuring a fireplace, ceiling fans, TV, and south-facing windows that flood the room with natural light. Adjacent to this is a 28 m² dining area with direct access to the terraces, perfect for indoor-outdoor living. The kitchen is fully equipped with double access, an island, electric hob, oven, microwave, fridge-freezer, dishwasher, and its own casual seating area. A separate utility room houses a washing machine, additional fridge/freezer, and sink. There is also a convenient guest toilet on this level.The property features three generous bedrooms in the main house, all with air conditioning and private bathrooms. The master suite includes a king-size bed, storage, en suite with bath and shower, and a private seating area leading to the terrace. A second twin bedroom also has an en suite bathroom with a bath/shower combination. Upstairs, a suite-style bedroom offers a private TV lounge with a wood burner, a double bed, air conditioning, ceiling fan, and an en suite bathroom with a walk-in shower.In addition to the main house, the property includes a fully independent studio apartment. This space is ideal for guests or rental income and offers a double bed, air conditioning, storage, a basic kitchen area, en suite bathroom with a shower over the bath, and a private 30 m² terrace.Outside, the cortijo offers an array of leisure spaces. A 170 m² pool area features a private swimming pool, hot tub, and outdoor shower. Adjacent is a charming covered terrace with a seating area, barbecue, fridge, and sink, ideal for al fresco dining while enjoying the sea views. The property also boasts several other terraces, including three panoramic viewpoints of 100 m² each, perfect for relaxing or entertaining.Practical features include solar panels for hot water, two gated vehicle entrances, a self-contained storage area, and ample parking with covered space for 2–3 cars and open parking for up to 6 more. The IBI is approximately €650 per year.This spectacular cortijo is offered exclusively for one year and is a rare opportunity to acquire a fully legal, well-maintained country home just minutes from the village of Frigiliana. Whether as a private residence or an investment, this property offers outstanding value in one of Málaga's most desirable rural locations.[IW]
…By Annonceur International


Property with pool Frigiliana (Spain)
Nestled just a short 5-minute drive away from the charming white-washed Andalucian village of Frigiliana, this exquisite luxury villa offers an unparalleled opportunity for those seeking an elegant retreat in the heart of southern Spain. With 7 generously sized bedrooms and 5 well-appointed bathrooms, this spacious property sprawls over an impressive 520 square meters, ensuring ample room for family and guests.Upon entering, one is immediately struck by the grandeur and traditional Andalucian charm that permeates every corner of this residence. The lounge area is both inviting and commodious, perfect for gatherings or moments of relaxation. Adjacent to it, a stylish dining area provides an ideal setting for enjoying delicious meals. The fully equipped kitchen is a culinary haven, complete with modern appliances and traditional aesthetics, creating a perfect blend of functionality and authenticity.Luxury is evident throughout, from the rich materials used in the decor to the thoughtful layout that maximizes comfort and convenience. The villa seamlessly connects with the outdoors, boasting an array of inviting external spaces. A substantial private swimming pool promises refreshing dips on sunny days, while various terraces offer stunning views and opportunities for alfresco dining. An outdoor kitchen area adds to the allure of this property, perfect for hosting summer gatherings and barbecues. For those with multiple vehicles, ample parking space is readily available, ensuring utmost convenience.With excellent access to the property, the villa is a mere 5-minute drive from the picturesque village of Frigiliana, making it an ideal location for those who wish to enjoy the tranquility of the countryside without sacrificing convenience. Whether you envision this as a fantastic rental property or a luxurious family home, the possibilities are boundless.Prospective buyers are encouraged to schedule a viewing immediately to appreciate the grandeur and charm of this property firsthand. Priced to sell at 1.200.000€, this luxurious villa also features a private garden sprawling across 5,500 square meters, providing a lush and serene backdrop to the Andalucian dream. Don't miss the chance to make this exceptional property your own.In compliance with Decree 218/2005 of 11 October, approving the Consumer Information Regulations for the purchase, sale and rental of properties in Andalusia, the client is informed that notary fees, land registry fees, taxes applicable to the transaction (ITP or VAT + AJD), and other expenses inherent to the purchase are not included in the price. The professional agency fees are included. Price validity is subject to confirmation by the owners. The descriptions and prices indicated for the properties for sale on this website are considered correct. However, the information contained on this website may be subject to errors or omissions. Properties may be subject to price changes, sale or withdrawal from the market.[IW]
…By Annonceur International


House with pool and terrace Sayalonga (Spain)
Total surface area 320 m², house plot area 5300 m², usable floor area 311 m², single bedrooms: 6, 3 bathrooms, air conditioning (hot and cold), age between 5 and 10 years, fireplace, kitchen, dining room, state of repair: in good condition, garage (over 2), garden (own), utility room, furnished, swimming pool (own), reinforced door, sunny, telephone, terrace, inner courtyard.
…By Annonceur International


Property with pool Nerja (Spain)
Magnificent detached villa set on a generous 873 m2 plot, offering 316.48 m2 of built area, south-facing orientation and a private swimming pool, located just 700 metres from Burriana Beach in Nerja. This property perfectly combines space, privacy and proximity to the sea, situated in one of the town`s most sought-after residential areas within the urban centre, surrounded by established communities such as Capistrano, Condal, Almijara and Nueva Nerja, and close to all amenities including supermarkets, restaurants, health centre and shops. The outdoor area has been thoughtfully designed to fully embrace the Mediterranean lifestyle. The garden features natural lawn along with ornamental and fruit trees, creating a private and well-maintained setting. The 9 x 4 metre private swimming pool forms the centrepiece of the exterior space, complemented by a covered outdoor kitchen/barbecue and dining area, an exterior guest toilet, and a spacious parking area with capacity for 4 to 6 vehicles. On the lower level, the property offers two distinct and highly versatile areas. Firstly, an independent apartment with direct access from the parking area as well as internal access from the main house, comprising a living-dining room with integrated kitchen, a spacious bedroom and a full bathroom ideal for guests, extended family or rental potential. Secondly, a closed garage with space for two vehicles, additional storage area and a further full bathroom. The main residence is distributed across three levels, connected by an impressive central tower feature measuring 3.50 x 3.50 metres with a height of 7 metres, crowned by five large windows that flood the entire home with natural light, creating a remarkable sense of openness and architectural character. The first level comprises two double bedrooms with built-in wardrobes and a family bathroom. The second level hosts the main living area, including an entrance hall with fitted wardrobe, guest toilet, study or additional b
…By Annonceur International


Property with pool Nerja (Spain)
EXCLUSIVE WITH SM INMOBILIARIA Price on request. A unique residence for those seeking a truly exceptional property in Nerja. Serious offers will be considered. The privilege of living at Nerjas most prestigious address For decades, Nerja has been a landmark on the Eastern Costa del Sol. Its crystalline beaches, the charm of its historic center, and the warmth of its people have attracted artists, intellectuals, entrepreneurs, and influential families from around the world. Many have chosen this whitewashed town as their permanent residence or holiday retreat, captivated by an environment where Andalusian tradition blends seamlessly with a sophisticated Mediterranean lifestyle. Within Nerja, the Parador district is undoubtedly the most prestigious enclave. A distinguished residential area surrounded by private villas, lush gardens, and discreet homes of national and international personalities. Living here means enjoying an oasis of calm and privacy, just steps away from the iconic Balcón de Europa and Burriana Beach, two of the Mediterraneans most celebrated landmarks. A villa of character and noble materials Set on a generous corner plot of 700 m2, this villa was built in the 1980s by a renowned local architect and builder, who designed it as his own family residence. The result is a solid and spacious 370 m2 built home plus 44 m2 double garage, filled with artisanal details and timeless elegance: Macael marble floors, including a unique central staircase custom-built on site. Solid wood carpentry with artisanal finishes. Traditional Andalusian ceramic flooring, designed to keep interiors cool during summer. Large windows with wrought-iron artistry, combining aesthetics, tradition, and security. Interior glass dome, flooding the main living spaces with natural light. The exterior is a true tribute to the Mediterranean lifestyle: Gardens with fruit trees typical of the Axarquía region. Expansive terraces with marble columns. Large 44 m2 garage for 2 cars. A shaded porch with wooden beams. Summer kitchen with barbecue, perfect for entertaining. A private swimming pool with jacuzzi, ideal for enjoying Nerjas unique climate. The villa is arranged over two floors plus an attic: Main floor: two large living rooms with fireplaces, several sitting areas, independent kitchen, bathroom, double garage, and tool room. Outdoor areas include covered terraces, dining area with wooden ceilings, laundry room, and pool terrace. Upper floor: a bright central hall with interior garden and glass dome, master suite with dressing room and bathroom, three additional bedrooms with balconies, and another full bathroom. Attic: a spacious multipurpose room, ideal as an office, library, music room, or art studio. Beyond its current character, the property offers exceptional development opportunities thanks to its size so it can preserving and modernizing the existing villa, creating a contemporary designer residence, a luxury semi-detached project, or even transforming it into an exclusive boutique concept (boutique hotel, fine dining restaurant, private gallery...). Located in Nerjas most sought-after and prestigious residential area, just a 5-minute walk from the Balcón de Europa and Burriana Beach, the villa enjoys both tranquility and proximity to the towns most iconic attractions. Acquiring this villa is not simply purchasing a home it is gaining access to a unique way of life on the Costa del Sol, surrounded by history, exclusivity, and privacy. It is becoming part of Nerjas tradition, where the sea and mountains frame every sunrise, where the sun shines more than 300 days a year, and where quality of life reaches its highest expression. A one-of-a-kind property at Nerjas most coveted address.
…By Annonceur International


Property with pool Nerja (Spain)
Villa Aquatica is an exceptional property that stands out for its contemporary design, privacy, and stunning sea and mountain views. Located in a peaceful residential area of Nerja, just a 10-minute walk from the popular Burriana Beach, it offers the perfect combination of location and comfort. The outdoor areas have been designed to make the most of the Mediterranean lifestyle. Its spectacular infinity pool blends seamlessly into the surroundings and is complemented by spacious terraces arranged over several levels, creating a variety of spaces for sunbathing, relaxing, or entertaining while enjoying the breathtaking panoramic scenery. The main floor features a bright open-plan living area where the lounge, dining space, and kitchen flow effortlessly together. Large patio doors flood the interior with natural light and provide direct access to the outdoor terraces. The living room is equipped with air conditioning and a cosy wood-burning stove, while the fully fitted modern kitchen boasts an elegant breakfast island. From here, you can step onto a terrace complete with a built-in BBQ and outdoor dining area, ideal for enjoying meals with family and friends. Also on this level is a guest toilet and a spacious double bedroom with air conditioning, a private en-suite bathroom featuring a jacuzzi bath and separate shower, and its own private terrace. The upper floor accommodates three additional bedrooms. Two of these are generous double bedrooms, both with air conditioning, en-suite bathrooms, and private terraces. The fourth bedroom, currently used as an office, opens onto a south-facing terrace that leads to a larger rooftop terrace with magnificent views across the Mediterranean Sea and the surrounding mountains. The property also benefits from a double garage and a convenient storage room located at the entrance. Villa Aquatica represents a rare opportunity to own a high-quality home in one of Nerjas most sought-after locations, whether as a permanent residence, a luxury holiday retreat, or an investment property on the Costa del Sol.
…By Annonceur International


House with pool and terrace Nerja (Spain)
Total surface area 113 m², terraced villa plot area 366 m², usable floor area 94 m², single bedrooms: 1, double bedrooms: 2, 4 bathrooms, wheelchair-friendly, built-in wardrobes, paving, ext. woodwork (aluminum), kitchen, dining room, state of repair: new build, garage, garden (community), facing south, swimming pool (community), reinforced door, security system, sunny, terrace, lands: stoneware, built-up, double glazing, pets accepted se aceptan, lighting, inner courtyard.
…By Annonceur International


House with pool and terrace Nerja (Spain)
Total surface area 113 m², terraced villa plot area 221 m², usable floor area 93 m², single bedrooms: 1, double bedrooms: 2, 4 bathrooms, wheelchair-friendly, built-in wardrobes, kitchen, dining room, state of repair: new build, utility room, facing south, swimming pool (community), reinforced door, security system, sunny, terrace, lands: stoneware, built-up, double glazing, pets accepted se aceptan, lighting, inner courtyard.
…By Annonceur International


Villa with pool Nerja (Spain)
Luxury New-Build Villas in Nerja – A Dream Home on the Costa del SolDiscover this exclusive project of nine luxury villas in Nerja, a picturesque coastal town on the Costa del Sol. These villas are situated in one of Nerja's most sought-after areas, offering breathtaking sea views and modern, sustainable living. This is the perfect opportunity to own a contemporary property in an idyllic Mediterranean setting.Premium Features and Modern DesignEach villa has been designed with meticulous attention to detail, combining high-quality materials and advanced construction techniques to create a home that is both stylish and functional.Key features of the villas include:3 Bedrooms and 3 or 4 Bathrooms: Spread across three spacious floors.Private Heated Pools: Perfect for year-round relaxation.Double Garages and Rooftop Terraces (on some units) with panoramic sea views.Landscaped Gardens: Designed to offer privacy and tranquility.State-of-the-Art Finishes and TechnologyThese homes are equipped with premium finishes and cutting-edge technology to enhance your living experience:Aerothermal Climate Control: Energy-efficient underfloor heating and air conditioning.Home Automation: Centralized control for lighting, climate, and security.Luxury Flooring and Carpentry: Large-format porcelain tiles and aluminum double-glazed windows.Gourmet Kitchens: Fully equipped with top-brand appliances and elegant porcelain countertops.Enhanced Security: Armored entrance doors for added peace of mind.Some villas also include private elevators and expansive solarium terraces, providing even more space to enjoy the stunning surroundings.Prime Location in NerjaNerja is renowned for its charm, natural beauty, and vibrant atmosphere. The villas are located near some of the town's top attractions, ensuring convenience and a fulfilling lifestyle.Beaches: Just minutes from Nerja’s sandy beaches and hidden coves, perfect for relaxation or water sports.Maro Cliffs: 5 km to this tranquil natural area, ideal for kayaking and diving.Golf Courses: Approximately 20 km to Baviera Golf, a premier course in the area.Shopping: 3 km to local shops and supermarkets; 25 km to a major shopping center.Malaga Airport: Only 65 km away, ensuring easy travel connections.Your Dream Lifestyle AwaitsThese luxury villas combine modern design, sustainable living, and a prime location on the Costa del Sol. Whether you’re looking for a permanent residence, a holiday home, or an investment opportunity, this project delivers unparalleled quality and value.Contact us today to schedule a viewing and start your journey to owning a dream home in Nerja!
…By Annonceur International


Villa with pool Nerja (Spain)
Real estate in Los Arcos Luxury Villas Discover a superior level of luxury in the beautiful city of Nerja with this exclusive collection of 5 stunning villas. Located in one of the most desired locations, these residences have been carefully designed to offer maximum comfort, modern design, and authentic Mediterranean luxury. Advantages of a new building Los Arcos Luxury Villas With a modern and functional design, each villa features 3 bedrooms, generous spaces, and full bathrooms, along with open areas that elegantly combine refined interiors with spacious terraces. The properties offer a range of benefits including private climate-controlled swimming pools, surrounded by exquisite outdoor areas that provide panoramic sea views. The villas are equipped with advanced technologies, such as aerothermal climate control, with underfloor heating and air conditioning. Large-format porcelain floors and finely finished staircases complement the elegance of each space, while the aluminum windows with double glazing and electric shutters ensure efficiency and style. The American-style kitchens are fully equipped, providing functionality and sophistication in every detail. Additionally, the advanced home automation system allows centralized control of lighting, security, and climate, ensuring an unparalleled comfort and security experience. Life in the city Nerja Strategically located just minutes from Nerja’s most famous beaches and close to iconic points of interest, these villas offer an ideal combination of privacy and accessibility to local services, restaurants, and shops. They are a unique opportunity for those seeking both a permanent residence and a smart investment in one of the most charming regions of the coast. The purchase process is straightforward and secure, with a staggered payment plan facilitating the acquisition of these exceptional properties. For more details or to schedule a personalized visit, please do not hesitate to contact us. Experience the essence of Mediterranean luxury in this exclusive enclave.
…By Annonceur International


Property with pool Nerja (Spain)
Real estate in Los Arcos Luxury Villas Discover a superior level of luxury in the beautiful city of Nerja with this exclusive collection of 5 stunning villas. Located in one of the most desired locations, these residences have been carefully designed to offer maximum comfort, modern design, and authentic Mediterranean luxury. Advantages of a new building Los Arcos Luxury Villas With a modern and functional design, each villa features 3 bedrooms, generous spaces, and full bathrooms, along with open areas that elegantly combine refined interiors with spacious terraces. The properties offer a range of benefits including private climate-controlled swimming pools, surrounded by exquisite outdoor areas that provide panoramic sea views. The villas are equipped with advanced technologies, such as aerothermal climate control, with underfloor heating and air conditioning. Large-format porcelain floors and finely finished staircases complement the elegance of each space, while the aluminum windows with double glazing and electric shutters ensure efficiency and style. The American-style kitchens are fully equipped, providing functionality and sophistication in every detail. Additionally, the advanced home automation system allows centralized control of lighting, security, and climate, ensuring an unparalleled comfort and security experience. Life in the city Nerja Strategically located just minutes from Nerja’s most famous beaches and close to iconic points of interest, these villas offer an ideal combination of privacy and accessibility to local services, restaurants, and shops. They are a unique opportunity for those seeking both a permanent residence and a smart investment in one of the most charming regions of the coast. The purchase process is straightforward and secure, with a staggered payment plan facilitating the acquisition of these exceptional properties. For more details or to schedule a personalized visit, please do not hesitate to contact us. Experience the essence of Mediterranean luxury in this exclusive enclave.
…By Annonceur International


Chalet with terrace Nerja (Spain)
Total surface area 430 m², villa usable floor area 420 m², single bedrooms: 6, 7 bathrooms, air conditioning (hot and cold), age between 5 and 10 years, kitchen, dining room, state of repair: new build, garage (2), utility room, furnished, facing south, swimming pool (own), sunny, terrace, inner courtyard.
…By Annonceur International


Property with pool Almuñécar (Spain)
We present you a spectacular 479 square meter house in El Cercado de La Santa Cruz, Almuñécar. Built on a 1,048 m2 plot, this gem offers you all the space and privacy you need, just 5 minutes by car from the town center, with all its amenities and activities. In addition, you will enjoy a charming view of the plain and the town, thanks to its perfect southern orientation. The house is distributed on two levels that offer multiple possibilities. On the ground floor, you will find an independent guest apartment, with two bedrooms, a large entrance perfect for converting into a living room, a room to install a kitchen, two bathrooms and a rustic wine cellar with natural stones that adds a touch of charm. The exterior will surprise you with a large patio under a vine, ideal for organizing meetings, events or simply relaxing outdoors. On the upper floor, an impressive living room with open kitchen awaits you, bathed in natural light thanks to its large windows. It also has a cosy winter lounge with a fireplace, six bedrooms, four bathrooms and access to a patio with a garden area surrounded by large trees and a swimming pool, perfect for summer days. It also includes an ideal room for laundry.This property has endless possibilities: it can be the family home of your dreams or an excellent tourist investment. With its large spaces, its privileged location and its natural charm, it is an opportunity that you cannot miss!You can see more properties on our website: velezcasas.com*The indicated RRP does not include taxes, deed fees or agency fees. **The surfaces expressed on this page are descriptive and approximate. Prices may be subject to change without notice.
…By Annonceur International


House with pool Torrox (Spain)
Spectacular house for sale in the Peñoncillo area with wonderful sea views. South facing. The built house consists of 200 meters and the plot has a total of 1200 meters. There is the possibility of enlarging the house, since the allowed meters of construction on the plot have not been exhausted. The house has a single floor and has 3 large bedrooms, 2 bathrooms, a living-dining room with an open kitchen, 2 parking spaces, an elevator to go down to the house, a huge garden with orchard and swimming pool. In addition, the house has double glazing with an air chamber for a better feeling of cold and heat. Hot water with solar panels and a tank so that the hot water can reach the pool and thus be semi-heated. DON`T MISS THE OPPORTUNITY TO ENJOY THESE VIEWS
…By Annonceur International


House with pool El Valle (Spain)
680 m2 Built Area 45,000 m2 Land Area 7 Bedrooms 7 Bathrooms Large swimming pool Event space This breathtaking Estate, set amidst the lush landscapes of the Lecrin Valley, offers unmatched privacy, luxury, and natural beauty. Spanning 45,000 square meters of pristine land, the property lies just 35 minutes from the enchanting city of Granada and 1 hour 30 minutes from Málaga International Airport. This Estate isn’t just a home—it’s a vision brought to life by the owner, a renowned luxury travel magazine editor and fine dining restaurateur. Since purchasing this property in 2020, she has poured her passion and impeccable taste into transforming this historic hacienda into a truly spectacular haven. Originally intended as a private retreat for family and friends, the Hacienda quickly gained recognition as a sought-after destination for upscale weddings, exclusive retreats, and luxury villa rentals. Its reputation continues to grow as a premier destination for discerning travellers from around the world. Adorned with architectural excellence, the estate features seven luxurious bedrooms and seven elegant bathrooms, including a magnificent 280 sqm master suite with high vaulted ceilings, curated art, and panoramic terraces overlooking the estate’s stunning grounds. The property beautifully combines historic charm with modern luxury, showcasing hand-cut mosaics, carefully curated antiques, and exquisite Mission-style architecture inspired by the nearby Alhambra. The Estate is fully self-supporting, generating income from international guests who come to experience its tranquility and magic. With in-house staff and a dedicated chef, it offers a seamless luxury experience. An outline approval from the local council suggests the potential to develop this estate into a full-scale boutique hotel—an exciting opportunity for visionary investors. This private escape offers everything needed to relax, entertain, and reconnect with nature—perfect for those seeking a peaceful sanctuary away from city life. Imagine unwinding by the infinity pool, practicing yoga in dedicated pavilions, or enjoying leisure activities like tennis and outdoor dining in your own forested paradise. Just a short drive along the picturesque lanes of the Lecrin Valley takes you to a major motorway junction, providing direct access to Málaga International Airport. From here, explore the stunning cultural sites of Granada, home to the UNESCO World Heritage Alhambra Palace, or head south to enjoy the golden beaches and golf courses of Costa Tropical. In winter, ski the slopes of Spain’s highest mountain resort in the Sierra Nevada—just 45 minutes away. We invite you to review the stunning photos a of this extraordinary Estate, contact us contact us for a detailed brochure and request a virtual video tour. This is a rare opportunity to own a truly unique property—an elegant, historic haven perfect for private enjoyment or future development. PROPERTY HIGHLIGHTS Prime Location: Only 35 minutes from Granada, 90 minutes from Málaga, with easy access to Andalusia’s most iconic attractions. Architectural Elegance: Restored Spanish Mission-style villa with Alhambra-inspired courtyards, mosaic art, and curated antiques. Luxury Accommodations: Seven beautifully appointed bedrooms including a spacious 280 sqm master suite with panoramic terraces.
…By Annonceur International


House with pool and garden Casares (Spain)
We present an exceptional Mediterranean estate located in La Loma de Cortesín, within the prestigious Finca Cortesin resort. Designed by renowned architects Torras and Sierra, this property captures the essence of traditional Andalusian villas, masterfully blending classic charm with modern luxury amenities. From the very first moment, the property captivates with its harmonious connection between indoor and outdoor spaces, designed to offer an ideal environment for both relaxation and entertainment. Casa Pueblo is perfect for families, with an exclusive interior design that combines elegance, functionality, and meticulous attention to detail, ensuring a sophisticated and comfortable living experience. This retreat represents the pinnacle of Mediterranean luxury, designed to meet the highest standards of those seeking an exclusive lifestyle in the heart of Andalusia. La Loma de Cortesín offers exceptional panoramic views of the Mediterranean, just a few hours' flight from major European capitals. Covering an area of 40,000 m², the community consists of 86 private residences, each with over 300 m², combining an elegant design inspired by classical elements with local materials and architectural features. Both the design and the location are intended to maximize the spectacular surroundings and ensure unbeatable views from every angle. Located in a secure and exclusive environment, this estate is part of the coveted Finca Cortesin community, a place that redefines luxury living in southern Spain. Residents have access to world-class facilities, including a private clubhouse of 1,800 m² and 24/7 security services, ensuring absolute peace and privacy. You will have access to Club La Loma, your private club. An oasis with the best leisure facilities, offering a range of luxury services to all residents of La Loma de Cortesín: SPA, an exclusive space with various services such as hammam or sauna, as well as all the comforts and relaxation techniques designed within this careful concept of separation and well-being. Pool bars, gym, meeting rooms... The design of the Andalusian village, with its three types of houses and charming white streets and flowered fountains, creates a warm and welcoming atmosphere. Undoubtedly, living here is enjoying nature and the beauty of the surroundings on spacious plots. It is a place where life feels like a Mediterranean dream!
…By Spain Sotheby's International Realty


House with pool and garden Casares (Spain)
Villa 10 is located in the Finca Cortesín Urbanization, a unique enclave between Marbella and Sotogrande. This privileged location offers stunning views of the golf course, the Mediterranean coast, and the majestic Sierra Bermeja. This beautiful property has been designed by the renowned architecture studio Vicens & Ramos. Despite the topography of the plot, the architects have created a sensible and rational design giving all areas of the house beautiful views. The house is divided into two floors, the lower one with the daytime areas, structured in subzones, capturing not only the exceptional distant views, but also the intermediate garden areas. The upper floor is intended for the night area, where the rooms dominate the landscape.
…By Spain Sotheby's International Realty


House with pool and garden Casares (Spain)
Villa 7 is located in the Finca Cortesín Urbanization, a unique enclave between Marbella and Sotogrande. This privileged location offers stunning views of the golf course, the Mediterranean coast, and the majestic Sierra Bermeja. Designed by architects Vicens & Ramos, this futuristic villa seamlessly integrates with its surroundings. The ground floor features all living spaces, while the upper level offers a dome-shaped entrance and a spiral staircase. Abundant windows and sliding glass doors blur the boundaries between indoor and outdoor spaces. The villa's garden showcases an egg-shaped pool surrounded by lush greenery. With breathtaking views and a privileged location in the renowned Resort Finca Cortesin, this exceptional villa offers an extraordinary retreat.
…By Spain Sotheby's International Realty


House with pool and garden Casares (Spain)
This exceptional villa epitomizes the pinnacle of luxury golfside living. Designed with meticulous attention to detail by the renowned architectural firm Vicens & Romans, this lavish residence presents an unparalleled architectural feat in Costa del Sol. Situated on a generously sized frontline golf plot, the villa features expansive floor-to-ceiling windows that bathe the interior in natural light, offering spectacular views of the Finca Cortesin golf course and the Mediterranean Sea from its elevated position. Surrounded by verdant foliage, it ensures utmost privacy and serenity. The design facilitates seamless indoor/outdoor living, with expansive outdoor terraces and direct garden access from all areas, allowing residents to fully enjoy the exceptional local climate. The elongated pool, adorned with striking aquamarine tiles, invites relaxation and leisure, complemented by shade-providing palm trees that enhance the tranquil atmosphere. Inside, the villa radiates sophistication, with every element carefully selected from the finest materials to create an unmatched luxurious ambiance. The exquisite kitchen, outfitted with top-of-the-line Gaggenau appliances, merges functionality with sleek design. Spanning two levels, most bedrooms are situated on the ground floor, each offering magnificent views of the golf landscape. The opulent master bedroom, located on the upper level, provides a private sanctuary for unparalleled relaxation. The property's landscaping is a testament to artistic design, featuring a charming hidden pond at the entrance enveloped by lush greenery, creating a peaceful and harmonious environment. As an architectural gem, this property enjoys a coveted frontline golf location within one of Spain’s most prestigious resorts, Finca Cortesin.
…By Spain Sotheby's International Realty


House with pool and garden Casares (Spain)
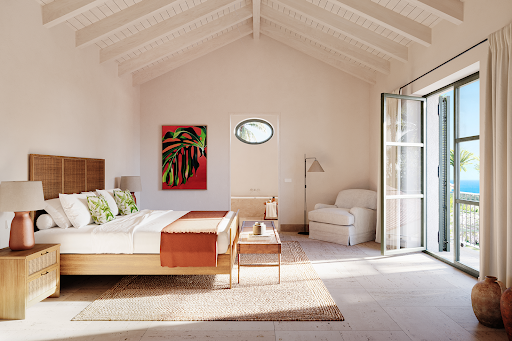
Discover La Loma de Cortesín, an exclusive luxury destination that offers breathtaking panoramic views of the Mediterranean Sea. Strategically located on the Costa del Sol, this privileged enclave combines unparalleled service, privacy, and elegance, as well as easy access from major European cities. Located in front of a majestic mountain landscape, La Loma de Cortesín offers a level of intimacy and discretion uncommon in one of the most desirable areas in southern Spain. Dare to escape to the Costa del Sol and enjoy an exceptional location where the Mediterranean stretches at your feet. Set within the distinguished Finca Cortesín tourist complex, designed by renowned architects Torras and Sierra, La Loma de Cortesín showcases captivating Mediterranean architecture that harmoniously integrates classic charm with modern opulence. Step inside and discover a sanctuary of comfort and sophistication, where the flow between indoor and outdoor spaces promotes an ideal lifestyle. Designed with families in mind, the residence features personalized interiors meticulously designed to emanate charm and continuous refinement. Its carefully landscaped private garden is an oasis of enhanced serenity with a pristine pool, inviting residents to indulge in outdoor living. Located in a gated community within the prestigious complex, it offers exclusive access to a range of five-star services, including a luxury spa and a club with cutting-edge facilities. With guaranteed 24-hour security, this exceptional property ensures a lifestyle of luxury and unparalleled tranquility, embodying the essence of Andalusian life in its most elegant expression.
…By Spain Sotheby's International Realty


House with pool and garden Casares (Spain)
We present a spectacular villa, a proposal of exclusivity and luxury located in Finca Cortesin. With a recent construction in the year 2023, this property represents the quintessence of modern comfort combined with sublime architectural design. The villa, which stands on an impressive plot of 1000 m², has a built area of 200 m² and offers generous spaces both indoors and outdoors. Inside, there are 5 bedrooms and 6 bathrooms, each meticulously designed to provide maximum comfort and privacy. The exterior is no less impressive, highlighted by a meticulously maintained private garden and a private pool, perfect for quiet enjoyment or outdoor entertainment. The spacious terrace is another highlight of this property, providing uninterrupted views of the prestigious nearby golf course and offering an ideal space to relax or socialize. The house is built with the highest quality materials and in exceptional condition, guaranteeing not only stunning aesthetics but also unmatched functionality and durability. This villa represents a rare opportunity to own a magnificent residence in an exclusive setting.
…By Spain Sotheby's International Realty


House with pool and garden Casares (Spain)
The Villa 12 is located in the Finca Cortesín Urbanization, a unique enclave between Marbella and Sotogrande, located between holes 9 and 10 of the golf course. This privileged location offers stunning views of the golf course, the Mediterranean coast, and the majestic Sierra Bermeja. The property is part of the exclusive Green 10 project, meticulously designed by the prestigious architecture studio Torras & Sierra. The design of the houses carefully adapts to the terrain, ensuring exceptional views from every corner. Its style evokes the charm of La Reserva de Cortesín, with updates that set it apart as a unique residence. High-quality materials have been used, such as travertine marble, oak wood, and Portuguese cobblestones, to create elegant and timeless spaces. An opportunity to discover the authentic essence of the Costa del Sol and have a private sanctuary of luxury and relaxation all year round.
…By Spain Sotheby's International Realty


House with pool and garden Casares (Spain)
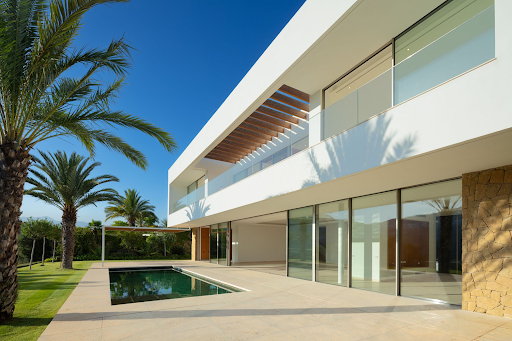
Villa 6, located in the Finca Cortesín Urbanization, a unique enclave between Marbella and Sotogrande. This privileged location offers stunning views of the golf course, the Mediterranean coast, and the majestic Sierra Bermeja. This property, designed by the prestigious architect Miguel Olazabal, offers a Mediterranean style that is reflected in characteristic details such as the courtyard, lattice, and water features. The volume of the house takes advantage of the terrain, creating two platforms on which the property's floors are located. The entrance is through a spacious courtyard where vegetation and water play a key role. As for the distribution, it is clearly divided, with the main floor housing the living room, kitchen, and library, while the first floor is reserved for spacious bedrooms with access to terraces.
…By Spain Sotheby's International Realty


House with pool and garden Casares (Spain)
We present an exceptional Mediterranean estate located in La Loma de Cortesín, within the prestigious Finca Cortesin resort. Designed by the renowned architects Torras and Sierra, this property captures the essence of traditional Andalusian villas, masterfully blending classic charm with modern luxury amenities. From the first moment, the property captivates with its harmonious connection between indoor and outdoor spaces, conceived to offer an ideal environment for relaxation and entertainment. Cortijo 1 is perfect for families, with an exclusive interior design that combines elegance, functionality, and meticulous attention to detail, ensuring a sophisticated and comfortable living experience. This refuge represents the pinnacle of Mediterranean luxury, designed to meet the highest standards of those seeking an exclusive lifestyle in the heart of Andalusia. La Loma de Cortesín offers exceptional panoramic views of the Mediterranean, just a few hours' flight from major European capitals. With an area of 40,000 m², the community consists of 86 private homes, each with over 300 m², combining elegant design inspired by classical materials and local architectural elements. Both design and location are intended to maximize the spectacular setting and ensure unbeatable views from all angles. Cortijo 1 is nestled in a privileged setting, offering unparalleled panoramic views of the Mediterranean Sea, complemented by exquisitely manicured gardens. The private pool stands as the centerpiece of this oasis, an ideal place to enjoy the serenity and natural beauty surrounding the property. Located in a secure and exclusive environment, this estate is part of the coveted Finca Cortesin community, a place that redefines luxury lifestyle in southern Spain. Residents have access to world-class facilities, including a private clubhouse of 1,800 m² and 24/7 security services, ensuring absolute tranquility and privacy. You will have access to Club La Loma, your private club. An oasis with the best leisure facilities, offering a range of luxury services to all residents of La Loma de Cortesín: SPA, an exclusive space with various services such as hammam or sauna, in addition to all the comforts and relaxation techniques designed within this carefully thought out concept of separation and well-being. Pool bar, gym, meeting rooms... The design of the Andalusian village, with its three types of houses and charming white streets and flowery fountains, creates a warm and welcoming atmosphere. Undoubtedly, living here is to enjoy the nature and beauty of the surroundings on spacious plots. It is a place where life feels like a Mediterranean dream!
…By Spain Sotheby's International Realty
'%20stroke='%23DDAA3A'%20stroke-width='1.909'%20stroke-linecap='square'%20stroke-linejoin='bevel'/%3e%3c/svg%3e)
Receive by email any new listing that may match your search criteria
Your criteria :
- For sale
- Santa Cruz del Comercio, Spain, +30 km
- Houses
- Pool
By validating this form, you accept the general conditions of use of Le Figaro Properties.