Get early access to listings that match your criteria
Never miss an opportunity again. Our personalized alerts notify you instantly.

 English$ USD · m²


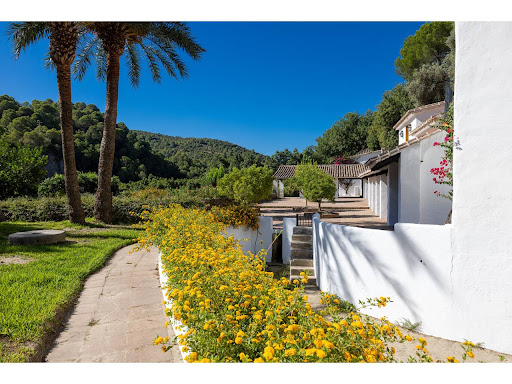
Elegant Country Estate in the Heart of Andalusia, Gaucín• A rare Andalusian retreat, set within rolling hills near the white village of Gaucín, with panoramic views over a serene river valley and dramatic mountain scenery, just 40 minutes from the Mediterranean coast• 32.000 m² of private landscaped grounds, featuring mature olive trees, flowering terraces and Mediterranean gardens, offering absolute privacy and a profound sense of space• An 838 m² signature residence, arranged over three levels, where timeless Andalusian architecture meets contemporary comfort, with grand, light-filled interiors and seamless indoor-outdoor living• Exceptional lifestyle spaces, including expansive covered terraces, a panoramic swimming pool, independent guest accommodation and discreet staff apartment• Sustainable luxury, advanced solar and photovoltaic systems, private well, underfloor heating, and an A-rated EPC, combining environmental responsibility with modern comfort • An elevated way of life, combining natural beauty, cultural richness and modern refinement in one of Southern Andalusia's most sought-after locationsPerched above the rolling hills of Andalusia, this exceptional country estate commands panoramic views over a tranquil river valley and distant mountains. Minutes from the historic white village of Gaucín, it offers rare privacy, while the Mediterranean coast lies just 30 minutes away.Set within 32,000 m² of landscaped grounds, accessed via a private cypress-lined driveway, the property features mature olive trees, flowering terraces, and sun-drenched gardens At its heart stands an 838 m² residence, arranged across three levels, blending traditional Andalusian architecture with contemporary comfort and understated luxury.Reception rooms are generous and filled with natural light, opening seamlessly onto covered terraces and overlooking the gardens and swimming pool. A formal living room with fireplace, dining area, and fully equipped kitchen with outdoor cooking facilities create an ideal setting for entertaining. Guest suites on this level enjoy direct garden access.The upper floor is dedicated to the master suite with vaulted ceilings, dressing room, and luxurious en-suite bathroom, complemented by additional bedrooms with en-suite facilities. A central landing offers a versatile space for a library, studio, or quiet sitting area.The lower garden level houses practical and versatile spaces: a wine cellar, workshop or studio, laundry and technical rooms, along with a self-contained staff apartment. A separate guest suite with kitchenette ensures comfort and independence for visitors.Landscaped gardens surround a swimming pool framed by sun terraces and shaded pergola, inviting leisurely enjoyment of the Andalusian climate. Sustainable features include solar-powered underfloor heating, a private well and photovoltaic energy achieving an A-rated EPC.Gaucín is one of Andalusia's most captivating villages, known for its cultural vitality, art galleries, music festivals and refined dining. Its international community lives in harmony with local traditions, creating a subtle blend of sophistication and authenticity.Ideally positioned near Sotogrande and Estepona, this exceptional estate is more than a home, it is a private retreat, where natural beauty, elegance and a distinctive Andalusian lifestyle converge.
…By Annonceur International


In the heart of rural Andalusia, between Gaucín and Casares, this south-facing finca combines absolute privacy, sunshine all day long and wonderful views of the mountains and the river, in a beautiful natural setting.A spacious parking area leads to a stately Andalusian-style house, surrounded by mature gardens full of flowers, with a large lawn area and open views of the sierra. For sustainable living, the property has an organic vegetable garden and a chicken coop.The houseOn the main floor, a bright entrance hall opens onto a large living room with a covered terrace usable all year round, the dining room and a large kitchen with SieMatic appliances, which opens onto a terrace with barbecue and views of the Sierra de Crestellina. It also includes a sitting room with library and a guest bedroom with fireplace, en suite bathroom and direct access to the garden.The first floor offers a sitting room, an office, the master bedroom with high ceilings, dressing room and en suite bathroom with spectacular views, and two further en suite bedrooms.The lower floor, of over 300 m², features a gym with sauna, wine cellar, large storage room, plant room and laundry, a staff apartment with private terrace and garden, and a second guest suite with kitchen and garden access.Grounds and sustainabilityThe soul of the finca is its gardens, meticulously kept and full of flowers. A large lawn area with a beautiful swimming pool, surrounded by abundant woodland and centuries-old trees, completes a dreamlike setting. Solar panels with battery storage and automatic irrigation throughout the garden.Location10 minutes from Gaucín and Casares, 25 from Estepona, 45 from Marbella and 1 hour 30 minutes from Málaga airport.[IW]
…By Annonceur International



Total surface area 1000 m², farmhouse plot area 68511 m², usable floor area 1000 m², single bedrooms: 4, double bedrooms: 4, 7 bathrooms, air conditioning (hot and cold), age between 5 and 10 years, built-in wardrobes, heating (central), fireplace, kitchen, dining room, state of repair: reformed, garage (over 2), utility room, floor no.: 2, facing southeast, swimming pool (own), reinforced door, sunny, terrace, lands: terrazzo, inner courtyard.
…By Annonceur International


Total surface area 81700 m², country house usable floor area 81700 m², double bedrooms: 8, 4 bathrooms, garden (sí tiene), floor no.: 1, swimming pool (sí tiene), energy emission rate: C, 30.
…By Annonceur International


Modern Style Country villa near Gaucin, Costa del Sol, Andalusia. Set on a 34,000m2 plot, in an exclusive hillside estate, with uninterrupted views to Gibraltar and North Africa. This unique property offers in excess of 600m2 living area including six separate guest rooms. quality construction throughout. Modern solar hot water system. Gas central heating in all rooms. Double glazing throughout. Air conditioning. Satellite tv system. Pool with natural salt purification. Private area of the house comprises of two lounge areas. Two dining rooms. Two kitchens. Two bedrooms with bathrooms. Three separate south facing terrace areas. cellar area of the house comprises of one staff room with bathroom. Two ample storerooms. One boiler room. It has a reserve water tank, solar hot water system, two separate boilers, one for hot water, one for heating. The guesthouse comprises of a reception room, a lounge and dining area with south facing terrace. Two separate guest toilets. Six guest rooms and bathrooms with private terrace areas. 1 pool with sun terrace. ample terrace areas around the house. Stream on the southern border of the plot. All electric cables run underground. The double drainage system, a flow to septic tank, a separate flow to the garden which can be used for irrigation. mainly olive trees on the plot. Water from the community well and lake situated on the estate. PLEASE CONTACT MULBERRY ON 00350 200 42737 OR EMAIL [email protected]
…By Annonceur International


Rare opportunity to own the most iconic property in a village with a Roman history and with restaurants and bars on your doorstep. Completely restored 18th century Monastery with a total plot size of 1101m2. South orientation with panoramic views to Gibraltar & Morocco. Consists of 5 beds (can be made into more), 6 baths, 3 kitchens, 17m heated indoor pool, under floor heating and 60m2 of private parking. Each floor has its own entrance. Generates holiday rental income. Located in a white village 30 min. from the sea and home to a lively a community of writers, painters & artists.
…By Annonceur International


This prestigious villa stands as a testament to architectural ingenuity, capturing the essence of uniqueness and sophistication. Designed by the visionary architects Vicens & Ramos, its futuristic yet nostalgic structure draws attention with its fluid lines and harmonious integration into the lush green surroundings. The villa coexists harmoniously with nature, enveloped by a tapestry of vibrant vegetation. The ground floor houses all the living spaces, while the upper level features a captivating domed entrance and a custom-made spiral staircase, evoking a sense of grandeur. The entrance, carefully designed to facilitate parking, sets the scene for welcoming guests and making a lasting impression. An exterior spiral staircase provides direct access to the garden from the entrance level. The ground floor accommodates a fully equipped kitchen, spacious living and dining areas, and four stunning bedrooms, each with its own charm. With abundant windows and sliding glass doors, natural light floods the interior, seamlessly connecting it with the outdoors. The villa boasts a captivating garden, highlighted by an egg-shaped pool adorned with tranquil light blue tiles. Majestic palm trees dot the landscape, while the green lawn offers ample space for leisure and social gatherings. The terrace tiles, specially chosen for this property, add yet another touch to the villa`s distinctive character. Offering an unparalleled architectural masterpiece, this exceptional villa promises an extraordinary personal retreat, complemented by stunning views and an enviable location within the esteemed Finca Cortesin Resort.
…By Annonceur International


Villa in construction This exclusive property features an impressive infinity pool with panoramic views of the golf course, located in Finca Cortesín, Casares. The pool harmoniously integrates a sunbathing area, a swimming section, and a seating area with built-in jacuzzi, with the water level aligned with the exterior terrace, creating a seamless sense of continuity and tranquility between the interior and exterior of the home. The spacious outdoor areas connect naturally with the interior through large windows, flooding every room with light and offering stunning views from every point of the house. The residence includes three elegant bedrooms, a generous living room, open-plan kitchen, dining area, and three bathrooms, all designed with top-quality materials and high-end finishes. The construction features aluminum joinery with thermal break and double glazing, white lacquered doors of 2.40 meters in height, and an impressive pivot entrance door of 2.60 meters. The home also includes underfloor heating, an aerothermal system for hot water, air conditioning throughout, solar panels, and fully integrated home automation, ensuring comfort, efficiency, and functionality in every detail. Outside, the main wooden entrance door with an antique finish and Mediterranean-inspired paving create an elegant and harmonious atmosphere. The property offers two terraces covered by concrete pergolas, one of 40.34 m² indoors and another of 60.36 m² by the pool, as well as a first-floor chill-out area of 34.73 m² overlooking the golf course, providing perfect spaces for relaxation and contemplation. Every detail has been carefully considered: from high-quality anti-mold paint to interior finishes in pearl plaster, all elements can be personalized to the owner's preferences. This A+ energy-rated villa combines luxury, design, and well-being in perfect harmony, offering a unique living experience. ref:CBSH1390
…By Annonceur International


Frontline Golf Luxury in the Heart of the Costa del SolNestled in one of the most prestigious areas of the Costa del Sol, this Villa offers an unrivaled combination of elegance, privacy, and breathtaking scenery. Perched frontline on a championship golf course, the villa boasts sweeping panoramic views of the fairways, the Mediterranean Sea, and the surrounding mountains a vista that changes beautifully with every hour of the day.This 271 m² masterpiece sits on a 2,200 m² plot and features three generously sized bedrooms with ensuite bathrooms, accommodating up to six guests in absolute comfort. The interiors seamlessly blend contemporary Mediterranean design with natural, warm materials, creating spaces that are both sophisticated and welcoming. The open-plan living and dining areas are flooded with natural light, while the fully equipped kitchen, complete with a central island, pantry, and laundry room, offers both style and functionality.The south-facing terraces lead to a 13-meter infinity pool where relaxation meets spectacle, overlooking the golf course, sea, and mountains. A private kitchen garden and multiple parking spaces, including a dedicated area for a golf buggy, complete the property.As part of the award-winning Finca Cortesin resort, this Villa grants its guests exclusive access to world-class amenities: an 18-hole championship golf course and academy, luxurious spa and fitness center, elegant beach club, boutique shopping, and gourmet dining experiences. Additional comforts include air conditioning, underfloor heating, high-end sound system, fiber-optic WiFi, advanced security, and optional concierge services.This property is more than a home its a front-row seat to the ultimate Costa del Sol lifestyle, where luxury, leisure, and spectacular views converge.
…By Annonceur International


Urban plot of 806 m² located in Casares Costa, one of the most exclusive, sought-after, and rapidly growing areas of the Costa del Sol. The plot offers a maximum buildability of 229.45 m² and includes an attractive project for the construction of a contemporary detached villa of up to two floors. The design has been carefully conceived to provide spaciousness, natural light, and functionality, featuring 4 bedrooms, 3 of them with en-suite bathrooms, large terraces, and open spaces designed to enjoy the Mediterranean lifestyle. In addition, the project includes a basement of approximately 105 m², ideal for use as a garage, leisure area, gym, or any other purpose according to the future owner's needs, as well as a spectacular private swimming pool of 28 m². The property is currently not built and is in the project and development phase, with completion expected in the first quarter of 2027. Located in a quiet residential area, just a few minutes from the beach, golf courses, and all amenities, this plot represents an excellent opportunity both for building a permanent residence or holiday home, as well as for making an investment with strong appreciation potential. ref:CBSH1509
…By Annonceur International


Discover a Costa del Sol lifestyle where light, privacy and comfort come together in a contemporary home. This townhouse in Casares del Sol stands out for its spacious rooms, bright interiors and carefully selected materials, in surroundings that invite you to embrace Mediterranean living. The property offers 191.80 m2 of built area, arranged over two floors, with 57.30 m2 of covered terraces, three en-suite bedrooms, two guest toilets, a garden and a private pool. Its layout allows you to enjoy time with family and entertain guests comfortably, while maintaining separate spaces for relaxation and everyday living. The entrance floor brings together the living and dining area and an open-plan kitchen with a central island, creating a flowing space for cooking, conversation and spending time together. Large windows maximise natural light and visually extend the interior towards the covered terrace, where you can enjoy outdoor meals or create a peaceful corner for relaxation. This level also features a bedroom with an en-suite bathroom, a particularly practical arrangement for those who prefer a bedroom close to the main living spaces. A guest toilet completes this floor. Outside, the parking area provides space for two vehicles, partially sheltered by a covered porch and pergola. The lower floor includes two further bedrooms, each with its own bathroom, as well as a second living room, a laundry room and an additional guest toilet. This extra lounge adds versatility to the home: it can become a space for watching films, reading in peace or enjoying a separate family area. The layout makes hosting relatives and guests easier, offering everyone greater privacy. This level opens onto the garden and terrace, alongside an **8 m2 private pool**, providing an intimate setting to cool off and enjoy the sunshine. The outdoor spaces accommodate relaxation, alfresco gatherings and quiet moments, making the garden a natural extension of the home. The specifications enhance the character of this refined residence. Large-format porcelain flooring by Porcelanosa brings continuity and elegance to the interiors, while the Residence-range kitchen, with integrated Bosch appliances, combines design and functionality. The bathrooms feature a contemporary aesthetic, with porcelain finishes, wall-hung vanity units and backlit mirrors. Fitted wardrobes with interior storage and motorised bedroom shutters add convenience to the sleeping areas. Indoor comfort is a central feature. The property specifications include an air-source heat pump system, underfloor heating, cooling with individual room controls and heat-recovery ventilation. The home automation system allows control of the main lighting, shutters, cooling, heating and ventilation. There is also a space reserved for an optional lift, offering an appealing way to adapt the home to different needs. Its location in Casares del Sol offers tranquillity and proximity to beaches, amenities and golf courses. Approximately 1.2 kilometres from the beach and close to Finca Cortesín, it combines convenience with a Mediterranean lifestyle. For those seeking a luxury property in Casares, this townhouse combines privacy, a garden, its own pool and a comfortable layout, making it ideal as a permanent residence or a home for enjoying stays on the Costa del Sol. Request further information from Noa Luxury Properties and arrange a viewing. Our team will provide personalised advice and guide you through the purchase, helping you choose your next home with confidence.
…By Annonceur International


Located within the prestigious gated enclave of Cortesín Hill Club, this four bedroom villa offers an exceptional blend of privacy, timeless architecture and contemporary comfort in one of the Costa del Sol's most celebrated residential destinations. Set on one of the community's largest plots, the property enjoys beautifully landscaped gardens, a private swimming pool and panoramic views across the Mediterranean, the championship golf course and the rolling Andalusian countryside, creating a peaceful setting that feels both secluded and effortlessly connected.Inspired by the enduring character of traditional Andalusian homes, the villa combines whitewashed façades, terracotta roof tiles and natural materials with refined modern interiors. The result is a residence that feels elegant without being overstated, balancing authentic Mediterranean charm with the comfort and functionality expected of a contemporary home.The interior has been designed to create an easy flow between the main living areas, where generous proportions, large glass doors and carefully framed views maximise natural light throughout the day. The living and dining spaces connect seamlessly with a fully fitted kitchen, while a fireplace adds warmth and character during the cooler months. Four spacious en suite bedrooms provide privacy for both residents and guests, complemented by a guest cloakroom and a thoughtfully planned layout that is equally suited to everyday family living or extended stays.Outdoor living is central to the home's appeal. Expansive covered terraces and open relaxation areas extend into the landscaped gardens, creating a series of inviting spaces for dining, entertaining or simply enjoying the tranquillity of the surroundings. The private swimming pool sits at the heart of the garden, framed by panoramic views that stretch across the golf course, surrounding hills and the Mediterranean beyond. Whether hosting guests or enjoying a quiet afternoon outdoors, the villa embraces the relaxed lifestyle that defines southern Spain.Modern comforts include underfloor heating throughout, air conditioning, a smart home system, security features including 24 hour surveillance, and a basement providing additional storage and flexibility. Every element has been carefully considered to deliver a home that combines style, practicality and year round comfort.Residents of Cortesín Hill Club benefit from the privacy of a secure gated community while enjoying immediate access to the world renowned facilities of Finca Cortesín. Championship golf, exceptional dining, exclusive wellness facilities and five star hospitality are all close at hand, while the beaches of Casares Costa, Estepona and Sotogrande can be reached within a short drive. Excellent connections to the AP-7 also provide convenient access along the Costa del Sol and to both Gibraltar and Málaga airports.Offering generous living spaces, timeless architecture and one of the region's most prestigious addresses, this villa presents an outstanding opportunity for those seeking a primary residence, holiday home or long term investment within an internationally recognised luxury resort.
…By Annonceur International


Set within an expansive private plot of 6,000 m², this exceptional contemporary villa offers a sophisticated combination of striking architecture, high-quality finishes, and an outstanding degree of privacy. Designed equally for comfortable family living and effortless entertaining, the property also provides secure parking for up to ten vehicles.Ideally positioned just 1 km from Finca Cortesin Golf & Country Club and only 4 km from the coast, the villa occupies a privileged location in one of the Costa del Sol’s most sought-after residential areas. Prestigious golf courses and acclaimed restaurants surround the property, while the picturesque village of Casares is also within easy reach, creating an attractive balance between peaceful surroundings and everyday convenience.The main floor is characterised by bright, generously proportioned interiors. It comprises an elegant living room, a separate dining area, and a fully fitted open-plan kitchen featuring premium appliances, bespoke cabinetry, and a central island. Expansive sliding glass doors open onto generous terraces and beautifully landscaped gardens, establishing a seamless connection between indoor and outdoor living. This level also includes a guest bedroom with a walk-in wardrobe and en-suite bathroom, together with a guest toilet.The upper floor is devoted to the private sleeping accommodation. The impressive master suite offers generous living space, a walk-in dressing room, and a luxurious bathroom with a freestanding bathtub, walk-in shower, and double vanity. Two further bedrooms, each with its own en-suite bathroom, complete the floor, with one of these bathrooms also featuring a bathtub.Reached directly from the terrace, the lower level provides a dedicated space for wellness and relaxation. A fully climate-controlled private spa area incorporates a gym, sauna, jacuzzi, sensory shower, and WC, creating a tranquil retreat within the villa.The outdoor spaces have been carefully landscaped around a designer swimming pool and a fully equipped summer kitchen. Multiple lounge areas and a fire pit create an inviting setting for entertaining outdoors. Gas central heating, together with underfloor heating in the kitchen, provides year-round comfort.
…By Annonceur International


Exclusive Opportunity in CasaresLocated on a 1000 m² plot, with 400 m² of living space, this villa represents a magnificent buying opportunity in Spain. Boasting stunning sea views and a generous 100 m² garden, it is a rare gem in today's market.With 5 bedrooms and 5 bathrooms, this property is very spacious. It also features a private pool and garage, offering great privacy and spectacular views from the rear garden.To fully appreciate the beauty of this location, visit it in person!
…By Annonceur International


SUMMER OPPORTUNITY - AVAILABLE AT 1.495.000 UNTIL15. SEPTEMBER 2026This exceptional semi-detached villa is a rare gem in the prestigious beachfront development of La Perla de la Bahía, located right next to the exclusive Finca Cortesin Beach Club. One of only three villas in the entire community, the rest being apartments, this home offers the unique feel of a private villa with direct access to the beach and promenadewhere chic beachside restaurants are just a short walk away.Set within its own wrap-around garden of nearly 300 m², complete with a private swimming pool, this residence combines privacy and exclusivity with the benefits of a secure community, which also offers a beautiful communal pool.The villa is distributed across three levels:Ground floor: Elegant hallway, spacious family kitchen, bright living room opening onto a covered terrace for year-round outdoor living, plus a guest bedroom suite.First floor: A magnificent master suite and an additional guest bedroom, both with access to a large terrace boasting stunning sea views.Lower level: Two versatile rooms, a large utility area (with potential to add a bathroom), and a private garage with space for at least 3 cars.Built in the signature colorful, rustic Andalusian style that La Perla de la Bahía is famous for, the property features high-quality materials, including underfloor heating on the ground floor and in all bathrooms, ensuring year-round comfort.This villa represents a rare investment opportunityfrontline beach homes of this size and privacy are seldom available in this price range. Offering the charm and independence of a private villa, combined with the security and amenities of an exclusive gated community, it is a perfect choice for those seeking a prime beachfront residence on the Costa del Sol.
…By Annonceur International


This exceptional residence, exclusive to the Finca Cortesin resort, exudes a captivating blend of luxury and elegance. Designed by the renowned Jose Maria Sierra architects, this architectural masterpiece stands unrivalled on the Costa del Sol, boasting a remarkable plot and breathtaking views. The property showcases an abundance of floor-to-ceiling windows that grace both levels, allowing natural light to flood the interiors. Its striking white facade, embellished with wooden accents, sets the tone for a seamless transition between the exterior and interior spaces. Of particular note is the impressive ceiling height, soaring to an astonishing 9 metres in the ground-level living area. A unique feature is the smaller living area on the top floor, providing a vantage point overlooking the ground-floor living space—a private retreat, akin to a concealed terrace within the property. The upper level is dedicated to the master bedroom and two guest rooms, each offering their own allure with stunning views of the golf course and Mediterranean Sea. The lower level encompasses the remaining bedrooms, living area and kitchen—a harmonious blend of functionality and style. The entire ground floor effortlessly opens up to the garden, welcoming fresh air and natural light into the property. The crown jewel of this residence is the spectacular garden, expansive in size and meticulously manicured. A haven for outdoor enthusiasts, the garden boasts an enticing pool with dark azure tiles that beckons for a refreshing swim, while the integrated gazebo next to the pool provides an idyllic setting for relaxation. Majestic palm trees line the garden, complementing the sweeping vistas of the golf course and Mediterranean coastline. Delightful landscaping, featuring stunning flower beds and meticulously trimmed bushes, adds a touch of natural beauty. With its privileged frontline golf location, awe-inspiring architecture and unparalleled ambiance, this truly unique property stands as a testament to the allure of the Finca Cortesin Resort.
…By Selection Med


Located in the charming setting of Casares, these exclusive villas offer an unparalleled living experience. With a total of 47 properties, each villa is designed to provide maximum comfort and luxury. The location is ideal for those seeking tranquility without being far from modern conveniences. The villas are situated just 3 kilometers from the sea, allowing for the enjoyment of sea breezes and spectacular views. These properties are perfect for families or individuals who value space and privacy, with options of 3 and 4 bedrooms and bathrooms, catering to various family needs. OUTDOOR AREAS The exterior design of the villas in Casares is intended to maximize enjoyment of the Mediterranean climate. Each villa features a private garden, ideal for creating a personal oasis of tranquility. The spacious terraces are perfect for outdoor dining or simply relaxing while taking in the surroundings. Additionally, each property includes a private pool, offering an exclusive space for leisure and exercise. The presence of a garage ensures convenience and security for residents` vehicles. INDOOR AREAS The interior of the villas reflects a modern and functional design, with high-quality finishes. Porcelain tile floors add an elegant touch and are easy to maintain. The villas are equipped with underfloor heating, ensuring comfort throughout the year. Integrated home automation allows for efficient control of various aspects of the home. Electric shutters and included appliances make daily life easier, while built-in wardrobes offer practical and discreet storage. Each villa is designed to offer a comfortable and sophisticated living space.
…By Annonceur International


Nestled in an exclusive area, this villa captures the essence of Ibiza-style residences. Its white facade, adorned with traditional Mediterranean stonework, creates an inviting atmosphere for complete enjoyment. Situated on a vast plot, the property boasts meticulously maintained gardens, beautifully decorated with palm trees and vibrant flowering shrubs. An impressive pool offers a refreshing escape, while the covered terrace provides the perfect setting for alfresco dining and relaxation.Spread over two floors, the villa grants direct access to the garden from the ground level. This floor features a spacious living room, dining area, and kitchen, all designed with high ceilings and large windows that flood the space with natural light. The modern kitchen is fully equipped with top-of-the-line appliances. This level also includes two guest bedrooms with direct garden access.The upper floor is dedicated to the remaining bedrooms, each with its own private bathroom. A walkway connects the rooms, offeringpicturesque views of the living area and creating the feel of an interior balcony.The property offers spectacular views of the surrounding golf course and mountains, providing a tranquil and serene environment. Additionally, a private pathway allows convenient parking within the premises. With its prime location, this villa is an ideal retreat for families and individuals seeking to fully embrace the Mediterranean lifestyle.Located between Málaga and Casares, the villa is perfectly positioned to enjoy the vibrancy of urban life and the tranquility of serene landscapes. With a price range of 4,500,000 € - 7,550,000 €, and offering between four and six bedrooms within a surface area of 578 m2 - 778 m2, the property seamlessly blends luxury with practicality, making it a sanctuary for those desiring elegance and comfort.
…By Annonceur International


Nestled within the enclave of Green 10 in the Finca Cortesin resort, this villa exudes the charm of Ibiza-style residences. The white structure, adorned with traditional Mediterranean stones, creates a captivating atmosphere for ultimate enjoyment. Set on a generous plot, the property boasts meticulously manicured gardens, adorned with swaying palm trees and vibrant floral bushes. A stunning pool beckons for a refreshing dip, while the covered terrace provides a delightful space for al-fresco dining and a relaxing oasis. Spanning across two floors, the villa offers direct garden access from the ground level. The inviting ground floor encompasses a spacious living, dining and kitchen area, adorned with high ceilings and abundant windows that bathe the space in natural light. The modern kitchen comes fully equipped with top-of-the-line Gaggenau appliances. Two guest rooms, with direct access to the garden, are thoughtfully located on the ground floor. The upper level of the villa is dedicated to the remaining bedrooms, each boasting its own private bathroom. The walkway connecting the rooms offers a picturesque view of the living area, creating an interior balcony-like experience. The property boasts sweeping vistas of the golf course and surrounding mountain range, providing an idyllic backdrop that radiates tranquility and serenity. The property also has a private driveway for parking convenience within the plot. With its coveted location within the Finca Cortesin resort, this villa is an ideal haven for families or those seeking to embrace the luxurious Mediterranean lifestyle in all its splendor.
…By Selection Med


This prestigious villa stands as a testament to architectural ingenuity, capturing the essence of uniqueness and sophistication. Designed by the visionary minds of Vicens & Ramos architects, its futuristic yet nostalgic structure commands attention with its flowing lines and harmonious integration within the lush green surroundings. The villa harmoniously coexists with nature, enveloped by a tapestry of vibrant greenery. The ground floor accommodates all living spaces, while the upper level features a captivating dome-like entrance and a bespoke spiral staircase, evoking a sense of grandeur. The entrance, thoughtfully designed for parking convenience, sets the stage for welcoming guests and making a lasting impression. An outdoor spiral staircase grants direct access to the garden from the entry level. The ground floor encompasses a fully-equipped kitchen, generous living and dining areas and four stunning bedrooms, each offering their own unique charm. With an abundance of windows and glass sliding doors, natural light floods the interior, seamlessly connecting it to the outdoors. The villa boasts a captivating garden, highlighted by an egg-shaped pool adorned with tranquil light blue tiles. Towering palm trees grace the landscape, while the verdant grass provides ample space for leisure and social gatherings. The terrace tiles, specially chosen for this property, add yet another bespoke touch to the villa's distinctive character. Offering an unparalleled architectural masterpiece, this exceptional villa promises an extraordinary personal retreat, complemented by breathtaking views and an enviable location within the esteemed Finca Cortesin Resort.
…By Selection Med


Nestled in the exclusive Green 10 are within the prestigious Finca Cortesin Resort, this magnificent villa showcases captivating architecture that offers a contemporary twist on golfside living. As you arrive, a private driveway welcomes you, providing convenient covered parking spaces for two cars. Spread across two floors, the ground level of this exquisite property unveils a breathtaking living room with HIGH ceilings that create a spacious and airy ambiance. Abundant natural light streams in through the glass sliding doors and windows positioned at the top end of the walls. The living area is thoughtfully divided into two inviting seating areas, enhanced by the presence of a charming fireplace. Adjacent to the living room, a stunning dining area awaits, seamlessly connected to the fully equipped kitchen adorned with modern appliances and an aesthetically pleasing neutral colour scheme. With ample counters and storage space, this kitchen is a chef's dream. The entire ground floor seamlessly integrates indoor and outdoor living with direct access to the terrace, where you can appreciate the beauty of the surrounding landscape. Moving to the garden level, you'll discover expansive terraces that invite al-fresco dining and relaxation, providing the perfect setting to enjoy the meticulously manicured garden, private swimming pool and the breathtaking views of the surrounding area and golf course. While two guest bedrooms with garden access are conveniently located on the ground floor, the remaining bedrooms are nestled on the upper level. A walkway acts as an interior balcony, gracefully connecting the rooms and offering glimpses of the living area below, while skylights illuminate the space with natural light. Each bedroom boasts access to the upper-level garden area that envelops the property, and every room enjoys the convenience of a private bathroom. The opulent master bedroom, generously proportioned and adorned with pristine views, provides a true haven of tranquillity. With its highly coveted location, stylish yet functional layout and awe-inspiring views, this villa epitomises the ultimate luxury lifestyle for golf enthusiasts.
…By Selection Med


Welcome to Cortijo 2, an exquisite Mediterranean estate located in the prestigious gated community of La Loma de Cortesin, within the renowned Finca Cortesin resort. Crafted by the acclaimed architects Torras y Sierra, this enchanting residence captures the essence of traditional Andalusian villas while effortlessly merging classic charm with contemporary luxury. Surrounded by stunning landscapes, Cortijo 2 boasts sweeping views of the golf course, mountains, and the Mediterranean Sea. The beautifully landscaped grounds feature a private pool, inviting residents to enjoy outdoor living amidst the natural beauty that envelops them. Inside, you will find a harmonious blend of indoor and outdoor spaces that fosters a warm atmosphere perfect for relaxation and entertaining. Designed with families in mind, this home showcases custom interior design that balances aesthetic appeal with practical functionality, ensuring comfort and sophistication throughout. Nestled within a secure community in the Finca Cortesin resort, Cortijo 2 provides access to independent 5-star amenities and a private clubhouse, along with 24-hour security for an unparalleled lifestyle of comfort and exclusivity.[IW]
…By Annonceur International


Introducing an exclusive new development featuring elegant semi-detached villas, situated in the privileged environment of a city where tranquillity, contemporary design, and the Mediterranean lifestyle come together naturally.The residences have been designed to offer spaciousness, light, and comfort, with a constructed area of approximately 192 m2 and private plots of over 220 m2, ideal for enjoying the outdoors year-round. Each property boasts a private pool, the perfect addition for total relaxation with everyday luxury.Spread over several floors, the homes include 3 bedrooms, all spacious and conceived as true havens of rest, and 5 bathrooms with modern finishes and high-quality materials. The balance between functionality and aesthetics is evident in every corner (including those bathrooms that could easily grace the pages of a magazine).The living areas are characterised by open and bright designs, connecting the living room, dining area, and kitchen in a sophisticated and welcoming environment, ideal for daily life and special occasions. Large windows allow for a seamless connection with the outside, enhancing the sense of space and well-being.Each home includes a private garage for one vehicle, providing comfort and security, and forms part of a thoughtfully planned residential area, surrounded by nature and near golf courses, beaches, and essential services. Main FeaturesConstructed Area: 191.8 – 192.8 m2Plot: 221.56 m2Bedrooms: 3Bathrooms: 5Garage: 1 spacePrivate Pool: YesA unique opportunity for those seeking a modern, exclusive, and well-located home, perfect as both a permanent residence and a high-level investment.
…By Annonceur International


On the exclusive Costa del Sol, a stunning contemporary villa is unveiled, designed for those seeking luxury, comfort, and an unparalleled natural setting.Spread over three floors, the property offers four en-suite bedrooms, a service bedroom, home theatre, gym, spa, wine-cellar, and spacious rooms that open onto large terraces with spectacular panoramic views of the sea and hills. On the rooftop, an incredible private-pool connects with the interior spaces, creating a unique atmosphere of elegance and exclusivity.The home is equipped to meet the highest expectations: a fully furnished kitchen-with-island with appliances, air conditioning, heating, and double glazing, ensuring maximum comfort throughout the year.Outside, the gardens and recreation areas harmonise with distinctive architectural features like the fire pit, adding personality and distinction to the ensemble.Its location is another major attraction: surrounded by prestigious golf courses, restaurants, leisure areas, and just minutes from iconic beaches. Excellent connectivity to the major roads allows quick access to the cities with international airports offering flights to any destination.With over 300 days of sunshine a year, this villa provides an incomparable living experience in a privileged enclave on the Costa del Sol, near Estepona and the coastal city.A true paradise for those wishing to enjoy authentic Mediterranean luxury in an exclusive and perfectly connected setting.
…By Annonceur International


Nestled in an exclusive area, this villa captures the essence of Ibiza-style residences. Its white facade, adorned with traditional Mediterranean stonework, creates an inviting atmosphere for complete enjoyment. Situated on a vast plot, the property boasts meticulously maintained gardens, beautifully decorated with palm trees and vibrant flowering shrubs. An impressive pool offers a refreshing escape, while the covered terrace provides the perfect setting for alfresco dining and relaxation.Spread over two floors, the villa grants direct access to the garden from the ground level. This floor features a spacious living room, dining area, and kitchen, all designed with high ceilings and large windows that flood the space with natural light. The modern kitchen is fully equipped with top-of-the-line appliances. This level also includes two guest bedrooms with direct garden access.The upper floor is dedicated to the remaining bedrooms, each with its own private bathroom. A walkway connects the rooms, offeringpicturesque views of the living area and creating the feel of an interior balcony.The property offers spectacular views of the surrounding golf course and mountains, providing a tranquil and serene environment. Additionally, a private pathway allows convenient parking within the premises. With its prime location, this villa is an ideal retreat for families and individuals seeking to fully embrace the Mediterranean lifestyle.Located between Málaga and Casares, the villa is perfectly positioned to enjoy the vibrancy of urban life and the tranquility of serene landscapes. With a price range of 4,500,000 € - 7,550,000 €, and offering between four and six bedrooms within a surface area of 578 m2 - 778 m2, the property seamlessly blends luxury with practicality, making it a sanctuary for those desiring elegance and comfort.
…By Annonceur International

Receive by email any new listing that may match your search criteria
Your criteria :
By validating this form, you accept the general conditions of use of Le Figaro Properties.