The agencies at Las Cabezas de San Juan
These agencies offer a selection of luxury properties vente at Las Cabezas de San Juan. Feel free to contact them for personalized assistance.

 English$ USD · m²


Set within the established residential neighbourhood of Cortijo de Mazas, Villa Avalon is a beautifully refurbished single-level residence that combines the privacy and generous outdoor living of a detached home with convenient access to Málaga. Surrounded by greenery yet within easy reach of Málaga city, Los Álamos Beach and Málaga's international airport, it offers a rare balance between the space and tranquillity of a green residential setting and the energy, culture and convenience of Málaga. Set on a rare level plot, the villa has been designed to embrace outdoor living. Expansive terraces, a saltwater swimming pool with Jacuzzi jets and a private garden create inviting spaces for relaxing and entertaining, while uninterrupted panoramic views stretch across Torremolinos towards the Mediterranean Sea. The bright interior extends over approximately 264 m² on a single floor, creating a practical layout with a natural flow between indoor and outdoor spaces. The split-level living room opens directly onto the terrace, while the fully equipped kitchen is equally suited to everyday family life and informal entertaining. Four spacious bedrooms with fitted wardrobes and air conditioning are complemented by two contemporary bathrooms finished to a high standard. A barbecue area with a summer kitchen and double stainless-steel sink provides the perfect setting for long lunches and evenings outdoors, while a double garage with additional storage completes the property. Whether as a permanent residence or a second home, the villa enjoys easy access to golf courses, international schools, Málaga TechPark, the city's renowned cultural and culinary scene, Los Álamos Beach and Málaga's international airport, offering an exceptional Mediterranean lifestyle without compromising everyday convenience.
…By Spain Sotheby's International Realty


Located in a consolidated residential area of Rincón de la Victoria, within the setting of Añoreta, this detached house offers a balanced combination of contemporary architecture, functionality, and Mediterranean lifestyle, with easy access to the sea and the city of Malaga. The property is defined by clean lines, quality materials, and a distribution designed to enhance spaciousness and natural light, favoring a fluid relationship between the interior spaces and the outdoor areas. The main floor is organized around an open concept living area that integrates a living room, dining room, and a fully equipped kitchen, configured as a practical and cozy space for everyday living. From the living room, there is direct access to the terraces and the garden, with open views of the sea and the natural surroundings. On this same floor, there is also a multifunctional bedroom and a full bathroom. The upper floor houses the sleeping area, with a master bedroom suite that includes a private bathroom, dressing room, and access to a terrace, along with two additional well-lit bedrooms that share a bathroom. The lower level completes the house with a garage, technical areas, and a versatile room adaptable for various uses. The exterior features a well-maintained garden, a pool, and spaces prepared for outdoor enjoyment throughout the year, promoting privacy and comfort. Añoreta is one of the most valued residential areas in the eastern part of the Costa del Sol, known for its tranquility, proximity to beaches, the golf course, and the coastal path, as well as its good connection to Malaga city, the airport, and educational, commercial, and leisure services. These qualities make this location a very attractive option for permanent residence or extended stays.
…By Spain Sotheby's International Realty

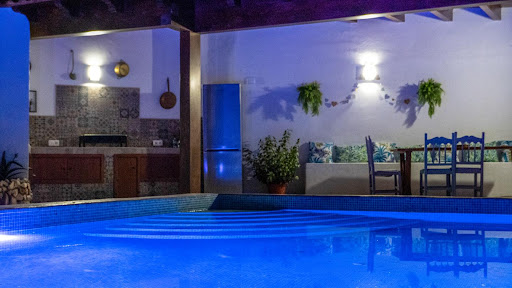


Découvrez cette maison dans un cadre privilégié, idéale pour profiter de la nature, du confort et du style de vie dont vous avez toujours rêvé. Cette propriété se distingue par son architecture unique, sa décoration soignée, un jardin spectaculaire et un environnement charmant et plein de possibilités. Disposition de la maison principale Rez-de-chaussée : Grand salon-salle à manger avec cheminée, parfait pour les moments en famille. Cuisine avec cellier, idéale pour les amateurs de gastronomie. Une salle de bain complète. Une chambre avec accès direct au jardin, offrant calme et connexion avec la nature. Étage supérieur : Quatre chambres avec placards intégrés, spacieuses et lumineuses. Une salle de bain complète. Un deuxième salon, parfait pour une zone de détente ou de jeux. Une grande terrasse avec des vues imprenables sur la nature environnante. Espaces extérieurs : Piscine avec plage et chaises longues balinaises, parfaite pour en profiter toute l'année. Cuisine extérieure sous une pergola en bois, entièrement équipée avec des appareils électroménagers et un barbecue, idéale pour les repas en plein air. Salle de bain complète pour desservir la zone de la piscine. Jardin bien entretenu avec des arbres fruitiers, un coin parfait pour se détendre. Salon supplémentaire avec un bar et une cheminée, idéal pour les réunions et les célébrations en famille ou entre amis. La propriété dispose également de chenils et d’une remise pour les outils, ce qui la rend fonctionnelle et polyvalente. Située à Torre del Águila, Utrera, cette maison est entourée d’une zone d’un grand intérêt touristique, comprenant un réservoir, des ruines romaines et des sentiers pour profiter d’activités en plein air. Cette propriété polyvalente est parfaite à la fois comme résidence familiale et pour l’organisation d'événements et de célébrations. Chez Hispalica Propiedades, nous sommes là pour vous aider. Contactez-nous dès aujourd’hui, et nous organiserons une visite personnalisée pour que vous puissiez découvrir tout le potentiel de cette maison exceptionnelle. Les frais de notaire, d’enregistrement et les taxes ne sont pas inclus.
…By Hispalica Propiedades


There are homes that impress in photographs. Others are only discovered when visited.In a market where many properties seem alike, this villa plays in a different league. It does not seek to attract attention with gimmicks, but to offer something increasingly hard to find: space, privacy, and an exceptional quality of life in one of the most exclusive areas of Arcos de la Frontera.Located in El Santiscal, this magnificent property was renovated about a year and a half ago, respecting its essence while adapting it to modern comforts. It is a home designed for daily enjoyment, both with family and friends.Spread across two floors, it has 1,000 m² built (700 m² usable) and a layout that stands out for its spaciousness and functionality. It offers six bedrooms, one currently used as a living room, and four bathrooms, including one equipped with a jacuzzi.The ground floor houses a large living-dining room with abundant natural light thanks to its excellent orientation, a fully furnished kitchen, a bedroom, a toilet, and a full bathroom. Additionally, it offers a detail that makes a difference daily: direct access to the garage from inside the house, a convenience appreciated at any time of the year.On the upper floor are several additional bedrooms and bathrooms, as well as a large private terrace where you can enjoy the surroundings, tranquility, and views.The exterior is undoubtedly one of its greatest attractions. Two porches, established gardens, palm trees, and a spectacular pool create an environment designed to unwind, share unforgettable moments, or simply enjoy the calm offered by a development like El Santiscal.Its location allows you to enjoy a privileged residential setting, with the tranquility characteristic of the area and, at the same time, very close to the Arcos lake, the historic center, and all necessary services.If you are looking for an exclusive and unique home, we recommend visiting it before making a decision. There are properties whose true value is only appreciated when experienced in person.Fees, management, and notary costs are not included in the price.
…By Annonceur International


Impressive mansion on the Villamartin Golf Course, a unique house due to its singular architectural style, of a clear Arab influence. It has a plot of more than 2.000 m2, with beautiful gardens and recreational areas with direct access to the golf course.The heart of this villa is the central courtyard and its cloister, decorated in Andalusian style and crowned by a glass dome which provides lots of natural light. This house is also notable for the ample rooms and the magnificent sea views from their terraces.The central courtyard gives access to the heated pool, a really wonderful space with beautiful tiling and large windows, that create a peaceful ambience similar to the best Spas. In short, a house with great personality which impresses its visitors.
…By Annonceur International
'%20stroke='%23DDAA3A'%20stroke-width='1.909'%20stroke-linecap='square'%20stroke-linejoin='bevel'/%3e%3c/svg%3e)
Receive by email any new listing that may match your search criteria
Your criteria :
By validating this form, you accept the general conditions of use of Le Figaro Properties.
These agencies offer a selection of luxury properties vente at Las Cabezas de San Juan. Feel free to contact them for personalized assistance.
