

luxury houses with pool for sale Rincón de la Victoria, Spain


Property with pool Rincón de la Victoria (Spain)
Magnificent Villa with Pool and Tourist License in Rincón de la Victoria This impressive villa is offered for sale in Rincón de la Victoria, in a მშვიდ and well-connected area, just a few minutes from the beach and with easy access to Málaga city. The property features 6 spacious bedrooms and 4 bathrooms, offering an excellent layout and capacity for both family living and investment purposes. Outside, the property boasts a private swimming pool and generous outdoor areas, ideal for enjoying the climate all year round. It also includes a barbecue area perfect for gatherings, as well as a cozy wine cellar that adds unique value. A parking area is also included, providing convenience and functionality. One of its main highlights is the valid tourist license for up to 21 guests, making it a highly attractive investment with strong rental potential. A property with great possibilities, both as a primary residence or as an investment, in one of the most sought-after areas of the Costa del Sol. For more information or to arrange a viewing, please do not hesitate to contact us. Legal Notice In compliance with Law 10/2025 of December 28 and current regulations, the listed price does not include taxes and costs related to the purchase. Agency fees are included in the price. Costs and Taxes to be paid by the buyer: Transfer Tax (I.T.P.): Applied to the higher value between the purchase price or cadastral reference value, generally ranging from 7% to 10%, according to current legislation (Royal Legislative Decree 1/1993). Notary and Land Registry: Fees regulated by Royal Decrees 1426 and 1427/1989. Administrative services (optional): Approx. €395 (VAT included). Financing costs: To be agreed with the financial institution if applicable. You may calculate your tax situation on the official Andalusian Tax Agency website. The buyer is informed that the official Property Information Sheet is available.
…By Annonceur International


House with pool and terrace Rincón de la Victoria (Spain)
Total surface area 1745 m², house plot area 1745 m², usable floor area 495 m², single bedrooms: 1, double bedrooms: 2, 1 bathrooms, age over 50 years, built-in wardrobes, kitchen, dining room, state of repair: needs remodeling, garage (over 2), garden (own), utility room, floor no.: 2, facing south, swimming pool (own), sunny, terrace, lands: stoneware, built-up, lighting, inner courtyard.
…By Annonceur International


Property with pool Rincón de la Victoria (Spain)
Two detached villas for sale on the same plot of 726 square meters. This plot has been divided with a wall, separating both houses. The smaller villa (108 meters built and 3 bedrooms and 2 bathrooms) is currently rented and the tenant is paying a monthly fee of 1,600 euros. It has a more modern style, is on one floor and is domotized and the climate is controlled by airzone zones. The large villa (205 meters between first floor and 1st floor; 157 meters of semi-basement and attic) has on its plot a swimming pool, with barbecue and leisure area and 58 meters of porch and covered terrace. The top floor of the villa is attic type with 2 bedrooms and a bathroom, with access to a large terrace. The location is great, just 100 meters from the beach, all flat, next to stores, restaurants, health center, bus stop, in a super quiet place. In compliance with the decree of the Junta de Andalucía 218/2005 of October 11, which approves the rules of consumer information in the sale and rental of housing in Andalusia, the customer is informed that has at its disposal the Abbreviated Information Document (D.I.A.) in our offices in Av. Del Mediterráneo, 203, Rincón de la Victoria. We also inform you that the price does not include notary fees, registration, agency, transfer tax (I.T.P.) applicable to second hand properties and I.V.A. for newly built properties, nor are the professional real estate intermediation fees of 3% plus the corresponding I.V.A. included in the price.
…By Annonceur International
240 listings near Rincón de la Victoria


House with pool and terrace Málaga (Spain)
Total surface area 214 m², detached villa plot area 617 m², usable floor area 214 m², double bedrooms: 4, 5 bathrooms, wheelchair-friendly, air conditioning (hot and cold), built-in wardrobes, paving, ext. woodwork (aluminum), internal carpentry, kitchen, dining room, state of repair: new build, garage (2), garden (own), utility room, furnished, floor no.: 3, facing southwest, swimming pool (own), reinforced door, security system, sunny, terrace, lands: stoneware, built-up, double glazing, pets accepted , lighting, inner courtyard.
…By Annonceur International


House with pool and terrace Málaga (Spain)
Discover this charming house for sale in the prestigious area of El Candado.Perfectly located to enjoy the tranquility and charm of a residential setting, this property represents a unique opportunity to customize it and create the home of your dreams.The house has 6 bedrooms and 4 bathrooms, with adapted bathrooms, articulated beds and stairlifts, which makes it ideal for families as well as for people with reduced mobility or for those looking for maximum comfort. It sits on a plot of 1,092 m², ideal with outdoor areas, swimming pool, garden or expanding spaces according to your needs.It has 4 parking spaces, an added value that is very difficult to find in the area.In addition, the location is unbeatable for families, since just 2 minutes away are the Platero school, French school, the British school and Yago school 7 minutes away, facilitating daily life and providing a first-class educational environment.The property is located in an exclusive residential area, close to the sea and surrounded by green spaces. The surroundings offer a marina, golf course and quick access to beaches, shops and services.It also has a tourist license, which makes it an unbeatable investment opportunity.Contact Huspy for more information and to arrange a personalized tour of this hidden gem.Don't miss the opportunity to transform this home into the perfect retreat for you and your family!!
…By Annonceur International


Chalet with terrace Málaga (Spain)
Total surface area 900 m², villa usable floor area 500 m², single bedrooms: 4, double bedrooms: 1, double bedrooms are ensuite: 1, 4 bathrooms, air conditioning (hot and cold), age ebetween 10 and 20 years, built-in wardrobes, heating (central), kitchen, dining room, state of repair: in good condition, garage (over 2), garden (own), utility room, floor no.: 3, facing southeast, swimming pool (own), sunny, terrace (trastero), lands: parquet, inner courtyard.
…By Annonceur International


House with pool and terrace Málaga (Spain)
In the prestigious residential area of Pinares / Lomas de San Antón, in Malaga East, you will find this independent villa that combines discreet luxury, spaciousness, and unforgettable sea views. Located on a plot of 805 m², the house offers about 350 m² built and 338 m² useful, distributed over two floors designed to make the most of natural light and orientation towards the Mediterranean. It is an ideal property for families looking for privacy, a consolidated residential environment, and a house ready to move into, without giving up comfort or style.The daytime area revolves around a very bright living-dining room, a true meeting point of the house. Two large floor-to-ceiling windows connect directly to the terrace and frame the sea views like a painting. This space allows for a spacious living area and a comfortable dining area for family gatherings or with friends, always maintaining a sense of spaciousness and fluidity between interior and exterior. From here you access the garden and pool area, making the house livable both inside and outside throughout the year.The kitchen stands out for its classic charm and large surface area. The wooden furniture, the abundance of cabinets and countertops, and the generous layout allow you to work comfortably, store without problems, and, if desired, incorporate a central table or a small office area. This room is complemented by a practical separate laundry area, designed to maintain order and separate daily tasks from the social area. It is a functional kitchen for daily use, but with character and possibilities for updating to the taste of the new owner.The night area offers a total of five spacious and bright bedrooms, all with views of the sea or the green surroundings of the urbanization. The master bedroom functions as a true private suite: it has a large floor-to-ceiling window that floods the room with natural light and frames the blue horizon, an en-suite bathroom equipped with quality materials, and a spacious dressing room designed for those who value order and storage space. The secondary bedrooms also have a good size, built-in closets, and a balanced distribution, so that each family member has their own resting retreat.The house also includes an office or workroom, perfect for telecommuting in peace, studying, or creating a reading area separate from the rest of the house. This room adds a highly valued bonus today, allowing you to separate work and personal life without giving up the comfort of home. The four bathrooms in the house are well distributed between the main floor and the upper floor, combining functionality and timeless style.On the outside, the plot surrounds the house with different environments: landscaped areas, paved spaces for sun loungers or outdoor furniture, and a private pool to enjoy the climate of Malaga for much of the year. The barbecue area invites you to organize outdoor meals, family celebrations, or relaxed evenings with friends, always with the sea as a backdrop. The whole creates a very pleasant environment to live in the house during all seasons.The property is completed with a large-capacity garage, prepared to accommodate up to five vehicles, something unusual in the area and very practical both for families with several cars and for those who value having extra space for storage, bicycles, or sports equipment. Built in 2004 and very well maintained, this villa is ready to move into and represents an opportunity for those looking for a high-level residence in one of the most sought-after urbanizations in Malaga East.
…By Annonceur International


House with pool and terrace Málaga (Spain)
Total surface area 240 m², detached villa plot area 807 m², usable floor area 190 m², double bedrooms: 4, 2 bathrooms, 1 toilets, wheelchair-friendly, air conditioning (hot and cold), age between 20 and 30 years, built-in wardrobes, heating (central), paving, ext. woodwork (aluminum), internal carpentry, fireplace (sí), kitchen, dining room, state of repair: in good condition, garage (2), gas (butano), garden (own), utility room (si cerrado), furnished, floor no.: 2, facing south, swimming pool (own), reinforced door, security system, sunny (sí), telephone, terrace (varias), lands: marble, built-up, double glazing, pets accepted se aceptan, lighting, inner courtyard (sí), energy emission rate: D, 13, energy consumption rate: D, 114.
…By Annonceur International


House with pool and terrace Málaga (Spain)
Total surface area 352 m², detached villa plot area 1118 m², usable floor area 312 m², double bedrooms: 5, 4 bathrooms, air conditioning (hot and cold), age between 30 and 50 years, built-in wardrobes, heating (gasoil), paving (sí), ext. woodwork (pvc), internal carpentry, fireplace (sí), kitchen, dining room, state of repair: in good condition, garage (over 2), garden (own), utility room (sí), furnished (varios), floor no.: 2, facing south, swimming pool (own), reinforced door, security system (24h), sunny (sí), telephone, terrace (varias), lands: floating platform, built-up (sí), lighting (sí), energy emission rate: E, 19, energy consumption rate: E, 120,3.
…By Annonceur International


House with pool and terrace Málaga (Spain)
WhatsApp TLF: (+34) 6,70,67,1,0,98. CHARMING CORNER VILLA, AN OASIS WITH THE LUXURY OF LIVING BETWEEN THE SEA AND NATURE, AN EXCEPTIONAL PROPERTY IN ONE OF THE MOST PRESTIGIOUS URBANIZATIONS IN THE CITY. SPACIOUS TERRACES OFFERING PANORAMIC VIEWS OF THE SEA, BUILT WITH HIGH-END MATERIALS AND SUPERIOR LEVEL FINISHES, HAS AN ELEVATOR, WITH AN ELEGANT ARCHITECTURE AND SPACES FULL OF NATURAL LIGHT LOCATED IN A NATURAL ENVIRONMENT, REPRESENTS THE PERFECT BALANCE BETWEEN PRIVACY, SECURITY AND DISTINCTION. THE PROPERTY INTEGRATES THE TRANQUILITY OF THE MOUNTAINS WITH THE PROXIMITY TO THE BEST SCHOOLS IN MALAGA AND EXCELLENT TRANSPORT LINKS.Semi-detached villa located in a prestigious residential complex, and in one of the best urbanizations in East Malaga, and surrounded by a natural and magical environment. The house has 203 m2 built, distributed over three floors with ELEVATOR, and bus stop at the door of the urbanization.The communal area has 24-hour surveillance, large garden areas, 2 swimming pools, paddle tennis court and children's play areas.The ground floor is composed of: the outdoor area where there is a parking lot with pergolas, with capacity for two large cars, a large terrace with sea views that surrounds the house and a storage room. A large entrance hall with panoramic sea views, and the elevator, a reception closet, and exit to a nice terrace.On the ground floor there is a large living-dining room with several rooms from which to relax and enjoy the fireplace. Access to a covered porch and a private garden with barbecue area, it also has a bathroom, a bedroom, storage room and a fully equipped kitchen with laundry room and direct access to the porch-garden.The first floor is distributed in, master bedroom with large bathroom en suite, bathtub and shower, dressing room and access to a terrace with beautiful sea views. On this same floor there are two other bedrooms with fitted wardrobes and a bathroom. It is worth noting the south orientation of its rooms and sea views.ENDOWED WITH GREAT LIGHT, AND EXCLUSIVITY: Lift, hot/cold air conditioning in all rooms, laminate flooring throughout the house except in the bathrooms and kitchen which are porcelain stoneware, marble countertops in all bathrooms, double glazed windows, armoured door, motorised door in private garage.It has a strategic location with quick access to the motorway, best schools, and shopping areas, your home in the middle of nature close to everything.Infographics introduced with Home Staging (only those specified with the phrase: \content altered with AI\) and reform proposal to visualize the potential of the rooms and their decoration possibilities. Images for guidance only, furniture and refurbishment not includedEnergy Certificates in process. In compliance with the RD of the Junta de Andalucía 218/2005 of October 11, consumers are informed that the prices indicated do not include the expenses derived from the purchase of real estate according to current laws, (ITP, notary fees...).. We will support you in all financial and banking procedures, as long as the purchase is finalized through the management of our company. More information (+34) 670, 671, 098. Published from Real Estate Management System.However, the information contained on this website may be subject to errors or omissions. Properties may be subject to price change, sale or withdrawal from the market.
…By Annonceur International


Villa with pool and garden Este (Spain)
Charming Villa in Pinares de San Antón - Leoni Benabú Street, MálagaIn the heart of the prestigious Pinares de San Antón residential area in East Málaga, this charming villa offers a perfect blend of privacy, natural light, and unique outdoor spaces. Located on a quiet residential street, the property provides an exceptional quality of life in a natural setting, just minutes from the city center, international schools, beaches, and amenities.The home stands out for its excellent south-facing orientation, ensuring constant brightness throughout the day. Its garden, with mature trees, creates a fresh and welcoming atmosphere surrounding the poolideal for those who value peace and a connection with nature. Additionally, it features several specially designed outdoor corners, perfect for sunny breakfasts, afternoon reading, or al fresco dinners with family and friends.The house includes a charming attic that adds versatility to the space, suitable as an office, playroom, studio, or additional bedroom. The garage, with space for two cars, offers convenience and securityhighly valued in this residential areaand has direct access to the kitchen for added ease.The kitchen, with a peninsula layout, is exceptionally spacious and elegant, featuring a dining area that seats up to 8 people. It includes a handy pantry and opens directly onto a rustic terracotta-tiled patio with built-in seating, cool in summer.Upstairs, there are two bedrooms sharing a bathroom, along with the master bedroom.The interior layout is both functional and cozy, designed to suit various lifestyles. Each room has been crafted to maximize natural light and garden views, creating a warm and relaxing atmosphere.This property is ideal for families or those seeking a second home in one of Málaga's most sought-after areas. The Pinares de San Antón community offers security, tranquility, and a privileged environment, with quick access to the highway, airport, and historic city centerjust 15 minutes away.In summary, this villa on Leoni Benabú is a unique opportunity to live in a soulful home surrounded by nature, with outdoor spaces that invite you to enjoy the Mediterranean climate and all the comforts needed for everyday living. ref:SR3000031
…By Annonceur International


Villa with pool and terrace Málaga (Spain)
Introducing Villa Acacia, an extraordinary blend of modern living and natural beauty, located in the Pinaresde San Anton neighbourhood in eastern Malaga. This stunning new-build, developed by the renownedCogitari Group, spans four floors and provides an alluring lifestyle for anyone seeking the fusion of luxuryand nature. With its meticulously designed 524m2 build, including 309m2 of exquisite interiors and a 215m2terrace, this property sets the stage for opulence and elegance.Upon entering Villa Acacia, you're greeted by an atmosphere of sophistication and comfort. The villafeatures four carefully crafted bedrooms and three en-suite bathrooms, ensuring that each member of thehousehold enjoys privacy and luxury. A guest toilet adds convenience for hosting visitors.Pinares de San Antón, Malaga - EsteVilla Acacia - Where Luxury Meets Nature in the Heart ofPinares de San AntonIntroducing Villa Acacia, an extraordinary blend of modern living and natural beauty, located inthe Pinares de San Anton neighbourhood in eastern Malaga. This stunning new-build,developed by the renowned Cogitari Group, spans four floors and provides an alluring lifestylefor anyone seeking the fusion of luxury and nature. With its meticulously designed 524m2 build,including 309m2 of exquisite interiors and a 215m2 terrace, this property sets the stage foropulence and elegance.Upon entering Villa Acacia, you're greeted by an atmosphere of sophistication and comfort. Thevilla features four carefully crafted bedrooms and three en-suite bathrooms, ensuring that eachmember of the household enjoys privacy and luxury. A guest toilet adds convenience forhosting visitors. The high-end kitchen, adorned with Miele appliances, combines both style andfunctionality, making every cooking experience delightful.Large windows frame the panoramic views of the sea, mountains, and surrounding greenery,ushering natural light into every room and creating a seamless connection between indoor andoutdoor spaces. Positioned for maximum morning sunlight, the eastward orientation of the villaallows you to start your day with scenic sunrises over Malaga's coastline.The urbanisation of Pinares de San Anton is a revered jewel in Malaga's crown, offering aharmonious blend of exclusivity and accessibility. It's just a 7-minute drive from the serenebeaches and 6 minutes from local ...Reference570090TypeVillaLocationPinares de San Antón, Malaga- EsteBeds4Baths3En-suite Baths3Guest Toilets1Pax---Built m²524Interior m²309Terrace m²215Plot m²915PoolPrivateGardenPrivateGaragePrivateParking slots3Community---Garbage---IBI---Construct Year2024Renovation year---Levels---Floor4OrientationEastEPCIn ProgressFor sale2.400.000 €
…By Annonceur International


House with pool and terrace Málaga (Spain)
Seaview New Build Villas in a Privileged Neighborhood of Malaga City This project is located in Málaga City. Málaga is more than just a capital and a gateway to the Costa del Sol; it is a thriving city with a unique blend of history, culture, and modern urban living. The real estate market in Málaga is diverse and growing, offering a wide range of investment opportunities. With its beautiful coastline, rich cultural offerings, and strong economic prospects, Málaga remains one of the most sought-after locations for property buyers on the Costa del Sol. The development is nestled in Pinares de San Antón, a residential neighborhood belonging to the East district of Málaga City. Within a short 5-minute drive you can easily reach all the daily services and amenities of the area. This peaceful residential neighborhood is a privileged area that offers a tranquil retreat to its residents but is a stone´s throw away from the lively coast, and the city center. The villas for sale in Málaga, Spain are located 4 km from the nearest sandy beaches of Málaga city, 8 km from the old town center, 20 km from Málaga International Airport, and 70 km to the famous Marbella and Puerto Banus. This project is a collection of 13 sophisticated detached villas that will form a gated community. These villas will be set on generous individual plots with an average size of 900 m². The exterior areas of these properties include extensive outdoor covered and uncovered terraces, easy-to-maintain gardens, and generous private pools of around 40 m². The project offers an exclusive collection of contemporary villas crafted for modern living. Each villa features open-concept living areas bathed in natural light and offers luxurious amenities such as customizable state-of-the-art kitchens with branded white goods, expansive floor-to-ceiling windows, a/c, and under-floor heating throughout the house connected to a common aerothermal system, and a basic Home automation system. Every detail has been thoughtfully considered, from the fully equipped kitchens to the entertainment rooms and private wine cellars. AGP-00918
…By Annonceur International


House with pool and terrace Málaga (Spain)
Sea-View Houses with Private Pols and Gardens in a Complex in Málaga The houses feature modern designs with open living areas, tasteful kitchens, large windows, A/Cs, under-floor heating, and a basic home automation system. They also include fully equipped kitchens, entertainment rooms, and private wine cellars, ensuring luxury and comfort. This development includes 13 detached houses in a gated community. Each house sits on a 900 sqm plot area. They have spacious terraces, low-maintenance gardens, and private pools of around 40 sqm. These new houses are situated in Málaga City, a vibrant region with a rich blend of history, culture, and modern living. Málaga’s real estate market is growing, making it a top choice for property buyers on the Costa del Sol. The houses for sale in Málaga are located in Pinares de San Antón, a peaceful neighborhood. They are a 5-minute drive from daily amenities, offering a tranquil ambiance near daily amenities. The houses are 4 km to the sandy beaches, 8 km to the old town, 20 km to Málaga International Airport, and 70 km to Marbella and Puerto Banus. AGP-0918
…By Annonceur International


House with pool and terrace Málaga (Spain)
Seaview New Build Villas in a Privileged Neighborhood of Malaga City This project is located in Málaga City. Málaga is more than just a capital and a gateway to the Costa del Sol; it is a thriving city with a unique blend of history, culture, and modern urban living. The real estate market in Málaga is diverse and growing, offering a wide range of investment opportunities. With its beautiful coastline, rich cultural offerings, and strong economic prospects, Málaga remains one of the most sought-after locations for property buyers on the Costa del Sol. The development is nestled in Pinares de San Antón, a residential neighborhood belonging to the East district of Málaga City. Within a short 5-minute drive you can easily reach all the daily services and amenities of the area. This peaceful residential neighborhood is a privileged area that offers a tranquil retreat to its residents but is a stone´s throw away from the lively coast, and the city center. The villas for sale in Málaga, Spain are located 4 km from the nearest sandy beaches of Málaga city, 8 km from the old town center, 20 km from Málaga International Airport, and 70 km to the famous Marbella and Puerto Banus. This project is a collection of 13 sophisticated detached villas that will form a gated community. These villas will be set on generous individual plots with an average size of 900 m². The exterior areas of these properties include extensive outdoor covered and uncovered terraces, easy-to-maintain gardens, and generous private pools of around 40 m². The project offers an exclusive collection of contemporary villas crafted for modern living. Each villa features open-concept living areas bathed in natural light and offers luxurious amenities such as customizable state-of-the-art kitchens with branded white goods, expansive floor-to-ceiling windows, a/c, and under-floor heating throughout the house connected to a common aerothermal system, and a basic Home automation system. Every detail has been thoughtfully considered, from the fully equipped kitchens to the entertainment rooms and private wine cellars. AGP-00918
…By Annonceur International


House with pool and terrace Málaga (Spain)
Floor 1st, house total surface area 800 m², usable floor area 525 m², single bedrooms: 6, 5 bathrooms, built-in wardrobes, kitchen, dining room, state of repair: in good condition, garage (over 2), garden (own), utility room, furnished, floor no.: 4, facing south, swimming pool (own), sunny, terrace, lands: parquet, inner courtyard.
…By Annonceur International



House with pool and terrace Málaga (Spain)
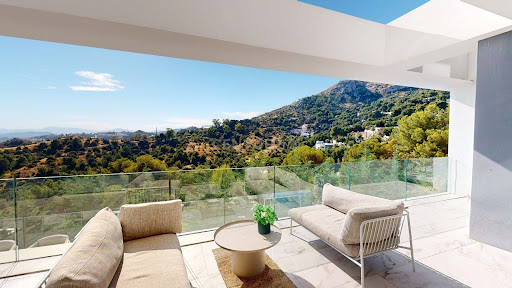
MAGNIFICENT LUXURY VILLA WITH SEA VIEWSDiscover this stunning luxury villa, located in one of the most privileged areas of the Costa del Sol, Pinares de San Antón, where elegance, comfort, and nature blend seamlessly. With spectacular sea and mountain views from every corner, this property, built in 2024, is designed to enjoy absolute privacy and tranquility thanks to its modern and functional design. This villa offers the ideal space for both a family residence and investors, as well as enviable connections to the city: just 5 minutes from the A-7 motorway, less than 20 minutes from the airport, 5 minutes from the famous beaches of Pedregalejo, and less than 15 minutes from the historic city center and its main street, Calle Larios. Less than 10 minutes from shopping centers, such as the NEXT Shopping Center, which has a wide range of restaurants, supermarkets, a gym, etc.The villa is distributed in:- Upper floor: as soon as we enter through the main door, we find a large parking space for about 4 cars. To the right, we have the solarium area and access to go down to the floor where the main rooms are located. - As soon as we reach the middle floor, we find the master bedroom on the right. It has a large ensuite bathroom with a spectacular bathtub with views, as well as a shower. Continuing down the hallway, we reach the other 2 bedrooms, which share a separate bathroom. This entire floor enjoys one of the best views of the entire Villa.- The main floor can be accessed both from the outside and from the inside. After reaching the hall, we find a large living room connected to the terrace thanks to its open concept, allowing light to enter from every corner. In addition to the living room, we have a designated area for a meeting room or dining room which is also connected to the terrace. The options are endless in this spacious Villa. To the right of the entrance, we access a toilet and the kitchen, which also has a small storage room for the pantry and/or laundry area.From the terrace, we go down a small flight of stairs and reach the chill out area with infinity pool, perfectly designed to enjoy the purest Mediterranean lifestyle.- And we finish on the semi-basement floor, where we discover 5 more bedrooms, 4 of them with en suite bathroom and the fifth has a separate bathroom. The whole villa has underfloor heating, high speed internet, aerothermal heating, photovoltaic panels, electric car charger, saltwater pool and all kinds of details that make this villa, a whole experience to live in it.- Outstanding feature nº1: Premium location in the city- Outstanding feature nº2: Villa with tourist licenseLOCATIONPinares de San Antón, located in the eastern area of Málaga, is one of the most exclusive and private developments in the city. This residential area stands out for its privileged natural environment and the quality of life it offers to its residents.Pinares de San Anton is especially appreciated by families and professionals who value exclusivity and a safe environment. With controlled access and 24-hour surveillance, it is one of the few areas in Malaga that offers this level of privacy and tranquility.In short, living in Pinares de San Anton is to bet on a sophisticated lifestyle, without giving up the proximity to the city and the sea.
…By Annonceur International


House with pool and terrace Málaga (Spain)
Total surface area 1100 m², house usable floor area 297 m², single bedrooms: 2, double bedrooms: 2, 4 bathrooms, age between 30 and 50 years, built-in wardrobes, internal carpentry, fireplace, kitchen, dining room, state of repair: in good condition, garage, garden (own), utility room, floor no.: 2, swimming pool (own), terrace, lands: stoneware, inner courtyard.
…By Annonceur International


House with pool and terrace Málaga (Spain)
Discover your new home in one of the most privileged areas of the Costa del Sol: Pinares de San Antón.Live the true Mediterranean lifestyle in this bright villa, where indoor and outdoor spaces connect seamlessly thanks to its functional and modern design. This villa offers the ideal space both as a family residence and as a high-return tourist investment, while also benefiting from unbeatable connections to the city: just 5 minutes from the A-7 motorway, less than 20 minutes from the airport, 5 minutes from the well-known Pedregalejo beaches, and less than 15 minutes from the historic city center and its main street, Calle Larios.The villa is distributed as follows:Upper floor: Upon entering through the main door, on the left there is a large parking area for about 2 cars. To the right, a storage space, ideal as a storeroom or technical area. This floor also offers a solarium area and the access that leads down to the floor where the main bedrooms are located.Intermediate floor: Here we find 3 double bedrooms, one of them with an ensuite bathroom. In addition, there is another fully equipped independent bathroom. Built-in wardrobes, large windows, and Venetian blinds allow light to flow into every corner of this level.Main floor: A spacious living room surrounded by large windows and sliding doors connects with the terrace and the kitchen. There is also a small bathroom and plenty of storage space thanks to the built-in wardrobes in the hall. The terrace, with its chill-out and pool area, is one of the most valued spaces of the villa perfect for enjoying sunny meals and Málagas spectacular climate.Semi-basement floor: This level features 4 more bedrooms, 3 of them with ensuite bathrooms and built-in wardrobes, while the fourth has an independent bathroom.The entire villa is equipped with underfloor heating, high-speed internet, dimmable lighting system, aerothermal heating, photovoltaic panels, electric car charger, saltwater pool, and all kinds of details that make this villa a truly unique living experience.Key feature 1: Premium city locationKey feature 2: New constructionLOCATIONPinares de San Antón, located in the eastern part of Málaga, is one of the citys most exclusive and private residential areas. This neighborhood is renowned for its privileged natural environment, safety, and the quality of life it offers its residents.It is an ideal area for those seeking peace and privacy, surrounded by nature. Homes here are set among pine forests and rolling hills, offering a serene atmosphere and spectacular views of the Mediterranean Sea and the Bay of Málaga.Just a few minutes away by car, youll find some of the best national and international schools, such as the British School of Málaga, the Lycée Français, and other bilingual centers, as well as supermarkets, pharmacies, and essential services. Its proximity to the seafront promenade and Málagas city center less than 15 minutes away allows residents to enjoy both nature and urban life.Pinares de San Antón is especially appreciated by families and professionals who value exclusivity, closeness to nature, and a safe environment. With controlled access and 24-hour surveillance, it is one of the few areas in Málaga that offers this level of privacy and tranquility.In short, living in Pinares de San Antón means choosing a sophisticated lifestyle, surrounded by nature, without giving up the proximity to the city and the sea.
…By Annonceur International


House with pool and terrace Málaga (Spain)
EXCLUSIVE LUXURY VILLA 10 MINUTES FROM THE BEACHDiscover this spectacular villa, part of a development of 6 villas located in Pinares de San Antón. Experience true Mediterranean style in this bright villa, where the interior and exterior are connected thanks to its functional and modern design. This villa offers the ideal space for both a family residence and a high-yield investment, as it is in a premium location and has enviable connections to the city:- Just 5 minutes from the A-7 freeway- Less than 20 minutes from the airport- 5 minutes from the famous beaches of Pedregalejo- Less than 15 minutes from the historic center of the city and its main street, Calle Larios- Less than 10 minutes from shopping centers, such as the NEXT Shopping Center, which has ample dining options, supermarkets, gym, etc.. Lexclusive development of 6 villas is located in the protected pine forest of Pinares de San Anton and offers sweeping views of the green mountains, the city and the sea; and this brand new modern villa is located just minutes from the city center, beaches, shopping centers, international schools, sports clubs, hospitals, health centers, golf courses and Malaga airport.The villa, of 437 meters built is distributed in:- To access the property, we do it by stairs that lead to the main floor, on the right is the pool and chill out area. Upon entering through the door, we find the living room, kitchen and dining room, with direct access to the terrace and pool.- Continuing on the upper floor, we have three well distributed bedrooms, with beautiful views, of which the master bedroom has an ensuite bathroom.- The semi-basement floor has an open space ideal for use as an office, extra room, gym, etc.. We also find 2 more bedrooms, with a separate bathroom, plus a spacious storage area.It should also be noted that the property has a large covered garage space, where more than 4 cars can fit. In addition, on the upper floor, we access a solarium area, with an extra room for storage.The whole villa has underfloor heating, high speed internet, dimmable lighting system, aerothermal heating, photovoltaic panels, electric car charger, saltwater pool and all kinds of details that make this villa, a whole experience to live in it.- Outstanding feature nº1: premium location in the city- Outstanding feature nº2: Villa with tourist licenseLOCATIONPinares de San Antón, located in the eastern area of Málaga, is one of the most exclusive and private developments in the city. This residential area stands out for its privileged natural environment, its security and the quality of life it offers to its residents.It is an ideal area for those seeking tranquility and privacy, surrounded by nature. The homes are integrated into a landscape of pine forests and hills, allowing you to enjoy a serene atmosphere and spectacular views of the Mediterranean Sea and the Bay of Malaga.A few minutes drive away are some of the best national and international schools, such as the British School of Malaga, the Lycée Français and other bilingual centers, as well as supermarkets, pharmacies and essential services. The proximity to the seafront promenade and the center of Malaga -less than 15 minutes away- allows you to enjoy both nature and urban life.Pinares de San Anton is especially appreciated by families and professionals who value exclusivity, contact with nature and a safe environment. With controlled access and 24-hour surveillance, it is one of the few areas in Malaga that offers this level of privacy and tranquility.In short, living in Pinares de San Anton is to bet on a sophisticated lifestyle, surrounded by nature, without giving up the proximity to the city and the sea.- À seulement 5 minutes de l'autoroute A-7- À moins de 20 minutes de l'aéroport- À 5 minutes des célèbres plages de Pedregalejo- À moins de 15 minutes du centre historique de la ville et de sa rue principale, la Calle Larios- À moins de 10 minutes des centres commerciaux, tels que le NEXT Shopping Center, qui propose de nombreux restaurants, supermarchés, une salle de sport, etc. LCe lotissement exclusif de 6 villas est situé dans la pinède protégée de Pinares de San Anton et offre une vue imprenable sur les montagnes verdoyantes, la ville et la mer. Cette villa moderne toute neuve est située à quelques minutes du centre-ville, des plages, des centres commerciaux, des écoles internationales, des clubs de sport, des hôpitaux, des centres de santé, des terrains de golf et de l'aéroport de Malaga.La villa, d'une superficie de 437 mètres carrés, est répartie comme suit :- Pour accéder à la propriété, nous empruntons des escaliers qui mènent à l'étage principal. À droite se trouvent la piscine et l'espace détente. En entrant par la porte, nous trouvons le salon, la cuisine et la salle à manger, avec accès direct à la terrasse et à la piscine.- En continuant à l'étage supérieur, nous avons trois chambres bien réparties, avec de belles vues, dont la chambre principale dispose d'une salle de bain attenante.- Le demi sous-sol dispose d'un espace ouvert idéal pour servir de bureau, de pièce supplémentaire, de salle de sport, etc. On trouve également 2 chambres supplémentaires, avec une salle de bains séparée, ainsi qu'un espace de rangement spacieux.Toute la villa dispose du chauffage au sol, d'une connexion Internet haut débit, d'un système d'éclairage à intensité variable, d'un chauffage aérothermique, de panneaux photovoltaïques, d'un chargeur pour voiture électrique, d'une piscine d'eau salée et de toutes sortes de détails qui font de cette villa une expérience unique à vivre.- Caractéristique remarquable n° 1 : emplacement privilégié dans la ville- Caractéristique remarquable n° 2 : villa avec licence touristiqueEMPLACEMENTPinares de San Antón, situé dans la partie est de Malaga, est l'un des lotissements les plus exclusifs et les plus privés de la ville. Ce quartier résidentiel se distingue par son environnement naturel privilégié, sa sécurité et la qualité de vie qu'il offre à ses résidents.C'est un quartier idéal pour ceux qui recherchent la tranquillité et l'intimité, en pleine nature. Les maisons s'intègrent dans un paysage de pinèdes et de collines, vous permettant de profiter d'une atmosphère sereine et d'une vue spectaculaire sur la mer Méditerranée et la baie de Malaga.
…By Annonceur International


House with pool and terrace Málaga (Spain)
EXCLUSIVE LUXURY VILLA 10 MINUTES FROM THE BEACHDiscover this spectacular villa, part of a development of 6 villas located in Pinares de San Antón. Experience true Mediterranean style in this bright villa, where the interior and exterior are connected thanks to its functional and modern design. This villa offers the ideal space for both a family residence and a high-yield investment, as it is in a premium location and has enviable connections to the city:- Just 5 minutes from the A-7 freeway- Less than 20 minutes from the airport- 5 minutes from the famous beaches of Pedregalejo- Less than 15 minutes from the historic center of the city and its main street, Calle Larios- Less than 10 minutes from shopping centers, such as the NEXT Shopping Center, which has ample dining options, supermarkets, gym, etc.. Lexclusive development of 6 villas is located in the protected pine forest of Pinares de San Anton and offers sweeping views of the green mountains, the city and the sea; and this brand new modern villa is located just minutes from the city center, beaches, shopping centers, international schools, sports clubs, hospitals, health centers, golf courses and Malaga airport.The villa, of 437 meters built is distributed in:- To access the property, we do it by stairs that lead to the main floor, on the right is the pool and chill out area. Upon entering through the door, we find the living room, kitchen and dining room, with direct access to the terrace and pool.- Continuing on the upper floor, we have three well distributed bedrooms, with beautiful views, of which the master bedroom has an ensuite bathroom.- The semi-basement floor has an open space ideal for use as an office, extra room, gym, etc.. We also find 2 more bedrooms, with a separate bathroom, plus a spacious storage area.It should also be noted that the property has a large covered garage space, where more than 4 cars can fit. In addition, on the upper floor, we access a solarium area, with an extra room for storage.The whole villa has underfloor heating, high speed internet, dimmable lighting system, aerothermal heating, photovoltaic panels, electric car charger, saltwater pool and all kinds of details that make this villa, a whole experience to live in it.- Outstanding feature nº1: premium location in the city- Outstanding feature nº2: Villa with tourist licenseLOCATIONPinares de San Antón, located in the eastern area of Málaga, is one of the most exclusive and private developments in the city. This residential area stands out for its privileged natural environment, its security and the quality of life it offers to its residents.It is an ideal area for those seeking tranquility and privacy, surrounded by nature. The homes are integrated into a landscape of pine forests and hills, allowing you to enjoy a serene atmosphere and spectacular views of the Mediterranean Sea and the Bay of Malaga.A few minutes drive away are some of the best national and international schools, such as the British School of Malaga, the Lycée Français and other bilingual centers, as well as supermarkets, pharmacies and essential services. The proximity to the seafront promenade and the center of Malaga -less than 15 minutes away- allows you to enjoy both nature and urban life.Pinares de San Anton is especially appreciated by families and professionals who value exclusivity, contact with nature and a safe environment. With controlled access and 24-hour surveillance, it is one of the few areas in Malaga that offers this level of privacy and tranquility.In short, living in Pinares de San Anton is to bet on a sophisticated lifestyle, surrounded by nature, without giving up the proximity to the city and the sea.- À seulement 5 minutes de l'autoroute A-7- À moins de 20 minutes de l'aéroport- À 5 minutes des célèbres plages de Pedregalejo- À moins de 15 minutes du centre historique de la ville et de sa rue principale, la Calle Larios- À moins de 10 minutes des centres commerciaux, tels que le NEXT Shopping Center, qui propose de nombreux restaurants, supermarchés, une salle de sport, etc. LCe lotissement exclusif de 6 villas est situé dans la pinède protégée de Pinares de San Anton et offre une vue imprenable sur les montagnes verdoyantes, la ville et la mer. Cette villa moderne toute neuve est située à quelques minutes du centre-ville, des plages, des centres commerciaux, des écoles internationales, des clubs de sport, des hôpitaux, des centres de santé, des terrains de golf et de l'aéroport de Malaga.La villa, d'une superficie de 437 mètres carrés, est répartie comme suit :- Pour accéder à la propriété, nous empruntons des escaliers qui mènent à l'étage principal. À droite se trouvent la piscine et l'espace détente. En entrant par la porte, nous trouvons le salon, la cuisine et la salle à manger, avec accès direct à la terrasse et à la piscine.- En continuant à l'étage supérieur, nous avons trois chambres bien réparties, avec de belles vues, dont la chambre principale dispose d'une salle de bain attenante.- Le demi sous-sol dispose d'un espace ouvert idéal pour servir de bureau, de pièce supplémentaire, de salle de sport, etc. On trouve également 2 chambres supplémentaires, avec une salle de bains séparée, ainsi qu'un espace de rangement spacieux.Toute la villa dispose du chauffage au sol, d'une connexion Internet haut débit, d'un système d'éclairage à intensité variable, d'un chauffage aérothermique, de panneaux photovoltaïques, d'un chargeur pour voiture électrique, d'une piscine d'eau salée et de toutes sortes de détails qui font de cette villa une expérience unique à vivre.- Caractéristique remarquable n° 1 : emplacement privilégié dans la ville- Caractéristique remarquable n° 2 : villa avec licence touristiqueEMPLACEMENTPinares de San Antón, situé dans la partie est de Malaga, est l'un des lotissements les plus exclusifs et les plus privés de la ville. Ce quartier résidentiel se distingue par son environnement naturel privilégié, sa sécurité et la qualité de vie qu'il offre à ses résidents.C'est un quartier idéal pour ceux qui recherchent la tranquillité et l'intimité, en pleine nature. Les maisons s'intègrent dans un paysage de pinèdes et de collines, vous permettant de profiter d'une atmosphère sereine et d'une vue spectaculaire sur la mer Méditerranée et la baie de Malaga.
…By Annonceur International


Property with pool and garden Benajarafe (Spain)
Don't miss out on this spectacular Spanish Villa located in Benajarafe with impressive sea views and guaranteed privacy. This 650m2 property features 4 bedrooms, 4 bathrooms, 2 living rooms, and a fully equipped kitchen. The beautiful 144m2 garden includes a pool for cooling off in summer, a cozy entrance patio, and a garage for two cars. The first floor boasts a spacious open-plan living room, a terrace with sea views, and 4 bedrooms, one with a terrace and sea views. The basement offers space for hobbies, a bathroom, and a kitchen. With photovoltaic panels and its own well with water, this property is a must-see. Contact us for an appointment today!
…By Annonceur International


Villa with pool and terrace Málaga (Spain)
Pinares de San Antón, Malaga - EsteVilla Arce - New Development in Pinares HillsVilla Arce is the 6th villa located in the exclusive gated community Pinares Hills of Pinares de SanAntón, north of Málaga City Centre. This contemporary home, part of a prestigiousdevelopment, features a total built area of 561m². With floor-to-ceiling glass throughout, theopen-plan living spaces are filled with natural light and offer stunning panoramic views. Theminimalist kitchen, included in the price, can be customised to your taste and connectsseamlessly to an elegant dining area, perfect for daily living and entertaining.The villa includes 5 stylish bedrooms and 4 modern bathrooms, all designed with aesthetics andcomfort in mind. The living room, featuring expansive sliding glass doors, opens to a spaciousterrace with breathtaking views of the surrounding landscape. The outdoor area is equallyimpressive, featuring a private saltwater infinity pool, extensive south-facing terraces, andbeautifully landscaped gardens. Villa Arce includes 3 dedicated parking spaces for theconvenience of residents and guests.Situated just 7 minutes from the famous Malagueta Beach and Málaga City Centre, Villa Arceoffers both tranquility and accessibility. Residents enjoy the peace and privacy of a gatedcommunity while being close to top restaurants, shopping, and cultural attractions. High-endfinishes and modern amenities such as a wine cellar, entertainment room, and private officemake this villa perfect for luxurious living and entertaining.
…By Annonceur International


Villa with pool and garden Málaga (Spain)
VILLA 6Nestled amidst a serene landscape on a picturesque hillside, this off-plan gated community boasts 13 luxury villas with spectacular views of Malaga Bay. Built on three levels, the villas showcase a well-thought-out design and luxury features. Floor-to-ceiling glass elements bathe the living spaces in natural light, while expansive south-facing terraces blur the lines between indoor and outdoor living, framing breathtaking sea views. The ground level comprises two en-suite bedrooms with an ample dressing room in the master bedroom, and access to the garden area. The upper level features bright living-dining area, fully-equipped open kitchen, bedroom with en-suite bathroom and a dressing room, as well as a guest toilet. This level seamlessly connects to the terraces, porch with chill-out area and a saltwater infinity pool. The lower level encompasses 2 bedrooms, entertainment room, laundry, wine cellar, machine room, a bathroom, and a guest toilet. The property also offers four parking spaces.For ultimate comfort, the villas come equipped with an aerothermal system, hot and cold air conditioning, underfloor heating, home automation, and a video intercom system.While situated in a peaceful setting, the development offers the convenience of being close to all essential services and amenities. The famous Malagueta beach is just a 7-minute drive away, with a variety of restaurants, shops, sports facilities, and health centers all within easy reach.Estimated completion date: end of 2025This is villa 6.
…By Annonceur International


House with pool and garden Málaga (Spain)
Located in the prestigious Pinares de San Antón neighborhood, this charming villa offers an attractive combination of comfort, style and privacy. Located in one of the most sought-after areas of Malaga, the property enjoys stunning views of lush nature and the sparkling Mediterranean, creating a tranquil retreat with unbeatable surroundings. The villa sits on an extensive plot of 1,720 m², carefully landscaped to offer beauty and functionality. A large private swimming pool takes pride of place, surrounded by tranquil gardens and ample outdoor areas, including a fully equipped kitchen, ideal for family gatherings, casual meals or simply enjoying the outdoors. Inside, the house covers 706 m² and is perfectly designed for family living. With 6 well-laid out bedrooms and 6 bathrooms, the layout offers plenty of space to relax and connect. The interiors feature timeless materials such as marble floors and offer practical amenities such as a cozy fireplace and multiple terraces and balconies, ideal for enjoying the stunning natural surroundings. The kitchen, designed with family life in mind, is spacious and fully equipped to make meal preparation a pleasure. Whether it's hosting dinner parties or enjoying a quiet meal with the family, this space is practical and welcoming. One of the highlights of the house is a unique cave full of character, which has a bar and a dining room. It is the perfect place to host intimate gatherings or create memorable moments in a truly special setting. Beyond its cozy living spaces, the property is equipped to offer comfort and functionality. It includes a sauna, a jacuzzi and a bar area, plus a garage for two cars and additional parking near the guest house. The villa also features a guest apartment, a separate guest house, staff accommodation, and a spacious basement, making it an ideal choice for hosting family, friends, or long-term guests. Modern amenities such as fibre optic internet, fitted wardrobes and electric blinds ensure that the house is as functional as it is beautiful. This villa represents an exceptional opportunity to acquire a spacious family home on a large plot, located in one of the most desirable areas of Malaga. Contact us today for more information or to arrange a private viewing.
…By Annonceur International
- 1
- …
'%20stroke='%23DDAA3A'%20stroke-width='1.909'%20stroke-linecap='square'%20stroke-linejoin='bevel'/%3e%3c/svg%3e)
Receive by email any new listing that may match your search criteria
Your criteria :
- For sale
- Rincón de la Victoria, Spain, +30 km
- Houses
- Pool
By validating this form, you accept the general conditions of use of Le Figaro Properties.