Get early access to listings that match your criteria
Never miss an opportunity again. Our personalized alerts notify you instantly.

 English$ USD · m²


This modern and luxurious villa located in the exclusive gated community of El Herrojo, in La Quinta. The villa enjoys a stunning hilltop setting with breathtaking panoramic sea views. This contemporary villa features an open-plan layout with high ceilings, floor-to-ceiling windows, and avant-garde interior design that creates a sleek and modern ambiance. The villa also includes a spectacular entertainment level with a wine cellar and a playroom with a TV area. The property offers several chill-out areas, perfect for relaxing and soaking up the sunny weather all year round. With its outstanding design, stunning location, and luxurious amenities, this villa is the perfect choice for anyone looking for a modern and exclusive living in a privileged setting close to all amenities and exclusive golf courses.
…By Spain Sotheby's International Realty


IMPORTANT: To receive a prompt reply containing further information, please provide us with your telephone number.Situated in the beautiful Costa Del Sol, this property offers breathtaking panoramic views of the mountains and is surrounded by lush greenery. With its prime location and exclusive features, this villa is a true gem in the real estate market.With a total of 5 bedrooms and 5 bathrooms, this villa provides ample space and comfort for a luxurious lifestyle. The property spans over 807m² of built area and sits on a generous plot of 3,500m², offering plenty of room for outdoor activities and relaxation.Step inside this magnificent villa and be greeted by a grand entrance hall that leads to a spacious living room and dining room, perfect for entertaining guests. The fully fitted kitchen is equipped with top-of-the-line appliances and provides a convenient space for preparing delicious meals. The villa also features a separate apartment, ideal for accommodating guests or staff.One of the standout features of this villa is its extensive list of amenities. Enjoy the ultimate relaxation in the sauna and indoor pool, or maintain your fitness routine in the gym. The property also boasts a wine cellar, perfect for wine enthusiasts. The underfloor heating throughout ensures comfort during the colder months, while the air conditioning keeps the villa cool during the summer. With a private terrace and covered terrace, you can enjoy outdoor living all year round.In addition to its luxurious features, this villa is also equipped with advanced security systems, including an alarm and 24-hour security service. The property is in excellent condition and has been meticulously maintained, making it ready for immediate occupancy. With its gated community and private garden, you can enjoy privacy and tranquility in this exclusive enclave.Don't miss the opportunity to own this exceptional luxury villa. Contact us today to arrange a viewing and experience the epitome of luxury living in the Costa Del Sol.At Roccabox Property, we redefine the real estate experience by providing clients with an exceptional property ownership journey through our unwavering commitment. Our comprehensive suite of services goes beyond the conventional to ensure that your investment marks the beginning of a new chapter in your life rather than just being a transaction. Enjoy the ease of international relocation with our specialised Golden Visa services, where we handle the complexities on your behalf to offer you and your family a smooth pathway. Say goodbye to bureaucratic hurdles with our complimentary N.I.E. assistance, which saves you time and ensures a hassle-free start to your Spanish venture.
…By Annonceur International


Set within the secure gated community of Lomas de La Quinta in Benahavís, this south-facing contemporary villa combines panoramic Mediterranean views, an infinity pool and an indoor wellness suite. A private lift connects all three levels, with a layout that balances spaces for entertaining with separate areas for relaxation. Built in 2025, in brand-new condition and fully furnished, the property offers 631 m² of built area on a 1,398 m² plot, with 190 m² of terraces. The accommodation comprises six bedrooms, seven bathrooms and an additional guest WC. The entrance level introduces the home's generous proportions with a double-height ceiling and four spacious bedrooms. The main living floor brings together a formal lounge, a TV area and an oversized fireplace, providing distinct settings for everyday use and entertaining. A fully fitted Modulnova kitchen, a separate dining room and a walk-in wine cellar complement these spaces. Large openings connect the interiors to the expansive terraces, extending the living areas outdoors. The private garden, a fully equipped outdoor kitchen, barbecue and al fresco dining area provide space for outdoor meals and gatherings. The private infinity pool is positioned to enjoy the open sea views. The lower level accommodates the remaining two bedrooms and a lounge with a cocktail bar. Its wellness facilities include an indoor swimming pool, private gym and sauna. The villa also has a steam room and a cinema room, adding further options for leisure at home. Practical features include air conditioning, fitted wardrobes, a walk-in dressing area, a laundry room and a storage room. A private garage for three vehicles completes the property. Security provisions include video entry, surveillance cameras and a 24-hour security service. The home enjoys a high degree of privacy within the gated community. Location Lomas de La Quinta provides a hillside residential setting close to golf. La Quinta's 27-hole course is an established local golfing amenity, while Benahavís village adds its characteristic white streets and a choice of restaurants to the wider setting. Contact SelectionMed to explore this villa in more detail and arrange a viewing of its living spaces, sea-facing terraces and wellness facilities.
…By Solvilla


This brand-new contemporary villa is a hidden gem offered for sale in Monte Mayor, Benahavis. The exclusive gated high-end community is nestled within 330 hectares of valleys and hills, more than half of which remains an untouched green belt zone. Surrounded with protected nature and similar luxury properties of Benahavis, the estate with 24hr security is known for its low-density and privacy, pristine nature and stunning vistas of the Mediterranean Sea, Gibraltar and African coast. You will have the glorious lifestyle in the lap of nature in Marbella area, just 15 minutes from the sea and close to all amenities and services, several world-class golf courses, shops, restaurants and bars, beaches and renowned schools. The spectacular house of 1100 m² with 500-m² terraces sits on a large plot of 5.127 m² with an indigenous garden that tolerates drought. It is unique, designed and built for comfort, enjoyment and well-being. The building is fully integrated with the mountains and personalized to the plot, orientation and views. The nature provides an idyllic setting for this luxury property that has a limited footprint on the natural environment and meets an absolute standard of excellence, guided by the principles of sustainable design. It boasts a green roof, solar panels (50 m²) and energy-efficient LED lights. The over-sized picture windows at full ceiling height with Schüco window frames let in the unforgettable, 180 degree panoramic views to the sea and mountains. The villa is made up of private and public parts. The Private Wing features Master + Guest master bedroom, gym, private living room and outdoor space. The Guest wing offers bedrooms, living room, equipped kitchens and outdoor space. A cosy main living room boasts an integrated fireplace. Chic wood panels and exposed brick offer up an immaculate, healthy ambiance in the lounge. Another fireplace divides a magnificent Master bedroom and a luxurious bathroom, both with wooden floors and feature walls. Imagine waking up to awe-inspiring sunrises, savouring the tranquillity of the surrounding nature of Monte Mayor, and witnessing sensational sunsets from the comfort of your own home. In a sleek fully fitted kitchen and dining area space, modern accents steal the show. Cooking will be an art and fun in all 4 inspiring kitchens (of which one for a personal chef) equipped with superb Gaggenau appliances including gas, induction, teppanyaki and BBQ. A walk-in refrigerator of 6 m² provides fantastic access and ample storage space. Interior design by SD concepts Interior. A fully equipped cinema room features state-of-the-art laser video system and audio system (Bose). A closed garage has enough space for 4-5 cars of your collection. The indoor and outdoor spaces are harmoniously integrated. Luxury doesn’t stop outside. You will enjoy an imposing infinity pool with fountains, sunbathing areas, and multiple covered and sunny terraces perfect for relaxing and entertaining al fresco. For your convenience, there are outside showers, pool loungers and sunbeds, and electrical infrared heaters in outdoor lounge. The garden has an automated irrigation system. Offerings modern luxury and comfort, the home comes for sale tastefully furnished with high-end Italian furniture by Minotti, Molteni, Gessi and DeCastelli, with superior finishing qualities throughout, sophisticated ceiling and lighting design, multiple gas fireplaces, fitted wardrobes, seamless doors and cupboards, glass patio doors, double-glazing, etc. It benefits from a full Domotic system by Control 4, an integrated sound and video system with stealth speakers for each room (Nvidia, Netflix, Tune IN, Tidal, Zapitti, Karaoke), an adaptive AC system and an automatic aromatic diffuser system. 2 elevators are conveniently located in the house, 1 near the kitchens and 1 close to the Master bedroom. There is a possibility to integrate an indoor pool. The level of security and privacy is very high. You will have no close neighbours (surrounded plots are optionally available). There is an automatic barrier to enter road to house, which maximises privacy. Security system includes fire/smoke sensors, detectors, inside and outside cameras, AI intelligence on camera systems, etc. The alarm system is connected to local security guards and to central emergency 24/7 room. An ideal and ultra-modern place to enjoy the world- famous Mediterranean lifestyle, which is considered the UNESCO Intangible Cultural Heritage!
…By Solvilla


Located within the exclusive gated community of El Madroñal, the villa is set on an expansive 5,344 m² plot surrounded by mature gardens, palm trees, and elevated views of the Mediterranean coastline and surrounding hills. With 531 m² of built space, the property combines classic Mediterranean architecture with spacious interiors and a seamless connection to its outdoor environment. The villa offers four bedrooms and four bathrooms, with each suite designed to maximise privacy, natural light, and access to terraces or garden views. Warm wood finishes, vaulted timber ceilings, natural stone elements, and large windows create a timeless aesthetic throughout the home, while the layout provides generous proportions across all living areas. The main living and dining spaces open directly onto the landscaped gardens and pool area, creating an effortless indoor-outdoor lifestyle. A fully equipped kitchen, multiple entertaining spaces, and elegant reception rooms make the property equally suited to family living and hosting guests. The outdoor areas include covered terraces, dining spaces, and a pavilion overlooking the swimming pool, all designed to take advantage of Marbella’s year-round climate. Additional features include a private cinema room, extensive terraces, manicured grounds, and secure gated access within one of Marbella’s most sought-after residential enclaves. Combining privacy, scale, and a prime location on the Golden Mile, Camoján Gate 6 offers a refined lifestyle in one of the area's most prestigious addresses.
…By Selection Med


Villa Aura is a newly built five-bedroom, six-bathroom villa in El Herrojo, arranged over three levels and organised around a hexagonal plan with views toward La Concha and glimpses of the sea. Built to an A energy rating with a reinforced concrete structure carrying a 10-year warranty, the villa combines traditional brick construction, high-performance insulation and Kömmerling PVC windows with acoustic glazing. Climate is handled by a Daikin aerothermal system with underfloor heating and integrated cooling throughout, run via a Control4 and KNX (Jung) home automation system that also manages lighting, security, video entry and an 8-zone Bowers & Wilkins audio setup. The house is fully furnished and finished by La Albaida Interior Design. The lower level holds the wellness and entertainment spaces: a Technogym gym, custom sauna, massage room, a fully equipped wine cellar with its own tasting area, and an acoustically treated cinema room. The main living floor opens onto the pool terrace and outdoor kitchen, with a Gunni & Trentino kitchen featuring a natural Brazilian stone island, Siemens StudioLine appliances and an integrated Pando wine cooler. A Schindler lift serves all four levels. Upstairs, bedrooms are finished with Marazzi porcelain flooring, bespoke ceiling detailing, fitted wardrobes with LED interiors, and bathrooms fitted with Laufen, Gessi and Fantini sanitaryware. Outside, an infinity pool with saltwater chlorination sits alongside a solarium, chill-out area with fireplace, and mature tropical landscaping with over 40 exterior lighting points and Wi-Fi-controlled irrigation. Parking is covered for one car. Additional features include a bioethanol fireplace, automated Hörmann garage door, smart water leak detection, perimeter security with CCTV pre-installation, and a safe. Villa Aura is offered as a turnkey property with an energy-A certificate, fully furnished, technically finished, and ready for immediate occupation, in one of Benahavís's established residential settings.
…By Selection Med


Villa Mare is a contemporary residence located within the exclusive gated community of The Hills in La Quinta, one of Marbella's most sought-after residential enclaves. Built to exceptional standards, the villa combines striking modern architecture, premium specifications and a privileged position close to renowned golf courses, international schools and the amenities of Nueva Andalucía and Puerto Banús. The interiors have been designed around light, space and effortless indoor-outdoor living. An elegant open-plan living area, finished in a refined neutral palette, flows seamlessly into the dining space and a bespoke gourmet kitchen equipped with top-of-the-line appliances and custom cabinetry. Floor-to-ceiling glazing opens onto expansive covered terraces, a spectacular infinity pool and beautifully landscaped tropical gardens, creating a natural extension of the living spaces. The villa offers five generously proportioned bedroom suites, including an exceptional principal suite with panoramic Mediterranean views, a bespoke walk-in dressing room and a luxurious en-suite bathroom. Framed by uninterrupted sea views, spectacular sunsets and the tranquillity of its elevated setting, Villa Mare is a home that combines contemporary design, privacy and one of the finest lifestyles available in Marbella.
…By Selection Med


Stunning mansion with a blend of modern and traditional Andalusian architecture in the prestigious El Madroñal residential area, adjacent to La Zagaleta, in Benahavís – Marbella. Enjoy breathtaking ocean views and immerse yourself in the beauty of nature. This remarkable estate occupies an expansive plot of over 5,000 m2, boasting a grand total of 1,372 m2 of living space and 300 m2 of terraces. It spans three above-ground levels, each offering splendid sea views. Upon entering through an elegant courtyard, you'll step into the main floor's double-height foyer, which leads to a spacious living room adorned with large windows. Additionally, you'll find a separate dining room, a generously sized kitchen with a breakfast area and laundry facilities. The main floor also features two en-suite bedrooms, an office/library/bedroom with captivating vistas, a guest toilet, and a separate independent room. The second floor comprises three en-suite bedrooms, including a master suite with a dressing room and a luxurious bathroom. All three bedrooms provide access to their own private terraces. The lower floor, situated above ground level and directly accessible from the pool area, is divided into two wings. The east wing serves as a relaxation haven, housing a heated indoor pool, a spa, a gym, and a massage and wellness area. The west wing is dedicated to leisure and entertainment, featuring a cinema room, a games or entertainment room, a bar, a wine cellar, and several storage spaces. This property boasts an elevator connecting all floors, underfloor heating throughout, and air conditioning. Meticulous attention to detail is evident in every aspect. Outside, the garden showcases a beautiful swimming pool and a gazebo with a kitchen, perfect for delightful al fresco dinners and enjoyable lunches. El Madroñal is an exclusive urbanization in Marbella, providing 24-hour security. The area is graced with sprawling villas nestled amidst lush trees, offering utmost independence, privacy, and tranquility. Despite its serene surroundings, the beach, Puerto Banus, San Pedro Alcantara, and Marbella are all conveniently located just a 10-minute drive away.
…By Selection Med


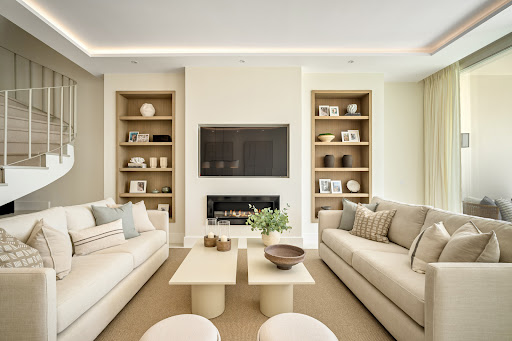


This exceptional 4-bedroom, 4-bathroom townhouse has been meticulously renovated to the highest standards and offers an unbeatable lifestyle in the sought-after area of La Quinta, Benahavís. Set frontline to the prestigious La Quinta Golf Course, the property enjoys breathtaking golf views, elevated sea vistas, and the serene beauty of the surrounding mountains and countryside. Spread across three levels, this elegant home boasts a generous built area of 198 m² and over 82 m² of terraces, offering multiple outdoor spaces to relax and entertain. With four terraces and a private garden area, you can soak in the sun from morning to evening while enjoying panoramic views. The south-east orientation ensures abundant natural light throughout the home. Inside, the open-plan layout features a stylish, fully fitted kitchen, modern finishes, fitted wardrobes, a cozy fireplace, and high-quality furnishings—all included in the sale. The property also offers practical features such as air conditioning, a storage room, and a guest toilet. Enjoy access to a beautifully maintained communal pool and the convenience of a carport for one vehicle. Located just moments from La Quinta Golf and a short drive to Marbella and Puerto Banús, this is an ideal home for those seeking luxury, comfort, and convenience in one of Costa del Sol’s most exclusive areas.
…By Selection Med


Villa Agata presents a modern Mediterranean home in La Quinta with incredible sea views. Set on a 1,109 m² plot and newly renovated throughout, the villa showcases striking architecture paired with refined interiors by Soledad Merchant. The main living area is a bright, open space with floor-to-ceiling glass, custom shelving, and a smooth transition to the outdoor areas. The adjacent dining zone and lounge are arranged for practical everyday use while still offering an elegant setting for hosting. The kitchen is a key highlight of the property. Designed with clean lines and premium materials, it includes a large central island, built-in appliances, and abundant storage concealed within tailored cabinetry. The layout encourages interaction, with direct views toward the living room and seamless access to the exterior terraces and pool. This combination of layout and design makes the main floor one of the home’s strongest assets. The property offers five well-appointed bedrooms, including a private primary suite on the upper floor with direct terrace access. Each room follows the same design standard—neutral tones, bespoke carpentry, and thoughtful lighting. The upper level also opens to extensive outdoor areas that capture views across the coastline. The entertainment level adds strong lifestyle value, featuring an entertainment room, home gym, sauna, and a climate-controlled wine bodega. Outdoors, the villa offers multiple seating and dining zones positioned around the landscaped garden and the impressive private pool. Located minutes from golf courses, international schools, and the amenities of Nueva Andalucía and Marbella, Villa Agata stands out as one of the most complete modern homes in La Quinta.
…By Selection Med


A refined contemporary villa with panoramic sea and mountain views, expansive indoor-outdoor living, a private pool, covered terraces, landscaped gardens, and architecture that balances Mediterranean character with clean modern design. Some homes try too hard to impress. Villa Vida does not need to. Reimagined as a fully integrated living environment, every element has been designed with purpose, creating a home where nothing feels added on and everything feels considered. The approach is understated yet exact, with a long private driveway, covered parking, whitewashed façades and terracotta rooflines that sit naturally within the hills of Benahavís. Inside, clean architectural lines, concealed detailing and bespoke finishes create a calm, elevated atmosphere. Open-plan living spaces are framed by oversized sliding doors, natural textures and abundant light, while the fully integrated kitchen combines hidden functionality with effortless connection to the dining and entertaining areas. Every principal room opens outward, blurring the boundary between inside and out. What truly sets Villa Vida apart is its flow. The interiors extend seamlessly onto expansive terraces arranged with multiple seating and entertaining zones, all positioned to capture uninterrupted panoramic views across the Mediterranean towards Africa. Covered lounges, a pool terrace, outdoor dining area and fully equipped bar create spaces equally suited to entertaining or quiet retreat. Upstairs, the private suites continue the home's restrained sophistication, with warm finishes, generous dressing areas and beautifully proportioned bathrooms. Large openings frame the views while maintaining a strong sense of privacy and tranquillity. Puerto del Almendro remains one of the most discreet residential pockets between Marbella and Benahavís. Close enough to Nueva Andalucía, golf courses and the coast for convenience, yet elevated enough to feel removed from the pace below. Villa Vida is a home that feels private, expansive and complete. A residence where architecture, design and setting work together effortlessly, creating a lifestyle defined by comfort, connection and simplicity done properly.
…By Selection Med


Villa Amara is a stunning new-build villa by the esteemed architect and interior design firm GC Studio. Sitting on a generous elevated plot, Villa Amara grants residents an exclusive and sophisticated lifestyle. The property lies on a plot boasting stunning landscaping and manicured gardens. A private pool adds to the allure of the outdoor space, as well as the numerous chill-out areas. Residents can also enjoy an outdoor kitchenette with a BBQ, ideal for entertaining guests or simply enjoy a meal outdoors. The property is dotted with plenty of floor to ceiling windows, ensuring that plenty of natural light will flood the interior spaces. The interior design is impeccable, displaying the finest collection for furniture and decorations. The interiors have been designed to maximise modern comfort, whilst remaining aesthetic and functional. The living and dining areas are seamlessly connected to the modern kitchen. The kitchen boasts a stunning kitchen island and plenty of storage space, ensuring the kitchen is the ideal space for cooking and entertaining. Villa Amara boasts stunningly appointed bedrooms, with the master bedroom stealing the spotlight. The master bedroom is an ideal private oasis, exuding comfort and style. The bedroom is connected to a private terrace that sports panoramic views of the surrounding area and Mediterranean sea. Villa Amara also boasts a lavish array of amenities, including a fully equipped home gym, a cinema room and a SPA with a sauna and indoor pool, allowing residents to enjoy luxurious 5-star amenities in the comfort of their own home.
…By Selection Med


Discover an extraordinary contemporary villa in the exclusive gated community of Lomas de La Quinta, designed by the renowned architect Carlos Lamas and with interiors by La Albaida. This south-facing masterpiece offers breathtaking panoramic sea views and an impeccable modern design, where every detail has been meticulously crafted for luxury and comfort. Spanning three levels, all seamlessly connected by an elevator, the villa welcomes you through the top floor, where a striking double-height ceiling creates an impressive entrance. This level features four spacious bedrooms, each designed with elegance and style. The ground floor is dedicated to refined living and entertainment, featuring a TV lounge, formal living area with an oversized fireplace, and a fully fitted Modulnova kitchen. A walk-in wine cellar enhances the dining experience, while the expansive outdoor terraces boast an al fresco kitchen, dining area, and an infinity pool overlooking the Mediterranean. The basement level is a sanctuary of relaxation and entertainment, offering two additional bedrooms, an entertainment lounge with a cocktail bar, an indoor pool, a gym, and a sauna. A private garage accommodates three cars, ensuring convenience and security. This exceptional villa in Lomas de La Quinta is the epitome of contemporary luxury, blending sleek architecture with world-class amenities in a breathtaking natural setting.
…By Selection Med


Set within the prestigious gated enclave of The Hills, this is a contemporary architectural statement by Tobal, with interiors by Pedro Peña and construction by B Solis, three names synonymous with quality at the highest level. On a 1,379 m² plot with 851 m² of living space, the seven-bedroom, seven-bathroom residence commands sweeping views across the Mediterranean coastline, offering an exceptional standard of craftsmanship, design and privacy throughout. The main living level unfolds as a series of open-plan spaces, where floor-to-ceiling glazing blurs the line between indoors and out. Elegant reception rooms, a bespoke designer kitchen and a formal dining area flow onto covered terraces, landscaped gardens and a striking swimming pool, a setting equally suited to quiet family living and large-scale entertaining. Pedro Peña's interiors bring together natural stone, warm timber and bespoke joinery, resulting in an aesthetic that feels both timeless and understated. Upstairs, the bedroom suites are arranged to make the most of the sea views. The principal suite includes a private terrace, walk-in dressing room and spa-inspired bathroom, while the guest suites offer the same calibre of comfort and privacy. Throughout, proportions and natural light have been carefully considered to strengthen the home's connection to its surroundings. The lower level is given over to leisure and wellness: a private gym, sauna, games and entertainment lounge, further guest accommodation and generous ancillary spaces round out the home's everyday practicality. Uniting world-class architecture, considered interior design and premium construction, The Hills 8 is a rare opportunity to acquire a turnkey residence in one of Benahavís' most desirable addresses, moments from Marbella, Puerto Banús and the region's finest golf courses.
…By Selection Med


A south-facing villa in Puerto del Almendro, Benahavís with nine bedrooms and nine en-suite bathrooms, arranged across a main residence and an independent guest house on a 7,100 m² plot, offering approximately 1,173 m² of built space, 140 m² of terraces, two outdoor swimming pools, and far-reaching sea and mountain views across the Mediterranean coastline. Casa K occupies a privileged hillside position that brings light, space and outlook into daily living. The architecture follows a contemporary Mediterranean style with generous interior volumes, extensive glazing and a natural flow between indoor areas and the surrounding terraces. Access is discreet via a private driveway with substantial parking capacity of up to eighteen vehicles. The independent guest house allows visitors or extended family to stay comfortably while preserving privacy within the main residence. The interior leisure spaces are practical and well considered, including a dedicated cinema room, wine bodega and fully equipped home gym. These areas are designed for regular use rather than occasional display, supporting both permanent living and extended stays. Outdoors, the estate is thoughtfully distributed with landscaped terraces, two swimming pools serving different parts of the plot, and varied viewpoints across sea, countryside and garden. The scale of the land provides a sense of calm and separation without feeling remote. Puerto del Almendro is a well established residential enclave offering privacy and tranquillity while remaining close to Marbella, Puerto Banús, golf courses, schools and everyday amenities. It appeals to buyers seeking space and discretion without sacrificing accessibility or lifestyle convenience. If you are looking for a property that offers genuine scale, independence for guests and a setting that enhances daily living, a private viewing is recommended. Walking the plot and moving through the spaces gives a far clearer sense of how the property works as a whole.
…By Selection Med


Perched atop Herrojo Alto with sweeping panoramic views, Casa Orquídea is a true architectural masterpiece. The journey begins along the scenic, tree-lined roads of the exclusive El Herrojo Alto gated community, leading you to the grand entrance of this remarkable residence. A spacious driveway welcomes you to a strikingly modern home accented with natural materials. Inside, sunlight floods the foyer through expansive floor-to-ceiling windows, framing breathtaking vistas. The main living area features a stylish lounge with a fireplace that elegantly separates it from the large dining room and contemporary kitchen. An adjoining outdoor kitchen enhances the culinary experience, perfect for entertaining. This level also offers two guest bedrooms, each with a private en-suite bath. Upstairs, you’ll find three additional en-suite bedrooms, including a magnificent master suite of over 70 m². The master retreat boasts a walk-in closet, luxurious bath, and a private terrace with a jacuzzi overlooking the stunning landscape. The lower level unfolds nearly 800 m² of lavish space, all designed to capture natural light and views through its generous windows. Here you’ll discover multiple lounges for relaxing or entertaining, a playroom, cinema room, fully equipped gym, and an indoor spa complete with pool and jacuzzi. Additional features include a dedicated home office, a garage accommodating up to six cars, and three more en-suite bedrooms—one with a private entrance and kitchenette, ideal for staff or guests.
…By Selection Med


The Ridge in La Quinta is a frontline-golf residence positioned for privacy and unobstructed views across the golf course and the Mediterranean Sea. Set on a 1,009 m² plot with 771 m² of meticulously executed construction, the villa stands out for its clean architectural lines, symmetry and the seamless connection between interior and exterior spaces. With architecture and interior design by NMobe, its elevated and gated setting makes it one of the most secure and exclusive homes in this prestigious enclave. Inside, the villa features exclusive furniture by Aalto Exclusive Design, delivering a cohesive aesthetic defined by natural tones, high-end materials and bespoke detailing. The main living area is expansive, bright and designed for flow, with large sliding panels that open the entire space onto the terrace. Integrated lighting, refined textures and carefully curated furnishings create an environment that is both functional and visually impactful. The kitchen and dining areas continue the same standard of design, offering a sleek layout with premium appliances, generous workspaces and ample storage. The open-plan configuration allows direct interaction with the living room and terrace, making the main level ideal for both daily living and entertaining. Large windows frame the exterior landscaping and views, turning every room into a vantage point. Outdoor living is a major focus, with the ground-floor terrace featuring an infinity pool that overlooks the golf course, a sunken chill-out area, a fully equipped BBQ station and areas for dining and relaxation. Upper-level terraces extend the outdoor experience from the bedrooms, providing private spaces to enjoy the views. The lower level is dedicated to leisure and wellness, offering a custom-designed entertainment room with a full bar, an impressive spa with an indoor pool and sauna, and a private gym. A secure garage with an electric-vehicle charging port completes the amenities. Combining architectural precision, premium interiors and a frontline-golf position, The Ridge represents one of the most complete luxury offerings in La Quinta.
…By Selection Med


There are properties that ask you to compromise. Villa Kumo is not one of them. Set within the guarded enclave of El Herrojo in La Quinta, this is a home that was designed with the assumption that you have already seen everything else. The architecture makes a singular decision and commits to it fully: exposed dark timber cathedral ceilings above, warm natural stone below, and floor-to-ceiling glazing in between. Natural light doesn't supplement the interior here, it authors it. The result is a sequence of spaces that feel simultaneously monumental and effortlessly liveable. The principal living areas flow without hierarchy, a generous salon gives way to a double-aspect dining room, which in turn leads to a marble kitchen island of considerable scale. This is not a kitchen designed for show. It is designed for use, with the kind of permanence that makes it the gravitational centre of a household. Downstairs, the programme shifts register entirely. A dedicated wellness floor: sauna, plunge pool, gym, and a treatment area accessed through bronze-tinted pivot glass, operates with the quiet logic of a private spa. Adjoining it: a temperature-controlled wine cellar and a car gallery with a backlit ceiling grid that transforms whatever you park beneath it into an exhibit. The practical and the indulgent rarely share a floor plan this gracefully. The master suite occupies its own category. A pitched timber ceiling rises above the sleeping area; twin oval mirrors hover above a freestanding vanity; the walk-in wardrobe is lit as a boutique. The ensuite faces the sea. A freestanding marble bath, carved from a single block, sits in front of full-width glazing overlooking cypress trees and the Mediterranean beyond. Morning light hits it first. Outside, a terrace of considered restraint: an infinity pool edged in stone, striped loungers, a vine-covered pergola for dining, mature palms, and a bougainvillea-lined perimeter. The kind of garden that requires a certain commitment to staying home.
…By Selection Med


Villa Nova is a contemporary residence in La Quinta, designed for modern living and entertaining. The property offers a spacious open-plan layout with a large lounge, dining area, and fully equipped kitchen that connect seamlessly to the outdoors through floor-to-ceiling glass doors. The exterior is centered around a generous swimming pool with surrounding sun terraces, a poolside lounge with firepit, and multiple covered seating areas. The pool features a retractable cover, ensuring year-round use, while an outdoor kitchen and dining area provide an ideal setup for gatherings. Inside, the villa includes well-appointed bedrooms with private terraces and modern finishes, along with a cinema-style entertainment room featuring a bar, pool table, and large projector screen. The property is equipped with an air source heat pump, solar panels with battery storage, and a Domotica / Smart Home system, ensuring energy efficiency, comfort, and convenience throughout. Ideally situated within walking distance of a local corner store, Villa Nova combines clean architecture with practical features, delivering a complete lifestyle property in one of Marbella’s most desirable areas
…By Selection Med


The Hills 1 is an architectural masterpiece designed by the esteemed Tobal, located in the exclusive gated community of The Hills in La Quinta. Nestled at the end of the development, the villa offers unmatched privacy and breathtaking panoramic views of the Mediterranean coastline. Set on an expansive plot of over 1,700m², this property represents the pinnacle of modern luxury living, blending innovative design with the tranquillity of its surroundings. Every detail of The Hills 1 has been meticulously crafted, from its open-plan interior spaces to its serene outdoor living areas. The villa welcomes you with expansive windows that frame stunning views and flood the home with natural light. The interiors, styled by Aalto Exclusive Design, balance neutral tones with bright accents to create an atmosphere of sophistication and comfort. The ground floor features four beautifully appointed bedrooms, including a master suite with a walk-in wardrobe and en-suite bathroom, while the lower level offers a gym, spa, and an entertainment area complete with a billiard table, poker table, and home cinema. The outdoor areas are equally impressive, featuring a manicured garden, a private pool, and a jacuzzi that invite relaxation. Thoughtfully designed to ensure privacy and seamless integration with the interior living spaces, these outdoor features provide the perfect setting for enjoying the Mediterranean lifestyle. Conveniently situated in Benahavis, The Hills 1 offers easy access to nearby destinations such as San Pedro de Alcántara, Puerto Banús, and Nueva Andalucía, making it an ideal retreat for those seeking luxury, privacy, and convenience.
…By Selection Med


Welcome to The Hills 12, a landmark of refined luxury in the prestigious La Quinta enclave. This extraordinary villa sits on a generous 2,650m² plot with a built area of 1.451m², thoughtfully designed to deliver an unmatched lifestyle experience. Boasting 8 opulent bedrooms, each tailored for ultimate comfort and privacy, the home includes a lavish master suite complete with a spacious walk-in closet and a spa-inspired bathroom. Every room is a sanctuary of style and relaxation, enhanced by panoramic views that stretch across the Mediterranean coastline and lush green landscapes. At the heart of the home lies a breathtaking living area, defined by soaring ceilings and full-height glass sliding doors that seamlessly disappear into the walls, blurring the line between indoors and out. The natural light floods the space, accentuating the fine finishes and drawing the eye out to the expansive terraces, tranquil garden, and infinity pool beyond. This open-concept layout creates a fluid connection with the outdoors, offering an inviting atmosphere for both intimate moments and large-scale entertaining. Adjacent to this stunning lounge is a state-of-the-art kitchen, a masterpiece of modern design and functionality. Outfitted with top-of-the-line appliances, a large central island with integrated cooktop, and sleek matte cabinetry, it’s a culinary space worthy of a private chef. A cozy breakfast nook by the panoramic windows and adjacent dining area ensure that every meal, whether casual or formal, is enjoyed with a spectacular backdrop. The kitchen’s aesthetic perfectly balances minimalism with warmth, making it both stylish and practical. Beyond the core living areas, The Hills 12 is a sanctuary of amenities designed for indulgence and convenience. From the private wine bodega and tranquil sauna to the professional-grade gym, home office, and even a helipad, this residence is crafted for a lifestyle of seamless luxury. The garden, carefully landscaped with sculptural greenery and artistic flair, complements the architectural elegance of the home. Whether relaxing in the indoor spa, entertaining by the pool, or unwinding in the home cinema, this is a home where every detail enhances both functionality and beauty.
…By Selection Med


Discover this spectacular property located in the prestigious area of La Quinta, Benahavis, ideal for golf enthusiasts and Mediterranean living. With an unbeatable south-facing orientation, this residence enjoys abundant natural light throughout the day and offers views over the golf course. The house is in excellent condition, ready to move in. Its design and architecture evoke the authentic Mediterranean charm, with details that create a cozy and elegant atmosphere. The property features four spacious bedrooms, perfect for accommodating family and friends with comfort and style. Additionally, it offers open spaces that invite you to enjoy the climate and lifestyle of the Costa del Sol. The outdoor areas include terraces and gardens that seamlessly blend with the surroundings, providing an oasis of tranquility and relaxation. This property is a unique opportunity for those seeking a quality home in a prime location, combining the tranquility of nature with the proximity to all the services and amenities that Benahavis and its surroundings have to offer.
…By Selection Med


Renovated townhouse set frontline to La Quinta Golf, combining contemporary interiors with a private garden, generous terraces and open views across the golf course and surrounding landscape. Arranged over three levels, the home centres around an open-plan living and dining area with fireplace and a fully fitted kitchen. Large glass doors connect the interior with a covered terrace and private garden, creating a natural extension of the living space for outdoor dining and relaxation. The bedrooms are complemented by modern bathrooms, with most offering en-suite facilities, while a separate guest toilet adds convenience. Fitted wardrobes provide practical storage, and the neutral palette, integrated lighting and carefully considered finishes give the renovated interiors a calm and cohesive character. Furnishings are included in the sale. Four terraces provide different outdoor settings across the three levels. The elevated terraces enjoy particularly open views over La Quinta Golf towards the surrounding countryside, mountains and Mediterranean Sea. The south-east orientation brings natural light into the home and allows the outdoor spaces to be enjoyed throughout much of the day. Residents also have access to a communal swimming pool, while the property includes air conditioning, a storage room and a carport for one vehicle. La Quinta offers a peaceful, elevated residential setting closely connected to Marbella's renowned golfing and Mediterranean lifestyle. The property sits frontline to La Quinta's 27-hole golf course, while Los Naranjos, Las Brisas and Aloha in neighbouring Nueva Andalucía's Golf Valley are also within easy reach. The green, open surroundings bring a sense of space and tranquillity that extends well beyond the appeal of golf itself. San Pedro, Puerto Banús and Marbella are all conveniently accessible for beaches, restaurants, shopping and the area's wider year-round lifestyle.
…By Spain Sotheby's International Realty


Soaring above the frontline golf course in La Quinta, this exceptional residence is defined by its clean architectural symmetry and sweeping, unobstructed views across the course and the Mediterranean Sea. The meticulously executed construction spans 771 m² of sophisticated design. Inside, the expansive living area is bright and designed for flow, with large sliding panels that open the entire space onto the terrace. The interiors are defined by natural tones, high-end materials, and refined textures, all carefully integrated to be both functional and visually impactful. The sleek kitchen and elegant dining areas continue this standard, offering premium appliances and generous workspaces, making the main level ideal for entertaining. Outdoor living is a major focus, centered around an infinity pool that overlooks the golf course, a sunken chill-out area, and a fully equipped BBQ station. The lower level is dedicated to wellness and leisure, offering a custom-designed entertainment room with a full bar, an impressive spa with an indoor pool and sauna, and a private gym. A secure garage with an EV charging port completes the amenities. La Quinta is renowned for being one of the most secure and prestigious residential enclaves in Benahavís. Situated just minutes from La Quinta Golf & Country Club, Los Naranjos, and Los Arqueros Golf, it offers the ultimate Marbella lifestyle. Surrounded by lush landscapes and world-class amenities, this location provides fast access to Puerto Banús and Puente Romano, ensuring a perfect harmony of architectural excellence, natural beauty, and contemporary living.
…By Spain Sotheby's International Realty


Combining architectural elegance with refined comfort, this exceptional contemporary residence offers the very essence of modern Mediterranean living within the exclusive gated community of La Quinta. Spanning 605m² across three levels, the villa provides five bedrooms and four bathrooms, all crafted with the highest attention to detail. The main level features open-plan living and dining areas that flow seamlessly onto expansive terraces and a stunning 73 m² infinity pool, creating an effortless indoor–outdoor lifestyle ideal for entertaining or quiet relaxation. Floor-to-ceiling windows flood the interiors with natural light, highlighting the residence’s clean lines and contemporary finishes. The upper level is dedicated to restful living, featuring elegantly appointed bedroom suites, including a spacious master bedroom designed to capture breathtaking views. The entertainment level provides a desirable retreat with a private gym, wine cellar, and cinema lounge, alongside a laundry and secure garage for multiple vehicles—all combining comfort and practicality with exceptional style. La Quinta is renowned for being an exclusive, secure gated community in Benahavís, enjoying a privileged, elevated position between the Mediterranean Sea and La Concha mountain. Situated just minutes from top golf courses like La Quinta Golf & Country Club and Los Naranjos, it offers the ultimate Marbella lifestyle. Surrounded by lush landscapes and world-class amenities, it provides fast access to Puerto Banús and Puente Romano, where architectural excellence, natural beauty, and contemporary living meet in perfect harmony.
…By Spain Sotheby's International Realty


Situated in the private Tresora enclave of La Quinta, this magnificent contemporary residence reflects the perfect harmony between sophisticated architectural design and the serene natural beauty that surrounds it. Unfolding over three spacious levels, the residence provides five bedrooms and five bathrooms, each space designed with the utmost attention to detail. The main floor features open and fluid living spaces that connect onto generous terraces and a stunning 51 m² infinity pool. Floor-to-ceiling windows maximize natural light and frame the exceptional scenery, creating a desirable indoor–outdoor living experience ideal for entertaining or quiet relaxation. The upper level hosts the superb master suite, complete with a private terrace, walk-in dressing area, and elegant bathroom. The dedicated entertainment level offers a refined leisure space with a cinema lounge, gym area, and laundry room. A private garage for multiple vehicles, complemented by storage and utility rooms, ensures that functionality meets understated elegance at every turn. La Quinta is renowned for being an exclusive and private residential community in Benahavís, strategically positioned between the Mediterranean Sea and La Concha mountain. It offers total tranquility and enjoys panoramic views across the coast and golf valley. Located just minutes from La Quinta Golf & Country Club, Los Naranjos, and Los Arqueros Golf, and a short drive from Puerto Banús and Puente Romano, this residence represents a rare blend of contemporary architecture, natural beauty, and exclusive living, defining the ultimate Marbella lifestyle.
…By Spain Sotheby's International Realty


Set within a generous 1,109 m² plot, this newly renovated residence in La Quinta showcases striking modern architecture, refined interiors, and incredible views of the Mediterranean coastline. The main living area is a bright, open space defined by floor-to-ceiling glass, custom shelving, and a smooth transition to the outdoor areas. The adjacent dining zone is arranged for practical everyday use while still offering an elegant setting for hosting. The kitchen is a true highlight of the property, designed with clean lines, premium materials, and tailored cabinetry that seamlessly integrates with the living room and exterior terraces. The residence provides five well-appointed bedrooms, including a private primary suite on the upper floor with direct terrace access and serene coastal views. The entertainment level adds strong lifestyle value, featuring a private home gym, sauna, and a climate-controlled wine bodega, offering the perfect retreat for wellness and leisure. Outdoors, the home provides multiple seating and dining zones positioned around the landscaped garden and the impressive private pool. La Quinta is renowned for its tranquil environment and sought-after position in Marbella, offering unparalleled convenience. The community is located minutes from world-class golf courses, international schools, and the amenities of Nueva Andalucía and Marbella. This residence delivers a rare combination of refined living, natural beauty, and sophistication, making it one of the most complete modern homes available on the Costa del Sol.
…By Spain Sotheby's International Realty
'%20stroke='%23DDAA3A'%20stroke-width='1.909'%20stroke-linecap='square'%20stroke-linejoin='bevel'/%3e%3c/svg%3e)
Receive by email any new listing that may match your search criteria
Your criteria :
By validating this form, you accept the general conditions of use of Le Figaro Properties.
These agencies offer a selection of luxury properties vente at Benahavís. Feel free to contact them for personalized assistance.



