

luxury houses with terrace for sale Montellano, Spain


House with pool and terrace Montellano (Spain)
Newbery Real Estate offers in Montellano between Ronda and SevilleThe asking price is €3,500,000. The Palace can be considered a wonderful retreat or a luxury boutique hotel, The 35,000 M2 plot is the perfect place to relax and unwind; No neighbors or barking dogs. The property offers total peace and tranquility in sumptuous accommodations with opulence and grandeur. Situated 30 minutes from Seville and a 10 minute drive from three whitewashed villages, each with excellent restaurants and halfway between the stunning cosmopolitan capital of Andalusia, Seville and the city of Ronda. So the property really does offer the best of these 3 Zones.The main living spaces within El Palacio are very generous, but the way they have been decorated and furnished makes them feel incredibly cosy and 'homey'. The Palace has 7 spacious bedrooms of 100m2 with terracotta and tiled floors located on the first floor with beautiful terraces with spectacular views each with a different and unique private bathroom filled with classic or modern fittings + 1 additional guest bathroomA custom-made artisan kitchen, extends with a large central kitchen, built-in sink and large windows that run sideways; Laundry; Private Terraces and Decks with views in all directions; Large gardens and patios with a large swimming pool take outdoor living to a new level. Cadastral IBI reference -41064A023000350001HU (house);41064A023000350000GY (land);Paid fully updated as of 2/01/18.It is a very good investment opportunity. We look forward to hearing from you!For more information about Property ID: N415 Contact Us: [email protected] (+34) 611 322 322 / (+34) 951 120 609www.newberyrealestate.com
…By Annonceur International
2904 listings near Montellano


Chalet with terrace El Santiscal (Spain)
There are homes that impress in photographs. Others are only discovered when visited.In a market where many properties seem alike, this villa plays in a different league. It does not seek to attract attention with gimmicks, but to offer something increasingly hard to find: space, privacy, and an exceptional quality of life in one of the most exclusive areas of Arcos de la Frontera.Located in El Santiscal, this magnificent property was renovated about a year and a half ago, respecting its essence while adapting it to modern comforts. It is a home designed for daily enjoyment, both with family and friends.Spread across two floors, it has 1,000 m² built (700 m² usable) and a layout that stands out for its spaciousness and functionality. It offers six bedrooms, one currently used as a living room, and four bathrooms, including one equipped with a jacuzzi.The ground floor houses a large living-dining room with abundant natural light thanks to its excellent orientation, a fully furnished kitchen, a bedroom, a toilet, and a full bathroom. Additionally, it offers a detail that makes a difference daily: direct access to the garage from inside the house, a convenience appreciated at any time of the year.On the upper floor are several additional bedrooms and bathrooms, as well as a large private terrace where you can enjoy the surroundings, tranquility, and views.The exterior is undoubtedly one of its greatest attractions. Two porches, established gardens, palm trees, and a spectacular pool create an environment designed to unwind, share unforgettable moments, or simply enjoy the calm offered by a development like El Santiscal.Its location allows you to enjoy a privileged residential setting, with the tranquility characteristic of the area and, at the same time, very close to the Arcos lake, the historic center, and all necessary services.If you are looking for an exclusive and unique home, we recommend visiting it before making a decision. There are properties whose true value is only appreciated when experienced in person.Fees, management, and notary costs are not included in the price.
…By Annonceur International


House with pool and garden Rincón de la Victoria (Spain)
Located in a consolidated residential area of Rincón de la Victoria, within the setting of Añoreta, this detached house offers a balanced combination of contemporary architecture, functionality, and Mediterranean lifestyle, with easy access to the sea and the city of Malaga. The property is defined by clean lines, quality materials, and a distribution designed to enhance spaciousness and natural light, favoring a fluid relationship between the interior spaces and the outdoor areas. The main floor is organized around an open concept living area that integrates a living room, dining room, and a fully equipped kitchen, configured as a practical and cozy space for everyday living. From the living room, there is direct access to the terraces and the garden, with open views of the sea and the natural surroundings. On this same floor, there is also a multifunctional bedroom and a full bathroom. The upper floor houses the sleeping area, with a master bedroom suite that includes a private bathroom, dressing room, and access to a terrace, along with two additional well-lit bedrooms that share a bathroom. The lower level completes the house with a garage, technical areas, and a versatile room adaptable for various uses. The exterior features a well-maintained garden, a pool, and spaces prepared for outdoor enjoyment throughout the year, promoting privacy and comfort. Añoreta is one of the most valued residential areas in the eastern part of the Costa del Sol, known for its tranquility, proximity to beaches, the golf course, and the coastal path, as well as its good connection to Malaga city, the airport, and educational, commercial, and leisure services. These qualities make this location a very attractive option for permanent residence or extended stays.
…By Spain Sotheby's International Realty


House with pool and garden Las Cabezas de San Juan (Spain)
Set within the established residential neighbourhood of Cortijo de Mazas, Villa Avalon is a beautifully refurbished single-level residence that combines the privacy and generous outdoor living of a detached home with convenient access to Málaga. Surrounded by greenery yet within easy reach of Málaga city, Los Álamos Beach and Málaga's international airport, it offers a rare balance between the space and tranquillity of a green residential setting and the energy, culture and convenience of Málaga. Set on a rare level plot, the villa has been designed to embrace outdoor living. Expansive terraces, a saltwater swimming pool with Jacuzzi jets and a private garden create inviting spaces for relaxing and entertaining, while uninterrupted panoramic views stretch across Torremolinos towards the Mediterranean Sea. The bright interior extends over approximately 264 m² on a single floor, creating a practical layout with a natural flow between indoor and outdoor spaces. The split-level living room opens directly onto the terrace, while the fully equipped kitchen is equally suited to everyday family life and informal entertaining. Four spacious bedrooms with fitted wardrobes and air conditioning are complemented by two contemporary bathrooms finished to a high standard. A barbecue area with a summer kitchen and double stainless-steel sink provides the perfect setting for long lunches and evenings outdoors, while a double garage with additional storage completes the property. Whether as a permanent residence or a second home, the villa enjoys easy access to golf courses, international schools, Málaga TechPark, the city's renowned cultural and culinary scene, Los Álamos Beach and Málaga's international airport, offering an exceptional Mediterranean lifestyle without compromising everyday convenience.
…By Spain Sotheby's International Realty


Property Arcos de la Frontera (Spain)
The Castle of Arcos de la Frontera rises at the edge of a cliff 100 meters high, occupying an exceptional position on the rock that dominates this historic Andalusian town. With over 5,300 m² built, the castle comprises 60 rooms, including 12 bedrooms and 10 bathrooms, arranged around courtyards, gardens, and terraces with privileged views over the Guadalete Valley and the province of Cádiz. An old Andalusian alcazar and one of the most unique residential fortresses in southern Spain, the castle has remained inhabited over the centuries. Located next to the Plaza del Cabildo, its walls surround an extraordinary set of courtyards and gardens that provide privacy and serenity in the heart of the historic center. A large landscaped parade ground, dominated by myrtle hedges and towering cypresses, forms the central axis of the property. This is complemented by a second arched patio that enhances the residential character of the complex. Among its rooms, a library stands out, approximately 25 meters in length, with bookshelves rising to elegant vaulted ceilings, making it one of the most representative spaces of the property. The historic Towers of Homage and Secrecy evoke the fortress's defensive past and complete an exceptional heritage ensemble. A terrace of more than 50 meters runs along the base of the wall, at the edge of the rock, offering a privileged spot to view the meanders of the Guadalete River and the flight of falcons. The ensemble is completed with lands historically linked to the castle, reinforcing its connection to the surrounding landscape. Restorations carried out over the last century have consolidated the building and adapted its spaces to contemporary needs, respecting the authenticity of its materials and historic elements.
…By Spain Sotheby's International Realty


House with terrace Arcos de la Frontera (Spain)
We present this active 19-room hotel in Arcos de la Frontera, a unique property that stands out for its character, current operation, and potential for evolution. The establishment offers a varied accommodation proposal, with single rooms, double rooms, rooms with terrace, rooms with terrace and jacuzzi, as well as a complete apartment with terrace and jacuzzi, catering to different customer profiles. The property is distributed on the ground floor where the reception, the annexed premises, and a large raw cave are located, extending the ensemble to 2000 m2, one of the most differentiating elements of the property. This cave responds to the terrain configuration of Arcos de la Frontera, settled on a rocky outcrop, which gives the property a very special and hard-to-replicate identity. This space offers great potential to explore a complementary project, whether gastronomic, experiential, wellness, or for events, always subject to licensing and technical feasibility. On the first and second floors, there are several rooms, a common lounge, bar, patio, restrooms, and staff area, providing a comprehensive setup for the daily operation and guest experience. The third floor houses the terraces and several rooms with terraces, enhancing the attractiveness of the establishment. On the fourth floor, a complete apartment with terrace and jacuzzi, especially interesting for its independence within the ensemble. Another of its attractions is the rooftop, integrated with a natural earth and vegetation area, a very unusual element that reinforces the unique character of the property. This space would allow studying, together with the City Council, the feasibility of a natural and distinctive rooftop. Additionally, there is the possibility of incorporating an adjacent plot, also available through our marketing, for those wishing to expand the hotel or develop new complementary surfaces.
…By Spain Sotheby's International Realty


House with pool and garden Estepona (Spain)
We present an exquisite Spanish Mediterranean-style country house located in a privileged area that combines the charm of the countryside with spectacular sea views. This magnificent property of 334 m² is built on an extensive plot of 3,000 m², in an optimal location to enjoy complete privacy and tranquility. The property, dating back to 2004, is in excellent condition and has been designed with maximum comfort and luxury in mind. Each of the four bedrooms offers a personal retreat with all modern amenities, including en-suite bathrooms. The house is characterized by its spacious, bright open spaces, with large windows offering panoramic views towards meticulously maintained gardens and the infinite blue of the ocean. The residence also has a home gym, dressing rooms, and ceilings with wooden beams that provide a rustic and cozy touch to the modern atmosphere. Externally, the house is surrounded by a lush private garden, a spacious terrace ideal for outdoor dining, and a private pool that invites you to enjoy the sun of southern Spain. In addition, the property has parking with capacity for eight vehicles and additional storage space. This home not only offers exceptional quality of life but is also close to all necessary services. Located 8 minutes drive to the beach and all amenities. Without a doubt, this house is a gem on the market, ideal for those seeking a quiet and high-quality lifestyle in a naturally beautiful environment, without sacrificing the comforts of modern life.
…By Spain Sotheby's International Realty


House with pool and garden Estepona (Spain)
Designed around the way people live rather than simply the way a home looks, this contemporary villa in Estepona East combines generous proportions, clean architecture and a seamless connection between its indoor and outdoor spaces. Situated in the established residential area of Monte Biarritz, just minutes from San Pedro, Marbella and the coastline, it offers a relaxed lifestyle with excellent everyday convenience. The main living area unfolds as one open space where the lounge, dining room and kitchen flow naturally onto the terraces, landscaped garden and private swimming pool. Floor-to-ceiling glazing fills the interiors with natural light while creating an effortless transition between inside and out. Five en-suite bedrooms are thoughtfully arranged across different levels, providing flexibility for both family life and guests. The principal suite enjoys its own private terrace, while the lower level adds two further guest suites together with a spacious multifunctional room that can serve as a cinema, gym, games room, office or additional lounge. Above, the rooftop solarium, prepared for a jacuzzi, offers another inviting setting to enjoy the Mediterranean climate, whether for quiet mornings or relaxed evenings with family and friends. Outside, the landscaped garden creates a pleasant sense of privacy around the pool, while a covered carport for two vehicles adds everyday practicality. Combining contemporary architecture with a highly functional layout, the villa is ideally located close to renowned golf clubs including Atalaya Golf & Country Club, El Paraíso Golf Club and Guadalmina Golf, as well as international schools, beaches and the centres of Marbella, San Pedro and Estepona. Excellent access to the A-7 and AP-7 also provides convenient connections along the coast and towards Gibraltar, making it equally suited as a permanent residence or an elegant Mediterranean retreat.
…By Spain Sotheby's International Realty


House with pool and garden Estepona (Spain)
Villa in development, with a modern style and located in the coveted area of Estepona. This property, scheduled to be completed in 2026, occupies a plot of 1044 m² with a construction of 359 m². Inside, it features four bedrooms, four bathrooms, a study, and an open-plan design that integrates a luxury kitchen with a central island and breakfast bar. Technological advances include an aerothermal heating system and zoned air conditioning. Among its amenities are a private pool, landscaped gardens, individual garage, security system, and a chill-out area perfect for entertainment. In addition to its exclusive design and amenities, the villa is located in a privileged location, close to renowned schools, serene parks, and medical facilities, offering an ideal environment for both family life and relaxation and recreation on the Costa del Sol.
…By Spain Sotheby's International Realty


House with pool and garden Estepona (Spain)
Classic-style villa with southeast orientation located in Nueva Atalaya, on the New Golden Mile, designed to integrate natural light, privacy, and a seamless connection with the outdoors. The property is set on a well-maintained plot and developed over several levels. On the main floor, a spacious living room with an open kitchen connects directly to a terrace and garden, creating continuity between indoor and outdoor spaces. The upper floor houses the main suite, which features a walk-in closet and access to a private terrace equipped with a jacuzzi. On the lower floor, there is an independent guest apartment, along with a cinema room, fitness area, and yoga studio, as well as storage space with integrated safe and a garage with capacity for up to four vehicles within the property. The home has been progressively renovated, with a comprehensive update completed in 2025. It incorporates a renewed plumbing system, comprehensive water treatment with a softener, climate control with Daikin equipment, and integrated technological solutions throughout the home. It is fully furnished, with brand new furniture and mattresses, ready for immediate use. Located in Nueva Atalaya, within the renowned New Golden Mile, the property is close to beaches, golf courses, and established services of the Costa del Sol. Its location allows quick access to Estepona and San Pedro, as well as to destinations like Marbella and Puerto Banús. The area also features international schools and a wide range of sports and leisure options, with Málaga International Airport less than an hour away.
…By Spain Sotheby's International Realty


House with pool and garden Estepona (Spain)
Completely renovated in 2025, this beautiful Andalusian-style villa occupies an elevated, south-facing corner position in one of Estepona's sought-after residential areas, enjoying panoramic views of the Mediterranean Sea and the iconic La Concha mountain. A welcoming entrance hall leads into an elegant living room arranged into sitting and dining areas, where large windows frame the views and a distinctive stone feature wall adds character. A separate study offers additional versatility, while the 30 m² designer kitchen features a central island, breakfast area, high-quality appliances and a separate laundry room. The villa offers six spacious bedrooms, three with en-suite bathrooms, together with four additional bathrooms and a guest toilet. The principal suite includes two large fitted wardrobes, an en-suite bathroom and direct access to a private terrace with spectacular sea and mountain views. The bedrooms benefit from independent air conditioning, while the property also features pre-installation for underfloor heating, with the infrastructure ready to be connected to the appropriate heating unit. Designed for year-round outdoor living, the villa offers multiple patios and terraces, a contemporary swimming pool and an approximately 50 m² pergola with pre-installation for a 9.6 kW photovoltaic system. An enclosed garage accommodates at least six vehicles, complemented by additional outdoor parking for approximately four more cars. Conveniently located close to the golf courses of Atalaya, Guadalmina and El Paraíso, Guadalmina Beach, international schools, supermarkets and restaurants, the property is approximately 4 km from Puerto Banús and 10 km from Marbella. An exceptional Costa del Sol residence combining traditional Andalusian character, contemporary comfort, generous proportions, privacy and panoramic views.
…By Spain Sotheby's International Realty


House with pool and terrace Ronda (Spain)
Andalusian style farmhouse with 360o views, with about 17 hours of olive grove the rest of garden pool main houses and several separate houses all with spectacular views. Completely fenced with water, electric light, It has 10 stables, storage room, machine room, etc...
…By Annonceur International

House with pool and terrace Ronda (Spain)
Finca five minutes from Ronda with 11 hectares, water, electricity, fenced with a cortijo of about 700m old style with pool and views facing south, ideal for olive and pasture vineyards.
…By Annonceur International


House with pool and terrace Ronda (Spain)
Farm of 165 hectares of cork oak, in its entirety, completely fenced within the natural park of Sierra de Grazalema, has more than 7 natural water springs several farmhouses for cattle, very good dirt road, and very close to ronda.
…By Annonceur International


House with pool and terrace Ronda (Spain)
Spectacular estate in Ronda, with a farmhouse, pool, sports court, caretaker’s house, barns, animal pen, and olive plantation.This estate of over 100 hectares has distinct and well-defined areas: the main residential area with the farmhouse, an animal pen for pigs, and a couple of apartments on a plot of just over 30 hectares; the caretaker’s house area with an old farmhouse and 2 barns on a plot of just over 30 hectares; and the olive grove area with a plot of about 50 hectares.The main farmhouse has 3 floors, with a total of approximately 400 m2. It is arranged as follows:Ground floor: independent house with separate kitchen, large living-dining room, and three bedrooms with 3 bathrooms.Upper floor: independent apartment with a very large living room with a kitchen area, large bedroom, one bathroom, and a terrace with views.The basement includes a large party area, water treatment plant, storage, outdoor bathroom, and stables.It features a large pool with solarium and lawn area, sports court, barbecue
…By Annonceur International



House with pool and garden Dos Hermanas (Spain)
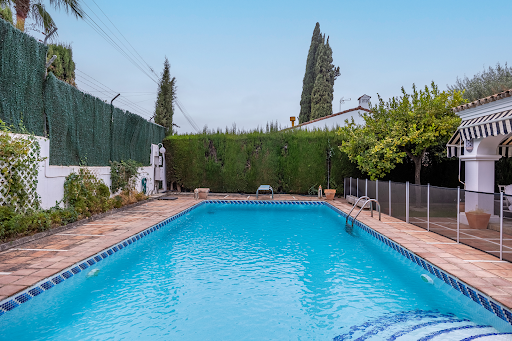
Situated in the heart of La Motilla residential development, this exquisite four-level home spans 517 square meters on a 715-square-meter plot. On the ground floor, the main entrance opens to a bright and inviting living room featuring a fireplace and dining area to the right. Centrally located, a spacious, fully-equipped kitchen is linked to the service area, which includes a laundry area, a service bedroom with a private bathroom, and direct accesses to the porch, garden, and swimming pool. To the left of the property, there is a pleasant sitting area and a full guest bathroom. The first floor hosts the sleeping quarters, comprising three bedrooms and a full bathroom, in addition to the master bedroom, which boasts an en-suite bathroom and a walk-in closet. The top floor contains a charming attic, currently used as a professional office, providing a bright and adaptable space. On the lower level, accessible directly from indoors, there is parking space for two vehicles, a gym area, a multi-purpose room, a storage room, and a wine cellar, perfect for family gatherings or private events. The outdoor areas are segmented into various sections dedicated to relaxation and leisure, highlighted by a sizable swimming pool, a delightful porch, and a well-maintained garden with natural grass and diverse vegetation. Vehicle access to the parking is facilitated by an automatic gate from the outside. Additional features include a heating/cooling system, a security alarm, a mature garden, and a private pool. Area: The La Motilla development is an exclusive residential area located just minutes from Sevilla. It is near the International College Alminar and boasts excellent transport links to the city and surrounding towns. The area offers a rich array of services, entertainment, and dining options, along with a social club featuring a restaurant, event halls, a swimming pool, and sports courts.
…By Spain Sotheby's International Realty


House with pool and terrace Cortes de la Frontera (Spain)
Sale of spectacular luxury estate with exclusive character in the heart of Serranía de Ronda, Málaga, Andalucía. With approximately 28 hectares of land bordering the river and a perfect combination of wide flat areas and wooded areas, this property offers an absolutely privileged natural environment. The farmhouse, spacious and bright, has been designed with an elegant and cozy style, combining comfort and functionality. It has several living rooms, a spacious kitchen, dining room, office, and four bedrooms, all with ensuite bathrooms, plus a charming inner courtyard, private gardens, gym, and a magnificent swimming pool with sunbathing area. Outside, the estate has a vegetable garden, horse boxes, fruit tree area, and extensive natural landscapes ideal for walks and enjoying the unique scenery of the Serranía. With excellent access from one of the main roads in the area, this property is located in the heart of the mountain environment, about 40 km from the coast and Ronda, offering privacy, nature, and exclusivity in an incomparable setting.
…By Annonceur International


House with pool and garden Dos Hermanas (Spain)
Located in the Fuentequintillo development in Dos Hermanas, this detached villa built in 2004 combines comfort and privacy in a well-established residential area. The property sits on a 1,919 m² plot and features a built area of 536 m², including porches, spread over three floors. Its privileged orientation allows unobstructed views of a wide green area and Seville. Access to the house is through a garden with an ornamental fountain leading to a bright enclosed patio, from which the ground floor is distributed. This level features three spacious exterior bedrooms, a large full bathroom with shower and bathtub, a kitchen with pantry and daily dining room with access to the porch, as well as a very bright living room with a fireplace, next to an independent dining room, both connected to the outside. The upper floor houses two additional bedrooms, one of them with a large dressing room, both with access to a terrace, as well as a full bathroom and a sitting area in the hallway. The basement offers a versatile space with an independent apartment, a garage with capacity for six vehicles, storage room, and game room. The house is equipped with underfloor heating, air conditioning, and solar panels for hot water. Outside, the private pool and tennis court stand out. The development has two access points, and from the rear, it is a few minutes' walk to the metro stop, facilitating connection to Seville. Dos Hermanas offers all necessary services within a short distance, combining residential tranquility with urban proximity.
…By Spain Sotheby's International Realty


House with pool and garden Dos Hermanas (Spain)
The property has a built area of 490 square meters, on a plot of 686 square meters, and accommodates six bedrooms and 7 bathrooms. On the main floor, there is a spacious living room with a fireplace, a fully equipped open concept kitchen connected to the outdoor area with direct access to the porch and garden with a pool. Also on this level, there is a domestic laundry area and a professional office with a guest bathroom. On the upper floor, there are six bedrooms and four private full bathrooms, two of them en-suite. The main bedroom has a walk-in closet and a private terrace with outstanding views of the surroundings. On the lower level, there are two additional spaces that can be used as guest or service rooms, a storage area, and parking for two vehicles with automatic access. Outside, in addition to enjoying the garden with various leisure and relaxation areas, there is a large bar lounge with a kitchen and glass curtains for personal and family events, a porch with an automatic opening pergola and dining table, an outdoor bathroom, and utility room. The 41 m2 pool has 3 resting areas, a jacuzzi, and a bathroom. Features: The property has an elevator that connects all levels, including the lower level parking, hot/cold air conditioning with air-zone system, underfloor heating, built-in closets, two fireplaces on the ground floor and first floor, a photovoltaic installation with a water heater support accumulator, and automation for the facilities. High-quality security glass and enclosures. Pool. Covered outdoor porch with bioclimatic pergola. Automatic awnings. Security alarm throughout the property and outdoor areas. In short, this is a meticulously designed house built with great expertise in an environment where you can breathe fresh air and with excellent access and communication routes. Area: Olivar de Quintos is an exclusive residential area just minutes from the shopping center of Seville. Close to international schools with excellent transportation connections to the city and other locations with various metro and bus stops. Near to the Real Club de Golf de Sevilla and the racecourse. It has a social club with a restaurant, event hall, pool, and sports courts.
…By Spain Sotheby's International Realty


House with terrace Carmona (Spain)
A house where the vestiges of the past have been preserved and at the same time with all the comforts of the present. In one of the most beautiful areas of Carmona, where time seems to have stopped, we find this property ready to come to live in Seville. It is a two storey house plus roof terrace, overlooking one of the most beautiful churches in Carmona. This house is special in many ways. We enter from the garage. Ground floor. Comprising of: Living - dining room, one bedroom converted into a study. Large kitchen with office and a covered interior patio. In the patio there is a complete bathroom that gives service to the ground floor. First floor. Consists of: Three bedrooms with fitted wardrobes and two bathrooms. The master bedroom has a private bathroom and dressing room. First floor. Consists of: A laundry room and a terrace with beautiful views of the city. The property is equipped with PL central heating. Solar panels for the hot water system. Three split air conditioning. It is for sale, with the option to rent with option to buy. Only 30 kilometres from Seville and 15 kilometres from the airport. Notary fees, registration and taxes not included. Buyer's fees not included. Call us and ask for more information or an appointment to visit it.
…By Hispalica Propiedades


Chalet with terrace Madrid (Spain)
Typical Andalusian style house with a beautiful interior patio, a large garden with several different areas and enough space for a swimming pool. The house has a central courtyard framed by columns, in the style of the Roman and Arabic houses that left their mark on the beautiful town of Carmona. The plot of the house has an area of 408 m2, 398 m2. built on two floors. It consists of five bedrooms, all with built-in wardrobes, except one which has a dressing room, three bathrooms, two living rooms of 45m. each one, and a small store room on the upper floor. It has a garage and two wells with plenty of water. From the kitchen and the living room there is access to its impressive patio, with great potential for a swimming pool. You will have a magnificent garden in the centre of Carmona. Do not hesitate to contact us to arrange a visit.
…By Hispalica Propiedades


Property with pool and garden Carmona (Spain)
Spectacular estate located in Carmona, Seville, with a plot of 8,000 square meters and surrounded by 100 hectares of wheat fields. An avenue of ancient olive trees, some over five hundred years old, leads to the main entrance of the property. The estate houses a 1,882 square meter residence that features thirteen en-suite bedrooms, a staff apartment, spacious living and dining areas distributed across several lounges, two kitchens, reading rooms, spa, swimming pool, and a pool house with a gym. The property also has a small centuries-old chapel, a cinema room, indoor bar with a dance floor, internet connection throughout the house, underfloor heating, wooden ceilings, double glazed windows, high-quality aluminum carpentry, and an observatory suite offering stunning views of the Sevillian countryside. It boasts several water wells, the main one supplying the entire estate through an extensive network of pipelines. For equestrian enthusiasts, there is also an equestrian track. Outside, five magnificent fountains surround the main residence. The facilities include paddle courts with spectator stands, an outdoor pool with bar, a pergola with ambient music, an independent service dwelling, kennels, and a 2,000 m² dressage arena. This historic hacienda has been carefully renovated, preserving its original typology and the character of traditional Andalusian architecture. Surrounded by gardens with Mediterranean flowers and spectacular views, it offers an authentic countryside living experience in Andalusia. Additionally, it has an extra accommodation for the staff. Located in the heart of southern Spain, the property is just a 30-minute drive from the historic city of Seville and 15 minutes from Carmona.
…By Spain Sotheby's International Realty


House with terrace Carmona (Spain)
Stately House with Andalusian Courtyard Next to the Puerta de Sevilla A two-storey house plus a rooftop terrace, featuring a colonnaded courtyard, seven main rooms, three bathrooms and a privileged location in the heart of the historic centre. Located next to the iconic Puerta de Sevilla, this property embodies the essence of traditional Andalusian architecture. A home full of character, where the original features have been carefully preserved during its renovation, maintaining the historic identity that makes it truly unique. From the moment you enter, the impressive central courtyard with its fountain, marble columns and handcrafted ceramic tiles becomes the heart of the property, providing light, freshness and a remarkable atmosphere. General Property Description The house is distributed over two floors plus a rooftop terrace and offers spacious, versatile areas that can adapt to different family or residential needs. The ground floor comprises a living room, kitchen, one bedroom and one bathroom. The upper floor offers six bedrooms or living spaces, two bathrooms, one of them en-suite to the main bedroom, a second kitchen with a large pantry overlooking the courtyard and a generously sized living room. The rooftop level includes three auxiliary rooms or utility rooms and a large terrace with views over the rooftops and monuments of Carmona's historic centre. Key Features Andalusian courtyard with arcades and central fountain Renovated property preserving original features 7 bedrooms or main rooms 3 bathrooms 2 kitchens Main living room and additional living room upstairs Private rooftop terrace 3 auxiliary rooms on the rooftop level Traditional Andalusian ceramic tiles Prime location next to the Puerta de Sevilla Layout and Living Spaces The house revolves around its spectacular interior courtyard, a defining element of Andalusian stately homes. The galleries, high ceilings, natural light and spacious rooms create a comfortable property with great flexibility to adapt to different lifestyles. Rooftop Terrace and Views The rooftop terrace is one of the property's most attractive features. It offers open views over Carmona's historic centre, making it an ideal place to create a relaxation area or enjoy evenings outdoors. Carmona Considered one of Andalusia's most important historic cities, Carmona preserves an extraordinary architectural heritage, streets full of history and an excellent quality of life. Its location allows easy access to the city of Seville in approximately 30 minutes and to Seville International Airport in around 20 minutes. Ideal Buyer Profile This property is especially suited to buyers looking for a home with historical character, a unique family residence or an investment opportunity with potential for tourist accommodation or a residential project. Who It May Not Suit This property is not intended for those seeking a modern home with contemporary design or a low-maintenance property. The combination of traditional Andalusian architecture, generous proportions, a historic location and preserved original features makes this a rare opportunity in the centre of Carmona. At Hispalica Propiedades, we understand that historic homes require specialised guidance. That is why we accompany our clients throughout the entire purchasing process, offering a personalised and professional service tailored to each project. Request information about this property Speak with Mercedes Purchase costs, taxes, Land Registry and notary fees are not included in the sale price.
…By Hispalica Propiedades


House with pool and terrace Jerez de la Frontera (Spain)
THE PINNACLE OF JEREZ LUXURY: AN EXCLUSIVE PRIVATE ESTATE 2,892 m2 Plot | Tropical Leisure Oasis | Multi-Unit Residential Complex Best-House Corner is proud to present the most coveted private estate in Jerez—a bespoke villa designed for those who recognise that true luxury lies in space, discretion, and the art of hosting. This is not merely a residence; it is a peerless private entertainment venue. The Elite Exterior: A Tropical Oasis The 2,892 m2 grounds are the property's defining feature, meticulously landscaped to provide a resort-style experience. The Host’s Temple: A spectacular 150 m2 multifunctional events venue, featuring a fully glazed kitchen, a 400 kg professional wood-fired oven, and a stunning 70 m2 thatched porch (chozo). It is the ultimate setting for high-profile private events and corporate gatherings. Outdoor Culinary Suite: A fully equipped external kitchen integrated into the garden landscape, designed for seamless social dining poolside, ensuring the main residence remains private. The Infinity Experience: A magnificent 15m x 4m swimming pool, enveloped by lush, mature vegetation that guarantees absolute privacy. VIP Logistics: Secure parking for up to 25 vehicles. The estate also includes a separate, climate-controlled 90 m2 guest house and a 50 m2 independent wooden studio. The Principal Residence: Character & Contemporary Comfort Following a comprehensive high-spec refurbishment, the interior harmonises traditional grandeur with modern functionality. Signature Living: A majestic double-height lounge featuring an iconic spiral staircase and a feature fireplace. Masterful Sleeping Quarters: Spacious bedrooms, including attic suites with exposed timber vaulted ceilings, providing a sanctuary of absolute peace. Bespoke Interiors: A high-end modern kitchen equipped with state-of-the-art appliances and contemporary spa-inspired bathrooms finished in noble materials. Security, Efficiency & Strategic Connectivity Energy Independence: Equipped with solar energy systems and a private water well, offering 80% energy efficiency. Security & Peace of Mind: A fortified, private environment with an integrated CCTV security system. Prime Location: Strategic access to the AP-4 motorway, providing rapid connectivity to the Jerez Circuit and the Costa de la Luz. VIRTUAL TOUR AVAILABLE – VIEWING ACCESSIBLE VIA THE MULTIMEDIA SECTION OF THIS LISTING This is a rare opportunity to acquire Jerez's premier private leisure estate. Internal viewing is strictly by private appointment. Contact Best-House Corner to secure your viewing of this trophy asset. Best-House Corner: Experts in Value-Generating Assets.
…By Annonceur International


Chalet with terrace Jerez de la Frontera (Spain)
Magnificent house that we can consider a luxury villa where its qualities, luminosity, large spaces and why not, also its energy efficiency stand out. First inhabited in 2006, it has been home to a family for the past 20 years. Once this stage is completed, they decide to put this house on the market so that it can once again be a dream achieved by another family, such as theirs. First of all, the location, which places it in a very well connected, quiet area and, at the same time, 15 minutes from the centre of Jerez de la Frontera, a city that stands out for its gastronomy, its wines, its horses, flamenco, its heritage, its speed circuit, golf,... (https://www.turismojerez.com/). The project of this house was inspired by a well-known Jerez winery and several aspects stand out: great luminosity, spacious rooms, practically absence of corridors, sloping gabled roofs, sandstone on its façade and handmade grilles on the large windows.It is a design that balances the traditional on the outside with modernity on the inside. The plot, with its more than 2,500 m2., offers everything that pleasure can inspire: relaxation, sport, meals with family and friends, ... In its rectangular shape, different spaces have been distributed: in its front, a parking area welcomes visitors with capacity for more than 10 cars (4 of them covered) to give way to the house, a rear porch of more than 60 m2., a barbecue area with straight lines with an Argentinian grill, a clothesline area, another with an orchard and garden with a 14 x 4 m swimming pool, with salt water and heated; and in the background, a sports court and a paddle tennis court, as well as almost 160 m2. of other constructions for storage, showers, gardening, etc. In terms of facilities, it is worth highlighting a well with automatic irrigation system, air conditioning, underfloor heating, state-of-the-art video surveillance system, drinking water softener, photovoltaic production system, aerothermal energy and 2 chimneys. And all this with the highest energy efficiency rating, type A. Finally, focusing on the house, it is distributed in the following rooms: GROUND FLOOR (187 m2.): Large double-height hall, living room of 50 m2. which, if preferred, can be connected and left attached to the kitchen with a central island so that l@s chefs of the house can delight them, a toilet, 3 bedrooms, a bathroom and a dressing room,UPPER FLOOR (99 m2.): Bedroom en suite with dressing room and bathroom and with the possibility of installing a second bathroom and another bedroom, all spread over 75 m2., and access to a terrace of more than 30 m2.SEMI-BASEMENT FLOOR (183 m2.): Internally connected to the rest of the house, it also has independent access. It has a living room of 80 m2. with fireplace, open kitchen and spa area with steam room, jacuzzi and bathroom, as well as a small wine cellar, a storage room and facilities and a guest bedroom with en-suite bathroom. If the 470 m2. From home seems like a lot, you will always have the possibility of exploiting the semi-basement floor for long-term rental or even tourist since it has an administrative license, although to date this activity has not been put into operation. If you believe that this spectacular home can fulfill the dream of a home for you and yours, take advantage of this magnificent opportunity.
…By Annonceur International
- 1
- …
'%20stroke='%23DDAA3A'%20stroke-width='1.909'%20stroke-linecap='square'%20stroke-linejoin='bevel'/%3e%3c/svg%3e)
Receive by email any new listing that may match your search criteria
Your criteria :
- For sale
- Montellano, Spain, +30 km
- Houses
- Terrace
By validating this form, you accept the general conditions of use of Le Figaro Properties.