The agencies at Castilblanco de los Arroyos
These agencies offer a selection of luxury properties vente at Castilblanco de los Arroyos. Feel free to contact them for personalized assistance.

 English$ USD · m²


588-hectare estate located five kilometers from Castilblanco de los Arroyos and less than an hour from Seville, consisting of extensive areas of pastureland, oak forest, and grazing fields, with hunting and livestock use and a set of residential and auxiliary buildings. The main residence, featuring traditional Andalusian architecture and surrounded by wide porches, has 709 square meters built over two floors. The main area houses eight bedrooms, four bathrooms, an office, separate living and dining rooms, both with fireplaces, as well as a kitchen and various storage spaces. At the back of the residence, you will find the terrace, garden, and pool. Next to the main house are the caretaker's residence, a barn, stables, chicken coop, and storage buildings. The estate also includes an auxiliary residence intended for hunting events and various facilities related to livestock activities. The total constructed area reaches 1,794 square meters. The farm combines big and small game hunting activities with livestock farming of cattle and pigs, including the production of acorn-fed Iberian pigs and field-fed pigs. The property also holds rights to CAP subsidies. Notable features include complete perimeter fencing, its location near the banks of Cala and Paterna, water supply through its own well, photovoltaic installation, and a backup generator system.
…By Spain Sotheby's International Realty


Contemporary design detached house with a built area of 474 m², located in the La Fuemblanca development, at the entrance of the municipality of Salteras, in the Sevilla area. The newly built home is distributed over several floors and organizes its spaces to differentiate day and rest areas. It has five double bedrooms, three full bathrooms, and a guest toilet. Some bedrooms feature en-suite bathrooms and integrated built-in wardrobes. The main area of the house brings together the living room and dining room with direct access to the outside. The equipped kitchen connects with these rooms and offers work and storage areas. The layout allows for functional routes between different areas of the house. The property incorporates exterior carpentry with double glazing and PVC frames. The high ceilings and arrangement of openings favor the entry of natural light into the rooms. It has a climate control system and electric heating, as well as solar panels. Outside, the private plot includes a garden, pool, and terrace, creating different spaces for outdoor use. The house also offers a parking area within the property and additional storage areas. Views are oriented towards the natural surroundings and landscaped areas. The location, in a residential setting, provides access to educational centers, shops, and other services, as well as connections to Seville city and its metropolitan area.
…By Spain Sotheby's International Realty


Stately house from 1930, completely restored in 2025 and in perfect condition, located in the emblematic Plaza del Museo. The property has four en-suite bedrooms and a terrace of approximately 60 square meters with a covered kitchen and direct views of the square. The house is spread over several floors and has four en-suite bedrooms, an office, a spacious living room with balconies, a separate kitchen, a dining room with views, a garage for one vehicle, and, on the top floor, a covered kitchen with access to the terrace. On the ground floor is the garage, currently used as an entrance hall, along with the main staircase, the kitchen, a toilet, and a large dining room with a central table and bar area. Below the stairs, there is access to an underground cellar. The first floor houses the main living room, with two balconies overlooking Plaza del Museo and a window to Calle Monsalves, as well as an office and an en-suite bedroom. On the second floor are the rest of the bedrooms. The master suite, with a dressing room and views of the square, occupies the entire main façade. This floor also includes two additional en-suite bedrooms with original wardrobes. The third floor has a covered space with access to the terrace, equipped with a fully furnished kitchen, allowing you to enjoy this outdoor space as an additional living area. The terrace, in a U shape, offers a main seating area facing the square, an outdoor dining area, and a space designated for sunbathing, all surrounded by vegetation in the heart of Seville. Among its qualities, it is worth noting the underfloor heating on the ground floor, radiators on the rest of the floors, and hot-cold air conditioning system. The materials used are of the highest quality: terracotta and marble floors, carpentry made from wood recovered from old houses and convents, with unique pieces that bring character and a unique atmosphere to the house.
…By Spain Sotheby's International Realty


This is a completely renovated house with a modern concept and large windows, where the front facade faces a quiet and tree-lined square. Very high quality materials and installations. The house has four complete floors, the first three around 110 m² each and the last uncovered floor of 40m². Access to the house is through an original gate from 1899 that leads to a hall bathed in light from the central courtyard which features a marble fountain and marble floors. On one side, a living room with a window to the main facade, on the other side a room or lounge that leads to a full bathroom. In the hall, there is an elevator that connects all floors, which, besides its spaciousness, has a glass wall from which hand-painted murals can be seen. It also features an impressive marble staircase. The first and second floors are two separate apartments with identical layouts, accessible by elevator or stairs. A living area with large windows and unobstructed views of a tree-lined square, an open kitchen with dining area, both with plenty of light thanks to the central courtyard. In the sleeping area, there is the master bedroom with a large walk-in closet that can accommodate an extra bed. The full bathroom that serves the entire floor has all luxury finishes. On the attic floor, there is the wonderful terrace with a pool, kitchen/dining area, solarium, shower, and toilet. There is also a water cascade that bathes all floors of the house along a side wall. The house features home automation, automatic LED lighting indoors and outdoors, background music, centralized air conditioning, micro cement facade and courtyard, and multiple designer details. It is a unique home finished and completed with luxury and comfort in mind.
…By Spain Sotheby's International Realty
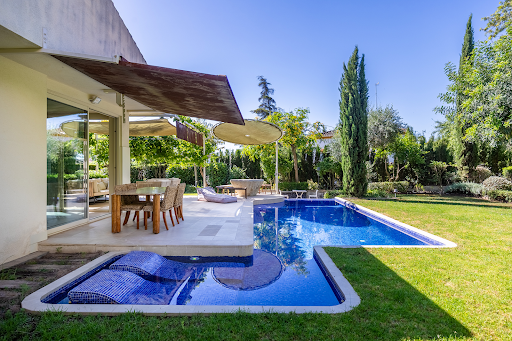


Contemporary design home located in a private gated community with 24-hour security and complete common areas, including a swimming pool, tennis courts, padel courts, and a football field. Located on a plot of approximately 1,500 square meters in a cul-de-sac, the property enjoys a high level of privacy and a carefully designed landscaped environment. The plot features an infinity pool and a garden designed by the creator of the Atlantic Botanical Garden in Gijón, with a selection of established trees and fruit species and a vegetable garden designed in corten steel, perfectly integrated into the landscape. The house, with a constructed area of approximately 220 square meters, is developed on a single floor organized around a bright central patio that articulates the different spaces. It has five bedrooms, four of them with en-suite bathrooms, in addition to a designer kitchen equipped with high-end appliances, a breakfast area, and a separate laundry room. The main living room stands out for its high ceilings, large windows, and direct connection to the garden and pool. An Italian stone fireplace dominates this space, adding character and warmth to the ensemble. Outside, the property has a covered area for parking, as well as additional space for several vehicles within the plot. The house was completely renovated and expanded in 2019. It also offers growth potential, as it has remaining buildability that would allow the construction of a second floor. Its features include hot-cold air conditioning, a careful selection of materials, with Ferrolan floors in iron and terracotta, and Strugal metal exterior carpentry, present throughout the home.
…By Spain Sotheby's International Realty


Contemporary newly built residence with 340 square meters constructed on a plot of 845 square meters, featuring four bedrooms, four bathrooms, a garden, and a private pool in the Villares Altos de Tomares development. The residence is spread over two main floors, a basement, and a rooftop, with a layout designed to enhance the spaciousness of the areas and the connection with the exterior spaces. The ground floor houses a bright day area consisting of a large living-dining room with a fireplace and large windows opening to the porch, garden, and pool. The independent kitchen, with modern lines and equipped with high-end appliances, is complemented by a spacious laundry room. Also on this level, there is a bedroom and a full bathroom. The first floor is dedicated to the resting area and includes the master suite with a walk-in closet, en-suite bathroom, and open views to the outside. Two additional bedrooms and a bathroom complete this floor. The basement offers a large open space with multiple potential uses, such as a gym, leisure room, private cinema, or meeting area, and also features a full bathroom that provides independence at this level. The residence is completed by a 44 square meter rooftop offering panoramic views over Seville and a parking area with capacity for several vehicles. The residence incorporates underfloor heating, aerothermal system, photovoltaic installation, and home automation system for blinds and curtains. High-performance carpentry, fitted wardrobes, and exterior lighting contribute to enhancing the architecture and landscaped spaces. Its location allows access to the center of Seville in a few minutes and provides proximity to schools, hospitals, green areas, and a wide range of services.
…By Spain Sotheby's International Realty


Newly built detached villa located in Villares Altos, an exclusive private community in Tomares with controlled access. The property, with 338 constructed square meters on a 795 m² plot, features a garden, private pool, and magnificent panoramic views of Seville, in a residential setting that guarantees privacy and tranquility. The house is distributed over two main floors, a basement, and a walkable rooftop, with a contemporary design conceived to enhance brightness and the connection between indoor and outdoor spaces through large windows. The main floor features a living-dining room with direct access to the porch, garden, and pool area, an independent kitchen with a laundry area, a bedroom, and a full bathroom. The upper floor is intended for rest and includes a master suite with a private bathroom, space for a dressing room, and clear views, as well as two additional bedrooms and a full bathroom. The basement offers a large multipurpose space, ideal as a gym, cinema room, office, or leisure area, in addition to a full bathroom and direct access to the covered garage, with independent entrance from two streets: Villares Altos and Reina Sofía. The 44-square-meter walkable rooftop becomes a unique space with panoramic views of Seville, perfect for relaxation or outdoor gatherings. The home incorporates underfloor heating, aerothermal system for hot water, solar panels, pre-installation for an elevator, high-performance carpentry, home automation for blinds and curtains control, and exterior lighting. Located just a few minutes from the center of Seville, with access to schools, hospitals, green áreas and services. An exclusive property that combines contemporary design, functionality, efficiency, and quality of life in one of the best residential areas around the capital.
…By Spain Sotheby's International Realty


Located in the Fuentequintillo development in Dos Hermanas, this detached villa built in 2004 combines comfort and privacy in a well-established residential area. The property sits on a 1,919 m² plot and features a built area of 536 m², including porches, spread over three floors. Its privileged orientation allows unobstructed views of a wide green area and Seville. Access to the house is through a garden with an ornamental fountain leading to a bright enclosed patio, from which the ground floor is distributed. This level features three spacious exterior bedrooms, a large full bathroom with shower and bathtub, a kitchen with pantry and daily dining room with access to the porch, as well as a very bright living room with a fireplace, next to an independent dining room, both connected to the outside. The upper floor houses two additional bedrooms, one of them with a large dressing room, both with access to a terrace, as well as a full bathroom and a sitting area in the hallway. The basement offers a versatile space with an independent apartment, a garage with capacity for six vehicles, storage room, and game room. The house is equipped with underfloor heating, air conditioning, and solar panels for hot water. Outside, the private pool and tennis court stand out. The development has two access points, and from the rear, it is a few minutes' walk to the metro stop, facilitating connection to Seville. Dos Hermanas offers all necessary services within a short distance, combining residential tranquility with urban proximity.
…By Spain Sotheby's International Realty


Spectacular estate located in Carmona, Seville, with a plot of 8,000 square meters and surrounded by 100 hectares of wheat fields. An avenue of ancient olive trees, some over five hundred years old, leads to the main entrance of the property. The estate houses a 1,882 square meter residence that features thirteen en-suite bedrooms, a staff apartment, spacious living and dining areas distributed across several lounges, two kitchens, reading rooms, spa, swimming pool, and a pool house with a gym. The property also has a small centuries-old chapel, a cinema room, indoor bar with a dance floor, internet connection throughout the house, underfloor heating, wooden ceilings, double glazed windows, high-quality aluminum carpentry, and an observatory suite offering stunning views of the Sevillian countryside. It boasts several water wells, the main one supplying the entire estate through an extensive network of pipelines. For equestrian enthusiasts, there is also an equestrian track. Outside, five magnificent fountains surround the main residence. The facilities include paddle courts with spectator stands, an outdoor pool with bar, a pergola with ambient music, an independent service dwelling, kennels, and a 2,000 m² dressage arena. This historic hacienda has been carefully renovated, preserving its original typology and the character of traditional Andalusian architecture. Surrounded by gardens with Mediterranean flowers and spectacular views, it offers an authentic countryside living experience in Andalusia. Additionally, it has an extra accommodation for the staff. Located in the heart of southern Spain, the property is just a 30-minute drive from the historic city of Seville and 15 minutes from Carmona.
…By Spain Sotheby's International Realty


The property has a built area of 490 square meters, on a plot of 686 square meters, and accommodates six bedrooms and 7 bathrooms. On the main floor, there is a spacious living room with a fireplace, a fully equipped open concept kitchen connected to the outdoor area with direct access to the porch and garden with a pool. Also on this level, there is a domestic laundry area and a professional office with a guest bathroom. On the upper floor, there are six bedrooms and four private full bathrooms, two of them en-suite. The main bedroom has a walk-in closet and a private terrace with outstanding views of the surroundings. On the lower level, there are two additional spaces that can be used as guest or service rooms, a storage area, and parking for two vehicles with automatic access. Outside, in addition to enjoying the garden with various leisure and relaxation areas, there is a large bar lounge with a kitchen and glass curtains for personal and family events, a porch with an automatic opening pergola and dining table, an outdoor bathroom, and utility room. The 41 m2 pool has 3 resting areas, a jacuzzi, and a bathroom. Features: The property has an elevator that connects all levels, including the lower level parking, hot/cold air conditioning with air-zone system, underfloor heating, built-in closets, two fireplaces on the ground floor and first floor, a photovoltaic installation with a water heater support accumulator, and automation for the facilities. High-quality security glass and enclosures. Pool. Covered outdoor porch with bioclimatic pergola. Automatic awnings. Security alarm throughout the property and outdoor areas. In short, this is a meticulously designed house built with great expertise in an environment where you can breathe fresh air and with excellent access and communication routes. Area: Olivar de Quintos is an exclusive residential area just minutes from the shopping center of Seville. Close to international schools with excellent transportation connections to the city and other locations with various metro and bus stops. Near to the Real Club de Golf de Sevilla and the racecourse. It has a social club with a restaurant, event hall, pool, and sports courts.
…By Spain Sotheby's International Realty


In the heart of the Sierra Norte de Sevilla Natural Park, you'll find Los Pozos de la Nieve. A 17th-century building located on a 7-hectare olive grove estate, two kilometers from the town of Constantina and 65 km from Seville Airport. It was an industrial building supplying ice to the city of Seville. In winter, ice was made in shallow cisterns in the meadow next to the building and was stored in the wells until sold. These wells are integrated into the building and are perfectly preserved, giving the property deep uniqueness. Both the valuable recovery and restoration of the building, awarded by public administrations and UNESCO with the Europa Nostra Awards in 2006, and its Environmental Sustainability deserve highlighting due to solar panels and ecological water treatment based on Phytodepuration and Evapotranspiration technology. The property has five spacious apartments, each with its private terrace, furnished and equipped for vacation rental all year round, with all necessary permits. The apartment descriptions are as follows: Apartamento Agua: 60 m², capacity for 2-4 people, and adapted for persons with reduced mobility. Apartamento Luz: 140 m², capacity for 2-4 people. Apartamento Estrella: 130 m², capacity for 4-6 people. Apartamento Sol: 90 m², capacity for 2-4 people. Apartamento Luna: 100 m², capacity for 2-7 people. Another important use of the property is as a Sociocultural space for various events throughout the year. The swimming pool is located among the olive trees of the estate with magnificent views. Other features: High-speed WiFi, parking with an electric car charging station.
…By Spain Sotheby's International Realty


The property is located in the municipality of Hinojos, province of Huelva. Hinojos is just 45 kilometers away from Seville and its International Airport, which has numerous connections with the rest of Europe. It is also close to the beaches of Huelva, with the nearest one, Matalascañas, being 30 kilometers away. The house, with 590 square meters, has two floors. On the ground floor, there are five bedrooms with three bathrooms, two of them en suite, a spacious living room, dining room with fireplace, and kitchen. Through this living room, you access the Andalusian patio with garden and pool on different levels, the guest room, and the upper floor that is open plan, offering many possibilities for different uses. The garden connects to another space on the property, with an independent entrance from a side street, where there is a house with two bedrooms, a bathroom, kitchen, and living room with fireplace. Next to the house, there is an old cellar, currently used as a warehouse. Garages and another warehouse complete the existing constructions on the property. Other features include split air conditioning and heating in the living room, hydraulic floors, three compositions of 19th-century tiles in the living room, exposed wooden beams, a well for irrigation, and different trees in the garden such as palm trees, a large cypress, two olive trees, two paradise trees, etc. Hinojos has a great environmental richness in its area. It includes most of the marshes and part of the Doñana National Park. The Hinojos marshes are one of the most important enclaves in Europe through which hundreds of thousands of migratory birds pass on their long journey. It is also important to highlight its historical heritage and typical festivals. Due to its proximity to El Rocío, popular places like Raya Real, the King's Palace, or the Ajolí Bridge, which many pilgrims use to reach El Rocío, belong to the municipality of Hinojos. It is also worth mentioning its proximity by highway to the beaches of the Portuguese Algarve and its International Airport in Faro.
…By Spain Sotheby's International Realty


House with a built area of 525 square meters, distributed over two floors, with four bedrooms and five bathrooms, gym, sauna, living room, and fully equipped kitchen. On the ground floor, there is a garage equipped with a full gym, sauna, and Jacuzzi, as well as a full bathroom. The upper floor has a living room that offers views of Aracena Castle, four bedrooms, each with its ensuite bathroom, a guest toilet, a spacious kitchen-dining room, and two patios that provide additional outdoor spaces. Features: wooden floors, hot water boiler with radiators in all rooms, and hot-cold air conditioning throughout the house. The location of the property, just 90 kilometers from Seville and 98 from Huelva, offers easy access to these cities. Aracena is known for its natural surroundings and its famous castle, providing a tranquil and picturesque environment to live in and disconnect from the urban hustle and bustle.
…By Spain Sotheby's International Realty


This property is an estate where livestock farming, hunting, and rural tourism are combined in the same space. It has abundant water from natural springs and a well. The Banegas River, with a high flow, borders the property and, due to its uneven terrain, creates a natural bathing area with small waterfalls. The property has subsidies for the breeding of cattle and pigs, with five fenced plots distributed throughout the estate for this purpose. The main house, with 467 square meters and two floors, is surrounded by a parking area and a 200 square meter cobbled patio surrounded by holm oaks. On the ground floor, there is a kitchen with a dining area, a large open room of 160 square meters with natural stone columns, two living areas, two wrought iron fireplaces, a dining and game area, and two toilets. Upstairs, there are five bedrooms and three bathrooms, two of which are en suite, and a sitting area. Next to the main house, connected by a cobbled path, is the second house of 70 square meters with a bedroom, a bathroom, an open kitchen to the living room with barbecue, and a fireplace. Both houses are licensed for use as rural tourist accommodation. Other features of the main house include natural clay floors on the ground floor and hardwood floors upstairs; the wooden windows and doors are original and restored from ancient convents; fire and CO₂ detection system, alarm system, terrestrial and satellite TV. Additionally, there is a woodshed, storage room for storage, and another for a workshop. According to the owners, the upper floor rests on ancient pillars from the Tartessian period. It is worth mentioning the state-of-the-art equipment and facilities on the estate, such as a solar orchard with 24 photovoltaic solar panels for self-consumption of the houses with an 18-kilowatt storage system through batteries, CCTV surveillance system with 24/7 HD recording, outdoor lighting, and a 10,000-liter water tank. Spread throughout the estate are other buildings primarily for agricultural and livestock use, as well as a small viewpoint with views of the entire estate and its surroundings. The estate is located ten minutes from the center of Aracena, in a natural environment with holm oaks and pastures, close to services, shops, and communication routes connecting to Campofrío and other towns in the region.
…By Spain Sotheby's International Realty


Rural estate of 24 hectares with a house, agro-livestock facilities, and excellent conditions for equestrian and recreational use near Fuenteheridos. Located in the heart of the Sierra de Aracena and Picos de Aroche, just minutes from Fuenteheridos, this estate combines nature, privacy, and versatility of use in an area of great landscape richness. With approximately 24 hectares of land and 1,386 meters built between the house and auxiliary facilities, it offers multiple possibilities as a private residence, recreational estate, or venture linked to rural and equestrian activities. The main house, with 159 meters built over two floors, features a living-dining room with integrated kitchen and fireplace, a separate living room with fireplace, two bedrooms, and a bathroom. It has a rural tourist accommodation license and is delivered fully equipped. A current project under processing envisages increasing the living area to approximately 320 meters built and incorporating a swimming pool. The estate has facilities and permits for equine, pig, and sheep-goat activities. The agricultural areas are dedicated to growing animal forage and have a water collection basin and automated irrigation system. The forested area, consisting of cork oaks, chestnuts, and oaks, is integrated with wide grazing areas for extensive use. Managed under ecological criteria, the property is just ten kilometers from Aracena, with access to all services. All residential, agricultural, and livestock buildings are legalized and registered, with the corresponding licenses and permits in force.
…By Spain Sotheby's International Realty


Eight-bedroom single-family home located on a quiet street in El Rocío, featuring integrated equestrian facilities, spacious interiors, and a layout designed for enjoying family life in a unique setting. With approximately 323 square meters built on a 225 square meter plot, the property is spread over two floors and stands out for combining the essence of traditional Andalusian architecture with comfortable and functional spaces for daily living. Built in 2000 and later renovated, it is in very good condition. The ground floor houses a large living-dining room with a fireplace, a recently renovated kitchen, pantry, and guest toilet. From the kitchen, you access a central patio covered with an automatic awning, which connects to the equestrian area, equipped with three stalls accommodating six horses, tack room, and independent access through an automatic garage door. In an elevated outdoor area, there are also two bedrooms, a full bathroom, a laundry room, and storage spaces. The upper floor accommodates five bedrooms and five bathrooms, four of which are en suite, in a bright layout thanks to the large windows lining the main hallway. Located in one of the most representative enclaves of Andalusia and next to the natural surroundings of Doñana, the property offers spaciousness, privacy, and a close connection to the equestrian tradition of the area.
…By Spain Sotheby's International Realty


Eleven-bedroom, eight-bathroom house next to the Hermitage of El Rocío, completely renovated in 2019, with terraces and open views of the marshlands and the surrounding Doñana National Park. The residence features 467 square meters of built area (according to the land registry) on a 390 square meter plot and is distributed over two floors arranged around Andalusian-inspired interior courtyards. The interiors maintain elements connected to the traditional architecture of the village with wooden beams, ceramic floors, and understated carpentry, combined with contemporary solutions and a fluid distribution between the different living areas. The property has several lounges and communal spaces designed for gatherings and extended stays, with accommodation capacity suitable for Rocío brotherhoods or use related to the equestrian environment. The connection between indoors and outdoors is developed through courtyards, terraces, and rooftops that provide natural light and different areas for privacy and socializing. From the rooftops, you can enjoy unobstructed views of the marshlands, the natural landscape of Doñana, and the traditional village rooftops. The estate also features a large garage, with the possibility of being adapted as a horse stable, a valued configuration in El Rocío. The renovation incorporates thermal and acoustic insulation, an aerothermal system, and execution focused on construction quality and residential functionality throughout the year. Area: It is located next to the protected environment of Doñana National Park, one of the most representative natural spaces in southern Europe. The village maintains a close connection with equestrian tradition, outdoor life, and the pilgrimage, shaping an environment marked by the marshlands, natural paths, and activities related to horses and nature.
…By Spain Sotheby's International Realty


Renaissance palace located in the historic center of Écija, Seville, built between the 17th and 18th centuries. It has a baroque facade that leads to a main square-shaped courtyard, cloistered and two stories high. This courtyard connects to a second patio with orange trees, which includes an 18th-century stone fountain. The interior features spacious rooms prepared for celebrations, galleries with paintings from the Andalusian School, and a dining room with original clay floor and Mudéjar coffered ceiling. Among the rooms are a chapel, a music room, a fully equipped kitchen, and a study room. Upstairs, a terrace offers views of the countryside and the towers of nearby churches. The property also includes an updated kitchen, a caretaker's house, another independent dwelling, additional lounges and kitchens for events, gardens, and a parking area with access from three streets. This palace is part of the Artistic Historical Ensemble of Écija and is ideal for being converted into a charming hotel, preserving its historical and cultural value.
…By Spain Sotheby's International Realty


Single-family home in the private development Vía Augusta in Écija, consisting of two buildings separated by its particular access street. The main house is divided into 3 floors plus a basement. The basement floor is intended for a cellar, hallway, with a staircase leading to the ground floor. The ground floor consists of a porch, entrance hall, hallway, living room, sitting room, office, dining room, kitchen-office, terrace, laundry room, toilet, and a grand staircase leading to the first floor. The first floor is distributed in a hallway, library, five bedrooms, three bathrooms, built-in closets, terrace, and staircase leading to the attic floor. The master bedroom consists of 3 rooms, a central one for sitting with access to a terrace, one for sleeping on one side, and the bathroom on the other side. In the attic floor, there is a sloping space currently used as a storage room and utility room, and two built-in closets. The annex house is divided into 2 floors, the ground floor is intended for a gym, sauna, toilet, dressing room, and a utility room. The upper floor consists of an entrance hall, living room, bathroom, three bedrooms, and a terrace. Outside, there are garden areas, parking area, a barbecue area, and a lawn space for the pool. Features: Marble floors in common areas, natural wood parquet flooring in the bedrooms.
…By Spain Sotheby's International Realty


House La Corte, located in the district of Cortegana, Huelva, in the Natural Park Sierra de Aracena and Picos de Aroche. With a constructed area of 343.07m² and a plot of 493m², spacious areas in excellent condition. The house has 6 bedrooms, 4 full bathrooms, and 1 guest toilet. It also has 2 en-suite bathrooms, providing greater comfort and privacy. The interior spaces are bright and spacious, with a living room and a game/library room for entertainment. From the house, you can enjoy stunning views of the mountains and the countryside. The private garden and pool are perfect for relaxing and enjoying the outdoors. It also has covered and uncovered porches, ideal for enjoying outdoor meals and barbecues. The property is equipped with all modern amenities, such as fiber optic internet connection and panoramic views. Additionally, it is located near a playground, making it an ideal option for families with children.
…By Spain Sotheby's International Realty


Located in the municipal area of Coripe, the estate covers 615 hectares, of which 285 are used for dryland farming. The rest of the land consists of pastures and holm oak groves, divided into fenced plots with an average size of 40 hectares each, interconnected. The operation has 9 wells for water supply. The main house occupies 500 m² distributed around a central courtyard. In addition, there are six additional houses for staff, two storage sheds, a fuel pump, a workshop, and covered areas for machinery storage. The facilities for horses are optimally equipped and include 17 spacious stalls, two training arenas measuring 35x20 and 75x40 meters, a tack room, and covered areas for mare accommodation. The cattle have nine pens covering a total area of 20,000 m² around the farmhouse. Each pen is equipped with covered feeders, troughs, and waterers. The facilities for pigs consist of 5,000 m² of fences, 180 m² of sheds, shelters in all the fences, camping farrowing pens, three 10,000 kg feeding hoppers, water tanks, watering system, chutes, and a loading dock. The livestock operation has the following stock: - Equine Livestock: The farm has approximately 40 heads, including 16 brood mares, 2 stallions, foals, and several working horses, all of the Pure Spanish Breed (PRE). All animals are registered in the LGANCCE Genealogical Book under the operation's brand. - Cattle: Approximately 200 Limousin cows are bred, all registered in ANABE (National Association of Limousin Cattle Breeders). - Pork: The estate breeds approximately 400 Iberian pigs, with 50% being fed acorns before sale.
…By Spain Sotheby's International Realty


At the foot of the Grazalema Natural Park lies this Andalusian estate of over ten hectares, where the landscape, architecture, and equestrian life coexist in perfect harmony. The cortijo, completely restored and updated, retains the essence of traditional Andalusian architecture, reinterpreted with elegance and contemporary comfort. The property is organized around two courtyards, one of them next to the swimming pool, surrounded by orange and citrus trees that fill the environment with light, color, and natural aromas. The main building, with two floors, houses spacious living areas: a living-dining room with a fireplace, kitchen with direct access to the courtyard, and five bedrooms that combine warmth and functionality. Attached to the central body, there are two independent homes, fully equipped and with their own access from the courtyard. From the watchtower, situated in one of the highest areas of the estate, you can enjoy panoramic views over the olive groves and the surrounding natural landscape. A rehabilitated and habitable mill adds character to the property and also offers potential. The cortijo has its own well, ensuring autonomy and sustainability, and extensive outdoor leisure areas: a swimming pool with solarium, outdoor bar, bathroom, barbecue, dining area, and chill-out area. The estate offers eleven stables for horses, work tracks, three service barns, an organic garden, and a greenhouse, in addition to a large dining hall with professional kitchen, cold room, and covered porch, ideal for events or rural catering services. Its location combines privacy and connection with nature while maintaining excellent communication with Jerez de la Frontera, Seville, Málaga, and Granada, as well as with the white villages of the Sierra de Cádiz. This estate is a unique property in Andalusia: an estate that celebrates equestrian life and the elegance of the Andalusian countryside in its fullest expression.
…By Spain Sotheby's International Realty


100-hectare estate with main residence, equestrian and hunting facilities by the Puente Nuevo reservoir. Privacy, nature, and a strategic location define this estate situated between Espiel and Villaviciosa de Córdoba, in a Mediterranean dehesa environment just 40 minutes from the Córdoba high-speed train station, with direct connections to Madrid and Seville. The property houses a traditional Andalusian architectural residence integrated into the landscape, designed to enjoy the surroundings with total privacy. With 509 square meters built over two floors, it has six bedrooms and five bathrooms, three of them en-suite. A spacious living room with a fireplace serves as the main gathering space, while the open kitchen and multipurpose room on the upper floor add versatility to the layout. Next to the residence is a house for caretakers. The pool is located beside the house, enjoying open views over the landscape surrounding the estate and enhancing the connection with the natural environment. The building complex totals 833 square meters, including stables for horses, storage rooms, and various constructions linked to hunting activities, among them a hunting pavilion and a lounge with a fireplace and bar designed for meetings and celebrations. Holm oaks, cork oaks, and stone pines create an environment with a distinct Mediterranean character and great landscape richness, providing biodiversity throughout the year. The estate features a complete perimeter fence, independent fencing for the residential area and facilities, electric supply connected to the grid through an underground line, and its own water supply. A property that combines residential, equestrian, and hunting uses in one of the most representative natural settings in the province of Córdoba.
…By Spain Sotheby's International Realty
'%20stroke='%23DDAA3A'%20stroke-width='1.909'%20stroke-linecap='square'%20stroke-linejoin='bevel'/%3e%3c/svg%3e)
Receive by email any new listing that may match your search criteria
Your criteria :
By validating this form, you accept the general conditions of use of Le Figaro Properties.
These agencies offer a selection of luxury properties vente at Castilblanco de los Arroyos. Feel free to contact them for personalized assistance.
