The agencies at Villamartín
These agencies offer a selection of luxury properties vente at Villamartín. Feel free to contact them for personalized assistance.

 English$ USD · m²


Impressive mansion on the Villamartin Golf Course, a unique house due to its singular architectural style, of a clear Arab influence. It has a plot of more than 2.000 m2, with beautiful gardens and recreational areas with direct access to the golf course.The heart of this villa is the central courtyard and its cloister, decorated in Andalusian style and crowned by a glass dome which provides lots of natural light. This house is also notable for the ample rooms and the magnificent sea views from their terraces.The central courtyard gives access to the heated pool, a really wonderful space with beautiful tiling and large windows, that create a peaceful ambience similar to the best Spas. In short, a house with great personality which impresses its visitors.
…By Annonceur International


This spectacular contemporary masterpiece, designed by renowned architect Carlos Lamas, is situated within the prestigious Majestic urbanization in Casares, just one kilometre from the beach. Distributed across three impressive levels, the residence showcases exceptional luxury finishes rarely found in the area, combining elegant architecture with breathtaking panoramic views of the sea and coastline.Upon entering, you are welcomed by an elegant entrance hall that immediately draws your attention toward the magnificent double-height living room. Expansive floor-to-ceiling windows flood the interior with natural light while framing uninterrupted views of the swimming pool, Mediterranean Sea, and surrounding coastline. A striking double-sided fireplace elegantly separates the living area from the sophisticated open-plan kitchen, which connects seamlessly to both covered and uncovered terraces. The full-sized swimming pool is perfectly positioned to create a harmonious indoor outdoor lifestyle ideal for entertaining and relaxation. This level also includes a guest toilet and a beautifully appointed bedroom with a private bathroom.The upper floor, accessible by either the spacious staircase or private lift, features a stunning gallery hallway leading to three additional en suite bedrooms. The spacious master suite serves as the centrepiece, offering direct terrace access and spectacular sea views.The lower level includes an attractive landing area and an enormous garage accommodating numerous vehicles. This versatile space can easily be transformed into two additional bedrooms, a cinema room, a gymnasium, a wellness area, or any bespoke leisure space desired.Ideally positioned near Finca Cortesin, Casares beaches, Duquesa Port, Estepona, and Malaga Airport, this villa perfectly embodies modern luxury on the Costa del Sol. Residents also benefit from privacy, cutting-edge design, and access to world-class golf, dining, and leisure facilities, making this exceptional property an opportunity for those seeking a Mediterranean lifestyle in one of Spains most desirable coastal locations
…By Annonceur International


This breathtaking villa is the epitome of luxury golfside living. Meticulously designed by the renowned architects Vicens & Ramos, this exceptional residence stands as an architectural masterpiece, unrivaled on the Costa del Sol. Set on a generous frontline golf plot, the villa features expansive floor-to-ceiling windows that bathe the interiors in natural light, offering unparalleled views of the Finca Cortesín golf course and the Mediterranean Sea from its elevated position. Surrounded by lush greenery, it guarantees complete privacy and tranquillity. With generous outdoor terraces and seamless access to the garden from every corner, the villa maximizes the indoor/outdoor lifestyle, allowing residents to fully embrace the stunning climate this corner of the world is known for. The infinity pool, adorned with beautiful aquamarine tiles, beckons for a refreshing dip, while the tall palm trees provide shade and create an idyllic backdrop for relaxation. Inside, the villa exudes sophistication, with every detail carefully curated using the finest materials to ensure an unrivaled sense of luxury. The state-of-the-art kitchen, equipped with top-of-the-line Gaggenau appliances, is a true culinary masterpiece that blends practicality with elegance. The villa is thoughtfully distributed across two levels, with most of the bedrooms situated on the ground floor, each offering spectacular views of the golf course. The luxurious master suite occupies the top level, offering an exclusive private retreat. The property's landscaping is a work of art in itself, with a hidden pond at the entrance surrounded by lush greenery that creates a serene, calming atmosphere, fostering a deep connection with nature. As an architectural triumph, this villa occupies a coveted frontline golf position within one of Spain's most prestigious resortsFinca Cortesínmaking it a truly exceptional residence. ref:CBSH284_B
…By Annonceur International


Discover La Loma de Cortesín, an exclusive luxury destination that offers breathtaking panoramic views of the Mediterranean Sea. Strategically located on the Costa del Sol, this privileged enclave combines unparalleled service, privacy, and elegance, as well as easy access from major European cities. Located in front of a majestic mountain landscape, La Loma de Cortesín offers a level of intimacy and discretion uncommon in one of the most desirable areas in southern Spain. Dare to escape to the Costa del Sol and enjoy an exceptional location where the Mediterranean stretches at your feet. Set within the distinguished Finca Cortesín tourist complex, designed by renowned architects Torras and Sierra, La Loma de Cortesín showcases captivating Mediterranean architecture that harmoniously integrates classic charm with modern opulence. Step inside and discover a sanctuary of comfort and sophistication, where the flow between indoor and outdoor spaces promotes an ideal lifestyle. Designed with families in mind, the residence features personalized interiors meticulously designed to emanate charm and continuous refinement. Its carefully landscaped private garden is an oasis of enhanced serenity with a pristine pool, inviting residents to indulge in outdoor living. Located in a gated community within the prestigious complex, it offers exclusive access to a range of five-star services, including a luxury spa and a club with cutting-edge facilities. With guaranteed 24-hour security, this exceptional property ensures a lifestyle of luxury and unparalleled tranquility, embodying the essence of Andalusian life in its most elegant expression.
…By Spain Sotheby's International Realty


This exceptional villa epitomizes the pinnacle of luxury golfside living. Designed with meticulous attention to detail by the renowned architectural firm Vicens & Romans, this lavish residence presents an unparalleled architectural feat in Costa del Sol. Situated on a generously sized frontline golf plot, the villa features expansive floor-to-ceiling windows that bathe the interior in natural light, offering spectacular views of the Finca Cortesin golf course and the Mediterranean Sea from its elevated position. Surrounded by verdant foliage, it ensures utmost privacy and serenity. The design facilitates seamless indoor/outdoor living, with expansive outdoor terraces and direct garden access from all areas, allowing residents to fully enjoy the exceptional local climate. The elongated pool, adorned with striking aquamarine tiles, invites relaxation and leisure, complemented by shade-providing palm trees that enhance the tranquil atmosphere. Inside, the villa radiates sophistication, with every element carefully selected from the finest materials to create an unmatched luxurious ambiance. The exquisite kitchen, outfitted with top-of-the-line Gaggenau appliances, merges functionality with sleek design. Spanning two levels, most bedrooms are situated on the ground floor, each offering magnificent views of the golf landscape. The opulent master bedroom, located on the upper level, provides a private sanctuary for unparalleled relaxation. The property's landscaping is a testament to artistic design, featuring a charming hidden pond at the entrance enveloped by lush greenery, creating a peaceful and harmonious environment. As an architectural gem, this property enjoys a coveted frontline golf location within one of Spain’s most prestigious resorts, Finca Cortesin.
…By Spain Sotheby's International Realty


Exclusive Opportunity in CasaresLocated on a 1000 m² plot, with 400 m² of living space, this villa represents a magnificent buying opportunity in Spain. Boasting stunning sea views and a generous 100 m² garden, it is a rare gem in today's market.With 5 bedrooms and 5 bathrooms, this property is very spacious. It also features a private pool and garage, offering great privacy and spectacular views from the rear garden.To fully appreciate the beauty of this location, visit it in person!
…By Annonceur International


SUMMER OPPORTUNITY - AVAILABLE AT 1.495.000 UNTIL15. SEPTEMBER 2026This exceptional semi-detached villa is a rare gem in the prestigious beachfront development of La Perla de la Bahía, located right next to the exclusive Finca Cortesin Beach Club. One of only three villas in the entire community, the rest being apartments, this home offers the unique feel of a private villa with direct access to the beach and promenadewhere chic beachside restaurants are just a short walk away.Set within its own wrap-around garden of nearly 300 m², complete with a private swimming pool, this residence combines privacy and exclusivity with the benefits of a secure community, which also offers a beautiful communal pool.The villa is distributed across three levels:Ground floor: Elegant hallway, spacious family kitchen, bright living room opening onto a covered terrace for year-round outdoor living, plus a guest bedroom suite.First floor: A magnificent master suite and an additional guest bedroom, both with access to a large terrace boasting stunning sea views.Lower level: Two versatile rooms, a large utility area (with potential to add a bathroom), and a private garage with space for at least 3 cars.Built in the signature colorful, rustic Andalusian style that La Perla de la Bahía is famous for, the property features high-quality materials, including underfloor heating on the ground floor and in all bathrooms, ensuring year-round comfort.This villa represents a rare investment opportunityfrontline beach homes of this size and privacy are seldom available in this price range. Offering the charm and independence of a private villa, combined with the security and amenities of an exclusive gated community, it is a perfect choice for those seeking a prime beachfront residence on the Costa del Sol.
…By Annonceur International


We present an exceptional Mediterranean estate located in La Loma de Cortesín, within the prestigious Finca Cortesin resort. Designed by renowned architects Torras and Sierra, this property captures the essence of traditional Andalusian villas, masterfully blending classic charm with modern luxury amenities. From the very first moment, the property captivates with its harmonious connection between indoor and outdoor spaces, designed to offer an ideal environment for both relaxation and entertainment. Casa Pueblo is perfect for families, with an exclusive interior design that combines elegance, functionality, and meticulous attention to detail, ensuring a sophisticated and comfortable living experience. This retreat represents the pinnacle of Mediterranean luxury, designed to meet the highest standards of those seeking an exclusive lifestyle in the heart of Andalusia. La Loma de Cortesín offers exceptional panoramic views of the Mediterranean, just a few hours' flight from major European capitals. Covering an area of 40,000 m², the community consists of 86 private residences, each with over 300 m², combining an elegant design inspired by classical elements with local materials and architectural features. Both the design and the location are intended to maximize the spectacular surroundings and ensure unbeatable views from every angle. Located in a secure and exclusive environment, this estate is part of the coveted Finca Cortesin community, a place that redefines luxury living in southern Spain. Residents have access to world-class facilities, including a private clubhouse of 1,800 m² and 24/7 security services, ensuring absolute peace and privacy. You will have access to Club La Loma, your private club. An oasis with the best leisure facilities, offering a range of luxury services to all residents of La Loma de Cortesín: SPA, an exclusive space with various services such as hammam or sauna, as well as all the comforts and relaxation techniques designed within this careful concept of separation and well-being. Pool bars, gym, meeting rooms... The design of the Andalusian village, with its three types of houses and charming white streets and flowered fountains, creates a warm and welcoming atmosphere. Undoubtedly, living here is enjoying nature and the beauty of the surroundings on spacious plots. It is a place where life feels like a Mediterranean dream!
…By Spain Sotheby's International Realty


The Villa 12 is located in the Finca Cortesín Urbanization, a unique enclave between Marbella and Sotogrande, located between holes 9 and 10 of the golf course. This privileged location offers stunning views of the golf course, the Mediterranean coast, and the majestic Sierra Bermeja. The property is part of the exclusive Green 10 project, meticulously designed by the prestigious architecture studio Torras & Sierra. The design of the houses carefully adapts to the terrain, ensuring exceptional views from every corner. Its style evokes the charm of La Reserva de Cortesín, with updates that set it apart as a unique residence. High-quality materials have been used, such as travertine marble, oak wood, and Portuguese cobblestones, to create elegant and timeless spaces. An opportunity to discover the authentic essence of the Costa del Sol and have a private sanctuary of luxury and relaxation all year round.
…By Spain Sotheby's International Realty


Villa 10 is located in the Finca Cortesín Urbanization, a unique enclave between Marbella and Sotogrande. This privileged location offers stunning views of the golf course, the Mediterranean coast, and the majestic Sierra Bermeja. This beautiful property has been designed by the renowned architecture studio Vicens & Ramos. Despite the topography of the plot, the architects have created a sensible and rational design giving all areas of the house beautiful views. The house is divided into two floors, the lower one with the daytime areas, structured in subzones, capturing not only the exceptional distant views, but also the intermediate garden areas. The upper floor is intended for the night area, where the rooms dominate the landscape.
…By Spain Sotheby's International Realty


Villa 3 is located in the Finca Cortesín Urbanization, a unique enclave between Marbella and Sotogrande, situated between holes 9 and 10 of the golf course. This privileged location offers stunning views of the golf course, the Mediterranean coast, and the majestic Sierra Bermeja. The property is part of the exclusive Green 10 project, meticulously designed by the prestigious architecture studio Torras & Sierra. The design of the houses carefully adapts to the terrain, ensuring exceptional views from every corner. Its style evokes the charm of La Reserva de Cortesín, with updates that distinguish it as a unique residence. High-quality materials such as travertine marble, oak wood, and Portuguese cobblestones have been used to create elegant and timeless spaces. An opportunity to discover the authentic essence of the Costa del Sol and have a private sanctuary of luxury and relaxation all year round.
…By Spain Sotheby's International Realty


Exclusive and Elegant Residential Project in Casares del Sol This exclusive and elegant residential project features 55 terraced villas, ideally located in Casares del Sol, just minutes from Azata Golf and the prestigious Finca Cortesín Golf Resort. With three spacious bedrooms, all with en-suite bathrooms, these homes boast stunning sea views and a design focused on maximum comfort, sophistication, and Mediterranean lifestyle. Casares is a unique destination where the Mediterranean Sea blends seamlessly with the serenity of the surrounding hills and mountains. This Andalusian gem offers an unparalleled sense of peace and well-being, together with exceptional quality of life. With natural landscapes, nearby beaches, and the charm of a traditional white village, Casares represents the perfect balance between nature, Mediterranean lifestyle, and understated sophistication. Here, every day is an invitation to live in harmony, beauty, and tranquility. The development enjoys a privileged location, just 1.2 km from the beach and less than 1 km from the commercial area. Estepona is only 5 minutes away, Sotogrande 15 minutes, Puerto Banús 20 minutes, Gibraltar Airport 45 minutes, and Málaga Airport 50 minutes. Surrounded by three prestigious golf courses, the area offers the perfect balance between comfort, exclusivity, and natural beauty, with all essential services close at hand. The plot is ideally located next to the 14th hole of the renowned Finca Cortesín Golf Course, with a south-southeast orientation, offering breathtaking views of the golf course, the sea, and the surrounding mountains. This exclusive residential complex is defined by its avant-garde and elegant architecture, with spacious and bright interiors that blend seamlessly into the natural surroundings. Modern lines and floor-to-ceiling windows create a unique atmosphere where comfort and sophistication are perfectly balanced. Each home has been designed to prioritize space and natural light, featuring modern interiors that combine sleek lines with high-quality materials. The open-plan kitchen with a central island becomes the heart of the home a functional and sophisticated space for sharing and enjoyment. Spacious living areas flooded with natural light open to the horizon through floor-to-ceiling windows. An elegant contemporary design merges indoor and outdoor living, creating a warm and refined atmosphere with spectacular sea and landscape views. The living room, with expansive sea-view windows, becomes the perfect setting for unforgettable moments, combining elegance, comfort, and unrivaled views. A space where modern architecture and premium finishes integrate harmoniously with the surroundings. The bedroom has been conceived as a sanctuary of peace and comfort, where simplicity blends with elegance to create a unique atmosphere. Soft tones, spaciousness, and natural light invite relaxation and rest, offering maximum comfort in every detail a space carefully designed to rejuvenate body and mind every day. The en-suite bathroom in the secondary bedroom features state-of-the-art fittings and refined contemporary aesthetics. Full-height porcelain wall cladding, a minimalist walk-in shower with floor-to-ceiling glass screen, countertop washbasin integrated into a high-quality two-drawer vanity unit (available in color or wood-effect finishes), and a backlit mirror enhance both functionality and style. The main entrance impresses with its open and elegant design, enhanced by LED lighting that adds modernity and distinction. Every detail has been carefully crafted to create a unique welcome. The garage, both practical and spacious, ensures maximum comfort and security, perfectly reflecting the same quality and style found throughout the home. ref:CBSH1367_A
…By Annonceur International


This charming villa is located in the peaceful residential area of Buenas Noches, just west of Estepona, and enjoys truly breathtaking sea views from every level of the property, stretching along the coastline all the way to Gibraltar.Upon entering the villa, either through the main entrance or via the private garage, you are welcomed by a bright landing area where the stunning panoramic views immediately capture your attention. From here, the home opens into a spacious open-plan living, dining, and kitchen area, all framed by the ever-present backdrop of the Mediterranean Sea. This central living space has been tastefully renovated to a high standard, combining modern comfort with elegant finishes. Both the living and dining areas provide direct access to the main terrace, where you will find additional outdoor dining and seating spaces ideal for enjoying the climate and the spectacular scenery. A fireplace creates a warm and cosy atmosphere during the winter months, while air-conditioning units ensure comfort throughout the summer. From the kitchen, there is access to a practical laundry area and a rear patio. This level is also served by a conveniently located guest toilet near the entrance.To the right of the landing lies the master bedroom, which enjoys some of the most elevated views in the property. To the left, a hallway leads to the first guest bedroom and a beautifully renovated bathroom. From this hallway, a side pathway with independent street access leads to three additional guest bedrooms, each with its own private bathroom, an ideal setup for hosting guests or creating a rental opportunity with separate access. Every bedroom in the villa benefits from direct sea views.On the lower level, accessible from the main terrace or exterior pathways, there are two guest bedrooms with a full bathroom. This level also features a full-size swimming pool and a spacious sun terrace, perfect for relaxing, entertaining, and enjoying outdoor gatherings with family and friends.The property is sold with a tourist license and has been thoughtfully designed with the potential to operate as a boutique hotel. Five of the bedrooms have independent street access, which can easily be adapted to provide internal access if preferred.While the interiors have been partially renovated, the exterior still offers potential for finishing touches and further personalization. Conveniently located within walking distance of the beach, local amenities, and restaurants, the property also enjoys excellent connectivity. The vibrant centre of Estepona is just a 10-minute drive away, while MálagaCosta del Sol Airport can be reached in under an hour, making this an ideal home for both permanent living and holiday escapes.
…By Annonceur International


Exclusive and Elegant Residential Project in Casares del Sol This exclusive and elegant residential project features 55 terraced villas, ideally located in Casares del Sol, just minutes from Azata Golf and the prestigious Finca Cortesín Golf Resort. With three spacious bedrooms, all with en-suite bathrooms, these homes boast stunning sea views and a design focused on maximum comfort, sophistication, and Mediterranean lifestyle. Casares is a unique destination where the Mediterranean Sea blends seamlessly with the serenity of the surrounding hills and mountains. This Andalusian gem offers an unparalleled sense of peace and well-being, together with exceptional quality of life. With natural landscapes, nearby beaches, and the charm of a traditional white village, Casares represents the perfect balance between nature, Mediterranean lifestyle, and understated sophistication. Here, every day is an invitation to live in harmony, beauty, and tranquility. The development enjoys a privileged location, just 1.2 km from the beach and less than 1 km from the commercial area. Estepona is only 5 minutes away, Sotogrande 15 minutes, Puerto Banús 20 minutes, Gibraltar Airport 45 minutes, and Málaga Airport 50 minutes. Surrounded by three prestigious golf courses, the area offers the perfect balance between comfort, exclusivity, and natural beauty, with all essential services close at hand. The plot is ideally located next to the 14th hole of the renowned Finca Cortesín Golf Course, with a south-southeast orientation, offering breathtaking views of the golf course, the sea, and the surrounding mountains. This exclusive residential complex is defined by its avant-garde and elegant architecture, with spacious and bright interiors that blend seamlessly into the natural surroundings. Modern lines and floor-to-ceiling windows create a unique atmosphere where comfort and sophistication are perfectly balanced. Each home has been designed to prioritize space and natural light, featuring modern interiors that combine sleek lines with high-quality materials. The open-plan kitchen with a central island becomes the heart of the home a functional and sophisticated space for sharing and enjoyment. Spacious living areas flooded with natural light open to the horizon through floor-to-ceiling windows. An elegant contemporary design merges indoor and outdoor living, creating a warm and refined atmosphere with spectacular sea and landscape views. The living room, with expansive sea-view windows, becomes the perfect setting for unforgettable moments, combining elegance, comfort, and unrivaled views. A space where modern architecture and premium finishes integrate harmoniously with the surroundings. The bedroom has been conceived as a sanctuary of peace and comfort, where simplicity blends with elegance to create a unique atmosphere. Soft tones, spaciousness, and natural light invite relaxation and rest, offering maximum comfort in every detail a space carefully designed to rejuvenate body and mind every day. The en-suite bathroom in the secondary bedroom features state-of-the-art fittings and refined contemporary aesthetics. Full-height porcelain wall cladding, a minimalist walk-in shower with floor-to-ceiling glass screen, countertop washbasin integrated into a high-quality two-drawer vanity unit (available in color or wood-effect finishes), and a backlit mirror enhance both functionality and style. The main entrance impresses with its open and elegant design, enhanced by LED lighting that adds modernity and distinction. Every detail has been carefully crafted to create a unique welcome. The garage, both practical and spacious, ensures maximum comfort and security, perfectly reflecting the same quality and style found throughout the home. ref:CBSH1367_B
…By Annonceur International


Nestled in an exclusive area, this villa captures the essence of Ibiza-style residences. Its white facade, adorned with traditional Mediterranean stonework, creates an inviting atmosphere for complete enjoyment. Situated on a vast plot, the property boasts meticulously maintained gardens, beautifully decorated with palm trees and vibrant flowering shrubs. An impressive pool offers a refreshing escape, while the covered terrace provides the perfect setting for alfresco dining and relaxation.Spread over two floors, the villa grants direct access to the garden from the ground level. This floor features a spacious living room, dining area, and kitchen, all designed with high ceilings and large windows that flood the space with natural light. The modern kitchen is fully equipped with top-of-the-line appliances. This level also includes two guest bedrooms with direct garden access.The upper floor is dedicated to the remaining bedrooms, each with its own private bathroom. A walkway connects the rooms, offeringpicturesque views of the living area and creating the feel of an interior balcony.The property offers spectacular views of the surrounding golf course and mountains, providing a tranquil and serene environment. Additionally, a private pathway allows convenient parking within the premises. With its prime location, this villa is an ideal retreat for families and individuals seeking to fully embrace the Mediterranean lifestyle.Located between Málaga and Casares, the villa is perfectly positioned to enjoy the vibrancy of urban life and the tranquility of serene landscapes. With a price range of 4,500,000 € - 7,550,000 €, and offering between four and six bedrooms within a surface area of 578 m2 - 778 m2, the property seamlessly blends luxury with practicality, making it a sanctuary for those desiring elegance and comfort.
…By Annonceur International


NEW BUILD EXCLUSIVE LUXURY VILLA AT FINCA CORTESÍN, CASARESThis astonishing villa is the embodiment of luxury golfside living. Meticulously designed by the esteemed architects Vicens & Romans, this opulent residence showcases an unrivalled architectural marvel, unmatched in the Costa del Sol.Nestled on a spacious frontline golf plot, the villa boasts expansive floor-to-ceiling windows that flood the interiors with an abundance of natural light, unveiling breathtaking views of the Finca Cortesin golf course and the Mediterranean sea from its elevated vantage point. Encapsulated by lush greenery, privacy and tranquillity are guaranteed. With generous outdoor terraces and easy access to the garden from all areas, indoor/outdoor living is maximised for residents to make the most out of the stunning weather this corner of the world has to offer. The length pool, decorated with stunning aquamarine tiles invites all to take a dip, while the luscious palm trees provide shade and an aesthetic backdrop for relaxation. The interiors exude refinement, with every detail meticulously curated using the finest materials, ensuring an unparalleled sense of luxury. The stunning kitchen, equipped with state-of-the-art Gaggenau appliances, is a culinary haven that seamlessly combines practicality with aesthetics. Distributed across 2 floors, most bedrooms are located on the ground level of the property, with striking views across the golf course. The luxurious master bedroom is on the top level of the property, boasting a private oasis for residents to enjoy. The property's landscaping is a work of art, with a captivating hidden pond gracing the entrance, adorned with lush greenery that evokes a soothing ambiance, fostering a profound connection with nature. An architectural masterpiece, this property enjoys a privileged frontline golf position in one of Spain’s most exclusive resorts: Finca Cortesin.
…By Annonceur International


Radiating an unparalleled sense of opulence and sophistication, this exceptional villa redefines the very concept of luxury golf resort living. Perched on an elevated plot, it offers sweeping, unobstructed views that stretch across the verdant fairways of the golf course and the shimmering Mediterranean Sea, creating an awe-inspiring panorama. The villa's expansive outdoor spaces are nothing short of extraordinarymeticulously manicured gardens surround a magnificent swimming pool, all set against a backdrop of lush palm trees and vibrant, flourishing flora. This residence provides an exquisite sanctuary, perfect for year-round enjoyment and relaxation. Flooded with natural light, the ground floor effortlessly connects to the garden through floor-to-ceiling glass doors, creating a seamless indoor-outdoor flow that enhances the villa's sense of spaciousness. The property is thoughtfully spread across three levels, with the basement housing a laundry room, a facility room, and a custom-designed wine cellar. Access to the basement is cleverly concealed behind a striking cylindrical door, blending seamlessly into the villa's design. The interior spaces, located on the ground floor, exude elegance and individuality. Soft neutral tones and unique materials have been meticulously chosen to create an atmosphere of refined luxury. The kitchen, featuring top-tier Gaggenau appliances, bespoke cabinetry, and a chic kitchen island, is a true culinary masterpiece. Throughout the home, light wooden flooring creates a serene and tranquil ambiance, adding warmth and timeless appeal to each room. The villa's lush landscapes, thoughtfully curated and expertly maintained, provide a captivating natural backdrop visible from the ground floor. Upstairs, the bedrooms offer the ultimate in privacy and comfort, each with its own terrace and separated by stunning white dividers that enhance both style and seclusion. The architectural brilliance of Vicens & Ramos is evident from every angle, with the villa's striking entrance leaving an indelible impression on all who enter. With its coveted frontline golf position, breathtaking vistas, and unwavering commitment to the highest standards of excellence, this villa stands as an unparalleled masterpiece within the exclusive Finca Cortesin Resorta residence where luxury, design, and lifestyle converge in perfect harmony. ref:CBSH284_A
…By Annonceur International

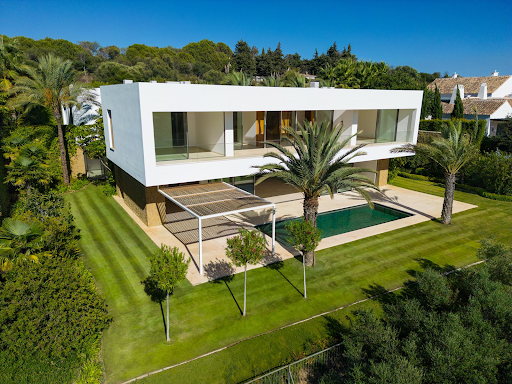


Villa 6, located in the Finca Cortesín Urbanization, a unique enclave between Marbella and Sotogrande. This privileged location offers stunning views of the golf course, the Mediterranean coast, and the majestic Sierra Bermeja. This property, designed by the prestigious architect Miguel Olazabal, offers a Mediterranean style that is reflected in characteristic details such as the courtyard, lattice, and water features. The volume of the house takes advantage of the terrain, creating two platforms on which the property's floors are located. The entrance is through a spacious courtyard where vegetation and water play a key role. As for the distribution, it is clearly divided, with the main floor housing the living room, kitchen, and library, while the first floor is reserved for spacious bedrooms with access to terraces.
…By Spain Sotheby's International Realty


Andalusian-style stately home from 1864 with a built area of 915 m² that maintains the essence of noble Cádiz architecture, blending history, elegance, and significant potential. Built with stone load-bearing walls, it preserves its original structures with wooden beams, joists, and brick by board, reflecting solid construction quality. Its large vertical windows, along with decorative moldings on the lintels, provide brightness and enhance the noble character of each room. The facade features traditional enclosures and balconies, wooden carpentry, and wrought ironwork on railings and grilles, adding authenticity. Access is through an elegant vestibule with exposed oyster stone, a distinctive feature typical of the area. The property has 24 bedrooms, 4 full bathrooms, and 1 toilet, offering multiple possibilities for both residential use and investment. It also has two interior courtyards that provide coolness and privacy, two terraces, and a spacious southeast-facing rooftop with views of the Bay of Cádiz and representative buildings of the city. The house is distributed over three floors: the ground floor has 9 bedrooms, a large living room, kitchen, laundry room, and two courtyards; on the first floor, there are 9 bedrooms, 2 bathrooms, a kitchen, and a terrace; and on the second floor, there are 6 bedrooms, 1 bathroom, a kitchen, and a terrace. Strategically located, it is 5 minutes from the train station, 10 minutes from the beach, 20 minutes from Jerez Airport, and 1 hour and 20 minutes from Seville Airport.
…By Spain Sotheby's International Realty


IMPORTANT: To receive a prompt reply containing further information, please provide us with your telephone number.This extraordinary villa stands out within the complex as the only single-level residence, boasting a distinctive style and captivating panoramic sea views that create the sensation of having a balcony over the sea. Immerse yourself in the beauty of this stunning property, which harmoniously combines natural light, mesmerizing sea vistas, and luxurious design. Featuring 4 bedrooms thoughtfully designed to provide a haven for restful sleep, and 5 exquisitely tranquil bathrooms, every detail has been meticulously selected and crafted to perfection.Your new home has been meticulously designed to offer the highest quality of living while embracing the surrounding environment. The superb layout provides ample indoor and outdoor living spaces, allowing for seamless transitions and a harmonious flow throughout. The kitchen is a haven of modern convenience, equipped with all the essential amenities and contemporary comforts you desire.Begin your day with a cup of coffee, basking in the ethereal beauty of the heavenly sunrise. As the day unfolds, immerse yourself in the serene ambiance, and indulge in the mesmerizing colors of the Mediterranean sea. Conclude your evenings with the breathtaking spectacle of a sunset that paints the sky in vibrant hues, offering a truly magical experience. This idyllic setting epitomizes the concept of modern living, where the seamless blend of architectural design, natural surroundings, and stunning sea views creates an unparalleled sanctuary. Embrace the extraordinary lifestyle that awaits you in this remarkable villa, where every moment is a celebration of beauty, tranquility, and refined living.At Roccabox Property, we redefine the real estate experience by providing clients with an exceptional property ownership journey through our unwavering commitment. Our comprehensive suite of services goes beyond the conventional to ensure that your investment marks the beginning of a new chapter in your life rather than just being a transaction. Enjoy the ease of international relocation with our specialised Golden Visa services, where we handle the complexities on your behalf to offer you and your family a smooth pathway. Say goodbye to bureaucratic hurdles with our complimentary N.I.E. assistance, which saves you time and ensures a hassle-free start to your Spanish venture.
…By Annonceur International


New build contemporary villas for sale Valle Romano Estepona | From €1,590,000 | Sea view and golf course Discover an exclusive collection of new build detached villas located in one of the most promising residential areas of the Costa del Sol: Valle Romano, in Estepona. Located in the highest part of the area, these exceptional villas enjoy spectacular panoramic views of the Mediterranean Sea and the Valle Romano golf course. They combine privacy, contemporary design and easy access to all amenities. Each villa has been designed according to a contemporary architectural concept where natural light, expansive terraces and the seamless integration between indoor and outdoor spaces take centre stage. One of the major advantages of this program is the possibility of customizing your villa during the construction phase. You will be able to adapt the plans, finishes and design details to create a truly unique residence. The finishes can be selected from the prestigious PORCELANOSA range, an international benchmark for design, innovation and quality. Buyers will be able to choose from an elegant selection of floors, wall coverings, kitchens, bathrooms and high-end fittings, for a property that is fully personalised to their lifestyle. The villas offer generous open plan living areas, a private swimming pool, landscaped gardens, a rooftop solarium and a private garage. They are designed to take full advantage of the Mediterranean climate all year round. The built areas amount to approximately 590 to 650 m², spread over several levels, on plots of approximately 885 m², with extensive outdoor areas and a private swimming pool. Located just 5 minutes from the beaches of Estepona, 20 minutes from Marbella and Puerto Banús, and surrounded by some of the most beautiful golf courses in Europe, these villas represent an exceptional opportunity, whether as a main residence or as a long-term investment. Living in Valle Romano means enjoying the perfect balance of nature, contemporary architecture and exclusivity, in one of the most dynamic destinations on the Costa del Sol. Technical sheet Type: Detached villas Bedrooms : 3 Bathrooms: 3.5 Built area: approx. 590 – 650 m² Plot area: approx. 885 m² Terraces: 60 – 140 m² approx. (depending on model) Solarium: yes Orientation: South Condition: New / under construction Pool: Yes, private Air conditioning: Yes Views: Sea and golf Kitchen: Equipped Garden: Yes, landscaped Security: Gated and private residence Parking: Yes, private garage Expected delivery: Q4 2027 Contact us today for more information, plans and to arrange a site visit. Our team is at your disposal to assist you in the creation of the villa that perfectly meets your expectations.
…By Annonceur International


This brand new contemporary villa is a hidden gem for sale in Monte Mayor, Benahavís. The exclusive high-end gated community is set within 330 hectares of valleys and hills, over half of which remains a green belt untouched area. Surrounded by protected nature and similar luxury properties in Benahavís, the 24-hour security development is known for its low density and privacy, pristine nature, and stunning views of the Mediterranean Sea, Gibraltar, and the African coast. You will have a glorious lifestyle in the lap of nature in the Marbella area, just 15 minutes from the sea and close to all amenities and services, several world-class golf courses, shops, restaurants and bars, beaches and renowned schools. The spectacular 1100 sqm house with 500 sqm of terraces sits on a large plot of 5,127 sqm with a drought-tolerant native garden. It is unique, designed and built for comfort, enjoyment, and well-being. The building is fully integrated with the mountain and personalized to the plot, orientation, and views. Nature provides an idyllic setting for this luxury property that has a limited impact on the natural environment and meets an absolute standard of excellence, guided by sustainable design principles. It features a green roof, solar panels (50 sqm), and low-consumption LED lighting. The full-height large windows with Schüco window frames allow for unforgettable 180-degree panoramic views of the sea and mountains. The villa consists of a private wing and a public wing. The private wing includes a master bedroom + guest bedroom, gym, private living room, and outdoor space. The guest wing offers bedrooms, living room, equipped kitchens, and outdoor space. The cozy main living room features a built-in fireplace. The elegant wood panels and exposed brick give an immaculate and healthy atmosphere to the living room. Another fireplace divides a magnificent master bedroom and a luxurious bathroom, both with wooden floors and feature walls. Imagine waking up to stunning sunrises, enjoying the tranquility of the natural surroundings of Monte Mayor and witnessing sensational sunsets from the comfort of your own home. In the kitchen and dining room, elegant and fully equipped, modern touches take center stage. Cooking will be an art and a pleasure in the 4 inspiring kitchens (one for a personal chef) equipped with magnificent Gaggenau appliances including gas, induction, teppanyaki, and barbecue. A 6 sqm refrigerator pantry offers fantastic access and ample storage space. Signature Design Concepts interior design. A fully equipped home cinema room features a state-of-the-art laser video system and Bose audio system. A closed garage accommodates 4-5 cars from your collection. The interior and exterior spaces are harmoniously integrated. Luxury does not stop at the exterior. You will enjoy a stunning infinity pool with fountains, sunbathing areas, and multiple covered and sunny terraces perfect for outdoor relaxation and entertainment.
…By Spain Sotheby's International Realty


Nestled within the peaceful Los Polvitos / Guadalobón area of Estepona, this private Andalusian country estate combines luxury living, equestrian facilities and panoramic Mediterranean sea and Sierra mountain views.Set on a substantial 12.500 m² plot, the property features a spacious main residence, independent accommodation, dedicated equestrian areas, landscaped gardens, a private swimming pool and pool house. The elevated position offers exceptional privacy while remaining within easy reach of Estepona, Marbella and the Costa del Sol's renowned golf courses, beaches and lifestyle amenities.This versatile estate is well suited for private family use, an equestrian retreat, multi-generational living or buyers seeking a unique lifestyle property with future enhancement potential.
…By Annonceur International


A new-build contemporary villa in a frontline position on Estepona Golf, combining open sea, golf and mountain views with extensive scope for personalisation. Part of Aurea Villas, a collection of just ten detached homes scheduled for delivery in Q4 2026, this residence combines an advanced stage of construction with the opportunity to make a meaningful range of personal choices before completion. Contemporary architecture, generous terraces, a private pool and Mediterranean landscaping create a natural connection between the interiors and their green surroundings. The interiors pair clean architectural lines with a carefully considered specification. Open-plan living spaces incorporate an Arredo3 kitchen with Xtone surfaces, Miele appliances and BORA induction, complemented by Geberit and Hansgrohe fittings, underfloor heating and an Altherma climate system. A substantial basement adds considerable flexibility to the principal living spaces. Six proposed basement configurations allow for additional bedrooms, a gym, spa, cinema, wine cellar or office, while further optional upgrades offer additional ways to tailor the home. Other villas and property types remain available within Aurea Villas. The setting combines the tranquillity and open landscapes of Estepona Golf with the marina and historic centre of Estepona approximately ten minutes away.
…By Spain Sotheby's International Realty


One Seven is a new residential project in the heart of Estepona, expected to be completed by the last quarter of 2027. This development combines contemporary design with a prime location. The apartments, starting from 371 m², have been designed to offer spaciousness, comfort, and a lifestyle that suits current needs. Each home features rooftop terraces from which you can enjoy open views of the city and the natural surroundings. These outdoor areas allow full enjoyment of the Mediterranean climate with mild winters and over 300 days of sunshine per year. The interior design focuses on modern lines and practical solutions, integrating technology and efficiency to enhance daily well-being. The residential complex has common areas designed for relaxation and entertainment, such as a communal pool, green areas, and leisure spaces. Additionally, it offers proximity to golf courses and a variety of leisure, cultural, and gastronomic options that make the Costa del Sol a highly appreciated destination for both residents and international visitors. One Seven places special emphasis on sustainability, with energy efficiency measures and certifications guaranteeing responsible consumption. This focus on a greener future strengthens the long-term value of the investment. Living in Estepona means enjoying a growing coastal region with a vibrant cultural offering, high-quality beaches, and a welcoming atmosphere that makes it one of the most attractive places to settle in Andalusia.
…By Spain Sotheby's International Realty
'%20stroke='%23DDAA3A'%20stroke-width='1.909'%20stroke-linecap='square'%20stroke-linejoin='bevel'/%3e%3c/svg%3e)
Receive by email any new listing that may match your search criteria
Your criteria :
By validating this form, you accept the general conditions of use of Le Figaro Properties.
These agencies offer a selection of luxury properties vente at Villamartín. Feel free to contact them for personalized assistance.
