The agencies at Alimos
These agencies offer a selection of luxury properties vente at Alimos. Feel free to contact them for personalized assistance.

 English$ USD · m²


This exceptional luxury penthouse maisonette of 182 sqm is located in Alimos – Kalamaki, just 100 meters from the beach, in one of the most desirable areas of the Athenian Riviera. The property occupies the 5th and 6th floors of a modern residential building currently under construction, offering stunning sea views, contemporary architecture, and high-end specifications.The residence is developed on two levels and is designed with a modern minimal aesthetic, combining elegant materials and advanced energy-efficient systems. It is part of a high energy efficiency building (Energy Class A+) with external thermal insulation, photovoltaic panels, and premium construction standards.The 5th floor (121 sqm) features a spacious living and dining area, a modern open-plan kitchen, and direct access to large terraces with open views. This level also includes two master bedrooms with en-suite bathrooms and a guest WC, providing comfort and functionality for everyday living.The 6th floor (61 sqm) hosts a third master bedroom with an en-suite bathroom, offering privacy and direct access to outdoor space with spectacular views.The property stands out for its private garden and swimming pool, creating a rare combination of penthouse living with exclusive outdoor leisure areas.High-end materials and finishes include oak wooden flooring and premium marble, while large aluminum thermal break window frames with energy-efficient double glazing enhance natural light and energy performance.The property also includes two underground parking spaces and a storage room, adding practicality and convenience.Additional features include underfloor heating with heat pump, fan coil cooling system, air conditioning, solar water heater, security door, alarm system, video intercom, security cameras, satellite and internet infrastructure, night electricity tariff, automatic irrigation system, landscaped garden, and elevator access.The property is located close to transportation, parks, schools, the local market, and the beach, only 24 km from Athens International Airport and approximately 16 km from Athens city center, making it ideal for both luxury living and investment.Delivery of the property is expected in November 2026.
…By Annonceur International


In a beautiful and quiet neighborhood of Alimos, a luxurious 417 sq.m. maisonette is available for sale, part of a complex of three houses, with an independent entrance. The house extends over three levels, with a total area of 342 sq.m. of main areas, and is connected by an internal staircase.The ground floor (127 sq.m.) includes a spacious living room with fireplace, dining room, separate kitchen and W.C., with direct access to the garden.The first floor (136 sq.m.) has a master bedroom with private bathroom, three additional bedrooms, a bathroom and a flexible space that can be used as an office or living room, with access to a terrace from all rooms.On the lower level (154 sq.m.) there is a home cinema, a maid's room with kitchenette and laundry, W.C. with shower, storage room and a bright studio with its own bathroom and independent entrance from the garden.The residence has an underground parking space of 41 sq.m., autonomous oil heating on each level and air conditioners for cooling, offering comfort and functionality in one of the most beautiful residential destinations in Athens.Important NoticeThe energy performance certificate of the property is under issuance and will be available before the completion of the transaction, in accordance with applicable legal requirements.This advertisement is non-contractual and without acknowledgment of liability.The information contained in this advertisement is provided for information purposes and has no legal value. All measurements, characteristics and other details are subject to verification and may be modified without notice. The responsibility for the information regarding the property (area, condition, compliance of facilities) belongs exclusively to the owner. Our office bears no responsibility for possible inaccuracies.In case of an urgent request for a visit, please register via the ad and send your full contact details to our local expert. Please contact us afterwards via SMS, WhatsApp or Viber, stating your name, property code and e-mail, to facilitate follow-up and avoid wasting time due to phone calls, which are often of poor quality in Greece.The expert's contact details (telephone and e-mail) are available at the bottom of each ad on our website. Do not hesitate to view our other properties on [ibphome. net](https://ibphome .net) or [ibp. be](https://ibp. be).Real estate agency fees in Greece- Buying and selling: The real estate agency fee for buying or selling a property amounts to 2% of the total value of the main contract, + VAT (24%).- Renting: The real estate agency fee corresponds to the amount of the rent, + VAT (24%).Documents required for visitsFor each property visit, it is mandatory to present an ID card or passport, as well as the VAT number of the interested buyer, in accordance with law 4072/11.4.2012.
…By Annonceur International


Located in Alimos, one of the most prestigious and sought-after areas of the Athens Riviera, this exceptional three-level maisonette represents a rare blend of architectural sophistication, privacy, and premium living.More than just an apartment, this residence redefines urban coastal living. It combines the privacy of a villa, the elevated experience of a penthouse, and the engineering standards of a luxury hotel — creating a true “home in the sky.”With a total internal area of 192.37 sqm, the property unfolds across three thoughtfully designed levels. The main living level is dedicated to everyday living and entertaining, featuring a spacious living room with a designer fireplace, floor-to-ceiling glazing, and an open-plan kitchen with island and dining area. Natural light flows effortlessly throughout, while direct access to expansive terraces enhances the indoor-outdoor lifestyle.The private level hosts three master bedrooms, each with its own en-suite bathroom and built-in storage, offering a calm and refined environment designed for maximum comfort and privacy.The defining feature of the property is the fully private rooftop, designed as a personal urban resort. It includes a private swimming pool, sun deck, BBQ area, and outdoor lounge space, all offering complete privacy and panoramic city and sunset views — an exceptionally rare offering in Alimos, where comparable properties are extremely limited.The architectural concept combines contemporary minimal design with warm natural materials, while advanced engineering systems elevate the residence far beyond standard luxury developments. Features include a heat pump, VRV cooling system, smart home capability, high energy efficiency, and a private internal elevator, delivering a level of comfort comparable to luxury villas and five-star hotels.Additional spaces include a 58.25 sqm private rooftop, a 16.01 sqm swimming pool, two private parking spaces, and a storage room, completing a property designed without compromise.This residence stands out as a true signature property on the Athens Riviera, offering long-term lifestyle value, prestige, and strong investment potential in one of the most exclusive coastal locations in Athens.Payment Terms10% upon private agreement (down payment)90% upon signing the final purchase contract
…By Annonceur International


Listed Heritage Property Steps from the WaterSet in the heart of Agios Dimitrios, Mani—known in mythology as ancient Pefnos—this remarkable 323 m² stone tower is officially listed as a building of historical importance. Just a 2-minute walk from the sea and traditional fishing harbor, the property enjoys open views toward the islet of Pefnos, where the Eggs Sculpture pays tribute to local legend.The residence features a spacious living area with lounge, kitchen, and dining space, two large double bedrooms in the tower, and one bathroom. Between the tower and the main house lies a wide terrace, ideal for alfresco dining and entertaining under the Mani sun.Beneath both structures lies a network of vaulted kamaras, still untouched, offering potential to create additional suites or living areas. A proposed layout includes up to four suites, each with bathrooms, and separate kitchen-living zones.With any restoration eligible for a 75% grant and archaeological approval required only for external works, this is a unique chance to restore and personalize a truly iconic property.A short drive or bike ride brings you to nearby Agios Nikolaos with its cafés, tavernas, supermarket, and medical clinic. A rare blend of coastal charm, cultural heritage, and investment potential—this tower is more than a home, it’s a piece of living history.
…By Annonceur International


Villa For sale in Argyroupoli. The Villa is 250 sq.m.. It consists of: 4 bedrooms, 4 bathrooms, the energy certificate is: C, it has Unobstructed view, Luxury, Storage, Internal staircase, Swimming pool, Garden, Trees, Porch, Smart home. Price: €3.150.000. RE/MAX PROPERTIES INVESTMENT, contact phone: 2106896940, email: [email protected], website: www.remaxpi.gr
…By Annonceur International


Luma occupies the second and third floors of a contemporary residential building in Glyfada, where clean architectural lines, generous proportions and extensive glazing create a calm and light-filled living environment. Positioned within one of the Athens Riviera’s most established residential neighbourhoods, the maisonette has been designed to balance openness and privacy, with broad terraces extending the living spaces outward and reinforcing the connection between the interior and the surrounding environment. The residence comprises 258 sqm (2,777 sq.ft.) of internal living space arranged across two levels connected by an internal staircase. The architecture emphasises volume and continuity, with double-height ceilings, carefully considered sightlines and a restrained palette of natural materials creating a sense of cohesion throughout. Floor-to-ceiling glazing allows daylight to move deep into the interiors, enhancing the feeling of openness across both levels. The principal living spaces are arranged around a double-height reception area that forms the centre of the home. The scale of this space creates an immediate sense of volume, while large sliding openings establish a seamless relationship with the surrounding terraces. The layout has been carefully designed to allow the different living areas to connect naturally while maintaining a clear architectural rhythm. Throughout the day, changing light conditions bring subtle variation to the interiors, highlighting the simplicity of the materials and the proportions of the spaces. A separate kitchen provides a more private and functional setting while remaining visually consistent with the overall design of the residence. Integrated elements and clean lines reinforce the architectural clarity that defines the property as a whole. Accommodation is currently configured as four en-suite bedrooms, although the layout can be adapted to accommodate between three and five bedrooms according to future requirements. The private areas continue the same design language found throughout the residence, prioritising proportion, natural light and connection to the terraces. Several bedrooms open directly onto outdoor spaces, enhancing natural airflow and strengthening the relationship between the interior and exterior environments. The wrap-around terraces form an integral part of the property rather than functioning as secondary outdoor areas. Extending around the residence on multiple sides, they increase the sense of openness while creating additional living space throughout the year. Deep overhangs and architectural shading elements contribute to comfort during the warmer months, while preserving the clean geometry of the building’s façade. Designed to meet contemporary standards of efficiency and comfort, Luma carries an A+ energy efficiency rating and incorporates underfloor heating, smart home technology, an EV charging point, two underground parking spaces and a private storage room. Located in Glyfada, the residence benefits from immediate access to the coastal character of the Athens Riviera while remaining closely connected to central Athens. The area combines established residential streets with a vibrant year-round atmosphere shaped by cafés, restaurants, boutiques and proximity to the sea. As the day draws to a close, the generous terraces and expansive glazing allow the changing light of the Riviera to become a natural extension of the living environment. The property is currently under construction and is scheduled for completion in September 2026.
…By Greece Sotheby's International Realty


Nestled in the exclusive coastal suburb of Glyfada on the beautiful Athenian Riviera, Amber Flow offers a truly unparalleled opportunity. This remarkable residence sits just a stone's throw away from the beach, making them exceptionally rare in their proximity to the sea, all while being conveniently close to Glyfada's vibrant center. The combination of beachside living and urban convenience places Soft Ripple Residences in a league of their own in the real estate market. The second and third floors, covering 258 square meters, offer spacious living with a high-ceilinged living room and breathtaking sea views from the southwest-facing master bedroom. This residence is a testament to luxurious coastal living. Architectural brilliance is the hallmark of this project, executed by the esteemed firm of Andreas Agiostratitis and Nikos Koukourakis. Their designs seamlessly blend experience, maturity, and a touch of modernity to create timeless masterpieces. Amber Flow boasts a host of modern features, including A++ energy efficiency, roof solar panels for sustainable energy, central heating powered by natural gas, heated floors, thermally broken aluminum fenestration, multi-split air conditioning, and a choice between masonry or prefabricated fireplaces. An elevator with advanced safety features, Parkellas wood flooring, and a selection of premium bathroom fixtures further enhance the luxury living experience.
…By Von Poll Greece Single Member S.a.


An independent, historical building of 530 m2, located in the center of Athens, in Kolonaki area. The residence is situated in one of the best neighborhoods of Kolonaki and is comprised of 3 apartments. LAYOUT: Ground floor apartment: • Living room • Dining area • Kitchen • Fireplace • WC • Utility and storage rooms, • 2 bedrooms with shared bathroom • 1 master bedroom with en-suite bathroom • Direct access to the garden 1st floor apartment: • Living room with fireplace • Dining room • Modern kitchen • Utility - storage rooms • 1 master bedroom with en-suite bathroom • Private terrace 2nd floor apartment: • Living and dining area • Fireplace • Utility and storage areas • 1 master bedroom en-suite • Terrace with view of the city Ground floor: • Independent staff room
…By Gadait International


Discover unparalleled luxury in this stunning villa located in the exclusive area of Glyfada, Athens. Positioned in the prime and unique location of the entire region, the property is within walking distance of the renowned Glyfada Golf Club and the largest development project in Europe, the New Metropolitan Park of Hellinikon. Enjoy the serenity and beautiful views of the surrounding area from this exceptional home. This villa offers a total of 1,850 sq.m. of living space spread over four levels. The ground floor features a spacious living and dining area with an energy fireplace, an oversized kitchen with two separate rooms equipped with top-quality appliances, two guest rooms (one with its own bathroom), a WC, and a large, fully equipped office space. The first floor boasts seven bedrooms, each with its own bathroom and balcony. The lower ground floor includes a gym (approximately 250 sq.m.), a heated pool, a sauna, a shower room, two WCs, a kitchen, a sitting area, a laundry room, a playroom (approximately 50-60 sq.m.), a bedroom with its own bathroom, and an impressive garage that can accommodate up to 10 cars. Additionally, there is a Power Generator area. Finished to the highest standards with luxurious materials and fixtures throughout, the villa also features a number of impressive amenities, such as a swimming pool, a garden, a barbecue area, and a central glass elevator. This villa exemplifies luxury living with its exquisite design, high-end finishes, and an array of premium amenities, making it a perfect retreat in one of Athens' most sought-after locations. Features • Prime location: Glyfada, Athens • Total living space: 1,850 sq.m. • Four levels • Ground Floor: Spacious living/dining, Energy fireplace, Oversized kitchen • First Floor: Seven bedrooms, Each with balcony • Lower Ground Floor: Gym (approx. 250 sq.m.), Heated pool, sauna, Impressive garage (up to 10 cars) • Swimming pool • Garden • Barbecue area
…By Gadait International


Vathi Square, newly built building of 768 sqm • 9 levels: basement, ground floor, 1st, 2nd, 3rd, 4th, 5th, 6th • Bright and front-facing • 16 bedrooms • Construction year: '21 • 15 bathrooms • Situated on a plot of 170 sqm • Heating: natural gas • Air conditioning • Includes a private terrace of 30 sqm • Features a garden of 30 sqm • Free and energy class B • Modern building with 9 levels • 14 apartments with high standards • 2 ground floor commercial units • Elevator • Co-working space • Roof garden with panoramic view • Outdoor courtyard • Gym • Waterfall Bar • Shared laundry facilities • Ideal choice for short-term rental investment property (such as Airbnb) • Suitable for commercial use, ideal for students • Offers an unlimited view • Located in a prime location with unlimited view • Designed for functionality, innovation, and luxurious common facilities • 8% ROI (Return on Investment)
…By Gadait International


This distinguished single family house, located in one of the most desirable in Athens Riviera is designed as a scenographic space – making the main volume as a stage on which actors ‘perform’ their daily routine. However, the architects also ensured the privacy for the users by encasing the home with an exterior curtain-like shell with asymmetric, curvy cutouts. The fence surrounding the property elegantly encloses the building by hugging the volume and completing a theatrical image in the suburban context of Glyfada, Athens Riviera, Greece. This amazing four-story house with an internal elevator, roof garden and heated swimming pool, in the heart of Glyfada, known for its great restaurants, exclusive high end shops, Asteras Beach and Konstantinos Karamanlis Golf Course. At the entrance level ground floor, there is the dining and living area, which share the same open space with the kitchen. The living room fills a double height space, with one of the bedrooms overlooking it. Extensive sliding glass doors allow the owners to enjoy an excellent view of the outdoor garden and pool area, while seamlessly connecting the indoors and outdoors. In the living room there is a double-height white book case that elongates the size of the space. The kitchen has a minimalistic, clean design, easily distinguishable since it’s the only area where white marble with grey strips dominates the space, covering the custom-made kitchen island, countertop, cabinets, and also on the walls. It has six bedrooms with en-suite bathrooms. The main master bedroom is occupying the whole second floor and an office on the top floor, connected to the terraced roof, which holds a beautiful and cozy garden with a jacuzzi. The terrace frames the urban landscapes of the city. The roof also features photovoltaic panels installed for an efficient use of renewable energy, which make the house an A+ energy-efficient residential building. The building’s interior, as well as its exterior, is represented through white surfaces such as white marble and white lacquered concrete for the floors and stairs. Features • 4 levels • 6 bedrooms • 8 bathrooms • Garden • Jacuzzi • Energy efficient A+ • 2 parking spots Estimated Delivery: end of 2023
…By Gadait International


For sale: 270 sq. m. ultra-luxury villa with private pool and Jacuzzi in Glyfada, Golf Area, Athens.In the exclusive and renowned Golf area of Glyfada, in a prime location above the famous The Hellinikon Project and adjacent to the golf course, we offer for sale a unique high-end villa on 4 floors with a total area of 270 sq m on a private plot of 350 sq m.Built in 2004 and completely renovated in 2024 with the highest-quality materials and exquisite design, this villa exudes absolute luxury and discreet elegance, offering a unique combination of functionality, comfort, and an exclusive lifestyle. It is a rare property, ideal for families, high-achieving buyers, or international investors seeking premium real estate opportunities in Athens.Internal distributionGround Floor: 1 bedroom, living room, kitchen, dining room, bathroom with shower, WC 1st Floor: living room, kitchen, dining room, WC 2nd Floor: 2 bedrooms, bathroom with shower 3rd Floor: 1 bedroom, bathroom with showerEquipment and comfortPrivate swimming pool with designer deck, Roof garden with Jacuzzi and panoramic views, Large and bright terraces with views of the city, sea and mountains, Designer games room and home office, Internal staircase and elevator, Independent heating per floor (oil), Air conditioning in all rooms, High-efficiency aluminum window frames, Luxury fireplace, Alarm system and video intercom, Storage room and utility rooms, 2 parking spaces, Landscaped garden with fine plants, Barbecue areaMain featuresSurface area: 270 m2 Lot size: 350 m2 Bedrooms: 4 (including 2 master bedrooms) Bathrooms: 4 + 2 WCs Year of construction: 2004 Renovation: 2024 Energy class: C Orientation: South Floors: parquet and marbleStrengthsRare and high-end property in one of the most sought-after areas of Attica. Immediate proximity to the Athenian Riviera and the Hellinikon project. Unique architecture, premium aesthetics and maximum comfort. Absolute privacy, exclusivity and security. Ideal for families, couples or investors looking for luxury properties. Property eligible for Golden Visa Excellent investment with high appreciation potentialThis villa represents an uncompromising lifestyle solution, combining elegance, dynamism and absolute luxury in one of the most exclusive settings in Athens.
…By Annonceur International


Villa for sale - Kastella - Pasalimani, wonderful neoclassical renovated detached house, with unlimited sea views, in a prime location. It consists of 5 levels which are connected by an internal staircase and elevator. It has 8 bedrooms of which 3 are master, large comfortable reception and living areas, outdoor pool, parking spaces (indoor and outdoor), storage spaces. Unique interior and exterior architectural elements. More details: Playroom Storage room Elevator Terrace with exceptional view Internal staircase Garden Air conditioning Swimming pool Security door Penthouse Attic Alarm Fireplace Purchasing this Unique Luxurious Neoclassical Villa also qualifies the buyer for the Greek Golden Visa Program.
…By Annonceur International


Exceptional corner detached house at one of the highest points of Piraeus, offering uninterrupted panoramic views of the sea and the entire Athens basin. Built across multiple levels, this unique property combines spacious interiors, strong architectural character, and significant renovation potential.The residence consists of approximately 400 sq.m. in total and includes a semi-basement level with dual access, functioning as a ground floor from one side of the property. Its previous use was commercial, offering additional flexibility for residential or mixed-use conversion.The elevated ground floor features spacious living areas, a large kitchen connected with the dining area through two unified rooms, an impressive oversized living room, three bedrooms, and a bathroom finished with onyx details. The first floor includes additional living spaces and offers the possibility of creating two more bedrooms through renovation.The upper maisonette level extends over two floors, providing excellent natural light, privacy, and spectacular unobstructed views towards the sea and Athens.Additional features include autonomous heating, solar water heaters, corner positioning, and a remaining building coefficient for limited horizontal expansion.Constructed between 1961 and 1965, with the original stone-built base dating back to 1947, the property preserves authentic architectural elements while offering outstanding redevelopment opportunities.An exceptional choice for a private residence, boutique hospitality project, or premium investment property in one of Piraeus’ most privileged elevated locations.
…By Annonceur International


Property Code: 965337 - House FOR SALE in Koukaki - Makrigianni Koukaki - Pediki Chara for € 2.200.000 . This 578.00 sq. m. House consists of 5 levels and features 7 Bedrooms, 4 Livingrooms, 2 Kitchens, 6 bathrooms . The property also boasts Heating system: Individual - Natural gas, tiled floor, view of the Open horizon, a storage unit sqm, garden, fireplace, alarm system, electrical appliances, double-glazed windows, CCTV cameras, internal staircase. The building was constructed in 1922 and renovated in 2009 Plot area: 286 s.q. . Building Energy Rating: E The property is a large, three - storey neoclassical house built of stone in 1922 and extensively renovated and restored to the highest standards over two years, with works completed in 2009. It is a listed (as preserved) building located at the foot of Filopappou Hill in the center of Athens, close to shops and restaurants and only a nine-minute walk from the Acropolis Museum. Originally built as two dwellings (raised ground floor flat and first floor flat), the house was reconfigured into one large, two-story home during renovation. As currently designed, this Main Residence has three bedrooms (with the possibility of five) and four bathrooms, two of which are en suite. This two-floor residence can easily be turned back into two separate flats if desired, each with its separate entrance. Many of the home’s elegant fixtures and fittings will remain with the house at time of sale while others will be open to negotiation. All kitchen appliances in the main residence, the lower ground floor apartment and the rooftop “doma” are included in the sale as is all laundry equipment. The clothes cupboards (ground floor landing and master suite dressing room) will remain in the house. • The total internal space is circa 578 m2 • Alarm system with answer phone & camera. Garden and Patio space 60 sq. m. and roof top terrace 135 sq. m.
…By Annonceur International


A refined garden maisonette in prestigious Glyfada, arranged across ground floor & semi-basement levels and delivering both privacy and resort-style outdoor living. Built in 2008 and elegantly renovated in 2024, the home blends contemporary comfort with generous, light-filled spaces.HighlightsTotal area: 227 m² · Layout: Ground floor & semi-basementBedrooms: 4 (including 1 master suite)Bathrooms: 3Parking: 1 private spaceExtras: Swimming pool, landscaped garden, storage roomInteriorBright open-plan living and dining opening to the garden/pool terraceModern kitchen with ample cabinetry and workspaceMaster suite with en-suite bath and wardrobe; three additional versatile bedroomsRefreshed finishes (2024): updated bathrooms, flooring, fixtures, and systemsOutdoor LivingPrivate pool set in a green garden for effortless entertainingSeamless indoor–outdoor flow ideal for family life and guestsA turn-key residence in one of the Athenian Riviera’s most desirable addresses—perfect for those seeking space, elegance, and year-round alfresco living.
…By Annonceur International


This fully renovated luxury detached house of 270 sq.m., set on a 250 sq.m. plot, is ideally located near the new Hellinikon development and offers unobstructed sea views. Spread across three levels, the residence features two kitchens, two living rooms, two bathrooms, two WCs, an attic, playroom, and storage room. Additional amenities include an internal staircase, fireplace, air conditioning, solar water heater, night tariff electricity, alarm system, and security door. The exterior spaces offer a private pool, garden, terraces, and parking. A perfect choice for families or as a high-return investment opportunity in one of the most prestigious areas of the Athenian Riviera.The energy performance certificate is under issuance and will be available before the transaction is completed. Disclaimer: The information is provided for informational purposes and is subject to verification. The responsibility for the property details lies solely with the owner. Visits: For an appointment, register via the ad and send your details to our local specialist via SMS, WhatsApp, or Viber. Brokerage fee: Buy/Sell 2% + VAT (24%)Required documents for visits: ID/Passport & VAT number, according to law 4072/2012.See more properties: | ibp.be
…By Annonceur International


A unique, preserved detached house in an excellent location, near the Dionysiou Areopagitou pedestrian street and the Herodus Atticus Theater, with immediate access to the foothills of the Acropolis. This rare detached home spans 273sq.m. across 4 levels, situated on a 189sq.m. plot, and offers an additional 89sq.m. of building allowance. Built in the early 1900s, it was fully renovated in 2011, preserving its original character and historical value. The ground floor features a bright living room with a fireplace, a dining room, an office, a kitchen with access to a charming courtyard, and a W.C. On the 1st floor, there are 2 bedrooms, one of which includes a dressing room and a sitting area, 1 bathroom, another bedroom with access to a large terrace, and a storage space. From this level, one can reach a spacious rooftop terrace adorned with tasteful plants and herbs, offering stunning views of the Acropolis. The lower level hosts a guest room, 1 bathroom, an office, storage, and access to a lovely Athenian courtyard of 90sq.m., featuring ornamental plants, 2 lemon trees, and 1 mandarin tree, creating a sense of peace and privacy. A rare detached house, rich in historical value, evoking memories of another era, in the area of Acropolis.
…By Barnes Greece


A unique, iconic residence overlooking the garden of the Acropolis Museum, offering absolute privacy while boasting impressive views of the Sacred Rock of the Acropolis. Built in 1923, this stunning property measures in total 465sq.m., extends across 4 levels and has been separated into 3 independent apartments and 1 staff apartment. Alternatively, it can be converted into a single-family house. Recently renovated, the building seamlessly combines the neoclassical aesthetics, with a contemporary and clean-cut design. It offers ample natural light, a view of the Museum from nearly every room and an imposing view of the Parthenon from the terrace. The elevated ground floor provides an apartment of 150sq.m. that features an open plan living/dining room, a kitchen, 1 master bedroom, an additional bedroom and a W.C. The unique features of this level include the charming balcony overlooking the garden of the Museum and the independent entrance. The largest unit covering an area of 180sq.m. is situated on the 1st floor. This level comprises a living room, a dining area, a kitchen, the master bedroom, a second bedroom and a W.C. A wooden internal staircase leads to the terrace with its spacious rooftop room that serves as a study area. From this level, the panoramic views of the Parthenon, Lycabettus and Filoppapou Hill are stunning. The lower level offers a 60sq.m. unit, also with its own independent entrance, a living room, a kitchen, 1 bedroom, 1 bathroom and a lovely, quiet inner courtyard. In this level, the staff quartiers are also to be found. A truly one-of-a-kind property, in Athens’ most prominent neighborhood, in Acropolis.
…By Barnes Greece


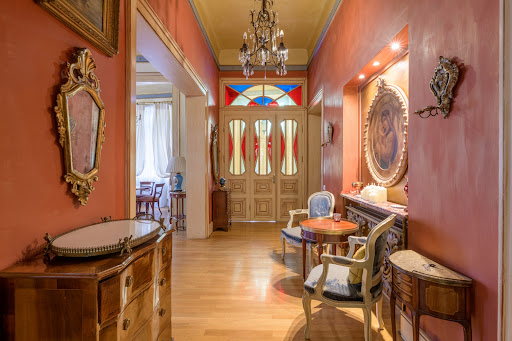
An elegant neoclassical residence with stunning views of the Acropolis from its rooftop terrace, located in one of Athens’ most beautiful neighborhoods, the Acropolis area. This rare property spans a total of 351sq.m., situated on a 191sq.m. plot, and is arranged across 3 levels. The home features impressive ceiling heights, exquisite decorative details, oak floors, and large windows that allow ample natural light and offer beautiful views. The ground floor hosts an open-plan living and dining area with a charming marble fireplace, a kitchen, 2 bedrooms, and 1 bathroom. This level opens to a beautiful Athenian courtyard. The 1st floor has its own private courtyard and separate entrance. It includes a spacious living room with access to a balcony offering views of the Museum and the Acropolis, a kitchen, 3 bedrooms, and 1 bathroom. The top level consists of a 15sq.m. loft that leads to an idyllic rooftop terrace with unobstructed views of the Acropolis. Additionally, the property includes an 80sq.m. basement. This unique property offers numerous possibilities for utilization in one of the city’s most sought-after locations, just steps away from the metro station and the pedestrian street of Dionysiou Areopagitou, near the Acropolis.
…By Barnes Greece


Athens, Acropolis For Sale, 65 sq.m., Energy Certificate: Under publication, Price: 1.200.000€. ΔΑΝΟΣ Π. & ΣΥΝΕΡΓΑΤΕΣ Α.Ε., Tel: 2107567567, email: [email protected]
…By Annonceur International


We proudly present an exceptional neoclassical residence for sale in Pangrati, just steps from the historic Kallimarmaro Stadium.Originally built in 1902, this distinguished residence has been fully restored with great respect for its architectural heritage, preserving its authentic features while integrating modern systems and high-quality materials.The residence exudes the timeless elegance of a bygone era, where light, stone, and wood define the atmosphere.Its architectural design harmoniously combines the original stone walls, exposed wooden beams, and oak floors, creating a unique sense of warmth and natural sophistication throughout.Developed across three levels,basement, ground floor, and first floor, the residence spans a total built area of 303 sq.m.On the ground floor (149.42 sq.m.), a bright open-plan layout unfolds, featuring a spacious living room with fireplace, dining area, and kitchen, designed for comfort and relaxed gatherings with family and friends.The kitchen, finished in wood and stone, combines functionality with timeless aesthetics, while a guest WC completes the level.A charming indoor atrium with a glass roof bathes the interior in natural light and connects directly to the veranda and garden, creating a seamless flow between indoor and outdoor living.A metal staircase leads to the basement, enhancing the architectural continuity between the levels.The first floor (127.91 sq.m.) hosts the private quarters of the residence. The master bedroom suite includes an en-suite bathroom, a wooden ceiling with exposed beams, and French-style doors opening onto balconies overlooking the picturesque street below.Two additional bedrooms, each with built-in wardrobes and abundant natural light, share a full bathroom with bathtub, while a third bathroom conveniently functions as a laundry area.A fourth room can serve as a home office, study, or walk-in dressing room.The basement (24.44 sq.m.) can be utilized as a storage room, wine cellar, or laundry space, according to the owner’s needs.The rooftop terrace offers an additional outdoor retreat, the ideal setting for sunlit mornings or tranquil evenings under the stars, surrounded by the timeless charm of Athens.Additional Features: Storage room, Internal staircase, Garden, Security door, Alarm system, Quiet neighborhood, Veranda, Autonomous heating with natural gas, Aluminum window frames.Location:Located in a peaceful neighborhood of Pangrati, just 9 minutes on foot from the Kallimarmaro Stadium and the National Garden of Zappeion.The Syntagma and Evangelismos metro stations are approximately 20 minutes’ walk, while the Acropolis and Plaka can be reached within 30 minutes.Kolonaki, with its luxury boutiques, fine dining venues, and the Attica department store, is only 20 minutes away on foot.The Evangelismos General Hospital is just 8 minutes by car, the nearest pharmacy is three blocks away, and within 10 minutes you will find both a garage and an AlterLife fitness club, meeting all daily lifestyle needs.Roumpos Real Estate
…By Annonceur International


Enjoying a truly sensational location in the heart of Athens’ picturesque Plaka neighborhood, this exquisite neoclassical residence reflects the timeless allure and sophistication of authentic Athenian living at the very center of the capital. Originally built in 1890, the residence spans 225 sq.m. across two levels, remaining faithful to the architectural character of its historic surroundings. Combining elegance with cultural significance, it presents an excellent opportunity to own a distinguished piece of Athens’ rich heritage. The rooftop terrace commands magnificent views of the Acropolis, its timeless silhouette a captivating sight by day and night. The ground floor showcases refined marble interiors, enhanced by an ancient column and a 4th-century BC wall uncovered during recent renovations and now beautifully integrated into the kitchen design. This level also features a spacious living area, an elegant bedroom, and a guest bathroom, all arranged around a tranquil interior courtyard that evokes the architectural traditions of a bygone era. A wooden staircase leads to the upper floor, which comprises a cosy sitting area, three bedrooms, and two bathrooms, designed for refined and comfortable living. From the upper terrace of Asteria, reached via an internal staircase, magnificent views of the Acropolis and the city unfold. This level extends to a generous private rooftop, offering panoramic vistas and an exceptional setting for relaxation, dining, and entertaining beneath the Athenian sky. A serene haven in the heart of Plaka, where the spirit of old Athens meets contemporary sophistication. Meticulously restored under strict archaeological supervision, the residence harmoniously blends cultural authenticity with contemporary sophistication, balancing the lively spirit of Athens with an atmosphere of calm and exclusivity. Set amid Plaka’s enchanting labyrinth of streets yet quietly removed from the city’s bustle, the property serves as both an ideal base for exploration and a peaceful urban haven where Athens’ past and present meet in perfect harmony. This property is eligible for both the Golden Visa and the Greek Non Dom Program.
…By Greece Sotheby's International Realty


Located in the historic center of Athens, in the prestigious area of Thiseio, this exceptional 420 sq.m. investment building is offered for sale, featuring unique and unobstructed views of the Acropolis.The property was constructed in 2009 and extends across the 1st, 2nd, 3rd, and 4th floors, while also benefiting from a private-use roof garden with breathtaking views towards the Acropolis. In addition, there is a basement storage area of approximately 10 sq.m.The building is currently operating as a short-term rental property and is offered fully furnished and fully equipped, including electrical appliances and household equipment such as washing machines, refrigerators, air-conditioning units, and more, allowing for immediate investment exploitation without any additional capital expenditure.The layout of the property is configured as follows:On the 1st floor, there is an apartment of approximately 65 sq.m.On the 2nd floor, there is an additional apartment of approximately 65 sq.m.Across the 3rd and 4th floors, there is an impressive maisonette with a total surface of approximately 135 sq.m.The 4th-floor residence enjoys exclusive use of a roof garden of approximately 65 sq.m., which requires configuration and offers panoramic and uninterrupted views of the Acropolis, creating a truly unique hospitality and leisure space in the heart of Athens.This is an outstanding investment opportunity in one of the capital’s most sought-after and continuously developing locations, ideal both for continuing its successful tourist exploitation and for the creation of a high-end boutique hospitality concept.**The photorealistic rendering of the roof garden is for illustrative purposes only and presents a possible design concept. It does not reflect its current condition.**Contact us for further information.Distances from:“Thiseio” ISAP (Electric Railway) Station: 200 mAcropolis Museum: 1.5 kmSyntagma Square: 1.6 kmPort of Piraeus: 13 kmAthens International Airport: 40 kmRoumpos Real Estate
…By Annonceur International


A quiet maisonette in an excellent location, situated on a pedestrian street in one of the most beautiful and sought-after neighborhoods of Pagkrati. The property occupies the 1st and 2nd floors of a small building constructed in 2004, offering a total surface area of 159 sq.m. The residence is dual-aspect and exceptionally bright. As the only residence occupying these 2 floors, it offers a high level of privacy. The 1st floor comprises a bright entrance hall and living area, an open-plan kitchen, and 1 bathroom with a shower. Access to the 2nd floor is via an impressive internal staircase. This level features 1 bedroom, 1 bathroom, and an additional small room, which could be used as a children’s room, guest room, or home office. On the ground floor, the property includes an independent 18 sq.m. space with its own entrance, currently used as an office. The space is currently connected to the maisonette, but it can easily be separated and function independently. A particularly distinctive feature is the shared rooftop terrace, offering unobstructed and spectacular views of the Panathenaic Stadium (Kallimarmaro) and the Acropolis. The rooftop also features a small kitchenette. The maisonette also comes with 2 parking spaces and a storage room. The building features an elevator and well-maintained common areas. A residence with distinctive architectural character and refined aesthetics, located in one of the quietest and most privileged areas of Pagkrati.
…By Barnes Greece
'%20stroke='%23DDAA3A'%20stroke-width='1.909'%20stroke-linecap='square'%20stroke-linejoin='bevel'/%3e%3c/svg%3e)
Receive by email any new listing that may match your search criteria
Your criteria :
By validating this form, you accept the general conditions of use of Le Figaro Properties.
These agencies offer a selection of luxury properties vente at Alimos. Feel free to contact them for personalized assistance.


