Get early access to listings that match your criteria
Never miss an opportunity again. Our personalized alerts notify you instantly.

 English$ USD · m²


Alimos (Pani), penthouse (3rd - 4th floor and rooftop), 227,36 sq.m., 4 bedrooms (all master with en-suite bathrooms – the 1 walk in closet), 4 bathrooms, 1 WC, open plan consisting of kitchen, lounge, sitting and dining area, laundry space, verandas. Light filled, excellent quality construction, timber flooring, internal staircase, private swimming pool and planted rooftop. Autonomous underfloor heating, central cooling system, 2 garage spaces, 1 basement storage room, hot water solar system, exclusive use of solar panels, security door. Close to public transport, schools and the beach. Unobstructed sea views.
…By Annonceur International



A chic residence, near Pani Hill in Alimos. Set on a plot of 350sq.m., built in 1995 and fully restored and meticulously renovated in 2017, the residence is in excellent condition. It is developed over 4 levels and offers 510sq.m. in total, 400sq.m. of them living areas. On the ground floor there is the elegant entrance hall of the residence, the internal staircase and a modern elevator connecting all the levels. The 1st floor features 4 bedrooms with en-suite bathrooms and verandas. The master one offers a walk-in closet and a spacious bathroom with jacuzzi. The 2nd floor consists of a large living area with fireplace and office, the dining area, the spacious independent fully equipped kitchen with a sitting area and a W.C. The main large veranda offers nice views up to the sea, while the kitchen has its own veranda. The rooftop terrace of the building offers magnificent views up to the sea and Hellinikon Metropolitan Park and can be used for entertainment purposes. It has installation for a pergola, kitchenette and BBQ and already includes 1 storage room and a W.C. On the lower level of the residence there is an independent apartment with 1 bedroom, 1 bathroom, kitchen and a spacious living/dining area with fireplace that leads to the garden with a swimming pool of 20sq.m. On this level there are 2 more storage areas. The house offers 3 closed and 1 open but covered parking place, oil heating autonomous in each level, A/C and all the amenities of a modern home. An amazing detached house, ideal for family life, in the beautiful area of Alimos.
…By Barnes Greece


A newly built detached house of contemporary minimalist design, peacefully located in Alimos, close to Pani Hill. The residence of 570sq.m. is developed over 5 levels, all seamlessly connected by an internal elevator. The ground floor features a spacious living room with a fireplace, a dining area and an elegant open-plan kitchen. This level opens onto a beautifully landscaped 190 sq.m. garden, complete with a heated infinity swimming pool, a BBQ and generous outdoor seating areas. The 1st floor hosts a spacious primary suite with a walk-in closet and an en-suite bathroom, while the 2nd floor accommodates 3 additional bedrooms, each with its own bathroom. The impressive 65 sq.m. attic has been designed as an entertainment area, featuring a second sitting area, a kitchenette, a bar, a billiard area and a bathroom, all opening onto a spacious 40 sq.m. terrace enjoying panoramic sea and mountain views. The naturally illuminated basement offers a complete wellness area with a private gym, jacuzzi and hammam, a home cinema, an independent office, as well as a maid’s room with its own bathroom. The property also benefits from an underground garage with parking for 3 vehicles. The residence is delivered fully equipped, with all electrical appliances installed and ready for use. It also incorporates Smart Home technology, advanced heating and cooling solutions, premium thermal and acoustic insulation, as well as security infrastructure. A residence of exceptional quality and contemporary design, in a prime residential area of the Athenian Riviera.
…By Barnes Greece


This modern detached house in the Pani Hill area of Alimos is a true gem. Sitting on a spacious plot of land measuring 620m2, this property boasts a living area of the same size (620m2), providing ample space for comfortable and luxurious living. The living room is truly breathtaking, offering stunning views of the city, mountains, and sea. The minimal design of the space enhances the feeling of openness and modernity, making it the perfect spot for relaxation or entertaining guests. With 4 bedrooms, this house provides plenty of room for family and guests to enjoy their stay. The bedrooms are spacious and elegantly designed, offering a peaceful and comfortable retreat after a busy day. The swimming pool is another highlight of this property, offering the perfect spot to cool off and relax during the hot summer months. Whether you're looking to lounge in the sun or take a refreshing dip, this pool is sure to impress. Other amenities of this property include an office space, gym, and hammam, providing everything you need to live a comfortable and healthy lifestyle. The 4 parking spaces are also a great feature, ensuring that you and your guests will always have plenty of room to park. The fully furnished living room is a great touch, offering a comfortable and stylish space to relax and unwind. Overall, this modern detached house in Alimos is a true gem, providing luxury, comfort, and convenience in a beautiful and desirable location. Features • 4 bedrooms • Office • Gym • Hamman • Swimming pool • 4 Parking spaces
…By Gadait International

Maisonette for sale in Kefallinion, Alimos of Athens - South for 1.300.000€ (Listing No TOM81045). Another property brought to you by New Deal. Located in the administrative area of Alimos, region of Athens - South, this luxurious property is now available for sale. Being a seaview maisonette, it is sized about 177sqm. Constructed in year 2024, the building was finished on the highest standards of the Market which can be seen through the available photos accompanying the listing.This property develops on 2 levels and features 0 bedrooms, an open kitchen with a living room and 3 bathrooms. It also features 1 wc in total.Walking through the property someone can feel the spacious sitting room while yet being able to envision any possible changes within rooms. Secondary and supplementary rooms are also a bonus for the property as it has a storage room.View-wise, the property enjoys sea view. Sitting on the balconies you can enjoy the spectacular views at your own comfort.Other features that the property enjoy, include: heating with natural gas, secure door, garage with a parking spot, balcony, internal staircase.The asking price is 1.300.000€. For avoiding inconvenience, please use the following reference number when contacting us referring to the above property: Listing No = TOM81045.To arrange a viewing or request more information, call us on +30-210-3390500, quoting reference NRE81045.
…By Annonceur International


Detached house For sale, floor: Basement, Ground floor, 1st, 2nd, 3rd (5 Levels), in Alimos - Kithirion - Pani. The Detached house is 570 sq.m.. It consists of: 5 bedrooms (5 Master), 7 bathrooms, 2 wc and it also has 3 parkings (3 Underground). The property was built in 2025. Its heating is Autonomous with Fan coil, Underfloor heating, Heating per level, Air conditioning, Solar water system, Boiler, Ventilation system, Sound insulation, Thermal insulation, Thermal facade are also available, it has Alluminum, Thermal brake frames with Double glazed - Energy Efficient windows, the energy certificate is: A+ and its floors are Wooden. The property's status is: New development, it is close to Transportation, Park, Sea, Seaside, School, Square, Church, Kindergarten, Public market, Super Market, Mall, Cafe/Restaurants, Local market, it has Public square, Park, Sea, Mountain, Nature, Openness, Panoramic, Unobstructed view. The Detached house is Furnished, Bright, Airy, Sunny, Ramp / Wheelchair access, Detached, Luxury, Modern, Minimal design, it is suitable for Business, Golden visa, Serviced apartments, Investment, Revenue source and it also has the following unique features and advantages: Window Screens, Elevator, Electric Appliances, Energy fireplace, Storage, Internal staircase, Swimming pool, Garden, Security door, CCTV, Security alarm, Security cameras, Internal elevator, Internet, Playroom, No shared expences, BBQ, Sattelite Receiver, Night stream, Automatic watering, Grass, Trees, Pets allowed, Quiet neighborhood, Energy autonomous, Solar panels, Fiber line, Porch, Smart home, Electric shutters, Internal yard, Car charger, Service/Maid’s room, Drains, Gym, Office room. Price: €2.950.000. Property ID: 2371723. REMAX PROPERTIES INVESTMENT GLYFADA, contact phone: 2108942444, email: [email protected], website: www.remaxpi.gr
…By Annonceur International


Situated on the verdant and sought-after Paní Hill of Alimos, this magnificent maisonette of 285 m² offers the perfect blend of comfort, functionality, and timeless elegance.? Elevated Ground FloorBright living room with fireplace, guest WC, fully equipped kitchen, large front veranda, and a beautiful rear garden of approx. 50 m² — ideal for relaxing or entertaining guests.? First FloorThree comfortable and sunny bedrooms, one full bathroom, and an additional WC.? Semi-BasementSecond living room with fireplace, perfect as a family or entertainment room, plus one guest bedroom, bathroom, and boiler room.? BasementIndoor garage with direct access to the house and a spacious storage area.This residence harmoniously combines modern architecture, quality construction, and a prime location just minutes from the sea and all the amenities of the Athenian Riviera.
…By Annonceur International


Located in Alimos, one of the most prestigious and sought-after areas of the Athens Riviera, this exceptional three-level maisonette represents a rare blend of architectural sophistication, privacy, and premium living.More than just an apartment, this residence redefines urban coastal living. It combines the privacy of a villa, the elevated experience of a penthouse, and the engineering standards of a luxury hotel — creating a true “home in the sky.”With a total internal area of 192.37 sqm, the property unfolds across three thoughtfully designed levels. The main living level is dedicated to everyday living and entertaining, featuring a spacious living room with a designer fireplace, floor-to-ceiling glazing, and an open-plan kitchen with island and dining area. Natural light flows effortlessly throughout, while direct access to expansive terraces enhances the indoor-outdoor lifestyle.The private level hosts three master bedrooms, each with its own en-suite bathroom and built-in storage, offering a calm and refined environment designed for maximum comfort and privacy.The defining feature of the property is the fully private rooftop, designed as a personal urban resort. It includes a private swimming pool, sun deck, BBQ area, and outdoor lounge space, all offering complete privacy and panoramic city and sunset views — an exceptionally rare offering in Alimos, where comparable properties are extremely limited.The architectural concept combines contemporary minimal design with warm natural materials, while advanced engineering systems elevate the residence far beyond standard luxury developments. Features include a heat pump, VRV cooling system, smart home capability, high energy efficiency, and a private internal elevator, delivering a level of comfort comparable to luxury villas and five-star hotels.Additional spaces include a 58.25 sqm private rooftop, a 16.01 sqm swimming pool, two private parking spaces, and a storage room, completing a property designed without compromise.This residence stands out as a true signature property on the Athens Riviera, offering long-term lifestyle value, prestige, and strong investment potential in one of the most exclusive coastal locations in Athens.Payment Terms10% upon private agreement (down payment)90% upon signing the final purchase contract
…By Annonceur International


In a beautiful and quiet neighborhood of Alimos, a luxurious 417 sq.m. maisonette is available for sale, part of a complex of three houses, with an independent entrance. The house extends over three levels, with a total area of 342 sq.m. of main areas, and is connected by an internal staircase.The ground floor (127 sq.m.) includes a spacious living room with fireplace, dining room, separate kitchen and W.C., with direct access to the garden.The first floor (136 sq.m.) has a master bedroom with private bathroom, three additional bedrooms, a bathroom and a flexible space that can be used as an office or living room, with access to a terrace from all rooms.On the lower level (154 sq.m.) there is a home cinema, a maid's room with kitchenette and laundry, W.C. with shower, storage room and a bright studio with its own bathroom and independent entrance from the garden.The residence has an underground parking space of 41 sq.m., autonomous oil heating on each level and air conditioners for cooling, offering comfort and functionality in one of the most beautiful residential destinations in Athens.Important NoticeThe energy performance certificate of the property is under issuance and will be available before the completion of the transaction, in accordance with applicable legal requirements.This advertisement is non-contractual and without acknowledgment of liability.The information contained in this advertisement is provided for information purposes and has no legal value. All measurements, characteristics and other details are subject to verification and may be modified without notice. The responsibility for the information regarding the property (area, condition, compliance of facilities) belongs exclusively to the owner. Our office bears no responsibility for possible inaccuracies.In case of an urgent request for a visit, please register via the ad and send your full contact details to our local expert. Please contact us afterwards via SMS, WhatsApp or Viber, stating your name, property code and e-mail, to facilitate follow-up and avoid wasting time due to phone calls, which are often of poor quality in Greece.The expert's contact details (telephone and e-mail) are available at the bottom of each ad on our website. Do not hesitate to view our other properties on [ibphome. net](https://ibphome .net) or [ibp. be](https://ibp. be).Real estate agency fees in Greece- Buying and selling: The real estate agency fee for buying or selling a property amounts to 2% of the total value of the main contract, + VAT (24%).- Renting: The real estate agency fee corresponds to the amount of the rent, + VAT (24%).Documents required for visitsFor each property visit, it is mandatory to present an ID card or passport, as well as the VAT number of the interested buyer, in accordance with law 4072/11.4.2012.
…By Annonceur International

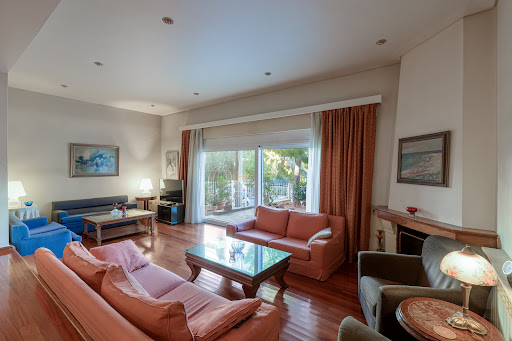
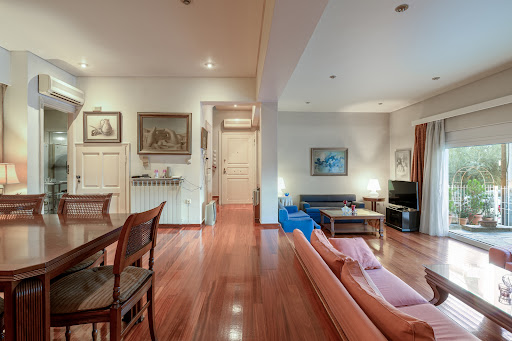


A nice building situated in a calm residential area of Palaio Faliro. It consists of 2 independent maisonettes on a plot of 181sq.m. The first maisonette of 162sq.m. covers the ground and the 1st floor. On the lower level there is a spacious living area with a fireplace and wide openings offering access to a small yard, a dining area and a luminous independent kitchen. The internal staircase leads you to the 1st floor, where there is 1 master bedroom with its en-suite bathroom and 2 more bedrooms sharing 1 bathroom. The maisonette is in a very well-maintained condition and offers many storage spaces. The second maisonette of 141sq.m. sits on the 2nd and 3rd floor of the construction. It offers an independent entrance and a place for an external elevator. On the 1st level there is a living/dining area with a fireplace, an independent kitchen and a W.C. The 2nd level, accessed by an internal staircase, offers 2 bedrooms and 1 bathroom. The property will be delivered unfinished providing many configuration possibilities. An interesting property, in a nice neighborhood of Palaio Faliro.
…By Barnes Greece


A distinctive, fully renovated listed residence in a prime location in Palaio Faliro, just a short distance from the seafront. The property is arranged over 3 levels, offering a total of 320sq.m. of main living areas, set on a 272sq.m. plot. The ground floor, measuring 105sq.m., comprises a spacious entrance hall, living room, dining area, separate fully equipped kitchen and a W.C. The kitchen offers direct access to the garden, which also connects to the courtyard through a second independent entrance. The 1st floor, also measuring 105sq.m., includes a master bedroom with a walk-in closet and en-suite marble bathroom with a jacuzzi bathtub and separate shower, 2 additional bedrooms and 1 further bathroom. One of the bedrooms opens onto a balcony with sea views. The semi-basement, measuring 110sq.m., features a spacious room with natural light, which can be used as an additional bedroom or lounge, as well as a laundry area, W.C., storage room and boiler room. This level also includes an independent apartment with its own entrance, comprising an open-plan kitchen and living area, 1 bedroom and 1 bathroom, offering an ideal solution for guests, staff or independent use. The property is equipped with heating and cooling systems powered by electricity and natural gas and also benefits from a 19sq.m. enclosed parking space. Wooden floors, high ceilings and openings, the internal wooden staircase, generous windows and distinctive architectural details highlight the authentic character of the residence. A unique family home combining timeless architecture with contemporary functionality, in a privileged location close to the sea.
…By Barnes Greece


135 sqm Maisonette for Sale in Athens Panoramic Sea, City and Mountain ViewsFor sale a modern maisonette of 135 sq. m. on two levels located in the renowned area of Alimos, Athens. This luxury property offers spectacular views of the city, the sea and the mountains, contemporary design and cutting-edge technologies for energy efficiency.Distribution of spaces: 6th floor:2 bedroomsLiving room with open plan kitchen1 bathroom with shower1 WC 7th floor:1 bedroom1 bathroom with showerFeatures and equipment:Energy class A+, with photovoltaic system (Net Metering) for self-production of electricityIndependent heating with heat pump for maximum efficiencyAir conditioning in all roomsFire alarm and detection system in all roomsLift for easy accessSecured doors for greater securityPre-installation for electric awnings and motorized curtainsExtras included in the property:Private parking spaceGarageCommunal gardenThis luxury maisonette in Alimos represents an excellent choice both as a private residence and as a real estate investment, thanks to its strategic location close to the beaches, amenities and the center of Athens. Unmissable opportunity! Contact us today for more information and to arrange a viewing.
…By Annonceur International


This exceptional detached villa is located in Elliniko, one of the fastest developing areas of the Athenian Riviera, just 400 meters from the new Ellinikon Tower and the landmark regeneration project transforming the area into a world class destination.The residence extends across three levels and offers a total interior area of 220 sqm. Originally built with classic architectural character, the property was fully renovated in 2025 with careful attention to preserving the identity of the home while integrating contemporary materials and modern living standards.The villa features three bedrooms, three bathrooms, spacious living areas and a modern kitchen. Additional spaces include a large playroom on the lower level with its own bathroom and marble shower detailing, ideal for use as an office, guest area or entertainment room. An attic level with two additional rooms offers flexibility for use as a bedroom, dressing room or private retreat.The property enjoys a bright south west orientation and includes a private garden with outdoor swimming pool, creating an ideal environment for relaxation and entertaining.High quality features include wooden parquet flooring, marble details, energy efficient aluminum double glazed windows, fireplace, fan coil heating and cooling system, alarm system and security features.Additional amenities include internal storage, five parking spaces, playroom, solar heating and premium electrical appliances.Combining neoclassical character with contemporary luxury, the villa offers a unique residential opportunity in one of the most rapidly appreciating areas of Athens.
…By Annonceur International


Embrace the epitome of coastal luxury with this exceptional second-floor maisonette in the prestigious Elliniko area of the Athens Riviera. Ideally located just a few meters from the sea, this property offers an unparalleled blend of modern living and exclusive amenities, perfect for those seeking a refined lifestyle by the Aegean. Sophisticated Design and Spacious Living This stunning 334 m² maisonette is spread across two levels—174 m² on the second floor and 147 m² in the third-floor mezzanine—and promises generous living space with elegant design and finishes. The interior layout includes: - 3 expansive en-suite bedrooms, each offering privacy and comfort. - A luxurious master suite with ample space and a dedicated bathroom. - A convenient laundry room and a guest WC for added functionality. - A spacious sitting area on the third-floor mezzanine, ideal for relaxation or entertaining guests. Exclusive Features and Amenities This maisonette is part of an exclusive residential complex offering an array of luxury amenities: - Indoor and outdoor pools, providing relaxation and leisure throughout the year. - Concierge services and a private lounge bar, elevating your everyday living experience. - Wellness area, gym, and outdoor cinema, perfect for those seeking a holistic lifestyle. - A dedicated parking spot in the basement for added convenience. Prime Location in Elliniko – The Heart of the Athens Riviera Located in the sought-after suburb of Elliniko, this maisonette provides a rare combination of tranquility and proximity to vibrant city life. Enjoy sea views from your residence, with the beach just a short stroll away, offering direct access to the Mediterranean lifestyle. Investment Opportunity in One of Athens' Most Desirable Areas With its superior location, world-class amenities, and contemporary design, this maisonette offers both a prestigious living experience and a high-potential investment in the luxury real estate market of Athens. Contact Gadait International This remarkable property will be available in 2025—don't miss out on the chance to own a piece of Athens Riviera's finest real estate. Contact Gadait International today for more information or to schedule a private viewing. Elevate your lifestyle with this stunning maisonette, where luxury meets the sea.
…By Gadait International


Situated in one of Elliniko's most sought-after residential neighborhoods, this beautifully renovated 187 sqm maisonette extends across the ground floor and a naturally illuminated semi-basement level, offering the privacy and spaciousness of a detached home within a contemporary residential setting.The elevated ground floor features a bright open-plan living and dining area with a fireplace, seamlessly connected to the modern kitchen and opening onto a spacious terrace overlooking the 220 sqm private garden and heated saltwater swimming pool. This level also accommodates two comfortable bedrooms, a full bathroom, and an additional guest WC with a walk-in shower.The naturally lit semi-basement provides exceptional flexibility, featuring a third spacious bedroom, a full bathroom, a generous lounge/family room, and a dedicated home office, making it ideal for guests, remote working, or additional family living space.Fully renovated in 2023, the residence is equipped with autonomous natural gas heating, a solar water heater, boiler, thermal-break aluminum frames with energy-efficient double glazing, wooden flooring, fireplace, alarm system, security door, mosquito screens, awnings, and an internal staircase. The property also includes a private underground garage for three vehicles and a dedicated storage room.Located just minutes from The Ellinikon, the Athenian Riviera, sandy beaches, restaurants, and premium shopping destinations, this exceptional maisonette combines generous indoor and outdoor living spaces with modern comforts, making it an outstanding choice for both permanent residence and long-term investment.
…By Annonceur International


Nestled among the world's most prestigious hotels and resorts in Elounda, this exceptional property is far more than a house – it is a true work of art. Designed in 1976 by Grand Prix de Rome architect Olivier Winckler, this Minoan-inspired estate is a rare gem, blending history, artistry, and exclusivity. A Visionary Architectural Jewel Centered around a magnificent pool featuring the Minotaur’s labyrinth, the main residence showcases handcrafted ceramic bricks, pink and blue Roman plaster walls, and a stunning interplay of indoor and outdoor spaces. A grand salon with an indoor fountain, wooden library, and inviting fireplace offers a tranquil, sophisticated retreat. A Legacy of Art & Creativity Once a haven for renowned painters, this property boasts unique frescoes painted directly onto its walls. The Atelier, a fully independent second house, was originally an artist’s workshop and now serves as a charming guesthouse with three bedrooms, each adorned with hand-painted murals. A One-of-a-Kind Location What makes this property truly priceless? Its exclusive private access to the sea – a rarity in this prestigious location. Spanning nearly one hectare of preserved land, this estate guarantees absolute privacy and unobstructed panoramic views over the Aegean Sea and the protected peninsula opposite, ensuring a forever unspoiled environment. An Invitation to Luxury & Exclusivity With its lush gardens nurtured for over 30 years, a majestic 300-year-old carob tree, a freshwater pool, and numerous outdoor spaces designed for contemplation and relaxation, this property embodies the essence of Mediterranean luxury living. - Eligible for the Greek Golden Visa Program - Property Size: 837 sqm - Land Size: 9,300 sqm - Bedrooms: 10 - Bathrooms: 5 - Private sea access – Panoramic views – Pool – Mediterranean gardens
…By Gadait International


Villa For sale in Argyroupoli. The Villa is 240 sq.m. and it is located on a plot of 1.473 sq.m.. It consists of: 6 bedrooms, 6 bathrooms, the energy certificate is: C, it has Sea view, Luxury, Mansion, Stone house, it is suitable for Holiday home, Storage, Attic, Internal staircase, Swimming pool, Garden. Price: €2.800.000. Property ID: 1328043. RE/MAX PROPERTIES INVESTMENT, contact phone: 2106896940, email: [email protected], website: www.remaxpi.gr
…By Annonceur International


Detached house For sale, floor: Basement, Ground floor, 1st, 2nd (4 Levels), in Glyfada - Glyfada - center. The Detached house is 260,80 sq.m. and it is located on a plot of 925,65 sq.m.. It consists of: 4 bedrooms (1 Master), 3 bathrooms, 1 wc, 2 kitchens, 2 living rooms. The property was built in 2008. Its heating is Personal with Oil, Heating per level, Solar water system, Boiler are also available, it has Alluminum frames with Double glazed windows, the energy certificate is: B and its floors are Tiles, Wooden. The property's status is: Very good condition, it is close to Metro, Tram, Park, Sea, School, Super Market, City Center, 1900 Meters from seaside, 950 Meters from other, 3 Km from other, 1,5 Km from metro, it has Sea, Mountain, Openness, City views view, Modern and it also has the following unique features and advantages: Window Screens, Elevator, Electric Appliances, Storage, Internal staircase, Swimming pool, Garden, Security door, CCTV, Security alarm, Internal elevator, Playroom, BBQ, Sattelite Receiver, Night stream, Three phase current, Quiet neighborhood, Porch, Service/Maid’s room. Price: €1.150.000. Property ID: 1968721. RE/MAX PROPERTIES INVESTMENT, contact phone: 2106896940, email: [email protected], website: www.remaxpi.gr
…By Annonceur International


Positioned within one of Glyfada’s quieter residential neighbourhoods, Riviera Crown is a contemporary residence completed in 2021 and extending across approximately 800 sqm (8,611 sq.ft.). Conceived around privacy, generous proportions and a seamless relationship between interior and exterior space, the villa combines the scale of a private estate with the convenience of a location close to the Athens Riviera and the amenities of Glyfada. The architecture is defined by clean horizontal lines, carefully proportioned volumes and a restrained material palette. Deep terraces and large glazed openings bring natural light into the house while maintaining a strong sense of privacy from the surrounding streetscape. Throughout the residence, the emphasis is on openness and flow, with spaces arranged to create visual continuity between levels and a calm, balanced atmosphere. The principal living areas occupy the main reception level, where expansive interiors unfold around double-height volumes and floor-to-ceiling glazing. Large openings connect directly to the terraces and pool area, allowing the house to expand naturally outdoors during much of the year. A palette of stone, timber and soft neutral finishes creates a sense of warmth and permanence, while the scale of the rooms remains comfortable and understated rather than formal. The kitchen, dining and informal living areas continue this approach, forming a series of interconnected spaces designed for everyday living. Natural light moves through the house throughout the day, while the layout allows each area to maintain its own character without interrupting the overall sense of continuity. Accommodation is arranged across the upper levels, with a principal suite occupying a private section of the house and additional bedrooms positioned to provide independence and separation. Large openings maintain a connection with the terraces and surrounding greenery, while warm materials and integrated architectural detailing create a quieter atmosphere within the private areas of the residence. A private lift and central staircase connect every level of the house, from the underground garage to the roof terraces above. Smart home technology, climate control, security and automation systems are integrated discreetly throughout, supporting the day-to-day operation of the property while remaining secondary to the architecture itself. An entire level is dedicated to wellness and recreation, extending the range of spaces available within the residence and reinforcing its self-contained character. These areas have been designed with the same attention to proportion, materials and natural light found throughout the rest of the house, creating continuity rather than separation between living, leisure and wellness spaces. Outside, broad terraces surround the heated swimming pool and create a gradual transition between the house and its outdoor environment. The rooftop garden occupies the highest point of the property, where distant views extend towards the sea and across the Athens Riviera. From here, the perspective shifts above the surrounding neighbourhood, creating a greater sense of openness while remaining firmly connected to the urban setting below. Glyfada remains one of the most established districts of the Athens Riviera, known for its broad avenues, marinas, restaurants, boutiques and year-round atmosphere. Riviera Crown combines this urban convenience with a scale, privacy and level of amenity rarely found within such close proximity to the coastline. As evening approaches, the upper terraces catch the last light moving across the Riviera and towards the sea beyond.
…By Greece Sotheby's International Realty


Luma occupies the second and third floors of a contemporary residential building in Glyfada, where clean architectural lines, generous proportions and extensive glazing create a calm and light-filled living environment. Positioned within one of the Athens Riviera’s most established residential neighbourhoods, the maisonette has been designed to balance openness and privacy, with broad terraces extending the living spaces outward and reinforcing the connection between the interior and the surrounding environment. The residence comprises 258 sqm (2,777 sq.ft.) of internal living space arranged across two levels connected by an internal staircase. The architecture emphasises volume and continuity, with double-height ceilings, carefully considered sightlines and a restrained palette of natural materials creating a sense of cohesion throughout. Floor-to-ceiling glazing allows daylight to move deep into the interiors, enhancing the feeling of openness across both levels. The principal living spaces are arranged around a double-height reception area that forms the centre of the home. The scale of this space creates an immediate sense of volume, while large sliding openings establish a seamless relationship with the surrounding terraces. The layout has been carefully designed to allow the different living areas to connect naturally while maintaining a clear architectural rhythm. Throughout the day, changing light conditions bring subtle variation to the interiors, highlighting the simplicity of the materials and the proportions of the spaces. A separate kitchen provides a more private and functional setting while remaining visually consistent with the overall design of the residence. Integrated elements and clean lines reinforce the architectural clarity that defines the property as a whole. Accommodation is currently configured as four en-suite bedrooms, although the layout can be adapted to accommodate between three and five bedrooms according to future requirements. The private areas continue the same design language found throughout the residence, prioritising proportion, natural light and connection to the terraces. Several bedrooms open directly onto outdoor spaces, enhancing natural airflow and strengthening the relationship between the interior and exterior environments. The wrap-around terraces form an integral part of the property rather than functioning as secondary outdoor areas. Extending around the residence on multiple sides, they increase the sense of openness while creating additional living space throughout the year. Deep overhangs and architectural shading elements contribute to comfort during the warmer months, while preserving the clean geometry of the building’s façade. Designed to meet contemporary standards of efficiency and comfort, Luma carries an A+ energy efficiency rating and incorporates underfloor heating, smart home technology, an EV charging point, two underground parking spaces and a private storage room. Located in Glyfada, the residence benefits from immediate access to the coastal character of the Athens Riviera while remaining closely connected to central Athens. The area combines established residential streets with a vibrant year-round atmosphere shaped by cafés, restaurants, boutiques and proximity to the sea. As the day draws to a close, the generous terraces and expansive glazing allow the changing light of the Riviera to become a natural extension of the living environment. The property is currently under construction and is scheduled for completion in September 2026.
…By Greece Sotheby's International Realty


Presenting Damara, a true architectural jewel in the beautiful suburb of Glyfada. Minimally designed, Damara is an impressive ground floor maisonette on the Athens Riviera with a beautiful private garden and swimming pool. With two grand atriums, a communal gym, a spa, 24/7 security and concierge service, it offers an elevated living experience. Just an 8-minute stroll from the beach and a 5-minute walk from the commercial center, Damara represents both urban comfort and architectural splendor. The artistry of the design lies in the details that exemplify high-end aesthetics with functionality. The natural tones of the decor and the abundance of sunlight streaming through sleek frameless windows brings about an inviting atmosphere that immediately captures the attention. The spacious living environment at Damara offers four master bedrooms with en-suite bathrooms plus two guest bathrooms. There is a shared gym, a spa with a sauna, a jacuzzi and ice bath, making it a complete wellness sanctuary. The underground parking with electric charging stations, along with top-notch security and home automation, are extra highlights that ensure convenience and safety. Throughout the property you will see immaculate finishes and meticulously selected materials such as the wood on the ceilings and the use of glass. A service room is included as is a playroom, located in the basement. Despite being situated on the lower level, these rooms are still flooded with an abundance of daylight and fresh air. This is all made possible thanks to the strategically installed skylights and cour anglaise. The exterior space is a masterpiece, surrounded by gardens which create a serene, picturesque environment. A 35sqm pool and a fountain have been added to the property. The pool offers a refreshing spot to relax and unwind after a long day, while the fountain adds an elegant touch to the overall ambiance. Located in the heart of a vibrant yet quiet neighbourhood of Glyfada, Damara is one of the most sought-after properties on the Athens Riviera. Its proximity to Athens’ center, the Ellinikon project, the airport, and the nearby beaches, combines the city’s ease with nature’s harmony. In the immediate vicinity there are a variety of amenities, such as watersports and water activity resorts, quaint restaurants and cafes, and high-quality healthcare facilities. With everything within reach, one can enjoy a standard of living enriched by the surrounding coastal beauty and the energy of Glyfada. Damara is currently under construction and will be completed by July 2026. The buyer of this property is eligible for the Greek Golden Visa Program.
…By Greece Sotheby's International Realty


An exceptional private residence located directly on the Glyfada Golf Park, offering an unmatched combination of luxury, privacy and panoramic views of the Golf Park. Property Details Floor: 2nd Total Area: 140 m² Bedrooms: 3 spacious bedrooms Additional Room: 1 nanny/service room with private access Bathrooms: 2 (plus guest WC) Parking: 2 private parking spaces Views: Unobstructed Golf Park Views Additional Door: Simple Map Information
…By Gadait International


The villa is located in a prime Athens location, offering a total area of 1,850 m² on four levels, with luxurious finishes and high-quality materials. On the main level, you'll find a spacious living and dining room with a modern fireplace, a large kitchen equipped with quality appliances, two guest bedrooms, one with a private bathroom, a large fully-equipped office and an additional toilet. On the second floor, there are seven bedrooms, each with its own bathroom and private balcony. The lower level includes a 250 m² gym, a heated swimming pool with sauna and shower room, utility areas including a kitchen, living room, laundry room, a 50-60 m² games room, an additional bedroom with private bathroom, an impressive garage for up to 10 cars and an area for an emergency generator. Outside, you can enjoy a luxurious, private swimming pool, a carefully landscaped garden and a barbecue area ideal for entertaining. The villa also features a central glass elevator and luxurious finishes throughout the property. This villa represents the pinnacle of luxury with its refined design and premium amenities. GADAIT international offers you the opportunity to become the owner of this luxury villa located in one of the most prestigious areas of Athens. Just a stone's throw from the famous golf course and the future Hellinikon Metropolitan Park, this exceptional property promises serenity and breathtaking views. Don't miss this opportunity to own a home in one of Athens' most sought-after locations. Invest in luxury, contact us today for an exclusive viewing.
…By Gadait International


Discover unparalleled luxury in this stunning villa located in the exclusive area of Glyfada, Athens. Positioned in the prime and unique location of the entire region, the property is within walking distance of the renowned Glyfada Golf Club and the largest development project in Europe, the New Metropolitan Park of Hellinikon. Enjoy the serenity and beautiful views of the surrounding area from this exceptional home. This villa offers a total of 1,850 sq.m. of living space spread over four levels. The ground floor features a spacious living and dining area with an energy fireplace, an oversized kitchen with two separate rooms equipped with top-quality appliances, two guest rooms (one with its own bathroom), a WC, and a large, fully equipped office space. The first floor boasts seven bedrooms, each with its own bathroom and balcony. The lower ground floor includes a gym (approximately 250 sq.m.), a heated pool, a sauna, a shower room, two WCs, a kitchen, a sitting area, a laundry room, a playroom (approximately 50-60 sq.m.), a bedroom with its own bathroom, and an impressive garage that can accommodate up to 10 cars. Additionally, there is a Power Generator area. Finished to the highest standards with luxurious materials and fixtures throughout, the villa also features a number of impressive amenities, such as a swimming pool, a garden, a barbecue area, and a central glass elevator. This villa exemplifies luxury living with its exquisite design, high-end finishes, and an array of premium amenities, making it a perfect retreat in one of Athens' most sought-after locations. Features • Prime location: Glyfada, Athens • Total living space: 1,850 sq.m. • Four levels • Ground Floor: Spacious living/dining, Energy fireplace, Oversized kitchen • First Floor: Seven bedrooms, Each with balcony • Lower Ground Floor: Gym (approx. 250 sq.m.), Heated pool, sauna, Impressive garage (up to 10 cars) • Swimming pool • Garden • Barbecue area
…By Gadait International


This distinguished single family house, located in one of the most desirable in Athens Riviera is designed as a scenographic space – making the main volume as a stage on which actors ‘perform’ their daily routine. However, the architects also ensured the privacy for the users by encasing the home with an exterior curtain-like shell with asymmetric, curvy cutouts. The fence surrounding the property elegantly encloses the building by hugging the volume and completing a theatrical image in the suburban context of Glyfada, Athens Riviera, Greece. This amazing four-story house with an internal elevator, roof garden and heated swimming pool, in the heart of Glyfada, known for its great restaurants, exclusive high end shops, Asteras Beach and Konstantinos Karamanlis Golf Course. At the entrance level ground floor, there is the dining and living area, which share the same open space with the kitchen. The living room fills a double height space, with one of the bedrooms overlooking it. Extensive sliding glass doors allow the owners to enjoy an excellent view of the outdoor garden and pool area, while seamlessly connecting the indoors and outdoors. In the living room there is a double-height white book case that elongates the size of the space. The kitchen has a minimalistic, clean design, easily distinguishable since it’s the only area where white marble with grey strips dominates the space, covering the custom-made kitchen island, countertop, cabinets, and also on the walls. It has six bedrooms with en-suite bathrooms. The main master bedroom is occupying the whole second floor and an office on the top floor, connected to the terraced roof, which holds a beautiful and cozy garden with a jacuzzi. The terrace frames the urban landscapes of the city. The roof also features photovoltaic panels installed for an efficient use of renewable energy, which make the house an A+ energy-efficient residential building. The building’s interior, as well as its exterior, is represented through white surfaces such as white marble and white lacquered concrete for the floors and stairs. Features • 4 levels • 6 bedrooms • 8 bathrooms • Garden • Jacuzzi • Energy efficient A+ • 2 parking spots Estimated Delivery: end of 2023
…By Gadait International

Receive by email any new listing that may match your search criteria
Your criteria :
By validating this form, you accept the general conditions of use of Le Figaro Properties.
These agencies offer a selection of luxury properties vente at Alimos. Feel free to contact them for personalized assistance.


