The agencies at Kifisia
These agencies offer a selection of luxury properties vente at Kifisia. Feel free to contact them for personalized assistance.

 English$ USD · m²


Ground Floor Residence – Building A – 280.00 sq m Price: €3,500,000 The residence includes: • Reception area • Living room • Kitchen • Dining room • Guest WC • One (1) master bedroom with private (en-suite) bathroom • Two (2) children's bedrooms, each with private (en-suite) bathroom • Internal staircase with access to the basement studio • On a plot of 690 sq m • Exclusive use of a garden of 413.15 sq m with a swimming pool of 52.24 sq m Includes 2 Parking spaces + 1 Storage room. This fully independent ground floor residence of 280 sq m on a plot of 690 sq m offers an ideal layout for families or couples seeking comfort, privacy and functionality. It features a spacious living and dining area, an open-plan kitchen and a guest WC. The master bedroom includes an en-suite bathroom, while two additional bedrooms also have their own en-suite bathrooms. The outdoor area includes exclusive use of a 413.15 sq m private garden and a 52.24 sq m swimming pool—ideal for daily relaxation and entertainment. There is also the option of creating a private entrance or external access for even greater autonomy. In addition, the residence is connected to an exclusive 90 sq m utility room in the basement, offering practical storage and organization solutions, enhancing the functionality of the residence in everyday life. Important reminder.
…By Annonceur International


Discover the Rare Harmony Between Heritage and Potential – Only in AthensBehind a veil of privacy in the heart of Athens lies a treasure rarely seen on the open market. This Listed Tower residence, originally built in 1932 and meticulously preserved, offers nearly 500 square meters of elegant living space, nested on a 1,500 square meter plot with future building potential.The main residence spans three luxurious floors of approximately 120 m² each, crowned by a one-of-a-kind stone tower, offering a panoramic view and an architectural identity that few homes in Greece can rival. Each wall is constructed from 80 cm-thick stone, providing both insulation and a sense of historical gravity.Adjoining the main structure, the second house—quietly positioned just behind the pool—offers an additional 120 m² of flexible space, ideal for guests, creative studios, or private quarters.What sets this estate apart? It’s not just the size, elegance, or rare legal listing—it’s the extraordinary craftsmanship: hand-painted Florentine tiles from 1938 decorate both the interior and exterior walls, fusing Italian artistry with Greek tradition in a way that can never be replicated again.The plot offers a remaining building coefficient, granting visionary investors or lifestyle seekers the opportunity to expand or reimagine without compromising the classical essence.This home has been lovingly maintained by the same family, who request the utmost discretion. All viewings and inquiries are handled strictly by appointment, and details are shared exclusively with verified clients.This is more than a home. It’s an heirloom.And for the right person—it’s the next chapter.NOTE:., your Global Real Estate Advisor from IBP Greece, holds all official information. Do not hesitate to call.Exclusively presented by IBP Greece
…By Annonceur International


An exceptional detached residence ideally located just steps from the sea in Pefki, Evia. The property offers a total surface area of 250sq.m., set on a generous 4,200sq.m. plot, and is arranged over 3 levels connected by an internal staircase. The ground floor features bright and spacious reception areas, including a living and dining area with a fireplace, a kitchen with an informal dining area, 1 bedroom and 1 bathroom. Large terraces offer unobstructed views of the sea. The upper floor comprises 1 master bedroom with its own bathroom and 2 additional en-suite bedrooms. All bedrooms enjoy direct access to terraces with unobstructed sea views. The property also includes a basement with ample storage space. The beautifully landscaped grounds feature a garden with fruit trees, a vineyard with approximately 120 vines, as well as a private borehole. An exceptional residence in Pefki, Evia, combining privacy, generous outdoor spaces and immediate access to the sea.
…By Barnes Greece


Maisonette for Sale in Elliniko, Athens Elegance and Comfort a Steps from the Sea For sale a luxury maisonette of 203 sq. m. under construction, located in the exclusive neighborhood of Elliniko, Athens. With a breathtaking view of the sea, this modern residence offers spacious interiors and a host of premium amenities, ideal for those looking for an elegant and functional home in one of the most prestigious areas of Athens. Distribution of Spaces 3rd floor: One bedroom, one living room, one kitchen, one bathroom with shower and toilet, one separate toilet4th floor: 3 bedrooms, 2 bathrooms with shower and toilet, one walk-in closet Features and Convenience Private pool for ultimate relaxation and privacyPrivate garden that adds a touch of greenery to your residencePrivate garage and parking for daily convenienceFireplace that creates a cozy atmosphereHeating and cooling system via heat pumps for optimal comfort in all seasonsElevator for easy and convenient access between floorsAlarm system to ensure safety and peace of mind Technical Features Expected delivery: December 2025Luxury construction, with high-quality materials for durability and superior aestheticsHeat pumps for efficient heating and cooling, with low environmental impact Location and View Situated in the heart of Elliniko, a quiet but well-connected area, this maisonette enjoys spectacular sea views and proximity to the city's main amenities, such as schools, shops and restaurants. Its location makes it perfect for those looking for an exclusive residence and at the same time well-connected to the rest of the city. An Unmissable Opportunity This 203 sq. m. maisonette with private pool and sea view represents an exclusive residence in one of the most sought-after areas of Athens. With its luxury construction, it is an ideal opportunity for those who wish to live in a modern, elegant and secure environment. Contact us for more information and to book a visit.
…By Annonceur International


Set in one of Sounion’s most privileged and sought-after locations, this elegant villa enjoys a rare combination of privacy, natural beauty, and immediate access to crystal-clear blue waters. Surrounded by beautiful properties and just steps from one of the best swimming spots in the areaaccessible simply by crossing the streetthis residence offers a truly exceptional coastal lifestyle. Upon entering the property, you are greeted by a magnificent Mediterranean garden filled with vibrant bougainvilleas, lush lawn, a swimming pool and uninterrupted views of the sea. The outdoor spaces immediately convey a sense of serenity and understated luxury, perfectly complementing the villa’s refined architecture. Built on a generous 3,800 sq.m. plot, the villa offers approximately 350 sq.m. of living space arranged over three levels, with an internal elevator for added comfort. Ground Floor A welcoming entrance hall leads to a spacious living room with fireplace and an elegant dining area, both opening onto a large sea-facing terrace with captivating views of the garden and swimming pool. On the opposite side, a generous kitchen with breakfast corner provides access to the rear garden. A guest WC completes this level. Upper Floor The upper level is dedicated to the master bedroom , featuring a private bathroom and a large terrace offering breathtaking vistas of the Aegean and the islands of Kea, Kythnos, and Makronisos. Lower Floor The lower level includes a comfortable livingdining room with kitchenette, two bright bedrooms sharing a bathroom, and a third room currently used as a staff bedroom with en-suite bathroom. A laundry room and ample storage areas enhance practicality. Outdoor Areas & Amenities The beautifully maintained garden is a highlight of the property, abundant with flowers and mature plantings, creating a truly enchanting setting. A 50 sq.m. swimming pool invites relaxation, while the property also includes parking for up to 3 cars. Just one hour from Athens International Airport and five minutes from the iconic Temple of Poseidon, this villa offers an exceptional blend of charm, elegance, and unbeatable location.
…By Houses In Greece.com


An exceptional, bright villa in a privileged and peaceful location in the area of Makria Myti, close to the picturesque village of Alyki, in Paros. The residence offers a total living area of 345 sq.m. and is set on a 5,600 sq.m. plot, ensuring complete privacy while also providing easy walking access to a nearby beach. The ground floor features a spacious living area with a fireplace, a dining area, a stylish kitchen, 3 bedrooms with en-suite bathrooms, and 1 W.C. The lower level consists of 3 independent bedrooms, each with its own en-suite bathroom and direct access to a quiet interior courtyard, as well as a laundry area. The outdoor areas stand out for their stunning sea views and include a beautifully landscaped garden with trees, sitting and dining areas, a swimming pool, jacuzzi, and BBQ area, ideal for relaxation and entertaining. A particularly attractive property in an excellent location, combining comfort, privacy, and Cycladic beauty, in Paros.
…By Barnes Greece


Set directly along the waterfront of the Athens Riviera, Marin faces the Aegean from a position just above the shoreline, with uninterrupted sea views extending across its terraces and principal living spaces. The setting combines the slower rhythm of coastal living with immediate access to the southern suburbs of Athens, where marinas, restaurants and cafés remain active throughout the year. The residence extends across 162 sqm (1,744 sqft) on a 280 sqm (3,014 sqft) plot and is arranged over two levels, fully oriented towards the sea. Broad terrace openings and large sliding glazed doors allow the exterior spaces to become a natural continuation of the interiors, particularly across the main living level where the water remains constantly present beyond the terraces and pool. Inside, the architecture is shaped around natural light, openness and proximity to the coastline. The main living area opens directly onto the sea-facing terrace, while the kitchen and dining spaces remain connected yet comfortably defined for everyday use. Pale stone flooring, soft neutral finishes and wide openings reflect the brightness of the surrounding landscape, while the orientation allows sea air to move naturally through the house during the warmer months. Bedrooms are positioned across both levels, including an upper-floor suite opening onto a private terrace overlooking the water. Morning light reaches the upper floor early in the day, while the western orientation gradually softens towards evening as the sun lowers across the coastline. Throughout the house, the emphasis remains on ease of movement and the uninterrupted relationship between the interiors and the sea immediately beyond them. The outdoor areas are arranged to respond directly to the waterfront setting. A long swimming pool runs parallel to the coastline, framed by stone terraces and low planting that preserves privacy without interrupting the views. Covered exterior spaces provide shelter from the midday sun while remaining open to the shifting colours of the sea throughout the day. As evening approaches, reflected light moves across the terraces and the water beyond becomes almost continuous with the horizon line. Three private parking spaces provide practical convenience in a part of the Riviera where direct waterfront access is increasingly rare. Marin combines a contemporary coastal architecture with immediate proximity to the city, allowing the sea to remain the defining presence throughout the property.
…By Greece Sotheby's International Realty


An atmospheric, luxurious property overlooking the Euboean Gulf, set in a privileged location in Kapandriti. Extending to 1,205 sq.m. and set on a sloping plot of 5,000 sq.m., the property offers privacy, uninterrupted vistas, and a remarkable sense of openness across all levels. The main residence comprises generous living and dining areas with a fireplace, a spacious kitchen, and 1 impressive master suite featuring a fireplace, a walk-in closet, and a large veranda overlooking the sea. The accommodation also includes 2 additional bedrooms sharing 1 bathroom, as well as an independent apartment with a living area, an open-plan kitchen, and 2 ensuite bedrooms. Further amenities include a range of auxiliary spaces, among them a gym with a sauna. The beautifully landscaped grounds feature a swimming pool and a pool house complete with a built-in BBQ, wood-fired oven, and kitchenette. A refined residence of exceptional construction quality and elegant aesthetics, offering unobstructed sea views in the area of Kapandriti.
…By Barnes Greece
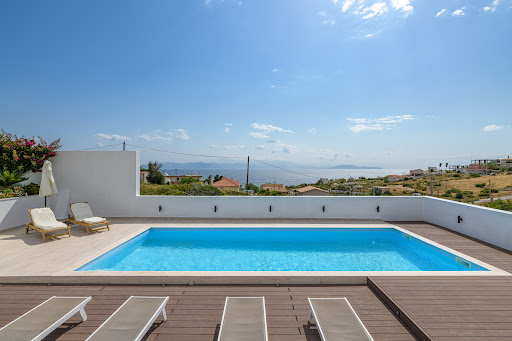
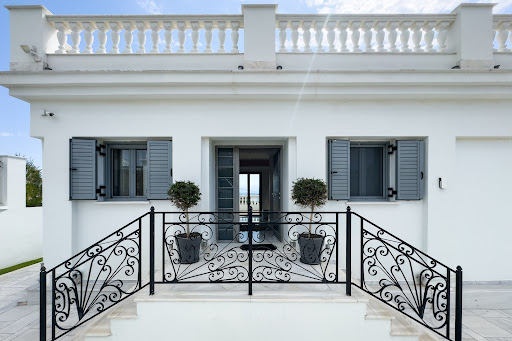


Amazing villa with unlimited view just a few steps from Kokkino Limanaki beach. The 286sq.m. property is stretched on a 1,000sq.m. sloping plot and developed in 2 levels. The upper level, where the main entrance is located, consists of a large living room with a fireplace, a dining room, a kitchen, and a WC. The living room enjoys sea views while the kitchen has a magnificent glass atrium creating a sense of unity between indoor and outdoor environments. The lower level consists of 3 comfortable bedrooms with access to the garden. The master bedroom has a large en-suite bathroom with a shower while the other 2 share another bathroom with a jacuzzi. On the same level, there is a comfortable relaxation area with access to the garden and fireplace. In the garden, there is a large lawn area, a BBQ corner, and the swimming pool. From almost every point in the yard, there is a nice view of the sea. Heating and cooling are done with built-in VRV systems, there is an alarm, and new thermal break frames. An amazing villa with a unique feel easy character in a magnificent area of Mati.
…By Barnes Greece


Elevated coastal living with uninterrupted sunrise views across the Aegean near Athens. Positioned minutes from Rafina Port with direct access to the Cyclades, and 25 minutes from Athens International Airport, this villa is set within Kokkino Limanaki, a rapidly developing area within the eastern Athens coastal corridor. The property commands uninterrupted, east-facing views across the Aegean toward Evia, capturing full sunrise exposure and a rare sense of openness and privacy. The architecture is defined by clean white lines, natural marble accents, and expansive glass openings that draw light throughout. Positioned within a rapidly evolving coastal pocket of eastern Athens, the area is benefiting from infrastructure upgrades, increased demand linked to port activity, and the continued expansion of the Athens Riviera corridor—supporting long-term value. In addition to its residential appeal, the property benefits from proven short-term rental performance, supporting its use as both a private residence and income-producing asset. Priced at €950,000, this fully furnished 286m² villa on 897m² of land qualifies for Greece's Golden Visa program. INTERIOR: The main entrance unfolds as an open-plan living and dining space, extending directly onto a panoramic wrap around terrace designed for both entertaining and quiet retreat. Outdoor living is arranged across multiple levels, creating distinct zones for relaxation and hosting. A private pool terrace anchors the property, while landscaped tiers frame sweeping, unobstructed sea views. The second living area on the lower level is arranged for entertaining, media, or relaxed evenings around the fireplace. Bedrooms are positioned on the lower level, enhancing privacy and comfort while maintaining a connection to the outdoor environment. Every element of the property is oriented toward light, air, and view—delivering a refined coastal experience with minimal maintenance. Offered fully furnished so can immediately be enjoyed as a home or as a continued investment in a rapidly growing area. LOCATION & INFRASTRUCTURE IMPROVEMENT: Rafina represents the eastern growth phase of the Athens Riviera — offering infrastructure momentum and coastal positioning prior to full pricing convergence with established western districts. The projects detailed below are at varying stages of planning, approval, and construction. Rafina Port Master Plan & Expansion - APPROVED & UNDERWAY Suburban Railway Connection to Rafina - PLANNED / LONG-TERM Attiki Odos Motorway Extension to Rafina Port - TENDERING / NEAR-TERM Local Urban Planning & Eastern Attica Development l APPROVED & UNDERWAY KEY FEATURES: Golden Visa Eligible Uninterrupted, east-facing Aegean sea views Elevated position ensuring privacy and long-term view security Expansive wraparound and roof terraces Private pool with tiered outdoor living Open-plan living with full-width glazing Proven short-term rental performance Dual-use: private residence or income-producing asset
…By Annonceur International


A distinctive, fully renovated listed residence in a prime location in Palaio Faliro, just a short distance from the seafront. The property is arranged over 3 levels, offering a total of 320sq.m. of main living areas, set on a 272sq.m. plot. The ground floor, measuring 105sq.m., comprises a spacious entrance hall, living room, dining area, separate fully equipped kitchen and a W.C. The kitchen offers direct access to the garden, which also connects to the courtyard through a second independent entrance. The 1st floor, also measuring 105sq.m., includes a master bedroom with a walk-in closet and en-suite marble bathroom with a jacuzzi bathtub and separate shower, 2 additional bedrooms and 1 further bathroom. One of the bedrooms opens onto a balcony with sea views. The semi-basement, measuring 110sq.m., features a spacious room with natural light, which can be used as an additional bedroom or lounge, as well as a laundry area, W.C., storage room and boiler room. This level also includes an independent apartment with its own entrance, comprising an open-plan kitchen and living area, 1 bedroom and 1 bathroom, offering an ideal solution for guests, staff or independent use. The property is equipped with heating and cooling systems powered by electricity and natural gas and also benefits from a 19sq.m. enclosed parking space. Wooden floors, high ceilings and openings, the internal wooden staircase, generous windows and distinctive architectural details highlight the authentic character of the residence. A unique family home combining timeless architecture with contemporary functionality, in a privileged location close to the sea.
…By Barnes Greece


This modern detached house in the Pani Hill area of Alimos is a true gem. Sitting on a spacious plot of land measuring 620m2, this property boasts a living area of the same size (620m2), providing ample space for comfortable and luxurious living. The living room is truly breathtaking, offering stunning views of the city, mountains, and sea. The minimal design of the space enhances the feeling of openness and modernity, making it the perfect spot for relaxation or entertaining guests. With 4 bedrooms, this house provides plenty of room for family and guests to enjoy their stay. The bedrooms are spacious and elegantly designed, offering a peaceful and comfortable retreat after a busy day. The swimming pool is another highlight of this property, offering the perfect spot to cool off and relax during the hot summer months. Whether you're looking to lounge in the sun or take a refreshing dip, this pool is sure to impress. Other amenities of this property include an office space, gym, and hammam, providing everything you need to live a comfortable and healthy lifestyle. The 4 parking spaces are also a great feature, ensuring that you and your guests will always have plenty of room to park. The fully furnished living room is a great touch, offering a comfortable and stylish space to relax and unwind. Overall, this modern detached house in Alimos is a true gem, providing luxury, comfort, and convenience in a beautiful and desirable location. Features • 4 bedrooms • Office • Gym • Hamman • Swimming pool • 4 Parking spaces
…By Gadait International


A newly built detached house of contemporary minimalist design, peacefully located in Alimos, close to Pani Hill. The residence of 570sq.m. is developed over 5 levels, all seamlessly connected by an internal elevator. The ground floor features a spacious living room with a fireplace, a dining area and an elegant open-plan kitchen. This level opens onto a beautifully landscaped 190 sq.m. garden, complete with a heated infinity swimming pool, a BBQ and generous outdoor seating areas. The 1st floor hosts a spacious primary suite with a walk-in closet and an en-suite bathroom, while the 2nd floor accommodates 3 additional bedrooms, each with its own bathroom. The impressive 65 sq.m. attic has been designed as an entertainment area, featuring a second sitting area, a kitchenette, a bar, a billiard area and a bathroom, all opening onto a spacious 40 sq.m. terrace enjoying panoramic sea and mountain views. The naturally illuminated basement offers a complete wellness area with a private gym, jacuzzi and hammam, a home cinema, an independent office, as well as a maid’s room with its own bathroom. The property also benefits from an underground garage with parking for 3 vehicles. The residence is delivered fully equipped, with all electrical appliances installed and ready for use. It also incorporates Smart Home technology, advanced heating and cooling solutions, premium thermal and acoustic insulation, as well as security infrastructure. A residence of exceptional quality and contemporary design, in a prime residential area of the Athenian Riviera.
…By Barnes Greece


For sale, a unique property complex in Kalamos with a total area of 585 sq.m., situated within an impressive 8,000 sq.m. garden, offering unobstructed panoramic sea views.The landscaped garden includes fruit trees, ornamental plants, a lake, BBQ area and a traditional wood-fired oven.The property consists of:2 Maisonettes, each offering:3 Bedrooms3 Bathrooms & 1 WCLiving room and KitchenGround Floor Apartment with:2 Bedrooms2 Bathrooms2 Living rooms and Kitchen3 Auxiliary basement roomsIndependent Studio of 25 sq.m. with private entranceStorage space of 25 sq.m.An excellent opportunity for high-standard living, full independence, luxury, and breathtaking views in a peaceful natural setting.The energy performance certificate is under issuance and will be available before the transaction is completed.? Disclaimer: The information is provided for informational purposes and is subject to verification. The responsibility for the property details lies solely with the owner.? Visits: For an appointment, register via the ad and send your details to our local specialist via SMS, WhatsApp or Viber.? Brokerage fee: Buy/Sell: 2% + VAT (24%)Required documents: ID/Passport & VAT number, according to law 4072/2012.See more properties: ibphome net | ibp. be
…By Annonceur International


Piraeus - Kastella: For sale is a rare corner house of 510 sq m of unique architecture on the coastal front of Kastella with an unobstructed sea view. Originally built in 1935, it is developed on 3 levels of 170 sq m which need renovations. There is the possibility of creating 2-3 parking spaces as well as the addition of another floor. According to the existing static adequacy study, the location and form of the property allow for its excellent utilization either residentially (single residence, building of independent apartments) or professionally (shops / offices, serviced apartments, boutique hotel). Price: €2,150,000. Property Code: 2169200. REMAX PROPERTIES INVESTMENT SYNTAGMA, Contact Phone: 2103219200, email: [email protected]
…By Annonceur International


An amazing and fully renovated property in the area of Kastella in Piraeus. The 300sq.m. property consists of 4 levels. The ground floor, where the entrance is located, consists of a large living room with a fireplace, a dining room, an open-plan kitchen, and a WC. The 1st floor consists of 3 bedrooms, 2 of which have stunning sea views. The master bedroom, which is the largest, has a large en-suite bathroom. The other 2 bedrooms share 1 bathroom. The 2nd floor consists of an attic, where there is a kitchenette and an additional W.C. The rooftop has been designed as a beautiful relaxation area with an unobstructed view of Mikrolimano. The basement, which feels like a ground floor due to the sloping plot, has an independent 40sq.m. apartment that can be used as a guesthouse or a service room. The entire property has a central underfloor heating system with a heat pump and many zones in each area to save energy. Additionally, there is a central VRV unit for cooling, also with multiple zones per room. The frames are energy-efficient with thermal break technology. Throughout the house, there has been a lighting and sound study. There is hidden lighting, speakers, as well as motion sensors and cameras everywhere. Along with the house, there is also a parking space in a nearby building. An amazing, luxuriously renovated property with breathtaking views in Piraeus.
…By Barnes Greece


Located in the sought-after and upcoming suburb of Lagonissi, a 800m2 unique sea view villa stands between the southeast of Athens and the historic Cape Sounio built in 700m2. From relaxing strolls in nature to city-chic restaurants, cafeterias, and bars within reach at all times, you can have the best of both worlds. This 4 level villa includes fabulous entertainment and relaxation amenities. It comprises of 6 spacious bedrooms, 5 bathrooms, 1 WC, an open plan kitchen and a spacious living room. It also features a swimming pool offering unique views to the sea. Its floor to ceiling windows blend indoors and outdoors seamlessly, enduring natural light all day long to complement every corner. FEATURES • Size: 800m2 • Bedrooms: 6 spacious bedrooms • Bathrooms: 5 bathrooms and 1 WC • Kitchen: Open-plan kitchen, easy to cook and entertain at the same time. • Living Room: Spacious living room • Swimming Pool • Floor-to-ceiling windows
…By Gadait International


Luxury villa 335 M2 in plot of land 310 M2 with swimming pool and view. Smart house. -5 Bedrooms en-suit -Living room -Dining room - 2 wc -Elevator -Storage -Verabdas -Swimming pool -Parking - Smart house Additional Door: Simple Pool: Private Parking: Closed Elevator Warehouse View: Sea Map Information
…By Gadait International


Luma occupies the second and third floors of a contemporary residential building in Glyfada, where clean architectural lines, generous proportions and extensive glazing create a calm and light-filled living environment. Positioned within one of the Athens Riviera’s most established residential neighbourhoods, the maisonette has been designed to balance openness and privacy, with broad terraces extending the living spaces outward and reinforcing the connection between the interior and the surrounding environment. The residence comprises 258 sqm (2,777 sq.ft.) of internal living space arranged across two levels connected by an internal staircase. The architecture emphasises volume and continuity, with double-height ceilings, carefully considered sightlines and a restrained palette of natural materials creating a sense of cohesion throughout. Floor-to-ceiling glazing allows daylight to move deep into the interiors, enhancing the feeling of openness across both levels. The principal living spaces are arranged around a double-height reception area that forms the centre of the home. The scale of this space creates an immediate sense of volume, while large sliding openings establish a seamless relationship with the surrounding terraces. The layout has been carefully designed to allow the different living areas to connect naturally while maintaining a clear architectural rhythm. Throughout the day, changing light conditions bring subtle variation to the interiors, highlighting the simplicity of the materials and the proportions of the spaces. A separate kitchen provides a more private and functional setting while remaining visually consistent with the overall design of the residence. Integrated elements and clean lines reinforce the architectural clarity that defines the property as a whole. Accommodation is currently configured as four en-suite bedrooms, although the layout can be adapted to accommodate between three and five bedrooms according to future requirements. The private areas continue the same design language found throughout the residence, prioritising proportion, natural light and connection to the terraces. Several bedrooms open directly onto outdoor spaces, enhancing natural airflow and strengthening the relationship between the interior and exterior environments. The wrap-around terraces form an integral part of the property rather than functioning as secondary outdoor areas. Extending around the residence on multiple sides, they increase the sense of openness while creating additional living space throughout the year. Deep overhangs and architectural shading elements contribute to comfort during the warmer months, while preserving the clean geometry of the building’s façade. Designed to meet contemporary standards of efficiency and comfort, Luma carries an A+ energy efficiency rating and incorporates underfloor heating, smart home technology, an EV charging point, two underground parking spaces and a private storage room. Located in Glyfada, the residence benefits from immediate access to the coastal character of the Athens Riviera while remaining closely connected to central Athens. The area combines established residential streets with a vibrant year-round atmosphere shaped by cafés, restaurants, boutiques and proximity to the sea. As the day draws to a close, the generous terraces and expansive glazing allow the changing light of the Riviera to become a natural extension of the living environment. The property is currently under construction and is scheduled for completion in September 2026.
…By Greece Sotheby's International Realty


Luxury beach-front villa 460 M2 built on a plot of land of 5.500 M2 in Halkoutsi area. The villa offers an amazing sea view and an indoor and outdoor swimming pool. FACILITIES: - 5 BEDROOMS - 9 BATHROOMS - 2 KITCHENs - INDOOR SWIMMING POOL - OUTDOOR SWIMMING POOL - SEA VIEW - ALARM SYSTEM Additional Door: Simple Pool: Private Alarm Seafront View: Sea Map Information
…By Gadait International


Majestic sea view and great graden in Porto Rafti right next to the seaside. The property is built on a total plot on a hills slope of 1000sqm which offers sea view from all levels of the property. A guest house of 70sqm with one bedroom is located on the top of the plot. The main house is divided into two levels, ground floor and first floor total of 210sqm with 4 bedrooms, 4 bathrooms, living room, dining area and two kithcen areas. Almos all rooms have sea view and big verandas.Important NoticeThe property's energy performance certificate is under publication and will be available prior to the completion of the transaction, in accordance with applicable legal requirements.This ad is non-contractual and disclaimer.The information contained in this advertisement is provided for information purposes and has no legal value. All measurements, features and other details are subject to verification and subject to change without notice. The responsibility for the information concerning the property (area, condition, compliance of facilities) rests exclusively with the owner. Our office bears no responsibility for possible inaccuracies.In case of an urgent request for a visit, please register via the ad and send your full contact details to our local expert. Contact us then via SMS, WhatsApp or Viber, stating your name, property code and e-mail, to facilitate tracking and avoid wasting time due to phone calls, which often have poor quality in Greece .The expert's contact details (phone and e-mail) are available at the bottom of each ad on our website. Feel free to view our other properties on or ibp.beReal estate agency fees in GreeceBuying and selling: The brokerage fee for buying or selling a property is 2%, plus VAT (24%).Rent: The real estate agency fee corresponds to the amount of the rent, plus VAT (24%).Documents required for visitsFor each property visit, it is mandatory to present an identity card or passport, as well as the tax number of the interested buyer, according to law 4072/11.4.2012.
…By Annonceur International


Property Code: 11680176 - House FOR SALE in Voula Panorama for € 1.550.000 . This 375 sq. m. House consists of 4 levels and features 5 Bedrooms, an open-plan kitchen/living room, 4 bathrooms and a WC. The property also boasts Heating system: Underfloor Heating, cement mortar floors, view of the Sea, Window frames: Aluminium, elevator, accessibility for people with disabilities, parking, a storage unit 30 sq.m. sqm, garden, jacuzzi, pre-installation for A/C, heating per level, pre-installation for alarm system, double-glazed windows, BBQ, photovoltaic panels, playroom, laundry room, intercom TV, open space, internal staircase. The building was constructed in 2008 Plot area: 400 s.q. . Building Energy Rating: A+ Distance from sea 4100 meters, Distance from the city center: 2900 meters, Distance from nearest airport: 20000 meters, Nearest metro station at 6500 meters. Super luxurious semi-finished detached house in Panorama, Voula. It's on a sloping plot with an awesome view of the Athenian Riviera. The total area of the property is 374 sq. m. with over 70 sq. m. of extra space. It consists of 4 floors and has a garden and jacuzzi. It features stone and marble cladding throughout the facade, electric underfloor heating, preparation for photovoltaics on the roof, structured cabling, aluminum double glazing, thermal break and triple safety suspension in the sloping living room, central air conditioning in all rooms, elevator, two rainwater collection and purification tanks for watering.
…By Annonceur International


Discover the epitome of luxury living in this stunning 3-level Villa Zenith, situated in the prestigious upper area of Voula. With its breathtaking panoramic sea and mountain views, this exquisite residence offers an unparalleled high-quality living experience. Built to Perfection: Constructed in 2019 using premium quality materials, this villa is designed to provide maximum comfort and style. The minimalistic design and modern interiors make this bright and spacious residence the ideal home for discerning buyers. Spacious and Elegant: Living Areas: The Villa Zenith features 2 expansive living room spaces, perfect for entertaining guests or relaxing with family. Modern Kitchen: A contemporary kitchen equipped with state-of-the-art appliances, ideal for culinary enthusiasts. Master Suites: Two luxurious master bedrooms, each with its own private bathroom, offer a serene retreat. Both bedrooms have direct access to a large veranda with stunning sea views. Bathrooms and wc: In addition to the master bathrooms, there are 4 elegantly designed wc for convenience. Private Pool: Enjoy extra relaxation in the villa’s private pool, an oasis of tranquility. Features and Amenities: Comfort and Climate Control: Autonomous underfloor heating, air conditioning, and electric curtains ensure optimal comfort year-round. Premium Finishes: Aluminum frames, double-glazed windows, and a combination of wooden and tile flooring add to the villa’s luxurious appeal. Safety and Security: The property is equipped with a security door, alarm system, and a fireplace for added safety and coziness. Convenience: An elevator provides easy access to all levels, and there are ample terraces for outdoor enjoyment. Entertainment and Leisure: A playroom, satellite TV, and a private garden with a Jacuzzi offer endless entertainment options. Storage and Parking: Underground parking spaces and a storage room provide ample space for vehicles and belongings. This exceptional villa is more than just a home; it’s a lifestyle. Villa Zenith Location The great advantage of this residence is its amazing location; it is ideally situated in the Panorama, in Voula, a premium neighborhood of the Athenian Riviera. At the same time the residence is blessed with privacy because it is seated on a hill, on a quiet residential street. Furthermore, it is just a 7-minutes drive (2.8 km) to the beach, a 6-minute drive to Vasileos Pavlou Avenue (the center) and less than a 10-minute drive to Glyfada. Moreover, the spectacular view of this residence, in one of the most posh neighborhoods in Voula, can take your breath away. Almost all the rooms of this house overlook the sea and the whole Athenian Riviera. The Southern Suburbs of Athens have gained in popularity and they are well known as “the Athens’ Riviera”. Voula area, with new public constructions currently under development, is destined to become one of Europe’s most desirable and elite seasides to visit for tourists, investors and travelers.
…By Gadait International


A luxury detached house of 900m2 was built in 2010 by a Greek architectural firm, is located in the upper area of Voula. This triple mint condition 5-bedroom villa with superb sea views offers the most outstanding value for luxury and style on the Athens Riviera, in one of the most coveted communities. The property consists of 5 bedrooms, 6 bathrooms, 1 WC, a play/leisure room, laundry room, cinema room, an indroor basketball court, a gym, a heated pool and a staff apartment with separate entrance. More specifically, it features: • Sea View • The ground floor consists of the living room, dining room and kitchen. • Pool with water lilies upon entering the villa emphasizes the direction towards the view. • The first floor consists of 3 bedrooms. • Verandas are recessed and directed towards the sea view. • Seating Room with fireplace and Double Study • Living Room with fireplace and Dining Area • Indoor Basketball Court • Cinema Room • Gym with bbl • Play/Leisure Room • Staff apartment with separate entrance • Laundry Room • Storage is plentiful • Garden with built BBQ and automatic irrigation system • Heated pool • 3-car indoor garage plus one off-street parking • Camera system, alarm, smart lighting system, motor operated roller blinds, motor operated shades on terraces • Villa is connected to gas supply
…By Gadait International


An exceptionally detached residence enjoying panoramic sea views, fully renovated to the highest contemporary standards, in a prime location of Voula. The property extends over 730sq.m. on a 400sq.m. plot and is arranged across 5 levels, connected by both an internal staircase and a private elevator. The impressive entrance lobby creates an elegant first impression and provides access to all levels of the residence. The 2nd floor, enjoying the most spectacular panoramic sea views, features a spacious living room, the dining area, a contemporary open-plan kitchen and a W.C. The 1st floor comprises 2 generous suites, each with an en-suite bathroom, private sitting area and veranda overlooking the sea, while the ground floor hosts 3 additional en-suite bedrooms. The bright garden level enjoys direct access to the beautifully landscaped outdoor areas and the 30sq.m. swimming pool. It features a second living room with a fireplace, a dining area, an additional open-plan kitchen, 1 bathroom and a maid’s bedroom with its own bathroom. The lower level includes the gym, 1 bathroom, storage and utility rooms, as well as a closed garage with parking for 4 vehicles. The residence comes fully equipped with electrical appliances and benefits from underfloor heating, a high-performance VRF cooling system and a KNX smart home system, ensuring outstanding comfort and energy efficiency. A remarkable residence combining elegance, luxury, cutting-edge technology, comfort and privacy, in one of the most sought-after locations of the Athens Riviera.
…By Barnes Greece

Receive by email any new listing that may match your search criteria
Your criteria :
By validating this form, you accept the general conditions of use of Le Figaro Properties.
These agencies offer a selection of luxury properties vente at Kifisia. Feel free to contact them for personalized assistance.


