The agencies at Saronida
These agencies offer a selection of luxury properties vente at Saronida. Feel free to contact them for personalized assistance.

 English$ USD · m²


Property in Anavyssos that offers stunning views of the sea and the garden. With a total of 20 rooms, of which 6 are bedrooms, this residence has comfortable spaces and a variety of amenities. It was built in 2005, presents a high standard and is in excellent condition.The orientation of the residence is towards the south, while the panoramic view towards the sea and the garden offers a special living experience. The central drainage works efficiently, while the water heater provides hot water individually.The residence has solar panel, heat pump, air conditioning, fireplace and individual heating.Facilities include air conditioning, aluminum windows, electric awnings, fireplace, furnished areas, home automation capability, internet connection, sliding windows, solar panels, car door, security fencing and many other amenities.The area is privileged, close to the beach, public services and the city center.
…By Annonceur International


This impressive residence is a rare opportunity for those seeking luxury, comfort and unobstructed views. The residence, fully renovated in 2022, built in 2004, extends over four levels and is divided into two independent, but unified, twin villa-style residences. It has 9 bedrooms, of which 2 are master, 8 full bathrooms and 2 WC, ensuring excellent functionality for large families or hosting guests. The living areas include 4 spacious living rooms, each with its own fireplace, large independent kitchens with modern appliances and a patio in the reception area that offers natural and luxury.The detached house has state-of-the-art amenities, such as a swimming pool and sea views, a maid's room or guest room with its own bathroom, a playroom and five large verandas, one of which is particularly spacious. These features are combined with technological specifications such as satellite TV, solar water heater, autonomous oil heating and the possibility of installing an elevator. The exterior includes a beautifully landscaped garden, barbecue and tiled roof that gives a classic aesthetic. The property also has a large garage with 6 parking spaces and many storage spaces, offering maximum practicality.The house is located in a residential area with unobstructed views of the sea, mountains, swimming pool and the lush landscape. It is an ideal choice for a permanent or holiday home, while the layout of the floors (semi-basement, ground floor, first, second, third) and the possibility of dividing it make it an excellent investment proposal. With an excellent balance between luxury, privacy and functionality, this property is unique in its category.Important NoticeThe property's energy performance certificate is under publication and will be available prior to the completion of the transaction, in accordance with applicable legal requirements.This ad is non-contractual and disclaimer.The information contained in this advertisement is provided for information purposes and has no legal value. All measurements, features and other details are subject to verification and subject to change without notice. The responsibility for the information concerning the property (area, condition, compliance of facilities) rests exclusively with the owner. Our office bears no responsibility for possible inaccuracies.In case of an urgent request for a visit, please register via the ad and send your full contact details to our local expert. Contact us then via SMS, WhatsApp or Viber, stating your name, property code and e-mail, to facilitate tracking and avoid wasting time due to phone calls, which often have poor quality in Greece .The expert's contact details (phone and e-mail) are available at the bottom of each ad on our website. Feel free to view our other properties on ibphome. net or ibp. be.Real estate agency fees in GreeceBuying and selling: The brokerage fee for buying or selling a property is 2%, plus VAT (24%).Rent: The real estate agency fee corresponds to the amount of the rent, plus VAT (24%).Documents required for visitsFor each property visit, it is mandatory to present an identity card or passport, as well as the A.F.M. number. of the interested buyer, according to law 4072/11.4.2012.
…By Annonceur International


This luxurious traditional villa is located in a magical and green environment next to the sea. Guests can enjoy a comfortable and spacious space, with a wonderful garden that includes a barbecue, offering a magnificent view of the Saronic Gulf.The house is only a 4-minute walk from Nisos Beach and a 25-minute drive from the Temple of Poseidon, making it ideal for those who want to combine relaxation with exploring historical monuments. The villa is ideal for those looking for peace and relaxation, just 45 minutes away from the center of Athens.The first floor balcony is large enough to enjoy your dinner or an early drink, while offering a wonderful view of the garden and the Saronic Gulf. Guests can enjoy the garden, the picturesque view from the balcony and the barbecue of the house, making their stay an unforgettable experience.
…By Annonceur International


Detached house For sale, floor: Ground floor, in Anavissos. The Detached house is 195 sq.m. and it is located on a plot of 1.850 sq.m.. It consists of: 4 bedrooms (1 Master), 3 bathrooms, 1 kitchens, 1 living rooms and it also has 3 parkings (3 Open). The property was built in 1988 and it was renovated in 2012. Its heating is Autonomous with Natural gas, Air conditioning, Boiler are also available, it has Wooden frames with Double glazed windows, the energy certificate is: C. The property's status is: Renovated, Excellent condition, 32000 Meters from airport. The Detached house is Painted, Bright, Luxury, Storage, Internal staircase, Swimming pool, Garden, Security door, Security alarm, Internet, Playroom, BBQ, Grass, Trees. Price: €1.300.000. RE/MAX PROPERTIES INVESTMENT, contact phone: 2106896940, email: [email protected], website: www.remaxpi.gr
…By Annonceur International


Just meters from the crystal-clear waters of a popular beach, this elegant villa in Anavissos offers a rare combination of seaside living, panoramic sea views, and exceptional privacy. Nestled within a quiet, gated compound of only four private residences, this 3-level home is perfectly positioned for those seeking both tranquility and direct access to one of the area's best swimming spots.Set on a generous 1,850 sq.m. landscaped plot, the 195 sq.m. villa features three spacious bedrooms—including a master suite—an airy living room, attic, playroom, and internal staircase. It is fully furnished and tastefully updated, offering a warm and welcoming atmosphere throughout. Finishes include quality tile and wood floors, wooden window frames, and a blend of classic and modern design elements.The outdoor spaces are equally impressive: a private swimming pool surrounded by lush gardens, mature trees, a covered veranda, and a peaceful internal courtyard—all designed to maximize privacy and outdoor enjoyment. The home also includes six open parking spaces, ample storage, and top-tier security features such as a security door, CCTV, and alarm system.Whether you're looking for a serene holiday escape, a smart investment, or a base for a Golden Visa application, this villa stands out for its unbeatable location, breathtaking sea views, and complete sense of seclusion—all just a short stroll from the shoreline.
…By Annonceur International


Luxury Villa for Sale in Saronida, Attica 210 sqm with Private Pool and Panoramic ViewDiscover this magnificent three-level villa located in the prestigious area of Saronida, Attica. With a surface of 210 sq. m., this property offers a perfect combination of elegance, comfort and tranquility, with breathtaking views of the city, the sea, the mountain and the forest.Distribution of spaces Basement: One bedroom, one bathroom. Ground floor: Large living room with open plan kitchen. First floor: Three bedrooms, two bathrooms.Features and comfort Panoramic view of the city, the sea and the surrounding nature. Private pool for moments of relaxation. Heating and cooling system with air conditioning and solar panels for hot water. Fireplace for a cozy atmosphere during the colder months. Barbecue area for outdoor dining. Elevator for added convenience. Security alarm system.Additional services Private parking. Well-kept private garden. Sold fully furnished.This luxury villa is the ideal choice for those looking for an exclusive residence in one of the most sought after areas of Attica, perfect for a quiet life within walking distance of the city and the beaches.
…By Annonceur International


A one-of-a kind villa with immediate access to the beach, in Anavyssos, a suburb of the prestigious Athenian Riviera. The residence occupies in total 954sq.m., of which 680sq.m. are the main areas and 274sq.m. are the auxiliary areas. It extends across 3 levels and it seamlessly combines luxury with modern aesthetics, creating the ideal space for relaxation and calmness. The ground floor consists of a spacious living with a dining room and a fully equipped kitchen. The open-plan layout connects the indoor areas with the superb outdoor areas. At the same level, there is also 1 en-suite bedroom as well as the maids’ rooms with their bathrooms. The 1st floor provides 2 en-suite bedrooms, 1 of which is the master that offers a spectacular sea view, while the second bedroom has immediate access to the swimming pool designated for this level. The lower level boasts 3 additional en-suite bedrooms, two guest rooms, each with its own bathroom, changing rooms and ample storage areas. The outdoor spaces of the villa are just as spectacular and include the main swimming pool with plenty seating areas, beautifully crafted gardens, a tennis court and a padel court. There is a covered parking area for 6 cars. The property has been recently renovated with high quality materials, and offers magical views from both the internal and external areas. A private paradise on the waterfront, just a short drive from the Athenian capital.
…By Barnes Greece


Situated in the idyllic Mavro Lithari area, just minutes from the lively town of Saronida and only 200 meters from a sandy beach, this remarkable property presents a rare opportunity to own a private coastal estate on the Athenian Riviera. Nestled within a beautifully landscaped plot adorned with mature trees, the estate offers complete privacy, breathtaking sea and sunset views, and a sun-drenched infinity pool that blends harmoniously into its natural surroundings.Spanning a total of 900 square meters, the estate comprises two independent villas, a stylishly appointed pool house, and a spacious underground garage with capacity for five to six vehicles. The garden is irrigated by a private well, while the outdoor areas have been thoughtfully designed for both tranquil living and elegant entertaining.Villa A, totaling 270 square meters, is fully completed and move-in ready. The ground floor features a bright and airy living room with a fireplace, a refined dining area, a large open-plan kitchen, a guest WC, and a private office. All spaces open directly to the garden and pool area, bathing the interiors in natural light and offering uninterrupted views. Premium A-grade white marble flooring enhances the sense of luxury throughout. Upstairs, three en-suite master bedrooms open onto a wide veranda, where panoramic sea views stretch beyond 180 degrees. The flooring is finished in high-quality wood, continuing up to the top floor, where a loft-style master suite enjoys its own bathroom and a private veranda with spectacular 200+ degree views of the coastline.Villa B, with a total area of 340 square meters, is externally complete but unfinished internally, providing a unique opportunity for the new owner to customize the layout and finishes to their exact preferences. A 60-square-meter basement has been allocated for storage and mechanical systems, further enhancing the villa’s flexibility and potential.Adjacent to the main villas, the Pool House offers 50 square meters of fully equipped living space at garden level, ideal as a guest suite or an entertainment pavilion. It includes a modern kitchen, a comfortable lounge area with a queen-size pull-out bed, and a luxurious bathroom. Below, a naturally lit 220-square-meter basement provides versatile space suitable for a gym, wine cellar, or additional storage. The surrounding outdoor area features a shaded dining zone—perfect for al fresco meals and summer gatherings.A standout feature of Villa Lithari is the potential to unify both villas into a single expansive residence totaling 610 square meters. This layout could accommodate up to nine master bedrooms, making it a superb option for large families, multi-generational living, or high-end rental use.The property is legally sound and ready for immediate title transfer, ensuring a smooth and delay-free acquisition. The location is superb: just a five-minute walk to the beach, one kilometer from Saronida town with its array of shops, restaurants, pharmacies, and open-air cinemas, and within easy reach of landmark destinations. Athens International Airport is only a 25-minute drive away, while Cape Sounio, Glyfada, and Vouliagmeni—with its luxury resorts, marina, and fine dining—are all within close proximity.Whether envisioned as a primary residence, a summer escape, or a lucrative investment, Villa Lithari is an exceptional offering that blends elegance, comfort, and unparalleled location on the Athenian coast.
…By Annonceur International


A lovely property, walking distance to the beach, located in Mavro Lithari. The property offers a total of 650sq.m. of main living areas and 214sq.m. of auxiliary spaces, and consists of 2 residences—one of which is internally unfinished—as well as a pool house. The property is situated on a plot of 2,054sq.m., boasts sea views and is just 200 meters from the beach. The main residence spans 263sq.m. and is arranged across 3 levels. The main level includes a living/dining area with a fireplace, an open-plan kitchen, a home office space and a guest W.C. The 1st floor features 3 bedrooms with ensuite bathrooms and spacious balconies offering beautiful sea views. At the top level lies the master bedroom with its ensuite bathroom and a large terrace with stunning panoramic views of the sea. The 2nd residence covers 337sq.m. over 4 levels. The external structure has been fully completed, while the interior remains unfinished and requires construction work for full completion. The beautifully landscaped outdoor area includes an 87sq.m. swimming pool and a pool house with an open-plan sitting area/kitchenette and bathroom. The lush garden features a variety of mature trees and plants. Additionally, the property offers a 214sq.m. unfinished basement space, ideal for auxiliary use. A good opportunity, ideal for both private residence and investment purposes, in the sought-after area of Mavro Lithari.
…By Barnes Greece


In the privileged and quiet area of Mavros Lithari, in Anavyssos, a luxurious detached house of 164 sq.m. is available for sale, within a corner plot of 1450 sq.m., with an open view of the garden. The property consists of three spacious bedrooms, two comfortable living rooms, a functional kitchen with electrical appliances and two bathrooms. It has an internal staircase, storage room, a well-kept garden with BBQ and a closed parking space Very bright, with large openings with unobstructed views of the green garden and swimming pool, ideal for relaxation and/or short-term rental, with direct access to beaches, restaurants and the city center. The house is bright, with high aesthetics, security door, alarm and satellite antenna. It dates from 1993 and is in excellent condition after the total renovation. Within walking distance of the beach and the sea, it offers the feeling of country living in a particularly neat environment, suitable for both a main and a holiday home. The price applies to the house on the 695 sq m plot. The swimming pool is located on a second adjacent plot of 695 sq m and belongs to a relative who is asking for an additional 150,000 euros.
…By Houses In Greece.com


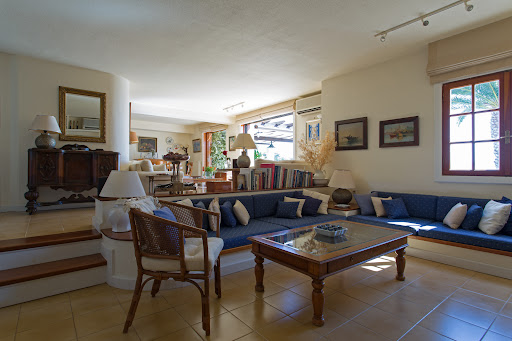


A beautiful residence with a lovely view, located in a quiet neighborhood in Anavyssos. The property of 195sq.m. is part of a complex of 4 residences, situated on a plot of 1,825sq.m. and spans across 3 levels. The ground level includes a living/dining area with a fireplace and lovely sea views, a kitchen, 1 bedroom with an en suite bathroom, a study, and a W.C. The upper-level features 2 bedrooms sharing 1 bathroom as well as a spacious veranda with exceptional views. On the lower level, there is an independent open plan space that can be utilized in various ways. Externally, the property boasts a nice garden with olive and fruit trees, a swimming pool with seating areas, as well as a covered parking space for 3 cars. An exceptional residence, situated in a beautiful area of Anavyssos.
…By Barnes Greece


An exceptional seaside maisonette in a privileged location in Anavyssos, just 5 minutes from the beach. The property spans 176sq.m. and is set on a 250sq.m. plot, forming part of a residential complex of only 6 residences, featuring a communal swimming pool. Developed across 3 levels, the residence enjoys unobstructed sea views and offers direct access to the beach through an underground passage. The ground floor features a spacious living room with a fireplace, an open-plan kitchen with dining area, and 1 W.C., while offering direct access to the garden and beautiful sea views. On the 1st floor, there is 1 master bedroom, 2 additional bedrooms, 1 bathroom, and a large veranda enjoying open views. The rooftop terrace offers panoramic sea views and overlooks the entire surrounding area. The lower level includes a comfortable sitting area, a small, open plan kitchen, 1 bathroom, a utility room, a storage room, and direct access to the garden. All levels are connected via an internal staircase. The outdoor area features a well-maintained garden, swimming pool, and sitting areas. An excellent choice both for permanent residence and holiday use, in one of the most beautiful seaside areas of Attica.
…By Barnes Greece


Set on an elevated plot that takes full advantage of the natural landscape, this remarkable villa welcomes visitors through a palm-lined entrance and spacious driveway with ample parking. The property's thoughtful design creates multiple levels of outdoor living, enhancing both privacy and functionality.The landscaped grounds include lush gardens with an automatic irrigation system, relaxation areas and family-friendly outdoor spaces. At the heart of the garden lies a saltwater swimming pool with massage features and a fountain, complemented by an outdoor kitchen, BBQ area and comfortable seating spaces ideal for entertaining.A full-size tennis and basketball court adds a unique recreational element, while an additional traditional house at the edge of the property offers further accommodation potential. The guest residence includes a kitchen, living room with fireplace, bedroom and bathroom.The main villa is arranged over three levels. The entrance floor features the dining area and kitchen, while the split-level living room opens onto a terrace with breathtaking views of the Aegean Sea. The upper floor hosts the master suite with office space and a walk-in closet, while the lower level includes two additional bedrooms, a living area and a bathroom, with direct external access.Combining panoramic views, exceptional outdoor amenities and versatile living spaces, this property offers a rare opportunity to enjoy luxury living in one of the most desirable coastal locations of Attica.
…By Annonceur International


Introducing a distinctive 1,000 sqm villa in Anavyssos, offering unobstructed sea views just 200 meters from the coast. This exceptional property spans three levels: Ground Floor (410 sq.m): Accommodating up to 10 people, this level features three double bedrooms with private bathrooms, a spacious living/dining area with an 83-inch TV and home cinema, a fully equipped kitchen, and a flexible lounge area for conferences or exercise activities. 1st Level (360 sq.m): With a unified living space, cozy fireplace, and elegant wall-mounted TV, this level also includes a refined dining area and a well-equipped kitchen. Glass balcony doors provide stunning sea views, with two interior staircases connecting to the ground floor and the second level. 2nd Level (250 sq.m): This independent apartment offers a unique experience with a 100 sq.m master bedroom, walk-in closet, and luxurious bathroom. The level also features an indoor private pool for added luxury and relaxation, along with a 50 sq.m office space boasting a separate entrance and sea views. The meticulously designed surrounding area includes pathways leading to an organic garden and lush vegetation, enhancing the overall experience for the owner and visitors. This property harmoniously combines luxury, comfort, and breathtaking views. Features: • 9 bedrooms • 10 bathrooms • 8.860m2 plot of land • Swimming pool • indoor pool • Tennis court and • one-on-one basketball • Jacuzzi • Fireplace • Gym Distances from: • Beach: 200 meters • Airport: 38 km • Port of Lavrio: 19 km • Athens City Center (Syntagma Square): 42 km
…By Gadait International


ANAVYSSOS House 700 sqm, ground floor, thru, 10 bedrooms, construction ' 02, 10 bathrooms, open fireplace, parking, storeroom, good condition, Sold 2 luxury houses with total floor area 350 m2 each, to 10,000 sqm plot that unfolds at 6 levels flooded mainly by coniferous trees and olives, with communal swimming pool, a fitness center with wc, room service, laundry room, large storage room, generator for emergencies, Chapel between 2 houses, heating oil, It is located at a distance of 51 km from Athens City Centre, 30 kilometres from Eleftherios Venizelos airport, 3 km from the beach and 20 km from Cape sounio--Playroom, Terrace, Wooden Floors, Bright, double glazing, structured cabling, Satellite antenna, land area 10000, fitted wardrobes, Residential Zone, Solar water heater, mountain view, parking space, property Condition Excellent, air conditioning, Wooden Frames, Pool, luxury residence, security door, Access Asphalt, alarm, Fireplace, false ceiling, price €1.8 million
…By Annonceur International


Detached house For sale, floor: Basement, Ground floor, 1st, 2nd, 3rd (5 Levels), in Anavissos. The Detached house is 450 sq.m. and it is located on a plot of 600 sq.m.. It consists of: 4 bedrooms (1 Master), 3 bathrooms, 1 wc, 1 kitchens, 2 living rooms, while it has the following parkings: 1 Closed. The property was built in 2023. Its heating is Personal with Oil, Air conditioning, Solar water system, Radiator are also available, it has Alluminum frames with Double glazed windows, the energy certificate is: Under publication and its floors are Tiles. The property's status is: Excellent condition, it has Sea, Mountain, Nature, Openness, Panoramic, Unobstructed view and it has Southeast orientation. The Detached house is Bright, Airy, Detached, Mansion, Traditional house, Stone house and it also has the following unique features and advantages: Window Screens, Elevator, Energy fireplace, Storage, Attic, Internal staircase, Swimming pool, Garden, Security door, CCTV, Security alarm, Internal elevator, Playroom, Quiet neighborhood, Water Bore. Price: €1.200.000. KW Athens Riviera, contact phone: 2103007281, email: [email protected], website:
…By Annonceur International


Villa Lagonisi offers four independent residences, each distinguished by uninterrupted sea views and direct proximity to the shoreline, just 30 meters from the beach. This remarkable property encompasses 460 m² of living area set on a generous 3,000 m² plot, blending privacy with connection to nature.Designed for flexibility, the villa enables private family living, long-term accommodation, or continued operation as a successful short-term rental business. Eight bedrooms and seven bathrooms offer comfort and discretion across all residences, while air conditioning and an alarm system ensure security and ease.Communal spaces include a tranquil garden and an inviting swimming pool, ideal for relaxation or entertaining. Ample parking supports guest and resident needs. Framed by mountain and sea views, Villa Lagonisi pairs refined design with a rare sense of place, presenting a compelling lifestyle or investment opportunity in Greece.
…By Annonceur International


Newly Built 280m2 Villa for Sale in Lagonisi, Attica Private Pool, Jacuzzi, and Garden 500m from the SeaJust 500 meters from the beach in the prestigious Lagonisi area, Athens Riviera, a newly built 280 sq m villa on two levels is for sale, with delivery scheduled for October 2026. The property offers modern architecture, spacious and bright spaces, a private pool with jacuzzi, and a landscaped garden, ideal as a luxury residence or exclusive holiday home.Main featuresLiving area: 280 m² on 2 levels Land: 650 m² Private swimming pool with jacuzzi Landscaped garden 2 covered parking spaces Solar panels for hot water Heating and cooling system with heat pumps Outdoor barbecueInternal distributionGround Floor 122.3 sq mOpen-plan living room with dining area and kitchenLarge floor-to-ceiling windows with natural light and continuity between inside and outsidePantry of 4.6 m2Guest WC of 5.25 m2Guest bedroom of 17.6 m2 with private bathroom of 5.3 m2First FloorMaster bedroom of 23.5 m² with private bathroom of 6.4 m² and walk-in closet of 8.4 m² 2 children's bedrooms (18.2 and 22 m²) with shared bathroom of 6.7 m²Highlights: Modern architecture with clean lines and large windows; Private pool with jacuzzi and landscaped garden; Prime location close to the sea and the amenities of the Athens Riviera; Panoramic views of the mountains and surrounding nature.Key Distances: Beach: 0.5 km, Athens International Airport: 20 km, Athens City Center: 35 kmWhy choose this villaThis newly built villa in Lagonisi represents a unique opportunity for those seeking luxury, comfort, and modern design near the sea. Perfect as an exclusive residence, a vacation home, or a long-term investment, it offers privacy, spacious interiors and exteriors, and all the comforts of contemporary living. Contact us for more information or to book a visit.
…By Annonceur International


For sale is a luxurious detached house-maisonette in the Lagonisi area. The property is 800 sq m and is located on a 6700 sq m plot within the plan, which with the implementation act when it comes into force from the municipality's urban planning will be reduced to 4500 sq m. It has a remaining building area of approximately 600 sq m. It began to be built in 1995 and was finished in 2003.The property extends over 3 levels. On the cave-like ground floor we will see a very large and bright living room with sea view, fireplace, 2 kitchens, 2 bedrooms, and 2 bathrooms. It also has 2 small independent apartments (one is for hospitality and the other for service with an independent entrance), laundry room (laundry room), cellar, gym, 2 storage rooms and a closed garage for 2 cars. On the raised ground floor where the main entrance of the house is located, we will see a 120 sq m living room, kitchen, wc, 1 master bedroom with a large bathroom that has a hydromassage and a dressing room. It also has 1 more bedroom with an attic and a bathroom, as well as a small storage room. From its spacious balcony it has a stunning view of the bay of Lagonisi and the sea. On the 1st floor we will see a large office space with a WC. In the courtyard of the 1st level we will see a 30 sq m swimming pool with a view of the sea, a stone-built BBQ (consisting of an oven, grill, refrigerator, sink and gas stove), an outdoor living room overlooking the very beautiful garden and the sea, as well as a 2-room storage room. The outdoor garage has 4 parking spaces. The plot is excellently and tastefully landscaped and has a tennis court, a 120 cubic meter water tank, a borehole, 2 warehouses (1 wooden and 1 stone-built), a photovoltaic installation, a greenhouse, and a nursery of 110 trees (olive trees, orange trees, tangerine trees, grapefruit, pear trees, apple trees, apricot trees, fig trees, medlar trees, peach trees and a small vineyard with a vine), very carefully produced. The property has a security door, double aluminum windows, air conditioning, boiler, internal elevator, spacious internal staircase, marble, tile and parquet floors, autonomous heating per level with LPG, alarm, security cameras, built-in electrical appliances. It is 2000 meters from the beach, 1000 meters from the shops of Lagonisi, 25 minutes drive from the airport, located in a very quiet spot with privacy. Price: €4.400.000. Property ID: 2111432. REMAX PROPERTIES INVESTMENT GLYFADA, contact phone: 2108942444, email: [email protected], website: www.remaxpi.gr
…By Annonceur International


Perched in the prestigious seaside enclave of Lagonissi, this is not simply a villa — it is a work of architecture that feels inevitable, as though it could only ever have existed here, overlooking the shimmering expanse of the Saronic Gulf. Completed in 2023, the property unfolds across 700m² of interior space on three meticulously crafted levels, set within a private 4,000m² plot where the boundary between home and horizon dissolves entirely. Every room, every window, every carefully considered sightline draws the eye outward to the water, to the light, to the kind of view that makes you stop mid-sentence and simply breathe. Step inside and the entrance announces itself with a soaring double-height atrium, where floor-to-ceiling glass pours sunlight into every corner. Above, a sculptural curved bridge arcs gracefully between the upper-level primary suite and a private library and office — not merely a functional element, but a piece of design that stops you in your tracks each time you see it. The villa offers seven bedrooms including a sumptuous primary suite, six bathrooms, two generous living rooms, and two fully equipped designer kitchens, a home scaled for both intimate evenings and grand occasions with equal ease. Outside, the living never stops. A large swimming pool with integrated jacuzzi catches the afternoon sun, while water features murmur softly in the background. As evening falls, the fire pit lounge draws everyone together, and the covered BBQ pavilion, connected seamlessly to the main kitchen, makes hosting feel less like an effort and more like a pleasure. The villa is also as intelligent as it is beautiful. Advanced smart home systems place full control of lighting, climate, and security at your fingertips from anywhere in the world. Three heat pumps provide efficient underfloor heating throughout, complemented by ducted air-conditioning — so every season here is the right season. Covered parking for three vehicles, ample guest parking, and fully automated home systems complete the picture. The property is also eligible for the Golden Visa and the Greek Non-Dom Tax Program, making it as sound an investment as it is a sanctuary.
…By Annonceur International


Experience the pinnacle of elegance in this stunning 320 sq.m. residence, set on a 560 sq.m plot with unobstructed sea views. Designed for both luxury and comfort, this exquisite home boasts high-end finishes, expansive verandas, and a private pool, creating a perfect retreat for relaxation and entertaining. The ground floor offers a grand living room with a soaring 4-meter ceiling, a cozy fireplace, and floor-to-ceiling windows that flood the space with natural light. A modern kitchen and stylish dining area seamlessly connect to the outdoor spaces, where a covered veranda with a BBQ area overlooks the private pool and landscaped garden. This level also includes a guest bedroom or office, a guest WC, and ample storage.Upstairs, the first floor is home to a master suite featuring an ensuite bathroom and a spacious walk-in closet. Two additional bedrooms share a beautifully designed bathroom, while a dedicated laundry and storage area adds extra convenience.The basement, with its private entrance, offers a versatile space that includes a living area with an optional mini kitchen, two bedrooms, and a bathroom. It can be transformed into a guest apartment, gym, sauna, or entertainment zone, making it a truly flexible addition to the home.This villa is finished to the highest standards, with marble accents, ceramic flooring, and premium materials throughout. Thoughtful details such as solar and electric water heating, electric gates, and an intercom system ensure both sustainability and security.Combining modern sophistication with coastal tranquility, this exceptional seaside property is perfect as a primary residence, vacation home, or investment property.
…By Annonceur International


ID.1989407 - Detached house For sale, floor: Ground floor, 1st, 2nd (3 Levels), in Kalivia Thorikou - Lagonisi. The Detached house is 400 sq.m. and it is located on a plot of 1.500 sq.m.. It consists of: 6 bedrooms (2 Master), 4 bathrooms, 2 kitchens, 2 living rooms, 3 fireplaces and it also has 10 parkings (10 Open). The property was built in 2004 and it was renovated in 2013. Its heating is Autonomous with Oil, Heating per level, Air conditioning, Solar water system, Radiator are also available, it has Alluminum frames with Double glazed windows, the energy certificate is: D and its floors are Tiles, Granite, Marble. The property's status is: Renovated, Very good condition, it has Sea, Mountain, Openness view. The Detached house is On Corner, With Facade, Bright, Airy, Detached, Seaside, Neoclassical and it also has the following unique features and advantages: Window Screens, Tents, Electric Appliances, Storage, Internal staircase, Garden, Security door, CCTV, Security alarm, Security cameras, No shared expences, Automatic watering, Grass, Trees, Pets allowed, Quiet neighborhood, Water Bore, Porch, Electric shutters, Service/Maid’s room. The information and characteristics of the properties have been recorded based on the information and documents that have been provided to us. The location of the property on the map is indicative. The energy class of the properties for which a EPC is required may differ from that stated. All attendees during the indication of the property must present their identity card and their tax identification number (T.I.N.), in accordance with Law No. 4072/2012 - Government Gazette 86/A/11-4-2012 Price: €1.650.000. Aspis Real Estate South, contact phone: 2109652230, email: [email protected], website: www.aspisrealestate-south.gr
…By Annonceur International


In one of the most beautiful locations in Palea Fokaia, set on a 2-acre plot, a stunning 660 sq.m. villa is available for sale, offering the perfect balance of absolute privacy, uninterrupted sea views, and high aesthetic standards. The property consists of two autonomous residences, a main one of 500 sq.m. and a secondary one of 160 sq.m., providing flexibility for use either as a single luxurious home or with the possibility of hosting guests or staff.Built in 2018, the villa exudes a contemporary, minimal aesthetic with clean lines and high-quality materials. The interior spaces are defined by comfort, brightness, and functionality. It features 7 bedrooms, all master with en suite bathrooms, spacious living rooms with a fireplace and sea views, two dining rooms, two guest WC’s, and fully equipped modern kitchens.The villa is surrounded by a well-maintained 1,200 sq.m. garden and includes two 80 sq.m. outdoor swimming pools, a spa area, jacuzzi, and gym. Additionally, there is an impressive BBQ area, ideal for private gatherings.In terms of technical features, the property offers all the modern comforts, including a central VRV air conditioning system for heating and cooling, two fireplaces, a water heater, aluminum frames with double glazing, insect screens, and electric shutters. It also has security doors, an alarm system, and surveillance cameras. The villa includes a private water well and four parking spaces.This is an ideal choice for both private residence and high-return tourism exploitation, thanks to its location, luxury, and architectural quality.REINVEST GREECE ATHENS, contact phone: 2107728460, email: [email protected], website: www.reinvest.gr
…By Annonceur International


Luxury Villa for Sale in Attica - 435 m² with Sea View, Private Pool and GardenFor sale a stunning luxury villa of 435 m² in Attica, located on a plot of 1,000 m², with breathtaking views of the sea, mountains and surrounding nature. This exclusive residence is spread over 4 floors and offers a perfect combination of modern elegance, comfort and privacy. With a sophisticated design and a host of exceptional features, this villa represents a unique opportunity to live in one of the most prestigious areas of Attica.Description of the Villa:Basement (70 m²): Spacious garage with capacity for three cars, large storage room and utility areas.Ground Floor: 2 living rooms, formal dining area, open plan kitchen, 1 bedroom and WC. The high quality marble flooring, large windows and fireplace create a luxurious and welcoming atmosphere.First Floor: 3 bedrooms, 2 of which have a shared bathroom/shower room, and a master suite with a private sitting area, walk-in closet and jacuzzi. Stunning sea views.Second Floor: 1 double bedroom, another bedroom and walk-in closet, ensuring privacy and comfort.Additional Features:Private Pool: Surrounded by a lush garden, ideal for relaxation and entertaining.Independent Guesthouse (Pool House): One bedroom with WC, perfect for guests or staff.Outdoor Areas: Large garden with BBQ area and outdoor dining area.Modern Comforts: Diesel underfloor heating and air conditioning throughout, fireplace, satellite TV, double glazed windows, and alarm system for optimum security.Furniture Included: The villa is sold fully furnished, ready to move into immediately.Location: Situated just 349 m from the sea and 39 km from the airport, this villa offers easy access to all amenities and a privileged location in one of the most exclusive neighborhoods of Attica.Contact us for more information or to book a visit. Don't miss the opportunity to own this extraordinary villa with private pool and sea views.
…By Annonceur International


Luxury Villa for Sale in Palaia Fokea, Attica Elegance and Tranquility with Sea ViewDiscover this extraordinary 480 m² villa on three levels, located in the charming location of Palaia Fokea, Attica. Just 350 meters from the sea, this exclusive residence combines luxury, comfort and a privileged location, offering breathtaking views of the city, the mountains and the sea.Main FeaturesTotal Area: 480 m²Levels: 3Bedrooms: 8Bathrooms: 3Private Garden and PoolPanoramic view of the sea, city and mountainsOnly 350 meters from the beachDistribution of Spaces Ground Floor:7 spacious bedrooms1 full bathroomStorage room First Floor:Large living room with fireplaceFully equipped kitchenGuest WC Second Floor:Private suite with bedroomBathroom with showerComfort and High Level Equipment Private swimming pool with relaxation area Well-kept garden with plants and trees Air conditioning and heating Solar panels for water heating Barbecue area for outdoor dining Security system with alarm Private parking spaceStrategic Location A Stones Throw From the SeaThe villa is located in Palaia Fokea, one of the most charming locations in Attica, famous for its sandy beaches, archaeological sites and local culture. Only 5 km from the city and 31 km from the airport, it offers the perfect balance between tranquility and access to urban amenities.Nearby you will find traditional restaurants, cafes and local markets, ideal for immersing yourself in the authentic Greek way of life.A Unique Investment OpportunityThis villa represents an ideal solution both for those who want a luxury residence in Greece, and for those looking for a prestigious real estate investment. Don't miss the opportunity to live in a unique property. Contact us for more information or to book a visit!
…By Annonceur International
'%20stroke='%23DDAA3A'%20stroke-width='1.909'%20stroke-linecap='square'%20stroke-linejoin='bevel'/%3e%3c/svg%3e)
Receive by email any new listing that may match your search criteria
Your criteria :
By validating this form, you accept the general conditions of use of Le Figaro Properties.
These agencies offer a selection of luxury properties vente at Saronida. Feel free to contact them for personalized assistance.

