Get early access to listings that match your criteria
Never miss an opportunity again. Our personalized alerts notify you instantly.

 English$ USD · m²


A beautiful detached house with an uninterrupted sea view, located in a good location, in Saronida. The property spans a total of 600sq.m., set on a 930sq.m. plot, offering panoramic views and access from two separate streets. The house is spread over 3 levels and an attic, all connected by both an internal staircase and an elevator. On the ground floor, there is a spacious entrance hall, a living room with a marble fireplace, a dining area, a big kitchen, office, and a W.C. The high ceilings and the glass atrium in the roof create a striking and bright atmosphere. The 1st floor includes 4 bedrooms, one of which is a master bedroom with an en-suite bathroom and walk-in closet, as well as an additional bathroom. On the 2nd floor there is a charming attic with a sitting area and access to a large terrace offering uninterrupted views. The lower-level leads directly to the pool area and features a living/dining room with a fireplace, kitchen with a bar, a large bedroom with an en-suite bathroom, a wine cellar, a laundry room, and storage room. The outdoor area is beautifully landscaped with plants, a pool, a BBQ, and a separate maid’s apartment with a bathroom. Additionally, the property includes 1 parking space in a closed garage. A stunning detached house offering unparalleled views, comfort and privacy, in Saronida.
…By Barnes Greece


An exceptional modern-style residence located in Chamolia, Vravrona. The property covers a total of 345sq.m., situated on a sloping plot of 1,031sq.m., and is spread across 2 levels, serviced by both stairs and an elevator. The main level offers a sea view and features a living/dining area with a fireplace and access to the terrace, along with a fully equipped kitchen. This level also includes 1 bedroom with an en-suite bathroom. Additionally, the mezzanine level provides a versatile space that can function as a study, complemented by an additional bathroom. The lower level includes a sitting area, 3 bedrooms with 2 bathrooms, and direct access to the outdoors. Furthermore, there is an independent bedroom with an en-suite bathroom, offering flexible accommodation options. The beautifully landscaped outdoor area is adorned with rich vegetation, a swimming pool, and a relaxing seating area. The property’s prime location adjacent to the forest ensures a serene atmosphere and a connection to nature. A unique opportunity, just a few steps from the sea, in Chamolia, Vravrona.
…By Barnes Greece


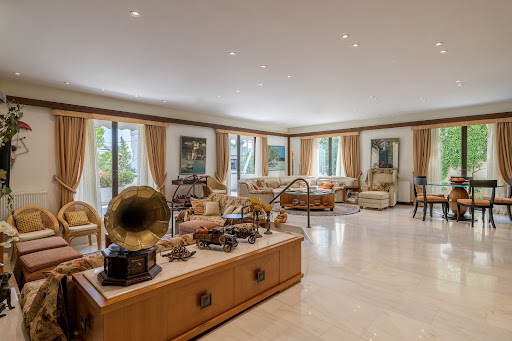
An excellent detached house with a pool in Psychiko. The 350sq.m. house is situated on a 398sq.m. plot and extends over 4 levels, which are serviced by an elevator and stairs. The ground floor features a spacious living/dining room with a fireplace and access to a sunny terrace, a comfortable kitchen with an island, a storage room, and a W.C. The 1st floor offers 1 spacious master bedroom with its own bathroom and access to the terrace, 2 smaller bedrooms, and 1 bathroom. The lower level, which also has an independent entrance, offers a living room with a fireplace and a secondary kitchen. On the same level, there is 1 comfortable en-suite bedroom with access to a terrace, a maid’s room, a W.C. with a separate shower, as well as a storage room. On the rooftop of the property, there is a pool with a magnificent view. In the basement of the residence, there is 1 enclosed parking space. A beautiful detached house in a quiet area of Psychiko.
…By Barnes Greece
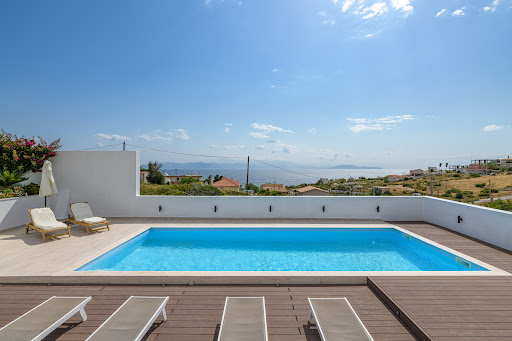
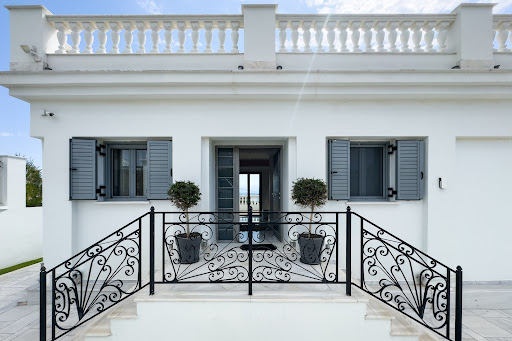


Amazing villa with unlimited view just a few steps from Kokkino Limanaki beach. The 286sq.m. property is stretched on a 1,000sq.m. sloping plot and developed in 2 levels. The upper level, where the main entrance is located, consists of a large living room with a fireplace, a dining room, a kitchen, and a WC. The living room enjoys sea views while the kitchen has a magnificent glass atrium creating a sense of unity between indoor and outdoor environments. The lower level consists of 3 comfortable bedrooms with access to the garden. The master bedroom has a large en-suite bathroom with a shower while the other 2 share another bathroom with a jacuzzi. On the same level, there is a comfortable relaxation area with access to the garden and fireplace. In the garden, there is a large lawn area, a BBQ corner, and the swimming pool. From almost every point in the yard, there is a nice view of the sea. Heating and cooling are done with built-in VRV systems, there is an alarm, and new thermal break frames. An amazing villa with a unique feel easy character in a magnificent area of Mati.
…By Barnes Greece

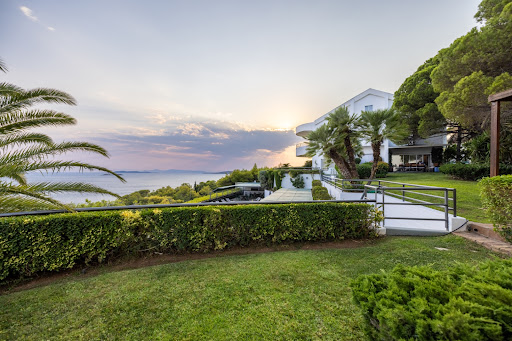
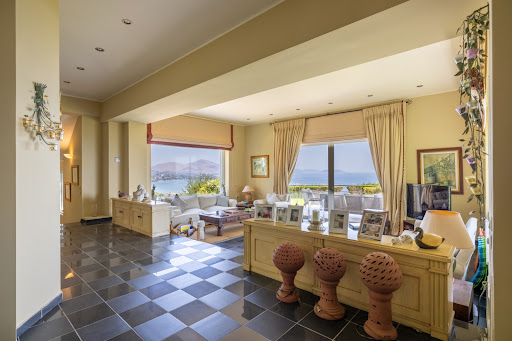

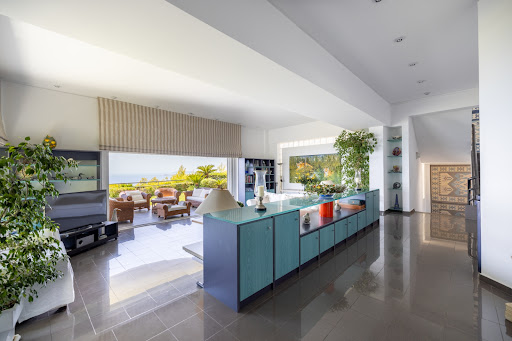
A magnificent property with unobstructed sea view, in a prime location in the Lagonisi area. This property comprises 2 independent, identical villas with a total area of 894sq.m., situated on a 4,000sq.m. plot. The first residence, covering 441sq.m., and the second, spanning 453sq.m., offer in total 8 bedrooms, 4 bathrooms, and 2 W.C.s. On the ground floor, each villa features a living room, a dining area, a kitchen and a WC. The 1st floor Includes 3 bedrooms an additional room/office and 2 bathrooms. Each villa has its own gym, guestroom and maid’s room, all with en-suite bathrooms. The shared outdoor spaces feature a large swimming pool, a BBQ area, an outdoor lounge with a bathroom to serve the pool and a volleyball court. A 9.9 kW photovoltaic system installed on the roof provides sustainable energy and is connected to the public electricity grid. A unique property with breathtaking views, in the prestigious Lagonisi area of the Athenian Riviera.
…By Barnes Greece


A beautiful residence, preserving all the traditional elements, in the settlement of Kato Chora in Kythira. The property of 111sq.m. is spread over 2 levels and is situated on a 191sq.m. plot, offering a lovely garden. The main level consists of a living area, a kitchen, 1 bedroom and has an external bathroom and a W.C. which can be integrated with the rest of the house. Additionally, there is a spacious balcony. The caved ground level extends into 2 spaces and there is the possibility of connecting it to the upper floor with the addition of a staircase. A very charming residence with great potential for redesign, located in the Kato Chora area of Kythira.
…By Barnes Greece


Set in one of Filothei’s most established residential streets, this detached residence combines architectural character, privacy, and scale within a mature garden setting just moments from the Church of Agia Filothei. Surrounded by trees and discreet neighbouring homes, the property reflects the quiet residential atmosphere that has long defined this part of northern Athens. Completed in 1980 and designed by a respected architect of the period, the house draws on Mediterranean and northern European influences, with pitched roofs, deep covered verandas, arched openings, stone detailing, and solid timber elements creating a strong architectural identity throughout. The materials have been used with consistency and restraint, giving the interiors warmth and permanence rather than formality. The residence extends across approximately 525 sqm, positioned on a 650 sqm plot with mature planting that softens the approach from the street and creates privacy around the outdoor spaces. Stone pathways, shaded terraces, and internal courtyards allow the house to interact naturally with the garden from multiple levels. The ground floor is arranged around generous reception spaces designed for both formal entertaining and everyday family life. A large entrance hall leads into the principal sitting room, where exposed beams, textured plaster walls, dark timber detailing, and a fireplace create a grounded and intimate atmosphere. Large openings connect directly to covered terraces and garden views, allowing natural greenery to remain constantly present within the interiors. A second sitting room with stone arches and fireplace provides a more secluded setting, while the formal dining room sits separately, framed by tall windows and timber ceiling details. Throughout the house, materials such as stone flooring, hardwood floors, carved wood doors, and custom cabinetry reinforce the sense of craftsmanship and continuity. The kitchen is substantial in scale and designed as a functional family space rather than a secondary service area. A central breakfast space, extensive cabinetry, and direct connection to the informal living areas make it particularly suited to long-term residential use. Upstairs, three en-suite bedrooms each include walk-in wardrobes and private outdoor access. The principal suite occupies a particularly generous footprint, with timber floors, vaulted ceilings, and a large marble bathroom with jacuzzi and sauna. Two bedrooms open onto balconies overlooking the surrounding greenery, while another extends into an attic-level sitting room or study beneath the pitched roofline. The lower level accommodates the practical functions of the house discreetly and efficiently, including laundry rooms, storage areas, staff accommodation, and mechanical spaces. Parking for four vehicles further supports comfortable permanent living. The outdoor areas retain the calm atmosphere of an established Filothei residence. Mature trees, layered planting, and shaded stone terraces create multiple areas for sitting and dining throughout the day. Bougainvillea, climbing greenery, and filtered afternoon light soften the architecture and reinforce the feeling of privacy within the property. Located close to schools, embassies, parks, and the commercial centres of Psychiko and Kifissias Avenue, this is a house defined by architectural integrity, practical family scale, and a quiet sense of permanence in one of Athens’ most enduring residential neighbourhoods. *]:pointer-events-auto R6Vx5W_threadScrollVars scroll-mb-[calc(var(--scroll-root-safe-area-inset-bottom,0px)+var(--thread-response-height))] scroll-mt-[calc(var(--header-height)+min(200px,max(70px,20svh)))]" dir="auto" data-turn-id="request-6a0d800c-8340-8327-b8d1-db31d586d20d-14" data-turn-id-container="request-6a0d800c-8340-8327-b8d1-db31d586d20d-14" data-testid="conversation-turn-586" data-scroll-anchor="false" data-turn="assistant"> Eligible for both the Greek Golden Visa Program and the Greek Non-Dom Program.
…By Greece Sotheby's International Realty


A beautiful property in an excellent location in the center of Kifisia. This 420sq.m. building is thoughtfully divided into two maisonettes and is set on a 580sq.m. plot. The first maisonette spans three levels, offering 220sq.m. of main living areas and 70sq.m. of auxiliary spaces. The ground floor features a spacious living room with a fireplace, an open-plan kitchen, and a W.C. On the 1st floor, there are 3 bedrooms and 1 bathroom. The basement includes a laundry room and ample storage space. The second maisonette, also spreads across three levels, includes 110sq.m. of main living areas and 20sq.m. of auxiliary spaces. The ground floor comprises a cozy living room, a kitchen, and a W.C. On the 1st floor, there are 3 bedrooms and 1 bathroom. The basement offers 2 parking spaces. Originally part of a single villa, the two maisonettes were created by dividing the property and can easily be reconnected if desired to create a nice, spacious home. A unique property in the heart of Kifisia with great potential.
…By Barnes Greece

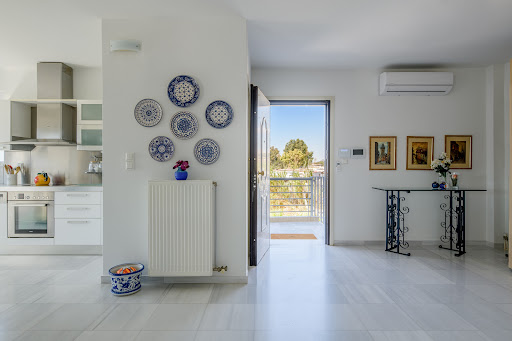


A wonderful residence with a beautiful sea view, located in a very nice neighborhood of Lagonisi. The property is situated on a 700sq.m. plot and occupies 380sq.m. which extend over 3 levels, serviced by an internal staircase and an elevator. The main level consists of a bright living/dining area with a fireplace, a kitchen, and a spacious veranda with a seating area. The upper-level features an office, 3 bedrooms with en-suite bathrooms and balconies that enjoy unobstructed views. The lower level offers a sitting/dining area with a kitchen, as well as an additional bedroom and 1 bathroom. Outdoors, the property is surrounded by a courtyard with a seating/dining area and includes a swimming pool, BBQ, and a garage for 3 cars. An interesting property, just a few meters from the beach, in Lagonisi.
…By Barnes Greece


Pandora is a newly built residence in Vouliagmeni, currently under construction and scheduled for completion in December 2026. Positioned within one of the Athens Riviera’s most established residential neighbourhoods, the property combines a strong architectural identity with a sense of privacy rarely found so close to the coastline. The sea, the Astir Peninsula and the amenities of Vouliagmeni are all within easy reach, yet the residence maintains the atmosphere of a secluded retreat. Rather than following the geometry of a conventional villa, the architecture is shaped through a series of interconnected volumes defined by soft curves and flowing lines. White surfaces, rounded forms and carefully controlled openings create a building that appears sculpted rather than constructed. The design allows natural light to move gently throughout the interior, while the arrangement of the volumes creates a gradual transition between private and shared spaces. Spanning approximately 525 sqm (5,651 sq.ft.) across three levels, the residence is organised around openness, fluidity and connection. Large glazed surfaces draw daylight deep into the interiors, while curved walls and softened transitions replace traditional corridors and rigid room divisions. Spaces unfold naturally from one to another, creating a calm and continuous sense of movement throughout the house. The principal living areas are defined by generous proportions, natural materials and a restrained palette. Timber, stone and textured finishes introduce warmth while maintaining the architectural clarity of the design. Broad openings connect the interior directly with the surrounding terraces and landscaped areas, allowing the house to remain visually engaged with its setting while preserving privacy from neighbouring properties. Five bedroom suites are arranged to maximise natural light and separation from the main entertaining spaces. Each is designed as a private environment within the wider residence, with direct access to outdoor areas and carefully considered proportions that reinforce the calm atmosphere found throughout the property. Integrated detailing and concealed architectural elements contribute to the sense of continuity between the private and communal areas of the house. Water forms an integral part of the architectural concept, appearing throughout the property as a unifying element rather than a decorative feature. Reflections animate the white surfaces and contribute to the changing character of the residence across the day. This relationship between architecture, light and water continues within the indoor wellness area, where the atmosphere remains quiet, sheltered and connected to the wider design language of the house. The property incorporates advanced smart home systems, integrated security, underfloor heating and cooling, and energy-efficient specifications achieving an A+ energy rating. Contemporary infrastructure is seamlessly integrated into the architecture, ensuring functionality without interrupting the purity of the design. Vouliagmeni remains one of the most desirable locations on the Athens Riviera, combining a residential character with immediate access to beaches, marinas, waterfront dining and year-round amenities. Pandora occupies a position that balances this accessibility with a notable degree of privacy, creating a residence equally suited to permanent living and seasonal use. Throughout the day, light moves across the curved surfaces of the architecture, softening edges and altering the perception of space. The result is a residence shaped not only by form, but by the way it responds to movement, privacy and the changing atmosphere of the Riviera. Scheduled completion: December 2026. Eligible for the Greek Golden Visa Programme.
…By Greece Sotheby's International Realty


Experience absolute seaside luxury in this exceptional 460 m² beachfront villa in Kythira, perfectly positioned on the first line to the sea with uninterrupted panoramic views of the crystal-clear Aegean waters. Scheduled for delivery in July 2026, this contemporary residence combines elegant architecture, premium construction quality, and refined modern living in one of Greece’s most exclusive island destinations. The villa features 4 spacious master bedrooms, each with its own en-suite bathroom, offering privacy and comfort for residents and guests alike, along with an additional guest WC. Expansive indoor and outdoor living areas are designed to maximize natural light and breathtaking sea views, seamlessly blending sophisticated interiors with the surrounding Mediterranean landscape. A stunning private infinity pool overlooking the beach creates the ultimate setting for relaxation and entertainment, while the villa’s first-line beachfront location offers direct access to the sea and complete tranquility. Built with high-end materials and luxury finishes throughout, this unique property is ideal both as a prestigious private residence and as a high-value investment opportunity in the Greek luxury real estate market.
…By Gadait International


An amazing and fully renovated property in the area of Kastella in Piraeus. The 300sq.m. property consists of 4 levels. The ground floor, where the entrance is located, consists of a large living room with a fireplace, a dining room, an open-plan kitchen, and a WC. The 1st floor consists of 3 bedrooms, 2 of which have stunning sea views. The master bedroom, which is the largest, has a large en-suite bathroom. The other 2 bedrooms share 1 bathroom. The 2nd floor consists of an attic, where there is a kitchenette and an additional W.C. The rooftop has been designed as a beautiful relaxation area with an unobstructed view of Mikrolimano. The basement, which feels like a ground floor due to the sloping plot, has an independent 40sq.m. apartment that can be used as a guesthouse or a service room. The entire property has a central underfloor heating system with a heat pump and many zones in each area to save energy. Additionally, there is a central VRV unit for cooling, also with multiple zones per room. The frames are energy-efficient with thermal break technology. Throughout the house, there has been a lighting and sound study. There is hidden lighting, speakers, as well as motion sensors and cameras everywhere. Along with the house, there is also a parking space in a nearby building. An amazing, luxuriously renovated property with breathtaking views in Piraeus.
…By Barnes Greece


A unique, preserved detached house in an excellent location, near the Dionysiou Areopagitou pedestrian street and the Herodus Atticus Theater, with immediate access to the foothills of the Acropolis. This rare detached home spans 273sq.m. across 4 levels, situated on a 189sq.m. plot, and offers an additional 89sq.m. of building allowance. Built in the early 1900s, it was fully renovated in 2011, preserving its original character and historical value. The ground floor features a bright living room with a fireplace, a dining room, an office, a kitchen with access to a charming courtyard, and a W.C. On the 1st floor, there are 2 bedrooms, one of which includes a dressing room and a sitting area, 1 bathroom, another bedroom with access to a large terrace, and a storage space. From this level, one can reach a spacious rooftop terrace adorned with tasteful plants and herbs, offering stunning views of the Acropolis. The lower level hosts a guest room, 1 bathroom, an office, storage, and access to a lovely Athenian courtyard of 90sq.m., featuring ornamental plants, 2 lemon trees, and 1 mandarin tree, creating a sense of peace and privacy. A rare detached house, rich in historical value, evoking memories of another era, in the area of Acropolis.
…By Barnes Greece
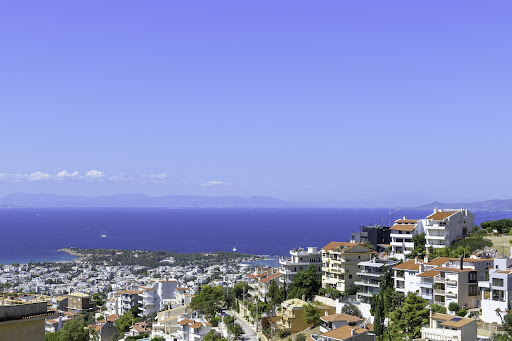

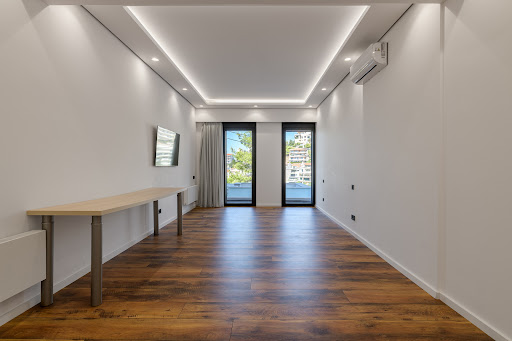


A modern luxury house offering a beautiful sea view, located in a prime and easily accessible area, in Panorama of Voula. The property of 550sq.m. is built on a 356sq.m. plot. It is developed in 5 levels, all connected by an internal elevator. It features 2 living rooms, a large open-plan fully equipped kitchen, 6 en-suite bedrooms and a W.C. The master bedroom occupies the upper level of the building including a walk-in closet, while it can also be used as an office. The property includes many beautifully designed outdoor spaces on all levels, a 26sq.m. pool on the ground floor, enjoying also stunning sea views. Lastly, the 200sq.m. basement offers a garage for 5 cars, a storage room, and the mechanical equipment. The residence was built according to modern technological standards. It belongs to energy class B+, and it features oil independent heating on each level, air conditioning, an alarm system, and easy management systems for all levels. For sale, fully equipped. An excellent residential choice, in Panorama of Voula.
…By Barnes Greece


A stunning residence with a beautiful view of the landscape, located in the lush suburb of Penteli. The property, spanning 289sq.m., is situated on a 2,500sq.m. plot and is spread over 2 levels, which are connected by both a staircase and an elevator. The ground floor consists of a spacious living/dining area with a marble fireplace, a kitchen, a W.C., and an additional sitting area with a fireplace and an open-plan kitchen, which offers access to the surrounding area. The upper level offers 4 bedrooms and 2 bathrooms. Outside, there is lush greenery with a paved courtyard, featuring seating/dining areas, an unfinished stone-build BBQ, 4 parking spaces, one of which is indoor, as well as storage spaces. A beautiful property in a central, yet quiet location in Penteli.
…By Barnes Greece


An amazing property with a pool in the area of Chamolia, in Vravrona. The spacious 480sq.m. house spans across 3 floors and is deployed on a plot of 970sq.m. The ground floor includes a cozy living room with a fireplace and garden access, an open-plan kitchen, 2 bedrooms, and 1 bathroom. The 1st floor boasts a large living room with a fireplace and balcony, a separate kitchen, 2 bedrooms, 1 bathroom, and an additional W.C. The second floor offers a living room with a fireplace and a sea-view balcony, a fully equipped kitchen, a maid’s room with a bathroom, 1 bedroom with an attic, another bedroom, and 1 bathroom. On the basement there are auxiliary spaces used as a storage room. The lush garden features a swimming pool and a small house, ideal for a housekeeper or guest accommodation. A charming property, 5 minutes away from the sea in the area of Vravrona.
…By Barnes Greece
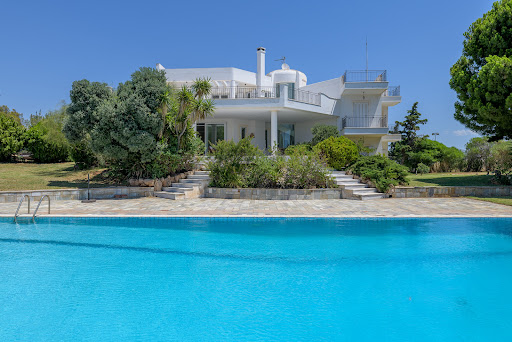
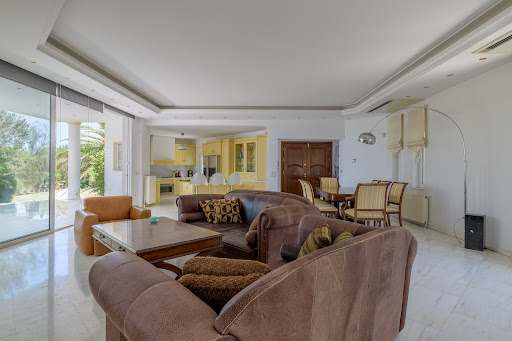


A wonderful house on a quiet hill with absolute privacy and unobstructed views, in Lagonisi. The property is built on a plot of 6,500sq.m. occupying 570sq.m. which extend over 3 levels all connected by an internal staircase and an elevator. The ground floor features large openings and direct access to the garden and the swimming pool and it boasts a beautiful living room with a fireplace, a dining area, and a kitchen. In addition, there are 2 bedrooms with en-suite bathrooms, 1 more bedroom and 1 bathroom. The 1st floor offers 1 large master bedroom with a walk-in closet and a large terrace with an amazing panoramic view. The lower level is configured with large windows that provide natural lighting and it consists of 1 large living room with a fireplace, a kitchen, 1 bathroom, a storage and a laundry. Externally, the residence is surrounded by a landscaped garden with unobstructed views, a swimming pool, a water drilling, and a tennis/basketball court. A marvelous property with a wonderful sea view in one of the best seaside areas of southern Athens.
…By Barnes Greece

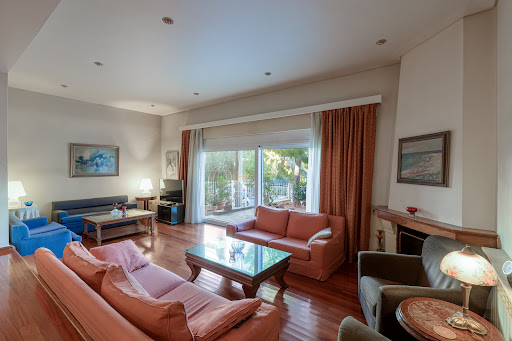
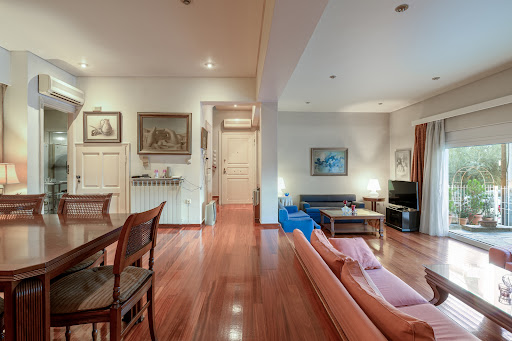


A nice building situated in a calm residential area of Palaio Faliro. It consists of 2 independent maisonettes on a plot of 181sq.m. The first maisonette of 162sq.m. covers the ground and the 1st floor. On the lower level there is a spacious living area with a fireplace and wide openings offering access to a small yard, a dining area and a luminous independent kitchen. The internal staircase leads you to the 1st floor, where there is 1 master bedroom with its en-suite bathroom and 2 more bedrooms sharing 1 bathroom. The maisonette is in a very well-maintained condition and offers many storage spaces. The second maisonette of 141sq.m. sits on the 2nd and 3rd floor of the construction. It offers an independent entrance and a place for an external elevator. On the 1st level there is a living/dining area with a fireplace, an independent kitchen and a W.C. The 2nd level, accessed by an internal staircase, offers 2 bedrooms and 1 bathroom. The property will be delivered unfinished providing many configuration possibilities. An interesting property, in a nice neighborhood of Palaio Faliro.
…By Barnes Greece


An exceptional residence of modern aesthetics, located in a quiet yet central neighborhood of Nea Kifisia. The 484sq.m. property is situated on a 475sq.m. plot and is spread across 4 levels, which are connected by a staircase. The ground floor offers a living/dining room with a fireplace, a kitchen with access to the garden, a W.C., and spacious, surrounding balconies. The upper level consists of 1 master bedroom with an en-suite bathroom and 2 additional bedrooms that share 1 bathroom. The attic features 1 bedroom with a fireplace and 1 bathroom. The lower level, which also has an independent entrance, comprises an open-plan space with a living room, a bedroom, a fireplace, a kitchen, 1 bathroom, an en-suite maid’s room, a laundry, and a storage room. Externally, the property is surrounded by a well-maintained garden with a seating/dining area, a BBQ, and 1 covered parking space. A beautiful residence with many amenities, located in the area of Nea Kifisia.
…By Barnes Greece


A unique residence with a panoramic view in the area of Afidnes. The property occupies a total of 730sq.m., it is situated on a prime plot of 32.000sq.m., and is spread over 2 levels. The ground floor consists of a living/dining room with a fireplace, which provides access to the indoor pool, a kitchen, 3 bedrooms with en-suite bathrooms and a W.C. The lower level includes an additional seating area, a kitchen, 2 bedrooms, 1 bathroom, a laundry room and a storage room. The surrounding area features an independent building that includes a maid’s room with a kitchen and a bathroom, as well as a covered parking area. Additionally, there is a picturesque chapel, multiple seating/dining areas, and a BBQ. An elegant property in a quiet neighborhood in Afidnes.
…By Barnes Greece


A lovely residence with a large garden and facilities, in a beautiful area of Lagonisi. Built on a plot of 7,350sq.m., the property occupies 670sq.m. of main and secondary spaces. The main house of 470sq.m. extends over 3 levels, offering wonderful views of the sea, the mountain, and the horizon. The ground floor consists of a living room with a fireplace, a dining area, an open plan kitchen, 1 bedroom, 1 bathroom, all with large openings and direct access to the swimming pool and the garden. On the 1st floor, there is 1 master bedroom with its terrace enjoying a wonderful view and 2 additional bedrooms with 1 bathroom. The lower level leads to the garden and it features a living room/playroom, a kitchenette, 1 bedroom with a bathroom and a W.C. In addition, there is an independent guesthouse with a kitchen and a bathroom, an independent staff room, a large closed parking, and various auxiliary quarters. The house is surrounded by an excellent garden with palm trees, a swimming pool, lounge/ dining areas and a BBQ. A wonderful property close to the local beaches, in Lagonisi.
…By Barnes Greece


A one-of-a kind villa with immediate access to the beach, in Anavyssos, a suburb of the prestigious Athenian Riviera. The residence occupies in total 954sq.m., of which 680sq.m. are the main areas and 274sq.m. are the auxiliary areas. It extends across 3 levels and it seamlessly combines luxury with modern aesthetics, creating the ideal space for relaxation and calmness. The ground floor consists of a spacious living with a dining room and a fully equipped kitchen. The open-plan layout connects the indoor areas with the superb outdoor areas. At the same level, there is also 1 en-suite bedroom as well as the maids’ rooms with their bathrooms. The 1st floor provides 2 en-suite bedrooms, 1 of which is the master that offers a spectacular sea view, while the second bedroom has immediate access to the swimming pool designated for this level. The lower level boasts 3 additional en-suite bedrooms, two guest rooms, each with its own bathroom, changing rooms and ample storage areas. The outdoor spaces of the villa are just as spectacular and include the main swimming pool with plenty seating areas, beautifully crafted gardens, a tennis court and a padel court. There is a covered parking area for 6 cars. The property has been recently renovated with high quality materials, and offers magical views from both the internal and external areas. A private paradise on the waterfront, just a short drive from the Athenian capital.
…By Barnes Greece


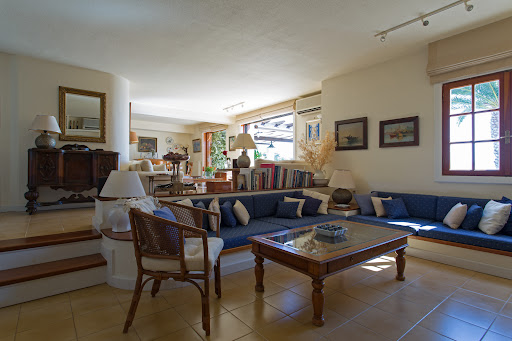


A beautiful residence with a lovely view, located in a quiet neighborhood in Anavyssos. The property of 195sq.m. is part of a complex of 4 residences, situated on a plot of 1,825sq.m. and spans across 3 levels. The ground level includes a living/dining area with a fireplace and lovely sea views, a kitchen, 1 bedroom with an en suite bathroom, a study, and a W.C. The upper-level features 2 bedrooms sharing 1 bathroom as well as a spacious veranda with exceptional views. On the lower level, there is an independent open plan space that can be utilized in various ways. Externally, the property boasts a nice garden with olive and fruit trees, a swimming pool with seating areas, as well as a covered parking space for 3 cars. An exceptional residence, situated in a beautiful area of Anavyssos.
…By Barnes Greece


Elite Oasis is situated within Filothei, one of Athens’ most established residential neighbourhoods, where broad tree-lined avenues, generous plots and low-density development create a notably private atmosphere within close reach of the city centre. Set on a 1,500 sqm plot, the residence has been designed around light, proportion and privacy, combining substantial interior volumes with a strong connection to its surrounding gardens. The architecture is defined by long horizontal lines, floor-to-ceiling glazing and a restrained palette of natural materials. From the street, the house maintains a discreet presence, revealing little of its scale. Internally, however, the residence unfolds through a series of interconnected living spaces organised around views towards the gardens and pool. Large glazed openings allow natural light to move throughout the interiors while creating a seamless relationship between the principal rooms and the outdoor spaces beyond. The ground floor is arranged as a sequence of formal and informal living areas that flow naturally into one another. Generous proportions and carefully considered sightlines create a sense of openness without sacrificing privacy. Pale timber, natural stone and softly textured finishes bring warmth to the contemporary architecture, while the connection to the landscaped surroundings remains constant throughout the main reception spaces. The gardens form an integral part of the property’s character. Mature planting around the perimeter creates a strong sense of enclosure and privacy, while the architecture opens fully towards the central outdoor areas. The elongated swimming pool reinforces the linear geometry of the house, and reflections from the water animate the interiors during the afternoon. Covered terraces extend the living spaces outdoors and allow the house to remain closely connected to the landscape throughout the year. The upper level functions as a private family domain, organised around a central sitting area and study space. The principal suite occupies a prominent position within the floor plan, accompanied by additional bedroom suites that maintain the same emphasis on natural light, generous proportions and views towards greenery rather than neighbouring properties. Throughout this level, the architecture prioritises calm, privacy and a strong connection to the mature landscape surrounding the residence. The lower level has been conceived as a self-contained leisure and wellness floor, connected naturally to the rest of the house through wide circulation spaces and consistent architectural detailing. The substantial footprint accommodates a variety of recreational, fitness, service and storage areas without compromising the openness of the principal living levels above. Secure parking is integrated discreetly within the structure of the residence. Despite the privacy and scale of the property, Filothei’s schools, cafés, cultural venues and commercial districts remain within easy reach, while central Athens is accessed quickly via nearby arterial routes. The result is a residence that combines the atmosphere of a private estate with the practicality and connectivity of an urban address. As evening light filters through the mature trees surrounding the property, the relationship between architecture, landscape and privacy becomes particularly apparent, creating a setting that feels remarkably secluded within the fabric of Athens.
…By Greece Sotheby's International Realty


A superb Villa in the area of Voula, that mostly resembles a modern-day palace. This premium 14 bedroom / 18 bath, 1900m2 home is located on a private 1300m2 plot (43m x 30m) and is surrounded by a green and serene environment. Structure Size 1900m2 or 20.451 square feet Bedrooms: 14 Bathrooms: 14 + 4 guest WC Kitchens: 7 Amenities: • 60m2 pool • high-tech smart-home system • advanced security • imposing architecture • premium construction • situated in upper-class Villa-area close to the beach • 200m2 underground parking Location Voula, Southern Athens: • 20 minutes from Venizelos International Airport • 5 minutes from Vouliagmeni • 5 minutes from Glyfada • 30 minutes from Athens centre • 35 minutes from Piraeus Port • 2 minutes from the wonderful beach coast! • Imported from Italy – Premium quality • Heating Autonomous – central computer controlled • Cooling Autonomous – central computer controlled
…By Gadait International

Receive by email any new listing that may match your search criteria
Your criteria :
By validating this form, you accept the general conditions of use of Le Figaro Properties.
These agencies offer a selection of luxury properties vente in Attica. Feel free to contact them for personalized assistance.


