The agencies at Puhoi
These agencies offer a selection of luxury properties vente at Puhoi. Feel free to contact them for personalized assistance.

 English$ USD · m²


Te Arai Estate – A Rare New Zealand Retreat This extraordinary estate embodies the essence of New Zealand luxury – privacy, tranquillity and connection to nature. Elevated on five acres within 20 acres of protected native forest, the property enjoys breathtaking panoramic views over rolling countryside to the Pacific Ocean and the white-sand beaches of the Mangawhai coast. Crafted with natural materials and refined architectural detail, the residence offers approximately 780 sq m of living space designed for effortless entertaining and relaxation. The grand Great Room – with its vaulted timber ceilings and limestone fireplace – opens to expansive north-facing terraces where outdoor lounges and a covered dining area with open fire frame sweeping views. Below, a 20-metre heated pool, cedar hot tub, ice bath, infrared sauna and gymnasium create a private wellness haven surrounded by native bush. Accommodation is generous and beautifully appointed with four luxurious bedroom suites providing elegant accommodation for family and guests, complemented by additional guest spaces and staff accommodation. In total, the property can sleep up to 20 people across the main lodge, guest suites and the Ruru Barn, with six elegant bathrooms and multiple outdoor baths and showers that blur the line between luxury and landscape and connect living to nature. Sustainability and self-sufficiency are at the heart of the property’s design, featuring solar power, rainwater collection and advanced filtration. Organic vegetable gardens, fruit trees and beehives offer a true farm-to-table lifestyle, while manicured grounds and native plantings blend seamlessly into the wider landscape. Beyond the gate, adventure awaits. World-renowned Tara Iti and Te Arai Links golf courses are moments away, while surfing, fishing and hiking are all on your doorstep. And when it’s time to reconnect with the world, Auckland and its international airport are just over an hour away. More than just a home – this is a place to gather generations, to celebrate life’s luxuries, and to experience the best of New Zealand’s coastal beauty in complete privacy. A rare and remarkable retreat for those who seek peace, connection and perfection in equal measure. Presented for sale by Price by Negotiation, this turn-key offering presents potential purchasers with a range of options. Enjoy the property as a luxurious residence for the exclusive use of family and friends or explore revenue generating options such as operating the property as a luxury lodge. Please view the property e-booklet here: http://bit.ly/3Why6SU
…By New Zealand Sotheby's International Realty


Positioned above the Mahurangi Harbour in one of the area’s most tightly held coastal pockets on Andersons Bay, 129 Ridge Road presents a residence of scale, presence and quiet distinction, set on over an acre of established grounds with the rare advantage of riparian rights. Reimagined with care and precision, the 1911 home balances character with modern ease. Rich Rimu detailing, polished Kauri flooring and a striking galleried staircase create a strong sense of arrival. Accommodation is arranged across two levels. The upper floor comprises three well-proportioned bedrooms, including two with ensuites, alongside a dedicated library and a light-filled sunroom currently utilised as a study. This level flows to an expansive deck with an outdoor fireplace, offering an elevated vantage point across the water. The lower level provides further flexibility, with two additional bedrooms, two and a half bathrooms, and the home’s main living areas. Multiple living zones are defined by generous proportions and four metre stud heights, with French doors opening to wraparound verandas that connect seamlessly to the harbour setting. Outdoors, the grounds have been thoughtfully considered, with a swimming pool positioned to enjoy both privacy and outlook. A separate outbuilding enhances the offering, comprising three car garaging, a substantial art studio or workspace, and a self-contained Airbnb studio cottage, providing versatility for extended family, creative use or supplementary income. A compelling coastal holding where scale, character and waterfront access align in a way that is increasingly difficult to secure. Contact Natalie Newton New Zealand Sotheby's International Realty for more information.
…By New Zealand Sotheby's International Realty


Impressive in both scale and design, 59B Wilks Road West presents an exceptional lifestyle where expansive living, intelligent technology and sweeping rural views come together. Spanning approximately 680 sq m and positioned for a sunny north-west aspect, this remarkable six-bedroom residence offers exceptional versatility for growing families, multigenerational households or those who love to entertain on a grand scale. At the heart of the home, the open-plan kitchen, dining and living spaces embrace the rural outlook and connect seamlessly with the swimming pool and outdoor entertaining areas. The beautifully appointed kitchen features integrated appliances, a built-in coffee machine and wine fridge. Generous proportions and polished concrete floors flow throughout, complemented by underfloor and ducted heating for year-round comfort. An impressive 54-panel solar system enhances efficiency, while integrated smart-home technology provides effortless control of the heating and blinds. The master is a luxurious private retreat, incorporating its own lounge, expansive deck, separate his-and-hers wardrobes and individual ensuites. The home is further enhanced with five additional bedrooms all with ensuites multiple living areas and a separate office adjoining the garage provide outstanding flexibility, privacy and work-from-home convenience. Perfectly positioned in Dairy Flat, this substantial lifestyle property combines peaceful semi-rural living with intelligent design, smart-home technology and impressive energy efficiency. Enjoy the tranquillity and space of a premium lifestyle setting without sacrificing convenience, with Silverdale shopping and cafés, motorway connections and the Hibiscus Coast beaches all within easy reach. Albany and Auckland CBD are also readily accessible, making this an exceptional choice for those seeking a lifestyle property with space, connectivity and modern efficiency.
…By New Zealand Sotheby's International Realty


Imagine mornings shaped by light moving across your own private lake. The kind of mornings where the only decision is whether to start the day with a swim, an hour in the wellness studio, or simply a slow coffee on the loggia while the garden does what established Matakana gardens do best. Lotus Estate is what happens when one hectare of land is given over entirely to living well. This is a place where weekends feel like retreats, where family and friends arrive and simply do not want to leave, where the boundary between home and holiday quietly disappears. The covered outdoor entertaining pavilion, the 11-metre saltwater pool, the wood-fired pizza oven, the spa, the commercial grade gym, the Japanese tea house, the covered double bath outdoor bath-house, the Balinese over-water pavilion overlooking a private lotus pond, none of it was designed to impress. It was designed to be used, every day, by people who decided that life was too short for not truly living. Matakana is one of those rare villages that rewards those who find it. The Saturday farmers market is a genuine community ritual, not a tourist attraction. The boutique wineries, the art galleries, the much-loved cinema, the acclaimed restaurants, all within minutes of your front gate. Omaha Beach, one of New Zealand's most beautiful stretches of coastline, is a short drive away. Auckland is less than an hour. The city remains accessible without ever feeling close enough to intrude. The fully self-contained two-bedroom cottage with its own private entry and large private wellness room provides genuine flexibility, whether that means a home for extended family, accommodation for long-term guests, or a reliable income stream that offsets the cost of ownership. The third building, currently hosts a large gym and added accommodation and opens itself to further possibilities for those with vision: boutique retreat hosting, a private practice, or commercial use subject to council approval. With a 10kW solar system, battery storage, backup generator, and over 100,000 litres of water storage, the estate sustains itself quietly and efficiently in the background, so the only thing you need to think about is how to spend the day. Properties of this calibre, combining natural beauty, productive land, income potential and resort-style design within an hour of Auckland, do not present themselves often. Lotus Estate is not simply a home. It is a decision to live more deliberately, more beautifully, and more freely than most people ever allow themselves. For international buyers, Lotus Estate presents a compelling investment and lifestyle opportunity. New Zealand's Active Investor Plus Visa programme offers a pathway to New Zealand residency for qualifying investors, and a property combining lifestyle, land and income potential represents exactly the kind of asset the programme was designed to recognise. Enquiries welcomed from qualified buyers. All conjunctionals considered. View the digital brochure here: https://tr.ee/Digital_Booklet_147MonarchDownsWay Contact Jackie Parker and Kristina Marmont, New Zealand Sotheby’s International Realty, for more information. Important: This property may be marketed as suitable for overseas purchasers. This does not confirm eligibility or approval. All overseas buyers remain subject to New Zealand’s overseas investment laws, including the Overseas Investment Act 2005, and may require consent from the Overseas Investment Office. Independent legal, financial and technical advice is essential before proceeding.
…By New Zealand Sotheby's International Realty


A rare opportunity to secure approximately 5 acres of premium flat land where luxury lifestyle living and Future Urban potential combine to create something truly exceptional. Beyond the gated entrance, the property unfolds into a private retreat of park-like grounds, complete with a picturesque pond, post-and-rail fenced paddocks, mature landscaping, and an impressive American-style barn with high-stud mezzanine. Whether you're seeking space for the family, room for hobbies, or a strategic landholding in one of Auckland's fastest-growing corridors, this property delivers on every level. The outdoor environment is designed to be enjoyed year-round. Entertain beside the resort-style swimming pool, unwind in the spa or sauna, or gather with friends around the outdoor fireplace beneath the covered alfresco area. Every aspect has been thoughtfully created to embrace the best of country living while remaining close to the city. The substantial masonry residence showcases exceptional craftsmanship and enduring quality. Inside, soaring ceilings, exposed timber detailing, and band-sawn oak flooring create warmth and character throughout. The home offers multiple living spaces, a dedicated study, guest accommodation with ensuite, and a versatile loft room above the triple garage, ideal as a gym, media room, home office, or additional accommodation. At the centre of the home, the entertainer's kitchen features an iconic AGA range cooker, generous scullery, and effortless connection to the surrounding living and dining spaces. Four bedrooms are complemented by three bathrooms, providing flexibility for families and guests alike. Positioned just minutes from Albany, motorway access, Westfield shopping, Kristin School, Pinehurst School, and the exciting future developments planned for the Dairy Flat precinct, this property offers immediate lifestyle enjoyment while securing a stake in the area's long-term future. Opportunities of this scale, quality, and future potential are increasingly difficult to find. Call today to book your own private viewing. Contact Matthew Wafer at New Zealand Sotheby's International Realty for more information. This property may be marketed as suitable for overseas purchasers. However, this does not constitute confirmation of eligibility, approval, or suitability for any individual buyer. All overseas purchasers remain subject to New Zealand’s overseas investment laws, including the Overseas Investment Act 2005, and may require consent from the Overseas Investment Office. You must obtain your own independent legal, financial, and technical advice and secure any necessary approvals before proceeding with a purchase.
…By New Zealand Sotheby's International Realty


Positioned on an extraordinary 4,889 sq m (more or less) freehold peninsula, 62 Sharon Road stands as one of the North Shore's most tightly held waterfront estates. Surrounded by the Hauraki Gulf on three sides, the property commands sweeping 270 degree views across Browns Bay, Takapuna, and beyond Whangaparaoa - an uninterrupted connection to the sea that is both expansive and deeply calming. Perfectly oriented to the northeast, the home is filled with natural light from morning through to evening. The setting is exceptionally private and peaceful, offering a true sense of retreat while remaining within close reach of Auckland's key coastal hubs. Originally built in 1966 as a super prime residence of its time, the home retains its solid construction, generous proportions, and timeless mid century character. It presents an immediate lifestyle to enjoy, while also offering clear potential for future enhancement. The residence comprises of five bedrooms, two main living areas, two bathrooms, and four toilets, providing flexibility for both family living and entertaining. Nearly every room captures uninterrupted sea views, creating a constant visual connection to the coastline. Seamless indoor-outdoor flow extends to expansive terraces, a swimming pool, and spa, supported by a multi purpose games room and gym - delivering a complete lifestyle environment centred around space, privacy, and ease. What truly sets this property apart is the land. A freehold peninsula of this scale, privacy, and aspect is virtually irreplaceable under current planning constraints, making this not only a home, but a long-term coastal holding of significance. The vendors have made a clear decision to move on, and the property is now seriously for sale. Viewings are strictly by appointment. Early inspection is strongly encouraged. Contact Nico Zhang, New Zealand Sotheby’s International Realty, to arrange your private viewing.
…By New Zealand Sotheby's International Realty


Our motivated vendors have their next steps planned - instructions are sell! Tucked away down a private gated driveway and framed by native greenery, 114 O’Brien Road is an enchanting lifestyle home that blends the grace of a bygone era with contemporary comfort. Originally built circa 1910, this loved home has been thoughtfully enhanced over time to provide a sanctuary that is as practical for modern living as it is characterful. Set on approximately 3.1 hectares (more or less), the property unfolds with sweeping lawns, landscaped gardens and paddocks mowed by friendly sheep! A sparkling swimming pool that makes summer entertaining effortless. Sheltered courtyards and wide terraces invite long afternoons with family and friends, while the surrounding rural vistas ensure a sense of peace and seclusion. This home offers four spacious bedrooms and two bathrooms, arranged to provide both privacy and connection. Multiple living areas flow seamlessly between indoors and outdoors, creating an adaptable layout for families of all ages. The master suite is a retreat in itself, while additional rooms allow for guest accommodation, a home office, or creative spaces. Traditional weatherboard lines speak to the home’s enduring character, while modern comforts ensure it remains easy to live in and maintain. Practicality is woven into every detail, with a pool house offering either guest suite, or WFH office space overlooking the pool, generous double garage/sleepout and workshop, and additional covered parking. This is a home designed for families who seek space, freedom, and connection with nature, yet still value proximity to Albany, excellent schools, and the city beyond. For returning Kiwis, it represents a chance to embrace the very best of New Zealand living—privacy, beauty, and room to grow—within one of Coatesville’s most desirable addresses. 114 O’Brien Road is more than a residence: it is a timeless country home offering a lifestyle of warmth, character, and enduring appeal. Viewing by appointment please contact Natalie or Jesse for a viewing.
…By New Zealand Sotheby's International Realty


520 sq m Residence , 6 Bedrooms , 3 kitchens , Dual Living , 1.17ha Flat Lifestyle Land The owners have permanently relocated overseas and are committed to achieving a sale, welcoming all genuine offers. This presents a compelling opportunity to secure exceptional value in Coatesville's prestigious lifestyle market. This remarkable single-level estate represents a rare opportunity to secure a near-new lifestyle property at a level increasingly difficult to replicate at today's land and construction costs. Originally built as the owners' forever family home, this substantial residence was designed and constructed without compromise, combining architectural scale, enduring brick construction, and remarkable flexibility across approximately 1.17 hectares of flat, highly usable land in one of Coatesville's most tightly held lifestyle pockets. Completed to an exceptional standard, the near-new 520 sq m (more or less) residence has been thoughtfully designed to balance luxurious family living with long-term practicality. A defining point of difference is the rare combination of substantial single-level living, legal dual accommodation, and predominantly flat land — a lifestyle offering becoming increasingly difficult to find and even harder to recreate. The main residence comprises four generous bedrooms, multiple living areas, open-plan family and dining spaces, a dedicated media lounge, private gym, and sauna. At the heart of the home, the designer kitchen features a statement island, twin Miele ovens, premium stone surfaces, and a fully equipped butler's pantry with additional cooking facilities, seamlessly connecting to expansive covered outdoor entertaining areas. Further enhancing the property's versatility is a fully self-contained legal two-bedroom minor dwelling. Complete with its own kitchen, bathroom, open-plan living area, and independent double internal-access garage, it provides outstanding flexibility for extended family, guests, live-in support, home business use, or independent living. Adding even greater functionality, the home incorporates three kitchens in total, allowing exceptional flexibility for multi-generational families, entertaining, guest accommodation, or those seeking true dual-living capability. Built predominantly in enduring brick with an emphasis on permanence, low maintenance, and ease of ownership, the residence offers the kind of solid long-term construction increasingly difficult and expensive to replicate in today's market. Inside, American Oak flooring, tongue-and-groove ceilings, curated feature lighting, integrated security systems, and quality finishes throughout create a warm yet sophisticated atmosphere. Outside, the heated swimming pool forms the centrepiece of the landscaped grounds, while the predominantly flat land provides an easy-care lifestyle with significant future potential for additional improvements such as a high-stud shed, tennis court, equestrian facilities, or a private orchard. Positioned just minutes from Albany, motorway connections, and leading private schools including Kristin School and Pinehurst School, this is a rare opportunity to secure a landmark Coatesville holding where scale, construction quality, flexibility, and long-term practicality align. Properties of this calibre — particularly substantial single-level brick residences offering six bedrooms, legal dual living, three kitchens, and flat usable land — are becoming increasingly difficult to recreate at today's construction costs. Contact Nico Zhang from New Zealand Sotheby's International Realty for further information or to arrange your private viewing.
…By New Zealand Sotheby's International Realty


Set behind a long private driveway on one of Coatesville’s most coveted roads, 136B Glenmore Road presents a rare opportunity to secure an exceptional 2.35 ha lifestyle estate with an impressive 382 sq m single-level residence. Designed for effortless family living and grand-scale entertaining, this cedar and concrete home delivers five generous bedrooms, three bathrooms, multiple living zones and a dedicated office. A grand entrance hall sets the tone, while the open-plan living and dining area forms the heart of the home, complemented by a cosy family room with fireplace. The master suite is a true sanctuary, opening to a wraparound deck with sweeping views across the lawns and direct pool access. Underfloor heating adds year-round comfort throughout the main living area, two bedrooms and all bathrooms. Outside, the property becomes your private retreat. A heated swimming pool, covered outdoor entertaining area and picturesque pond create an enviable resort-style setting, while a meandering hiking trail invites exploration through the grounds. The pièce de résistance is a private waterfall and lookout, an extraordinary natural feature rarely found so close to Auckland. For those seeking to add further value, the expansive grounds offer exciting possibilities, whether enhancing the existing residence, creating a tennis court, pool house or minor dwelling, or investigating future subdivision potential, subject to the necessary approvals. Zoned for Coatesville Primary and Albany Junior and Senior High, with Kristin and Pinehurst nearby, this is a compelling proposition for discerning local and international buyers seeking privacy, scale and lifestyle within easy reach of Auckland. A truly special estate where nature, space and opportunity converge. Contact Jesse Hooper at New Zealand Sotheby's International Reality for further details or to arrange your private viewing.
…By New Zealand Sotheby's International Realty


Set within approximately 2.5 acres of beautifully curated grounds in one of Auckland's most sought-after lifestyle enclaves, this recently completed Shape Architects residence delivers a rare combination of architectural excellence, privacy and effortless luxury. Designed for modern family living, entertaining and executive lock-and-leave convenience, the home balances striking design with everyday functionality. Beyond the entrance, expansive living spaces unfold beneath soaring cedar-lined ceilings, while Peter Fell polished concrete floors, architectural lighting and bespoke detailing create a sophisticated yet welcoming atmosphere. Walls of glass frame sweeping lawns, established gardens and the surrounding natural landscape, creating a seamless connection between indoors and out. At the heart of the home, the designer kitchen and scullery overlook the pool and grounds, forming a natural gathering place for family and friends. Multiple living areas flow effortlessly to covered outdoor entertaining spaces with automated blinds, allowing year-round enjoyment in every season. Accommodation has been thoughtfully configured to provide both privacy and flexibility. Three luxurious suites offer peaceful retreats complete with beautifully appointed ensuites, while additional bedrooms, dedicated home offices and generous family spaces cater to modern living with ease. Outside, a heated swimming pool, newly established orchard and expansive lawns create a resort-inspired environment where children can roam freely and guests can relax long into the evening. A separate two-bedroom dwelling provides exceptional versatility for extended family, guests, staff accommodation or independent living arrangements. Practicality sits seamlessly alongside luxury. Solar power with battery storage supports efficient and sustainable living, while extensive garaging, barn storage and space for boats, campers and recreational equipment ensure the property is as functional as it is beautiful. Bordering the renowned Riverhead Forest, the property enjoys direct access to kilometres of walking, cycling, running and equestrian trails, offering a connection to nature rarely found so close to Auckland's urban conveniences. Combining architectural excellence, modern sustainability and an exceptional lifestyle setting, this is a residence designed for the way families live today while creating a legacy for generations to come. Contact Natalie Newton at New Zealand Sotheby's International Realty for further information or to arrange a private viewing. * Boundary lines are indicative only
…By New Zealand Sotheby's International Realty


Hidden beyond secure gates and surrounded by approximately 2.13 hectares of beautifully established grounds, this exceptional Lucas Heights estate is a place where privacy, space and understated luxury come together in perfect harmony. Framed by sweeping lawns, mature trees and native bush, the residence offers a rare sense of peace and seclusion, yet remains just minutes from Albany's renowned private schools, shopping precinct and everyday conveniences. Here, life moves at a different pace, where children can roam freely, weekends are spent outdoors, and entertaining naturally extends long into the evening. Designed for effortless family living, expansive open-plan interiors flow seamlessly to sun-soaked terraces beneath a retractable roof, creating an exceptional connection between indoors and out. At the heart of the home, the designer kitchen and generous scullery provide the perfect setting for everything from everyday family meals to large-scale entertaining, while multiple living areas and a separate dining room offer flexibility for every occasion. A natural wood-burning fireplace brings warmth and atmosphere through the cooler months. Outside, the lifestyle continues with a heated swimming pool, spa pool and outdoor shower, creating a private resort where family and friends will gather year-round. The thoughtfully designed accommodation includes four generous bedrooms and three beautifully appointed bathrooms, with the master suite offering a peaceful retreat complete with walk-in wardrobe and ensuite. Excellent storage, a separate laundry, double internal-access garaging and secure automatic gates ensure everyday practicality matches the home's exceptional lifestyle. More than a luxury residence, this is a home designed to be lived in and shared - a place where long lunches become evening celebrations, summer holidays are spent at home, and every season brings a new reason to enjoy the surroundings. Rarely does a property offer this balance of privacy, scale and convenience in one of Lucas Heights and Albany's most desirable locations. An exceptional lifestyle awaits. This property may be marketed as suitable for overseas purchasers. However, this does not constitute confirmation of eligibility, approval, or suitability for any individual buyer. All overseas purchasers remain subject to New Zealand’s overseas investment laws, including the Overseas Investment Act 2005, and may require consent from the Overseas Investment Office. You must obtain your own independent legal, financial, and technical advice and secure any necessary approvals before proceeding with a purchase.
…By New Zealand Sotheby's International Realty


Step into Paremoremo's very own version of Bridgerton, with luxury, elegance and sophistication oozing throughout this stunning Georgian-style residence, tucked away in an exclusive sanctuary. A private driveway sets the stage for a home that makes a grand statement, blending classical charm with modern luxury. From the moment you arrive, the dramatic double-story entryway welcomes you with a spectacular feature staircase, setting the tone for the expansive living spaces beyond. Perfect for family living or entertaining on a grand scale, this home offers five generously proportioned bedrooms, three well-appointed bathrooms, and multiple living areas, including a separate formal dining room and a private office. The heart of the home is the classical kitchen, designed for effortless entertaining and family gatherings. This exceptional space flows seamlessly into the outdoor living area, where multiple French doors lead to a north-facing patio bathed in sunlight. Outdoors, you'll find a haven of relaxation and beauty. The heated swimming pool and spa are perfectly positioned to capture the all-day sun and tranquil views of the surrounding rolling hills next to the cosy bar or sit together around the outdoor fireplace and enjoy all year long. Whether hosting a summer soiree or enjoying a quiet evening under the stars, this outdoor oasis will quickly become your favourite retreat. The separate cottage offers a space for a gym and a studio apartment for those family members wanting their own space. Every detail of this home has been meticulously crafted to balance functionality with elegance. With three spacious living areas, there's ample room to spread out and enjoy life, whether you're seeking quiet moments or vibrant gatherings. The architecture and design exude an inviting warmth, while the lush landscaping and private setting enhance the overall sense of peace and exclusivity. Discover a lifestyle of elegance, comfort, and unparalleled privacy. Contact Natalie Newton for your private viewing.
…By New Zealand Sotheby's International Realty


Set high above the coastline, Hampton on View is a masterclass in contemporary coastal luxury, an estate where architectural refinement and natural drama exist in perfect harmony. Commanding a spectacular clifftop position, this private sanctuary captures uninterrupted vistas across the Hauraki Gulf, offering a living experience defined by serenity, scale, and sophistication. Inspired by the enduring elegance of Hamptons design, the residence blends classic coastal aesthetics with modern precision. A soft, curated palette and impeccable material selection create interiors that are both elevated and inviting, delivering a sense of effortless luxury throughout. Spanning approximately 700 sq m, the home has been thoughtfully designed to accommodate both grand entertaining, intimate family living and a total land size of 3423m2 (more or less). Multiple living zones unfold with ease, anchored by two gas fireplaces and seamless indoor-outdoor flow. Five beautifully appointed bedrooms provide private retreats, while a dedicated office offers a tranquil workspace framed by sweeping ocean views. At the heart of the home, a designer kitchen complete with a fully equipped butler’s pantry caters to both everyday living and refined hosting. European oak flooring underfoot adds warmth and timeless appeal, while every finish reflects an uncompromising commitment to quality. Outdoors, the estate reveals its true sense of occasion. A striking suspended lawn appears to hover above the cliff’s edge, creating a breathtaking visual statement. Resort-style amenities include a sun-drenched pool terrace, spa, fire pit, and multiple alfresco entertaining spaces, each designed to embrace the ever-changing coastal panorama. A sheltered loggia provides a serene setting to relax year-round. The home’s elevated position, combined with established landscaping and considered design, ensures exceptional privacy. A triple-car garage with mezzanine storage, additional off-street parking, and lift access further enhance everyday convenience. Years in the making, Hampton on View reflects an extraordinary dedication to craftsmanship and detail. Its award-winning master suite, recognised with a 2023 Silver Award for Bathroom Design Excellence, offers a truly indulgent experience, complete with captivating views towards Rangitoto Island. A Rare Offering Hampton on View is not simply a residence; it is a statement of lifestyle. An address of distinction for those who seek the exceptional, where every element has been designed to inspire, and every moment is elevated by the beauty of its surroundings. This is coastal living at its finest: timeless, refined and truly unforgettable offering unparalleled luxury unmatched in its scale. A rare opportunity to experience the rhythm of the ocean from an unrivalled home. This home has everything you didn't know you needed and only an inspection will inspire you. Contact Malcolm Low at New Zealand Sotheby's International Realty for more information.
…By New Zealand Sotheby's International Realty

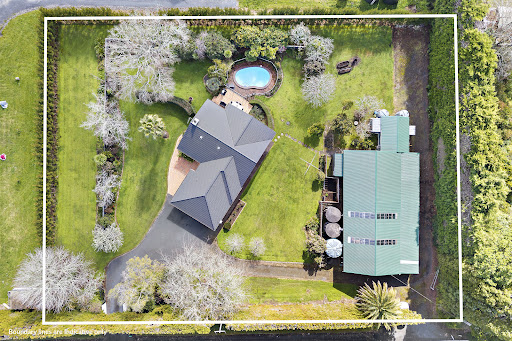


A beautifully renovated Californian bungalow with an impressive three-bay powered shed, set on a flat, low-maintenance section, offers all the benefits of lifestyle living without the endless upkeep! Finished to an exceptional standard, the home has been fully rewired, insulated and double glazed, ensuring warmth, comfort and efficiency throughout the winter months. A separate living room centred around a cosy wood burner provides an inviting place to relax, while the main living spaces flow effortlessly onto a lovely deck and in-ground swimming pool. Beyond, the beautiful flat grounds offer plenty of room for children to play and families to while away long summer days, with established fruit trees adding to the property’s lifestyle appeal. With all the hard work on the home already completed, you can simply move in and turn your attention to the exceptional versatility of the substantial shed. Featuring an electric car hoist, office nook, power and excellent storage, it is ideal for car enthusiasts, tradespeople, working from home or securely housing boats and lifestyle toys. The adjoining covered area provides valuable additional shelter for further vehicles, machinery or equipment. Subject to any necessary council approvals, the property’s zoning may also offer potential to operate a small business from the site. A quaint sleepout off the shed provides flexible additional space for older children, guests or extended family. Combining a premium renovation, exceptional supporting spaces and adaptable lifestyle living, this is a property where the hard work has been done and the possibilities are ready to be explored.
…By New Zealand Sotheby's International Realty
'%20stroke='%23DDAA3A'%20stroke-width='1.909'%20stroke-linecap='square'%20stroke-linejoin='bevel'/%3e%3c/svg%3e)
Receive by email any new listing that may match your search criteria
Your criteria :
By validating this form, you accept the general conditions of use of Le Figaro Properties.
These agencies offer a selection of luxury properties vente at Puhoi. Feel free to contact them for personalized assistance.
