Get early access to listings that match your criteria
Never miss an opportunity again. Our personalized alerts notify you instantly.

 English$ USD · m²


Located on the northern shore of Mahón Bay, in one of the island’s most prestigious neighborhoods, this contemporary villa of approximately 400 m² has been recently renovated by an architect. Offering a unique living environment, it boasts direct access to the sea, a secluded beach, and a private dock. Nestled in a landscaped terraced garden adorned with palm and olive trees, the property features a saltwater filtration pool with jet stream, child safety system, and integrated lighting. Its spacious terraces provide breathtaking panoramic views of the bay. A large living room and dining area overlooking the bay, bathed in natural light. A separate walnut kitchen, fully equipped, featuring two dishwashers, two refrigerators, and three ovens. A large retractable glass window opens onto an outdoor kitchen and covered terrace. 5 bedrooms with ample storage, en-suite bathrooms/showers, and private terraces. 1 additional bedroom with built-in wardrobes, a shower room, and a terrace. 1 fully equipped laundry room. Amenities & Features : State-of-the-art heating and air conditioning system: underfloor heating, radiators, reversible air conditioning, and heat pump. Self-sufficient energy production with photovoltaic panels and storage batteries. High-performance thermal insulation, integrated blinds in the glazing. Enhanced security: safe in all 5 bedrooms, alarm system, and garage. Mooring rentals available at the foot of the property. Just 10 minutes from Mahón city center and the airport, the villa enjoys an exceptional location with immediate access to Sa Mesquida Beach and iconic sites such as La Mola and the lively Mahón harbor. A unique property where luxury and serenity come together in the heart of Menorca.
…By Annonceur International


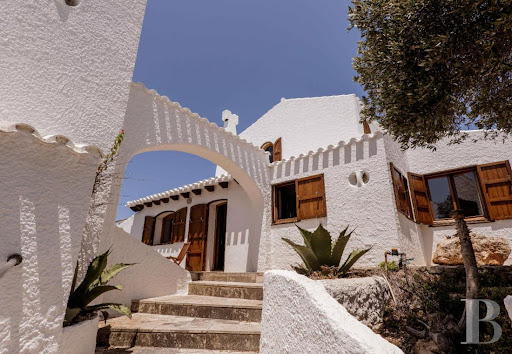

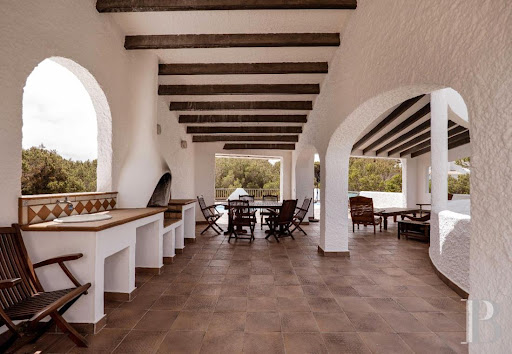
In Cala Morell, on the northwest coast of Menorca, a 478-square-meter villa on approximately 4,000 square meters .... Cala Morell isn’t something you discover. It’s something you reach. The white rock, the pine forest, and the cove come together to form a landscape that Menorca has managed to protect from everything else. Above it, a 478-square-meter villa built of marès stone with exposed beams occupies some 4,000 square meters of land with the discretion of structures that understand their surroundings. The rooftop terrace takes in the entire cove. The pool looks out only onto the pine trees and the sea. Cala Morell, all around, does the rest.
…By Patrice Besse


Enjoying a privileged position overlooking the stunning Cala Morell bay, this exclusive recently renovated villa perfectly combines comfort, Mediterranean design and breathtaking panoramic sea views. The property also holds a tourist rental licence, making it an outstanding opportunity both as a permanent or holiday home and as an attractive investment with excellent holiday rental potential. The villa features a bright and spacious open-plan living area, comprising a generous lounge and dining room with direct access to a lovely covered terrace, where the spectacular Mediterranean views take centre stage. The fully equipped kitchen blends seamlessly into the living space, creating a welcoming and functional environment for entertaining family and friends. The sleeping accommodation includes a master bedroom with en-suite bathroom, along with two additional spacious double bedrooms, each with its own private bathroom, ensuring comfort and privacy for all guests. The outdoor areas have been designed to make the most of the Mediterranean lifestyle. The recently renovated swimming pool is surrounded by a large sun terrace and complemented by a beautiful covered outdoor living area featuring a summer kitchen and barbecue, ideal for al fresco dining and entertaining. A separate shower room also serves the pool area. At the entrance to the property there is private parking for two vehicles and a covered porch. From this level, a staircase leads to the rooftop terrace, where an already approved project allows for the construction of an additional floor featuring a spectacular master suite with en-suite bathroom, significantly enhancing both the property's value and its future potential. Additional features include pre-installation for air conditioning, a comprehensive recent renovation and excellent overall condition, allowing the property to be enjoyed immediately. A unique opportunity to acquire a villa with a tourist rental licence, spectacular views over Cala Morell and outstanding expansion potential in one of Menorca's most exclusive and sought-after coastal locations.
…By Fincas Mantolan S.l.


Whether you are looking for a fabulous holiday retreat or a beautiful permanent residence, this villa on Menorca's south coast welcomes you with open arms and endless possibilities. Natural light floods the main floor, where the spacious kitchen, dining area and living room create a warm and inviting heart of the home. Step directly onto the covered summer kitchen, the perfect setting for long leisurely lunches or al fresco dinners with family and friends. This level also features three bright and comfortable bedrooms, along with a generous family bathroom. The lower level offers an incredibly versatile space that can easily adapt to your lifestyle. It could become a welcoming guest suite, a family cinema room or your own private fitness area, complete with its own shower room. The property also benefits from a mezzanine office, a garage, a laundry room, elegant oak flooring throughout, central heating and air conditioning, ensuring year-round comfort. Outside, a large swimming pool, mature landscaped gardens and a variety of terraces create your own private oasis, perfect for relaxing and enjoying the Mediterranean lifestyle.
…By Fincas Mantolan S.l.


In the Menorcan countryside, on the outskirts of Ciutadella, an old farmhouse with stone arches and a separate .... Menorcan stone has a tactile memory. Laid by hand, without mortar, it retains the imprint of those who lifted it before turning it into stables, an oven and arches carved into the thick walls of a rural house on the outskirts of Ciutadella. One must enter here slowly. Allow the alcoves to reveal themselves, let the stove in the living room take its place, understand why the ceilings were vaulted rather than flat. Every choice had a reason that time has not erased. On the upper floor, a raw space awaits, like a sentence begun by others and left unfinished.
…By Patrice Besse


Between Ciutadella and the southern beaches of Menorca, a former sheepfold and its farmhouse on about 42 hectares. Before tourists, before cars and paved roads, Menorca belonged to the shepherds—to those who knew every nook and cranny of the land, every dry stone wall laid by hand to mark the boundaries of a pasture. This sheepfold dates back to that time. It has weathered the years without losing its essence. Forty-two hectares of unspoiled Menorcan countryside still surround it. Stone has shaped everything here: the shape of the openings, the thickness of the walls, the way the summer heat stays outside. As for the old sheepfold, it’s still waiting for someone to give it a new name.
…By Patrice Besse


In Ciutadella, a 2-hectare rustic property with two detached houses. There are properties you understand right away. This one takes some time. First, the dense forest, which absorbs the noise even before you get out of the car. Then the two houses, nestled in the vegetation as if they had grown there. The covered terrace, the pool among the trees, the fountain near the second building: each element occupies exactly the space the land has assigned to it. Ciutadella is five minutes away. The southern beaches are even closer. But from here, you don’t think of them right away.
…By Patrice Besse


In Cala Morell, on the northwest coast of Menorca, a house overlooking the sea. The sea is there before anything else. In Cala Morell, the northwest coast of Menorca has carved its cliffs into narrow coves that few buildings have managed to face head-on. This one has succeeded. Four bedrooms, two bathrooms, a separate kitchen, and a Menorcan Mediterranean garden nestled between the rocks and local plants. The sunset from the rooftop belongs to that category of experiences that cannot be described. You just wait for them, that’s all.
…By Patrice Besse


In Ciutadella, Menorca, a 50,000 m² farmstead comprising a house, orchards and traditional outbuildings. Fifty thousand square metres is the scale at which a property becomes a territory. The Menorcan light bleaches the walls. The orchards breathe in the salty air drifting up from the south. The house awaits those seeking silence. Here, no one measures success in terms of yield. It is measured in years that pass without change. The fruit trees recognise the hand that prunes them. In Ciutadella, it is simply a place that refuses to be forgotten.
…By Patrice Besse


Located on the northern shore of Mahón Bay, in one of the island’s most prestigious neighborhoods, this contemporary villa of approximately 400 m² has been recently renovated by an architect. Offering a unique living environment, it boasts direct access to the sea, a secluded beach, and a private dock. Nestled in a landscaped terraced garden adorned with palm and olive trees, the property features a saltwater filtration pool with jet stream, child safety system, and integrated lighting. Its spacious terraces provide breathtaking panoramic views of the bay. A large living room and dining area overlooking the bay, bathed in natural light. A separate walnut kitchen, fully equipped, featuring two dishwashers, two refrigerators, and three ovens. A large retractable glass window opens onto an outdoor kitchen and covered terrace. 5 bedrooms with ample storage, en-suite bathrooms/showers, and private terraces. 1 additional bedroom with built-in wardrobes, a shower room, and a terrace. 1 fully equipped laundry room. Amenities & Features : State-of-the-art heating and air conditioning system: underfloor heating, radiators, reversible air conditioning, and heat pump. Self-sufficient energy production with photovoltaic panels and storage batteries. High-performance thermal insulation, integrated blinds in the glazing. Enhanced security: safe in all 5 bedrooms, alarm system, and garage. Mooring rentals available at the foot of the property. Just 10 minutes from Mahón city center and the airport, the villa enjoys an exceptional location with immediate access to Sa Mesquida Beach and iconic sites such as La Mola and the lively Mahón harbor. A unique property where luxury and serenity come together in the heart of Menorca.
…By Kretz Spain - Family Real Estate


A different, practical, and charming traditional farmhouse for sale exclusively with the Portal Menorca group.In Biniparell, just 10 minutes from Sant Lluís and the main coves of the southern coast, you will discover this lovely house with a pool. It retains all the charm of traditional Menorcan buildings and benefits from a practical and functional plot designed for simple and comfortable maintenance, allowing you to fully enjoy the environment without constraints.The house offers a constructed area of 259 m², as well as a garage of more than 100 m². It consists of a large living space near the pool, another room adjoining a spacious kitchen, as well as six bedrooms and a bathroom. It also has a laundry room and a storage room located in the garage.Will you be tempted by this charming country house?This description has been automatically translated from French.
…By Fincas Mantolan S.l.


Located in the highly sought-after semi-rural area of Trebalúger, this spacious villa offers the perfect balance between tranquillity and convenience, with easy access to Sant Lluís, Es Castell, Mahón, and the stunning beaches of Menorca’s south coast. Set on a large private plot, the property features a practical and bright layout. Upon entering the house, a welcoming entrance hall leads to a spacious and light-filled living room that flows seamlessly into the large dining area and kitchen, making it ideal both for everyday living and entertaining guests. The villa currently offers two generous double bedrooms, both with fitted wardrobes and en-suite bathrooms. In addition, there is enough interior space to easily create a third bedroom, providing excellent flexibility for families or visitors. Outside, the property stands out for its mature gardens surrounding a large private swimming pool, as well as its numerous covered and open terraces, perfect for enjoying the Mediterranean climate all year round. Additional features include: Garage connected to the house with potential to be converted into additional living space Oil central heating Private and secure parking within the plot Excellent privacy in a highly desirable location A wonderful opportunity to acquire a spacious and well-designed home in one of Menorca’s most desirable residential areas.
…By Fincas Mantolan S.l.


This villa, currently under construction, is located in the sought-after area of Cala Llonga, near Sa Mesquida in Mahón, Menorca. The property will be delivered fully finished, offering a modern and functional design. The layout has been designed to maximise space and comfort. The entrance level will feature a living-dining room, a contemporary kitchen, a practical laundry room, and a guest toilet. This area will provide access to a terrace with swimming pool, ideal for outdoor living. The lower floor will comprise three double bedrooms. Two of them will have their own bathrooms, while the master bedroom will include an en-suite bathroom, ensuring privacy and comfort. The property will be distributed over two floors with a total built area of 124 m² (61 m² on the ground floor and 63 m² on the upper floor). Please feel free to contact us for further information about this exclusive project and to arrange a viewing.
…By Fincas Mantolan S.l.


This property offers exceptional privacy thanks to the absence of nearby neighbours and its private access, which also serves as a convenient outdoor parking area. The house preserves all the charm of traditional Menorcan architecture, featuring unique elements such as an old bread oven and a beautiful vaulted cellar that add character and authenticity to the property. On the main floor, there is a spacious and bright living area combining a lounge, dining room, and a cosy reading corner. The kitchen also includes a practical dining area for everyday use. This level also offers three bedrooms. The living room opens onto a pleasant covered terrace overlooking the swimming pool and a lovely pergola, creating the perfect setting to enjoy the Mediterranean lifestyle. The upper floor hosts the master suite, featuring numerous wardrobes, a private bathroom, and an open terrace where you can enjoy the peaceful surroundings. The unique vaulted cellar is currently divided into two spaces: an elegant library-office and a billiard room ideal for leisure and entertaining. The property also includes an independent garage and changing rooms next to the pool. The extensive grounds offer a beautifully maintained garden, an area with fruit trees, and a pétanque court, creating an ideal environment both for relaxation and for gatherings with family and friends. A property full of soul, privacy, and Mediterranean charm, ideal for those seeking an authentic country house in Menorca.
…By Fincas Mantolan S.l.


This magnificent property is located on a spacious 3,963 sqm plot, providing ample space to breathe and enjoy privacy at its best. The villa, with a total construction of 467 sqm, has been meticulously designed to offer a luxury lifestyle without compromise. On the ground floor, the villa houses three bedrooms, each with its own full bathroom, ensuring an exceptional level of comfort. Additionally, it has a spacious garage and strategically located storage areas for unparalleled convenience. The upper floor reflects the traditional charm of the island. Upon entering, you are greeted by a spacious living-dining room with access to a covered terrace, establishing a flow between the indoor spaces and the outdoor surroundings. An exceptional kitchen, with direct access to the terrace and a barbecue area, becomes the epicenter of gatherings and special moments. Additionally, this floor has a laundry room, three bedrooms, and three full bathrooms, ensuring comfort. On the top floor, the main bedroom becomes a private sanctuary. With its own living room, dressing room, and full bathroom, this area transforms into an exclusive space for rest and rejuvenation. From its two outdoor terraces, it offers panoramic views extending to the sea, providing a captivating visual spectacle. More than just a simple residence, this villa is a living testimony to a relaxed lifestyle, masterfully merging luxury with modern conveniences and the connection with the surrounding nature. Every detail has been carefully considered to create an environment where one can live and experience the fullness of life.
…By Spain Sotheby's International Realty


Authentic Menorcan-style country house, south-facing and set in a peaceful environment. It preserves the island’s traditional character, with marés stone walls and original features, combining rustic charm with modern updates that make it comfortable and functional. It offers 4 bedrooms and 4 bathrooms. The ground floor features an entrance hall leading to the living area with fireplace, a dining room with private terrace, and a spacious kitchen with original wood-fired oven, cistern, breakfast area, and direct access to the garden. The garden with swimming pool is arranged on two levels, a result of the former quarry that supplied the marés stone used for the construction. On the upper floor, there is an office and a bright living area with access to a front solarium terrace overlooking La Mola and offering spectacular sunrises, as well as a bedroom with en-suite bathroom and direct access to the terrace. The property also includes an annex with potential for an independent apartment, a bouer with renovated roof and possibility for refurbishment, and a safreig with well, authentic features of traditional Menorcan fincas.
…By Fincas Mantolan S.l.


The property, defined by clean lines and contemporary architecture, integrates discreetly into a plot of approximately 1,475 m², where every element has been carefully arranged to maximise privacy and the connection with the sea.Outdoors, a spacious terrace area and private pool open out towards the horizon, creating a setting designed both for relaxation and entertaining. The layout of the plot allows for a clear composition: the main residence at the centre, the pool to one side, and, independently, an auxiliary building currently used as a garage.This garage, of approximately 75 m², also offers a particularly attractive added value: the possibility to extend with an additional 75 m² on the upper level, allowing for different configurations depending on needs — from maintaining the current use with an additional living space above, to developing a second independent villa of approximately 150 m² within the same plot.The interior of the main residence stands out for its generous spaces, featuring a double-height living room, large windows, and a direct connection to the exterior and the sea. Warm materials and a functional layout reinforce a constant sense of comfort and balance.A property that combines location, privacy, and potential, in a setting where every detail adds value, yet where the true protagonist remains the sea.For further information or to arrange a private viewing, please contact Baerz & Co.We manage each property with a discreet and personalised approach, ensuring an experience aligned with the level of the property.
…By Annonceur International


Exclusive Villa located in one of the most exclusive and quiet residential areas of Cala Morell, this elegant detached villa stands out for its spaciousness, quality of construction, and an excellent combination of comfort, privacy, and functionality.The property is situated on a plot of over 1,170 m², fully legalized, and has a built area of 336 m² according to the Land Registry. Designed to enjoy both long stays and permanent residence, it offers a very practical layout oriented towards family life.The ground floor is organized around a large entrance hall giving access to a bright day area consisting of a living room with fireplace, dining room, and a spacious kitchen equipped with a central island and office area. From these rooms, there is direct access to a large covered porch, conceived as a true extension of the living space to the outdoors.On the same floor, there are three spacious double bedrooms with built-in wardrobes, independent climate control, and a full bathroom serving the resting area. The property also features a second full bathroom next to the kitchen and a large garage with capacity for several vehicles and ample storage spaces.The upper floor houses a magnificent master suite conceived as a private and independent space. This room includes a large bedroom, fully equipped walk-in closet, spacious bathroom with jacuzzi, separate shower, and double sink, as well as two private terraces facing east and west with pleasant open views and partial sea views.Outside, the property offers an attractive leisure area consisting of a private pool, large terraces, covered porches, built-in barbecue, exterior toilet, outdoor shower, and established low-maintenance gardens that guarantee privacy and tranquility throughout the year.Among its features are underfloor heating, air conditioning in various rooms, photovoltaic installation, solid wood interior carpentry, custom-made built-in wardrobes, and excellent construction quality reflected in the general condition of the property.This is a residential property ideal for those seeking a spacious villa, perfectly maintained and ready to move in, located in one of the most valued areas in the north of Menorca, combining size, comfort, and a high level of equipment in a privileged environment.* The images have been optimized using artificial intelligence to enhance their visual presentation while always maintaining the actual layout and features of the property.
…By Annonceur International


Villa Ciutadella de Menorca stands on a private 1,170 m² plot, thoughtfully oriented to maximize light, space, and privacy. This exclusive residence, offering approximately 265 m² on a single level, establishes a refined Mediterranean retreat where each architectural detail serves a clear purpose.From the imposing main entrance, the property unfolds with a deliberate flow between day and night zones. The central open space seamlessly unites living room, dining room, and kitchen, all set within a palette of noble materials and enhanced by extraordinary natural light. Wide, floor-to-ceiling windows are fully retractable, immersing the interior in panoramic views and opening the home to expansive terraces, a heated swimming pool, and the open contours of the Menorcan countryside and sea.The private wing offers four bright bedrooms and three full bathrooms, two en suite, each appointed with a sophisticated yet tranquil contemporary aesthetic. Purposeful spaces such as a laundry room attest to the property’s commitment to functional elegance. Outdoors, carefully curated architectural lighting and solar panels signal modern efficiency and understated luxury. The heated pool, with counter-current option, forms a natural focal point for relaxation, framed by open views and an unmistakable sense of Mediterranean calm.This villa in Ciutadella de Menorca is a rare synthesis of avant-garde design, privacy, energy efficiency, and profound connection to landscape, conceived for those seeking a residence of true distinction.
…By Annonceur International


IT'S FOR SALE!Property 5 minutes from Ciutadella, located in the south and with very easy access. It consists of 554,600m2 of arable land and 289m2 built distributed in a main house with 2 independent houses (one on the ground floor and one on the first floor) and several agricultural buildings.The main house is located at the end of the road, and is distributed as follows:Ground floor: Independent house with 3 bedrooms with alcove, 1 bathroom, independent equipped kitchen, living room with vault and porxada with arch, in the porxada it consists of a typical cistern in full operation. In its antiquity it was the house intended for the home of the peasant family.First floor: Independent house with 4 bedrooms with alcove, 1 full bathroom + toilet, separate kitchen with pantry, large living room with fireplace and sandstone vault and living room. The house on the first floor has beautiful views of the countryside and was formerly intended for the home of the family that owns the property, it consists of large windows and larger rooms.In addition to the main house, there is a patio to access the garden and pool area, a large garden area that gives this beautiful property a detail of modernity and exclusivity. Following the front patio of the house we reach an area of large storage rooms, a multipurpose space that can be converted into an apartment, storage room or stables for animals among others. At the other end, leaving the residential area behind, there is a large garage, the safreig, and the entire area of barns and stables that make up the agricultural complex of the estate, which is complemented by more stables and a chicken coop attached to the house.Surrounding the house are plots of arable land separated by dry walls, in which there are easily accessible caves, spaces of great cultural interest that provide this property with very special details.This beautiful property is one of the examples of a typical Menorcan house, in very good condition, with details such as a swimming pool and garden area, difficult to find, in addition to having large buildings to be able to exploit it both for tourism and agriculture, it makes up a very pleasant and balanced set of Menorcan architecture with infinite possibilities.Price: 4.200.000 €Ask us for information without any obligation!We will be happy to assist you.
…By Annonceur International


A unique villa.Everyone is talking about this property. There are already several people who tell me that about... Whenever we go to Xoriguer beach we have fantasized about the idea of IF ONE DAY I HAD LA PRIMITIVA, THE FIRST THING I WOULD DO WOULD BE BUY THIS HOUSE. If only 1 person had told me, I wouldn't highlight it in this description, but as there have been several... I had to put it on.It is not just a house, it is the dream of many. And you can make something come true that most can only dream of.In this life you have to wake up thinking that one day it could happen to me, why not?Surely one day you asked yourself this same question and someone up there listened to you and gave you the opportunity, I light the way to the top. The rest of us for the moment will continue to think that ... Who will live in that house? How did he get there?I have seen many, many houses but never in my life have I had the feeling I had when I first entered this one. When I walked into the living room and looked outside.. I had the feeling of being in paradise. That day there was a warm breeze that caressed the palm trees, they moved gently from one side to the other, it was a delicate dance that welcomed me and explained to me without words what it could be like to live in a place like this.The sea also welcomed me with different shades, going from a light blue to a darker one until the horizon where the shades finally intermingled and the sun made its appearance.At that moment I thought I was special and unique. I thought that my best stories could be written in that space right in that space, they would be words effortlessly since the most wonderful thing I was seeing at that moment, I would no longer have to imagine a paradise I WAS IN IT.A cozy house with lots of light and the scent of the sea.A house with large spaces to share moments. Because there is no good time if it is not shared with the people you love.She has a guest house because there are people who are not family and who you want by your side. Because everything is experiences and yours in this house has to be shared. Living in paradise? It is no longer an option, it is a reality. [IW]
…By Annonceur International


Exclusive Villa in Cala d'en Blanes with Sea Views and Pool Located in a quiet area of Cala d'en Blanes, this elegant property offers exclusivity with sea views and outdoor spaces designed for enjoyment. The home is distributed over three floors, providing a perfect balance between privacy and communal living. On the top floor, a master suite with an en-suite bathroom and jacuzzi opens onto a terrace with unobstructed views, complemented by a study ideal for remote work or study. The second floor features a spacious living-dining room with abundant natural light, a fully equipped separate kitchen, three double bedrooms, and an additional bathroom. An independent area with a kitchen and private access allows for hosting guests with complete autonomy. The ground floor is the heart of outdoor entertainment, featuring a barbecue area, swimming pool, and an additional bathroom.
…By Annonceur International


This villa, designed in a classic Mediterranean style, offers an atmosphere of peace and comfort. The living room offers sea views and is surrounded by a dining room, an equipped kitchen, six bedrooms, one of which is a service room, and five bathrooms. The garden, which has been maintained for more than forty years, is full of palm trees and Mediterranean plants that offer a whole range of colours. Two swimming pools, one large for adults and one small for children are surrounded by a pergola and a barbecue for long summer evenings. Your TDJL & Partners advisor: Managing Partner - Thomas Dragone
…By Annonceur International


Charming Mediterranean property located in La Argentina, a quiet residential area of Alaior, ideal for those seeking privacy, nature, and good connections with the rest of Menorca. Situated on a plot of approximately 2,700 m², the estate features a main house distributed on a comfortable floor, several auxiliary buildings, and a well-maintained garden with native vegetation, fruit trees, a pond with water lilies, and pleasant outdoor areas to enjoy year-round. The house offers a bright living room with a fireplace, an equipped independent kitchen, a master suite with a bathroom, a double bedroom, a multifunctional room currently used as an office, and a full bathroom. Additionally, there is a basement floor divided into four spaces, with interesting adaptation possibilities as a gym, leisure room, studio, wellness area, or storage. The property also includes an independent guest apartment, currently used as a garage, which could be restored as auxiliary accommodation or private workspace. Its south orientation, swimming pool, covered terrace with exposed beams, barbecue area, summer dining room, private well, rainwater collection, orchard, and parking complete a versatile property with potential to adapt to the lifestyle of the future buyer. Just a few minutes from Mahón, the port, and the airport, and with good connections to Ciutadella, this residence represents an interesting opportunity to create a customized Mediterranean home in a peaceful and well-connected environment.
…By Spain Sotheby's International Realty


Discover a one-of-a-kind opportunity to own a fully restored 19th-century estate where timeless character meets contemporary luxury. Originally built in 1876, this magnificent property sits on an expansive 765,000 m² private plot, offering total privacy, natural beauty, and the perfect backdrop for an exclusive rural lifestyle. The fertile land also presents exceptional potential for vineyards, olive groves, or other agricultural projects, making it as versatile as it is unique.The 710 m² main residence blends historic charm with modern comfort. It currently offers four double bedrooms, each with its own design, curated details, and private outdoor shower. Plans are in place for a fifth en-suite bedroom next to the main house, along with two additional sheds that can be converted, bringing the total potential to seven bedrooms.Meticulously restored in collaboration with a renowned local architecture firm and the internationally acclaimed interior design studio Atelier du Pont, the estate seamlessly merges Menorca’s architectural traditions with contemporary elegance and international influences.Interiors include three consecutive common areas, anchored by the iconic yellow kitchen, and flow directly onto a spectacular 23-meter turquoise swimming pool. At the heart of the home, a gourmet kitchen renovated to the highest standards opens into bright living spaces, where expansive windows frame panoramic garden and countryside views.The estate is designed for relaxation, entertainment, and outdoor living. Outdoors, a swimming pool, sun terrace, and landscaped gardens set the stage for family gatherings or elegant soirées, with ample scope to create a BBQ area, private bar, and wine cellar. For an active lifestyle, the property also offers equestrian and sports facilities — and with its vast grounds and official hunting permits, it can also function as an exclusive private hunting estate.Fully off-grid, the finca and farm are powered by a generator and supplied by water from a private well, ensuring independence and sustainability.Looking ahead, approved plans include a hammam and landscaped waterways, inspired by Menorca’s architectural traditions and the owners’ ties to Budapest and the Middle East. Alternatively, this space could be converted into an eighth bedroom.All works were carried out under a 2019 building permit, and the estate benefits from exceptional rights for the swimming pool and conversion of the former stables – privileges no longer commonly granted on the island.Alaior, Menorca - A rare legacy estate where history, luxury, and nature unite.
…By Annonceur International
'%20stroke='%23DDAA3A'%20stroke-width='1.909'%20stroke-linecap='square'%20stroke-linejoin='bevel'/%3e%3c/svg%3e)
Receive by email any new listing that may match your search criteria
Your criteria :
By validating this form, you accept the general conditions of use of Le Figaro Properties.
These agencies offer a selection of luxury properties vente at Minorca. Feel free to contact them for personalized assistance.


