Get early access to listings that match your criteria
Never miss an opportunity again. Our personalized alerts notify you instantly.

 English$ USD · m²


Discover the ultimate Mediterranean lifestyle in this stunning chalet, perfectly located on the seafront in Port d'Addaya, Menorca. Spanning 353 m², this beautifully designed home features four spacious bedrooms and four modern bathrooms, offering comfort and privacy for the whole family. Large glass doors open onto panoramic terraces, flooding the interior with natural light and breathtaking sea views.The property is fully furnished with contemporary elegance and equipped with air-conditioning, double glazing, and home automation for effortless convenience. Enjoy high-speed internet throughout the house, and make the most of the fitness area, spa, and an inviting swimming pool overlooking the sparkling blue waters. The outdoor space is meticulously landscaped, complete with a barbecue area, irrigation sprinkler, and atmospheric lighting, perfect for entertaining or unwinding at sunset.This exclusive chalet offers a harmonious blend of luxury and technology, making it an ideal retreat or year-round residence. Whether hosting guests on the expansive patio, relaxing in the wellness zone, or basking by the pool with unrivalled coastal views, this home ensures an exceptional living experience in one of Menorca’s most tranquil and scenic settings.
…By Annonceur International


This modern villa has been completely renovated and is located in Cap Martinet in a quiet area very close to Talamanca Beach.The house offers 3 bedrooms, each with its own private bathroom. It is situated on a 299 m2 plot and has a living area of 143 m2. The property includes ADSL, aluminum windows, an automatic irrigation system, built-in wardrobes, central air conditioning (heating and cooling), a fully fenced plot, double glazing, a walk-in closet, electric entrance gate, en-suite bathroom, equipped kitchen, home automation, integrated ceiling lights, swimming pool, safety glass, skylights, terraces, video intercom, and a water treatment system.The house is spread over 2 floors.On the main floor, you will find the kitchen, dining room, living room, a guest toilet, and access to several terraces and the pool area. A remarkable feature of this room is the windows overlooking the pool and from above, the sea view. There is also a double bedroom on this level.The first floor has the 2 bedrooms with en-suite bathrooms and walk-in closets. The master bedroom features a large terrace.
…By Annonceur International


This traditional Mallorquin Finca is nestled in a picturesque valley immersed in nature within the Tramuntana mountains, surrounded by 57 hectares of land. This impressive estate consists of 3 separate homes. The main house has 1275m2 and includes 5 bedrooms, 5 bathrooms, 2 living rooms, a bodega, a garage, a pool, and a tennis court. The second house with 306m2 offers 4 bedrooms, 3 bathrooms, guest toilet, kitchen, living room, garage etc. Within walking distance is the third house, approximately 191m2 in size, which provides 2 bedrooms, 1 bathroom and guest toilet, a kitchen, and a dining room. This property offers many possibilities and absolute privacy for nature lovers.The Serra de Tramuntana has been declared a World Heritage Site by UNESCO under the Cultural Landscape category. This is the international community’s acknowledgement of the near-perfect symbiosis between the action of human beings and nature, which has occurred for centuries, resulting in a monumental work by humans in which culture, traditions, aesthetics, spirituality and identity are merged. The cultural landscape of the Serra is the fruit of the exchange of knowledge between cultures, with small-scale works performed collectively for a productive end, conditioned by the limitations imposed by the physical medium. Limitations overcome by knowledge and the intelligent use of resources, without destroying the medium. And it is also the recreation of a region through the collective imagination and works by artists who have found inspiration in it.
…By Annonceur International


Unique property in Palma to be renovated in a privileged environment! This spacious finca, with a land area of 192,000 m² and a constructed area of 3,500 m², is located in an exceptional location in Palma. With a history dating back to the year 1800, this property offers unparalleled potential for those looking to create their own paradise on the island of Mallorca.Highlights: - Constructed area of 3,500 m² with a traditional architectural design. - Ideal for a comprehensive renovation and customisation. - Wide distribution possibilities on its two floors. - Possibility of creating multiple indoor and outdoor spaces. - East facing, offering privileged views and excellent luminosity. - Extensive garden with numerous landscaping possibilities. - Private garage for convenience and security.This estate offers a blank canvas to unleash creativity and design the residence of your dreams. With an excellent land area, you can create a stunning garden, outdoor recreation areas, and enjoy tranquility and privacy in a unique natural environment. The property requires a comprehensive renovation, which gives you the opportunity to adapt it to your personal needs and tastes. With ample space and numerous layout possibilities, you can design the interior spaces to measure, creating rooms, living areas and entertainment areas that fit your lifestyle.If you are a lover of golf, the beach and urban life, you will be pleased to know that this property is located near Playa de s'Arenal, just 10 km away, the Golf Course 20 km away, and the Centre of Palma 15 km away. You can enjoy the best of Mallorca within walking distance, combining the tranquility of the surroundings with the convenience of being close to the island's main attractions.Don't miss out on this unique opportunity to acquire a property with unlimited potential in Palma. Contact us today to find out more and start turning your dreams into reality in this exclusive finca in Mallorca!
…By Annonceur International


Nestled in the peaceful countryside of San Carlos, in the sought-after north of Ibiza, this charming finca offers an exceptional blend of privacy, natural beauty, and authentic Mediterranean living. Surrounded by open landscapes with panoramic views of both the sea and the mountains, the property provides a tranquil retreat just a short drive from the island's most beautiful beaches and local amenities. The main residence is arranged on a single level, creating a seamless connection between indoor and outdoor living. The bright open-plan living and dining area features large windows that open onto the terrace and swimming pool, allowing natural light to flood the interiors while framing the surrounding landscape. A fully equipped semi-open kitchen complements the living space, making it ideal for both everyday living and entertaining. The property offers three bedrooms within the main house. Two comfortable guest bedrooms are located on the main level, while the third enjoys a more private setting, accessed via a few steps, and includes a small lounge or office area with direct access to the pool terrace. The home also features two full bathrooms and a guest WC. Outside, the swimming pool and spacious terraces become the heart of the property, offering multiple areas for dining, relaxing, and enjoying the peaceful surroundings. A shaded porch, naturally covered by mature vegetation, connects the main house to the gardens, laundry area, and a fully independent guest annex comprising a living room, kitchen, bedroom, and bathroom—ideal for hosting family, friends, or staff. The grounds retain the authentic character of a traditional Ibizan finca, with generous open land, mature Mediterranean landscaping, and original features, including a traditional stone oven that reflects the island's rural heritage. Offering complete privacy, open views, and timeless charm, this is a rare opportunity to acquire an authentic Ibiza countryside estate in one of the island's most desirable locations.
…By Annonceur International


Magnificent recently renovated modern house located in Cap Martinet, a quiet area very close to Talamanca beach. The house is distributed over 2 floors: On the main floor is the fully equipped kitchen, in the same room the dining room and the living room. In addition there is a bathroom with shower and a double bedroom with fitted wardrobes. On the first floor are the 2 bedrooms. Both bedrooms share a spacious terrace with views of the sea and pool. They have en-suite bathrooms. One of the bedrooms has built-in wardrobes and the master bedroom has a dressing room. The property includes some facilities for a more comfortable stay such as automatic irrigation system, hot and cold air conditioning, a fenced plot, electric entrance gate, home automation, integrated lights, swimming pool, video intercom and water treatment system.
…By Annonceur International


In one of the most privileged locations in Portopetro, directly on the seafront, lies this exceptional villa, perfectly combining the Mediterranean lifestyle, contemporary design and the natural beauty of Mallorca. The property has been completely renovated using high-quality materials, with great attention to every detail to create an elegant yet comfortable home. A place where the sea and the Mediterranean way of life become an integral part of everyday living. The ground floor is centred around a spacious and light-filled open-plan living and dining area, with a modern kitchen harmoniously integrated into the space. The result is an elegant and welcoming atmosphere, ideal both for everyday living and for enjoying time with family and friends. The design creates a seamless connection between the different interior spaces and the terraces, while the sea provides a spectacular backdrop. Also on this floor is a spacious bedroom with a separate dressing room and a fully equipped bathroom, designed to offer privacy and comfort. The level is completed by a generous and practical utility room, an elegant guest toilet and direct access to a terrace overlooking the garden area. The seamless connection between the interior and exterior spaces allows abundant natural light to enter and creates a wonderful sense of openness. The upper floor offers two magnificent bedrooms, each with its own modern bathroom, one of them en suite. Both bedrooms also feature private terraces with direct and privileged views over the picturesque fishing harbour of Portopetro. The outdoor spaces are undoubtedly one of the property's greatest attractions. Terraces surround the villa, creating different areas to enjoy throughout the day. The private swimming pool, complete with a dedicated children's area and spectacular sea views, provides the perfect setting for relaxing and spending quality time with family. Palm trees and Mediterranean vegetation complete this private oasis, creating a wonderful sense of peace and tranquillity. The lower level of the property features a spacious garage and numerous basement rooms, offering a wide range of possibilities. Depending on individual needs, these spaces could be transformed into a gym, storage areas, hobby room, workshop or additional private living spaces. A particular highlight of the property is its independent guest apartment, providing an additional space that combines privacy and comfort. The spacious adjoining plot provides ample parking for several vehicles while also offering a wealth of possibilities for individual development and landscaping, tailored entirely to your personal vision. A home made for unforgettable moments. For long evenings, the sound of the sea, views over the romantic fishing harbour and that wonderful feeling of having finally arrived at the perfect place. Portopetro is a peaceful fishing village known for its beautiful traditional harbour, crystal-clear waters and relaxed atmosphere. An idyllic haven on the Mediterranean coast where the natural beauty of Mallorca meets the authentic charm of a traditional fishing village.
…By Annonceur International


This elegant new villa is located in the exclusive residential environment of Portals Nous on a hillside plot of approximately 1,117 m².Just steps away from picturesque beaches, boutiques, and restaurants, this property offers a harmonious interplay of sophisticated materials and innovative technology.Every detail of this residence has been carefully selected, from the fine oak floors and cabinets to the striking natural stone floors that give the villa an incomparable aura. Generous floor-to-ceiling panoramic windows flood the rooms with natural light and create a welcoming atmosphere.The entrance area, the noble floor, exudes a first-class atmosphere. A modern designer kitchen with island and high-quality Miele appliances, a spacious living-dining room with a cosy fireplace as well as a guest toilet and an office offer the highest level of comfort.The ground floor houses four luxurious bedrooms, each with its own en-suite bathroom, including a stunning master bedroom with access to a private garden. A library, a home cinema, a storage room and another toilet complete this floor.The basement features a large garage of 33 m² with capacity for three vehicles, laundry room, gym, sauna and another bathroom. A separate technical room ensures optimal functionality.The outdoor area invites you to relax with a charming landscaped garden, covered and open terraces, a spacious 12 x 4 m saltwater pool, an outdoor kitchen and an outdoor shower - a real oasis of well-being!This offer is rounded off by a separate guest apartment of approx. 25 m², which promises independent comfort and privacy.FIRST FLOOREntrance, living-dining room, kitchen, office, toilet, terraceGROUND FLOOR4 bedrooms, 4 bathrooms (en suite), library, home cinema, guest toilet, storage roomBASEMENTLaundry room, gym, sauna, technical roomEXTERIORSwimming pool, garden, terraces, outdoor kitchen, outdoor showerOTHERSGuest apartment, garage
…By Annonceur International


Just a few minutes’ walk from the square in Sóller lies this authentic Mallorcan house with a floor area of approximately 270 m2, a property full of character, with spacious rooms and a magnificent private garden – ideal for those seeking a traditional home that they can modernise and adapt to their own style. From the entrance, the house retains features that reflect its Mallorcan essence: high ceilings with wooden beams, large arches, traditional woodwork and original details that lend character to every room. The property is spread over several floors. On the ground floor, there is a spacious entrance hall, from which the various areas of the house are accessed, as well as a garage with direct access from inside. On the main floor are the living room, dining room and kitchen – spacious areas offering numerous possibilities for reconfiguration and modernisation. The property retains the characteristic atmosphere of Sóller’s village houses, with generous rooms, woodwork and traditional features. The sleeping area comprises three bedrooms, some of which offer pleasant views of the surrounding countryside and the Serra de Tramuntana mountains. On the upper floor, there are spacious porches offering new possibilities for use and enjoyment. One of the great attractions of this property is, without a doubt, its private garden. A rare find right in the centre of Sóller, surrounded by greenery and fruit trees, where you can enjoy the peace and quiet, create different outdoor settings, relaxation areas or an al fresco dining area. The garden also features several traditional outbuildings, which further expand the property’s potential. The property requires updating and refurbishment, but retains an architectural framework with immense potential to restore all the charm of an authentic Mallorcan house and transform it into a magnificent family home, second home or personal project in one of Mallorca’s most special villages. **Key features: * Approximately 270 m2 of floor area * 3 bedrooms * 1 bathroom * Garage * Large private garden * Porches * Outbuildings * Wooden beams and traditional features * Views of the Serra de Tramuntana * A few minutes’ walk from the centre of Sóller * Property in need of updating A property with character, outdoor space and enormous potential, in a location that is hard to find right in the heart of Sóller. Asking price: €1,200,000. Agency fees included and payable by the seller. The price is subject to the taxes and charges legally applicable to the buyer, depending on the type of transaction: ITP or VAT/AJD, notary and registration fees.
…By Annonceur International

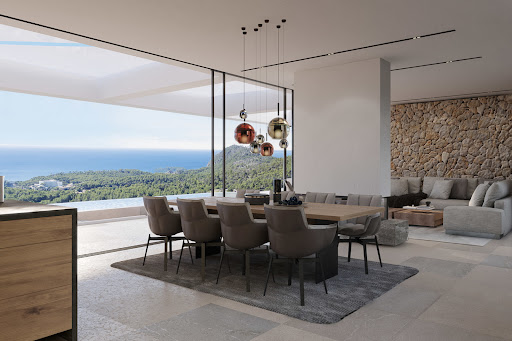


This elegant and modern newly built villa is located elevated above Peguera in the exclusive southwest of Mallorca and offers incomparable views of the sea and the bay of Camp de Mar.The best building materials, contemporary architecture, perfect design, location and furnishings speak of this property, which offers an exclusive living space with a constructed area of around 350 m².An interior courtyard provides an additional atmosphere.The villa is distributed over three floors connected by a lift.The ground floor impresses with a spacious living/dining room with an open-plan kitchen, a bedroom with an en-suite bathroom and a guest toilet.On the first floor there are four bedrooms with en-suite bathrooms and a dressing room.The basement includes a laundry room, a space for free design and a technical and storage room.The wonderful outdoor area features a cosy infinity pool, several terraces and a Mediterranean garden. This unique offer is completed by a garage with space for three or four cars.FIRST FLOOR4 bedrooms, 4 bathrooms, 1 dressing roomGROUND FLOOREntrance, living/dining room, kitchen, 1 bedroom, 1 bathroom, 1 toilet BASEMENTUtility room, technical room, storage room, space for free designEXTERIORSwimming pool, terraces, garden, patioOTHERSGarage 3-4 cars
…By Annonceur International


For sale is this spectacular urban house with rustic Mallorcan charm, set on a private estate of more than 14,000 m² in Sencelles. Located in a privileged and tranquil area, just a few minutes from the village centre, the property offers complete privacy and is surrounded by nature.The house is built on urban land, which adds great legal security and future value to the property. The rest of the land is rustic, providing the perfect combination of legality, space and beauty. Over 700 m² built area distributed as follows:Main house (fully renovated in 2020):Ground floor (195 m² + 81 m² of covered porch):1 bedroomSpacious, fully equipped kitchenLarge living-dining room with access to the porchOfficeFull bathroomFirst floor (149 m²):3 bedrooms (including master suite with walk-in wardrobe)Main bathroom with shower and bathtub overlooking the estate through panoramic glass2 additional bathroomsPrivate terrace with unobstructed views Dreamlike outdoor areas:Swimming pool of approx. 100 m² with covered porch, outdoor kitchen, barbecue and fridgeNatural pond with fish and turtles, plus a small river with a bridgeBeautiful Mediterranean vegetation, including a private yucca forestAutomated irrigation system powered by a legalised private well Additional constructions:Guest house of approx. 60 m² with living room, bedroom and bathroomNew garage (built in 2020) over 100 m² with 4 independent automatic doorsAgricultural storage building of 103 m² (also new)Stables for horsesPrivate tennis court, fully fenced and illuminated Features & extras:Legalised private water well with sufficient flow for the house and irrigationMains electricity (GESA/Endesa)Central heating via boiler + air conditioning throughout the propertyHigh-quality wooden carpentry throughoutOutdoor lighting along pathways and landscaped areasProperty is fully fenced and accessed via a private entrance Important note:The garden is currently being tidied up after several months of disuse. New photos will be available soon. The current price is a unique opportunity, as the owners plan to increase it once all improvements are completed. A rare opportunity in the heart of MallorcaIdeal for those seeking a legally urban house with rustic charm, surrounded by nature, space, comfort and complete discretion. Everything is fully legalised and in perfect condition – ready to enjoy.Contact us to arrange a private visit.[IW]
…By Annonceur International


This Mediterranean finca, built in 2000, is located on a plot of approximately 16,500 m² between the village of S'Arraco and the coastal town of Sant Elm. It is southwest facing and offers panoramic views of the valley and mountains.On the first floor is the main living area, which includes two bedrooms, two bathrooms (one en suite), living-dining room with fireplace, laundry room and a modern equipped kitchen.On the ground floor there are two independent guest apartments with a total of three bedrooms, two bathrooms and each of them with a living room and kitchen.A well-maintained garden with Mediterranean plants as well as several covered and open terraces and a wonderful 30 m² swimming pool invite you to enjoy the outdoors.There is also an animal stable, a garage and several parking spaces on the property.FIRST FLOORLiving room, dining room, kitchen, utility room, 2 bedrooms, 2 bathrooms (one en suite)GROUND FLOOR3 bedrooms, 2 bathrooms, 2 living rooms, 1 kitchen, 1 kitchenette OUTDOORSTerraces, swimming pool, garden, parking spaces, covered parking
…By Annonceur International


This exceptional set of villas in Son Font, Calvià, is ideal for those who appreciate tranquility and nature without sacrificing maximum comfort. Its privileged southwest orientation guarantees, in addition to sun throughout the day, spectacular sea and panoramic views.The main villa stands out for its modern and contemporary style. Clean lines, high-quality materials and sophisticated design create an elegant atmosphere. Elements such as central air conditioning, underfloor heating, integrated sound system, a photovoltaic system for electricity generation, solar thermal energy for hot water and a heat pump underline its high technical standards.The ground floor has three bedrooms, each with an en-suite bathroom, a bright living-dining room with access to the outdoor area and a modern kitchen.In the basement there is a gym with sauna, shower and toilet, a laundry room and two storage rooms.The highlight is its spacious outdoor area, which offers a stunning infinity pool, outdoor kitchen, manicured garden and several terraces to enjoy the sun and views.The guest villa, on the other hand, sports a charming Mediterranean style. Originally built in 1973, it has been renovated over the years to suit today's living standards. Its natural stone floors, air conditioning (hot/cold), solar system and central heating guarantee comfort all year round.A cosy entrance patio leads to the house, which has an entrance hall, two bedrooms with en-suite bathrooms, a living-dining room with access to a covered terrace, kitchen and guest toilet.In the basement there is another bedroom, a second living room, a laundry room, a bathroom and an office. From here you can directly access the pool terrace, from where you can also enjoy stunning sea views and panoramas.This villa also has a generous outdoor area with a swimming pool, barbecue and terrace.Both villas have private wells with their own water, with double garages and ample parking spaces.1. MAIN VILLAGROUND FLOOREntrance, living-dining room, kitchen, 3 bedrooms, 3 bathrooms (en suite), guest toiletBASEMENTGym, sauna, shower, toilet, laundry room, machine room, storage roomsEXTERIORGarden, infinity pool, covered and uncovered terraces, garden, pool houseOTHERSDouble garage, parking spaces2. GUEST VILLAGROUND FLOOREntrance, living-dining room, kitchen, 2 bedrooms, 2 bathrooms (en suite), guest toiletBASEMENTLiving room, bedroom, bathroom, laundry room, officeEXTERIORCovered and uncovered terraces, swimming pool, patio, barbecue areaOTHERSDouble garage, parking spaces
…By Annonceur International


This modern villa is located above Nova Santa Ponsa and offers beautiful mountain and sea views.Due to its orientation, you can enjoy many hours of sunshine on the plot of approximately 900m². On an area of approximately 285m² it has a total of three bedrooms and four bathrooms (three of them en suite). A separate guest apartment can easily be created.The upper floor consists of a bright living-dining room, a high-quality fitted designer kitchen, a second kitchen, a master bedroom with bathroom and a toilet.The ground floor has two more bedrooms, one with a sauna, three bathrooms (two en suite) and a large gym that can easily be converted into a guest apartment.A wonderful terrace area with infinity pool and a garden invite you to live outside all year round.This offer is completed with a double garage.FIRST FLOORLiving-dining room, open plan designer kitchen, second kitchen, master bedroom, en-suite bathroom, office, toiletGROUND FLOOR2 bedrooms, 3 bathrooms (2 en-suite), gymEXTERIORTerrace, garden, infinity pool, double garage
…By Annonceur International


Villa Sanctum is a masterpiece of contemporary architecture, seamlessly blending refined design, premium materials, and exceptional craftsmanship within one of Mallorca's most breathtaking Mediterranean settings. From its elevated position, the villa enjoys uninterrupted panoramic views across the Bay of Palma, the surrounding forest, and the Mediterranean Sea. What truly distinguishes Villa Sanctum is its exceptionally rare combination of expansive indoor and outdoor living spaces, complete privacy, and spectacular sea views from virtually every room and terrace. This unique balance of scale, luxury, and location makes it one of the most remarkable properties in Son Vida and Mallorca. The intelligent master plan takes full advantage of the natural topography, creating an extraordinary 1,325 m² ground-floor platform where the villa's principal indoor and outdoor living areas flow effortlessly together on a single level. This exceptional space incorporates elegant reception and entertaining areas, expansive terraces, an infinity swimming pool, beautifully landscaped gardens, a dedicated chill-out lounge, an outdoor entertainment pavilion, and seamless pedestrian and vehicle access.Designed for modern luxury living, the 1,330 m² interior living area of Villa Sanctum has been finished to the highest contemporary standards in architecture, engineering, technology, and functionality. Every detail has been carefully considered to meet the expectations of the most discerning international buyer, combining timeless elegance with comfort, sustainability, and smart-home innovation. The lower ground floor has been conceived as a private wellness and guest retreat. Two luxurious garden suites, a fully equipped gym, an indoor swimming pool, and an exclusive spa open directly onto the lawn, surrounded by exquisitely landscaped gardens that provide privacy, tranquillity, and a true connection with nature. Occupying the upper level, the magnificent principal suite enjoys complete privacy, along with a generous, partially covered panoramic terrace and its own secluded private garden. The villa combines authentic Mallorcan natural stone with striking large-format porcelain surfaces, creating a timeless architectural aesthetic while delivering outstanding durability, sustainability, and everyday comfort. Interiors have been hand-picked with a clear objective of creating a fresh and singular identity for the house, through a selection of leading and boutique brands such as Porada, Arflex, Bomma, Occhio, Kreooor More, kitchens by Molteni, Noorthbathrooms with Dornbracht taps, and outdoor furniture by Royal Botania. The use of American walnut wood, Fumé glass, dark bronze aluminium, and large-format designer tiles throughout the interior spaces ensures an elegant continuity and an overarching homely style for the villa. The basement boasts a multifunctional entertainment room, ideal for a combination of a cinema room, bar, games tables, etc. The final fit-out can be selected by the buyer to tailor to specific needs. This room is connected to the spacious 143m garage, so providing limitless opportunities to exhibit cars or to create a large indoor entertainment space. A final surprise awaits at the enchanting chillout terrace on the rooftop of the house, for special private or shared moments, and to enjoy the sunset.
…By Annonceur International


Exclusively, an elegant detached house of 400 m² built on a plot of 630 m² is for sale, located in one of the most exclusive and quiet areas. The house is distributed on two floors plus a basement, offering spacious and bright spaces ideal for family enjoyment. It has 5 bedrooms, 4 full bathrooms, and 1 guest toilet, as well as a cozy living room with a fireplace. The fully equipped independent kitchen includes a practical laundry area. Outside, the property has a private garden with a pool, barbecue area, and multiple relaxation spaces. It also includes a garage with space for 3 vehicles, storage room, air conditioning, and heating throughout the house. The kitchen and bathrooms would benefit from an update to adapt them to current trends. Privileged location, a stone's throw from a shopping center and with all services within reach, ideal for those seeking comfort, privacy, and quality of life. Just 15 minutes from the airport and a short walk from the sea.
…By Annonceur International


Located in a quiet cul-de-sac, this stunning villa offers a peaceful retreat with open views and exceptional living comfort. Built on a 1000m2 plot with acces from 2 streets, this property is divided into two independent living units, making it perfect for large families or as an investment for rental purposes.The ground floor features two generous bedrooms, a large bathroom, an open-plan kitchen with dining area, and a bright living room overlooking the well-maintained garden and pool area.Upstairs, you'll find a master bedroom with en-suite bathroom and access to a private balcony. Two additional bedrooms, each with their own balcony, share another bathroom. This floor also boasts a spacious separate kitchen, an elegant dining room, and a cozy living area with open fireplace and a large balcony offering views of the harbor and surrounding mountains.A unique highlight is the private boat garage with integrated workshop pit – a dream for boating enthusiasts. There is also a car garage and several outdoor parking spaces available.The charming harbor, with its variety of restaurants, bars, and shops, is within walking distance. Don’t miss out on this exceptional property – schedule your viewing today!
…By Annonceur International


This house is located 5 minutes from the beaches of Cala Gracio and Cala Gracioneta, with panoramic sea and sun set views all year arround. On the ground floor: Spacious living/dining room with open kitchen, office, master bedroom with bathroom, second bedroom with bathroom, storage roomUpper floor: Large studio of approx. 70 sqm with open kitchen and bathroom (shower) as well as a 70 m2 roof terrace (total privatcy) with wonderful views of the sea and surroundings and very beautiful sunsets in the winter monthsThe house was completely renovated in 2018/19 (floors, large panoramic windows, electrical wiring, complete insulation of all exterior walls, new roof, etc.). Thanks to its elevated position, the house offers a great deal of privacy within its very quiet surroundings, combined with excellent infrastructure. Many culinary highlights (restaurants such as Madunia, Sa Capella, Sa Torre, Gracioneta, etc.) as well as shopping opportunities (Lidl, Mercadona, etc.) are located nearby.Plot : 520 sqm aprox. (compl. fenced, except the private parking in front of the house) Built : 240 sqm aprox. (incl. laundry and storage room on the parking level and the exterior bedroom with bath on the ground floor); usable área of aprox. 210 m plus the 70 sqm roof terrace with wonderful unobstructed sea Year of constr.:1978 (last compl. refurbishment 2018/2019) Fittings: Central heating (gas) on the ground floor, electric heating on the upper floor, air conditioning (hot/cold) in all living/sleeping areas of the house; large panoramic windows on both floors, all windows with double glazing; private parking (2 parking spaces), electricity and water/sewage connection (very good water quality) via public provider; WiFi/SAT, fiber optic connection/telephone (landline). Remarks : Thanks to its south-facing orientation and exterior wall insulation, the house has low monthly operating costs. There are no aditional shared costs of the community.[IW]
…By Annonceur International


Discover an absolutely unique property next to the Blanquerna area, one of the areas with the greatest potential and growth in Palma de Mallorca. Its surroundings stand out for their urban character, excellent atmosphere and proximity to Calle Blanquerna, one of the best-known and most dynamic pedestrian areas in the city, surrounded by restaurants, cafés, shops and all the services needed for everyday life. This spectacular contemporary-designed house offers approximately 127 m2 built and has been conceived for those looking for exclusivity, privacy, design and features that are extremely difficult to find in an urban setting in Palma. The property has three spacious double bedrooms and four bathrooms, offering a modern, functional and elegant layout. It is ready to move into, with carefully designed spaces that make the most of natural light, comfort and the connection between indoor and outdoor areas. One of the great highlights of the property is its spectacular exclusive designer kitchen, modern and sophisticated, with direct access to the terrace. A perfect connection between indoors and outdoors that allows you to enjoy breakfasts, lunches, dinners and outdoor gatherings throughout much of the year. The property has approximately 40 m2 of terraces, ideal for creating different environments, from chill-out areas to an outdoor dining space or areas dedicated to relaxation. In addition, there is an impressive private solarium of approximately 110 m2, an exceptional feature that is extremely difficult to find in an urban property in Palma. The solarium also has its own bathroom, providing maximum comfort and independence to this outdoor area. The property includes a private swimming pool, turning the home into a true urban oasis where you can enjoy the Mediterranean climate, sunshine and privacy without giving up a location close to the centre of Palma. Another of the elements that make this property unique is its private lift inside the house, conveniently connecting the different floors and providing accessibility and exclusivity. For wine lovers, the property also features a fantastic private wine cellar equipped with specific refrigerators for the proper preservation of wines, creating the perfect space to store and enjoy a personal collection. The property is completed by two parking spaces, an especially valuable added feature in such an urban location. Its proximity to Blanquerna and its pleasant pedestrian area allows you to enjoy one of the liveliest atmospheres in Palma, with a wide range of restaurants, shops and services. In addition, this is an area undergoing continuous development with significant future potential, further increasing the appeal of the property both as a residence and from an investment perspective. We are looking at a truly unique product in Palma de Mallorca’s real estate market: a modern home, private swimming pool, interior lift, large solarium with bathroom, spacious terraces, climate-controlled wine cellar, exclusive designer kitchen and two parking spaces. An exclusive and hard-to-find property for those looking for something different in Palma: design, privacy, outdoor spaces and exceptional features next to the pedestrian area of Blanquerna.
…By Annonceur International


This luxurious and modern newly built villa is located in a quiet and exclusive residential area, not far from the centre and the marina Club de Vela in Port Andratx. Avant-garde architecture and design combined with the latest technology and high-quality materials characterize this unique and elegant property. The Villa is located on a plot of approximately 1,155 m² and a constructed area of approximately 380 m². The entrance area and the large open plan living/dining room with an open plan kitchen of high quality design are located on the ground floor. A bedroom with en-suite bathroom and a toilet are also located on this level. The entire ground floor opens up to the wonderful outdoor area with an open and covered terrace and a large heated and covered saltwater swimming pool. The upper floor offers a total of 4 bedrooms with en-suite bathrooms, one of which is the master bedroom with en-suite bathroom and dressing room. The basement includes a guest area with kitchen, living room and 2 bedrooms with en-suite bathrooms. There is also a laundry room, 2 technical rooms and a storage room. A garage and a parking space complete this offer.BASEMENT2 bedrooms, 2 bathrooms en suite, kitchen, living room, technical rooms, laundry room GROUND FLOOR Open plan living/dining room, fitted kitchen, bedroom, en-suite bathroom, toiletFIRST FLOOR4 bedrooms, 4 en-suite bathrooms EXTERIOR Open and covered terraces, pergola with adjustable laminar roof, garden, saltwater pool OTHERSGarage, parking space
…By Annonceur International


Mallorcan manor house on a plot of 85,000m2 approx., manor house with 2 floors, plus mezzanine and tower, 500m2 approx. built, 4 living rooms, fireplace, large kitchen of 25m2, 6 bedrooms, 3 bathrooms (2 en suite), high ceilings, exposed beams, garage, terraces, garden, swimming pool, tennis court, unobstructed views of the countryside. Annexed apartment. Several outdoor stations for agricultural activities. A lot of potential. A few minutes from Palma.
…By Annonceur International


Located in the heart of the popular and authentic Mallorcan town of Santanyí, this 232 m² plot comes with an ongoing project to build a 280 m² residence with a private pool.The proposed design consists of a two-story house with a spacious and modern layout:Ground floor: large open-plan kitchen and dining area, separate living room, cozy entrance hallway with guest toilet, and private garage.First floor: two double bedrooms, a large family bathroom, a laundry room, and a luxurious master suite with en-suite bathroom.Outdoor living is the heart of this home, featuring a 20 m² pool and a terrace of almost 40 m² beside the pool, perfect for relaxing or having fun under the Mallorcan sun.Located just a few steps from the lively weekly market in Santanyí, charming cafés, and boutiques, this project offers the ideal combination of authentic village life and modern Mediterranean comfort.Contact us here at 360 Mallorca Property for all the information.
…By Annonceur International


**Exclusive property with sea views in Cala Lliteres, Spain**Dear Potential Buyers,We are pleased to present this exceptional property in one of the most sought-after locations in Mallorca. The luxurious house at 07590 Cala Ratjada / Cala Lliteres, not only offers stunning sea views, but also first-class facilities and spacious living areas. For a purchase price of 2,200,000 euros, you will acquire a property that meets the highest standards.The house impresses with its exclusive architecture, which combines modern elegance with Mediterranean charm. With a living area of around 300 square metres, the generously proportioned rooms impress with their high-quality materials and a well-thought-out space concept. Floor-to-ceiling windows flood the interior with natural light and offer unparalleled views.The property has four bedrooms and four bathrooms in the main house, ideal for large families and guests. The open-plan living-dining room with adjoining kitchen creates a cosy atmosphere that invites you to linger. All rooms are air-conditioned, ensuring a pleasant climate all year round. The guest house has a kitchen-dining room with two bedrooms and a bathroom.The outdoor area of this property leaves nothing to be desired. A spacious swimming pool, surrounded by terraces, offers space to relax and enjoy. The manicured gardens with Mediterranean plants provide privacy and a cosy atmosphere.The location in Cala Lliteres is excellent. There are picturesque bays and beaches, as well as numerous leisure activities in the immediate vicinity. The charming centre of Cala Ratjada, with its restaurants, shops and cultural offerings, is just a few minutes away.This luxurious property in a prime location offers you not only a first-class quality of life, but also a sustainable investment. We cordially invite you to see this property in person and be convinced of its uniqueness.Do not hesitate to contact us for more information or to make an appointment.
…By Annonceur International


This magnificent townhouse offers an exceptional living experience in Palma de Mallorca. With approximately 320 square meters of living space, the property features:- Four bedrooms and four bathrooms- Spacious living room with a cozy fireplace- Modern open kitchen- Fitness/chill-out room- Two terraces on the first floor- Stunning 105-square-meter rooftop terrace with panoramic sea views- Convenient elevator and private garage- Additional amenities include air conditioning, gas central heating and a guest toilet.
…By Annonceur International


Set among Mediterranean pine forests, the property integrates harmoniously into the landscape, offering future owners a rare sense of seclusion and calm without sacrificing proximity to amenities and the town of Mahón.The construction honors traditional Menorcan architecture, featuring high-quality materials, authentic finishes, and a layout designed to maximize natural light and views of the surrounding woodland. The interiors exude warmth and character, evoking the coveted Mediterranean lifestyle, while the outdoor areas invite residents to enjoy the climate for much of the year.A standout feature is the private swimming pool, which complements the natural setting perfectly, offering a space to relax and unwind without leaving the grounds.It is worth noting that, due to the property's proximity to a road, some traffic noise may be audible at certain times of day. Similarly, as it lies relatively close to the island's flight paths, low-flying aircraft can occasionally be heard. These are simply characteristics of the location factors to consider, certainly, but they do not diminish the property's many advantages or the prevailing sense of tranquility in daily life.This property combines modern comforts and is ideal both for those seeking a permanent residence and for those looking for a second home with potential for tourism-related use.
…By Annonceur International
'%20stroke='%23DDAA3A'%20stroke-width='1.909'%20stroke-linecap='square'%20stroke-linejoin='bevel'/%3e%3c/svg%3e)
Receive by email any new listing that may match your search criteria
Your criteria :
By validating this form, you accept the general conditions of use of Le Figaro Properties.
These agencies offer a selection of luxury properties vente in Balearic Islands. Feel free to contact them for personalized assistance.



