Get early access to listings that match your criteria
Never miss an opportunity again. Our personalized alerts notify you instantly.

 English$ USD · m²


Sky of Valldemossa II Spectacular residential complex consisting of eight independent terraced houses, equipped with a garage, storage room, and private pool, just a few meters from the historic center of Valldemossa. The proposal includes high-end materials and energy efficiency systems that will enable achieving the highest energy rating A. Its individual, elegant, functional, and modern design is integrated into a picturesque and traditional environment, respecting the typology of the Serra de Tramuntana and adapted to the regulations of the Department of Historical Heritage of the Consell de Mallorca and the Valldemossa Town Hall.Pedestrian cobbled streets, stone façades adorned with colorful flowers, tradition, culture, gastronomy, hiking, excursions, mountains, sea, coves, and pure nature grant this town the aura of being one of the most beautiful and attractive in the Balearic Islands.Valldemossa, located in the heart of the Serra de Tramuntana, enchanted Archduke Ludwig Salvador, Frederick Chopin, and George Sand and continues to be a desire of celebrities, prominent entrepreneurs, and artists seeking the ideal environment to rest, relax, and create.Just 20 minutes from Palma, one of the most vibrant cities of the Mediterranean, a business, financial, educational, health, commercial, touristic, cultural, and leisure center of the island of Mallorca.3D images and videos have no contractual value. Estimated Completion Date: June 2027.
…By Annonceur International


EXCLUSIVE LUXURY VILLA - IMPRESSIVE DIRECT SEA VIEWS! FOR SALE OR RENT ONLY WITH OPTION TO BUY Luxurious villa with pool and spectacular sea views in Camp de Mar This unique villa is located in an idyllic area of Camp de Mar, with spectacular unobstructed views directly facing a small beach. The property is situated on a plot of approx. 970 m2. Surrounded by Mediterranean vegetation, in an exclusive resident-only traffic street, with a wonderful view over the sea. The living area of approximately 566 m2 is distributed over two main levels, plus another lower level (bright basement). It has 4 double bedrooms, all very spacious. The terraces and a perfectly integrated pool. All designed in Mallorcan style, newly renovated bathrooms and kitchen, with exquisite taste. This wonderful luxury villa in Camp de Mar benefits from stunning sea views and is located in a privileged residential area, just a few minutes' walk from the beautiful beach, in the southwest of the beautiful island of Mallorca. Additionally, there is a large basement that can be used as a gym; it is currently set up to function as an independent apartment with an additional room or an office. The wonderful outdoor area with a covered terrace, a fabulous saltwater pool, and barbecue invites you to enjoy the spectacular sea views in the charming Mediterranean atmosphere of the beautiful island of Mallorca. The features of this luxurious villa in Camp de Mar include: air conditioning, double-glazed windows, and marble floors, and it has a spacious garage. It is an ideal location, close to the sea, at the foot of the fabulous beach with turquoise waters. Amenities Mountain view Private pool Garage Air conditioning Sea views Price information reserved, please inquire!!!! You will want to buy!!!! Request a visit. Beaches, restaurants, shops, and golf clubs in Camp de Mar offer a great variety of options to enjoy your daily life. Furthermore, a short drive along a coastal road leads you to Puerto Andratx, and the island's capital - Palma is just 20 minutes away. Camp de Mar is located on the southwest coast of Mallorca, about a 40-minute drive along a new fast road from the capital, Palma. Camp de Mar is a quiet area ideal for anyone wishing for a peaceful vacation away from the crowds and noise of Santa Ponsa or Magaluf. RENT ONLY WITH OPTION TO BUY: Minimum entry of €500,000, rental terms negotiated for 3 or 5 years with interim partial payments. Propose your availability for this operation. Contact us [email protected]
…By Annonceur International


Few addresses on the island offer what Roca Llisa offers: privacy, prestige, and a coastline that still feels undiscovered. This semi-detached residence sits within one of Ibiza's most exclusive and tightly held urbanizations, positioned to capture panoramic sea views.Just a few minutes' walk away lies Cala Sparta, a quiet, hidden cove favoured by those who know the island well — ideal for fishing, diving, or simply slipping into the sea without another soul in sight. This is the Ibiza that rarely makes it into postcards, and it is right outside the door.Every detail of the residence has been designed to the highest standard. Spacious, light-filled interiors and exquisite finishes define a home that redefines contemporary Mediterranean elegance throughout its two functional levels — both enjoying uninterrupted sea views. The main floor presents a generous living room with an integrated high-end kitchen, a convenient guest powder room, and direct access to a private terrace with barbecue and laundry areas. A floating staircase leads down to a private pool, outdoor dining area, and sun loungers — an entire world of outdoor living, just steps from the kitchen.The lower floor houses three bedrooms, including a master suite with oak wardrobes and a Jacuzzi bathroom, plus two further bedrooms sharing a full bathroom, and a dedicated storage room for sports equipment and everyday essentials.Residents enjoy first-class community amenities — paddle tennis courts, a large communal pool, manicured gardens — alongside the rare privilege of sea access just two minutes from the front door. Private covered parking sits directly at the entrance.A residence, a position, and a piece of coastline that simply cannot be replicated. We invite you to a private viewing.
…By Annonceur International


Sky of Valldemossa II Spectacular residential complex consisting of eight independent townhouses, equipped with garage, storage room, and private pool, just a few meters from the historic center of Valldemossa.The proposal includes high-end materials and energy efficiency systems that will allow achieving the highest energy rating A.Its individual, elegant, functional, and modern design is integrated into a picturesque and traditional environment, respecting the typology of the Serra de Tramuntana and adapted to the regulations of the Historic Heritage Department of the Consell de Mallorca and the Valldemossa Town Hall.Cobblestone pedestrian streets, stone facades adorned with colorful flowers, tradition, culture, gastronomy, hiking, excursions, mountains, sea, coves, and pure nature give this municipality the aura of being one of the most beautiful and attractive in the Balearic Islands.Valldemossa, located in the heart of the Serra de Tramuntana, enchanted Archduke Luis Salvador, Frederick Chopin, and George Sand and continues to be a coveted place for celebrities, prominent entrepreneurs, and artists seeking the ideal environment to rest, relax, and create.Just 20 minutes from Palma, one of the most vibrant cities in the Mediterranean, a center for business, finance, education, healthcare, commerce, tourism, culture, and leisure on the island of Mallorca.3D images and videos without contractual value.Estimated Completion Date: June 2027.
…By Annonceur International


This elegant Minorcan property, located in Trepucó, with 370 m² built between the main house and its independent annex, is situated on a large plot of 14,156 m² that includes adjacent agricultural land and a magnificent private pool.Originally built over 200 years ago, the house has been carefully renovated respecting traditional materials and preserving the authentic charm of rustic residences on the island. Every detail has been thought of to combine character, comfort, and contemporary style.Upon entering the estate, a spacious garden welcomes you, along with a comfortable parking area. The main house is primarily spread over the ground floor. Through a charming Minorcan porch, access is gained to the entrance hall that distributes two double bedrooms with two full bathrooms. Stairs lead to the master suite, which enjoys a private terrace overlooking the natural surroundings, two dressing rooms, and a full bathroom.The day area offers a large and bright living-dining room, which opens to a fully renovated and equipped kitchen. From here, access is gained to the back of the house, where a large outdoor terrace hosts the pool, an outdoor shower, and a perfect environment to enjoy the tranquility of the Minorcan countryside.The property also features an independent annex, recently renovated, which houses three bedrooms, a full bathroom, two toilets, a living area, kitchen, and entrance hall. It is an ideal space to host guests with complete privacy.The exterior of the estate invites strolls among well-maintained gardens and indigenous vegetation. Beyond the main enclosure, the included land allows for enjoying rustic paths, local fauna, and the island's natural essence.This property is ideal for year-round living, perfect for families seeking spaciousness or for those who host frequent visitors. It also represents an excellent investment opportunity, as it has a tourist license and offers huge potential both residentially and for vacations.
…By Annonceur International


This imposing villa with unobstructed views of the mountain is located in Paguera, Calvià. It is a property that was built in 2009 taking into account even the smallest detail. Nothing was left to chance. Both the size, the distribution, the orientation and the design was perfectly thought and executed by its architect, giving a broad and functional design, both for day-to-day and for a second residence. The arches of its façade, right in the center of the first floor, give it a distinctive touch of class and stately style. The farm has an area of more than 2,500m2 surrounded by trees and mountains. This gives you absolute privacy. From its entrance you find a private ascending path to the house and on the tour there is a gazebo near the barbecue area. The pool of very good size is the jewel of the exterior. On the ground floor we find: - Garage for up to 6 cars; Inside a toilet and a storage room. Under the porch there is an exterior gym and next to the pool the relaxation area. At the level of the floor, on the west side of the house, we find the apartment with guests, which has a kitchen open to the living room, 1 double bedroom and a full bathroom. all exterior. On the first floor: - Huge kitchen with island, fireplace, very bright and with access to a terrace of approximately 20m2. Oval-shaped dining room, with fireplace and elevator, and exit to a terrace, from which you can go up to the solarium. The property also has four double bedrooms, all exterior and most with built-in wardrobes. Two of them also have their own full bathroom. Other property features: - Exterior woodworking climalit - Cherry interior carpentry - Built-in wardrobes - Elevator inside the house - Ducted air conditioning - Central heating by radiators - Garden and backyard - 2 fireplaces - Very spacious private garage - Solarium terrace - Pre-floor installation This house is located in Paguera, in the municipality of Calvià, one of the most valued residential areas of the Balearic Islands. The area offers all the comforts for both residents and tourists. The Paguera Boulevard, on the coast, offers all the places and restaurants that will delight the leisure and gastronomy outings. The area also has schools, parks, pharmacies, health centers, sports centers, ideal trails for cycling routes, etc... Call us and we'll be happy to assist you! Request your visit now! Reference: 01JG064
…By Annonceur International


Discover this magnificent contemporary style villa, located in one of the most sought-after areas of the coast, between San Jordi and Sa Caleta. A property that perfectly combines design, comfort and a privileged location.The house has several spacious and bright bedrooms, two modern bathrooms and a spectacular living room bathed in natural light, designed to enjoy both day-to-day life and special moments. The open plan kitchen, fully integrated into the space, provides a modern and functional touch, ideal for those who value open spaces and social life at home.Every detail has been carefully designed to offer a comfortable and sophisticated living experience, in a quiet environment close to the sea. A perfect villa both as a permanent residence and as an exclusive investment.The exterior of the villa is a true private oasis, designed to make the most of the Mediterranean climate and lifestyle. The protagonist is an elegant swimming pool, perfect for cooling off and relaxing in total privacy, surrounded by a well-kept and harmonious environment.Next to the pool, the chill out area invites you to rest and meet outdoors, ideal for long summer afternoons, dinners under the stars or moments of absolute disconnection. A space designed to combine comfort and aesthetics, where every corner transmits calm and well-being.An exterior that not only complements the home, but also becomes the perfect place to live and share unforgettable experiences.Don't miss this opportunity to acquire the house of your dreams in Ibiza!
…By Annonceur International


Located in the heart of Portals Nous, this well-maintained family home offers a rare opportunity to own a property in one of southwest Mallorca's most sought-after residential areas. Just a short walk from Puerto Portals, Playa del Oratori, international schools, cafés, restaurants and everyday amenities, the location is undoubtedly its greatest asset.Set on a 474 m² plot, the property offers 222 m² of built area with four bedrooms and two bathrooms. Well maintained throughout, it is ready to move into while also offering excellent potential for renovation or modernisation, allowing the next owner to create a home tailored to their own style.Inside, the house features a bright living room with a fireplace, electric heating, air conditioning in the living room with pre-installation throughout the rest of the house, and photovoltaic solar panels. Outside, the private garden provides a peaceful outdoor space, while the double garage is a valuable advantage in such a central location.Whether enjoyed as it is or updated over time, this is a fantastic opportunity to secure a family home in a prime Portals Nous location, where properties are highly sought after and lifestyle is second to none.
…By Annonceur International


Experience the ultimate Mediterranean lifestyle in this stunning contemporary villa, offering breathtaking panoramic views over the sea and the Bay of Palmanova in exclusive Costa d’en Blanes.Designed to maximize the coastal scenery, the property features a private elevator connecting all three levels and an inverted layout that blends indoor luxury with open-air terrace living.Key Features:* Upper Level: Bright open-plan living area and high-end designer kitchen, opening onto a spectacular sea-view terrace.* Accommodation: 4 spacious bedrooms and 4 premium bathrooms. 3 of them with direct access to outdoor spaces.* Wellness & Leisure: Infinity swimming pool, sun-drenched terraces, plus a private gym and sauna area.* Premium Specs: Sustainable underfloor heating via heat pump, ducted A/C, and a secure garage for 2 cars.* Location: Perfectly situated just minutes from the glamorous Puerto Portals marina, international schools, and beautiful beaches. Palma is only a 15-minute drive away.A turn-key modern masterpiece in a premier location. Contact us today to arrange your private viewing.
…By Annonceur International


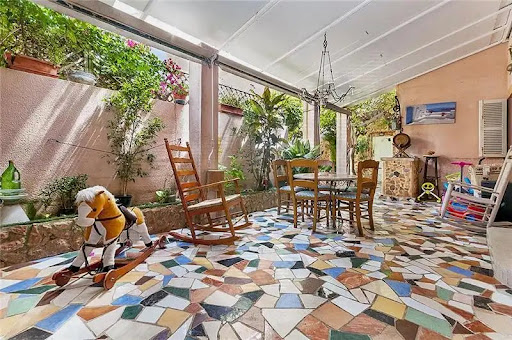


House in El Molinar, very close to the sea, with great spaciousness and excellent south orientation. This house has a 30 m² living room with fireplace, 12 m² fitted and equipped kitchen with office, fireplace, 5 double bedrooms and 2 bathrooms. It has a terrace of approximately 100 m², a garden of 60 m² approx., outdoor spaces ideal for enjoying all year round and unobstructed views. A house with a lot of charm and multiple possibilities. Area with all services.
…By Annonceur International


Ready-to-move 4 bedroom townhouse with panoramic seaside roof terrace in El Molinar, PalmaThis impeccable townhouse, completely updated in 2020, offers a bright and welcoming interior spread over three floors, 60 meters from the beach. The ground floor revolves around a spacious kitchen, dining and living space that opens onto a courtyard, while on the upper floor four well-proportioned bedrooms share two bathrooms. To top it off, the upper terrace of about 30 m2 invites you to relax in its whirlpool bathtub, with an outdoor shower and a breathtaking perspective over the bay of Palma.Key features- Fully updated in 2020- Approx. 155 m2 built,- Open-plan kitchen, dining room and living room space on the ground floor- Guest toilet, storage room- 20 m2 patio and 2 m2 balcony- 4 well-proportioned bedrooms and 2 bathrooms upstairs- Roof terrace of about 28 m2 with hydromassage bathtub and outdoor shower- Unobstructed views over the bay of Palma- Own garage inside the house.The area: El Molinar is one of Palma's best-loved coastal corners, with a quiet promenade dotted with cafes and restaurants bordering the yacht club, just a few minutes from the city centre.
…By Annonceur International


Villa Ibiza south-west coast multi-unit property brings together privacy, flexibility, and Mediterranean character. Set just moments from Cala Vedella and its tranquil bay, the residence offers a privileged balance of seclusion and proximity to one of Ibiza’s most picturesque beaches, renowned for crystalline waters and sunsets that linger on the horizon.The property, encompassing 400 m² of living space on a 650 m² plot, is divided across three distinct units. Two independent apartments are each complete with private pools, outdoor terraces, and individual entrances, ensuring privacy for extended families or groups. The first apartment comprises approximately 100 m², three bedrooms with the option for a fourth en-suite, and direct access from every room to the pool terrace. The second apartment, around 110 m², includes four bedrooms, three bathrooms, and a roof terrace with sea views. A rooftop studio provides an additional open-plan living solution with terrace.Flexible in use, the villa can function as one interconnected residence or remain as separate apartments. Outdoor spaces are designed for al fresco dining, relaxation, and the enjoyment of the Ibizan light. With nine bedrooms and seven bathrooms in total, two pools, roof terraces, and modern amenities such as an alarm system, this is a rare opportunity to own a versatile property in a setting of enduring appeal.
…By Annonceur International


This magnificent property is located next to the prestigious Son Vida golf course, in a peaceful, private, and family-friendly setting, just a few metres from the main entrance of the residential area.Designed primarily on a single level — complemented by a spacious basement — the villa stands out for its contemporary architecture and the extraordinary natural light provided by its three large interior courtyards, around which the house is elegantly arranged.The main floor accommodates the bedrooms, including a spectacular principal suite, as well as an elegant open-plan living and dining area with an integrated kitchen. From here, one can enjoy stunning views of the swimming pool and the golf course, creating a seamless connection between indoor and outdoor living.The property also features a private garage and an exclusive wellness area with gym and spa, making it an exceptional residence to enjoy maximum comfort, luxury, and serenity in one of Palma’s most exclusive locations.
…By Annonceur International


This unique property in its characteristics and peculiarities, unrepeated and incomparable, is located just two minutes walk from the main square of the town. This majestic property has a tourist license and is a former chapel from 1998, completely restored with materials of the highest quality and exquisite design. It preserves emblematic and original features of the chapel, such as the central staircase, ceilings with huge exposed beams, octagonal columns, and a variety of elements that make it unique.With more than 750 m2 distributed over 4 levels, the property has a basement of 140 m2 with a covered terrace of 25 m2 and an uncovered terrace of 62 m2 with a swimming pool. The ground floor covers 270 m2, including a terrace with a pergola of 40 m2 and a garage also of 40 m2. The first floor has 210 m2 and an attic of 52 m2.At street level, we access the ground floor, where we find a spacious entrance hall with built-in wardrobes and direct access to the garage, as well as stairs that lead us to all floors of the house. On this floor, there is the main and spacious living room, an independent kitchen, both with access to a covered terrace with a pergola, ideal as a summer dining area. We also find a bathroom and a double room with a built-in wardrobe.The first floor can be accessed from both the entrance hall stairs and the elegant wooden stairs located centrally in the living room on the ground floor. Here, we find another open space with an elegant hanging fireplace, impressive ceilings for their height, and exposed wooden beams. This space serves as a distributor to access 2 double bedrooms, a bathroom, and the master suite with a dressing room and bathroom, with a dome-shaped ceiling. This floor has a small terrace of 15 m2.In the attic, there is a beautiful and spacious room with an ensuite bathroom. The semi-basement stands out, intended for leisure, with a large open space, a toilet, and a second kitchen. From this floor, as well as from the ground floor, there is access to a covered terrace, and from this, to the main terrace of the property, where there is a pool and jacuzzi with a lot of privacy thanks to its high sea walls.The entire property is equipped with air conditioning through splits and heating through diesel radiators. In addition, it has a tourist license and is rented for vacation throughout the year, generating high income.
…By Annonceur International


This luxury villa in KM 3, Ibiza, offers an extraordinary living experience. Set on an extensive plot of 5034m², with a beautifully renovated house of 255m², the property offers stunning panoramic views of the sea and Salinas, making it an exceptional retreat in the southwest of Ibiza.The exteriors of the villa create a serene outdoor oasis. A 65m² rectangular swimming pool invites you to relax, while several terraces and seating areas offer spaces for contemplation and relaxation, surrounded by the beauty of Ibiza's landscape. The kitchen and outdoor dining area are perfect for enjoying al fresco meals, offering an ideal setting for hosting meetings or enjoying quiet moments under the open sky. The outdoor gym is carefully integrated into the natural surroundings, allowing you to train in a calm environment where nature and well-being are intertwined.Inside, the villa exudes a sense of elegance and light, with ample open living and dining spaces that feature floor-to-ceiling windows, flooding the space with natural light. The views of the pool and the sea create a seamless connection between the interior and the beautiful outdoor environment. The modern kitchen, with a central island and dining area, is fully equipped and designed for effortless cooking and entertaining. Next to the kitchen is a fully equipped laundry room, and a guest toilet near the entrance that adds comfort to the design.The villa has six double bedrooms, each with its own en-suite bathroom and fitted wardrobes. Three of the bedrooms are located on the ground floor, one of which overlooks the pool. On the upper level, two additional double bedrooms have access to a terrace with stunning views of the Salinas coastline. From this terrace, you can relax on a Balinese bed while enjoying the stunning scenery. A set of stone stairs leads to the outdoor gym, providing an intimate exercise space surrounded by nature.An annex adds even more functionality to the property, offering a fully equipped kitchenette and work area, ideal for creative activities or informal gatherings. The annex also includes a double bedroom with an en-suite bathroom, offering a comfortable and private option for guests or family.This exceptional villa offers the perfect balance between luxury and the serenity of Ibiza's natural surroundings. Whether enjoying the panoramic sea views, lounging by the pool, or immersing yourself in outdoor living, this property invites you to experience life at its finest.
…By Annonceur International


We present you this incredible villa has been recently built during this year 2023. It is located in one of the best urbanizations on the island of Ibiza, quiet, private and with 24 hour security.The property has 6 bedrooms, 6 bathrooms, and a large fully equipped kitchen.It will have details such as : Underfloor heatingAir conditioningLiftJacuzziAlarm system etcIt is orientated to have spectacular sea views.In the basement we can find a storage room and a garage prepared to enter 3 parking spaces. This urbanisation is located next to the Roca LLisa Golf Club.
…By Annonceur International


Villa with panoramic sea views, elevator, four suites, swimming pool, jacuzzi and an excellent location.Prime location & Excellent opportunity.This fantastic property has a constructed area of 543 square meters. Open, spacious spaces with lots of natural light.The house is distributed over several levels and from all the rooms of the house the views are a spectacle.On the upper floor is the day area, all in a single open space developed around the open fireplace.On one side is the living area, followed by the dining area and the very large and fully equipped island kitchen.On this level we have a large covered terrace with a chill out space and an outdoor dining area.On the middle level are the four suites, all with sea and mountain views.The villa has 4 bedrooms with private bathrooms, kitchen, spacious living room with dining room, large terraces with outdoor areas and a beautiful roof terrace with Jacuzzi.The villas have been recently partially renovated and offers a security system, 5 parking spaces, garage and elevator.Magnificent views of the sea and the coast of Cala Moli. The two villas have rental license and therefore have a great return on invest-ment. The rent per house is from 15.000 to 20.000 per week. With a rental period of 20 weeks per year, this is a very good investment because you can legally rent these villas on a weekly basis. The villas can be sold also one buy one.Several terraces, top quality, pool, roof terrace, Quiet location, Prestige Fitted Kitchen, Newly Built, elevator, laundry, jacuzzi, irrigation, garage, fitted kitchen, fireplace, Excellent condition, electric gates, central heating, High-quality construction, bbq, almond trees, aromatic plants, alarm, ADSL, 5-10 m to shops.
…By Annonceur International


Discover this exclusive contemporary villa located in a quiet residential area near Jesús, where modern design is combined with spaciousness, privacy and a constant connection with the natural environment.Distributed over three levels and equipped with a private elevator, the house has been designed to offer maximum comfort and functionality. On the main floor, a bright living room with large windows frames spectacular mountain views, allowing natural light to enter throughout the day. The modern and integrated kitchen creates an open and elegant space ideal for both daily life and entertaining. From this floor there is access to a large terrace with a private pool, perfect for enjoying the Mediterranean climate.On the lower floor there are two en-suite bedrooms, designed to ensure privacy and comfort. This level also has access to a second terrace with a jacuzzi, creating an exclusive space for relaxation.The garage level offers capacity for two or three vehicles, as well as a third bathroom, laundry area and a multipurpose room adaptable to multiple uses.The house has an aerothermal system, underfloor heating, air conditioning and excellent qualities, guaranteeing energy efficiency and comfort throughout the year.Its strategic location allows you to enjoy the tranquillity without giving up the proximity to the centre of Ibiza and some of the best beaches on the island.
…By Annonceur International


It is a unique urbanization due to its proximity to the city of Ibiza and the marinas, which at the same time offers tranquility and privacy in one of the most sought-after areas of the island. It is located in the urbanization Roca Llisa, just 10 minutes from the town of Jesus and the area of Marina Botafoch, 12 minutes from Ibiza town, 20 minutes from the airport, and 15 minutes from the town of Santa Eulalia. Also close to all services and in a strategic point of the island to access the central areas all the beaches from the northwest. In all of Ibiza you will not find a prestigious urbanization with a more authentic style, a more exceptional design and that respects and integrates with its natural environment and its surroundings. The urbanization adjoins the golf course of Roca Llisa, has views of it, and also has controlled access and exceptional security, offering all services to the community.It offers premium security systems throughout the domain, ensuring optimal safety and security, and has secure access to each villa. To access the villa, you must first pass through the protected entrance of the Roca Llisa complex, and then through the guarded security door that allows access to the Corallisa urbanization, from where each property is accessed by private roads, accessed through an individual and personalized security system. Each property is located on a landscaped plot of at least 1,500 m2 with total privacy.The density of construction has been kept to a minimum so that each villa magically coexists with its wooded environment in this beautiful and privileged environment. In addition, each of the villas enjoys an elevated position that offers stunning panoramic views of the golf course and pine forests, ensuring that privacy is not compromised, enjoying total and unbreakable isolation.It has a private pool and garden, fully equipped kitchen, double glazed windows, elevator, garage, storage room, home automation, central air conditioning, dressing room, fitted wardrobes, solarium, several terraces and balcony. The domain of urbanization embraces the innocence and diversity that makes up Ibiza's unique style, incorporating the textures and shapes that define the island's indigenous aesthetic. Tree-lined infinity pools, local stone, exceptional diffusion of natural light, optimal energy efficiency and seamless integration of indoor and outdoor space, are regular features of the innovative architecture of these villas. Roca Llisa is a luxury urbanization, closed, with 24 hour security, cameras, barriers and maximum security.The urbanization is located right next to the golf course of Ibiza and has the great highlight of having a beautiful cove / beach within the same urbanization. The beautiful Cala Olivera is only 5 minutes away, and is the perfect getaway being one of the least crowded beaches on the island even in summer.
…By Annonceur International


It is a unique urbanization due to its proximity to the city of Ibiza and the marinas, which at the same time offers tranquility and privacy in one of the most sought-after areas of the island. It is located in the urbanization Roca Llisa, just 10 minutes from the town of Jesus and the area of Marina Botafoch, 12 minutes from Ibiza town, 20 minutes from the airport, and 15 minutes from the town of Santa Eulalia. Also close to all services and in a strategic point of the island to access the central areas all the beaches from the northwest. In all of Ibiza you will not find a prestigious urbanization with a more authentic style, a more exceptional design and that respects and integrates with its natural environment and its surroundings. The urbanization adjoins the golf course of Roca Llisa, has views of it, and also has controlled access and exceptional security, offering all services to the community.It offers premium security systems throughout the domain, ensuring optimal safety and security, and has secure access to each villa. To access the villa, you must first pass through the protected entrance of the Roca Llisa complex, and then through the guarded security door that allows access to the urbanisation, from where each property is accessed by private roads, accessed through an individual and personalised security system. Each property is located on a landscaped plot of at least 1,500 m2 with total privacy.The density of construction has been kept to a minimum so that each villa magically coexists with its wooded environment in this beautiful and privileged environment. In addition, each of the villas enjoys an elevated position that offers stunning panoramic views of the golf course and pine forests, ensuring that privacy is not compromised, enjoying total and unbreakable isolation.It has a private pool and garden, fully equipped kitchen, double glazed windows, elevator, garage, storage room, home automation, central air conditioning, dressing room, fitted wardrobes, solarium, several terraces and balcony. The domain of urbanization embraces the innocence and diversity that makes up Ibiza's unique style, incorporating the textures and shapes that define the island's indigenous aesthetic.Tree-lined infinity pools, local stone, exceptional diffusion of natural light, optimal energy efficiency and seamless integration of indoor and outdoor space, are regular features of the innovative architecture of these villas. Roca Llisa is a luxury urbanization, closed, with 24 hour security, cameras, barriers and maximum security.The urbanization is located right next to the golf course of Ibiza and has the great highlight of having a beautiful cove / beach within the same urbanization. The beautiful Cala Olivera is only 5 minutes away, and is the perfect getaway being one of the least crowded beaches on the island even in summer.https://www.youtube.com/watch?v=YvD0YM8eXIs
…By Annonceur International


Spectacular newly built villa is located in the urbanization of Roca Llisa, in the area of Santa Eulalia des Riu.This area is part of an exclusive area with surveillance. This fabulous property is built on a project of 4 bedrooms and 4 bathrooms. The exterior features include a large private swimming pool surrounded by a beautiful garden.The design includes a private garage for three parking spaces.
…By Annonceur International


Villa privada de una sola planta en Sa Planera, Marratxí Ubicada en una de las zonas residenciales más consolidadas de Marratxí, Ubicada en una parcela de 2000 m2 esta villa independiente ofrece privacidad, amplitud y una conexión fluida entre interior y exterior, a pocos minutos de Palma, colegios internacionales y principales conexiones de transporte. Situada sobre una generosa parcela de aproximadamente 2.000 m2 en Sa Planera, la vivienda combina claridad arquitectónica, abundante luz natural y una distribución muy habitable, diseñada íntegramente en una sola planta. La propiedad cuenta con 278 m2 construidos distribuidos alrededor de una distintiva planta en forma de U, que separa de manera natural las zonas de día del ala privada de dormitorios, manteniendo al mismo tiempo una fuerte conexión visual y funcional con el jardín y las terrazas exteriores. Las zonas de salón y comedor destacan por sus techos altos, amplitud y luminosidad, con acceso directo al exterior y vistas abiertas hacia las diferentes áreas ajardinadas. La orientación de la vivienda permite disfrutar de luz natural durante todo el día, reforzando la sensación de calma y espacio. La zona privada dispone de tres amplios dormitorios y tres baños completos, todos con ducha y ventilación natural. Cada estancia transmite independencia y tranquilidad, con una relación constante con el entorno exterior. En el exterior, la amplitud de la parcela crea una sensación poco habitual de privacidad. La vegetación consolidada, las terrazas cubiertas y la amplia zona de piscina ofrecen múltiples ambientes exteriores ideales tanto para el día a día como para recibir invitados, además de un gran potencial para paisajismo o futuras mejoras. Una propiedad con una sólida base arquitectónica y excelente distribución espacial, ideal para quienes buscan una cómoda vida mediterránea en una ubicación residencial tranquila, con la oportunidad de personalizar y revalorizar la vivienda con el tiempo. Características principales: • Villa independiente de una sola planta • 278 m2 construidos • Parcela de 2.000 m2 • 3 dormitorios • 3 baños completos • Distribución en forma de U • Techos altos y abundante luz natural • Amplias zonas de salón y comedor • Jardín privado y piscina • Terrazas cubiertas y espacios exteriores • Entorno residencial tranquilo • A pocos minutos de Palma Certificado energético: Consumo: F Emisiones: E Precio: 1.200.000 €
…By Annonceur International


Arrive, unwind, and let your gaze wander across the picturesque natural harbour of Portocolom to the sparkling Mediterranean Sea. These exceptional townhouses combine contemporary architecture, outstanding comfort, and the unique atmosphere of one of Mallorca’s most charming harbour towns.Just a few steps from the sea and the vibrant waterfront promenade, these residences have been designed to capture the essence of Mediterranean living every day. Filled with natural light and thoughtfully designed to create a sense of space and harmony, the nearly completed homes offer the perfect setting as either an exclusive holiday retreat or a permanent residence of the highest standard.At the heart of each home is a spacious open-plan living and dining area of approximately 45 m², complemented by a modern kitchen with a central island. Expansive floor-to-ceiling windows flood the interiors with daylight while creating a seamless connection between indoor and outdoor living. Balconies on both sides of the house invite you to enjoy the changing moods of the day – from a morning coffee in the sunshine to a relaxing evening overlooking the warm Mediterranean landscape.Three comfortable bedrooms, three stylish bathrooms, and an additional guest WC provide ample space for family and friends. On the ground floor, a charming private patio creates yet another inviting outdoor retreat where the Mediterranean lifestyle can be enjoyed to the fullest.The true highlight awaits on the expansive rooftop terrace. From here, breathtaking panoramic views stretch across the harbour of Portocolom, the traditional waterfront promenade, and the deep-blue sea beyond. Whether watching the sunrise, enjoying a balmy summer evening, or admiring the harbour lights reflected on the water after dark, this remarkable setting captivates at any time of day.A private lift conveniently connects all levels, from the garage to the rooftop terrace. High-quality features such as underfloor heating, hot and cold air conditioning, double-glazed windows, elegant wooden flooring, contemporary designer bathrooms, and bespoke built-in wardrobes ensure exceptional comfort throughout the year.These townhouses offer far more than a home – they represent a lifestyle defined by sunshine, sea, and effortless elegance. Start your day with a stroll along the harbour, enjoy a swim in the crystal-clear waters, and end the evening with a glass of wine on the rooftop terrace while watching boats glide in and out of the bay. A place where Mediterranean quality of life and modern sophistication blend seamlessly together, creating a rare opportunity to own a dream home in one of Mallorca’s most sought-after locations.
…By Annonceur International


With 224 m2 of space and a 67 m2 rooftop solarium, the property features a private elevator connecting all floors, with the option to extend it to the solarium. The ground floor boasts a modern kitchen, dining area, and sunken living room, with floor-to-ceiling windows leading to a terrace with sea views.The upper floor includes three bedrooms, highlighted by a master suite with an en-suite bathroom, walk-in closet, and 15 m2 private terrace with sea views. The rooftop solarium offers 67 m2 for outdoor entertainment and panoramic sea vistas.A 50 m2 garage on the lower floor provides parking and storage. Modern amenities include centralized air conditioning, fiber optics, and access to a beachfront communal pool. The south-facing orientation ensures excellent sunlight.This property balances tranquility and convenience, We invite you to personally discover this exceptional property!
…By Annonceur International


Exclusive luxury villa with tourist license and sea views, which is sold next to an adjoining plot of 1,000 m2, adding a total of more than 2,000 m2 of land in the coveted area of Binibeca, one of the most prestigious areas on the south coast of the island, just a few steps from the sea. This location offers exceptional privacy, in a quiet and high-end urbanisation.The villa, distributed entirely on one floor to offer maximum comfort and accessibility, stands out for its generous outdoor space. It has a large private pool area surrounded by large seating areas, as well as several covered terraces with elegant arches that connect perfectly with the house, creating ideal environments for outdoor dining or relaxing. In the rear area, there is a cosy patio set up as a playground and we also find a barbecue space. In addition, on the upper floor, a spacious solarium terrace offers stunning sea views.The interior of the villa has been carefully designed, taking care of every detail to ensure that all rooms open to the outside and make the most of natural light. In perfect condition and with high quality finishes, the property has a spacious living-dining room, 4 bedrooms, 2 bathrooms (one of them en suite), independent kitchen with direct access to the outside, laundry room, storage room and garage.In addition, the villa is equipped with air conditioning with sensors in all rooms, a fireplace in the living room for the coolest days and solar panels, which provides a comfortable and energy-efficient environment.Without a doubt, a unique opportunity to live or invest in one of the best locations on the island. ref:7073
…By Annonceur International
'%20stroke='%23DDAA3A'%20stroke-width='1.909'%20stroke-linecap='square'%20stroke-linejoin='bevel'/%3e%3c/svg%3e)
Receive by email any new listing that may match your search criteria
Your criteria :
By validating this form, you accept the general conditions of use of Le Figaro Properties.
These agencies offer a selection of luxury properties vente in Balearic Islands. Feel free to contact them for personalized assistance.





