

luxury contemporary houses for sale Gemeses, Portugal


Contemporary house with pool and garden Gemeses (Portugal)
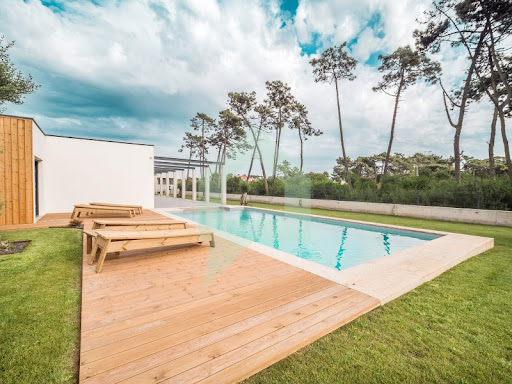
Where Modern Luxury Embraces Nature: Your Exclusive Retreat in GemesesImagine waking up in one of the four suites of this dream villa, where each room offers direct access to the scent and serenity of an endless garden. This is not just a house; it's a manifesto of comfort and sophistication in Gemeses.With an A+ energy efficiency rating, this property combines contemporary design with the most advanced technology: solar panels, heat pump, air conditioning, and a versatile central heating system (wood and diesel). Here, thermal comfort is absolute in any season.The social area invites unforgettable moments: a generously sized living room, heated by a fireplace, ideal for elegantly entertaining friends. The kitchen, a paradise for any gastronomy enthusiast, is fully equipped with Bosch technology and features a welcoming breakfast nook for family mornings.Outside, leisure reaches another level: take a dip in the private pool, relax in the vast garden, or cultivate your own flavors in the dedicated garden plot. Located just 5 minutes from the beaches of Esposende and the exclusivity of the Quinta da Barca Golf Club, this is the opportunity to live where the peace of the countryside meets the convenience of the city.
…By Annonceur International
35 listings near Gemeses


Seaside contemporary house with garden and terrace Fão (Portugal)
This single-family house of contemporary and minimalist architecture represents a truly unique and exclusive opportunity in the luxury real estate market, positioning itself on the first line of the sea, directly on the dunes, in the prestigious Lugar da Bonança, in Fão.Designed to make the most of its unique location, the property was strategically designed so that both the living room and all the bedrooms enjoy a definitive, unimpeded and perpetual sea view at 180 degrees. Through its generous glazed facades, the Atlantic Ocean takes on the role of permanent backdrop in all the main rooms of the house.Inserted in a total plot of land with 896 m², the property perfectly balances interior sophistication, absolute privacy and a constant and organic visual contact with coastal nature.The internal organization of the space was planned with a focus on the comfort and absolute independence of its residents and guests, spread over two floors perfectly interconnected through a modern private stainless steel elevator. The social area, in a fluid and ultra-bright open concept format, impresses with its full floor in polished high-gloss marble with gold and grey veins, where the large living and dining room invites you to relax with the ocean on the horizon. This space integrates in a minimalist way a fireplace with built-in stove and custom-made multimedia niches. In perfect symbiosis, the gourmet kitchen displays clean lines and white lacquer, being fully equipped with premium appliances and a functional peninsula to support it. All carpentry is concealed, with full-height pivot interior doors that reinforce the visual purity of the white walls.In the private area, the villa has four complete suites, all oriented to contemplate the immensity of the sea. The ground floor hosts one of these private suites, ideal for visitors, office or for those who privilege total accessibility on the same floor of the social area. The upper floor is dedicated exclusively to rest, housing the remaining three magnificent suites, characterized by their excellent areas, built-in wardrobes, modern bathrooms with high standard finishes and a fantastic sun exposure that allows you to wake up every day with the unique surroundings of the beach.The outdoor space is one of the biggest arguments of this unique property, highlighting a magnificent built-in private pool, ideal for moments of leisure and absolute relaxation. The surrounding pool area is lined with a sophisticated nautical wood deck and paved areas that invite you to sunbathe in total privacy.A large upper panoramic terrace, also tiled in deck and protected by a modern pergola and glass guards that eliminate any visual barrier to the ocean, works as the perfect extension for convivial moments. The large private patio with 695 m² extends towards the beach and faces directly with the dunes, offering potential for the creation of an exclusive garden over the sea. The entire main façade and leisure area are oriented to the west, providing an unforgettable sunset every day. Located in the Union of Parishes of Apúlia and Fão, in the municipality of Esposende, the villa benefits from the absolute tranquility of a seaside refuge without compromising urban convenience. It is just a few metres from natural walkways, landmark beaches, prestigious golf courses, areas of excellence for water sports and a wide range of gastronomic restaurants. With quick access to the A28 motorway, the property is located just 30 minutes away from both Porto International Airport and the historic city of Braga. It is, without a doubt, the ideal choice for those looking for the ultimate exponent of contemporary luxury and the rare privilege of seeing and feeling the sea from anywhere inside their home. Energy Rating: B ref:CAS_5
…By Annonceur International


Seaside contemporary house with pool and garden Fão (Portugal)
: - , ² Where the Pine Forest Meets the Sea.Discover this magnificent villa of contemporary architecture, located in one of the most exclusive and sought-after areas of Fão. Situated just a few steps from the beach, this property offers the perfect balance between modern luxury, total privacy, and the serenity of nature. :With a gross area of 660 m², the house stands out for its clean lines and large glass surfaces that flood the interior with natural light. The minimalist white structure creates a striking contrast against the lush green surroundings.Main Floor: Features 4 spacious suites, designed to offer maximum comfort and privacy. The social area consists of an open-space living room and kitchen, which extend visually to the garden and the pool area.Lower Floor (Basement): One of the villa's standout features. With an area equivalent to the total footprint of the house, this multifunctional space houses a massive garage, laundry room, and storage area. Given its scale, it offers incredible potential for a private gym, home cinema, or game room. :Set on a 2,000 m² plot, the villa is surrounded by a meticulously manicured garden and the characteristic pine forest of the region.Private Pool: Perfectly integrated into the deck, ideal for leisure and outdoor entertaining.Privacy: The generous plot size ensures total isolation, transforming the home into a truly private sanctuary.Location: Located in Fão, renowned for its golden sand beaches and unique microclimate, with quick access to Esposende, Braga, and Porto. :Type: T4 (4 Suites)Gross Area: 660 m²Plot Size: 2,000 m²Garage/Basement: Matching the house's footprintCondition: Move-in ready / Luxury finishes Energy Rating: A ref:DK-0002
…By Annonceur International




Contemporary house with pool and terrace Fão (Portugal)
Discover this fantastic semi-new 4 bedroom luxury villa in the Ofir area, Esposende. With four suites, this villa, with a concrete construction base, has a floor area of close to 250m2 and all the amenities for you to have all the comfort: reversible underfloor heating, heat pump, central vacuum, alarm, surveillance cameras, electric shutters and electric gates. The various rooms are spacious and have high quality finishes.The spacious garden is ideal for parties or al fresco dining and includes a private saltwater pool that will be the centre of attention.In addition, the villa has space for a games room, laundry and garage for 8 cars.Just 200 meters from the beach, the property enjoys an exceptional location, in a quiet but central location, with a sun exposure from east, south and west. If you are looking for a villa that offers comfort and proximity, this is the right property: this villa combines luxury with the lifestyle you deserve! Schedule your visit now! Energy Rating: A ref:HAB_3196
…By Annonceur International


Contemporary house with pool and garden Esposende (Portugal)
Exclusive Contemporary 4+1 Bedroom House, with a contemporary and signature design, this house stands out for the exceptional quality of its materials, architectural elegance, and perfect harmony between comfort, light, and nature, providing a truly unique living experience. Set on a 1,000 square meter plot, with a total area of 418 square meters, the house is mainly on the ground floor, where every detail has been designed to offer a distinctive and sophisticated living experience. The living and dining rooms, with high ceilings and an area of 50 square meters, are largely glazed, allowing total immersion in the lawned garden and swimming pool, creating a perfect fusion between interior and exterior. Also on this floor are the kitchen with dining area, two suites with direct access to the garden, a guest room, and a multifunctional office, easily adaptable to a gym, games room, or studio. On the upper floor, the master suite—with 28 square meters, a closet, a 15-square-meter bathroom, and a 26-square-meter private terrace—offers a true haven of comfort and privacy. The exterior has been designed for leisure and socializing, with a swimming pool surrounded by landscaped areas, a closed garage, and additional outdoor parking. With excellent accessibility, just 5 minutes from the beaches, 27 minutes from Porto Airport, and close to the main road accesses, this villa combines architecture, comfort, and location—an ideal proposition for those who value a contemporary home with soul and distinction.
…By Portugal Sotheby's International Realty


Contemporary house with pool and garden Esposende (Portugal)
Discover a truly unique property in Apúlia and Fão, in the municipality of Esposende, where where Manuel Ventura’s signature contemporary architecture blends harmoniously with the natural surroundings. Set on a plot of around 5,000 sqm, between the Ofir Pine Forest, the Cávado River estuary and the iconic Ofir Beach, this residence offers a rare level of privacy in a setting of exceptional beauty. Designed as a continuous horizontal volume, the house is laid out entirely on a single level, providing a fluid living experience, free from stairs or changes in level. The façade, discreet and understated, contrasts with an interior that is fully open to the garden through large floor-to-ceiling windows, allowing all rooms to benefit from a permanent connection to the outdoors, abundant natural light and a constant relationship with the landscape. With a gross floor area of 798.5 sqm, the main residence comprises four generously sized en-suite bedrooms, a spacious 51.5 sqm living room, a utility room, storage areas and a garage for three cars. The careful selection of fine materials — marble, natural stone and walnut flooring — is combined with minimalist Technal window frames, imparting timeless elegance, comfort and durability. Each space has been designed to enhance the light, the quality of construction and the attention to detail. The outdoor area naturally extends the living experience. Over 4,000 sqm of meticulously maintained gardens surround the house, creating an atmosphere of absolute serenity. The heated outdoor swimming pool, the grass-covered pitch suitable for tennis and football, the covered veranda, the spacious leisure areas and the kennel transform the property into a true private retreat. Complementing the main residence, a detached annex further enhances the versatility of the complex, featuring two additional guest suites, a fully equipped gym, a Turkish bath, a commercial-grade kitchen and a comfortable lounge area. Offering amenities usually reserved for private resorts, this is a property that combines exclusivity, sophistication and functionality, providing a lifestyle where architecture, nature and comfort coexist in perfect harmony, protected by the discretion and privacy of a space designed to be lived in and appreciated in every detail.
…By Portugal Sotheby's International Realty


Contemporary house with pool and garden Mondrões (Portugal)
Exclusive listing. We collaborate with other professionals, but visits are only possible by prior appointment.We present a modern 5-bedroom villa, completed in 2025, located in Ramalhão Mondrões, in the municipality of Vila Real. Just a few minutes from the city yet surrounded by the silence of the mountains at 401 meters of altitude, this property combines luxury, comfort, and a lifestyle deeply connected to nature.The actual living areas, excluding balconies and the wine press, are distributed as follows: ground floor with 48 m²; first floor with 72 m² plus 16 m² for the kitchen; and second floor with 72 m² complemented by a 16 m² terrace. In total, the villa offers 224 m² of living space, a gross area of 320 m², and a total estate area of over 8,000 m², consisting of three separate land plots, including the private access road belonging to the property.The house offers spacious and bright interiors, with highlights such as a 45 m² living room with access to a panoramic balcony, a fully equipped kitchen, generous storage, and a traditional wine press that adds character and authenticity to the estate.The construction stands out for its superior quality materials and outstanding energy performance: state-of-the-art thermal insulation, PVC frames with low-emissivity double glazing, heat pump, and photovoltaic panels providing 51% renewable energy contribution. The results are clear significant savings in heating, cooling, and domestic hot water, along with unparalleled comfort throughout the year.The property also includes a 100 m² garage, equipped with a 26 hp tractor, lawn tractor, cutting machines, and a complete set of tools with a total value of approximately 50,000, enhancing autonomy and functionality.Panoramic views over the countryside and mountains turn every moment at home into an experience of tranquility and inspiration. Ideal as a primary residence, holiday home, or tourist accommodation, the villa already holds a Local Accommodation License (AL nº 169127/AL), making it a unique opportunity for profitable and sustainable investment in the heart of Vila Real.The property holds the registered trademark Terra Nossa, ensuring exclusive identity.It is located just 10 minutes from Vila Real Airport, with direct flights to the Algarve, and only 50 minutes from the beautiful beaches of the northern coast.Additionally, there is the possibility of converting the garage into an independent 1-bedroom unit for rental purposes, or building a guest house at the back, further increasing its tourist and investment potential.
…By Annonceur International


Seaside contemporary house with pool and garden Apúlia and Fão (Portugal)
This single-family house of contemporary and minimalist architecture represents a truly unique and exclusive opportunity in the luxury real estate market, positioning itself on the first line of the sea, directly on the dunes, in the prestigious Lugar da Bonança, in Fão. Designed to make the most of its unique location, the property was strategically designed so that both the living room and all the bedrooms enjoy a definitive, unimpeded and perpetual sea view at 180 degrees. Through its generous glazed facades, the Atlantic Ocean takes on the role of permanent backdrop in all the main rooms of the house. Inserted in a total plot of land with 896 m², the property perfectly balances interior sophistication, absolute privacy and a constant and organic visual contact with coastal nature. The internal organization of the space was planned with a focus on the comfort and absolute independence of its residents and guests, spread over two floors perfectly interconnected through a modern private stainless steel elevator. The social area, in a fluid and ultra-bright open concept format, impresses with its full floor in polished high-gloss marble with gold and grey veins, where the large living and dining room invites you to relax with the ocean on the horizon. This space integrates in a minimalist way a fireplace with built-in stove and custom-made multimedia niches. In perfect symbiosis, the gourmet kitchen displays clean lines and white lacquer, being fully equipped with premium appliances and a functional peninsula to support it. All carpentry is concealed, with full-height pivot interior doors that reinforce the visual purity of the white walls. In the private area, the villa has four complete suites, all oriented to contemplate the immensity of the sea. The ground floor hosts one of these private suites, ideal for visitors, office or for those who privilege total accessibility on the same floor of the social area. The upper floor is dedicated exclusively to rest, housing the remaining three magnificent suites, characterized by their excellent areas, built-in wardrobes, modern bathrooms with high standard finishes and a fantastic sun exposure that allows you to wake up every day with the unique surroundings of the beach. The outdoor space is one of the biggest arguments of this unique property, highlighting a magnificent built-in private pool, ideal for moments of leisure and absolute relaxation. The surrounding pool area is lined with a sophisticated nautical wood deck and paved areas that invite you to sunbathe in total privacy. A large upper panoramic terrace, also tiled in deck and protected by a modern pergola and glass guards that eliminate any visual barrier to the ocean, works as the perfect extension for convivial moments. The large private patio with 695 m² extends towards the beach and faces directly with the dunes, offering potential for the creation of an exclusive garden over the sea. The entire main façade and leisure area are oriented to the west, providing an unforgettable sunset every day. Located in the Union of Parishes of Apúlia and Fão, in the municipality of Esposende, the villa benefits from the absolute tranquility of a seaside refuge without compromising urban convenience. It is just a few metres from natural walkways, landmark beaches, prestigious golf courses, areas of excellence for water sports and a wide range of gastronomic restaurants. With quick access to the A28 motorway, the property is located just 30 minutes away from both Porto International Airport and the historic city of Braga. It is, without a doubt, the ideal choice for those looking for the ultimate exponent of contemporary luxury and the rare privilege of seeing and feeling the sea from anywhere inside their home. Energy Rating: B
…By Annonceur International


Contemporary house with pool and garden Vila Chã (Portugal)
3 bedroom villa inserted in a condominium in Vila Chã - Vila do CondeBook a visit with Gil Silva (phone hidden) or (phone hidden) Description:House inserted in a Residential Condominium consisting of 11 large 3 bedroom villas with a contemporary architecture, which perfectly interpret the idea of a peaceful way of life based on comfort and well-being. Quality of life was a priority in the design of the development, which was designed to facilitate day-to-day life and allow the enjoyment of housing. Large, well-oriented compartments, without corridors or other cramped spaces, and with natural light favouring make simplicity your best friend. The architecture is minimalist and the highlights were made of noble materials and with the right presence and temperature to make you always feel at home.Technology is at the service to ensure the best thermal and acoustic comfort in symbiosis with the most sustainable solutions. The houses will benefit from heat pump systems and solar panels with the best energy efficiency, underfloor heating/cooling in all rooms, controlled mechanical ventilation system and home automation and LED lighting systems.The Development reserves for each house a green space with free areas so that you can rest, embrace nature, take care of animals or simply enjoy free time with the family within the safety of your home. A playground next to a swimming pool for adults and another for children will raise the level of fun.The houses will be equipped with natural materials whenever possible and long-lasting synthetic materials whenever necessary, with sustainable and lower impact production methods. The solutions with greater exposure to the wear and tear of time were designed to provide the greatest resistance in order to reduce the impact of maintenance and conservation operations. Energy consumption is an inevitability, but we choose to do it in the most sustainable way. The adoption of solutions that consume energy in the most efficient way and from renewable sources, combined with the utmost care in its conservation, with the adoption of insulating materials that prevent its waste, seek to ensure the least ecological impact.An excellent holiday destination and a fantastic permanent home. The kilometres of fantastic beaches of all natures, the Mindelo Ornithological Reserve (380 ha), the Ecovia do Litoral Sul (8.6 km) and the romantic cities of Porto and its Douro Wine Valley, Matosinhos, Vila do Conde and Póvoa de Varzim are ideal places to relax, play sports or set out to discover. With Porto 20 min., Vila do Conde 10 min., Francisco Sá Carneiro airport 15 min. and just minutes from several marinas, the Rosa Chá Villas Development, located next to the beaches of Mindelo and Vila Chã, is the perfect place for the family.Book your visit now!! LAST VILLA AVAILABLE! Energy Rating: A+ ref:RL-950-328
…By Annonceur International


Contemporary house with pool and terrace Vila Boa (Portugal)
A detached contemporary-style villa, currently under construction, situated on a fully walled 510 m² plot on Avenida da Cal in Vila Boa (Barcelos). The property features a total construction area of 523.85 m² spread across three levels, organized around three interior landscaped courtyards that bring natural light into the home.Level -1 (Basement)Living/leisure room (54.83 m²)Gym (35.22 m²)Storage and technical areaLevel 0 (Ground Floor)Entrance hall (9.75 m²)Open-plan living room (35.58 m²) and dining room (24.66 m²) with direct access to the swimming poolKitchen (16.62 m²), integrated into the social area, featuring a Dekton island and built-in appliancesOffice (17.72 m²)Guest restroom (WC)Laundry room (9.11 m²) and pantry (6.27 m²)Garage for two vehiclesCovered outdoor area (35.62 m²) with a barbecue and an outdoor restroom (WC)Level 1Master suite (21.70 m²) with a walk-in closet (6.84 m²) and en-suite bathroom (7.71 m²)Two suites (18.90 m² each), each with a private en-suite bathroomLounge area within the circulation atriumExterior: swimming pool heated by a heat pump, featuring a salt-based water treatment system and an automatic cover; a solarium with antibacterial ceramic tiling; and a garden with landscaped courtyards. Comfort and efficiency:Radiant floor heating and cooling, plus ducted air conditioning in the basementPhotovoltaic panels with battery storage300-liter heat pump for hot waterControlled mechanical ventilation (CMV) with cross-flow heat recoveryExternal thermal insulation (ETICS)Minimalist Cortizo Cor-Vision window frames with thermal break and double glazingMotorized blinds, with a motorized *brise-soleil* (sun-shading system) in the living roomFinishes:Bathrooms featuring large-format (120x280 cm) marble-effect ceramic tiles, wall-hung Roca sanitary ware, and Bruma faucets (with a gold finish in the suites)Metal staircase with walnut claddingFloor-to-ceiling flush doors with concealed hingesCustom-made wardrobes and cabinetrySecurity: pivoting security entrance door, CCTV, video intercom, automatic sectional garage door, and automated exterior lighting. Energy Rating: A+ ref:PTF_134
…By Annonceur International


Contemporary house with pool and terrace Povoa de Varzim (Portugal)
Luxury 4 bedroom villa, of contemporary architecture, inserted in land of 620m2, in the center of The People of Varzim and only 600 meters from the beach!It has:- Basement, Ground Floor, 1st Floor and Retreated- - Large open-space room- Kitchen with noble finishes- 4 bedrooms with private bathroom and built-in wardrobes- 4 wc ́s- Balconies in all rooms- Laundry- Garden- Swimming pool- Garage closed for 4 cars- State-of-the-art home automation throughout the house- Air conditioning - Luxury finishes- Lighting with Led foci- Solar Panel- Electric blinds- Double glazing- Security door- ElevatorClose to the main schools, all kinds of services and commerce.Privileged access to the main accesses. Energy Rating: A ref:2033
…By Annonceur International


Contemporary house with garden and terrace Povoa de Varzim (Portugal)
Luxury New House T3+1 with 441 m2 + Guest House on Plot of 6,000 m2 – Póvoa de Varzim Exclusive contemporary luxury villa in the final stages of construction, with 441 m2 of area in the main house, set in a plot of about 6,000 m2, offering privacy, space and multiple leisure possibilities. The property also includes an independent guest house with 70 m2, large interior areas, excellent natural light and high standard finishes. Highlights of the villa • 441 m2 of area in the main villa • 3 large suites • 1 support office • 1 service toilet • Mezzanine with double height, creating greater spaciousness and architectural elegance • Multifunction space (gym, cinema, games room or spa) Social area • Main kitchen in open space integrated with the living room • Second support kitchen • Large windows and glazed openings with excellent natural light Comfort and efficiency • Central air conditioning • Air conditioning splits in the bedrooms • VMC (controlled mechanical ventilation) system – greater thermal comfort and moisture prevention • Frames with thermal double glazing • High standard finishes Exterior Land with about 6,000 m2, offering enormous potential to create a true leisure property: • Possibility of tennis court • Possibility of a football field • Landscaped lake space • Large garden and leisure areas Guest house (≈70 m2) • Open space kitchen • 1 bedroom • 1 full bathroom • Laundry Ideal for receiving family and friends in complete privacy. Unique property that combines contemporary architecture, comfort, privacy and great outdoor potential, located just a few minutes from the center of Póvoa de Varzim and the beaches. Don't miss this opportunity! Schedule your visit now and discover your future home. Sharing with good partners is always welcome. Mortgage: Transforming Dreams into Homes. In addition to offering the best real estate options, we are here to make your buying process even smoother. As Mortgage Loan intermediaries authorized by the Bank of Portugal, we are able to assist you in all stages of the acquisition process. Let us simplify all the way to conquering your new home. Registration with the Bank of Portugal: 0007581 Villa Unique Real Estate Fernanda Daniele Your Trusted Real Estate Consultancy www.villaunique.pt License AMI: 20749
…By Annonceur International


Contemporary house with garden and terrace Povoa de Varzim (Portugal)
4 bedroom villa Póvoa de Varzim LUXURY, with contemporary architecture in straight lines and minimalist that gives it a clean and modern look. This villa built in concrete, with noble materials, where natural stones and solid wood stand out, providing a modern, durable and welcoming environment, and covered with stone slabs, has large windows with electric safety shutters that also give plenty of natural light to the interior of the entire house, which receives sunlight from all exposures.This beautiful villa is located next to the city park, close to supermarkets, pharmacies, schools and the main accesses to the city, it has:Ground Floor:Entrance hall with 25m2;Living room with 75m2 for 2 or 3 environments;Dining room with 40m2;Kitchen with 25 m2, super equipped;Service bathroom;Office;Large suite with built-in wardrobes;Laundry;Garden in the outdoor area;Possibility to build swimming pool.First Floor:3 large suites, with many built-in wardrobes, from 25 to 35m2, with terraces and balconies;3 bathrooms complete with windows and natural light, all clad in marble;Basement:Closed garage for 10 cars;Automatic gate;Great Storage;Built-in cabinets all around;Wc;Others:Alarm;Fireplace;Video Intercom;Double glazing;Electric safety blinds;Central heating;Central vacuum;and much more!!Schedule your visit now!!ImoLeite, Sociedade de Mediação Imobiliária Lda, (Lic. 4073) is a traditional mediator with more than 25 years of history in the municipalities of Póvoa de Varzim and Vila do Conde.He has always stood out for his experience and work ethic with all clients in the company's history. We are a company that creates relationships and our customers become our friends, strengthening a relationship of trust in the sale and purchase of their home.We therefore aim to satisfy its customers in a professional, unique and transparent way.If you choose to work with ImoLeite, you can count on professional help, which is essential to facilitate a task that, when proceeding on your own, may prove to be complicated, bureaucratic, time-consuming and without any guarantees.We can also provide you with all the support with regard to your credit, as we are one of the first real estate agents in Póvoa de Varzim to obtain the registration of Linked Credit Intermediary by the Bank of Portugal No. 1734. Energy Rating: A ref:3257
…By Annonceur International


Contemporary house with garden and terrace Argivai (Portugal)
4-Bedroom Villa with Guest House - Modern Architecture, Excellent Areas, and Privileged LocationWe proudly present this magnificent 4-bedroom villa with an independent guest house, located in Póvoa de Varzim, in a quiet, highly desirable residential area. Just 5 minutes from the beach, close to the A28 motorway access, and a few minutes from the city centre. This property offers the perfect balance of comfort, privacy, and convenience.Boasting contemporary architecture, meticulously designed to optimise sun exposure, it provides a bright and welcoming atmosphere throughout the day, featuring spacious and well-distributed rooms.This property stands out for its natural light, premium materials, and a layout that privileges family life and social gatherings.Set on an expansive plot of approximately 4,000 sq m, this magnificent villa offers a true haven of tranquillity and luxury, located just minutes from the city centres of Póvoa de Varzim and Vila do Conde.Main HouseGround Floor - 178.95 sq mOpen-plan living and dining room with direct access to generous outdoor spaces and decking area.Fully equipped kitchen with a central island and dining area.Utility room.Guest W.C. (Cloakroom).Entrance hall.Landscaped indoor garden, bringing natural light throughout the house.Office / En-suite bedroom.Cinema room / Games room / Gym.Double garage (capacity for two vehicles).Storage and technical/plant room.First Floor - 112.60 sq mMaster en-suite bedroom with walk-in wardrobe and terrace access.Second en-suite bedroom with generous proportions.Office / Additional bedroom.Mezzanine overlooking the double-height living room, with terrace access.Private terrace, perfect for relaxing.Guest House - 37.00 sq mFully independent and functional space, comprising:Open-plan living and dining area integrated with a kitchenette.Equipped kitchen.Bedroom.Bathroom.Ideal for guests, extended family, or rental income.OutdoorsOutdoor decking area of 63.20 sq m - perfect for al fresco dining.Landscaped garden and inner courtyard with greenery.Excellent sun exposure.Location2 minutes from the A28 motorway access.5 minutes from the beach.A few minutes from the city centre.Quiet area, with excellent transport links and quick access to amenities, local shops, and schools.Features and Additional SpecificationsFully equipped kitchen.Utility room with storage.Double garage.Large floor-to-ceiling windows.Double-height ceilings in the living room.Terraces and outdoor decking.Independent guest house.Modern finishes and high-quality materials.Year of construction: 2025(Currently in the final stages of interior works - finishes expected to be completed byJune 2026)This villa represents a unique opportunity to live with comfort, elegance, and refinement, in an environment that combines the best of modern living with the serenity of the surrounding nature.Get in touch to schedule a viewing and discover your new home!Safti | AMI: 17184+ (phone hidden) | (email hidden) Energy Rating: Exempt ref:SAFTI:007494
…By Annonceur International


Seaside contemporary house with pool and terrace Viana do Castelo (Portugal)
Discover a unique, exclusive home where contemporary architecture meets comfort and elegance, creating a space for those who value quality of life by the sea. Situated in the tranquil and picturesque village of Afife, in the heart of the stunning Costa Verde, this property enjoys a privileged position at the end of a cobblestone road, offering privacy and serenity. From the first-floor balcony, you can appreciate the proximity of the ocean, while all essential village amenities are within walking distance, including a local market, café, restaurants, and the magnificent Afife beach, known for its preserved natural beauty. With a modern and thoughtfully designed layout, this elegant home is distinguished by its bright spaces and harmonious environments. Large floor-to-ceiling windows allow natural light to flood each room, creating a seamless connection between the interior and exterior. The decor, marked by soft tones and high-quality materials, offers a constant sense of tranquility, comfort, and sophistication. The upper floor hosts three cozy bedrooms designed for rest and well-being. The master suite provides an exclusive environment, with a private bathroom and access to a balcony where the blue ocean is a constant backdrop. Outside, living in this home becomes even more special. The living room naturally extends to the terrace through large glazed surfaces, revealing an elegant heated pool surrounded by a wooden deck. At the back of the house, a spacious covered terrace invites long family lunches and pleasant outdoor dining, with direct access to the kitchen. The location is one of its greatest attributes. Within minutes, you can enjoy the authenticity of village life, visit the local market, have a coffee, or taste regional cuisine at nearby restaurants. The beach is also nearby, accessible via a charming path through rural fields and boardwalks over the dunes, leading to the vast golden sands washed by the Atlantic. Just a few minutes from the centre of Viana do Castelo, this home also benefits from excellent accessibility, being about 50 minutes from Porto International Airport and close to the Spanish border.
…By Portugal Sotheby's International Realty


Contemporary house with pool and terrace Brufe (Portugal)
LUXURY VILLA 5 MINUTES FROM THE CENTER OF FAMALICÃO – EXCLUSIVITY, COMFORT AND PRIVACY! Imagine living in a villa where luxury, tranquility and proximity to the city meet in the same place? Just 5 minutes from the center of Vila Nova de Famalicão, this fantastic villa, set in a plot of 2,480 m², offers a truly differentiating living experience. INTEREST: Furnished kitchen; Open space room with direct access to the porch and pool; Outdoor swimming pool with 70 m²; Three suites with dressing room; Master suite closet with 16.40 m²; Office with 10.40 m², with the possibility of adapting to a bedroom; Laundry; Service bathroom; Closed garage for three cars; Possibility of parking on the terrace for three more cars. Here, every detail has been thought out to provide maximum comfort and a premium living experience: Underfloor heating; Air conditioning; Heat pump; Controlled Mechanical Ventilation; Central vacuum; LED lighting; Built-in wardrobes; Video intercom; Aluminum frames with thermal break; Solar breezes; Electric entrance gates and garage; Water points and outdoor lighting. Imagine your summer days by the pool, the moments of conviviality on the porch and the tranquility of arriving home and finding a space designed exclusively for your comfort. With excellent sun exposure, good access and a privileged location, this villa offers something increasingly rare: space, privacy and proximity to everything. Don't miss this opportunity! Book your visit now and come and discover in person this exclusive luxury villa at the gates of Vila Nova de Famalicão.
…By Annonceur International


Contemporary house with pool and garden Vila Nova de Famalicão (Portugal)
Discover this magnificent detached villa with seven en-suite bedrooms, situated in Ribeirão, Vila Nova de Famalicão. This contemporary home, built in 2023, boasts luxurious finishes and is set on a plot of approximately 2400 square metres, offering a natural environment with exceptional privacy. The property spans three levels, highlighting generous spaces and excellent natural light due to its meticulously planned architecture and solar orientation. The entrance level features a grand hall leading to the social area, a space equipped with an elevator providing access to all floors. This level also includes an impressive living room, a fully equipped kitchen with a Bosch appliance island, including a climate-controlled wine cellar, a spacious laundry area, an en-suite bedroom accessible for people with reduced mobility, two elegant service bathrooms, two office spaces, and a party room connected to the outdoor garden. The upper floor houses the private bedroom area with four en-suites, two of which feature a closet. The master suite is enhanced by a double-sided ethanol fireplace for a cozy atmosphere. All bathrooms are equipped with both shower and bathtub, benefiting from natural light. The lower level comprises a secondary social area with an open plan kitchen and two additional en-suite bedrooms, supporting the indoor heated saltwater pool. Externally, the property is surrounded by natural elements, with lawned areas accompanying the outdoor heated saltwater pool and an orchard with various fruit trees. The villa includes a closed garage for six cars in the basement and an open garage for two more vehicles near the main entrance. Climate control is ensured by underfloor heating and a Mitsubishi ducted air conditioning system. Sanitary water heating is achieved with a heat pump supported by solar panels. Conveniently located just 30 minutes from Porto city, with easy access to major motorways A3 and A7. This is undoubtedly a unique property due to its size, level of finishes, top-quality materials, and an experience of great tranquility and privacy.
…By Portugal Sotheby's International Realty


Contemporary house with pool and garden Vila Nova de Famalicão (Portugal)
Contemporary 5 Bedroom Luxury Villa with High Standards of Comfort and EfficiencyWe present this exclusive luxury villa, with contemporary architecture, set in a generous plot of 1,500 m², with a private area of 383 m² and 463 m² of construction area, where design, functionality and energy efficiency come together in perfect harmony with the surrounding nature. This unique property consists of two independent articles: one urban and one rustic. The rustic article has 2,163 m² with Oliveiras grass and automated irrigation system, has a totally independent entrance and is inserted in a construction area. This aspect offers an excellent opportunity for the development of an additional housing project with swimming pool, or for any other type of strategic use. Ground FloorOn the ground floor, the villa offers an elegant entrance hall with cloakroom support, a large living room with 78 m², and excellent natural light and direct connection to the garden through impressive minimalist windows with 12 meters in length, which when collected create an extraordinary continuity between the interior and the exterior. It also has a master suite with dressing room and two bathrooms, an additional suite or office with dressing room and bathroom, laundry and garage. The outdoor area was designed for leisure and socializing, with a swimming pool with automatic cover and heat pump, outdoor lounge with about 40 m², fully equipped outdoor kitchen, protected by electric bioclimatic pergola, barbecue area, support bathroom and technical house for garden and swimming pool, as well as a basement for maintenance and a machine room. All rooms benefit from excellent natural light and direct connection to the garden through impressive minimalist windows made of tille glass. Upper FloorThe upper floor consists of three bedrooms, all with built-in wardrobes and direct access to a large terrace with deck, supported by a full bathroom. The villa is equipped with VMC, hydraulic underfloor heating, DHW with 4 solar panels and heat pump, ensuring maximum thermal comfort and high energy efficiency A. Also noteworthy are the 12 cm hood, minimalist frames with triple glazing, and premium finishes such as exposed concrete inside, 90x90 ceramic flooring, solid wood floating flooring, Korian washbasins and decorative panels in corten steel. This villa is the ideal choice for those looking for exclusivity, comfort, sophistication and a strong connection to nature, without giving up the most advanced technology and the best construction materials. Energy Rating: A ref:SAFTI:008572
…By Annonceur International


Contemporary house with pool and garden Braga (Portugal)
Property identification: ZMPT560401 4 bedroom single storey house, set in a plot of 1860m2. Minimalist and contemporary architectural concept. Very privileged residential area, close to the city, river, and all kinds of commerce and services. Attributes: - White cement walls. - Aluminium frames with double glazing, thermal and acoustic break. - Suspended toiletries from the Catalano brand. - Canvas cover. - Underfloor heating with vinyl surface. - Heat pump. - Fan coils. - Solar panels. - Electric blinds. - Video intercom. - Electric gates. - Alarm. - Video surveillance. - Central vacuum. - Pre-installation for charging electric vehicles. - Pre-installation of ambient sound. - Soundproofed false ceilings, and recessed floodlights in all rooms - Led exterior lighting. - Water well. - Movie theater. This villa consists of: Closed garage for four cars. Multifunction room. 4 Suites. Open space kitchen, furnished and equipped. Large living room with lots of natural light, access to the balcony. Laundry equipped. Social toilet with suspended furniture, suspended sanitary ware (Catalano). Exterior: Barbecue. Lawned garden. Rock garden. Lake. Pool with ceramic coating. Football field with natural grass. 3 reasons to buy with Zome + accompaniment With a unique preparation and experience in the real estate market, Zome consultants put all their dedication into giving you the best support, guiding you with the utmost confidence, in the right direction of your needs and ambitions. From now on, we will create a close relationship and listen carefully to your expectations, because our priority is your happiness! Because it is important that you feel that you are accompanied, and that we are always with you. + simple Zome consultants have a unique training in the market, anchored in the sharing of practical experience between professionals and strengthened by the knowledge of applied neuroscience that allows them to simplify and make their real estate experience more effective. Leave behind bureaucratic nightmares because at Zome you will find the full support of an experienced and multidisciplinary team that gives you practical support in all fundamental aspects, so that your real estate experience exceeds expectations. + happy Our greatest value is to deliver happiness to you! Free yourself from worries and gain the quality time you need to dedicate yourself to what makes you happiest. We act every day to bring more value to your life with the reliable advice you need so that together we can achieve the best results. With Zome you will never be lost or unaccompanied and you will find something that is priceless: your maximum tranquility! This is how you will feel throughout the experience: Peaceful, safe, comfortable and... HAPPY! Notes: 1. If you are a real estate consultant, this property is available for business sharing. Do not hesitate to present to your buyer customers and talk to us to schedule your visit. 2. For easier identification of this property, please refer to the respective ZMPT ID or the respective agent who sent you the suggestion.
…By Annonceur International


Contemporary house with pool and garden Trofa (Portugal)
Between the comfort of modernity and the serenity of nature lies this stunning single-storey villa, set on a magnificent 3,000 m² plot, carefully designed to offer privacy, well-being and harmony. Located ten minutes from Trofa and 30 minutes from Porto, this property combines the tranquillity of the countryside with the convenience of urban proximity — the ideal retreat for those seeking quality living without sacrificing access to major roads and services. Inside, the villa reveals contemporary, functional and welcoming architecture. Comprising five spacious suites, all with high-quality finishes and abundant natural light, it offers each member of the family a space of comfort and privacy. The large and elegant living and dining room stands out for its brightness and fluid connection to the outside, creating the perfect environment for socialising or relaxing. The kitchen, fully equipped with modern appliances and integrated into a laundry area, has been designed to meet the demands of everyday life with practicality and sophistication. Outside, the setting is truly inspiring. The surrounding gardens provide direct contact with nature, while the outdoor swimming pool invites you to enjoy sunny days in complete privacy and tranquillity. This villa is the perfect choice for those who value a balance between comfort, elegance and nature. A home that is not just a place to live — but a space to feel, relax and create memories.
…By Portugal Sotheby's International Realty


Villa with pool and terrace Braga (Portugal)
Detached T4 House with Swimming Pool for sale in Braga We present this exclusive T4 detached house located in União de Freguesias de Lomar e Arcos, Braga. A unique property that combines elegance, comfort and functionality, ideal for those looking for quality of life. Main features: Four large bedrooms, which guarantee privacy and comfort; Well distributed spaces, with modern and functional design; High quality finishes, which reflect good taste and durability; Private saltwater swimming pool, perfect for leisure moments with family and friends. This is the opportunity to live in a property that combines the best of urban life with the tranquility of a detached house. Contact us for more information and schedule a visit now. Why buy from us? Macedo Imobiliária (Habitace Group) has been in the market for over 25 years, always working to provide customers with the best possible experience for their business. Whether selling, purchasing or leasing, come and meet us and learn more about how we can make a difference to your satisfaction. Schedule a meeting and learn about our services. Competence, Trust and Credibility We believe this is how you want it
…By Annonceur International


Contemporary house with pool and terrace Braga (Portugal)
An exclusive property where comfort, privacy and sophistication meet.We are proud to present this exceptional contemporary luxury villa, located in one of Bragas most peaceful and desirable residential areas. Featuring modern architecture, premium finishes and breathtaking panoramic views over the city and its unforgettable sunsets, this property has been designed to deliver a truly unique living experience.Set on a plot with excellent sun exposure, the villa benefits from large glazed openings that flood the interior spaces with natural light, creating elegant, welcoming and functional living areas. Spread across three floors, the property offers a perfect separation between social and private spaces, ensuring comfort, organization and an exceptional quality of life.One of the property's most remarkable features is its magnificent panoramic terrace and balcony overlooking the horizon, providing an extraordinary setting to enjoy some of Braga's most spectacular sunsets. The surrounding natural landscape, combined with a high level of privacy, creates a rare and tranquil environment.The villa is ready for immediate occupancy, furnished and has recently undergone renovation, repainting and a complete professional deep cleaning, ensuring it is presented in impeccable condition.Key FeaturesOutdoor AreasHeated swimming pool powered by a heat pump and fully controlled via smartphone;White stone pool edging with elegant grey pool lining;Outdoor solar-heated shower;Premium composite decking with the appearance of natural wood;Low-maintenance artificial grass;Dedicated outdoor barbecue area separate from the pool zone;Exterior lighting system controlled remotely via mobile application;Fully enclosed outdoor area providing enhanced privacy;Panoramic views over nature, the city and the horizon.Technology & Energy EfficiencyThis property stands out for its exceptional comfort, energy efficiency and advanced smart-home technology.6 EDP Premium solar panels;2 additional solar panels for water heating;Air conditioning throughout the entire property;Central vacuum system;Ventilated wood-burning fireplace;Certified electrical capacity of 20.7 kW;Pre-installation for electric vehicle charging stations (Tesla-compatible);Full-property Wi-Fi coverage;Electric shutters throughout;High-quality window frames with excellent thermal and acoustic insulation;Premium 3M solar-control window films for enhanced energy efficiency and year-round comfort;Comprehensive indoor and outdoor CCTV system with motion detection, cloud recording and remote access;AJAX smart alarm system with full mobile control, including gate operation.Lower Floor Garage & Utility AreaClosed garage with space for 2 vehicles;Additional storage areas;Private gym space;Laundry room equipped with: - 2 washing machines; - 2 tumble dryers (10 kg capacity each);Modern bathroom with high-quality finishes;Direct internal access to the main residence.First Floor Living & Entertainment AreaDesigned to provide elegance, comfort and the perfect setting for entertaining family and guests.KitchenFully equipped;Contemporary and highly functional design.Living and Dining RoomSpacious open-plan layout;Excellent natural light;Ventilated fireplace;Luxury Delarte sectional sofa with large chaise longue;75-inch Smart TV;Premium soundbar system;Direct access to the panoramic terrace.TerraceLarge outdoor leisure and dining area;Excellent sun exposure throughout the day;Exceptional views over Braga and its stunning sunsets.Guest BathroomContemporary design;Premium-quality finishes.Second Floor Private Living AreaMaster SuiteSpacious and bright;Stylish en-suite bathroom;Luxury double shower area with two shower heads;Elegant and sophisticated atmosphere.Bedrooms3 additional generously sized bedrooms;Equipped with 55-inch and 32-inch Smart TVs.Bathrooms1 en-suite bathroom in the master suite;1 shared full bathroom serving the remaining bedrooms;Sensor-operated faucets in selected bathrooms.Exclusive Highlights Permanent, unobstructed views over Braga and the surrounding horizon Spectacular sunsets every day Exceptional privacy and peaceful surroundings Quiet residential location with excellent access routes Recently renovated and fully prepared for sale Premium finishes and high-quality equipment throughout Advanced security and smart-home systems Heated swimming pool with remote control functionality Sold fully furnished and equipped, ready to move inA Rare Opportunity in Braga.This is a truly distinguished property for buyers seeking a prestigious home that combines contemporary architecture, outstanding comfort, cutting-edge technology, energy efficiency and one of the finest views available in Braga.Schedule your private viewing today and discover a home where every detail has been carefully designed to offer an exclusive lifestyle experience.
…By Annonceur International


Villa with pool and garden Ponte de Lima (Portugal)
Located in the peaceful parish of Fontão, in the historic heart of Ponte de Lima, this residence is an ode to refined living, masterfully combining contemporary elegance with timeless comfort. Designed with a modern architectural design and spacious interiors, this home is a sanctuary of sophistication and serenity. Fully furnished and enriched with works of art, every corner exudes distinction and impeccable taste. Spread over three meticulously planned floors and complemented by a sublime exterior, it is perfectly positioned to embrace the cultural richness and natural beauty of the surroundings. 1st Floor - Main Floor: - A fully equipped kitchen with top-of-the-line appliances and a generous pantry, perfect for culinary art. - An open concept living and dining room, flooded with natural light, offering an incomparable setting to receive guests or enjoy moments of tranquility. - A private executive office. - The main suite, a luxurious haven with a large closet and a bathroom. - A bathroom to support the social area, strategically located. - An independent laundry room, equipped for maximum convenience. 2nd Floor: - The master suite, an architectural masterpiece with a private terrace, spacious closet, exclusive bathroom and a balcony with panoramic views. - A winter garden, an interior space that harmoniously merges nature with comfort. - A mezzanine overlooking the lower hall, ideal as an open office or sophisticated contemplation nook. Ground Floor - Lower Floor: - Three majestic suites, all with built-in wardrobes, one of which stands out for an elegant closet. - A heated indoor pool, integrated into a spa area, perfect for relaxation in any season. - A sauna, accompanied by a support changing room, for a supreme well-being experience. - A jacuzzi, elevating the concept of comfort and indulgence. - A gym, with direct access to the outdoor pool, ideal for an active and healthy lifestyle. - A private cinema room. - A wine cellar designed to preserve and display a collection of wines with distinction. - An expansive garage, with capacity for several vehicles, offering security and practicality. - A sophisticated storage room, providing additional space with impeccable organization. Exterior: - A breathtaking landscaped garden, with green areas, creating an oasis of harmony. - A 17 meter long outdoor pool with an elegant design, ideal for sunny days and outdoor entertainment. - A versatile adjacent plot, perfect for a private orchard, leisure retreat, sports center or expanded garden. Nearby: - The historic center of Ponte de Lima, with its iconic medieval bridge and a charm that spans centuries. - The Lima River, just a few steps away, ideal for picturesque walks or canoeing adventures. - Casa Grande de Fontão, a nearby Minho manor house, perfect for exclusive events. - Monte de São Cristóvão, offering panoramic views that capture the essence of the parish. - Viana do Castelo, 20 km away, with stunning beaches and the majestic Santa Luzia Sanctuary. Activities: - Hiking along the nature trails of Fontão or along the serene banks of the Lima River. - Exclusive tastings of green wines, with emphasis on the Loureiro variety, at prestigious farms in the region. - Golf rounds at the renowned Ponte de Lima Golf Course, surrounded by a unique Minho landscape. - Equestrian tours, celebrating the rich tradition of the region. - Exploration of local markets and traditional fairs, immersing yourself in the authenticity of Ponte de Lima. Events: - The fortnightly fairs in Ponte de Lima, a feast of regional products and genuine crafts. - The “Loureiro de Ponte de Lima ConVida” festival, a celebration of green wine that delights the senses. - The International Jumping Competition, an equestrian event of global prestige. - The Arroz de Sarrabulho Gastronomic Weekend, an unforgettable Minho culinary experience. - The 100% Agrolimiano Fair, a vibrant tribute to the region’s rural heritage. - And much more... This property transcends the concept of home, it is a lifestyle statement, a luxury retreat that harmonizes interior splendor with the vitality of Fontão and Ponte de Lima, promising a distinct and unparalleled existence.
…By Annonceur International


Contemporary house with pool and terrace Fontão (Portugal)
We present this stunning 3 bedroom villa in Fontão, Ponte de Lima, a true haven of comfort and nature. Inserted in a plot of 4,000 m², this minimalist house with one floor plus the garage in the basement, surrounded by the forest, is an authentic oasis. With excellent finishes, including natural stones, minimalist window frames and an infinity pool, the villa has three bedrooms, one of which is a suite, ducted air conditioning, heat pump and video surveillance system. The plot includes a garage, a porch integrated into the forest and a refuge with an outdoor dining area, as well as a reading area, almost like a tree house. The property also has automatic irrigation and a water hole. A unique opportunity to live in full harmony with nature and comfort. Don't miss out on this gem in Ponte de Lima!Given the quality of the materials applied, the energy efficiency and the available areas, this villa has an unbeatable quality/price ratio in the current market.Book your visit now!N HOUSES - Mediação Imobiliária, LdaAMI: 14093Founded in Braga, but created for a national commitment.A bet on being a recognised company in the real estate market.We aim for a commitment to rigorous standards of professionalism. To offer excellent services with the best products on the market to all customers within the current legal procedures. Responsibility, truthfulness, agility, ambition and commitment to doing business and ideas with our customers. We intend to win the trust and preference of all those who bet on us.A brand 'N. HOUSES IMOBILIÁRIA'. Energy Rating: A ref:NH840
…By Annonceur International


Property with pool and garden Braga (Portugal)
? Luxury 5-Bedroom Single-Story House in Lamaçães, Braga Discover this extraordinary single-story house that combines contemporary design, comfort, and elegance, located in one of the most prestigious areas of Braga. With spacious and functional areas, this house was designed to provide a unique experience of well-being and sophistication. ⭐ Interior: • Open-plan living and kitchen: • Spacious and integrated environment, perfect for convivial moments. • Modern kitchen with high-quality finishes and premium equipment. • Large windows offering natural light and direct connection to the outside. • 4 Suites, including: • Master suite with a spacious closet, designed for maximum organization and functionality. • Bright office, ideal for work or study. ⭐ Exterior: • Private swimming pool, perfect for enjoying relaxing moments. • Landscaped garden, providing a serene and exclusive environment. ⭐ Technical Features: • Excellent construction, with top-of-the-range finishes and superior thermal and acoustic insulation. • Efficient air conditioning system and contemporary design. ⭐ Location: • Located in Lamaçães, a quiet and prestigious residential area. • Close to schools, services and a few minutes from the city center. ? A unique residence, ideal for those seeking a luxurious, comfortable and exclusive home. Book your visit now! Contact us!
…By Annonceur International

Receive by email any new listing that may match your search criteria
Your criteria :
- For sale
- Gemeses, Portugal, +30 km
- Houses
- Contemporary style
By validating this form, you accept the general conditions of use of Le Figaro Properties.