The agencies at Vila Nova de Famalicão
These agencies offer a selection of luxury properties vente at Vila Nova de Famalicão. Feel free to contact them for personalized assistance.

 English$ USD · m²


Identificação do imóvel: ZMPT588064 There are houses… and then there are places designed for quality living, comfort, and exclusivity. This magnificent single-storey detached 4-bedroom villa, located in Brufe, Vila Nova de Famalicão, offers the perfect balance between the tranquillity of nature and the convenience of city proximity. Currently in an advanced stage of construction, with completion expected in approximately 6 months, this property will be delivered turnkey, with the advertised price referring to the fully finished home. The villa stands out for its luxury finishes, modern and functional architecture, and generous spaces that provide a bright, sophisticated, and truly distinctive lifestyle. Thoughtfully designed, the property features a spacious open-plan living area where the kitchen and lounge blend seamlessly into an elegant and welcoming environment — perfect for family moments or entertaining guests in total comfort. In the private area, the villa offers 3 elegant suites, each with its own full bathroom, plus 1 additional bedroom, ideal as a guest room, office, or multifunctional space. In total, the property includes 4 full bathrooms, ensuring practicality and comfort for everyday living. Comfort is present in every detail, with underfloor heating and air conditioning providing a premium level of wellbeing and sophistication throughout the home. Outside, the setting is simply inspiring: a fantastic 2,480m² plot featuring a private 12x5 metre swimming pool, generous outdoor areas, beautiful views, and surroundings defined by nature and serenity. The property also benefits from a private water well, adding both functionality and autonomy to the outdoor space. All of this while remaining just minutes from the centre of Vila Nova de Famalicão. A rare opportunity for those seeking privacy, exclusivity, comfort, and quality of life in a villa where every detail has been carefully designed to impress. A unique property for those who are not simply looking for a house… but for a true lifestyle. 3 reasons to buy with Zome: Constantly accompanied With the best training and experience in the real estate market, Zome’s agents are fully dedicated to providing you with the best assistance, guiding you with full confidence in the right direction to meet your needs and ambitions. From here onwards we will create a close relationship and carefully listen to your expectations, because our priority is your happiness! Because it is important that you feel you are being accompanied, and that we will be with you every step of the way. Simpler Zome’s agents are given unique training on the market, based on practical experience sharing between professionals and strengthened by applied neuroscientific knowledge that allows them to simplify and make their real-estate experience more effective. Forget about bureaucratic nightmares because with Zome you have the total support of an experienced and multiskilled team that gives you practical support in all the essential aspects, so that your real estate experience exceeds your expectations. Happier Rid yourself of your worries and earn the quality time you need to do whatever makes you happier. We work every day to bring added value to your life by giving you the reliable advice you need, so that together we can achieve the best results. With Zome you will never feel lost or unaccompanied and you will gain something that is priceless: your complete peace of mind! That is how you will feel throughout the whole experience: Calm, secure, comfortable and... HAPPY! Notes: 1. If you are a real estate agent, this property is available for business sharing. Do not hesitate to show it to your customers and talk to us to book a visit. 2. To make it easier to identify this property, please quote the respective ZMPT ID or the respective agent that sent you the suggestion
…By Annonceur International


Discover this magnificent detached villa with seven en-suite bedrooms, situated in Ribeirão, Vila Nova de Famalicão. This contemporary home, built in 2023, boasts luxurious finishes and is set on a plot of approximately 2400 square metres, offering a natural environment with exceptional privacy. The property spans three levels, highlighting generous spaces and excellent natural light due to its meticulously planned architecture and solar orientation. The entrance level features a grand hall leading to the social area, a space equipped with an elevator providing access to all floors. This level also includes an impressive living room, a fully equipped kitchen with a Bosch appliance island, including a climate-controlled wine cellar, a spacious laundry area, an en-suite bedroom accessible for people with reduced mobility, two elegant service bathrooms, two office spaces, and a party room connected to the outdoor garden. The upper floor houses the private bedroom area with four en-suites, two of which feature a closet. The master suite is enhanced by a double-sided ethanol fireplace for a cozy atmosphere. All bathrooms are equipped with both shower and bathtub, benefiting from natural light. The lower level comprises a secondary social area with an open plan kitchen and two additional en-suite bedrooms, supporting the indoor heated saltwater pool. Externally, the property is surrounded by natural elements, with lawned areas accompanying the outdoor heated saltwater pool and an orchard with various fruit trees. The villa includes a closed garage for six cars in the basement and an open garage for two more vehicles near the main entrance. Climate control is ensured by underfloor heating and a Mitsubishi ducted air conditioning system. Sanitary water heating is achieved with a heat pump supported by solar panels. Conveniently located just 30 minutes from Porto city, with easy access to major motorways A3 and A7. This is undoubtedly a unique property due to its size, level of finishes, top-quality materials, and an experience of great tranquility and privacy.
…By Portugal Sotheby's International Realty


Luxury 5 bedroom villa in the center of Famalicão | Contemporary Design, Pool \u0026 Panoramic ViewExclusivity, sophistication and an impeccable location.We present this extraordinary 5-bedroom villa with modern architecture, where luxury and comfort merge, just a few minutes from the center of Vila Nova de Famalicão. Designed for those who do not give up privacy and quality of life, this property stands out for its natural light and superb, open views of the city. Property Highlights \u0026 Distribution:5 Dream Suites: All rooms guarantee absolute privacy and direct visual access to the outdoor area.Presidential Suite: A true private refuge equipped with a jacuzzi, designed for moments of pure relaxation.Open \u0026 Bright Concept: All rooms in the house benefit from a privileged solar orientation with views of the pool and the city. Your Outdoor Oasis:Private Swimming Pool: Surrounded by a serene and discreet environment.Support room \u0026 Barbecue: The perfect space for gatherings and outdoor meals throughout the year.Private Garden: Equipped with automatic irrigation and fed by its own water hole, ensuring efficiency and low maintenance costs.️ Excellent Finishes \u0026 Comfort:Air conditioning: Heated floor in the main areas and ducted air conditioning in the living/dining room.Sustainability: Solar panels installed for heating sanitary water.Closed Garage: Large space with automatic gates and easy access.This is the rare opportunity to live in the city center with all the peace, space and refinement that your family deserves. Schedule your private visit and come fall in love.
…By Annonceur International


Contemporary 5 Bedroom Luxury Villa with High Standards of Comfort and EfficiencyWe present this exclusive luxury villa, with contemporary architecture, set in a generous plot of 1,500 m², with a private area of 383 m² and 463 m² of construction area, where design, functionality and energy efficiency come together in perfect harmony with the surrounding nature. This unique property consists of two independent articles: one urban and one rustic. The rustic article has 2,163 m² with Oliveiras grass and automated irrigation system, has a totally independent entrance and is inserted in a construction area. This aspect offers an excellent opportunity for the development of an additional housing project with swimming pool, or for any other type of strategic use. Ground FloorOn the ground floor, the villa offers an elegant entrance hall with cloakroom support, a large living room with 78 m², and excellent natural light and direct connection to the garden through impressive minimalist windows with 12 meters in length, which when collected create an extraordinary continuity between the interior and the exterior. It also has a master suite with dressing room and two bathrooms, an additional suite or office with dressing room and bathroom, laundry and garage. The outdoor area was designed for leisure and socializing, with a swimming pool with automatic cover and heat pump, outdoor lounge with about 40 m², fully equipped outdoor kitchen, protected by electric bioclimatic pergola, barbecue area, support bathroom and technical house for garden and swimming pool, as well as a basement for maintenance and a machine room. All rooms benefit from excellent natural light and direct connection to the garden through impressive minimalist windows made of tille glass. Upper FloorThe upper floor consists of three bedrooms, all with built-in wardrobes and direct access to a large terrace with deck, supported by a full bathroom. The villa is equipped with VMC, hydraulic underfloor heating, DHW with 4 solar panels and heat pump, ensuring maximum thermal comfort and high energy efficiency A. Also noteworthy are the 12 cm hood, minimalist frames with triple glazing, and premium finishes such as exposed concrete inside, 90x90 ceramic flooring, solid wood floating flooring, Korian washbasins and decorative panels in corten steel. This villa is the ideal choice for those looking for exclusivity, comfort, sophistication and a strong connection to nature, without giving up the most advanced technology and the best construction materials. Energy Rating: A ref:SAFTI:008572
…By Annonceur International


A rare property where contemporary architecture blends with the tranquillity of nature.Located in the parish of Bairro, in Vila Nova de Famalicão, this extraordinary three-bedroom villa strikes the perfect balance between sophistication, privacy and comfort, offering an exclusive lifestyle.Set on a magnificent plot of approximately 4,000 m², the property offers 487 m² of gross private floor area, carefully designed to create a harmonious connection between the indoor and outdoor spaces. The large glazed areas allow plenty of natural light to flood in and orient the entire living space towards the garden, creating elegant, welcoming and functional environments.The living area stands out for its direct connection to the outdoors, allowing you to fully enjoy the garden and the heated swimming pool, surrounded by elegant palm trees that enhance the propertys exclusive and secluded atmosphere. The fully equipped kitchen, organised around a practical central island, combines functionality and comfort.The private area of the house has been designed to provide maximum comfort. The master suite features a walk-in wardrobe complemented by two fitted wardrobes and a sophisticated marble-clad bathroom, equipped with a double washbasin and a spacious shower tray. The remaining suites, equally spacious and bright, also feature fitted wardrobes. The main house also has an additional room currently used as an office or studio.One of the major highlights of this residence is the extraordinary detached annexe of approximately 135 m², designed as a true party house. This building comprises a party room of approximately 60 m², a private cinema room, a fully equipped semi-industrial kitchen, a guest bedroom, a full bathroom and a changing room for the pool.The property is further complemented by two detached annexes intended for use as a workshop and maintenance facilities.Summary of key features:Living and dining room with direct access to the outdoors (70 m²)Fully equipped kitchen with an islandMaster suite with walk-in wardrobe (2 wardrobes) and floor-to-ceiling marble bathroom with double washbasin and shower tray2 spacious, light-filled suites with excellent sun exposure, featuring wardrobes and marble bathrooms25 m² office/studio with a 6-door wardrobeGuest bathroom with a whirlpool bathSeparate laundry roomHeated outdoor swimming pool (11x6 m)Poolside changing roomEnclosed garage for 3 carsSeparate annex (135 m²) serving as a party house, including a guest bedroom, cinema room, 60 m² party room, fully equipped semi-industrial kitchen and full bathroom.2 annexes serving as a workshop and maintenance facilityUnderfloor heatingAir conditioningCentral vacuum systemDouble glazing2 heat pumps26 solar thermal panelsMains gas connectionWellWater boreholeAutomatic watering systemDog kennelCentury-old olive treesBird cage in the gardenThe outdoor space has been designed to offer complete privacy and tranquillity, allowing you to enjoy nature and the extensive green spaces in absolute serenity.Located in a quiet, low-density residential area, the property benefits from quick access to the A3 and A7 motorways. Just 12 km from the centre of Vila Nova de Famalicão, this is a home designed for those who value exclusivity, discretion and quality of life.More than just a house, it is a true contemporary retreat designed for living with space, comfort and distinction.Book your viewing and discover for yourself everything this property has to offer.
…By Annonceur International


In the prestigious parish of São Martinho, one of the most exclusive locations in Funchal, Casas Brancas is born, a development designed for those looking for a way of living where sophistication, privacy and natural beauty coexist in perfect harmony.Surrounded by a quiet and privileged atmosphere, close to the best hotels, restaurants, shops and services, it offers an exceptional location, combining proximity to the city centre with the serenity of a reserved environment. Implanted on a plot of about 3,322 m², the development includes only 11 exclusive villas, of typologies T3 and T4, with areas between 273 m² and 423 m². Each residence was carefully designed to provide a distinct living experience, where the spaciousness of the spaces, natural light and functionality are combined with a high standard of quality.The architecture delicately accompanies its essence and integrates naturally into the landscape. The staggered implantation of the villas respects the existing relief, valuing the surroundings, ensuring total privacy and providing wide views that make every moment truly special.More than a residential complex, Casas Brancas is an expression of contemporary elegance. The refined architectural lines, the careful integration with nature and the exclusivity of a small number of villas give it a unique character, designed for a demanding and sophisticated lifestyle. Fully furnished, this villa offers the convenience of a ready-to-live-in solution, allowing you to settle in immediately and enjoy an exclusive lifestyle.Here, every detail has been designed to provide well-being, tranquillity and an incomparable quality of life.White Houses. A special place, where the privilege of living becomes a truly extraordinary experience. Energy Rating: C ref:CAS_31
…By Annonceur International


In the prestigious parish of São Martinho, one of the most exclusive locations in Funchal, Casas Brancas is born, a development designed for those looking for a way of living where sophistication, privacy and natural beauty coexist in perfect harmony.Surrounded by a quiet and privileged atmosphere, close to the best hotels, restaurants, shops and services, it offers an exceptional location, combining proximity to the city centre with the serenity of a reserved environment.Implanted on a plot of about 3,322 m², the development includes only 11 exclusive villas, of typologies T3 and T4, with areas between 273 m² and 423 m². Each residence was carefully designed to provide a distinct living experience, where the spaciousness of the spaces, natural light and functionality are combined with a high standard of quality.The architecture delicately accompanies its essence and integrates naturally into the landscape. The staggered implantation of the villas respects the existing relief, valuing the surroundings, ensuring total privacy and providing wide views that make every moment truly special.More than a residential complex, Casas Brancas is an expression of contemporary elegance. The refined architectural lines, the careful integration with nature and the exclusivity of a small number of villas give it a unique character, designed for a demanding and sophisticated lifestyle. Fully furnished, this villa offers the convenience of a ready-to-live-in solution, allowing you to settle in immediately and enjoy an exclusive lifestyle.Here, every detail has been designed to provide well-being, tranquillity and an incomparable quality of life.White Houses. A special place, where the privilege of living becomes a truly extraordinary experience. Energy Rating: B ref:CAS_35
…By Annonceur International


An exclusive property where comfort, privacy and sophistication meet.We are proud to present this exceptional contemporary luxury villa, located in one of Bragas most peaceful and desirable residential areas. Featuring modern architecture, premium finishes and breathtaking panoramic views over the city and its unforgettable sunsets, this property has been designed to deliver a truly unique living experience.Set on a plot with excellent sun exposure, the villa benefits from large glazed openings that flood the interior spaces with natural light, creating elegant, welcoming and functional living areas. Spread across three floors, the property offers a perfect separation between social and private spaces, ensuring comfort, organization and an exceptional quality of life.One of the property's most remarkable features is its magnificent panoramic terrace and balcony overlooking the horizon, providing an extraordinary setting to enjoy some of Braga's most spectacular sunsets. The surrounding natural landscape, combined with a high level of privacy, creates a rare and tranquil environment.The villa is ready for immediate occupancy, furnished and has recently undergone renovation, repainting and a complete professional deep cleaning, ensuring it is presented in impeccable condition.Key FeaturesOutdoor AreasHeated swimming pool powered by a heat pump and fully controlled via smartphone;White stone pool edging with elegant grey pool lining;Outdoor solar-heated shower;Premium composite decking with the appearance of natural wood;Low-maintenance artificial grass;Dedicated outdoor barbecue area separate from the pool zone;Exterior lighting system controlled remotely via mobile application;Fully enclosed outdoor area providing enhanced privacy;Panoramic views over nature, the city and the horizon.Technology & Energy EfficiencyThis property stands out for its exceptional comfort, energy efficiency and advanced smart-home technology.6 EDP Premium solar panels;2 additional solar panels for water heating;Air conditioning throughout the entire property;Central vacuum system;Ventilated wood-burning fireplace;Certified electrical capacity of 20.7 kW;Pre-installation for electric vehicle charging stations (Tesla-compatible);Full-property Wi-Fi coverage;Electric shutters throughout;High-quality window frames with excellent thermal and acoustic insulation;Premium 3M solar-control window films for enhanced energy efficiency and year-round comfort;Comprehensive indoor and outdoor CCTV system with motion detection, cloud recording and remote access;AJAX smart alarm system with full mobile control, including gate operation.Lower Floor Garage & Utility AreaClosed garage with space for 2 vehicles;Additional storage areas;Private gym space;Laundry room equipped with: - 2 washing machines; - 2 tumble dryers (10 kg capacity each);Modern bathroom with high-quality finishes;Direct internal access to the main residence.First Floor Living & Entertainment AreaDesigned to provide elegance, comfort and the perfect setting for entertaining family and guests.KitchenFully equipped;Contemporary and highly functional design.Living and Dining RoomSpacious open-plan layout;Excellent natural light;Ventilated fireplace;Luxury Delarte sectional sofa with large chaise longue;75-inch Smart TV;Premium soundbar system;Direct access to the panoramic terrace.TerraceLarge outdoor leisure and dining area;Excellent sun exposure throughout the day;Exceptional views over Braga and its stunning sunsets.Guest BathroomContemporary design;Premium-quality finishes.Second Floor Private Living AreaMaster SuiteSpacious and bright;Stylish en-suite bathroom;Luxury double shower area with two shower heads;Elegant and sophisticated atmosphere.Bedrooms3 additional generously sized bedrooms;Equipped with 55-inch and 32-inch Smart TVs.Bathrooms1 en-suite bathroom in the master suite;1 shared full bathroom serving the remaining bedrooms;Sensor-operated faucets in selected bathrooms.Exclusive Highlights Permanent, unobstructed views over Braga and the surrounding horizon Spectacular sunsets every day Exceptional privacy and peaceful surroundings Quiet residential location with excellent access routes Recently renovated and fully prepared for sale Premium finishes and high-quality equipment throughout Advanced security and smart-home systems Heated swimming pool with remote control functionality Sold fully furnished and equipped, ready to move inA Rare Opportunity in Braga.This is a truly distinguished property for buyers seeking a prestigious home that combines contemporary architecture, outstanding comfort, cutting-edge technology, energy efficiency and one of the finest views available in Braga.Schedule your private viewing today and discover a home where every detail has been carefully designed to offer an exclusive lifestyle experience.
…By Annonceur International


Identificação do imóvel: ZMPT586105 Contemporary Villa with City Views | Nogueira. We present a truly distinctive villa, built in 2024, located in Nogueira, one of the most sought-after residential areas of Braga.Set on a 475 sqm plot, this property offers 361 sqm of gross construction area and 162 sqm of footprint, showcasing contemporary architecture, elegant lines, and a carefully selected range of high-quality materials and finishes.The interiors stand out for their generous areas, abundant natural light, and functional layout designed to privilege comfort, sophistication, and seamless flow between social and private spaces. Every detail has been thoughtfully considered to deliver a refined and distinctive living experience.Outdoors, the saltwater swimming pool blends harmoniously into its surroundings, creating an exclusive leisure environment. The exterior space invites unique moments of relaxation and socialising.The panoramic views over the city are undoubtedly one of the property’s most striking features — an open and inspiring setting that elevates the concept of quality living.A residence designed for those who value modernity, distinction, and a prime location just minutes from the city centre, while enjoying the serenity of a premium residential area. Layout Comprising 2 floors: - First Floor – 112.40 sqm - Ground Floor – 162.20 sqm Features & Attributes Ground Floor: - Living room - Storage area/pantry and laundry room - Open-plan living and dining area with fully fitted and equipped kitchen (hob, oven, extractor fan, dishwasher and fridge), benefiting from abundant natural light and panoramic views over Braga - Guest bathroom - Office - Direct access to the garden and swimming pool First Floor: - Entrance hall - 2 bedrooms with ample storage, natural light and access to the terrace - Laundry room - Suite with walk-in closet and access to a terrace overlooking the city - Full bathroom Exterior & Additional Features: - Open garage for 2 cars with automatic gate - Garden - Heat pump - Solar panels - Automatic irrigation system - High-quality window frames and superior glazing - Swimming pool - Premium finishes - Fruit trees and organic cultivation area Nearby Amenities - 1 minute from Igreja de Nogueira - 1 minute from the main access roads to and from the city - 5 minutes from Minho Center - 6 minutes from Universidade do Minho – Gualtar Campus - 6 minutes from Meliá Braga - 8 minutes from Bom Jesus do Monte - 7 minutes from Braga Parque - 11 minutes from Hospital de Braga - 11 minutes from Braga Retail 3 reasons to buy with Zome: Constantly accompanied With the best training and experience in the real estate market, Zome’s agents are fully dedicated to providing you with the best assistance, guiding you with full confidence in the right direction to meet your needs and ambitions. From here onwards we will create a close relationship and carefully listen to your expectations, because our priority is your happiness! Because it is important that you feel you are being accompanied, and that we will be with you every step of the way. Simpler Zome’s agents are given unique training on the market, based on practical experience sharing between professionals and strengthened by applied neuroscientific knowledge that allows them to simplify and make their real-estate experience more effective. Forget about bureaucratic nightmares because with Zome you have the total support of an experienced and multiskilled team that gives you practical support in all the essential aspects, so that your real estate experience exceeds your expectations. Happier Rid yourself of your worries and earn the quality time you need to do whatever makes you happier. We work every day to bring added value to your life by giving you the reliable advice you need, so that together we can achieve the best results. With Zome you will never feel lost or unaccompanied and you will gain something that is priceless: your complete peace of mind! That is how you will feel throughout the whole experience: Calm, secure, comfortable and... HAPPY! Notes: 1. If you are a real estate agent, this property is available for business sharing. Do not hesitate to show it to your customers and talk to us to book a visit. 2. To make it easier to identify this property, please quote the respective ZMPT ID or the respective agent that sent you the suggestion
…By Annonceur International


Step into immediate luxury. Brand new, fully furnished 3+1 bed turnkey villa for sale in Braga. Features private pool, designer interiors, and panoramic views. Just minutes from the historic heart of Braga — one of the oldest cities on the Iberian Peninsula, marked by Roman heritage, spirituality and increasing cosmopolitan sophistication — this residence represents a modern interpretation of discreet luxury. Set within a premium community and surrounded by a secluded residential environment, the property stands out for its refined architectural language: exposed concrete, large glass surfaces, minimalist framing and corten steel details combine in a timeless aesthetic where each material was chosen for its authenticity and presence. Completely isolated and custom-designed, this residence is distinguished by its level of customization and superior quality finishes, rarely found on the market. Travertine marble extensively covers the outdoor spaces, creating an elegant continuity between architecture, garden and leisure areas. The carefully designed landscaping surrounds the heated pool, offering a private resort-like setting designed to enjoy all seasons of the year. Inside, the experience is marked by natural light, spaciousness and absolute comfort. The social area is designed for entertaining and enjoying, with fluid, sophisticated spaces fully equipped with premium furniture included in the turnkey sale. Each piece, lighting and decorative detail has been integrated with aesthetic coherence, allowing immediate entry without the need for any intervention. The house offers three spacious suites, including a master suite with an exclusive closet, creating a true private retreat. The wellness and lifestyle component is elevated by a private sauna, a gym equipped with leading international brand equipment and cinema room designed for an immersive experience in the lower level. Complementing the contemporary functionality of the home is a multifunctional office with a built-in wall mattress, ideal for welcoming guests or adapting to modern everyday demands, as well as a discreet security room integrated into the project. More than just a house, this is a property designed for a sophisticated lifestyle without concessions — where the peripheral serenity of Gondizalves naturally connects to the cultural energy of Braga.
…By Portugal Sotheby's International Realty


4-Bedroom Villa with Guest House - Modern Architecture, Excellent Areas, and Privileged LocationWe proudly present this magnificent 4-bedroom villa with an independent guest house, located in Póvoa de Varzim, in a quiet, highly desirable residential area. Just 5 minutes from the beach, close to the A28 motorway access, and a few minutes from the city centre. This property offers the perfect balance of comfort, privacy, and convenience.Boasting contemporary architecture, meticulously designed to optimise sun exposure, it provides a bright and welcoming atmosphere throughout the day, featuring spacious and well-distributed rooms.This property stands out for its natural light, premium materials, and a layout that privileges family life and social gatherings.Set on an expansive plot of approximately 4,000 sq m, this magnificent villa offers a true haven of tranquillity and luxury, located just minutes from the city centres of Póvoa de Varzim and Vila do Conde.Main HouseGround Floor - 178.95 sq mOpen-plan living and dining room with direct access to generous outdoor spaces and decking area.Fully equipped kitchen with a central island and dining area.Utility room.Guest W.C. (Cloakroom).Entrance hall.Landscaped indoor garden, bringing natural light throughout the house.Office / En-suite bedroom.Cinema room / Games room / Gym.Double garage (capacity for two vehicles).Storage and technical/plant room.First Floor - 112.60 sq mMaster en-suite bedroom with walk-in wardrobe and terrace access.Second en-suite bedroom with generous proportions.Office / Additional bedroom.Mezzanine overlooking the double-height living room, with terrace access.Private terrace, perfect for relaxing.Guest House - 37.00 sq mFully independent and functional space, comprising:Open-plan living and dining area integrated with a kitchenette.Equipped kitchen.Bedroom.Bathroom.Ideal for guests, extended family, or rental income.OutdoorsOutdoor decking area of 63.20 sq m - perfect for al fresco dining.Landscaped garden and inner courtyard with greenery.Excellent sun exposure.Location2 minutes from the A28 motorway access.5 minutes from the beach.A few minutes from the city centre.Quiet area, with excellent transport links and quick access to amenities, local shops, and schools.Features and Additional SpecificationsFully equipped kitchen.Utility room with storage.Double garage.Large floor-to-ceiling windows.Double-height ceilings in the living room.Terraces and outdoor decking.Independent guest house.Modern finishes and high-quality materials.Year of construction: 2025(Currently in the final stages of interior works - finishes expected to be completed byJune 2026)This villa represents a unique opportunity to live with comfort, elegance, and refinement, in an environment that combines the best of modern living with the serenity of the surrounding nature.Get in touch to schedule a viewing and discover your new home!Safti | AMI: 17184+ (phone hidden) | (email hidden) Energy Rating: Exempt ref:SAFTI:007494
…By Annonceur International


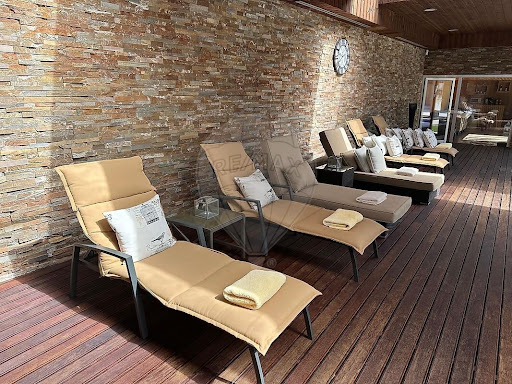
Majestic 6 Bedroom Villa in Pacos de Ferreira Superb Villa in Seroa: The Luxury Retreat Where Prestige Meets Tranquility. Only 20 minutes from Porto, discover a property that redefines the concept of refinement and well-being! Imagine waking up in one of the six private suites, getting off in your private elevator for a dip in the heated indoor pool and, at the end of the day, enjoying a session in your private cinema room without leaving home. This is not just a villa; it is a contemporary palace of 1,345sqm, designed for those who seek the extraordinary. Where Refinement Becomes Functional This detached villa, located on a plot of 2,145sqm, has been designed to offer several dimensions of well-being: • Social %26 Gourmet: Receive your guests with distinction. You can choose the contemporary kitchen equipped with the prestigious Kupperbusch brand for sophisticated dinners, or the rustic kitchen with wood-burning oven for Sundays with the family with the taste of tradition. • Leisure Without Limits: Private gym, games room and an exclusive cinema room ensure that entertainment is always at your fingertips. • Absolute Comfort: With 11 bathrooms and 6 suites with fitted wardrobes, the privacy of each family member is sacred. Sustainability and Intelligence In a world that values efficiency, this home is ahead of its time: • Self-sufficiency: Equipped with 14 photovoltaic panels and 6 thermal solar panels, ensuring a reduced ecological footprint and controlled energy bills. • Own Water: It has a hole and well that feed not only the pool, but also the automatic irrigation system of the garden. • Technology: Central vacuum, state-of-the-art security and air conditioning by heat pumps ensure the perfect environment in any season. Strategic Location: The Best of Two Worlds Located on the prestigious Avenida Central de Seroa, Pacos de Ferreira: • just 2 minutes from the A42. Proximity: Reach Porto and Francisco Sá Carneiro Airport in just 20 minutes. Convenience: Inserted in an area with health infrastructures, commerce and services of excellence. For whom is this house? Large or Multigenerational Families: Ample space, elevator for reduced mobility and independent suites. Businessmen and Executives: Who work in Porto or surroundings, but seek the silence and security of an exclusive area to decompress. Lifestyle Investors: For those looking for a turnkey property, since the property is sold with high quality furniture included. Technical Highlights: • Net Area: 1.081sqm / Lot: 2.145sqm • Garage for 6 cars with storage • Fancoil heating system (hot/cold) Impeccable state of conservation Come and feel the imposingness of this Villa personally. The luxury you deserve, minutes from Porto city Majestic 6-Bedroom Residence in Paços de Ferreira Superb Villa in Seroa: A Luxury Retreat Where Prestige Meets Tranquility Just 20 minutes from Porto, discover a property that redefines the concept of refinement and well-being. Imagine waking up in one of the six private suites, taking your private elevator down for a swim in the heated indoor pool, and ending the day with a session in your own private cinema-without ever leaving home. This is not just a house; it is a contemporary palace of 1,345sqm, designed for those who seek the extraordinary. Where Refinement Becomes Functional This detached villa, set on a 2,145sqm plot, was designed to offer multiple dimensions of well-being: Social %26 Gourmet: Entertain your guests with distinction. Choose between the contemporary kitchen equipped with the prestigious Kupperbusch brand for sophisticated dinners, or the rustic kitchen with a wood-fired oven for family Sundays filled with traditional flavors. Unlimited Leisure: A private gym, games room, and exclusive home cinema ensure entertainment is always within reach. Absolute Comfort: With 11 bathrooms and 6 suites featuring built-in wardrobes, the privacy of every family member is paramount. Sustainability and Intelligence In a world that values efficiency, this home is ahead of its time: Self-Sufficiency: Equipped with 14 photovoltaic panels and 6 solar thermal panels, ensuring a reduced ecological footprint and controlled energy bills. Technology: Central vacuum system, state-of-the-art security, and climate control via heat pumps ensure the perfect environment in any season. Strategic Location: The Best of Both Worlds Located on the prestigious Avenida Central in Seroa, Paços de Ferreira, just 2 minutes from the A42 motorway. Proximity: Reach Porto and Francisco Sá Carneiro Airport in just 20 minutes. Convenience: Situated in an area with excellent healthcare facilities, commerce, and services. Who Is This Home For? Large or Multigenerational Families: Ample space, an elevator for reduced mobility, and independent suites. Business Owners and Executives: Working in Porto or surrounding areas, seeking the peace and security of an exclusive location to unwind. Lifestyle Investors: Ideal for those seeking a turnkey property, as the home is sold fully furnished with high-quality furniture included. Technical Highlights: Usable Area: 1,081sqm / Plot: 2,145sqm Garage for 6 vehicles with storage Heating system with fan coil units (hot/cold) Impeccable condition Come and experience the grandeur of this villa in person. The luxury you deserve, just minutes from the city of Porto. Majestic 6 Bedroom Residence in Paços de Ferreira Superb Villa in Seroa: A Luxury Retreat Where Prestige Meets Serenity Only 20 minutes from Porto, discover a property that redefines the concept of refinement and well-being. Imagine waking up in one of the six private suites, taking your private elevator downstairs for a swim in the heated indoor pool, then ending the day with a screening in your own private cinema room – without ever leaving your home. This is not just a house; it is a 1,345sqm contemporary palace, designed for those seeking the exceptional. When Refinement Becomes Functional This independent villa, located on a plot of 2,145sqm, has been designed to offer several dimensions of well-being: Social %26 Gastronomy: Receive your guests with distinction. Choose between the contemporary kitchen equipped with the prestigious Kupperbusch brand for sophisticated dinners, or the rustic kitchen with wood oven for Sundays with family with traditional flavors. Leisure Without Limits: A private gym, games room and exclusive cinema room ensure entertainment always at hand. Absolute Comfort: With 11 bathrooms and 6 suites with built-in wardrobes, the privacy of each family member is fully preserved. Sustainability and Intelligence In a world that values efficiency, this house is ahead of its time: Self-sufficiency: Equipped with 14 photovoltaic panels and 6 solar thermal panels, it guarantees a reduced ecological footprint and controlled energy bills. Private Water Supply: Has a borehole and a well that feed not only the pool, but also the automatic watering system of the garden. Technology: Central vacuum, latest generation security and air conditioning by heat pumps ensure a perfect environment in any season. Strategic Location: The Best of Both Worlds Located on the prestigious Avenida Central in Seroa, Paços de Ferreira, only 2 minutes from the A42 motorway. Proximity: Reach Porto and Francisco Sá Carneiro airport in just 20 minutes. Convenience: Located in an area with excellent health infrastructure, shops and services. Who Is This House For? Large or Multigenerational Families: Generous spaces, elevator for reduced mobility and independent suites. Business Managers and Executives: Working in Porto or in the surrounding area, looking for the calm and security of an exclusive location to relax. Lifestyle Investors: Ideal for those looking for a turnkey property, the property being sold fully furnished with high quality furniture included. Technical Features: • Living Area: 1,081sqm / Plot: 2,145sqm • Garage for 6 vehicles with storage space • Fan-coil heating system (hot/cold) • Perfect condition Come and discover personally the grandeur of this villa. The luxury you deserve, just a few minutes from the city of Porto.
…By Annonceur International


LUXURY 4 bedroom villa, with private pool, gym, garden, garage, 4 suites, home automation, in one of the most privileged areas of Braga, modern architecture of high standard, with panoramic views over the city, modern architecture and with high quality luxury finishes. Luxury 4 Bedroom Villa in Nogueiró e Tenões - Braga Discover this stunning 4 bedroom villa located in one of the most privileged areas of Braga, in Nogueiró and Tenões. With a panoramic view over the city, this property offers the perfect balance between tranquility and proximity to the city center. Main features: - Modern architecture with contemporary design; - High-quality luxury finishes; - Spacious and bright, with large windows; - 4 bedrooms (all of them suites); - Fully equipped kitchen with high-end appliances; - Living and dining room overlooking the pool and garden; - Large private pool; - Large garage for several vehicles. This villa is ideal for those looking for comfort, sophistication and an excellent location. Come and see this luxury villa in the magnificent city of Braga. For all information, please contact us. Reference: ASV24085 As we are credit intermediaries duly authorized by the Bank of Portugal (Reg. 2736), we manage your entire financing process, always with the best solutions on the market. Why choose AS Imobiliária? With more than 16 years in the real estate business and thousands of happy families, we have 6 strategically located agencies to serve you closely, meet your expectations and help you acquire your dream home. Commitment, Competence and Trust are our values that we deliver to our Clients when buying, renting or selling their property. Our priority is your Happiness! Real estate specialists in Vizela; Guimarães ; rammed earth ; Felgueiras ; Lousada ; Santo Tirso ; Barcelos ; Harbor; Braga; Trofa ;
…By Annonceur International


Luxury 4 Bedroom Villa in Nogueiró e Tenões - BragaDiscover this stunning 4 bedroom villa located in one of the most privileged areas of Braga, in Nogueiró and Tenões. With a panoramic view over the city, this property offers the perfect balance between tranquility and proximity to the city center.Main features:- Modern architecture with contemporary design;- High-quality luxury finishes;- Spacious and bright, with large windows;- 4 bedrooms (all of them suites);- Fully equipped kitchen with high-end appliances;- Living and dining room overlooking the pool and garden;- Large private pool;- Large garage for several vehicles.This villa is ideal for those looking for comfort, sophistication and an excellent location.Come and see this luxury villa in the magnificent city of Braga.For all information, please contact us.Reference: ASV24085As we are credit intermediaries duly authorized by the Bank of Portugal (Reg. 2736), we manage your entire financing process, always with the best solutions on the market.Why choose AS Imobiliária?With more than 16 years in the real estate business and thousands of happy families, we have 6 strategically located agencies to serve you closely, meet your expectations and help you acquire your dream home. Commitment, Competence and Trust are our values that we deliver to our Clients when buying, renting or selling their property.Our priority is your Happiness!Real estate specialists in Vizela; Guimarães ; rammed earth ; Felgueiras ; Lousada ; Santo Tirso ; Barcelos ; Harbor; Braga; Trofa ; Energy Rating: A+ ref:ASV24085
…By Annonceur International


Presenting a truly exclusive luxury villa, located in the prestigious area of Azurara, set within a distinguished neighborhood characterized by high-end residences a setting that enhances its unique and refined appeal.With a total plot area of 636 sqm and 280 sqm of built area, this brand-new villa has been designed to offer a unique living experience defined by comfort, sophistication, and privacy.The property features three elegant suites, including an impressive master suite, thoughtfully designed to ensure maximum comfort and exclusivity.Outdoors, a beautifully landscaped garden and a saltwater swimming pool create the perfect setting for leisure and relaxation in a private and refined environment. Inside, every detail reflects superior quality: underfloor heating with ceramic finishes, central vacuum system, mechanical ventilation system (VMC) with cross airflow, and high-performance Cortizo window frames.The kitchen combines design and functionality, featuring anti-fingerprint white stone surfaces and is fully equipped with brand-new Bosch appliances. The villa is sold fully furnished, showcasing a contemporary and elegant style, ready to move in.Additionally, the property includes a garage for two cars, ensuring everyday convenience.A rare opportunity to acquire a luxury villa in one of Azuraras most exclusive areas ideal for those who value distinction, quality, and a premium lifestyle.
…By Annonceur International


Property ID: ZMPT590808 Imposing Villa with Indoor Pool Located on Avenida Central da Seroa, in Paços de Ferreira, the property was designed to combine exclusivity with versatility. The property has a set of exceptional features that distinguish it, where refinement meets functionality, combining a floor area of 1,081 m2. The main entrance, located on the middle floor, is characterized by a large hall that invites us to explore the various spaces of the house. This floor has a generous office, a bathroom, two living and dining rooms with fireplace and integrated heat recovery system, a contemporary and versatile kitchen equipped with Kupperbusch appliances, and a suite. There is also an elegant lift that provides access to the remaining floors. On the upper floor, the villa consists of 5 spacious suites, which have built-in wardrobes and sophisticated bathrooms where the quality of the materials stands out. The lower floor has a garage for 6 cars with large storage capacity, allowing direct access to the villa. On this floor, we can also find a gym, a rustic kitchen equipped with a wood oven, a games room, a living and dining room with fireplace and built-in heat recovery system, and a bathroom. The presence of an exclusive cinema room completes the offers of this floor. The property also has a luxurious heated indoor pool, with a support bathroom in that space. Technically, a central vacuum system incorporated in all areas, a state-of-the-art security system, the presence of 6 solar panels for water heating and 14 photovoltaic panels for energy production, and a heating system supported by electric heat pumps that produce hot/cold through fan coils stand out. In addition to being connected to the public water network, the property also has its own supply, provided by a well and a borehole. These are used for watering a well-kept garden as well as the swimming pool. The property is sold furnished. The city of Paços de Ferreira is known for being the national center of the largest furniture production in Portugal. It is a city with history, which, due to its business dynamics, has been growing sustainably, having a well-developed network of commerce and services, as well as an excellent set of infrastructures, namely in terms of health and road access. The property is located on Seroa's main Central Avenue in Paços de Ferreira. Access to the A42 is 2 minutes away, which allows you to reach Porto as well as Sá Carneiro Airport in just over 20 minutes. Specific features - Detached house - 3 floors - 1,345 m² - T6 - 11 bathrooms - Plot of 2,145 m² - Terrace and balcony - Parking space for 6 cars included in the price - Second hand/good condition - Built-in cabinets - Storage - Built in 2001 - Central heating - Elevator - Access and property adapted for people with reduced mobility Equipment - Air conditioning - Heated pool - Garden - Solar panels and photovoltaic panels - Well - borehole - Company Water - Movie theater - Barbecue - 4 heat pumps - 3 Dining and living rooms - Two kitchens - Pool support room - Waiters - Sofa area - Energy certificate - Energy class: C. 3 reasons to buy with Zome + accompaniment With a unique preparation and experience in the real estate market, Zome consultants put all their dedication into giving you the best support, guiding you with the utmost confidence, in the right direction of your needs and ambitions. From now on, we will create a close relationship and listen carefully to your expectations, because our priority is your happiness! Because it is important that you feel that you are accompanied, and that we are always with you. + simple Zome consultants have a unique training in the market, anchored in the sharing of practical experience between professionals and strengthened by the knowledge of applied neuroscience that allows them to simplify and make their real estate experience more effective. Leave behind bureaucratic nightmares because at Zome you will find the full support of an experienced and multidisciplinary team that gives you practical support in all fundamental aspects, so that your real estate experience exceeds expectations. + happy Our greatest value is to deliver happiness to you! Free yourself from worries and gain the quality time you need to dedicate to what makes you happiest. We act every day to bring more value to your life with the reliable advice you need so that together we can achieve the best results. With Zome you will never be lost or unaccompanied and you will find something that is priceless: your maximum tranquility! This is how you will feel throughout the experience: Peaceful, safe, comfortable and... HAPPY! Notes: 1. If you are a real estate consultant, this property is available for business sharing. Do not hesitate to present to your buyer customers and talk to us to schedule your visit. 2. For easier identification of this property, please refer to the respective ZMPT ID or the respective agent who sent you the suggestion.
…By Annonceur International


Luxury New House T3+1 with 441 m2 + Guest House on Plot of 6,000 m2 – Póvoa de Varzim Exclusive contemporary luxury villa in the final stages of construction, with 441 m2 of area in the main house, set in a plot of about 6,000 m2, offering privacy, space and multiple leisure possibilities. The property also includes an independent guest house with 70 m2, large interior areas, excellent natural light and high standard finishes. Highlights of the villa • 441 m2 of area in the main villa • 3 large suites • 1 support office • 1 service toilet • Mezzanine with double height, creating greater spaciousness and architectural elegance • Multifunction space (gym, cinema, games room or spa) Social area • Main kitchen in open space integrated with the living room • Second support kitchen • Large windows and glazed openings with excellent natural light Comfort and efficiency • Central air conditioning • Air conditioning splits in the bedrooms • VMC (controlled mechanical ventilation) system – greater thermal comfort and moisture prevention • Frames with thermal double glazing • High standard finishes Exterior Land with about 6,000 m2, offering enormous potential to create a true leisure property: • Possibility of tennis court • Possibility of a football field • Landscaped lake space • Large garden and leisure areas Guest house (≈70 m2) • Open space kitchen • 1 bedroom • 1 full bathroom • Laundry Ideal for receiving family and friends in complete privacy. Unique property that combines contemporary architecture, comfort, privacy and great outdoor potential, located just a few minutes from the center of Póvoa de Varzim and the beaches. Don't miss this opportunity! Schedule your visit now and discover your future home. Sharing with good partners is always welcome. Mortgage: Transforming Dreams into Homes. In addition to offering the best real estate options, we are here to make your buying process even smoother. As Mortgage Loan intermediaries authorized by the Bank of Portugal, we are able to assist you in all stages of the acquisition process. Let us simplify all the way to conquering your new home. Registration with the Bank of Portugal: 0007581 Villa Unique Real Estate Fernanda Daniele Your Trusted Real Estate Consultancy www.villaunique.pt License AMI: 20749
…By Annonceur International


4 bedroom villa Póvoa de Varzim LUXURY, with contemporary architecture in straight lines and minimalist that gives it a clean and modern look. This villa built in concrete, with noble materials, where natural stones and solid wood stand out, providing a modern, durable and welcoming environment, and covered with stone slabs, has large windows with electric safety shutters that also give plenty of natural light to the interior of the entire house, which receives sunlight from all exposures.This beautiful villa is located next to the city park, close to supermarkets, pharmacies, schools and the main accesses to the city, it has:Ground Floor:Entrance hall with 25m2;Living room with 75m2 for 2 or 3 environments;Dining room with 40m2;Kitchen with 25 m2, super equipped;Service bathroom;Office;Large suite with built-in wardrobes;Laundry;Garden in the outdoor area;Possibility to build swimming pool.First Floor:3 large suites, with many built-in wardrobes, from 25 to 35m2, with terraces and balconies;3 bathrooms complete with windows and natural light, all clad in marble;Basement:Closed garage for 10 cars;Automatic gate;Great Storage;Built-in cabinets all around;Wc;Others:Alarm;Fireplace;Video Intercom;Double glazing;Electric safety blinds;Central heating;Central vacuum;and much more!!Schedule your visit now!!ImoLeite, Sociedade de Mediação Imobiliária Lda, (Lic. 4073) is a traditional mediator with more than 25 years of history in the municipalities of Póvoa de Varzim and Vila do Conde.He has always stood out for his experience and work ethic with all clients in the company's history. We are a company that creates relationships and our customers become our friends, strengthening a relationship of trust in the sale and purchase of their home.We therefore aim to satisfy its customers in a professional, unique and transparent way.If you choose to work with ImoLeite, you can count on professional help, which is essential to facilitate a task that, when proceeding on your own, may prove to be complicated, bureaucratic, time-consuming and without any guarantees.We can also provide you with all the support with regard to your credit, as we are one of the first real estate agents in Póvoa de Varzim to obtain the registration of Linked Credit Intermediary by the Bank of Portugal No. 1734. Energy Rating: A ref:3257
…By Annonceur International


Property identification: ZMPT560401 4 bedroom single storey house, set in a plot of 1860m2. Minimalist and contemporary architectural concept. Very privileged residential area, close to the city, river, and all kinds of commerce and services. Attributes: - White cement walls. - Aluminium frames with double glazing, thermal and acoustic break. - Suspended toiletries from the Catalano brand. - Canvas cover. - Underfloor heating with vinyl surface. - Heat pump. - Fan coils. - Solar panels. - Electric blinds. - Video intercom. - Electric gates. - Alarm. - Video surveillance. - Central vacuum. - Pre-installation for charging electric vehicles. - Pre-installation of ambient sound. - Soundproofed false ceilings, and recessed floodlights in all rooms - Led exterior lighting. - Water well. - Movie theater. This villa consists of: Closed garage for four cars. Multifunction room. 4 Suites. Open space kitchen, furnished and equipped. Large living room with lots of natural light, access to the balcony. Laundry equipped. Social toilet with suspended furniture, suspended sanitary ware (Catalano). Exterior: Barbecue. Lawned garden. Rock garden. Lake. Pool with ceramic coating. Football field with natural grass. 3 reasons to buy with Zome + accompaniment With a unique preparation and experience in the real estate market, Zome consultants put all their dedication into giving you the best support, guiding you with the utmost confidence, in the right direction of your needs and ambitions. From now on, we will create a close relationship and listen carefully to your expectations, because our priority is your happiness! Because it is important that you feel that you are accompanied, and that we are always with you. + simple Zome consultants have a unique training in the market, anchored in the sharing of practical experience between professionals and strengthened by the knowledge of applied neuroscience that allows them to simplify and make their real estate experience more effective. Leave behind bureaucratic nightmares because at Zome you will find the full support of an experienced and multidisciplinary team that gives you practical support in all fundamental aspects, so that your real estate experience exceeds expectations. + happy Our greatest value is to deliver happiness to you! Free yourself from worries and gain the quality time you need to dedicate yourself to what makes you happiest. We act every day to bring more value to your life with the reliable advice you need so that together we can achieve the best results. With Zome you will never be lost or unaccompanied and you will find something that is priceless: your maximum tranquility! This is how you will feel throughout the experience: Peaceful, safe, comfortable and... HAPPY! Notes: 1. If you are a real estate consultant, this property is available for business sharing. Do not hesitate to present to your buyer customers and talk to us to schedule your visit. 2. For easier identification of this property, please refer to the respective ZMPT ID or the respective agent who sent you the suggestion.
…By Annonceur International


Luxury 5+1 Bedroom Villa of Contemporary Architecture Tourism Luxurious 5+1 bedroom villa of contemporary architecture, with garden, indoor and outdoor pool, lounge area, green spaces, tennis court and excellent sun exposure, where the generosity of the areas and the functionality of the spaces are a characteristic. The spacious rooms open to the garden, the pool and the lounge area, reflecting light into the interior of the house. In the rooms we can find noble materials, such as marbles and woods of the highest quality, creating a unique, luxurious and timeless environment. Currently operating as tourism. In this magnificent property we have the following characteristics: Floor 0 Vestibule Living room with fireplace and direct access to the lounge area and the pool; Dining room with stove and access to the outside (swimming pool and games room area) Kitchen; Laundry; 1 Suite with exterior views; Patio; Service bathroom; Games Room; FLOOR 1 Vestibule with access to the terrace; Office area with access to the terrace; Master Suite with dressing room; hot tub and private terrace; 3 Suites with views to the outside; 2 terraces; Hallway with built-in wardrobe along the entire length; FLOOR -1 Collection; Garage with parking space for +/- 8 cars and cabinets for storage; Heated indoor pool; Gym Area; Technical area of the swimming pools; Bathhouse; And also: - 6 Apartment T1 -1 2 Bedroom Apartment MATERIALS AND FINISHES Equipped with home automation; All compartments have air conditioning by ducts with machines outside and customizable controls; Electric blinds; Frames with thermal break; Floating floor; High security door; Video intercom; Alarm; Glass balcony guards; Fire detectors; Electrical switches; Presence lighting, direct and indirect; And much more MAIN AREAS: Inserted in a plot of land of 19,570 m2 with total privacy with feasibility of construction; Implantation area of 328 m2; Gross construction area of 984 m2; Opportunity to invest in your leisure area, as it is the fantastic place to receive your friends and family, in a special environment to live and savor unforgettable moments and also for investment in the Tourism area.;ID RE/MAX: 121751324-224
…By Annonceur International


Discover the charm and exclusivity of Maia dos Reis Rural Hotel, a unique retreat where traditional architecture meets contemporary comfort. Situated on a generous 1332m² plot, this magnificent development offers a gross private area of 888m², thoughtfully designed to provide a warm and sophisticated experience. With 10 elegant suites, each space invites relaxation, combining noble materials such as stone and wood with a bright and harmonious aesthetic. Outside, a spacious 720m² area stands out with a charming garden and well-kept flowerbeds surrounding a serene interior courtyard, the perfect setting for moments of tranquility, socializing, or contemplation. The hotel also features a cosy restaurant and private rooms, ideal for hosting meetings, corporate events, or special celebrations, offering versatility and refinement in every detail. Maia dos Reis Rural Hotel is more than an investment; it is an opportunity to acquire a space with soul, prepared to provide memorable experiences in an authentic and exclusive environment. Located 25 km by car from the centre of Porto, 12 km from Francisco Sá Carneiro airport, and 15 minutes from the centre of Maia, ranked as one of the happiest cities to live in 2026.
…By Portugal Sotheby's International Realty


Set within the tranquility of a nearly one-hectare plot and bordered by a discreet stream, this contemporary architectural villa rises, designed for those who value privacy, comfort, and construction quality.With three well-defined floors, this property offers clean modern lines, large windows, and a direct connection to the surrounding landscape. Noble materials, spacious interiors, and natural light flow consistently and fluidly throughout the house.The villa’s identity is revealed the moment you enter: a spacious hall, a steel staircase with an exclusive design, and, in the winter garden, a centenary olive tree that captivates the gaze. Alive, solid, symbolic.The social area unfolds in an open-plan space where the living room, dining room, and kitchen with an island blend naturally. Large windows and sliding doors connect the interior to the exterior, flooding the rooms with natural light and opening the house to the landscape.The kitchen, equipped with integrated Bosch appliances, the laundry room, and the guest toilet have been designed to support everyday life with discretion and efficiency.The more private area includes two bedrooms and a suite with a bathroom and wardrobe — ideal for comfortably hosting friends and family.On the upper floor, a versatile living space, perfect as an office or library, precedes the master suite. Natural light, a custom-designed L-shaped closet, and a bathroom with a shower and separate WC demonstrate attention to every detail.The basement houses the technical area of the house, storage rooms, the heat pump, and a outdoor garage with capacity for six vehicles, equipped with two electric gates. There is also an outdoor parking space.The exterior area extends the wellness experience, featuring a swimming pool for fun or relaxing leisure moments. Also in this surrounding area is the ground-floor annex, with a living room, kitchen, bathroom, and bedroom with wardrobe offering an autonomous solution ideal for guests, work, or leisure, with full independence and comfort.Surrounded by lawns, cultivation space, and a stream running along the property boundary, this villa breathes nature, privacy, and luxury.True luxury also reveals itself in what is not seen at first glance. This villa offers thermal and acoustic insulation, solar panel heating, pre-installation for home automation, an automatic irrigation system, a reinforced security door.In a market where exclusivity is measured by silence, light, and detail, this villa stands out for its intentional architecture and integration with the landscape.It is a choice for those who know how to recognize value and demand it in every centimeter.Here, luxury does not impose itself. It is felt.
…By Annonceur International


Identificação do imóvel: ZMPT589406 There are beautiful houses… and then there are places that make you imagine a completely different way of living. This villa in Labruge is not just a modern home by the sea — it is a space designed to slow down, breathe tranquility, and enjoy every moment surrounded by comfort, nature, and privacy. With an impressive presence and contemporary architecture, this property combines elegance, exclusivity, and a permanent connection to the outdoors. Here, the sound of the ocean blends with the silence of the natural surroundings, creating a rare sense of peace and well-being. Set on a 2,562 m² plot with 556 m² of gross construction area, this T4 villa stands out for its generous spaces, natural light, and seamless flow between rooms. Inside, every division has been designed to provide comfort and sophistication. The spacious social areas invite gathering and relaxation, while the winter garden adds a truly special touch, bringing even more charm and serenity into the home. One of the property’s greatest highlights is the large balcony that extends across almost the entire upper floor, allowing you to enjoy the sea views, natural light, and peaceful surroundings from different areas of the house. A perfect place to start the day calmly or end the afternoon listening to the ocean. Outside, the privacy and connection with nature make this villa even more special. The garden surrounding almost the entire property creates a green and relaxing atmosphere, complemented by a small lake that adds even more exclusivity and harmony to the outdoor space. On the upper part of the house, there is also a spacious area with enormous potential. Thanks to its excellent sun exposure throughout the day, incredible views, and generous dimensions, this space can be transformed into a leisure area, rooftop, lounge, suspended garden, or any concept tailored to the future owners’ lifestyle and taste. The garage with capacity for several cars, together with the large outdoor parking area, ensures total convenience for daily living and for welcoming family and friends comfortably. Petfriendly House Living in Labruge means choosing a lighter, more exclusive lifestyle, closely connected to nature and the sea. More than just a villa, this is a home with soul — a contemporary retreat where luxury meets the tranquility of the ocean. 3 reasons to buy with Zome: Constantly accompanied With the best training and experience in the real estate market, Zome’s agents are fully dedicated to providing you with the best assistance, guiding you with full confidence in the right direction to meet your needs and ambitions. From here onwards we will create a close relationship and carefully listen to your expectations, because our priority is your happiness! Because it is important that you feel you are being accompanied, and that we will be with you every step of the way. Simpler Zome’s agents are given unique training on the market, based on practical experience sharing between professionals and strengthened by applied neuroscientific knowledge that allows them to simplify and make their real-estate experience more effective. Forget about bureaucratic nightmares because with Zome you have the total support of an experienced and multiskilled team that gives you practical support in all the essential aspects, so that your real estate experience exceeds your expectations. Happier Rid yourself of your worries and earn the quality time you need to do whatever makes you happier. We work every day to bring added value to your life by giving you the reliable advice you need, so that together we can achieve the best results. With Zome you will never feel lost or unaccompanied and you will gain something that is priceless: your complete peace of mind! That is how you will feel throughout the whole experience: Calm, secure, comfortable and... HAPPY! Notes: 1. If you are a real estate agent, this property is available for business sharing. Do not hesitate to show it to your customers and talk to us to book a visit. 2. To make it easier to identify this property, please quote the respective ZMPT ID or the respective agent that sent you the suggestion
…By Annonceur International


Embrace a new standard of luxury living in this spacious 4-bedroom villa, located just 100 meters from the Atlantic Ocean in Lavraa peaceful coastal gem in northern Portugal. Part of a visionary new gated development of just 14 contemporary villas, this exceptional home is designed for privacy, sustainability, and relaxed seaside living, with completion expected by 2027.Surrounded by the tranquility of a protected natural park, residents will enjoy access to an organic food garden and beautifully landscaped green spaces that promote balance, well-being, and a lifestyle in harmony with nature just minutes from the conveniences of urban life.The villa spans over 521 m² across three sunlit levels. The lower floor features a 112 m² private two-car garage with direct patio access, a multipurpose lounge perfect for a home cinema, gym, or office, as well as a laundry room and generous storage.On the main level, an open-plan kitchen with a walk-in pantry flows into the spacious living and dining areas, extending out to a private garden with a terrace and swimming pool ideal for alfresco dining, entertaining, or unwinding in privacy.Upstairs, the sleeping quarters are designed for serenity and separation, with four bedrooms, two en-suite all featuring sleek built-in wardrobes and high-end finishes. Large windows flood the home with light and connect each room to the natural beauty outside.But what truly sets this villa apart is its location in Lavra, a tranquil parish within Matosinhos known for its long stretches of golden coastline, protected dunes, and relaxed village atmosphere. Lavra offers a rare balance: its peaceful and family-friendly, yet strategically close to everything. Just a 10-minute drive from Porto Airport and 20 minutes from the city center of Porto, youll enjoy fast access to international schools, major highways, local seafood markets, and some of northern Portugals most scenic beaches.Whether youre looking for a refined primary residence, a holiday home by the sea, or a long-term investment, this villa offers a unique combination of architectural elegance, coastal tranquility, and modern convenience in one of Portugals most promising seaside communities.
…By Annonceur International


Experience coastal living at its finest in this brand-new 3-bedroom villa, located in one of Matosinhos most desirable residential areas just 100 meters from the Atlantic Ocean and embraced by the serenity of a protected natural park.Part of an exclusive development of only 14 contemporary villas, this three-story residence is set for completion in 2027 and designed with modern elegance, sustainability, and wellbeing in mind. Residents will enjoy access to a private organic community garden ideal for those who value a natural, mindful lifestyle rooted in connection with the surrounding environment.With over 420 m² of total area, including 86 m² of private outdoor space, the villa features a sleek open-plan living and dining area that flows seamlessly onto a sun-filled terrace with a private swimming pool. Whether its hosting friends, savoring quiet mornings in the ocean air, or dining under the stars, this outdoor space elevates everyday living.Upstairs, the primary suite offers a generous retreat with a private bathroom and custom wardrobes, while two additional bedrooms and a full bath provide flexibility for families, guests, or remote work.The lower level enhances the homes functionality with a second lounge, a laundry room, and a private two-car garage (approx. 80 m²), along with dedicated storage space and a secluded rear patio.But what truly sets this villa apart is its location in Lavra, a tranquil parish within Matosinhos known for its long stretches of golden coastline, protected dunes, and relaxed village atmosphere. Lavra offers a rare balance: its peaceful and family-friendly, yet strategically close to everything. Just a 10-minute drive from Porto Airport and 20 minutes from the center of Porto, youll enjoy fast access to international schools, major highways, charming seafood markets, and some of northern Portugals most scenic beaches.Though surrounded by nature, the location offers seamless access to urban life, blending coastal serenity with convenience. Whether you're looking for a permanent residence, a luxurious seaside getaway, or a long-term investment in one of Portugals most desirable regions, this villa offers a rare opportunity to live beautifully by the sea, and by design.
…By Annonceur International
'%20stroke='%23DDAA3A'%20stroke-width='1.909'%20stroke-linecap='square'%20stroke-linejoin='bevel'/%3e%3c/svg%3e)
Receive by email any new listing that may match your search criteria
Your criteria :
By validating this form, you accept the general conditions of use of Le Figaro Properties.
These agencies offer a selection of luxury properties vente at Vila Nova de Famalicão. Feel free to contact them for personalized assistance.
