

luxury houses with terrace for sale Ruivães, Portugal


House with garden and terrace Ruivães (Portugal)
Known locally as 'Vila Bermuda', this imposing property built in 1977 asserts itself as a true piece of stately architecture and unique character in Ruivães, Vila Nova de Famalicão. Set on a superb walled plot of 2,854 m², the villa stands out for its robust façade in ashlar blocks (stone) and for its most spectacular element: a majestic medieval-style viewpoint tower that dominates the surrounding landscape. With an impressive gross construction area of 841 m², the property was designed on a monumental scale to offer large rooms, maximum privacy and unparalleled outdoor living.Architectural and Exterior HighlightsThe Iconic Tower (Torreão): The property's ex-libris proudly displays the inscription 'Vila Bermuda' at its base. Accessed from the inside, it rises above the traditional roof, functioning as a private viewpoint with windows on all fronts and a 360-degree panoramic view over the valley and mountains. Central Double Staircases: An imposing 'V' shaped stonework staircase leads to the main residential floor, accentuating the symmetry, elegance and grandeur of the façade.Classic Front Garden: The entrance is framed by a geometrical formal courtyard, with a concentric landscape arrangement (ideal for the restoration of a fountain or central flower bed) and flanked by towering evergreen trees that give it a mystical and private atmosphere. Surrounding Balcony: The upper floor is fully surrounded by a large balcony with balusters, offering excellent covered rest areas and ideal sun exposure throughout the day.Investment Potential and VersatilityGiven its distinctive architectural design and generous plot of land, Vila Bermuda has an extraordinary versatility, being the ideal project for:Luxury Own Housing: For those who value exclusive properties, with soul, history and generous areas. Turismo de Habitação / Boutique Hotel: Taking advantage of the mysticism of the tower and the large outdoor space for the construction of a swimming pool and leisure areas. Company Headquarters or Event Space: A prestigious address for brands looking for distinction.Internal Distribution and AreasThe property is divided into three independent dwellings/structures, interconnected by an interior courtyard (cloister), offering a unique reconfiguration potential.Main HouseFloor 1 (Residential Area): Living Rooms: Main Room (47.50 m²) | Dining Room (15.90 m²) | Reading Room (11.80 m²)Suites: Suite 1 (10.70 m² + 4.20 m² Dressing Room + 5.70 m² Shared Toilet) | Suite 2 (15.35 m² + Shared WC of 5.40 m²)Bedrooms: Bedroom 1 (11.90 m²) | Bedroom 2 (11.75 m²) Kitchen: 13.60 m² Circulation Areas: Hall and distribution corridor (29.35 m²) Bathrooms: 1 General bathroom (5.40 m²) + 2 private bathrooms in the suites Access to the Turret Floor 0 (Basement):Cellar divided into two spaces (24.45 m² + 16.90 m²) Closed garage (Box) for 1 car (16.50 m²) House 2 (Ground Floor)Bedrooms: 3 Bedrooms (11.60 m² | 10.90 m² | 10.45 m²)Living Rooms: 1 Reversible Division for Living Room or Bedroom (11.15 m²)Kitchen and Support: Kitchen (10.32 m²) | Pantry (1.45 m²) Bathroom: 3.60 m2 Central Area (Old Store) Versatile space with direct access both from the street and from the interior of the land (cloister). Annex of 84 m² equipped with an old kitchen worktop.Connectivity: It makes the interior connection between the cellar of the Main House and the kitchen of the Central House.Villa 3 (Floor 1)Accessed through a covered garage, it connects directly to the living room of Villa 2.Bedrooms: 2 Bedrooms (12.25 m² | 9.80 m²)Living Room: 15.45 m²Kitchen: 9.90 m²Bathroom: 3.35 m²Outdoor Areas and Garage: Hall (7.30 m²) | Private Terrace (21.10 m²) | Covered Garage (21.00 m²)At BASSOLI OPORTO, each investment is treated with rigor, vision of the future and commitment. Energy Rating: F ref:CAS_58
…By Annonceur International
15 listings near Ruivães


House with pool and garden Louredo (Portugal)
Luxury villa in Gerês with pool and tennis court and views over Rio, on a plot of 2,600m2Modern architecture dream house ready to fulfill anyone's dream.Located near the water line, with stunning views over the river and excellent sun exposure.With 3 bedrooms and large areas, this villa is in a quiet location and a short drive from beaches and leisure facilities, as well as shops and services.Its surrounding gardens make this Villa a dream place...Characteristics:- House fully furnished and equipped;- Kitchen equipped with fridge, oven, hob, extractor, dishwasher and microwave;- Built-in wardrobes in all bedrooms;- Rooms with access to the balcony;- Infinity pool;- Tennis court;- Football field;- Leisure space;- Playroom;- Bathroom by the pool;- Air conditioning;
…By Annonceur International


Contemporary house with pool and garden Cova (Portugal)
Elegance Suspended over the River: Unique Property with Infinity Pool Gerês Between the silence of the landscape and the serene force of the river, stands this rare house, designed as a haven of contemporary elegance in full communion with nature. Here, every line, every material and every opening was designed to celebrate the light, the view and the feeling of inhabiting a truly special place, in the vicinity of the Peneda-Gerês National Park. The main residence, on the upper floor, with 2 bedrooms (one master suite), is suspended over the surrounding scenery through large glazed openings that frame the landscape as if it were a living work of art. The generous panoramic balcony on a deck extends the interior space to the outside, creating a privileged stage to contemplate the river, breathe the landscape and live time with another intensity. The infinity pool reinforces this feeling of continuity between architecture and nature, between comfort and contemplation. On the lower floor, next to the pool, there are three suites that are totally independent of each other, designed to offer absolute privacy and discreet comfort to family members and guests. This organization gives the property a remarkable versatility, allowing it to host moments of sharing without giving up intimacy, and also opens the door to a concept of signature local accommodation, whether in the three suites or in the entire house. The architectural language is inspired by Nordic constructions, with exterior cladding in wood and an interior where matter, light and sobriety coexist in perfect harmony. The ceilings in white painted wood, with exposed beams, and the horizontal slatted panels also in white add texture, character and serenity to the spaces. The darker kitchen, in contrast to the chosen white, will be equipped with a hob, oven, extractor fan, microwave and refrigerator. Comfort was thought out in detail, with a wood-burning stove, ducted air conditioning (fan coils), water heating through a heat pump, outdoor lighting, automatic irrigation, borehole with its own water, electric solar breezes outside and interior blackouts, ensuring well-being in all seasons. Built in 2024, this property asserts itself as a piece of contemporary architecture in an exceptional natural setting. More than a house, it is an experience of living: luminous, contemplative and profoundly exclusive. Do you already know Vieira do Minho? Then come and discover spaces conducive to the practice of water sports and for general and permanent contact with Nature, namely: in the Lagoons of Agra, in the waterfalls of Gerês, in the Ermal Reservoir, where in addition to the enjoyment of calm, clear and mild waters, it also allows you to take pedal boat/canoe rides and practice closed circuit water teleski and electric pulled by a single cable in Portugal, walks through Serra da Cabreira (signposted pedestrian trails, mountain bike routes, horses, natural lagoons and fabulous 360º views from the highest point of Serra Talefe), get to know the source of the River Ave, enjoy the numerous panoramic swings at the various high points of the Serra, visit the Misarela Bridge (Devil's Bridge), Poço das Traves leisure area and much more to discover. Visit some of our suggestions: Source of the River Ave: https://youtu.be/N9oAI5Bflmw Serradela Swing: https://youtu.be/AoTyZ1l8Ljc Castro de Anissó: https://youtu.be/JQys7EaACXc Nossa Senhora da Fé: https://youtu.be/oTCdp2mNxBY Cantelães Swing: https://youtu.be/9lcXRLRTwQo São Bento da Porta Aberta: https://youtu.be/4o0-ZOcgmQI Panoramic Swing of Eira Vedra: https://youtu.be/j_MbKUcB6fw Ermal Reservoir: https://youtu.be/ul4dbJDQusM Caniçada Dam: https://youtu.be/qDcyDIyf06E Nossa Senhora da Lapa: https://youtu.be/aQ0k8RV43Lk Agra Village: https://youtu.be/9Zf3jHWGZik Fluvial Beach of S. Pedro, Rossas: https://youtu.be/TIY5v1cLuy0 Leisure Area, Poço das Traves, Ruivães: https://youtu.be/6WEb_Yiu2-U Rossas River Beach: https://youtu.be/yEwveqjBLrs Talefe: https://youtu.be/2QxPbCeOImk ;ID RE/MAX: 125901007-274
…By Annonceur International


Villa with pool and garden Vieira do Minho (Portugal)
Gerês, Vieira do Minho, Braga Luxury 3-Bedroom Villa with Pool and Tennis Court | Panoramic Views over the Cuiabá River We present this exclusive 3-bedroom luxury villa, set on a plot of approximately 2,500 m², designed for those seeking privacy, comfort, and a privileged connection with nature. With contemporary architecture and elegant lines, this house was designed to enhance natural light and frame each room within the stunning views over the Cávado River and the surrounding mountainous landscape. Each space was designed to provide a distinct living experience, where comfort and tranquility merge into a truly unique setting. Property Features: - Contemporary 3-bedroom house - Plot of approximately 2,500 m² - Panoramic views over the Cávado River and the Serra do Mar mountain range - Swimming pool - Private tennis court - 3 suites with balconies - Open-plan living and dining room - Modern kitchen with island - Large glazed surfaces - Multifunctional room with direct access to the garden - Landscaped garden - Spacious terraces - Excellent sun exposure - High-quality finishes Location and Surroundings: - Located in a low-density residential area - Peneda-Gerês National Park a few minutes away - Cávado River and natural bathing areas nearby - Vieira do Minho town center approximately 15 minutes away - Caniçada Marina approximately 15 minutes away - Gerês village approximately 25 minutes away - Braga approximately 40 minutes away - Surrounded by nature, ecological trails and leisure spaces - Excellent location for For those who value privacy, tranquility, and quality of life Contact us Request more information or schedule your visit to see this exclusive property, where contemporary architecture, nature, and comfort come together to provide a truly unique living experience. Note: The brand “Frontal Imobiliária” represents companies within the group, real estate brokerage firms, that advertise properties through the platform on this website. The information disclosed, namely areas, photographs, floor plans, prices, descriptions, or omissions, may not be correct and are therefore subject to confirmation. Frontal, since 1990. Character and Competence. ---- FRONTAL differentiates itself through the breadth of quality customer service provided and always faces challenges with rigor and straightforwardness. Residential Segment - has a large, dynamic, and ambitious sales team whose mission is to provide excellent service, based on extensive market experience, respecting the highest standards of ethics, discretion, and integrity, thus contributing to the growth of the brand and the satisfaction of its clients. Business Segment - focuses on offering differentiated solutions to companies and business clients seeking a product with a high degree of specificity. Real Estate Development Segment – has its specialized focus on the commercialization of real estate developments, encompassing a Global Sales Service, supported by a Marketing Strategy and Market Research, defining a clear positioning adjusted to the dynamics of supply and demand, focusing on exceeding expectations. Supported by an autonomous department, it takes care of all administrative and financing processes, accompanying the client until the deed is signed. Through its network of branches, know-how, commercial dynamism and innovation, supported by marketing tools, Frontal effectively responds to the challenges that its clients and partners may present.
…By Annonceur International


Contemporary house with pool and garden Vieira do Minho (Portugal)
Identificação do imóvel: ZMPT588522 Discover this exclusive luxury villa in Mosteiro, Vieira do Minho, where contemporary architecture blends seamlessly with the surrounding nature, natural light, and stunning views. Thoughtfully designed, this property features 3 spacious suites and 1 master suite with a walk-in closet, ensuring comfort, privacy, and well-being in every area. The social area stands out with a generous open-plan living room and kitchen, enhanced by large glass openings that create a seamless connection to the outdoors and fill the space with natural light throughout the day. The villa also offers a separate leisure lounge and a home office, providing versatility and functionality for modern living. Between the two living areas, an elegant indoor garden creates a unique architectural feature, bringing nature indoors and adding a distinctive touch to the home. Outside, the property invites you to relax and enjoy unforgettable moments with a fantastic outdoor swimming pool and surrounding spaces designed to make the most of the peaceful natural setting. With high-quality finishes, modern lines, and a privileged location, this villa is a unique opportunity for those seeking exclusivity, comfort, and quality of life. Schedule your visit today and discover a new way of living. 3 reasons to buy with Zome: Constantly accompanied With the best training and experience in the real estate market, Zome’s agents are fully dedicated to providing you with the best assistance, guiding you with full confidence in the right direction to meet your needs and ambitions. From here onwards we will create a close relationship and carefully listen to your expectations, because our priority is your happiness! Because it is important that you feel you are being accompanied, and that we will be with you every step of the way. Simpler Zome’s agents are given unique training on the market, based on practical experience sharing between professionals and strengthened by applied neuroscientific knowledge that allows them to simplify and make their real-estate experience more effective. Forget about bureaucratic nightmares because with Zome you have the total support of an experienced and multiskilled team that gives you practical support in all the essential aspects, so that your real estate experience exceeds your expectations. Happier Rid yourself of your worries and earn the quality time you need to do whatever makes you happier. We work every day to bring added value to your life by giving you the reliable advice you need, so that together we can achieve the best results. With Zome you will never feel lost or unaccompanied and you will gain something that is priceless: your complete peace of mind! That is how you will feel throughout the whole experience: Calm, secure, comfortable and... HAPPY! Notes: 1. If you are a real estate agent, this property is available for business sharing. Do not hesitate to show it to your customers and talk to us to book a visit. 2. To make it easier to identify this property, please quote the respective ZMPT ID or the respective agent that sent you the suggestion
…By Annonceur International


House with terrace Terras de Bouro (Portugal)
Property ID: ZMPT580333 Discover this unique property, consisting of three fractions (one urban and two rustic) inserted in the Peneda-Gerês National Park, with a total area of 8,134 m² and a villa of 426 m² of construction, carefully designed to offer comfort, exclusivity and breathtaking views over the Caniçada reservoir. A versatile and rare property that can be used as your own home, holiday home or investment in local accommodation, already with an active license and a history of tourist exploitation. Prime location Located next to the Rio Caldo Bridges, just 600 meters from all essential services: minimarket, pharmacy, cafes, restaurants, ATM, health center, marina and river beaches. This villa offers the perfect combination of affordability and tranquility. Here, you can enjoy the silence and serenity characteristic of Gerês, without giving up the convenience of everyday life. The House With an implantation of 354 m², the house was designed in detail to provide an experience of comfort, well-being and direct contact with nature. Suites - 6 suites in total, all equipped with: - Central heating (diesel boiler or fireplace/stove). - Air conditioning with inverter technology. - Ceiling fan. - Television and heated towel rails. . 2 suites on the 1st floor, with spacious balconies and panoramic views over the reservoir. . 4 suites on the ground floor, with direct access to the garden and swimming pool; one of them with a private room. Social Areas - Daily dining room with bioethanol fireplace (decorative heating device that does not require a chimney, as it burns bioethanol, a liquid fuel derived from plants, producing a real flame, but without smoke, ash or harmful gases) - Large living room with fireplace, wall wine rack and video surveillance system. - Dining room/party room with capacity for 20 people, ideal for events or gatherings. - Social support toilet. Kitchen - Fully equipped with 4 electric discs, 5 gas discs, 3 ovens, American refrigerator and multiple support equipment. - Independent barbecue area with wood oven, wood stove and large area for grilling and socializing. Outdoor & Leisure - Swimming pool inserted in a grassy area, with a salt electrolysis treatment system (an ecological and automatic method of disinfecting water, such as swimming pools, which uses an electric current to transform the salt (sodium chloride) already dissolved in the water into natural chlorine) and automatic cleaning robot. - Two terraces/solariums with absolutely stunning views over the reservoir. - Private parking for 7 cars. - Small vegetable garden, chicken coops, fruit trees, vines and decorative tank. Efficiency & Sustainability - Active Local Lodging License, in operation for 7 years, with excellent profitability potential. - 2 solar panels for water heating. - Diesel boiler for central heating. - Approved design for water hole (capacity 6/9 m³ daily). Unique Opportunity This property is not just a house. It is a refuge of luxury and well-being, composed of three fractions (one urban and two rustic items), where every detail has been designed to provide absolute comfort and a direct connection to nature. Imagine waking up to the serenity of the mountains, enjoying breakfast overlooking the Caniçada reservoir and ending the day by the pool, in a setting that looks like something out of a postcard. Here, time takes on another rhythm: calmer, more authentic, more yours. But this villa is also a solid and strategic investment opportunity. With an active Local Accommodation license and already operated for several years, the property has all the conditions to continue to receive demanding guests looking for exclusive leisure and rest experiences in Gerês. The potential for profitability is high and immediate, supported by the privileged location and the growing demand for quality tourism in the region. Whether you're looking for: - A permanent home in full harmony with nature. - A holiday home to create memories with family and friends. - Or a tourism investment with a proven return. This villa offers all this in one solution, bringing together exclusivity, comfort, location and versatility. More than buying a property, it is about embracing a unique lifestyle and conquering a space where well-being and profitability go hand in hand. Come visit! 3 reasons to buy with Zome + accompaniment With a unique preparation and experience in the real estate market, Zome consultants put all their dedication into giving you the best support, guiding you with the utmost confidence, in the right direction of your needs and ambitions. From now on, we will create a close relationship and listen carefully to your expectations, because our priority is your happiness! Because it is important that you feel that you are accompanied, and that we are always with you. + simple Zome consultants have a unique training in the market, anchored in the sharing of practical experience between professionals and strengthened by the knowledge of applied neuroscience that allows them to simplify and make their real estate experience more effective. Leave behind bureaucratic nightmares because at Zome you will find the full support of an experienced and multidisciplinary team that gives you practical support in all fundamental aspects, so that your real estate experience exceeds expectations. + happy Our greatest value is to deliver happiness to you! Free yourself from worries and gain the quality time you need to dedicate yourself to what makes you happiest. We act every day to bring more value to your life with the reliable advice you need so that together we can achieve the best results. With Zome you will never be lost or unaccompanied and you will find something that is priceless: your maximum tranquility! This is how you will feel throughout the experience: Peaceful, safe, comfortable and... HAPPY! Notes: 1. If you are a real estate consultant, this property is available for business sharing. Do not hesitate to present to your buyer customers and talk to us to schedule your visit. 2. For easier identification of this property, please refer to the respective ZMPT ID or the respective agent who sent you the suggestion.
…By Annonceur International


House with pool and terrace Terras de Bouro (Portugal)
Property identification: ZMPT583912 Luxurious 4 bedroom villa with excellent finishes in Vilar da Veiga (Gerês) - Kitchen furnished and equipped with all appliances - Open Space room with access to a support balcony - 4 spacious suites with built-in wardrobes that are fully furnished - Air Conditioning by Split throughout the house - PVC frames with double glazing - Solar panels for water heating - Elevator - Electric Shutters - Garage for 2 cars with automatic gates - Barbecue - Swimming pool with excellent leisure area to enjoy good family moments. - Individual plot of 1455m2 Vilar da Veiga is just 45m from Braga, 30m from Vila Verde, 1h30 from Porto airport. Exceptional villa close to the Peneda-Gerês National Park, where tourism is in great prominence; If you are looking for a villa for a holiday or if you want to live fully with nature, then this is your new home. SCHEDULE A VISIT!! 3 reasons to buy with Zome + accompaniment With a unique preparation and experience in the real estate market, Zome consultants put all their dedication into giving you the best support, guiding you with the utmost confidence, in the right direction of your needs and ambitions. From now on, we will create a close relationship and listen carefully to your expectations, because our priority is your happiness! Because it is important that you feel that you are accompanied, and that we are always with you. + simple Zome consultants have a unique training in the market, anchored in the sharing of practical experience between professionals and strengthened by the knowledge of applied neuroscience that allows them to simplify and make their real estate experience more effective. Leave behind bureaucratic nightmares because at Zome you will find the full support of an experienced and multidisciplinary team that gives you practical support in all fundamental aspects, so that your real estate experience exceeds expectations. + happy Our greatest value is to deliver happiness to you! Free yourself from worries and gain the quality time you need to dedicate yourself to what makes you happiest. We act every day to bring more value to your life with the reliable advice you need so that together we can achieve the best results. With Zome you will never be lost or unaccompanied and you will find something that is priceless: your maximum tranquility! This is how you will feel throughout the experience: Peaceful, safe, comfortable and... HAPPY! Notes: 1. If you are a real estate consultant, this property is available for business sharing. Do not hesitate to present to your buyer customers and talk to us to schedule your visit. 2. For easier identification of this property, please refer to the respective ZMPT ID or the respective agent who sent you the suggestion.
…By Annonceur International


Farmhouse Terras de Bouro (Portugal)
Property Identification: ZMPT586290 Come and discover this unique opportunity to be able to live in nature and monetize your business in the heart of the Peneda Gerês National Park. Village with 10 T1 apartments, fully furnished and equipped with patios. Each apartment includes 1 bedroom, a living room, flat-screen cable TV, an equipped kitchenette and 1 bathroom with bidet and bathtub, wi-fi and parking. Possibility of enhancing profitability with the construction of a swimming pool and restaurant area. It also includes a bar area and several support annexes. Bungalows - Serra do Gerês is a refuge in the middle of nature, where tranquility and well-being offer us in every detail. Termas do Gerês is 14 km from Bungalows - Serra do Gerês, while Peneda-Gerês National Park is 19 km away. Francisco Sá Carneiro Airport is 95 km from the property, Rio Caldo is 10 minutes away and Terras de Bouro is just 15 minutes away. COME AND SEE THIS OPPORTUNITY!! 3 reasons to buy with Zome + accompaniment With a unique preparation and experience in the real estate market, Zome consultants put all their dedication into giving you the best support, guiding you with the utmost confidence, in the right direction of your needs and ambitions. From now on, we will create a close relationship and listen carefully to your expectations, because our priority is your happiness! Because it is important that you feel that you are accompanied, and that we are always with you. + simple Zome consultants have a unique training in the market, anchored in the sharing of practical experience between professionals and strengthened by the knowledge of applied neuroscience that allows them to simplify and make their real estate experience more effective. Leave behind bureaucratic nightmares because at Zome you will find the full support of an experienced and multidisciplinary team that gives you practical support in all fundamental aspects, so that your real estate experience exceeds expectations. + happy Our greatest value is to deliver happiness to you! Free yourself from worries and gain the quality time you need to dedicate to what makes you happiest. We act every day to bring more value to your life with the reliable advice you need so that together we can achieve the best results. With Zome you will never be lost or unaccompanied and you will find something that is priceless: your maximum tranquility! This is how you will feel throughout the experience: Peaceful, safe, comfortable and... HAPPY! Notes: 1. If you are a real estate consultant, this property is available for business sharing. Do not hesitate to present to your buyer customers and talk to us to schedule your visit. 2. For easier identification of this property, please refer to the respective ZMPT ID or the respective agent who sent you the suggestion.
…By Annonceur International

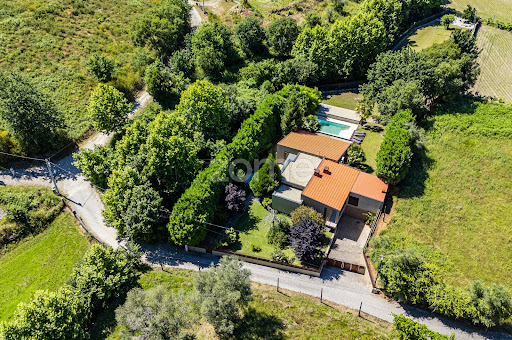


House with pool and garden Póvoa de Lanhoso (Portugal)
Identificação do imóvel: ZMPT590199 Discover this exclusive, fully renovated luxury 3-bedroom townhouse, where comfort, elegance, and privacy come together in a unique setting in São João de Rei, Póvoa de Lanhoso. The upper floor houses the main living area, consisting of three spacious suites, an elegant living room with a wood-burning stove, a fully equipped and furnished kitchen, and a surprising hidden room with a minibar, ideal for leisure and socializing. Outside this floor, a cozy patio with a barbecue invites you to enjoy outdoor meals with family or friends. The lower level offers exceptional versatility, featuring a garage with space for four cars and a spacious multipurpose lounge equipped with a gym and a whirlpool area, creating a true wellness space within the home itself. Outside, the property features a magnificent pool, spacious landscaped areas, and complete privacy, offering a peaceful and exclusive setting, perfect for those who value quality of life and being close to nature. Its location is another of its great advantages, as it is just a few minutes from Braga, Guimarães, and the Peneda-Gerês National Park, and also offers excellent access to Francisco Sá Carneiro Airport in Porto. A unique property that combines luxury, comfort, privacy, and a prime location, ideal both as a permanent residence and as a high-end investment in the heart of the Minho region. 3 reasons to buy with Zome: Constantly accompanied With the best training and experience in the real estate market, Zome’s agents are fully dedicated to providing you with the best assistance, guiding you with full confidence in the right direction to meet your needs and ambitions. From here onwards we will create a close relationship and carefully listen to your expectations, because our priority is your happiness! Because it is important that you feel you are being accompanied, and that we will be with you every step of the way. Simpler Zome’s agents are given unique training on the market, based on practical experience sharing between professionals and strengthened by applied neuroscientific knowledge that allows them to simplify and make their real-estate experience more effective. Forget about bureaucratic nightmares because with Zome you have the total support of an experienced and multiskilled team that gives you practical support in all the essential aspects, so that your real estate experience exceeds your expectations. Happier Rid yourself of your worries and earn the quality time you need to do whatever makes you happier. We work every day to bring added value to your life by giving you the reliable advice you need, so that together we can achieve the best results. With Zome you will never feel lost or unaccompanied and you will gain something that is priceless: your complete peace of mind! That is how you will feel throughout the whole experience: Calm, secure, comfortable and... HAPPY! Notes: 1. If you are a real estate agent, this property is available for business sharing. Do not hesitate to show it to your customers and talk to us to book a visit. 2. To make it easier to identify this property, please quote the respective ZMPT ID or the respective agent that sent you the suggestion
…By Annonceur International


House with pool and garden Terras de Bouro (Portugal)
Identificação do imóvel: ZMPT586099 We present this exclusive set of four villas operating as Local Accommodation, set on a generous 1,850 m² plot, fully equipped, furnished, and in full operation, ready to generate immediate income. Located in an elevated area of Terras de Bouro, with open views over the valley, these properties combine tranquility, comfort, and strong tourism profitability potential. Property Composition Villa 1 – T2 | 91 m² Two bedrooms, private jacuzzi, and excellent sun exposure. - Villa 2 – T2 | 91 m² Two bedrooms, jacuzzi, and a modern, welcoming atmosphere. - Villa 3 – T3 | 135 m² Three bedrooms, jacuzzi, storage area, and spacious interiors. - Villa 4 – Stone T2 | 50 m² Traditional stone villa with unique charm, located in an elevated area with panoramic valley views. Equipment and Comfort All villas are fully furnished and equipped, featuring: - Fully equipped kitchens with cooktop, oven, extractor hood, microwave, and dishwasher - Air conditioning in all units - Heat recovery fireplace - Included furniture - Ready for living and tourist operation Common Areas and Infrastructure - Shared swimming pool for all four villas - Barbecue areas - Shared washing machine - Well-maintained outdoor spaces Private, peaceful environment surrounded by nature Investment Highlights - Fully operational Local Accommodation - Immediate income - No additional investment required - Prime location - High tourist demand - Excellent appreciation potential A rare opportunity for investors seeking a solid, profitable, and turnkey project in one of the most sought-after areas of Terras de Bouro and Gerês. For more information, schedule a visit, or request financial details, please contact me. 3 reasons to buy with Zome: Constantly accompanied With the best training and experience in the real estate market, Zome’s agents are fully dedicated to providing you with the best assistance, guiding you with full confidence in the right direction to meet your needs and ambitions. From here onwards we will create a close relationship and carefully listen to your expectations, because our priority is your happiness! Because it is important that you feel you are being accompanied, and that we will be with you every step of the way. Simpler Zome’s agents are given unique training on the market, based on practical experience sharing between professionals and strengthened by applied neuroscientific knowledge that allows them to simplify and make their real-estate experience more effective. Forget about bureaucratic nightmares because with Zome you have the total support of an experienced and multiskilled team that gives you practical support in all the essential aspects, so that your real estate experience exceeds your expectations. Happier Rid yourself of your worries and earn the quality time you need to do whatever makes you happier. We work every day to bring added value to your life by giving you the reliable advice you need, so that together we can achieve the best results. With Zome you will never feel lost or unaccompanied and you will gain something that is priceless: your complete peace of mind! That is how you will feel throughout the whole experience: Calm, secure, comfortable and... HAPPY! Notes: 1. If you are a real estate agent, this property is available for business sharing. Do not hesitate to show it to your customers and talk to us to book a visit. 2. To make it easier to identify this property, please quote the respective ZMPT ID or the respective agent that sent you the suggestion
…By Annonceur International


Farmhouse Póvoa de Lanhoso (Portugal)
Identificação do imóvel: ZMPT582426 Quinta de Sinde – 20 Hectares in Póvoa de Lanhoso! Where Time Is Reborn! Amid serene hills and the whisper of history, rises Quinta de Sinde — a timeless estate in Covelas, Póvoa de Lanhoso. This is not merely a property; it’s a living legacy. Every stone tells a story, every shadow bears witness to a century, and every moment of silence reveals a heritage of dignity and grace. Set in the heart of Minho, Quinta de Sinde invites you to reconnect with the past while shaping the future. A Legacy Carved in Stone Founded in the 17th century, Quinta de Sinde traces its roots to the noble Araújo and Vasconcelos family — a lineage of honor, tradition, and service. In 1885, King D. Luís I granted the title of Viscount of Sinde, and in 1891, King D. Carlos I consecrated the estate’s private chapel. This is more than a place — it’s a living embodiment of Portuguese and Minho heritage. Heritage & Landscape Set within 20 walled hectares, Quinta de Sinde stands as a sublime fusion of human legacy and natural beauty. - Granite manor house with historical coat of arms and 19th-century chapel - Vineyards, olive groves and orchards - Private stream and natural springs - Preserved winepresses, mills, and granaries Here, the landscape doesn’t serve the house — it completes it. Vision & Potential Today, Quinta de Sinde enters a new chapter — where respect for history meets forward-looking vision. Thanks to its strategic location between Braga, Gerês, and the Douro Valley, and its harmony between architecture and nature, this estate offers enormous potential for: - High-end heritage restoration - Boutique tourism or rural hotel - Prestigious private residence with scale and privacy Here, tradition becomes value — and value becomes opportunity. Prime Location Nestled in the hills of Covelas, Póvoa de Lanhoso — just 14 km from Braga and 10 km from Póvoa de Lanhoso — Quinta de Sinde lies in a golden triangle of culture, nature, and history. With easy access via EN103 and A3, and less than an hour from Porto International Airport, the estate combines exclusivity with accessibility. Why Quinta de Sinde? - Grand, immersive setting with exceptional scale - Historical authenticity and architectural distinction - Pristine landscape and total privacy - Flexibility for residential or touristic development - Strong appreciation potential in a premium market Contact us today to schedule a private visit and experience this truly extraordinary estate — where time stands still to welcome the future. BC 3 reasons to buy with Zome: Constantly accompanied With the best training and experience in the real estate market, Zome’s agents are fully dedicated to providing you with the best assistance, guiding you with full confidence in the right direction to meet your needs and ambitions. From here onwards we will create a close relationship and carefully listen to your expectations, because our priority is your happiness! Because it is important that you feel you are being accompanied, and that we will be with you every step of the way. Simpler Zome’s agents are given unique training on the market, based on practical experience sharing between professionals and strengthened by applied neuroscientific knowledge that allows them to simplify and make their real-estate experience more effective. Forget about bureaucratic nightmares because with Zome you have the total support of an experienced and multiskilled team that gives you practical support in all the essential aspects, so that your real estate experience exceeds your expectations. Happier Rid yourself of your worries and earn the quality time you need to do whatever makes you happier. We work every day to bring added value to your life by giving you the reliable advice you need, so that together we can achieve the best results. With Zome you will never feel lost or unaccompanied and you will gain something that is priceless: your complete peace of mind! That is how you will feel throughout the whole experience: Calm, secure, comfortable and... HAPPY! Notes: 1. If you are a real estate agent, this property is available for business sharing. Do not hesitate to show it to your customers and talk to us to book a visit. 2. To make it easier to identify this property, please quote the respective ZMPT ID or the respective agent that sent you the suggestion
…By Annonceur International


House with pool and terrace Campos (Portugal)
House in S. Martinho, Póvoa de Lanhoso.House just a few minutes from Póvoa de Lanhoso; 10 KM from Braga; 20 Km from Guimarães.House entirely built in stone, set in a plot of 2554m2.The villa is completely fenced and walled, contains a basement and a ground floor.Basement has a garage with 150m2, an access tunnel to the interior house with 200m2, a large storage area.On the ground floor we find an entrance hall, open space kitchen with a generous lounge, three bedrooms, one suite with dressing room, an office, a service bathroom.Outside there is a fully equipped and furnished kitchen annex to make the most of your outdoor space.Beauty and refinement are not lacking in this villa.Attributes:Master bedroom has built-in bath on the floor;Swimming pool measuring 12m by 6m, heated with a heat pump;Terrace with 130m2;Dressing room with two toilets;Two showers (one inside and one outside);Pre-installation of air conditioning;Double glazing;Modern window frames;Borehole water;All outer space is parallel;Electric gates.House does not need any kind of works, this one totally new!Why buy from us?Credit viability;Accompaniment;Product qualification;Customer Qualification;Empathy;Business capacity;Friendship does not end on the day of purchase, on the contrary, we make a point of linking this friendship even moreAll the details thought out in detail for you!You will surely be surprised, schedule your visit now!Every customer is a different customer!There is nothing better than the satisfaction of our customers! It is for this reason that Lanhoso Gold's consultants are 100% dedicated to each client, for better monitoring and guidance, but above all, to respond to their needs, expectations, ambitions and happiness!Are you looking for a property but don't know where to start?!Don't worry! With Lanhoso Gold you only need to look for yourself with your tastes, as you will have a personalised follow-up for your expectations!IMPORTANTThe clients' dream is our only concern, so if you are a real estate consultant and at Lanhoso Gold you have the property of your client's dreams, do not hesitate to contact us to schedule a visit!Your dream is what motivates us+ (phone hidden) (email hidden) Largo António Ferreira Lopes N (phone hidden) Póvoa de LanhosoAMI License: 21374 Energy Rating: C ref:ID - 125105 - MP
…By Annonceur International


House with pool and garden Fafe (Portugal)
Property identification: ZMPT590576 An unrepeatable farmhouse with a charming villa, swimming pool and 3 ha of total exclusivity. There are properties that can be visited... And there are properties that rarely exist on the market. This is one of those rarities. In 20 years of professional activity, we rarely find a property with this level of character, privacy and architectural coherence. A property with soul and scale, rare Set on about 3 hectares of fenced land, this farm is a true haven of exclusivity and modesty, where the original rustic architecture has been carefully extended and reinterpreted with an unusual level of detail and sensitivity. In fact, only the sole purpose of these owners to create the most welcoming and comfortable home to see their family grow, explains the congruence of the final result. And this result is a house, which combines personality, comfort and authenticity, without losing the rustic identity. The materials provoke sensations: from the exposed granite walls, to the dark stained wood floor, through the exotic combination of aged exotic marbles, to the glass and wrought iron door that precedes the porch... And then we have the breathtaking areas that allow us to invite all friends and family at the same time, if we wish! The residence The main house stands out for: - Large social areas and several living rooms; - Two functional kitchens and support spaces; - Five bedrooms, 3 of which are suites (with the master suite with a closet); - Complementary organization of spaces, with fluidity between interior and exterior; - Materials and finishes that respect the original design, elevating contemporary comfort. And in particular for two spaces: - south facing of the bedroom hall on the 1st floor, which with a huge glazed surface to the east (18m long), guarantees enormous luminosity and a panoramic view of the original granite terrace between walls; - The terrace itself, which takes us back to the rural origin of the house, the old eido of connection and access to the courts, haystack, threshing floor, kitchen and townhouse of the traditional agricultural house, typical of the region. Exterior and life experience The exterior is a natural extension of the house: - Manicured and surrounding gardens; - Swimming pool integrated into the garden; - Large porches and terraces for meals and socializing; - Rustic terrace within the original walls of the house, originating in eido; - Shade and leisure areas distributed throughout the property; - Forest/woodland area that guarantees total privacy; Comfort and technology - Central heating with underfloor heating (heat pump, water heater and solar panels); - Central vacuum; - Excellent efficiency and thermal comfort throughout the year; - Garage for two cars and large storage area; - Three-phase electrical installation (for supplying maintenance equipment); - Irrigation system. A property with multiple vocations This property adapts to different life or investment projects: - Large and unique family residence; - Private farm for leisure and rest; - Manor houses, rural tourism and charming local accommodation; - Space for exclusive events (private or business); - Boutique hotel or private retreat project. More than a house, this is a property with its own identity — rare in its scale, surroundings and potential. A rare, versatile, and private lifestyle asset. It's the kind of property you don't look for... it is. Property Highlights: - 29,244 m2 of fully fenced area; - 5 bedroom villa with 350m² of private gross area; - Several rooms (4) and different environments, indoor and outdoor; - Very large and bright areas; - Underfloor heating (supported by heat pump, water heater and solar panels); - Central vacuum; - Two-tone wood finishes and exotic marbles; - Walls with exposed granite; - Flooring in rustic tiles, marbles and trawled wood (no. 1.th floor); - Numerous porches and patios, with barbecue and many trees; - Swimming pool supplied by artesian borehole; - Very well cared for forest with many trees and a mine; - Irrigation systems throughout the property; - Artesian borehole, well, two mines and two water tanks; - Lacquered aluminum frames and double glazing; - The best family and leisure home, with hotel potential (charming boutique), for holding events, agriculture, tourism, local accommodation, among other uses; - Closed garage for two cars (and plenty of storage); - Property with 3 different accesses, one of which is access to the forest. Main distances: - Fafe Center - 10 min. - 7 kms; - Access to the A7 - 11 min. - 6.7 kms; - Downtown Guimarães - 15 min. - 11.3 kms; - Braga Center - 35 min. - 36 kms; - Porto - 40 min. - 65 kms; - Francisco de Sá Carneiro Airport - 49 min. - 65 kms; - Lisbon - 3h15 - 373 kms. A property where every detail invites you to stay a little longer... AREAS AND ROOMS OF THE HOUSE GROUND FLOOR ENTRANCE HALL PORCH - 2 m2 - Small porch that precedes the entrance to the house through the main entrance hall, separating it from the garden to the south. Granite flooring; Wooden ceiling with spotlights. ENTRANCE HALL - 42 m2 - It is the entrance room in the house, par excellence. It is also a distribution room, allowing us to access the service bathroom, dining room, kitchen, a small storage room, the wine cellar, one of the outdoor patios and the imposing staircase that takes us to the first floor. Entrance port to the south and window to the west. Flooring in aged Italian marble, Beige Travertine. Exposed granite wall. SERVICE BATHROOM - 5.5 m2 - Located at the entrance of the hall, it supports the entire first floor. Quite spacious and with direct light, it is lined with white and Guatemalan green Botticino aged Italian marble. It has a double washbasin. DINING/LIVING ROOM - 94 m2 - This is the most formal room in the house, but also the most versatile. Its enormous area and spaciousness allow it to create the most diverse complementary environments. A fireplace helps to welcome us on winter days. The various windows (three) and glazed doors (two), together with the sun exposure (north, west, south) guarantee excellent luminosity and also allow this room to be expanded into the garden. The floor is made of rustic tiles, reinforcing the practical sense of the connection to the gardens of the house. KITCHEN - 57 m2 - Equally large room, it also allows you to take on the format of an American kitchen. In the center there is a small dining table, surrounded by furniture with lots of storage, black granite top and equipment. In addition to the usual extractor fan, hob, oven, dishwasher, fridge and microwave, it is equipped with a very beautiful stove and wood oven. The huge area allows you to move the dining table and install a work table, increasing the responsiveness of this kitchen. It also offers us a huge granite fireplace, traditional in rustic kitchens. A door (to the east) allows us access to one of the patios of the house, while two windows (to the north) ensure the desired luminosity. Finally, the furniture, in green and cream, with the aged Italian marble Bottino white and Indian green, create an atmosphere as peculiar as it is welcoming. PANTRY - 3.6 m2 - Still inside the kitchen we find this room, which complements the excellent storage capacity and functionality. STORAGE - 3.8 m2 - In the entrance hall, between the kitchen and the cellar, and in front of the access doors to the patio, this space maximizes the storage capacity of the house. It can be used as the traditional cloakroom, or even a wardrobe. CELLAR - 43.5 m2 - Another very large room, which complements the house in storage capacity. Like the kitchen, it allows direct access to the patio, through two doors. Rustic tiled floor and exposed granite walls. SERVICE HALL - 7.8 m2 - Can be used as a service hall, as it allows access to the kitchen and living room, In fact, it is more than that. It is a side entrance of the villa (to the west), very practical for when we are enjoying the garden and the pool. It stands out for its beautiful wrought iron and glass door. The walls are in exposed granite and partially covered by beautiful mosaics in aged Italian marble, inlaid with orange bands and Florence ceramic border, which combine with the floor, equally, in aged beige Travertine marble. PORCH OF THE SERVICE HALL - 14 m2 - Precedes the beautiful hall and allows direct access to the interior of the room. It is exposed to the north. Granite flooring; Wooden ceiling with spotlights. DINING PORCH - 29 m2 - Located next to the rustic kitchen, to the east and next to the patio (north) of the barbecue. It provides excellent moments of conviviality during long and paused meals. It is framed and surrounded by a lot of beautiful green vegetation. Rustic tile flooring; granite walls and pillars. RUSTIC KITCHEN - 21.6 m2 - With the granite floor and walls, it demonstrates its origin in the original construction. A wood-fired oven, a granite fireplace, a granite counter and a huge chimney, it is almost a trip back in time to the origins of these houses. It has a direct exit to the north patio, where it is complemented by a barbecue. It also has two more exits: the east, to the porch for meals; and to the south, to the granite patio. LAUNDRY - 20.3 m2 - Very large room (like all of this villa), lined with white and blue ceramic, and with exposed granite on two of the walls. In addition to the laundry care equipment, it houses the central vacuum system. Access is via the courtyard to the south. BILLIARDS ROOM - 40 m2 - Room built from the original threshing floor, also having a beautiful patio to the south, to which we have direct access through a large glazed surface, which makes the room very bright. Exposed granite walls. Floor and ceiling in light travigated wood. A wooden staircase gives access to the cinema room on the upper floor. FIRST FLOOR CINEMA ROOM - 40 m2 - Room built in the upper part of the original threshing floor. It also has a large glazed surface, which makes the room very bright. Exposed granite walls. Floor and ceiling in light travigated wood. A wooden staircase also gives access to the billiards room on the lower floor. BEDROOM HALL - 76 m2 - Room that accompanies all the other rooms on the 1st floor and also gives access to the staircase that leads to the attic. On the north side, in a more modest way, there are 3 magnificent suites; while on the south side and with a huge glazed surface to the east (18m long), it gives us access to both the outside and the living room (above the rustic kitchen), as well as the bedroom, bathroom, office and cinema room. This is, in fact, one of the most peculiar areas of the house, both for the luminosity and for the panoramic view of the original granite terrace between walls, which takes us back to the rural origin of the house, the old connecting and access to the courts, haystack, threshing floor, kitchen and townhouse of the traditional agricultural house, typical of the region. Exposed granite walls and dark travigated wood flooring. OFFICE - 21.6 m2 - This room, currently used as an office, is exposed to the west and has the support of a full bathroom. One of the walls is in exposed granite and the floor in dark travigated wood. BATHROOM - 6.3 m2 - Complete, with shower base and glass screen; for bedroom and office support. Built-in washbasin in marble top. Coated with blue and white ceramic. Direct light through a window exposed to the west. BEDROOM - 25 m2 - Bedroom exposed to the west with built-in wardrobe and a small storage. Dark travar wood flooring. It has the support of the full bathroom. STORAGE - 1.9 m2 - Small storage to support the bedroom and complement the wardrobe. LIVING ROOM PORCH - 5 m2 - Located south of the living room (above the rustic kitchen), it allows us to access both the south patio (in granite) and the bedroom hall, on the 1st floor of the villa. LIVING ROOM - 21.6 m2 - Located above the rustic kitchen, it invites you to rest and socialize after a meal. It has access through the stairs that lead us to the kitchen and through the south patio (through a beautiful porch, which also gives access to the hall of the bedrooms). It also has a window to the north and another window (interior) to the hall of the bedrooms. Floors in rustic tiles and exposed granite on the walls. MASTER SUITE - 43 m2 - Very large bedroom with dressing room and bathroom. Two windows to the north and east provide a lot of light to this room. Dark travar wood flooring. CLOSET - 6.8 m2 - Between the bedroom and the bathroom, it provides a huge dressing area and built-in wardrobe. MASTER SUITE BATHROOM - 10.5 m2 - With natural light received by a window to the north. Floor and walls lined with Italian Crema Marfil marble. False ceiling with spotlights. Bathtub with glass screen. Double washbasin and marble top, set in a unit with dark brown wood storage, complemented by a mirror with a frame, also in dark brown wood. SUITE 2 - 42 m2 - Bedroom with built-in wardrobe in light wood, as well as the other finishes. Dark travar wood flooring. Two windows to the west and north ensure excellent luminosity. SUITE BATHROOM 2 - 7 m2 - With natural light received by a window to the west. Floor and walls lined with light brown Italian Alpinina marble. Bathtub with glass screen. Built-in washbasin in marble top, recessed in wooden furniture with storage. SUITE 3 - 37.7 m2 - Bedroom with built-in wardrobe in light wood, as well as the other finishes. Dark travar wood flooring. Two windows to the west and south ensure plenty of natural light. SUITE BATHROOM 3 - 6 m2 - Natural light received by a window to the south. Floor and walls lined with striped pink resin Italian Travertine marble. Bathtub with glass screen. Built-in washbasin in marble top, recessed in wooden furniture with storage. SECOND FLOOR ATTIC - 87m2 - Crowded space with acceptable ceiling height for normal living (maximum of 2.6m and minimum of 1.3m, next to the walls). Dark travar wood flooring. A window to the west and a skylight to the east ensure good light in this room of the house. It houses the heat pump and the water heater (to support the solar panels). STORAGE - 25m2 - On one side of the attic and along the entire length, this room allows you to complement the storage capacity of the house. EXTERIOR GARAGE - 43m2 - With two electric and independent gates, it allows you to park two cars with plenty of space for opening doors, with plenty of storage space available (motorcycles, bicycles, etc.). Ready for electric car charging. LOWER PORCH - 43 m2 - Located under the garage, it allows, among other uses, to store the support materials for the pool (sun loungers, parasols, etc.). ANNEX - 15m2 - Next to the garage, this division was intended to house all the materials and tools for the maintenance and conservation of the property. ANNEX PORCH - 15m2 - In front of the annex, this space under the shed allows you to park a car. The Sérgio Carmo - Professional Real Estate Consultants team, from ZOME Business Porto-CEC, is at your entire disposal to help you invest in this property, in the Municipality of Fafe. If you schedule a visit, bring your citizen card, which will be requested, as well as filling out an opinion report. Thank you very much! If you are a real estate consultant, please contact us. We do business with all real estate agencies in the market. Thank you! __________________________________________________________ I can always buy 3 Reasons to buy with ZOME: +follow-up With a unique preparation and experience in the real estate market, ZOME consultants put all their dedication into giving you the best follow-up, guiding you with the greatest credibility, in the right direction of your needs and ambitions. From now on, we will create a close relationship and listen with the best attention to your expectations: because our priority is your happiness! And because it is important that you feel accompanied and that we are with you, always. + simple ZOME consultants have a unique training in the market, anchored in the sharing of practical experience between professionals and strengthened by the knowledge of applied neuroscience, which allows them to simplify and make their real estate experience more effective. Leave behind bureaucratic nightmares, because at ZOME you will find the full support of an experienced and multidisciplinary team, which will give you practical support in all fundamental aspects, so that your real estate experience exceeds expectations. + happy Our greatest value is to deliver happiness! Free yourself from worries and gain the quality time you need to dedicate yourself to what makes you happiest. We act daily to bring more value to your life, with the reliable advice you need to achieve the best results together. With ZOME you will never feel lost, or unaccompanied, and you will find something priceless: your maximum tranquility! This is how you will feel throughout the experience: Peaceful, Comfortable and... HAPPY! 3 reasons to buy with Zome + accompaniment With a unique preparation and experience in the real estate market, Zome consultants put all their dedication into giving you the best support, guiding you with the utmost confidence, in the right direction of your needs and ambitions. From now on, we will create a close relationship and listen carefully to your expectations, because our priority is your happiness! Because it is important that you feel that you are accompanied, and that we are always with you. + simple Zome consultants have a unique training in the market, anchored in the sharing of practical experience between professionals and strengthened by the knowledge of applied neuroscience that allows them to simplify and make their real estate experience more effective. Leave behind bureaucratic nightmares because at Zome you will find the full support of an experienced and multidisciplinary team that gives you practical support in all fundamental aspects, so that your real estate experience exceeds expectations. + happy Our greatest value is to deliver happiness to you! Free yourself from worries and gain the quality time you need to dedicate to what makes you happiest. We act every day to bring more value to your life with the reliable advice you need so that together we can achieve the best results. With Zome you will never be lost or unaccompanied and you will find something that is priceless: your maximum tranquility! This is how you will feel throughout the experience: Peaceful, safe, comfortable and... HAPPY! Notes: 1. If you are a real estate consultant, this property is available for business sharing. Do not hesitate to present to your buyer customers and talk to us to schedule your visit. 2. For easier identification of this property, please refer to the respective ZMPT ID or the respective agent who sent you the suggestion.
…By Annonceur International


Contemporary house with pool and garden Briteiros (Santo Estêvão) (Portugal)
Luxury 5+1 Bedroom Villa of Contemporary Architecture Tourism Luxurious 5+1 bedroom villa of contemporary architecture, with garden, indoor and outdoor pool, lounge area, green spaces, tennis court and excellent sun exposure, where the generosity of the areas and the functionality of the spaces are a characteristic. The spacious rooms open to the garden, the pool and the lounge area, reflecting light into the interior of the house. In the rooms we can find noble materials, such as marbles and woods of the highest quality, creating a unique, luxurious and timeless environment. Currently operating as tourism. In this magnificent property we have the following characteristics: Floor 0 Vestibule Living room with fireplace and direct access to the lounge area and the pool; Dining room with stove and access to the outside (swimming pool and games room area) Kitchen; Laundry; 1 Suite with exterior views; Patio; Service bathroom; Games Room; FLOOR 1 Vestibule with access to the terrace; Office area with access to the terrace; Master Suite with dressing room; hot tub and private terrace; 3 Suites with views to the outside; 2 terraces; Hallway with built-in wardrobe along the entire length; FLOOR -1 Collection; Garage with parking space for +/- 8 cars and cabinets for storage; Heated indoor pool; Gym Area; Technical area of the swimming pools; Bathhouse; And also: - 6 Apartment T1 -1 2 Bedroom Apartment MATERIALS AND FINISHES Equipped with home automation; All compartments have air conditioning by ducts with machines outside and customizable controls; Electric blinds; Frames with thermal break; Floating floor; High security door; Video intercom; Alarm; Glass balcony guards; Fire detectors; Electrical switches; Presence lighting, direct and indirect; And much more MAIN AREAS: Inserted in a plot of land of 19,570 m2 with total privacy with feasibility of construction; Implantation area of 328 m2; Gross construction area of 984 m2; Opportunity to invest in your leisure area, as it is the fantastic place to receive your friends and family, in a special environment to live and savor unforgettable moments and also for investment in the Tourism area.;ID RE/MAX: 121751324-224
…By Annonceur International


Property with pool Braga (Portugal)
Luxury T5 Single-Storey House in Lamaçães, Braga Discover this extraordinary single-storey house that combines contemporary design, comfort and elegance, located in one of the most prestigious areas of Braga. With spacious and functional areas, this house was designed to provide a unique experience of well-being and sophistication. Interior: • Open-plan living room and kitchen: • Spacious and integrated environment, perfect for convivial moments. • Modern kitchen with high-quality finishes and premium appliances. • Large windows offering natural light and direct connection to the outside. • 4 Suites, including: • Master suite with a spacious walk-in closet, designed for maximum organization and functionality. • Bright office, ideal for work or study. Exterior: • Private swimming pool, perfect for enjoying relaxing moments. • Landscaped garden, providing a serene and exclusive environment. Technical Features: • Excellent construction, with top-of-the-range finishes and superior thermal and acoustic insulation. • Efficient air conditioning system and contemporary design. Location: • Located in Lamaçães, a quiet and prestigious residential area. • Close to schools, amenities and just a few minutes from the city centre. A unique residence, ideal for those seeking a home of luxury, comfort and exclusivity. Book your visit now! Contact us!
…By Annonceur International


Villa with pool and garden Antime e Silvares (São Clemente) (Portugal)
Luxury villa V4 + 1 with 4 suites for sale. Floor 0: - 1 master suite (52.50sqm); - closet (8.50sqm); - wc (8.50sqm); - 2 suites with fitted wardrobes (each with 31.15sqm); - 2 independent sanitary facilities (each with 6.15sqm); - 1 suite (34.00sqm); - closet (7.15sqm); - wc (5.20sqm); - Office (16.80sqm); - Service toilet (2.5sqm); - Entrance hall (26.75sqm); - Hall of distribution suites (24.00sqm); - Large living room, dining room and kitchen (96,50sqm), Dining table, 12 chairs, Sofa, 2 armchairs, carpet, coffee table, SAMSUNG SMART TV LED 65 - Fully equipped kitchen with American type refrigerator, oven, microwave, bottle store, induction hob, dishwasher; Basement floor: - Stairs access to the basement (11sqm); - Cinema room (32,00sqm); - Leisure room, with gym space, bar, arcade game machine, snooker table, ping-pong, air hokey table, table football, darts game and sofa armchairs space (212.5sqm); - Complete Wc (3sqm); - Laundry (22.75sqm) with Washing Machine and Dryer, mobile support; - Garage (87.50sqm); - Bottle store (33, ’5sqm); - Corridor access to the pool (19,00sqm) Exterior: - Outdoor area with swimming pool 10x5m, barbecue area, sitting and dining area, garden, 4 sun loungers, 3 sofas, 2 support tables, 1 dining table and 4 chairs; - Storage (38,00sqm); - Swimming pool (50,00sqm); - Deck (100,00sqm); - Garden (3000,00sqm); The construction and finishes are of superior quality and has: - Solar Photovoltaic Panels 12X560 (Micro Energy Production) with 2 batteries of 5kw each of Huawei; - Riello heat pump for heating water in sanitary facilities, kitchen and fan-coil for heating and cooling the house; - Home automation, remote control via internet through for example mobile phone, lights, outdoor blinds; - Wooden flooring throughout the house except in the garage and basement hall; - Hole for water supply to the property; - Wood heat recuperator with double face in the living room; - Central vacuum, - Automatic watering, - Access for cars with electric / controlled gate; - The entire structure of the house made of reinforced concrete. FC.
…By Annonceur International
'%20stroke='%23DDAA3A'%20stroke-width='1.909'%20stroke-linecap='square'%20stroke-linejoin='bevel'/%3e%3c/svg%3e)
Receive by email any new listing that may match your search criteria
Your criteria :
- For sale
- Ruivães, Portugal, +30 km
- Houses
- Terrace
By validating this form, you accept the general conditions of use of Le Figaro Properties.