Get early access to listings that match your criteria
Never miss an opportunity again. Our personalized alerts notify you instantly.

 English$ USD · m²


Masterfully crafted and warmly modern, this sophisticated Wilder estate is one of the neighborhood’s signature homes. Set on an expansive lot on a premier, tucked-away street, it captures wide-open hillside views while feeling private, quiet, and deeply connected to the landscape. An oversized 11-foot pivot door opens to a 3-story steel staircase with solid oak treads—a sculptural centerpiece. Soaring ceilings and walls of Fleetwood glass draw your eye to the hills beyond, while white oak floors and custom lighting give the great room a warm, gallery-like glow. A three-sided fireplace anchors the living space, creating a cozy focal point for intimate evenings and large gatherings. The kitchen is a true chef’s stage, organized for cooking, family life, and effortless entertaining. A 22’ Calacatta marble island with seating for 6 runs the length of the room, paired with Miele range and refrigeration, Thermador dishwashers, beverage and wine fridges, and integrated pull-outs that keep counters clear. Hidden cabinetry and a generous walk-in pantry keep appliances tucked away so the space always feels calm. Just off the kitchen, a stylish powder room serves guests, while a corner office with pocket doors and sweeping views makes working from home feel like a treat. A mudroom and storage closets keep gear and essentials organized. The home’s lower level is devoted to play, wellness, and entertainment. A generous rec room and playroom open to the outdoors and include a sleek wet bar with Miele appliances and a child-safe fireplace: equally comfortable as a kids’ zone, teen hangout, or game-day lounge. The gym features a sprung floor, mirrored walls, and an adjacent steam shower. A nearby laundry room makes it easy to drop workout gear and towels straight into the wash. Upstairs, the primary suite becomes a private retreat. Two walk-in closets, one with a marble-topped island and media display so the dressing area feels like its own lounge. The spa-inspired bathroom pairs Gucci wallpaper with heated floors, a soaking tub, and a spacious shower with multiple fixtures. Sliding doors open to a private terrace the length of the suite—panoramic views and a secluded spot for morning coffee or sunset wine. Two additional bedrooms sit across a glass-railed walkway, with a laundry room—dual washers, dual dryers, and custom cabinetry—close by. A fourth bedroom suite on the lower level has exterior access, ideal for guests, au pair, or extended family. Outdoor living is equally considered. Multiple terraces and a broad, level lawn flow from the main living spaces. The rear yard reads like a modern piazza: generous patio zones for lounging and dining, an outdoor fireplace for cool evenings, and a large grass expanse for soccer, tag, or a casual wiffle-ball game. Native plantings, raised garden beds, and hillside landscaping soften the home’s clean lines. Behind the aesthetics is a quiet, robust infrastructure. A Savant home-automation system with Lutron lighting puts control of lights, shades, music, and entertainment at your fingertips via app or keypads. A solar array feeds 4 Tesla Powerwalls, complemented by a Generac backup generator, allowing the home to run off-grid for extended periods—rare peace of mind during Bay Area outages. Integrated speakers inside and out, automatic recessed blinds, hospital-grade air filtration, and an EV-ready three-car garage reflect the home’s forward-thinking design. As part of Wilder, residents enjoy a resort-style clubhouse with pool and fitness center, community playfields, and quick access to hiking and biking trails, all within the Orinda school district with neighborhood bus service. From its architecture and materials to its storage-rich, family-friendly floor plan and large-scale entertaining capacity—multiple dishwashers, multiple laundry zones—this is a modern estate crafted to be a “forever home.”
…By Golden Gate Sotheby's International Realty


Tucked behind a private gate at the end of a quiet lane, 1311 West Dry Creek Road unfolds across 66.73 acres of pure Sonoma beauty a secluded haven where nature, possibility, and privacy converge. Just minutes from downtown Healdsburg yet worlds away in peace, this rare dual-parcel sanctuary invites you to create your own legacy estate in one of wine country's most sought-after valleys. The landscape comes alive in springtime, with crystal-clear creeks, heritage oaks, and madrone trees glowing beneath sunlit canopies. Meandering trails lead through forest and meadow, revealing both majestic views and tranquil pockets of serenity along the way. A well-crafted road network connects each space from the welcoming cottage and studio to two premier building sites poised for a future estate of distinction. The existing 2-bedroom, 1-bath cottage with loft sits nestled beside a seasonal creek, surrounded by fruit trees and flowering gardens. Steps away, a spacious detached studio with half bath offers flexibility for guests, art, or wellness pursuits. A connected storage wing adds practicality without sacrificing charm, making these spaces ready for immediate enjoyment while envisioning the property's greater potential. Two remarkable building sites await: a breathtaking hilltop with sweeping vistas across Dry Creek and Alexander Valleys, and a secluded sunlit meadow bordered by trees perfect for an intimate retreat. Thoughtfully installed infrastructure includes a five-bedroom septic system, mountain spring-fed water, ample storage, and advanced filtration. Every element aligns for an effortless start to an extraordinary estate project. Surrounded by vineyard landscapes and just minutes from tasting rooms, world-class restaurants, and downtown Healdsburg, this private wine country acreage offers rarity and readiness in equal measure. As the valley bursts into new life this spring, 1311 West Dry Creek Road stands ready for its next chapter a vision of Wine Country living that is timeless, private, and unforgettable.
…By Sotheby's International Realty - Wine Country – Sonoma Brokerage


No showings Sat., 7/25. Set amid world-class views on 7.97 private acres, this exceptional Wine Country retreat offers a rare sense of seclusion just minutes from Glen Ellen and the Sonoma Plaza. Nestled in a lush natural setting, the residence features 3 bedrooms plus an office, 2 full baths, and captivating outlooks from nearly every room. Thoughtfully designed for year-round indoor/outdoor living, the home is filled with natural light and showcases vaulted ceilings, wood floors, skylights, and walls of glass that open to the beauty beyond. Sweeping covered and open verandas encircle the home, offering both sun-drenched and shaded spaces for dining, relaxing, and entertaining. Oak-lined paths wend through the property to multiple outdoor gathering areas and possible pool sites, each with breathtaking views and a deep connection to nature. A spa, solar, generous parking, and an oversized garage with workbench add to the appeal, along with a room and bath above the garage that provide ideal guest or flex space. Peaceful and private, yet close to the best of Wine Country, this is an extraordinary retreat just over an hour from San Francisco.
…By Sotheby's International Realty - Wine Country – Sonoma Brokerage


A rare architectural find, this authentic mid-century modern A-frame is tucked away on a quiet cul-de-sac inside the prestigious, 24-hour guard-gated Indian Wells Country Club with no HOA fees. Set against the dramatic backdrop of the Santa Rosa Mountains, this home offers a unique blend of privacy, history, and timeless design. Located in one of the desert's most storied neighborhoods once home to Hollywood legends Desi Arnaz and Lucille Ball, this property is a true piece of Indian Wells history. Walls of glass and soaring ceilings flood the home with natural light, highlighting the clean lines and iconic angles that define mid-century architecture. The open-concept layout seamlessly connects the upgraded kitchen, dining area, and expansive great room, all centered around a warm, inviting fireplace, perfect for both relaxed living and entertaining. Thoughtfully designed for privacy, the three bedrooms are well separated, creating comfortable retreats for owners and guests alike. Notable upgrades include new windows, a remodeled kitchen and bathrooms, a new AC system with six individual mini splits for room by room climate control, and an enclosed sunroom lounge perfectly positioned to take in the mountain views. Every update enhances comfort while preserving the home's architectural integrity. Step outside to enjoy direct access to a serene community pool just steps from the front door, ideal for effortless desert living. A two car garage adds convenience, while the peaceful setting reinforces the home's resort like feel. Whether you're looking for a full time residence, a weekend escape, or a sophisticated investment, this home delivers iconic style, modern comfort, and a truly special location. An entertainer's dream and a rare opportunity to own a piece of Indian Wells history.
…By Desert Sotheby's International Realty


Set in the western hills just above Calistoga, 5809 Sharp Road offers a rare blend of Wine Country views, privacy, and opportunity on a 2.2± acre parcel. Though the property carries a coveted Calistoga address, it sits just across the Sonoma County line, an advantageous location where short-term rental permits may be possible, subject to county application and approval. The three-bedroom, two-bath residence is oriented to capture sweeping views of Mount St. Helena, with the landscape unfolding dramatically beyond the home’s main living spaces. A generous family room with vaulted ceilings creates an airy gathering place where large windows frame the mountain backdrop, while the open-concept kitchen connects seamlessly to the living areas, enhancing both the sense of space and the home’s natural flow. Thoughtful improvements contribute to both comfort and efficiency. The home is equipped with solar power and a Tesla battery system, complemented by new multi-pane windows, resulting in notably low annual energy costs. A prolific well provides abundant water, supporting both the residence and the surrounding landscape with ease. Practical features add further appeal, including four spacious garage bays (ideal for collectors, hobbyists, or those seeking additional workspace) with ample room to accommodate a workshop or storage for Wine Country lifestyle pursuits. Bordered by larger surrounding parcels, the property enjoys a peaceful sense of seclusion while remaining just minutes from downtown Calistoga’s celebrated restaurants, tasting rooms, and spas. Complete inspections have been conducted, and the property is offered as-is, presenting a compelling opportunity for its next steward to update, personalize, or simply enjoy the remarkable setting. With inspiring mountain views, flexible living spaces, strong infrastructure, and potential for short-term rental use, 5809 Sharp Road represents a distinctive foothold in the northern Napa Valley lifestyle.
…By Sotheby’s International Realty - St. Helena Brokerage


Durham Ranch is Ken Fulk's treasured Napa Valley retreat, shared with family and close friends for decades. Set on 76 private acres in the renowned town of St. Helena, the property offers a rare balance of seclusion and access, where open land, ancient oaks, and seasonal streams create a profound sense of escape, yet the restaurants, wineries, and cultural life of Napa Valley remain within easy reach. Originally a modest cattle ranch dating to the 1940's, the property was thoughtfully restored and reimagined by celebrated designer Ken Fulk as a place to gather, celebrate, and disconnect. The vision honors the spirit of the classic California ranch while introducing a modern design sensibility. Durham Ranch embodies effortless living, inspired design, and strong provenance in a bucolic setting. At the heart of the compound is the restored ranch cottage, 1,200 Sq Ft, with two bedrooms and one-and-a-half baths. Bluestone floors, board-and-batten walls, and open-rafter ceilings create a timeless ranch aesthetic, while reclaimed materials, including historic fence boards used for cabinetry, salvaged tractor springs converted to barstools, and 1920s Parisian lighting, connect the interiors to a deeply rooted history. A screened porch overlooks the pool and surrounding landscape. Nearby, the 3,200 Sq Ft steel barn serves as the ranch's social centerpiece. With soaring 33-foot ceilings, the space was designed for private gatherings and large-scale entertaining, accommodating up to 200 personal guests comfortably. Plans by George Bevan inspire future conversion to living space, offering flexibility for the next steward of the property. Guest experiences extend across the ranch. Two safari-style tent cabins are perched on a wooded hilltop overlooking the valley, while the Cowboy Shack, originally conceived as a traveling art installation, serves as a playful hideaway or entertainment bar. Outdoor living unfolds across thoughtfully designed spaces connected by Ipe boardwalks. A 45x16 foot heated pool with full-length baja shelves anchors the entertaining area, complemented by bocce, terraces, and lawns shaded by magnificent oaks. The landscape includes seasonal streams, a natural spring, and miles of scenic terrain. Offering privacy while remaining within minutes of downtown St. Helena, Durham Ranch represents a rare opportunity to steward a deeply personal and authentic Napa Valley retreat.
…By Sotheby’s International Realty - St. Helena Brokerage


Nestled along a gentle ridge and surrounded by manicured redwood forests, 700 Holmes Ranch Rd. captures sweeping views of the valley and vineyards below. This serene 20-acre offering combines rolling, gently sloped land with the rare sense of privacy and connection to nature that defines the best of Anderson Valley. Though secluded and peaceful, the location remains perfectly convenient, just minutes from the region's acclaimed wineries, tasting rooms, and culinary destinations, approximately 2.5 hours from the Bay Area, and only 30 minutes to the incredible Mendocino Coast. The approximately 3,000 sq. ft. residence is a contemporary retreat, thoughtfully terraced into the hillside to harmonize with its surroundings. A dramatic glass entry corridor and expansive window walls create the sensation of living suspended in the redwood canopy, an elevated, modern treehouse experience. The home offers 3 bedrooms and 3 baths, including a generous primary suite with an en-suite spa-like bathroom. High-end design elements, impeccable craftsmanship, and custom finishes appear throughout. The chef's kitchen features premium appliances, while the elevated formal dining area overlooks a light-filled living room which frames the forest and valley beyond. A two-car garage provides practical, secure storage and parking for vehicles. Low-maintenance landscaping complements the natural setting, while a large in-ground pool rests on a spacious concrete terrace, perfectly positioned to capture panoramic views and the warm afternoon sun. The outdoor areas invite relaxation, entertaining, and effortless enjoyment of the property's peaceful environment. Whether envisioned as a full-time residence or a weekend escape from urban life, 700 Holmes Ranch Rd. delivers a lifestyle defined by beauty, privacy, and tranquility. The pristine land, quiet setting, and refined architecture come together to offer the quality of life many seekbut few ever find.
…By Sotheby's International Realty - Wine Country – Sonoma Brokerage


The Bear Chalet is a striking architectural residence designed by acclaimed architect Tim Ward, positioned along one of Olympic Valley’s most desirable golf course settings. The views of the Olympic Valley and Palisades Ski Resort are unmatched! Built in 1998 with a rare steel-frame structure, this 5,070-square-foot estate offers four bedrooms and 4.5 baths, blending structural integrity with refined mountain living. Thoughtful craftsmanship is evident throughout — from rich knotty alder floors to a newer composition roof that enhances both longevity and aesthetic appeal. Comfort is seamless year-round with dual heating systems, including forced air and hydronic heat, along with heated garage floors for added convenience during winter months. Designed for both entertaining and everyday living, the home features an integrated sound system, a private outdoor hot tub, and multiple gathering spaces that invite connection. The chef’s kitchen anchors the main living area, while a temperature-controlled wine room stores more than 500 bottles for the serious collector. Additional highlights include a cozy library, a dedicated home theater, a generous workout room, two laundry areas, and a flexible media room that could easily function as a fifth bedroom if desired. Set against a backdrop of national forest and surrounded by serene natural beauty, the property offers exceptional privacy. A level driveway ensures easy year-round access — a rare and practical advantage in the Sierra. The Bear Chalet represents a unique opportunity to own a legacy-quality home where architectural strength, comfort, and mountain lifestyle converge. To add to the lifestyle, this property is moments from Everline Resort & Spa, where owners may access golf, dining, spa, and seasonal lift services, subject to resort availability and policies.
…By Sierra Sotheby's International Realty


Ponti Road in Rutherford is one of Wine Country's most coveted and discreet addresses. This private estate unfolds across 4 acres 2.5 acres newly planted to Cabernet, anchored by a 4BD/4BA main residence and a beautifully appointed 2BD/1BA guest house. The grounds are nothing short of resort-caliber with two pools, curated gardens, a sports court, and a putting green creating a rare, fully immersive Napa Valley lifestyle. Inside, the home strikes that perfect balance of refined and relaxed. A dramatic great room with exposed beam ceilings centers around a stone fireplace, seamlessly connecting to informal dining and a chef's kitchen designed for effortless entertaining. Venetian plaster walls, bespoke lighting, and French limestone finishes layer in warmth, texture, and understated luxury. Private, polished, and quietly spectacular this is the kind of property that rarely trades hands. Equally compelling as a legacy second home or a full-time Wine Country retreat, with room for everyone and everything.
…By Sotheby’s International Realty - St. Helena Brokerage


A spectacular and rare 16.5 acre all usable parcel in Rancho Santa Fe. Stunning views of the mountains, 8 separateparcels, on a non-covenant "island" surrounded by covenant properties. Lots of possibilities...large estate, family compoundor development opportunity.
…By Pacific Sotheby's International Realty


Over eighty acres of serene privacy in the San Bernardino Mountains, nested in the trees and just a short distance from the heart of Southern California, this extraordinary Mandala home stands as a testament to innovative design and harmonious living. Thoughtfully crafted just a few years ago, the design successfully blends the surrounding scenery with airy interiors, featuring panoramic windows, sky lights and an open flowing main living space. A primary suite on the main level invites unparalleled natural light and access to an oversized sun deck with expansive views of the property and beyond. An adjacent secondary bedroom makes for a cozy retreat with numerous windows and tree-top sights. Views of Lake Gregory, Mt. Baldy, the Los Angeles skyline and Silverwood Lake can all be experienced from the comfort of home. The ground floor offers flexibility to comfortably host guests in a spacious room with en-suite bath alongside a space to work from home or focus on wellness. Multiple sites, near or at a distance from the main house, offer opportunities for an array of uses. A hiking trail from the front door leads to the lower and breathtaking section of the property. Here you will find a running creek and light filtering through trees onto large clearings, perfect for gatherings of all sorts. Adjacent to the home is a site for possible guest house with a second septic plan and right out back is the perfect place to stargaze.
…By Vista Sotheby's International Realty


Perched above the scenic coastline, this charming 2-bedroom, 1-bath home offers sweeping views of Bodega Harbor and the surrounding natural beauty of the surrounding natural beauty. With approximately 800± square feet of thoughtfully designed living space, the home features an inviting open layout that maximizes both light and views. The living area flows to a deck where you can watch fishing boats return to Spud Point Marina, migrating birds soar overhead, and the sun set over the Bodega Headlands. A cozy kitchen and comfortable bedrooms make this an ideal coastal getaway or full-time retreat. Conveniently located along Highway 1, you’re just moments from beaches, trails, and the shops and restaurants of Bodega Bay. Whether you’re seeking a serene escape or an active coastal lifestyle, this harbor-view home delivers the perfect balance of charm, location, and endless scenery. The property also includes a potentially buildable, 2500± square foot waterfront lot (APN 101-091-005) which may also be used as a private kayak launch or gazebo.
…By Artisan Sotheby's International Realty


There is truly nothing like this! Stunning panoramic views overlooking the entire city of Napa (and of course city lights) and the eastern hills of the Napa Valley. Now, are you ready for this...this 11 acre property features 2 homes and 2 parcel numbers! Yes you read that right. This means you have essentially infinity +1 different options that can be done, let your imagination go. Both of these homes feature somewhat of a mid-century meets modern farm vibe. The top house, 631 Casswall, has been beautifully remodeled.Both homes are move in ready. Maybe you have a multi-generation arrangement, or you want to create an income stream, the second home is ready for either scenario. And don't get me started on what you could do with the hillside acreage, so I'll leave that to you. Now for you detail types. The gated driveway leads up past the huge outbuilding/shed, which is where you start to get a hint of the views on the way to the lower (aka 2nd) house, 627 Casswall, with it's 4 bed (2 of which are en suite), 3.5 bath layout. Continue up to the main house,631 Casswall, with it's 3 bed, 2.5 bath and 3 car garage. If you have been on the lookout for a property that can potentially check all your boxes, do yourself a favor and come experience it.
…By Vintage Sotheby's International Realty


Featuring spectacular ocean and golf course views and elegant, luxurious finishes throughout, this two-story estate embodies coastal living at its finest. Large floor-to-ceiling windows and an intelligently designed floor plan make this home light, bright, and perfect for both entertaining and daily living. The kitchen is a chef's dream, boasting a truly colossal twelve-foot island, all WOLF/SubZero appliances, natural stone countertops, and custom cabinetry. With two gas ovens, two electric wall ovens, double dishwashers, two sink stations, and a full-sized wine cooler, you will never struggle to host large parties again. The kitchen transitions seamlessly into the adjacent family, dining, and living rooms, all of which feature sensational ocean views. In the backyard, the stone patio, built-in gas grill, and saltwater pool offer an outdoor retreat for the whole family. The massive primary suite is your own private luxury oasis, including vaulted ceilings, a stone fireplace, and access to a second story shared balcony with panoramic views. The primary bath is immense, with a soaking tub and enormous glass enclosed shower that are both large enough for two. Two separate vanities and two water closets mean there is no need for you and your significant other to share. The primary closet leaves no room for complaints, with custom cabinetry throughout and enough space for even the most enthusiastic shoppers. Every other bedroom is both generously sized and its own suite, each with its own bathroom and walk-in closet. The 4-car garage is pre-wired for EV charging and offers ample space for parking, storage, and perhaps even a home gym. Located in a community with 24-hour private security, award-winning schools, and easy access to hiking trails and the 110 freeway.
…By Annonceur International


Significantly Reduced Price! Contemporary, secure, and inviting, this elegant gated estate is the ultimate family compound in the sought-after Lanai Road Elementary district. Newly remodeled, this 6-bedroom, 6-bathroom home sits on an expansive 32,000 sq. ft. lot designed for total privacy, multi-generational living, and effortless entertaining. Inside, soaring vaulted ceilings, exposed beams, and a marble fireplace anchor the main living areas, complemented by a chef's kitchen and a serene primary retreat with a private canyon-view balcony. Generous bedroom suites easily accommodate home office and gym needs.Outdoors, the property transforms into a world-class private retreat featuring a sparkling pool, spa, built-in BBQ, citrus orchards, and a multi-sport field. A true highlight is the newly resurfaced, lighted tennis court complete with a ball machine and viewing deck. The court is shared with a friendly 9-home HOA, but because it resides on this property, the owner pays zero HOA fees and receives unique added benefits. Located just south of Ventura Blvd with sweeping city and canyon views, this exceptional estate offers unmatched luxury, security, and lifestyle.
…By Annonceur International


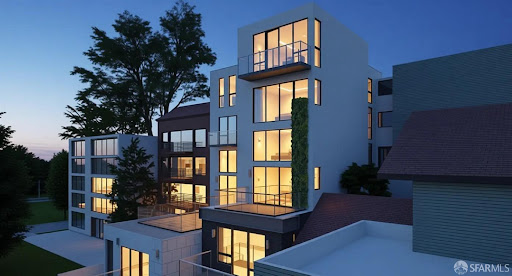


Twin Peaks modern vision parcel that will be subdivided into two separate lots, offering approximately 43 feet of combined frontage and sweeping city views. 421-423 Burnett Avenue is offered with plans for two dramatic side-by-side, separate and individual contemporary residences, each with its own legal ADU, thoughtfully designed to maximize scale, natural light, privacy, and indoor-outdoor living. The proposed designs feature two striking multi-level modern homes with expansive entertaining spaces, view terraces, luxurious primary suites, multiple bedrooms, and seamless connections to outdoor living areas. Plans also include separate legal ADUs, ideal for guest quarters, multigenerational living, a home office, or potential rental income. The two newly created lots measure approximately 2,989 and 2,896 square feet, both exceeding the City's 2,500-square-foot minimum lot size requirement. A unique setting for a significant architectural statement in one of San Francisco's most desirable hillside neighborhoods. Plans envision garage parking, landscaped terraces, roof deck elements, and sophisticated contemporary architectural detailing throughout. Ideally located moments from Noe Valley, the Castro, and the recreational trails of Twin Peaks, this is an exceptional opportunity for developers, investors, or end users to create two showcase residences with flexibility, scale, and panoramic outlooks. Buyer to investigate and verify the status of plans, permits, approvals, subdivision, and development potential to their satisfaction. Seller makes no representation regarding permit issuance or approval status. Buyer shall be responsible for all costs associated with obtaining building permits and completing construction.(these are renderings not photos)
…By Annonceur International


Nestled in the coveted Crest Streets of Beverly Hills, this contemporary estate blends timeless architectural pedigree with striking modern design. Originally built in 1926 as one of the model homes for the visionary Beverly Crest development by George Read, the residence stands as a piece of Los Angeles history, once said to be the home of legendary Hollywood architect John Elgin Woolf during the 1950s and '60s. Fresh from an extensive renovation, the home now showcases warm modern interiors with clean lines, natural materials, and walls of steel windows and glass that frame sweeping, unobstructed views from downtown Los Angeles to the Pacific Ocean. Designed for both privacy and openness, the living spaces flow effortlessly to expansive outdoor terraces, lush gardens, and a serene pool oasis. Set on a verdant 19,154-square-foot lot, this gated property offers rare seclusion just minutes from the heart of Beverly Hills. A truly unique offering, where old Hollywood heritage meets sophisticated contemporary living. APN 4350-016-011 also included in sale.
…By Annonceur International


Exceptional in every way... Sited on a 2.5 acre Bel Air view promontory, this modern gem offers 8,100sqft of timeless design. Sweeping panoramic views over Stone Canyon to Downtown skyline. A sense of calm and effortless living begins when the gates open to the motor court. Ancient olive trees dot a path to the secluded front door. Two-story entry with soaring ceilings welcomes guests. The scale is unparalleled with high doors and incredible ceiling heights throughout. First floor offers grand public spaces that seamlessly blend to the exterior decks and pool beyond. Editorial moments throughout include an exquisite dining room and sumptuous living room. Upstairs the primary suite is world apart with vast book matched marble clad bath and double closets. Additional features include: gourmet kitchen, private office, 4 oversized bedrooms all en-suite, and an expansive terrace off second floor with vegetable garden. Stradella Ct is a rare offering for a collector of architecture. Shown only to prequalified buyers.
…By Annonceur International


Tucked away on a quiet cul-de-sac in the coveted Royal Oaks neighborhood of Encino, this gated single-story Mid-Century offers a rare blend of privacy, design, with show stopping panoramic Valley views. Featuring 4 bedrooms and 4 bathrooms, the property unfolds as a true compound, set behind lush, mature landscaping and centered around a private courtyard that anchors the indoor-outdoor living experience. Walls of glass and French doors wrap the home, flooding the interiors with natural light while creating a seamless connection to the courtyard and surrounding outdoor spaces, with pass-through windows connecting to an interior bar and enhancing the indoor-outdoor flow. The open-concept layout features a modern chef s kitchen with a waterfall-edge island, custom cabinetry, and top-tier stainless steel appliances, leading into the expansive living and dining areas designed for entertaining. The living spaces open directly to covered outdoor dining and lounge areas overlooking panoramic views. The primary suite offers a tranquil retreat with direct outdoor access, a spacious walk-in closet, and a spa-inspired bath with elevated, hotel-style finishes. Secondary bedrooms are generously sized, including one with direct access to the courtyard. The outdoor spaces are arranged for both everyday use and entertaining, with a pool, multiple areas for dining and lounging, and a natural connection between the courtyard and view-facing terraces. Access to the backyard from the street adds a seamless convenience for entertaining. Located in the highly coveted Lanai School District and near some of the top private schools in the City. Just moments from Ventura Boulevard s premier dining, shopping, and cafs, as well as nearby hiking trails and parks. The property also offers convenient access to the 405, Mulholland Drive, and the Westside bringing together privacy, lifestyle, and connectivity in one of Encino s most desirable hillside enclaves.
…By Annonceur International


One of the best vacant lots left at the coveted Mirada Estates in Rancho Mirage! This 40,511 square foot lot is ideal for someone looking to build their ultimate desert dream home. With exceptional down valley and panoramic mountain views, this homesite is situated at the end of a cul-de-sac offering a serene and private setting. Mirada Estates is an exclusive community perched high above the desert floor, featuring amazing elevated views, guard gated security, and meticulously landscaped grounds. Sellers have full plans for an amazing 9,650 square foot estate that could be purchased at an additional cost. Residents of Mirada Estates enjoy exclusive privileges at the adjacent Ritz-Carlton Rancho Mirage.
…By Annonceur International


Perched above the city with sweeping skyline views, 6350 Bryn Mawr Drive is a private 4-bedroom, 2.5-bath hillside retreat designed for effortless indoor-outdoor living. The sun-filled main level unfolds across an open, inviting floor plan, where expansive windows frame the views and connect the living and dining spaces to multiple outdoor terraces. An Italian-designed eat-in kitchen features stainless steel appliances, a wine refrigerator, abundant counter space, and a picture window overlooking the city, while the adjacent living room is anchored by a warm, modern fireplace. The generous primary suite offers its own private terrace, walk-in closet, and spa-like bath with a soaking tub and oversized glass-enclosed shower. Three additional bedrooms and a charming library nook with floor-to-ceiling bookshelves provide flexible spaces for guests, work, or relaxation. Outside, lush terraced grounds create a secluded entertainer's escape, complete with a private pool, built-in grill, and multiple areas for lounging and dining. A beautifully redone garage and spacious driveway provide ample parking, all just moments from Lake Hollywood, Beachwood Caf, scenic hiking trails, and Franklin Village.
…By Annonceur International


$1,335,000 – Acquisition of a 1/8 share* Located in front of the Pacific Ocean, in the prestigious La Jolla neighborhood of San Diego, this remarkable contemporary residence enjoys an exceptional location just a few steps from Windansea Beach, one of California's most iconic beaches. This three-level property has been designed to take full advantage of the panoramic ocean views and the California lifestyle between indoors and outdoors. Large retractable windows open up the living spaces to the coastal landscape, letting in natural light and sea breezes. The reception area adopts an open and elegant configuration with a contemporary fireplace, a high-end kitchen and a central island with sculptural lines. A dining room completes the spaces dedicated to the reception. The materials and finishes bring a particularly refined identity to the property, including a remarkable hammam clad in backlit Brazilian granite and a temperature-controlled wine cellar. The master suite offers a real private space with a spa-inspired bathroom, double vanity, bathtub, walk-in shower and large dressing room. It also benefits from a private balcony with ocean views. The other two bedrooms complete this residence designed to accommodate family and guests in absolute comfort. An exceptional rooftop facing the Pacific The rooftop terrace is one of the highlights of the property. It features a saltwater swimming pool with panoramic views, a spa for up to eight people and a lounge area with a bar. An exceptional setting to enjoy the sunsets over the Pacific and the privileged climate of La Jolla. The property also has a hydraulic access system and a garage with turntable allowing you to leave directly oriented towards the ocean. Fully furnished, decorated and ready to use, this residence is offered as part of a Co-Ownership acquisition, allowing you to become the owner of a 1/8 share. Professional management of the property is ensured between stays so that each owner can fully enjoy their residence from the moment they arrive. Key features Acquisition of a 1/8 share Recommended price: 1,335,000 USD* Approximately 290 m² of living space 3 bedrooms 4 full bathrooms + 1 powder room Contemporary residence on 3 levels Panoramic views of the Pacific Ocean Facing Windansea Beach Saltwater pool on the rooftop Spa for 8 people Rooftop with lounge area and bar Large retractable windows Contemporary kitchen with central island Fireplace Temperature-controlled wine cellar Backlit Brazilian granite steam room Master suite with balcony and sea view Double sinks, bathtub and walk-in shower Garage with turntable Hydraulic access Fully furnished and decorated Professional Residence Management La Jolla, San Diego, California *Pricing and availability subject to change.
…By Annonceur International


A rare opportunity to own an entire floor in one of Banker's Hill's premier boutique residences. Ideally situated across from iconic Balboa Park, this exceptional home at Park One offers unmatched privacy, sophisticated design, and sweeping views of Balboa Park, the downtown skyline, San Diego Bay, Point Loma, Coronado, and beyond. Your private elevator opens directly into the residence, where floor-to-ceiling windows showcase spectacular views from nearly every room. An expansive terrace extends the living, dining, and primary suite, creating seamless indoor-outdoor living, while a private terrace off the guest bedroom offers peaceful northern views. Thoughtfully redesigned with timeless elegance, the home features a chef's kitchen with premium appliances, gas cooking, custom cabinetry, a wine chiller, designer finishes, remodeled baths, custom flooring, designer lighting, walk-in closets, and a built-in office. Additional amenities include a spacious laundry room, abundant storage, a private in-unit trash chute, and two secured side-by-side parking spaces with EV charging. With just one residence per floor, Park One offers exceptional privacy in one of San Diego's most desirable locations, steps from Balboa Park, acclaimed dining, and Downtown.
…By Annonceur International


Let yourself be seduced by the timeless romance of La Torre Vista, a four-bedroom, three-and-one-half-bath Spanish Revival estate nestled among the tranquil hills of South Pasadena. Designed by architect Lisa Pendleton, AIA, and completed in 1995, this residence commands sweeping views of the San Gabriel Mountains and the valley beyond, offering elite architectural design, privacy, and refined California living. Embraced by natural surroundings, La Torre Vista evokes the charm of a private villa, from its dramatic rotunda and archways to its terracotta rooflines. The home captures the enduring beauty of classic Spanish Revival design while offering convenience of modern amenities. A covered front porch welcomes guests into a breathtaking entry tower crowned by an approximately twenty-five-foot domed ceiling adorned with exposed wood beams. Sweeping staircases rise beneath this architectural centerpiece, setting the tone for the elegance that unfolds throughout the home. French doors open to terraces, balconies, covered decks, and garden patios, blending indoor and outdoor living. Rich hardwood floors grace the formal living and dining rooms, while elegant tile flooring flows throughout the entry, hallways, kitchen, breakfast nook, and baths. The impressive living room features a soaring two-story vaulted ceiling with exposed wood beams, natural light, and fireplace. The formal dining room opens to a covered deck overlooking picturesque vistas, while the kitchen combines functionality with granite countertops, custom cherry wood cabinetry, a built-in desk, breakfast nook, and stainless-steel appliances, including a built-in refrigerator/freezer and microwave. The private primary suite serves as a luxurious retreat, featuring vaulted wood-beamed ceilings, a fireplace, walk-in closet, private balcony, and a spa-inspired bath with dual vanities, a soaking tub, and separate shower. Additional upper-level bedrooms continue the home's distinctive architectural character with vaulted ceilings and exposed wood beams. Designed for entertaining, the outdoor living spaces include multiple patios and terraces, a fountain-style spa, built-in barbecue area, and lush landscaping. Includes tri-zoned central heating and air conditioning, a three-car tandem garage, and expansive concrete driveway La Torre Vista with its breathtaking views, and romantic surroundings come together to create an extraordinary place to call home.
…By Annonceur International


Stately Split-Level Luxury with Panoramic Views and Resort-Style Backyard. Set on a sprawling 0.26-acre lot with sweeping views of the surrounding hills, this beautifully upgraded 4-bedroom, 3-bath split-level estate offers approximately 2, 600 sq. ft. of thoughtfully designed living space and exceptional indoor-outdoor entertaining. A dramatic double-door entry opens to a grand foyer with raised ceilings, chandelier lighting, and an expansive coat closet. Elevated above ground level, the formal living room showcases vaulted tray ceilings, dimmable LED lighting, plantation shutters, and floor-to-ceiling windows framing scenic Porter Ranch hill views. The adjoining dining area flows seamlessly into the gourmet kitchen, creating an ideal space for gatherings. Designed for both cooking and entertaining, the kitchen features a massive Carrara marble island and matching backsplash, Viking six-burner range with convection oven, secondary Frigidaire oven, new dishwasher (2025), glass-front cabinetry, under-cabinet lighting, and a convenient pass-through window to the outdoor deck with built-in prep station and sink. The expansive ground-level den serves as a second living space with a gas fireplace, custom hardwood cabinetry, wet bar, and dimmable LED lighting. This level also includes a spacious bedroom ideal for guests or a home office, a 3/4 bath, dedicated laundry room, and direct access to the three-car garage. The private backyard is a true resort-style retreat, enclosed by an 8-foot privacy fence and highlighted by a new saltwater PebbleTec pool (2023) featuring a kidsâ play pad, swim lane, rest benches, and motorized retractable safety cover. A 10â x 20â louvered pergola with adjustable roof and built-in concrete seating creates the perfect outdoor lounge area. Professionally landscaped grounds include palm trees, drought-tolerant landscaping with drip irrigation, a spacious lawn, and play structure. Upstairs, the primary suite offers separate his-and-hers closets and a spa-inspired bath with jetted tub, dual granite vanities, and glass shower. Two additional bedrooms and a full bath complete the upper level. Additional upgrades include a new roof (2022), new water heater (2022), whole-house fan, dual-zone HVAC, dual-pane Milgard windows, Nest thermostats, Blink security system, whole-house speaker wiring, Rain Bird smart irrigation, Wi-Fi landscape lighting, upgraded drainage, and more.
…By Annonceur International
'%20stroke='%23DDAA3A'%20stroke-width='1.909'%20stroke-linecap='square'%20stroke-linejoin='bevel'/%3e%3c/svg%3e)
Receive by email any new listing that may match your search criteria
Your criteria :
By validating this form, you accept the general conditions of use of Le Figaro Properties.
These agencies offer a selection of luxury properties vente in California. Feel free to contact them for personalized assistance.
