

luxury houses for sale Tafira Alta, Spain


Villa with pool and garden Tafira Alta (Spain)
Maspalomas Real Estate presents this exceptional villa in the heart of Tafira Alta, one of the most beautiful and peaceful residential areas in Gran Canaria, offering views of Bandama Peak, the mountain peaks and the sea. Its location provides quick access to the ring road, just 15 minutes from Las Palmas de Gran Canaria and 40 minutes from the south of the island.The property occupies a plot of 692.50 m², featuring the main residence and several additional facilities. Built in 1995 and continuously upgraded, the villa offers 250 m² of built area distributed over two floors, with east, west and south-facing aspects.GROUND FLOORThe main entrance, connected to the terrace and garden, leads into a hallway that distributes the living spaces. Highlights include a spacious living room with a library and fireplace, as well as a second living room, also with a fireplace.From this floor, there is access to a study connected to the library, with an exit onto the east-facing entrance porch, which enjoys sea views.One of the living rooms connects to the main dining room, while the other leads to the everyday dining area and the separate kitchen, which has been recently renovated and fitted with appliances from leading brands. Adjacent to the kitchen are the laundry room and pantry.UPPER FLOORThe central staircase leads to the upper floor, arranged around a hallway that provides access to the four en-suite bedrooms, each with its own private bathroom and fitted wardrobes.The master bedroom also features a dressing room, jacuzzi, inverter air conditioning and east-facing views, with the sea on the horizon.This floor also offers a spacious south-facing terrace, ideal for sunbathing and enjoying the views.QUALITY FEATURES AND EQUIPMENTThe property stands out for its natural light, large windows and natural airflow, creating a sense of space and comfort. It features safety glass with thermal and acoustic insulation, motorised shutters and jatoba hardwood floating flooring, except in the kitchen and bathrooms.OUTDOOR FACILITIESThe outdoor areas have been designed to be enjoyed throughout the year. They include a glazed aluminium gazebo, ideal for family meals and gatherings, protected from rain and sun.A particular highlight is the covered swimming pool heated by solar energy, featuring a glazed enclosure and a salt-chlorination water treatment system. Next to the pool are a sunbathing area, a bathroom with shower, a secondary kitchen and a barbecue.The property also includes a 22 m² room currently used for sewing and ironing, which would also be ideal as a gym or guest apartment. There is a covered, enclosed garage with space for five vehicles.Essential services such as supermarkets, pharmacies and schools are located nearby.A meticulously maintained villa with a garden, spacious indoor and outdoor areas, and an excellent location in peaceful surroundings. Ideal for those seeking comfort, privacy and a high quality of life.The information provided is for guidance purposes only and is subject to errors, price changes, omissions and/or withdrawal from the market without prior notice.• Property transfer tax, IGIC, notary fees, Land Registry fees and any other taxes or expenses arising from the purchase and sale are not included in the price.A virtual tour of the property can be arranged upon request. Should you have any questions, we are available by email at [email protected] or via Juan Luis García’s mobile phone: 0034 686 491 852 (WhatsApp).We help you find your new home in Gran Canaria. Our greatest reward is our clients’ satisfaction.Find out more at http://www.maspalomasrealestate.es
…By Annonceur International
13 listings near Tafira Alta


House with garden and terrace Santa Brígida (Spain)
Total surface area 202 m², detached villa plot area 900 m², usable floor area 202 m², single bedrooms: 3, double bedrooms: 2, 2 bathrooms, 1 toilets, age between 30 and 50 years, built-in wardrobes, ext. woodwork (wood), kitchen, dining room, state of repair: in good condition, garage (2), community fees: , garden (own), utility room, facing west, reinforced door, security system, sunny, terrace, lands: marble, built-up, lighting, inner courtyard.
…By Annonceur International


Villa with pool and terrace La Montañeta (Spain)
Nordicway presents this award-winning designer villa in the Tafira area, La Montañeta, Las Palmas, a one-of-a-kind property that combines architectural elegance, thoughtful layout, and total privacy in a peaceful and well-connected location.Designed by Crea Estudio Arquitectos and recognised with the prestigious 2025 Miguel Martín Fernández de la Torre Award, this exceptional home is located on a private gated street shared by only five plots. Just minutes from the GC-4 motorway, it offers quick, uncongested access to Las Palmas and the rest of the island, ideal for avoiding the traffic jams common in other urban areas.The house is located on a private street, accessed via an automated gate. The property has space to park up to four vehicles. Upon entering, you step into a hallway that leads into a large, open-plan space for entertainment. This flexible ground floor area is perfect for hosting events without needing to access the private area upstairs. Wide glass sliding doors open to the garden, creating a seamless connection between interior and exterior spaces. Indoors, you’ll find a fully equipped bathroom, a kitchen area, and enough space for a large sofa bed, gym equipment, and a home office. This space can also be easily reconfigured into an independent guest apartment if desired.The hallway includes a technical cupboard with various service installations, as well as a space ready for installing a lift, allowing full accessibility if needed.The showpiece staircase leads to the upper floor, illuminated by a dramatic full-height window and a modern chandelier. It gives a warm welcome into the home’s main living level.Upstairs, the house is smartly divided into two zones. On the right, you’ll find the spacious daytime area: a large living room with a high-quality modular sofa and flat-screen TV; a modern kitchen with a sleek island and an integrated extractor (no overhead unit to disrupt the clean design); and a dining area with contemporary rotating chairs. Wide glass doors open onto a generous terrace furnished with a dining table and outdoor lounge, the perfect space to relax while enjoying distant sea views.On the left, the night-time area includes three bedrooms and two bathrooms. The master suite features a 180cm-wide bed, a generous walk-in wardrobe, and a private en-suite bathroom with a spacious shower and double-sink vanity. The two additional bedrooms are fitted with single beds, built-in wardrobes, and study desks. All bedrooms are equipped with electric, remote-controlled window shutters for added comfort and privacy. The second bathroom features a walk-in shower and custom built-in cabinetry with excellent storage.A utility room with a washing machine, dryer, and storage cupboards is conveniently located between the two areas, next to the upper lift shaft.The house is surrounded by carefully landscaped outdoor areas with a combination of tiles, artificial grass, and native plants, ideal for entertaining or quiet enjoyment. In the corner of the garden is a private, heated swimming pool (3.5x5m) with internal lighting, perfect for cooling off on hot days. At night, the exterior lighting dramatically highlights the clean lines and sculptural form of the architecture, a feature designed to impress.This villa was designed for maximum comfort and livability, with the main living spaces all on one level and guest or multipurpose areas below. Energy-efficient passive solar design and cross-ventilation ensure a comfortable indoor climate year-round, with no need for air conditioning or heating. Security and privacy are also exceptional thanks to the gated entrance and exclusive location.The sale price does not include taxes related to the transfer, notary fees, registration costs, or any other expenses that, according to the law, must be paid by the buyer. The information provided is for informational purposes only and may be subject to unintentional errors or omissions.
…By Annonceur International


Chalet with terrace Santa Brígida (Spain)
Exceptional Luxury Chalet in Los Toscanes, Santa BrígidaDiscover this magnificent detached house located in La Cuesta del Reventón, Los Toscanes Urbanization, in Santa Brígida (Gran Canaria). With privileged views of the Tafira/Santa Brígida Tennis Club, this luxury property represents the pinnacle of residential living on the island. Built in 2004 with top-quality materials and carefully maintained, it offers 763 m² of constructed space distributed over three floors that combine functionality and elegance. Layout and Interior SpacesThe residence is organized into basement, semi-basement/ground floor, and upper floor. The basement (60.54 m²) houses the hydro installation, machine room, irrigation system with filter, indoor pool, water tank, corridor, and storage for garden tools. The semi-basement/ground floor (177.98 m²) includes a living area, a spacious 68 m² living-dining room, vestibule-staircase, fully fitted kitchen with a practical central island, laundry room, hallways, and a toilet. The upper/first floor (149.03 m²) features four bedrooms, four bathrooms, dressing room, linen room, corridor, storage-room, and vestibule. Luxury Bedrooms and BathroomsThe property offers five bedrooms in total: four doubles and one single. A very bright suite stands out with its own bathroom and mountain views. Two youth bedrooms feature a unique two-story structure with an attic accessible from inside by stairs and stainless steel handrails (DIN 420), each with its own bathroom, living area, built-in wardrobe, storage spaces, and radiant heated floors. There is also an guest bedroom with its own bathroom. The six bathrooms are equipped with high-quality materials: travertine marble, shower trays, and bathtubs. Pools and Leisure AreasEnjoy two pools: an outdoor heated pool in the garden and an indoor pool with a jacuzzi for several people, shower room, and toilets. The machine room and spectacular leisure room complete the entertainment areas. An office with large windows and a safe adds functionality to the residence. Premium Finishes and FeaturesThe floors, windows, frames, and stairs are made of Canadian Red Cedar wood, providing exceptional warmth and durability. Doors are 6 cm thick. Built-in wardrobes in bedrooms and dressing room on the upper floor offer ample storage. A library in the upper floor hallway, also in Canadian Red Cedar, adds distinction. Home automation allows automatic control of blinds and lighting throughout the house. Radiant-heated floors in bedrooms ensure thermal comfort. Security, Parking, and StorageThe property features a reinforced security door for maximum safety. It has private parking for several cars and additional parking spaces. The storage-room provides extra storage space. Complementary installations include water tank, irrigation system, filters, and machine room. Garden and TerraceThe 712 m² plot is divided between 178 m² of building area and the rest dedicated to garden. Terrace and balcony allow enjoying the outdoors anytime. East orientation favors natural morning light. Strategic Location and SurroundingsLocated in a privileged area, the property is close to public transportation, schools, Tennis Club, golf course, restaurants, and shopping centers. The boundaries include the same urbanization to the north, pedestrian stairs to the south, pedestrian passage and green area to the east, and G street to the west. Energy EfficiencyWith energy class C (consumption of 33.24 kWh/m² year) and CO2 emissions class C (8.59 kgCO₂/m² year), this home combines luxury with environmental responsibility. Heating system via heat pump (cooling/heating).**Price: 1,500,000 EUR** (notary fees and taxes not included). General ITP in Canary Islands: 6.5% (tax information for guidance).Reference: HSVC013Contact: Amparo GilEXCLUSIVE: HOME SELECT.
…By Annonceur International

Property Las Palmas de Gran Canaria (Spain)
Excellent opportunity for companies in the Beer and Spirits sector or as a mere investment; it has the necessary staff and goodwill with an active commercial network to continue business operations. (EXAMPLE PHOTO Brewery / Spirits).Allows business expansion with the possibility of exporting goods with the benefits of invoicing as ZEC, it is a very good investment, with the necessary staff and goodwill with an active commercial network to maintain business operations.The current company operates from fully operational industrial facilities equipped with modern technology.The sales operation includes a complete set of assets that ensures business continuity from day one.Included Assets• Two industrial buildings owned with an approximate built area of 1,760 m².• Estimated value of the properties (2025): €1,285,000.• Fully equipped production plant with machinery and industrial installations.• Telecommunications antenna generating recurring income.• Energy optimization system based on the use of by-products from the production process.• Consolidated brand recognized in the regional market.• Goodwill and a fully operational commercial and distribution network.Production Capacity:The current facilities offer significant growth potential without the need for major structural investments in the initial phase.Current Annual Production7,250 hectoliters (approximately 725,000 liters).Installed Capacity17,800 hectoliters per year (approximately 1,780,000 liters).The difference between current production and installed capacity allows for a gradual increase in manufacturing volume while optimizing operating profitability.Financial ResultsFiscal Year 2024Revenue ................................................ €1,050,000Operating Income ................................ €275,000Estimated Net Profit .......................... €243,000The company maintains a solid financial position and presents no significant long-term structural debts.Fiscal Year 2025According to available financial information:• Stable revenue compared to the previous year.• Consolidated commercial activity.• Healthy operating margins.These results provide a solid foundation for the growth projections presented in this Investment Memorandum.Human CapitalThe company currently has a team of 14 professionals distributed among the production, sales, logistics, administration, and restaurant areas.The estimated annual personnel cost, including salaries and social contributions, is approximately €470,000.Commercial ActivityAs a complement to the brewing activity, the company operates its own establishment located in Las Canteras (Gran Canaria).This establishment:• Strengthens the brand positioning.• Acts as a direct sales channel.• Increases commercial visibility.• Favors direct relationships with customers.The premises operate under a lease agreement and therefore are not part of the real estate assets included in the operation; it would simply continue to be rented.Growth PotentialThe combination of available production capacity and an already consolidated business structure offers high expansion potential.Key opportunities include:• Progressive increase in production volume.• Improvement of operational efficiency.• Optimization of fixed costs through economies of scale.• Greater utilization of existing infrastructure.No major structural investments are expected during the initial growth phase.Investment OpportunityIndicative Value of the Operation€2,810,000Intermediation fees included.Taxes, notary fees, and transfer costs not included.This valuation represents a strategic adjustment relative to the initial approximate valuation of €3,500,000 and offers an excellent opportunity for investors interested in acquiring a consolidated, profitable brewery company with significant growth potential.
…By Annonceur International


House with garden and terrace Santa Brígida (Spain)
RURAL TOURISM ESTATE NEAR THE BANDAMA VOLCANONestled 380 metres above sea level, within the iconic and stunning Bandama Natural Monument, the estate comprises three self-contained houses, each awarded the tourism quality mark.Situated on a hilltop, they offer unique panoramic views to the north and south of the island, as well as walking access to the Bandama Crater and Peak.Each house retains the traditional Canarian architectural style, with original materials and features seamlessly integrated into the landscape. Their private terraces and sun decks, equipped with a jacuzzi and all facing south, invite you to enjoy the tranquillity, privacy and views of the surrounding area, from the mountains to the sea.HOUSE 1A cosy studio combining functionality, comfort and stunning views.The interior features a bathroom with shower, a dining area, a kitchen and an open-plan space combining the double bedroom and the living area. Its north-west-facing orientation offers views of Pico de Bandama, Tafira and Los Hoyos.Outside, a porch with a pergola leads to a charming covered viewing point, with a relaxation area and panoramic views of the countryside and the ocean. The south-facing terrace is equipped with a solarium and an outdoor jacuzzi.HOUSE 2A historic property that retains the charm of traditional Canarian rural architecture.Originally built in 1830 as a building for livestock, it was extended and restored from 2002 onwards. The restoration respected original features such as the natural stonework, the timber beamed ceilings and the ironwork.The interior features a cosy living room with views of Pico de Bandama and the Los Hoyos Valley, ideal for dining, reading or relaxing. It also features a spacious kitchen, a fully fitted bathroom with a shower, a living area and a bedroom.Outside, three private terraces offer distinct atmospheres: one facing north-west, with an indoor hot tub; another facing west with views of Pico Bandama; and a third facing south-east, fitted out as a sun terrace to enjoy the sun and the scenery.HOUSE 3The largest of the three properties, ideal for those seeking space, privacy and a connection with nature.Of rural origin, it dates back to 1830 and retains traditional features such as the timber-beamed ceiling and the incorporation of natural rock into its architecture.The interior comprises an entrance hall, a bathroom with shower, a separate kitchen, a dining room, a living room and a bedroom area. It also features two additional living areas and a loft with a timber ceiling.The property has three terraces: an entrance courtyard with a herb garden, a raised sun terrace with a veranda and an indoor hot tub, and another terrace facing north-west, surrounded by a garden and greenery.FACILITIES AND NATURAL SURROUNDINGSAll three houses are equipped with Wi-Fi, satellite TV and air conditioning.The estate features fruit trees, 27 avocado trees and 65 olive trees, as well as an automatic irrigation system that helps maintain its green spaces.A PRIVILEGED LOCATIONThe estate combines the tranquillity of the countryside with excellent links to Gran Canaria’s main attractions. It is just a few minutes from the ring road, around 15 minutes from Las Palmas de Gran Canaria and 30 minutes from the southern part of the island.Nearby are the Real Club de Golf de Las Palmas, considered the oldest golf course in Spain, and an equestrian centre.The information provided is for guidance only and is subject to errors, price changes, omissions and/or withdrawal from the market without prior notice.• Costs relating to property transfer tax, IGIC, notary fees, registration fees or any other tax or expense arising from the sale are not included in the price.Juan Luis García’s mobile: 0034 686 491 852 (WhatsApp).
…By Annonceur International


House with terrace Santa Brígida (Spain)
There are places that are not just inhabited, but felt. This imposing property, ready to live in, with its characteristic green facade mimicking the surroundings of Villa de las Flores, is a statement of intentions, its intimacy is the absolute priority. As you cross the threshold, the outside world disappears. The pure air mixes with the aroma of its own fruit trees and the whisper of the flowers. It is a refuge designed to live inwards, where luxury is measured in silence and in the freedom to walk through your own garden without prying eyes.Built to defy time, this property is much more than a house, it is the stage where your family history will take root. A heritage of serenity and a legacy for generations.Exclusive invitation.Few properties offer this balance between prestige and quality. Are you ready to discover the next chapter of your life? REQUEST YOUR PRIVATE TOUR. BY APPOINTMENT ONLY.
…By Annonceur International


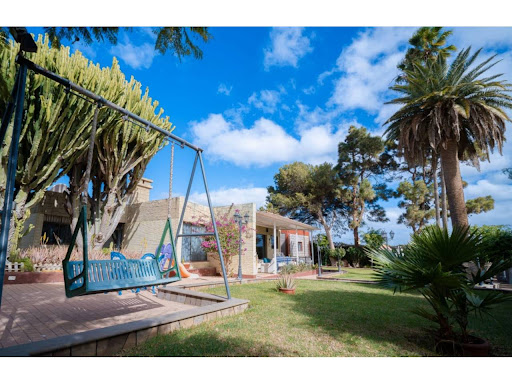


House with pool and garden Las Mesas (Spain)
Total surface area 2210 m², detached villa plot area 2210 m², usable floor area 365 m², single bedrooms: 5, 3 bathrooms, wheelchair-friendly, air conditioning (cold), age over 50 years, built-in wardrobes, paving, state of repair: in good condition, garage (over 2), garden (own), furnished, facing south, swimming pool (own), sunny, terrace.
…By Annonceur International


Villa Las Palmas de Gran Canaria (Spain)
Discover this architectural gem in the heart of Vegueta! This historic Canarian house, built in 1922, offers a perfect combination of classic charm and modern potential. With more than 400 m², it has 15 spacious bedrooms and several living rooms that invite you to live together and enjoy your family. The kitchen is functional and is complemented by three bathrooms, ideal for a large family or for those looking for a versatile space.The Andalusian courtyard is an oasis of tranquility, while the spiral staircase adds a touch of class to the property.From the large rooftop, you can admire breathtaking views of the Cathedral of Las Palmas, the Casa de Colón and the Vegueta Market, creating a unique atmosphere at every sunrise and sunset.Located in an area with all services nearby, this property is perfect for both a family home and a boutique hotel or a student residence. Although it is ready to move into, it also offers the possibility of updating it to your liking. The hydraulic floors and quality tea woods on both floors are just some of the details that make this property an unbeatable option. Don't miss this unique opportunity!
…By Annonceur International


Contemporary house with pool and terrace Las Palmas de Gran Canaria (Spain)
Exclusive Villas in Tauro Hill A Paradise Under the SunDiscover stunning and spacious villas in one of the sunniest areas of Gran Canaria. Tauro Hill is a privileged enclave, just minutes from the beach, where the sun shines year-round and the climate is considered one of the best in the world.The Fortunate IslandsThanks to its exceptional geographic location, Gran Canaria enjoys pleasant temperatures all year round, ranging between 25 and 30 degrees in summer, always refreshed by the gentle trade winds. An idyllic setting where nature and comfort come together in perfect harmony.A Home Designed to CaptivateThese villas are not just homesthey are an exclusive retreat, where natural light, open spaces, and avant-garde design create an atm...(Ver más)
…By Annonceur International


Villa with terrace Las Palmas de Gran Canaria (Spain)
On Las Canteras beach, between Playa Chica and Peña la Vieja, this spectacular house is located, specifically on Calle Los Martínez de Escobar, a few steps from the avenue. Unique and irresistible offer! It is a unique single-family house on the island not only for its appreciable qualities and architecture but also for its perfect geographical location. One of the best beaches in the archipelago located in the heart of the city where you can not only enjoy water sports such as snorkelling or surfing practically all year round, but also stay in all kinds of establishments such as terraces and restaurants. The diversity of leisure activities in the place is one of its main advantages, being able to be found in the Las Arenas Shopping Center in less than 10 minutes, a complex that has all the services or in 5 minutes walk in the Santa Catalina park where you can visit the port, the important and renowned Elder science museum or the amazing Poema del Mar aquarium. The property, which has an exclusive architecture, consists of about 456 m2 built on about 4 floors and another below ground, this being the garage with a capacity for more than two vehicles. Its 5 bedrooms are characterised by their spaciousness and brightness, the 5 bathrooms, the kitchen and the living room distributed over the 2 intermediate floors envelop the unique and dazzling central courtyard. In addition, the house has a cozy leisure area located on the terrace on the top floor and which can be accessed by an elevator that is distributed throughout the residence, where you can enjoy the good climate of the city accompanied by family and friends. If you are interested in investing in the property and would like to gather more information, please do not hesitate to contact and arrange a meeting without any obligation. The price does not include taxes or notary and registry fees.
…By Annonceur International


House with pool and terrace Valleseco (Spain)
Ongoing vacation rental business between Firgas and Valleseco, Gran Canaria: three independent homes, up to 18 guests, Superhost.This property is not comparable to a chalet. It is comparable to a small rural lodging in operation. The difference is that here you can also live.IN FIGURES· 3 independent vacation homes, currently operating· Capacity for groups of up to 18 guests· 586 m² built · 6 bedrooms · 4 bathrooms · 4 floors· Plot of 1,815 m² with pool and garden· 6 parking spaces· Canarian house from 1967, fully renovated, with its original stone walls· Superhost · SICTED Quality Tourism Commitment badge, audited annually· Stable occupancy all year roundTHE BUSINESSYou are not buying a project or a forecast. You are buying something already proven: five-star reviews, repeat guests, and officially recognized quality.The three homes are rented separately or together, for groups of up to 18 people. Two types of clients with the same property.Your guests don’t come looking for the beach. They come for the forest, the silence, and the authentic island experience. It’s a segment with little competition in Gran Canaria.Income, occupancy, average price per night, and operating expenses: provided in writing to identified buyers.TWO WAYS TO BUY ITAs an investment: three units in operation and a business you can continue as is.As a life project: you live in one of the homes and the other two continue generating income. Home, work, and income at the same address.THE LOCATIONBetween Firgas and Valleseco, in the heart of Doramas Rural Park, lies the other Gran Canaria: the green one. Laurisilva, that almost prehistoric forest that smells of wet earth even in the middle of August. Dozens of hiking trails, some beginning at the foot of the estate.And villages with traditional cuisine: goat cheeses, dryland potatoes, and the artisanal cider of Valleseco, one of the few in the Canary Islands. Panoramic views over the mountains.Las Palmas de Gran Canaria is just over half an hour away, and the airport less than 45 minutes. Real isolation without giving up anything.If you want to see the operating data or visit the estate, write to me. Visits by appointment, in Spanish, German, or English.Transparency: the published price does not include taxes or purchase costs. The ITP (property transfer tax) in the Canary Islands is currently 6.5% of the purchase price, varying depending on the buyer’s profile. Brokerage fees are paid by the seller. This information is for guidance only and does not constitute legal or tax advice.
…By Annonceur International


Villa with pool and terrace Valleseco (Spain)
Nordicway presents this magnificent three-storey detached property located in La Minilla. An elegant, stately home in excellent condition, distinguished by its spacious rooms, large windows and views of the sea and the city.The property has 578 m² of built area and features distinctive elements such as Italian marble, a stained-glass window created by artist Juan Antonio Giraldo, and a hydraulic lift. Outside, the property offers a garden, barbecue area, swimming pool and parking space for several vehicles.The property is distributed over three floors.On the main floor (second floor), stairs lead from the parking area to the entrance of the property. A spacious entrance hall, featuring the stained-glass window by Juan Antonio Giraldo, provides access to the interior.At the far end is a spacious living room with a fireplace and large windows that provide abundant natural light. To the left is an open-plan kitchen with a pantry and an additional room currently used as a laundry room. To the right are a bedroom and a bathroom.The first floor accommodates the main bedroom, which features a dressing room and a bathroom with a jacuzzi, finished in Italian marble, as well as extensive views. This floor also has two additional bedrooms, separated by a full bathroom with a large shower. At the far right is a spacious sitting area with large windows and views.The ground floor features the swimming pool and an area that can be used as a gym. From this floor, there is access to a spacious garden with artificial grass, a barbecue area and an additional plot of land intended for planting.The property is in good condition and ready to move into.* Parking for several vehicles* Swimming pool* Hydraulic lift* Air conditioning* Garden and barbecue area* Sea and city views* Sold semi-furnishedThe sale price does not include taxes arising from the transfer of ownership, notary fees, Land Registry fees, or any other costs that may legally correspond to the buyer.The information provided is for guidance purposes only and is subject to unintentional errors or omissions.
…By Annonceur International


Property San Bartolomé de Tirajana (Spain)
Located in the exclusive Los Olivos area of Sonnenland, this spacious chalet sits on a 415 m2 plot and offers excellent potential as both a home in the future and a long-term investment. The property features 4 bedrooms, 2 large bathrooms, a spacious living room and kitchen, with air conditioning. Outside, there is a large area surrounding the house, a long covered porch/balcony where you can sit outside and relax and a private barbecue area. One of the property's outstanding features is its 101 m2 private garage, complete with a WC and storage room. The garage has a secure shutter door and can be accessed directly from the house via the new lift, installed approximately one year ago and serving all areas of the property. The house has been fully adapted for elderly residents and wheelchair accessibility. The property is being sold with the two elderly residents currently living in the house, which is an important consideration for buyers and should be viewed as an investment opportunity. Properties in this exclusive area of Sonnenland are in strong demand, with property values considerably higher in the surrounding area, offering significant potential for future appreciation. A rare opportunity to acquire a large property with a substantial plot, exceptional garage space and excellent investment potential in one of Sonnenland's established residential areas. The price does not include taxes or purchase costs, such as the Property Transfer Tax (6.5%), notary, registry and administrative fees. It is recommended to calculate an additional 8% to 10% on top of the purchase price. We can provide you with a detailed estimate tailored to each case.
…By Annonceur International

Receive by email any new listing that may match your search criteria
Your criteria :
- For sale
- Tafira Alta, Spain, +30 km
- Houses
By validating this form, you accept the general conditions of use of Le Figaro Properties.