The agencies at Dotzigen
These agencies offer a selection of luxury properties vente at Dotzigen. Feel free to contact them for personalized assistance.

 English$ USD · m²


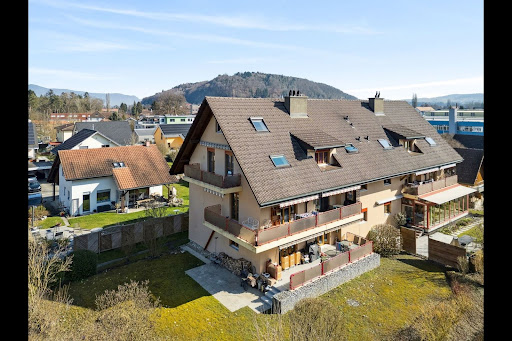
Privileged location at the gateway to Biel and Lyss Located at Schulriederstrasse 14, this magnificent high-end penthouse enjoys a strategic location in the canton of Berne. You'll enjoy absolute peace and quiet, yet be right on the doorstep of urban centers: * Proximity: Fast access to Lyss and Biel. * Transport: Dotzigen station is only a 4-minute walk away. * Setting: A secure, traffic-free residential neighborhood directly on the banks of the Old Aare. Exceptional family living space This 5.5-room attic duplex apartment has been tastefully refurbished to offer warm, modern comfort. * Interior: Large, bright living room with Swedish stove, top-of-the-range open kitchen (granite, glass, recent appliances). * Unique "Plus": A huge converted attic offering a private bouldering room with 60m² of climbing surface. A dream space for young and old alike! Exterior and common facilities worthy of a hotel The PPE offers rare amenities that guarantee a superior quality of life: * Wellness : Access to a shared spa complete with sauna, shower and WC. * Leisure: A large hall for birthdays and parties, equipped with a fully-equipped kitchen and games room. * Garden of Eden: A superb communal garden on the water's edge, exceptionally well maintained (see photos). It features a soothing biotope and a BBQ area for summer evenings. Outbuildings and parking Everything has been designed for storage and convenience: * 1 Large private garage. * 1 Carport. * 2 Cellars (ideal for storage). * Several visitor parking spaces available for your guests. .- Beautifully renovated attic with shared wellness area Annexes, common rooms and garden From the entrance to the apartment, a retractable staircase leads to an attic with additional storage space, complemented by a cellar and a storage room above the private garage, plus a carport at your disposal. For communal use, the house offers a large multi-purpose/party room with kitchenette and a private wellness area (4 owners) with sauna, shower and WC, as well as a charming communal garden with manicured lawn, beautiful trees, biotope and barbecue/picnic area. Maintenance, renovation and long-term comfort The house, built in 1988, has been regularly maintained and improved: modernized balcony and floors, replacement of appliances (dishwasher, washing machine, tumble dryer), installation of a water-softening system, new PVC windows, conversion of the attic bedroom, installation of ceiling panelling, removal of the old chimney and installation of the Swedish stove, overhaul of the boiler, new garage sheds and complete renovation of the kitchen. All in all, almost CHF 182,000 has been invested in the apartment, guaranteeing a high level of comfort, up-to-date technology and a property that is ready to move into without any major work, in an idyllic waterfront setting. The price of the apartment is CHF 840,000. The price is composed as follows: In an annex linked to the main building by underground access. For private common use by 4 owners, a wellness area with sauna, shower and WC. Leisure facilities: A large room for birthdays and parties, equipped with a fitted kitchen and games room. A new children's playground from 2026 next to the BBQ on the banks of the Old Aare. A garage box-workshop CHF 30'000. Carport CHF 25,000 Total selling price : CHF 895,000
…By Switzerland Sotheby's International Realty


A unique architectural design combined with an exceptional quality of life at the heart of Biel’s bilingual community. Switzerland Sotheby's International Realty is pleased to present, exclusively, a charming property with remarkable potential, located at Chemin des Carabiniers 20 in Biel. Built in 1997 and carefully renovated in 2024, this architect-designed 6.5-room home offers a generous net living area of 176 m² with a total floor area of 848 m³. An unconventional and flexible layout: Its original design allows for a custom layout. It offers the ideal layout for accommodating a separate apartment, guest quarters, or a professional space, while preserving the privacy of the main living areas. Natural Light and Outdoor Spaces: With an optimal south-facing orientation, the living areas open onto a superb 30 m² balcony-terrace and a 200 m² private garden, perfect for enjoying moments of relaxation in complete serenity. Practical features: 2 bathrooms, ample storage space, and 2 parking spaces round out this property. Prime Location: Chemin des Carabiniers is located in a very peaceful and sought-after residential neighborhood in Biel. Nature & Recreation: The house is just a short walk from the Biel Zoo (Tierpark) and nature trails, offering a green and rejuvenating living environment. View & Open Space: The property has an exceptional location rating of 4.5 out of 5 for its view, ensuring a beautiful, unobstructed vista and continuous sunlight throughout the day. Amenities & Transportation: Located right next to schools, public transportation providing quick access to downtown, and recreational and healthcare facilities. The house is situated on a leasehold lot.
…By Switzerland Sotheby's International Realty


A Masterpiece of Space and Light in the Heart of Ajoie Au Vouéson 174, 2946 Miécourt - Exclusive from Sotheby's International Realty Located in the confidential, leafy setting of Miécourt, in the heart of the sought-after Porrentruy district, this exceptional residence redefines the codes of luxury living in the Jura region. Combining the charm of top-quality renovation with the boldness of contemporary architecture, this property is an invitation to serenity. L'Art de Vivre Grandeur Nature With an exceptional 320 m² of living space, this duplex home offers a unique spatial experience. From the moment you enter, you're captivated by the dizzying volume of the living room: A Magistral Living Space: A cathedral living room bathed in natural light thanks to immense bay windows, opening onto an aesthetically pleasing kitchen with impeccable finishes. The Mezzanine: A monumental interior balcony overlooking the living room, offering a versatile space for a library, office or music room. Matériaux Nobles: Every detail has been thought through with superior quality materials, creating a perfect harmony between modern luxury and rural authenticity. The Master Suite: A Private Sanctuary A true haven of peace, the master bedroom is an ode to well-being. It has its own generously-sized bathroom and direct access to the upper terrace, where a private Jacuzzi awaits you for moments of absolute relaxation under the stars. Between Heaven and Earth: Exterior Features Life here extends far beyond the walls. Two spectacular terraces extend the living area, offering breathtaking panoramas of the rolling Jura landscape. These are veritable summer lounges, perfect for entertaining or simply savoring the absolute calm of the Au Vouéson neighborhood.
…By Switzerland Sotheby's International Realty


An Architectural Masterpiece Between the Sky and the Mountains Nestled in a tranquil setting within the charming village of Court, this exceptional property—built in 1993 and enhanced by a complete renovation in 2022 —embodies the Swiss art of living in all its splendor. Facing due south, the residence enjoys magnificent natural light that floods every room, creating an atmosphere of absolute well-being. Excellence in Spatial Design and Interior Design With a net living area of 271 m² , this 8.5-room residence was designed for those who demand space without compromise. The Reception Area: A majestic living room of rare proportions invites contemplation and socializing. It opens onto a high-end kitchen-dining area , a true culinary sanctuary where modernity and functionality come together to delight the senses. The Master Suite and Living Areas: With 6 bedrooms , the home offers exceptional flexibility. Each bedroom promises tranquility, making it ideal for a large family or for creating private suites and executive offices. Absolute Comfort: Two bathrooms with sleek designs complete this floor, combining fine materials and impeccable finishes. A Garden Like an Extension of the Horizon The 1,058 m² lot offers unspoiled privacy. The 519 m² garden, which is flat and perfectly maintained, provides the ideal setting for outdoor gatherings or moments of relaxation while taking in the Jura panorama. The property features 5 parking spaces , an essential asset for welcoming your guests with the courtesy they deserve. Luxury Features
…By Switzerland Sotheby's International Realty


Stylish single-family house with garden and attic terraceIn a popular and family-friendly location in Zollikofen, this high-quality single-family house awaits you, offering generous living space, plenty of privacy, and exclusive living comfort. The ideal connection, pleasant residential neighborhood, and modern construction create a stylish home for families looking to combine comfort, quality, and practicality. The entrance area welcomes you with a spacious wardrobe with plenty of storage space. The expansive living and dining area with open kitchen and kitchen island forms the heart of the house. The ceiling height of 2.55m provides additional room volume and a particularly pleasant living experience. From here, you can directly access the terrace with pergola and the well-maintained garden, perfect for family time, relaxation, and sociable evenings outdoors. A guest WC completes this level. On the first floor, there are four spacious, light-filled bedrooms with high-quality parquet flooring as well as a family bathroom featuring a bathtub and walk-in shower. The attic area offers a versatile room, ideal for a home office, guest room, or retreat. Thanks to a sink and existing sanitary connections, there is potential for an additional bathroom. The approximately 47 m² attic terrace delights with beautiful views and creates a private retreat above the rooftops, perfect for warm summer nights under a clear starry sky. The generous basement offers plenty of storage space and room for a workshop, hobby, or individual usage ideas. The property has always been carefully maintained and impresses with a high-quality finish, where no expense has been spared in terms of quality. Minergie standard, comfortable underfloor heating, efficient air-water heat pump, and PV system ensure sustainable and modern living comfort. A carport space and an additional outdoor parking space round off the offering perfectly. The highlights at a glance: Popular and family-friendly location in Zollikofen, ideal connections and pleasant residential neighborhood, high-quality single-family house with plenty of privacy, carefully maintained and high-quality finished, Minergie certified, ceiling height of 2.55 m for additional room volume, spacious wardrobe in the entrance area, expansive living area with open kitchen and kitchen island, terrace with pergola and well-kept garden, four bright bedrooms with high-quality parquet flooring, family bathroom with bathtub and walk-in shower on the 1st floor, attic room with sink and potential for another bathroom, attic terrace of approximately 47 m², views and evening atmosphere, generous basement with plenty of storage space, efficient air-water heat pump and PV system, carport space and additional outdoor parking space. A stylish home for families seeking high-quality fittings, spacious rooms, sustainable technology, and an attractive location in Zollikofen.This description has been automatically translated from French.
…By Neho


The Ultimate Art of Living: A Sanctuary of Light and Design in Corgémont A Prestigious Location Where Nature Meets Modernity At 14 Rue des Fléoles , exclusivity finds its perfect setting. In the idyllic setting of Corgémont , this luxury property stands as a testament to architectural elegance. Here, the serenity of the Bernese Jura blends with perfect accessibility, offering connoisseurs of beauty a romantic retreat where nature is visible from every window. An Immersion in Ultimate Luxury: 240 m² of Exception From the moment you enter, the nobility of the materials and the purity of the lines command respect. This 5.5-room residence redefines the standards of contemporary comfort: The Cathedral Living Room: A reception area with breathtakingly high ceilings, where large, thermally efficient floor-to-ceiling windows blur the line between indoors and outdoors. The floors, finished with refined materials, reflect light to create a warm and cozy atmosphere. The Signature Kitchen: A true laboratory of flavors, it combines minimalist aesthetics with state-of-the-art appliances (V-ZUG/Miele). Its central island becomes the centerpiece of your gourmet evenings. The Master Suite: A sanctuary of privacy designed like a grand hotel suite, with its custom walk-in closet and en suite bathroom—a true private spa featuring marble or natural stone finishes. A Monumental Terrace: Your Private Horizon Rare and highly sought-after, the 300 m² terrace is an architectural marvel. More than just an outdoor space, it’s an open-air extension of your living room. Imagine hosting gatherings under the stars or enjoying breakfast while overlooking the lush green valleys, in the absolute tranquility that only Corgémont can offer. Technical Excellence: For Enthusiasts and Collectors Prestige also lies in the invisible yet essential details: The Garage-Studio: A magnificent underground space that can accommodate up to 6 vehicles . Secure, it is the ideal location for a car collection or a private artist’s studio. Haute Couture Comfort: State-of-the-art home automation, an eco-friendly heating system, and superior soundproofing ensure total tranquility and a minimal environmental footprint. Features High-End Amenities Location 14 Rue des Fléoles, 2606 Corgémont Living Area ~ 240 m² of pure refinement Exterior 300 m² panoramic terrace Capacity Garage and workshop for 6 cars Amenities Immediate proximity to regional centers and private schools Outdoor Features and Pool Pool Potential: The layout of the lot and the deck has been designed to allow for the installation of a pool (infinity-edge or in-ground) . The technical provisions (utility connections for water and electricity) have already been incorporated into the 2020 structure.
…By Switzerland Sotheby's International Realty


Introduction: An Enchanted Moment in the Heart of the Bernese Jura As soon as you arrive at Maison Gros Clos 111 in Perrefitte, your mind begins to relax. The hustle and bustle of the world fades away, giving way to the whisper of the wind in the foliage and the discreet song of the surrounding nature. Nestled in an unspoilt rural setting, this exceptional 5.5-room property embodies the very essence of "Quiet Luxury": discreet, authentic luxury that prioritizes space, light and serenity. Description: The Elegance of Light and Matter This single-storey home, rare on the market, has undergone meticulous architectural renovation, sublimating volumes to create a living space of rare elegance. The architecture communicates harmoniously with the landscape, thanks to vast bay windows that blur the boundaries between inside and outside. The beating heart of the Demeure: the spacious living room, a veritable sanctuary of light, invites contemplation. A sleek, fully-equipped kitchen promises convivial moments of sharing. Les Espaces de Repos: Two bathrooms and comfortable bedrooms make up the night spaces. The master bedroom is designed as a haven of absolute peace, with its own private bathroom and a private sauna for timeless moments of relaxation. The Secret Atrium: The centerpiece of the house, the open-air atrium is an ode to well-being. Featuring a Jacuzzi, it offers a breathtaking view of the surrounding countryside, allowing you to recharge your batteries in complete privacy. Atout Exclusif : Un Intérieur à Votre Image To meet the needs of future owners, this residence will be completely refurbished to the buyer's taste at the time of purchase. A unique opportunity to personalize the finishes of your future jewel. The Art of Living : The Perfect Balance Well-being and privacy: Enjoy the pleasures of a landscaped garden and west-facing terrace, perfect for summer receptions or moments of relaxation. Discretion and convenience: Although situated in a peaceful setting surrounded by fields and forests, Maison Gros Clos benefits from the immediate proximity of Perrefitte's amenities. Conclusion & CTA Maison Gros Clos 111 is more than a property: it's an art of living, an invitation to serenity. If you aspire to a daily life punctuated by the beauty of nature without compromising on refinement, this home is the realization of your dreams. A private visit is essential to fully appreciate the remarkable character of this property. Key features : Type: Single-storey detached house, 5.5 rooms Assets: Atrium with Jacuzzi, master bedroom with sauna, landscaped garden, west-facing terrace Setting: Rural, peaceful, surrounded by fields and forests Unique asset: Customizable finishes to the buyer's taste (included in purchase) Switzerland Sotheby's International Realty. Contact our experts for a confidential presentation.
…By Switzerland Sotheby's International Realty


The Art of Living in the Heart of Serenity: A Gem of Light on the Plateau de Diesse Located at the prestigious address of Parlet 3, in the charming town of Lamboing (2516 Plateau de Diesse) , this property embodies the perfect balance between serenity, nature, and modernity. Set in the peaceful, lush green surroundings that characterize the region, this home is a true invitation to contemplation and well-being. The Privilege of Custom Design: Write the Final Chapter of Your Story A rare opportunity on the market, this villa with its contemporary and robust architecture (renovation scheduled for 2026) awaits your final inspired choices to reveal its full splendor. The structural work and framework are complete; all that’s left is for you to breathe life into the interior spaces. Seize this unique opportunity to design an interior that reflects who you are by overseeing the key finishing touches: The kitchen of your dreams: A space for sharing, designed to suit your aesthetic tastes. Your havens of well-being: Bathrooms to transform into true private spas. Your wall finishes: A selection of textures and colors to enhance the light that’s already everywhere. Your thermal comfort: Installation of the heating system for a cozy and eco-friendly home. The Property’s Highlights Spacious Living Area: An optimal layout featuring 4.5 rooms spread across a living area of 150 m² . Light and Space: A volume of 600 m³ offering airy spaces, generous ceiling heights, and soothing natural light. Versatility & Creativity: An additional 30 m² of usable space, ideal for an artist’s studio, a home office, or a private retreat. A Green Oasis: A well-maintained plot of 606 m² , a true haven of peace guaranteeing total privacy for your moments of reconnecting with nature. A Rare Opportunity Combining the soul of a preserved natural environment with the refinement of a blank canvas just waiting for your vision, this property is sure to appeal to discerning buyers seeking harmony and perfection. Discover the infinite potential of your future legacy. Switzerland Sotheby’s International Realty Contact us for an exclusive tour and let yourself be guided by the emotion of the place.
…By Switzerland Sotheby's International Realty


Located on the Plateau de Diesse, in the heart of a quiet and lush setting, the Chasseral 10 residence is an exceptional residential project consisting of two adjoining 5.5-room villas. 190 m² of usable space Spread over 4 levels Unobstructed view of the lakes and the Alps Private garden of over 400 m² 2 parking spaces This property offers a rare opportunity to live in an environment that combines modern comfort, tranquility, and nature, providing a sustainable and exceptional quality of life.
…By Switzerland Sotheby's International Realty


Location – 4 Place du Banneret Wisard, 2745 Grandval Ideally located in the heart of the charming village of Grandval , this house enjoys a prime location that combines tranquility and accessibility. Nestled in a lush, peaceful setting, it is located right next to essential amenities : a school, local shops, a post office, and a bus stop are all just a few minutes’ walk away. The town of Grandval, located in the Moutier Valley , offers a pleasant and sunny living environment , surrounded by hills and nature. Moutier, Biel, and Delémont are all easily accessible via the main road and public transportation, making this an ideal location for families or investors seeking a good balance between rural tranquility and urban connectivity . The property is situated on a well-exposed lot in the center of the village, enjoying plenty of natural light and an unobstructed view of the surrounding area . The current property consists of a 6.5-room apartment in need of renovation, but offers significant potential for conversion , with the possibility of creating up to 5 residential units , depending on the project and municipal permits. A rare location in Grandval, offering genuine potential for real estate appreciation in an authentic and peaceful living environment.
…By Switzerland Sotheby's International Realty


In the heart of the Bernese Jura , in the charming village of Corcelles , this exceptional property combines the charm of heritage with contemporary elegance. Surrounded by nature and bathed in light, it offers a privileged living environment, where calm, space and beauty come together in perfect harmony. Each space has been imagined, thought out and shaped with passion by its owner, creator of a place where emotion and excellence meet. Majestic volumes and omnipresent light create an atmosphere of elegance and softness. The spirit of the original stone blends subtly with modern lines and noble materials. Disabled access and interior elevator for absolute comfort. Swim spa and jacuzzi for exclusive moments of relaxation. Three refined, fully-equipped bathrooms . Seven spacious bedrooms , including a master suite with dressing room and spa-inspired bathroom. A majestic living room of over 100 m², bathed in light. An architect-designed kitchen with central island, designed for conviviality and sharing. This exceptional property embodies the very signature of Sotheby's International Realty : that of authentic luxury , where every detail reveals a story and every space expresses an emotion. A unique place, designed for those who seek the beauty, serenity and soul of grand residences .
…By Switzerland Sotheby's International Realty


Ideally located in a peaceful, leafy residential neighborhood in Tramelan, this single-family home, built in 1965, embodies the architectural solidity and authenticity of its era. Set on an elevated lot of approximately 1,021 m² (pending title transfer), it offers rare privacy and unobstructed views with no direct line of sight to neighboring properties. With a living area of approximately 160 m² spread across several levels, this home offers an exceptional structural foundation for a custom renovation project, combining contemporary comfort with timeless charm. A spacious and harmonious layout The main living area stands out for its brightness and open flow, featuring a cozy living room that opens onto the dining room—perfect for entertaining and spending time together. Sleeping and work areas: 5 bright bedrooms that can comfortably accommodate a family, be arranged into personalized suites, or provide a dedicated space for remote work. Amenities: A separate kitchen, a full bathroom, and a guest half-bath. Attic & annexes: Additional space under the roof and utility areas offering significant potential for storage or optimization. Outdoor spaces and development prospects The tree-lined lot surrounds the house with a protective green setting. The layout of the property allows for the creation of a large panoramic terrace directly accessible from the living room, situated above the double garage. This layout would provide optimal sunlight and a seamless transition between indoors and outdoors. Final lot size: ~1,021 m² Parking: Double garage and 2 private outdoor parking spaces Surroundings: Absolutely peaceful, within walking distance of amenities, schools, and the Jura countryside. An exclusive opportunity for those who appreciate spacious living and are seeking a unique home, ready to be transformed into something truly special.
…By Switzerland Sotheby's International Realty


The Financial Opportunity Why rent when you can own? Thanks to current interest rates and an optimized financing structure, this villa represents a unique opportunity: Live in your own home for just CHF 800.– per month. * Availability: Immediate or to be arranged. Contact us for a private tour and a personalized financing plan. Experience the exceptional. Presented by Switzerland Sotheby’s International Realty.
…By Switzerland Sotheby's International Realty


This exceptional luxury villa, located in Bern’s prestigious embassy district, combines stately architecture, absolute privacy, and an exclusive quality of life. Nestled in the heart of a sumptuous landscaped park, the residence captivates with its generous living spaces, its luxurious wellness area featuring an indoor pool, and its unique outdoor lounges—a rare opportunity at one of the capital’s most sought-after addresses. Prestigious location in Bern’s embassy district Park-like garden with a pond, stream, and outdoor lounge Heated indoor pool, sauna, and The Gentlemen’s Bar exclusive Private elevator, double garage, and spacious living areas Absolute privacy and luxury amenities of the highest standard
…By Switzerland Sotheby's International Realty


This magnificent property enjoys a privileged location in a quiet, residential area. ~565 m² plot -7 rooms with ~225 m² of living space -Master suite with dressing room and private shower room -Veranda, terrace and garden -Garage for 2 vehicles with electric door
…By Switzerland Sotheby's International Realty


Built on a 488 m² plot and distributed over 3 levels, this 5.5-room detached house boasts approx. 175 m² of living space. The house features 4 bedrooms and 2 bathrooms. The large living room with high ceilings opens onto a well-equipped kitchen. On the south-west side, there's a large, well-kept garden and a large terrace. The interior spaces are bright and well thought-out, with 5.5 rooms including 4 spacious bedrooms. The open kitchen has been fitted with quality materials and offers plenty of storage space. A dining area gives access to the living room with its fireplace. The outdoor area, with its large, well-kept garden and jacuzzi, will delight you in fine weather. The basement includes a technical room with heat pump, a laundry room and a cellar. 3 outdoor parking spaces complete this property. 5.5 rooms Living area 175 m2 Plot size 488 m2 Building volume 901 m3 Ideally exposed garden Large terrace 3 outdoor parking spaces
…By Switzerland Sotheby's International Realty


Family home with pool on a plot of 1,000 m²Discover this charming house, ideal for families seeking comfort and serenity. You will be charmed by its magnificent 1,000 m² garden, adorned with an outdoor pool perfect for enjoying sunny days. With its 115 m² of living space, this property offers generous and well-designed space. The house is in excellent general condition and has enormous potential for customization according to your desires. It benefits from a south-west exposure, ensuring optimal sunlight throughout the day. Composed of 4.5 rooms, including 3 spacious bedrooms and 2 bright bathrooms with windows, it combines functionality and well-being. Don't miss the opportunity to visit this house which could be the perfect setting for your family. Contact us today to arrange a visit and discover for yourself all that this property has to offer.Exact address available upon registration on neho.ch. WANT TO VISIT? PLEASE REGISTER FIRST: https://neho.ch/n/1786-26-4This description has been automatically translated from French.
…By Neho


A Signature Address: Chemin des Places 31, 2800 Delémont Switzerland Sotheby's International Realty is honored to present an exceptional property located in one of the most sought-after areas of the Jura capital. Nestled on a masterly 2,085 m² plot extending to the soothing banks of the Sorne river, this residence combines the cachet of the past with prime real estate development potential. La Demeure Actuelle: Charm and serenity Built in 1949 and partially and respectfully renovated in 2012 , this 4.5-room house is a true haven of peace. Living spaces: Generous volumes and a fluid layout, optimizing natural light. Authenticity: The preserved architectural character of the 1940s, combined with modern technical comfort following renovations. The Park: A wooded garden of over 2,000 m², offering total privacy and direct access to the water's edge, an absolute rarity in the Delemont market. The Development Project: A Visionary Future Beyond its current charm, this property represents a strategic asset for investors. An ambitious and meticulously studied construction project has already been developed: Radical transformation: Replacement of the existing structure by a contemporary residence of the highest standing. Capacity: 12 luxury apartments harmoniously integrated into the natural environment. Major asset: The immediate proximity of the Sorne river gives the project unrivalled ecological and aesthetic added value, guaranteeing rapid marketing of future units. Location expertise Located just a few minutes from Delémont town center and train station, Chemin des Places offers a perfect balance between city life and reconnection with nature. The land's value is enhanced by its flat topography and exclusive location on the edge of a non-constructible zone (the river).
…By Switzerland Sotheby's International Realty


Beautiful, renovated single-family villa with a garden and a garage; here are the details: 7.5 rooms 2 shower rooms 6 bedrooms Garden of ~499 m² Veranda Garage Marin-Epagnier is a neighborhood in the municipality of Laténa, located 10 minutes from Neuchâtel. This predominantly residential neighborhood offers a peaceful setting free from any noise pollution.
…By Switzerland Sotheby's International Realty


Sonvilier: Timeless elegance and verdant horizons at the heart of a Demeure de Maître Architectural signature from 1908 Overlooking a private park of more than 3,047 m² , this mansion built in 1908 embodies the quintessence of bourgeois architecture from the turn of the last century. With an impressive volume of 3,000 m³ , this property is an invitation to grandeur, offering a perfect balance between historic cachet and contemporary comfort. Magistral volumes and Art de Vivre Spread over four levels, with 340 m² of living space, the interior spaces have been designed for versatility and elegance. Les Étages Nobles: The first and second floors, magnificently renovated in 2022, reveal generous ceiling heights and through-going luminosity. Each level offers four spacious bedrooms and refined living spaces opening onto balconies and a vast sunny terrace, a veritable belvedere overlooking the calm of the village. Le Charme des Combles: Beneath a centuries-old roof frame, two rustic-chic attic bedrooms offer an intimate retreat, complemented by galetas ideal for an artist's studio or private collection. Potential for reinvention: The first floor, with its ceremonial hall, retains its original structures and awaits complete renovation to become an independent guest suite, professional office or wellness area. A green and serene setting The extensive grounds surrounding the house offer a sanctuary of biodiversity and discretion. This majestic park allows for exceptional outdoor layouts, while guaranteeing unobstructed views of the unspoilt Bernese Jura landscape. Opportunity at a glance Prestige specifications Property Type Historic Maison de Maître Year of construction 1908 (Partial renovation in 2022) Living area340 m² (14.5 rooms) Estate 3,047 m² plot Total volume 3,000 m³ Assets Panoramic terrace, intergenerational potential, individual garage "A home of rare nobility, offering an ideal backdrop for exceptional family life or a large-scale residential project, combining the heritage of the past with prospects for the future."
…By Switzerland Sotheby's International Realty

Receive by email any new listing that may match your search criteria
Your criteria :
By validating this form, you accept the general conditions of use of Le Figaro Properties.
These agencies offer a selection of luxury properties vente at Dotzigen. Feel free to contact them for personalized assistance.
