The agencies at Grindelwald
These agencies offer a selection of luxury properties vente at Grindelwald. Feel free to contact them for personalized assistance.

 English$ USD · m²


This exceptional chalet is built on a 1,000 m² plot and enjoys a peaceful setting in the famous Grindelwald ski area. Ski in ski out! - 261 m² of living space on 3 levels - Large luxury kitchen, fully equipped - Large terrace with Jacuzzi - Open, refined bar, ideal for sharing and relaxing - Garden with trees
…By Switzerland Sotheby's International Realty


A 400 m² chalet on three levels, ideal for a family looking to settle in the mountains and enjoy a privileged living environment.Located in one of the sought-after areas of Crans-Montana, it offers exceptional panoramic views, an indoor pool, and a two-car garage.This description has been automatically translated from French.
…By Naef Prestige Knight Frank


Discover this rare property, nestled in a quiet and sunny residential area between Lens and Crans-Montana, on the edge of a building zone. Offering absolute privacy and incomparable tranquility, this contemporary detached house seduces with its privileged location, a stone's throw from nature while remaining close to the amenities and infrastructures of the resort. A bright, modern and refined living environment As soon as you enter, you will be seduced by the elegant and refined architecture of the house, where each space has been designed to maximize natural light and offer a warm atmosphere. The generous bay windows of the living and dining rooms open onto a large south-facing terrace, ideal for enjoying the spectacular panorama of the Valais Alps, summer and winter. The house offers 5.5 rooms, including a large living room with contemporary fireplace, a fully equipped open kitchen with high-end appliances, as well as several comfortable bedrooms, including a master suite with en-suite bathroom and dressing room. The interior design focuses on functionality, comfort and privacy. High-end services and expansion potential Built according to the latest standards in terms of insulation, heating (underfloor heat pump) and home automation, the house guarantees optimal energy efficiency and superior living comfort. A double garage with direct access to the house, a laundry room, a technical room, a wine cellar and plenty of storage space complete this exceptional property. One of the great assets of this property lies in its evolutionary potential: the plot offers the possibility of carrying out an additional project or expanding the living space according to your desires. You also have the opportunity to acquire up to 800 m² of adjoining agricultural land (in addition to the sale price), ideal for a garden, orchard or leisure area. A privileged location, in the heart of all activities Only a few minutes from the centre of Crans-Montana, you have quick access to ski areas, hiking trails, renowned golf courses, gourmet restaurants and a lively cultural life throughout the year. The property is ideal for a primary or second home, offering an exceptional quality of life in one of the most sought-after resorts in the Swiss Alps. Information on request Approved sales agency. Room details Living room Kitchen Private laundry room Balcony | Loggia Dining area Number of boxes, garages and parking spaces included Double box 1 Outdoor parking space 2 Surroundings Quiet green setting | Tranquil Mountain Resort Unobstructed View Stunning Panoramic Overlooking the Valley On the Mountains Exposure West South Proximity Airport Playground Banks Sports Center City Center Shopping Malls Shops Nursery Primary Schools Golf Leisure Park Ski Slopes Post Office Ski Lifts Restaurant Public Transport Outdoor Landscaped Shrubs Lawn Jacuzzi Covered Terrace Wooded Area Indoor Pets Friendly Contemporary American Kitchen Large Living Room | living room Large master bedroom Large glazed area Large rooms Bright Mezzanine Tumble dryer Primary equipment Pipes Municipal network Water Municipal network Technical equipment Elevator No Central vacuum cleaner No Laundry room equipped Yes Main heating Geothermal heat pump Width of parking spaces Wide Dishwasher Yes Heating system Underfloor Electric garage door Yes Television Cable This brochure does not constitute a contractual document. Its confidential content is communicated without obligation and subject to modification or sale. Plans are likely to have undergone changes in scale. The areas mentioned are indicative. ©LIVIN'CRANS Sàrl, Crans-Montana, Switzerland. All rights reserved.
…By Annonceur International


Stunning 258 m2 house with 6.5 rooms and a breathtaking panoramic view.Two parking spaces are available in front of the villa, with the possibility to park several vehicles just a few meters away. Bus stop nearby.Just a few minutes by car from the center of Crans-Montana, you will have access to numerous shops, hikes, lakes, and restaurants, as well as ski slopes. Randogne also hosts some renowned restaurants.Sale as a secondary residence and sale to foreigners.This description has been automatically translated from French.
…By Naef Prestige Knight Frank


Creation of an exceptional chalet in old wood currently under construction, ideally located, very close to the center of Crans. Land area: 2830m2, useful surface area of the chalet: approximately 1400 m2, + approximately 300 m2 of balconies and terraces. Breathtaking west view of the mountains and the Rhône valley. The work was entirely completed outdoors. The interior finishing will be carried out according to the buyers' choices. They will take approximately 8 months from the moment the buyer has blocked his choices. Interior: elevator, fully equipped kitchen, dining room, bar, living room with fireplace on the ground floor, 2nd living room on the mezzanine on the 1st floor, 7 bedrooms with bathrooms, gym, sauna, hammam and swimming pool. Exterior: 3 garages and 4 to 5 outdoor parking spaces, automatic watering. With easy access, Crans-Montana is only 2 hours drive from Geneva (GVA - international airport) and 30 minutes from Sion (SIR - International airport). Crans-Montana is located in the heart of the Swiss Alps, in the French-speaking Valais, at an altitude of 1400 m. It benefits from exceptional sunny exposure. In addition, Valais offers significant tax advantages. Natural persons of foreign nationality who take up residence, without carrying out any gainful activity there, may request to pay a tax calculated on the expense instead of income tax. For more information, see our website: www.TraditionChalet.ch
…By Tradition Chalet Sa

Spacious chalet with an area of approximately 300 m2 offering a panoramic view of the mountains. Fenced land of 2,000 m2. Beautiful living spaces with a living room, dining room, and independent kitchen. Five lovely en-suite bedrooms. Double garage and parking spaces. Popular neighborhood and peaceful environment. Document available upon request.This description has been automatically translated from French.
…By Affinity Prestige Sarl Suisse
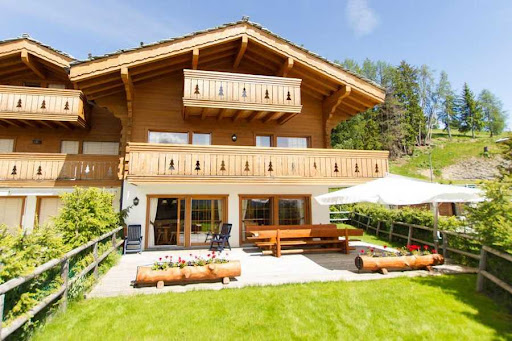


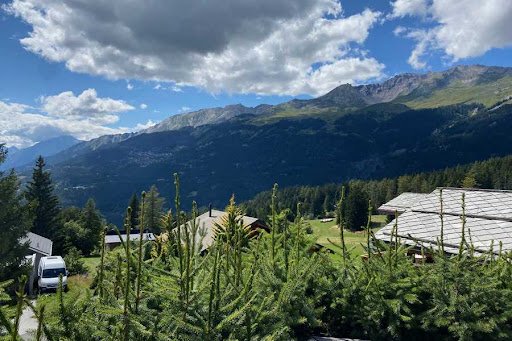
Semi-detached chalet ideally located 3 minutes by car from the center of Crans-Montana in the town of Lens. The chalet is about 350 m2 useful and about 280 m2 habitable. The plot is approximately 670 m2 and has stunning western views over the mountains and the Rhone Valley. It was built in 2009 on 4 floors and has 3 bedrooms, 3 bathrooms, as well as a carnotzet. Floor heating and city gas. Garage for 2 cars as well as 3 outdoor parking spaces. It is salable to all Swiss or foreign residents in secondary or main residence. Selling price fully furnished: CHF 3 millions Distribution : Ground floor Entrance hall Open kitchen Living room with fireplace Visitor toilets 1st floor : 2 Bedrooms 2 bathrooms with wc 2nd Floor : 1 bedroom 1 bathroom with wc Basement: Carnotzet laundry room Technical area Cellar Exterior: Garages for 2 cars Parking for 2 cars Various : balconies Terrace and lawn Electric blinds Plenty of storage
…By Tradition Chalet Sa

Overlooking the Rhône Valley and the most beautiful peaks of the Valais Alps, this exceptional attic benefits from a privileged location in the heart of a developing residential and hotel sector. Just a few minutes from the center of Crans-Montana, it combines elegance, spectacular views, and alpine quality of life. Integrated into a recently constructed prestigious residence, this property immediately captivates with its remarkable volumes, majestic old wood exposed framework, and large south-facing terraces offering spectacular views of the Valais Alps. The living room, flooded with light thanks to its generous bay windows, is centered around an elegant fireplace and brings together the living room, dining area, and kitchen in a refined atmosphere where alpine authenticity and contemporary design meet harmoniously. The sleeping area offers three en-suite bedrooms, providing comfort, privacy, and high-end amenities. Accessible directly by elevator, the apartment also features modern home automation, a private cellar, a ski room, and several parking spaces. Future owners will also benefit from the exclusive facilities of the upcoming neighboring hotel, including a spa, wellness area, and fitness room. A rare address aimed at clients seeking exclusivity, serenity, and a contemporary alpine lifestyle.
…By Fgp Swiss & Alps Sa


- At the top of the Mont, in a quiet, dominant and sunny environment, two new turnkey chalets (type A and B) will be built from May 2025. Their privileged location offers a spectacular panoramic view of the Rhône Valley, the Crêt du Midi and the Val d'Anniviers. Architecture and comfort: • Contemporary design with floor-to-ceiling windows • South and west orientation • Heat pump heating • High performance thermal insulation Primary residence only SB: ≈,138 m² Terrace area (1/3): ≈ 32 m² Garden area (1/10) : ≈ 40 m² Gross sales area (according to USPI VS standards): ≈,210 m² Ground floor: • Entrance hall • Spacious living room with fully equipped open kitchen and dining area • Visitor toilets • Direct access to a large sun terrace and garden Attic: • Three bedrooms • Bathroom with shower and sink • Separate toilet with washbasin Basement – access via the garage: • Garage-box / depot • Technical room • Outdoor parking space in front of the garage-box Plans and technical description on request.
…By Annonceur International


This rare estate consists of three independent chalets, offering a unique combination of space, modularity and superior quality. The main chalet offers 650 sqm of living space, 7 bedrooms and 5 bathrooms. A true centerpiece of the estate, it captivates with its spaciousness, fluid reception areas and remarkable quality finishes. It embodies an exclusive Alpine art of living, combining absolute comfort and refinement. The second chalet offers around 400 sqm of living space, including 3 bedrooms and 4 bathrooms. Independent and spacious, it's the ideal place to welcome family and guests, while preserving everyone's privacy. The third chalet has a surface area of around 200 sqm and is a particularly versatile space. It can be converted into a garage, workshop or storage area as required. Nestled in the magnificent Oeschseite ski area in Zweisimmen, the property enjoys a privileged location just a few steps from the Rinderberg ski lifts, offering direct access to the slopes. Saanenmöser and the famous resort of Gstaad are just a few minutes away by car. The interiors have been furnished with meticulous attention to detail, combining alpine charm with modernity. A state-of-the-art home automation system, top-of-the-range appliances and wellness facilities including jacuzzi, sauna, steam room and indoor pool guarantee absolute comfort in every season. Outside, the property boasts a south-facing aspect, an intimate landscaped garden and breathtaking panoramic views of the surrounding mountains. The property is to be acquired as a principal residence.
…By Fgp Swiss & Alps Sa


Discover Chalet Opaline, an exclusive architectural project designed to embody contemporary Alpine elegance. Set in a privileged environment, this new-build chalet, offered off-plan, presents a rare opportunity to create a residence that reflects your lifestyle, combining comfort, generous volumes, and high-end finishes. From the moment you arrive, the chalet asserts its distinctive character. Access is seamless, spaces are expansive, and every detail has been carefully designed to meet the highest standards of modern comfort. The lower levels host perfectly organized functional areas—including a garage, ski room, wine cellar, and laundry facilities—alongside a private wellness area, a true signature of the project. A spa, sauna, hammam, fitness room, and relaxation zones create an intimate sanctuary dedicated to well-being, complemented by independent bedrooms ideal for hosting guests in complete privacy. The heart of the chalet unfolds on the main level, featuring expansive reception areas bathed in natural light. The living room, enhanced by a fireplace, invites warmth and conviviality. The dining room and high-end kitchen form a harmonious ensemble, thoughtfully designed for elegant entertaining. Large openings extend the living spaces outdoors, providing access to a spacious panoramic terrace, perfect for enjoying the surrounding landscape throughout the seasons. The upper floor is dedicated to privacy and rest. The bedrooms offer comfortable volumes, integrated dressing areas, and refined bathrooms. The master suite, a true private retreat, stands out for its elegant layout and bespoke finishes, creating an atmosphere that is both intimate and soothing. Crafted with noble materials and exceptional-quality finishes, Chalet Opaline seamlessly blends Alpine tradition with contemporary lines. An internal lift serves all levels, enhancing both comfort and the exclusive character of the property. Chalet Opaline is more than a real estate project—it is the promise of a unique lifestyle in a preserved natural setting. The off-plan sale provides the freedom to personalize your future chalet according to your desires, ensuring a truly bespoke residence. Contact us today to learn more about this unique opportunity! https://chaletopaline-cransmontana.ch Sale as a primary residence to Swiss nationals and to foreigners holding a B or C residence permit: YES Sale as a secondary residence to Swiss nationals and to foreigners holding a B or C residence permit: YES Sale as a secondary residence to foreigners: NO
…By Spg One - Christie's International Real Estate Genève - Nyon - Lausanne – Alpes Suisses (suisse)


Charming chalet with a large plot and unobstructed views in Arbaz. A dream view and unspoiled nature just a stone's throw from your home: this exclusive chalet located at 60b Route de la Tourbière in Arbaz is appealing for its absolutely privileged hillside location, quiet and sunny, in the heart of Valais. Breathtaking panoramic view of the Valais Alps and the Rhône valley below. The land directly adjoins the local nature protection project 'Oasis of Nature' as well as the beautiful banks of the Étang de la Tourbière. Privacy: Route de la Tourbière is a dead-end road with very low traffic, guaranteeing rare tranquility and exceptional quality of life. Despite this intimate and secluded setting, the facilities are perfectly accessible: Ski area and wellness: the family resort of Anzère, with its ski slopes and modern spa and wellness center, is just about 2.5 km away and can be reached in under 5 minutes by car. Public transport and gastronomy: a post bus stop and top local restaurants (such as the famous 'Restaurant du Lac') are located only about 200 meters away (within walking distance). Cantonal capital: the historic town of Sion, with its access to the highway, shopping streets, and cultural offerings, is located about 13 km away (approximately 15 to 20 minutes by car) down below. This chalet combines alpine charm, absolute tranquility in the heart of preserved nature, and proximity to a first-class ski area - a perfect retreat for discerning individuals (nature lovers). Highlights include: Single-family home with 5.5 rooms, approximately 146 m² of living space, generous plot of 1,800 m², garden + nature reserve project, 2 bathrooms, unobstructed view and no overlook, southeast exposure, 1 garage space + carport, immediate availability, can be sold to foreigners and as a secondary residence. A property offering a beautiful balance between space, tranquility, and natural surroundings, ideal for those seeking a home in a privileged residential environment in Valais, close to the ski resort of Anzère. Exact address available after registration on neho.ch. DO YOU WISH TO VISIT? PLEASE REGISTER FIRST: https://neho.ch/n/1974-26-1This description has been automatically translated from French.
…By Neho


Located in the municipality of Mont-Noble, in the heart of the charming village of Nax, this detached chalet offers luxury amenities. With a weighted floor area of approximately 320 m², it captivates with its elegance, top-of-the-line comfort, and prime location offering an absolutely breathtaking panoramic view of the Alps and the Rhône Valley. Built with high-quality materials and maintained with the utmost care, this property stands out for its high standard of living and refined finishes. The spacious rooms, natural light, and warm atmosphere create an exceptional living environment, combining authentic Alpine charm with modern comfort. The chalet features several sunny terraces and balconies offering unique panoramic views. This multi-facing layout allows the atmosphere to change throughout the day and across the seasons. Accessible from the terrace, the property features a large, flat, and carefully landscaped garden. Panoramic view Comfort and absolute tranquility Master suite with walk-in closet and bathroom Optimal sunlight Large, flat lot This rare chalet is an ideal opportunity for those seeking a luxurious home in an exceptional alpine setting. It features 2 garages, as well as a basement and several parking spaces.
…By Switzerland Sotheby's International Realty


Vernamiège - Val d'Hérens - Exceptional chalet, the largest in Mont-Noble A unique opportunity- Never twice the same chance There are properties that you are looking for for a lifetime. This one is one of them. Perched at an altitude of 1,520 metres in the heart of the Val d'Hérens, this extraordinary chalet is the largest private property in the municipality of Mont-Noble. A volume of 1,700 m³, a design thought out down to the smallest detail, a perfect harmony between architecture, nature and well-being. Here, nothing has been left to chance. Nature as architecture This cottage is unlike any other. Erected in double Finnish solid wood planks, interior wall and exterior wall, it breathes, regulates, protects. The natural and non-combustible volcanic perlite insulation guarantees exceptional safety and durability. Flour exterior paint, underfloor heating (upper floor), materials free of any chemical or toxic substances: everything has been chosen for a truly healthy home, in which even the most allergy-sensitive people can breathe freely. Minimal maintenance, remarkable thermal preservation, a construction made to last for generations. Spaces and volumes that impress Ceiling heights ranging from 3.50 m to 5.50 m, generous windows that capture light from all angles, modular volumes: this chalet offers a feeling of space and freedom that few properties can claim. On the ground floor: an office (or bedroom) A bedroom with direct access to a terrace a bathroom with shower a huge garage with automatic door that can accommodate up to 8 vehicles (other possible uses: craftsman's workshop, storage, care area, artist's studio etc.) A large workshop with double automatic doors. Upstairs: A living room bathed in light opens onto a 360° panoramic terrace and sunshine from morning to evening. A spacious open kitchen A very large living room A master suite with dressing room, sauna, bubble bath and shower complete a level worthy of the most beautiful alpine residences. Bathroom and sauna area of more than 32 m2 a terrace suspended over the Alps of more than 55 m2 All of this is controlled by a complete home automation system, accessible remotely from anywhere in the world. A site blessed by the gods: This property benefits from exceptional sunshine. A considerable advantage at altitude. An authentic bisse runs through the plot in a soothing murmur, while a private water source feeds directly into the grounds. Around it, silence: several neighbouring chalets are second homes, occupied on an ad hoc basis. Accessible to people with reduced mobility, facing full sun, crossed by white water, this site combines assets that can never be found on a single plot. Vernamiège - Altitude without isolation Only 20 minutes from Sion and all its infrastructure - SBB station, airport, hospital, shops and schools - and 15-20 minutes from the ski areas of Thyon 2000, Nax and Evolène, Vernamiège offers the best of both worlds: the serenity of the mountains and the proximity to the city. An authentic village, a discreet and warm community, clean air and a huge sky. Living here means choosing to slow down without sacrificing anything. What you won't find anywhere else: Exceptional sunshine Private water source on the plot Bisse crossing the property Absolute calm, neighborhood in second homes 100% natural and hypoallergenic construction Accessibility for people with reduced mobility Non-combustible perlite insulation Minimal maintenance Remarkable brightness Ceiling height up to 5.50 m 8-car garage (modular spaces for multiple uses) + large workshop 360° panoramic terrace Master suite with sauna Complete home automation Residential, professional or mixed use (authorized commercial, craft or liberal activity) This chalet has no equivalent in the region. It is for those who know how to recognize an exceptional opportunity and who have the courage to seize it. Get in touch with us today.
…By Annonceur International


Located on the heights of Savièse , this 5.5-room semi-detached villa enjoys a dominant position with unobstructed, panoramic views of the surrounding mountains. Its south-facing aspect ensures optimum sunshine all year round, from morning to night, in a quiet, residential setting in the immediate vicinity of Sion . With a floor area of around 197 m², this property represents an ideal balance between comfort, nature and quality of life. The result of the complete renovation of an old barn, this property has preserved remarkable character features such as a superb exposed roof frame and spacious rooms. Its bright living spaces, thanks to large bay windows, offer a warm and friendly atmosphere, enhanced by quality materials and impeccable maintenance. Optimal sunshine all year round (south-facing). Weighted floor area of approx. 197 m² with bright, generous spaces Independent studio on ground floor with rental potential Well-maintained exteriors: large terrace, balconies and easy-care garden Accessible as second home Facades renovated in 2020 The house is sold with a carport, outdoor parking spaces, a garden shed and a cellar.
…By Switzerland Sotheby's International Realty


Nestled in a privileged setting in the heart of Savièse, this elegant luxury villa offers a rare living environment where privacy, comfort, and panoramic views come together harmoniously. Built on a magnificent lot of over 1,591 m², surrounded by greenery and vineyards, it enjoys breathtaking views of the mountains and optimal sunlight. Designed for an incomparable quality of life, the property captivates with its generous spaces and natural light. The spacious living room, enhanced by a central fireplace, opens onto a beautiful, inviting kitchen that was fully renovated in 2024, creating a warm living space extended by a large terrace offering an exceptional panoramic view. Ideally located just a few minutes from Sion and in close proximity to all amenities, this property combines the authentic charm of Savièse with the sought-after features of a high-end residence. The bathrooms were renovated in 2019, while the new kitchen appliances and exterior blinds installed in 2024 provide modern comfort for everyday living. A hidden gem that will appeal to those who appreciate space, tranquility, and a privileged lifestyle. Exceptional lot of over 1,591 m² in a lush, green setting. Unobstructed panoramic view of the mountains and vineyards. Large terrace and covered terrace, perfect for enjoying every season. Spacious, bright living area with a central fireplace and radiant floor heating. Prime location, in a quiet area and very close to Sion as well as all amenities. Contact me today to discover this exceptional property and schedule a private tour.
…By Switzerland Sotheby's International Realty


A SWITZERLAND SOTHEBY'S INTERNATIONAL REALTY EXCLUSIVE!" Located on the sun-drenched heights of Grimisuat, this sumptuous villa offers an exceptional living environment with breathtaking views of the Alps, absolute privacy and top-of-the-range amenities. Grimisuat, a residential commune in the central Valais region, stands out for its rare quality of life: calm, sunshine, immediate proximity to amenities (schools, hospital, shops, leisure activities) and rapid access to Sion (8 minutes) as well as to the Anzère slopes (15 minutes). Major assets: Panoramic views of the Alps, with no overlooking . 2,596 m² flat plot with garden and swimming pool Independent 3.5-room apartment with private entrance Well-exposed terrace with new pergola Private sports room Privileged location: absolute calm, 8 minutes from Sion and 15 minutes from the slopes
…By Switzerland Sotheby's International Realty

Exceptional villa in Grimisuat - Elegance, modernity and breathtaking views Located in the heart of the highly sought-after town of Grimisuat, this sumptuous villa seduces from the very first moment with its refined architecture, its high-end finishes and its totally unobstructed panoramic view of the Alps and the Rhône Valley. Designed with a keen eye for detail, this property has been designed to offer exceptional living comfort, where each space combines aesthetics, functionality and well-being. Exposure, tranquility, clearance, elegance,... are some of the key words of this object. A rare property on the market, intended for a clientele looking for a unique living environment combining discreet luxury, absolute comfort and incomparable quality of life. Room details Living room Kitchen Private laundry room Terrace Balcony | Loggia Garden Cellar | Pantry Living room Entrance hall Small / Storage Commissary Shed Technical room Kitchen with dining area Bedrooms Single / child bedroom: 2 Double / master bedroom: 1 Shower rooms Bathroom: 1 Shower room: 2 Number of boxes, garages and parking spaces included Covered parking space 2 Outdoor parking space 2 Environment Green setting Quiet | Quiet Countryside Neighborhood villas Vineyard Unobstructed view Breathtaking Panoramic On the valley On the vineyard On the mountains Exposure East West South Proximity Playground Banks Shopping malls Shops Nursery Primary schools Post Office Restaurant Public transport Landscaped outdoor Trees Barbecue Flowers Jacuzzi Garden Covered terrace Indoor Built-in wardrobe Built-in wardrobes bedroom Built-in wardrobes hall Fitted kitchen Open kitchen Large living room | living room Large master bedroom Large glazed area Washing machine Bright Soapstone Dryer Primary equipment Pipes Municipal network Water Municipal network Secondary energy Solar photovoltaic Technical equipment Equipped laundry room Yes Main heating Air-water heat pump Dishwasher Yes Heating method Underfloor Do not hesitate to contact us for more information.
…By Annonceur International


AN EXCLUSIVE LISTING FROM SWITZERLAND SOTHEBY'S INTERNATIONAL REALTY! Located in a prime setting in the hills above Sion, this 5.5-room chalet captivates with its spectacular panoramic views, tranquility, and excellent sunlight. Just a few minutes from Sion and Nendaz, it offers a sought-after lifestyle that combines nature with convenient amenities. Built in 1995 and meticulously maintained, the property features approximately 150 m² of living space and 250 m² of usable area. It features 4 bedrooms, 3 bathrooms, a double garage, and 3 outdoor parking spaces. Its spacious lot and outdoor areas allow you to fully enjoy the alpine panorama. Just a few minutes from Sion and Nendaz, this property represents a particularly attractive opportunity, whether as a primary residence or a second home. Exceptional panoramic views of the Alps and the valley Permitted as a primary or secondary residence Beautiful lot offering peace and privacy Prime location between Sion and Nendaz Very well-maintained chalet in excellent overall condition
…By Switzerland Sotheby's International Realty


Located in the highly sought-after Gravelone neighborhood, this contemporary villa stands out for its elegant Brutalist architecture, combining bold volumes, assertive lines, and high-quality materials. Located just a few minutes from the center of Sion, it enjoys all the benefits of the capital of Valais: urban vibrancy, a sunny climate, modern infrastructure, and immediate proximity to major highways, schools, and amenities. The panoramic rooftop is one of the property’s highlights, offering spectacular views of the castles of Sion and the surrounding mountains. Designed as a living work of architecture, the villa features exceptional finishes and carefully selected high-end furnishings that are in perfect harmony with the home’s design. The interior spaces are bathed in light and designed for optimal comfort. Unobstructed 360° view from the rooftop, with a panoramic view of the castles of Sion Rare and distinctive Brutalist architecture, featuring bold lines and high-end finishes Exclusive wellness area with a jacuzzi and steam room Valid permit for the construction of an outdoor pool Ideal location in Gravelone, in a quiet residential neighborhood just a stone’s throw from downtown Sion
…By Switzerland Sotheby's International Realty


Nestled in the hills above La Roche, at the foot of the Berra, this contemporary chalet—built in 2018 by Les Charmoises Immobiliers SA—offers an exceptional living environment that combines modern architecture, high-quality materials, and comfort. Spanning three levels, this chalet captivates with its generous space and breathtaking views.& This property includes the following features: Open-concept kitchen and living room with access to the balcony 3 bedrooms, including a master suite Separate walk-in closet with its own shower/toilet 1 double-height garage Panoramic view of the mountains and the lake 2.5-room apartment with separate entrance The ski slopes and mountain bike trails are within walking distance, while Lake Gruyère is less than a 5-minute drive away. An ideal property for enjoying a natural setting while remaining close to the region’s amenities.
…By Swizterland Sotheby's International Realty


EXCLUSIVE SWITZERLAND SOTHEBY'S INTERNATIONAL REALTY Nestled on the heights of a green setting, this exceptional residence combines the authenticity of an Alpine chalet, the elegance of contemporary architecture and a rare level of amenities for a property of this type. The view alone is a privilege. From each of the villa's three levels, one's gaze embraces a breathtakingly beautiful panorama of the peaks of the Fribourg Pre-Alps - a spectacle that changes with the seasons, whether contemplated from the bay windows in the living room, from the wooden terrace or from the balconies suspended above the meadows. Private elevator Indoor pool for swimming against the current High-ceilinged garage Domotics Pétanque court Solar panels
…By Swizterland Sotheby's International Realty


Perched above the tranquil shores of Lake Maggiore , this extraordinary residence occupies a privileged south-facing hillside position in Brissago . Nestled at the end of a private cul-de-sac among distinguished villas, it offers absolute privacy with breathtaking views over the lake and surrounding mountains. The property sits on approximately 1,614 sqm (0.40 acres) of landscaped grounds, featuring a refined Mediterranean garden that captures sun throughout the day and frames the villa's dramatic modernist architecture. The charming village centre is a ten-minute walk, while Ascona and Locarno are a short drive, with convenient access to Zurich, Milan, and Lugano Airport . Architecture & Living Spaces: Spanning five levels and approximately 2,011 sqm (21,646 sq ft), the villa is a study in contemporary design — precise, sculptural, and open. Extensive glazing dissolves the boundary between indoors and outdoors, inviting natural light and the surrounding scenery into every space. The principal floor features a grand living area of 265 sqm (2,851 sq ft) with multiple seating zones and a formal dining room beneath soaring ceilings. Full-height glass walls open to a 55 sqm (591 sq ft) portico and a striking 14 x 4 metre outdoor pool, blending interior elegance with alfresco living. The adjoining gourmet kitchen is meticulously designed with premium materials and bespoke cabinetry. Bedrooms & Private Retreats: Eight well-proportioned bedrooms with eight bathrooms occupy the first floor, offering comfort and refined privacy. The master suite spans the entire top floor (approximately 325 sqm / 3,541 sq ft) and includes a spacious dressing area, lounge, spa-inspired bathroom with freestanding bathtub, and a private terrace of 55 sqm (591 sq ft) overlooking the lake. Four additional bedrooms with en suite bathrooms complete this level, ensuring a harmonious balance of family and guest accommodation. Wellness & Leisure: The lower levels provide unrivalled leisure facilities, 240 sqm (2,582 sq ft) gym and sports hall Indoor pool of 90 sqm with integrated wellness and thermal spa Fully air-conditioned wine cellar with tasting area and bespoke storage Garden terraces and technical rooms An underground garage accommodates 12 vehicles with direct lift access to all floors. Technology & Comfort: State-of-the-art systems include underfloor heating, air conditioning, advanced ventilation, solar-assisted pool heating, home automation, remote-access control, integrated sound, and a sculptural lighting design that transforms the villa after sunset. Movable wall panels allow flexible spatial configurations, seamlessly connecting interior and exterior spaces. This residence is more than a home — it is a statement: a perfect fusion of architectural innovation, exceptional craftsmanship, and a rare lakeside setting, designed for those seeking a privileged Mediterranean lifestyle. Secondary residence (Swiss nationals or persons with a B/C permit).
…By Fontana Sotheby's International Realty


Located in Avry-devant-Pont, in the municipality of Pont-en-Ogoz, this townhouse—a rare find on the market—combines the advantages of a contemporary penthouse with the comfort of a villa, while offering a high quality of life without the hassle of outdoor maintenance. This property occupies the entire top floor of a small building with only three units and offers 167 m² of living space on a single level, in a peaceful and lush setting. Built in 2014 with high-quality materials, it captivates with its open floor plan, abundant natural light, and beautiful outdoor spaces. To the south, a long balcony offers a spectacular, completely unobstructed view of the natural landscape, the Pre-Alps, and Lake La Gruyère. To the west, a spacious semi-covered terrace, surrounded by trees and planters, creates an intimate green oasis, with a wooden deck area around the hot tub—perfect for relaxing. Converted into a spacious 4.5-room apartment (originally 5.5 rooms), the property features a master suite with a built-in walk-in closet behind the headboard and its own bathroom, all with direct access to the balcony—perfect for waking up to a flood of light and a breathtaking view. Two children’s bedrooms share a patio terrace and each feature built-in closets. The layout is rounded out by a second bathroom, a separate laundry room, a pantry behind the kitchen, and a central living area featuring a cozy kitchen island. Two parking spaces in the underground garage (not included in the price), a cellar, and an outdoor storage shed round out the amenities. With 215 m² of weighted floor area, the potential to create a fourth bedroom, and very minimal outdoor maintenance, this terraced villa embodies a lifestyle where elegance, comfort, and serenity come together every day. If you’re looking for something truly breathtaking, don’t wait any longer—come visit this exceptional property! Avry-devant-Pont is part of the municipality of Pont-en-Ogoz, which encompasses three villages on the left bank of Lake Gruyère. The village has a bakery, a small grocery store with a tea room, and a dairy. Other essential amenities can be found in Bulle, about a ten-minute drive away. Avry-devant-Pont offers a preschool, after-school care, and an elementary school. Teenagers then attend the Cycle d’Orientation de Riaz.
…By Swizterland Sotheby's International Realty


This "feet in the water" detached property will offer you a unique living environment in a quiet residential area, just a stone's throw from all amenities. - Property "pieds dans l'eau" - Over 400 m2 of living space, plot of approximately 983 m2 - 4 bedrooms including 1 master bedroom en suite - Swimming pool with movable floor and counter-current swimming - Garage for 4 cars and 2 charging stations - Home automation, camera, photovoltaic and thermal panels
…By Switzerland Sotheby's International Realty
'%20stroke='%23DDAA3A'%20stroke-width='1.909'%20stroke-linecap='square'%20stroke-linejoin='bevel'/%3e%3c/svg%3e)
Receive by email any new listing that may match your search criteria
Your criteria :
By validating this form, you accept the general conditions of use of Le Figaro Properties.
These agencies offer a selection of luxury properties vente at Grindelwald. Feel free to contact them for personalized assistance.
