Get early access to listings that match your criteria
Never miss an opportunity again. Our personalized alerts notify you instantly.

 English$ USD · m²


This elegant modern farmhouse combines traditional charm with modern comfort. Built in 2013, it has 500 m² distributed over two floors on a plot of 1,300 m².It has 4 spacious bedrooms, 3 full bathrooms and a guest toilet, as well as a cosy living room with a fireplace and antique oak furniture that adds character and warmth to the space.The house is equipped with underfloor heating and natural gas, guaranteeing maximum comfort all year round.In the basement there is a leisure and wellness area, with a billiard room, hammam, sports wall and a separate laundry area.The property also has a garage with capacity for 2-3 cars and a beautiful garden with a private saltwater pool, ideal for enjoying the Mediterranean climate.A unique home that combines the rustic style of a Catalan farmhouse with the comforts and design of a modern house.
…By Annonceur International


Located in the quiet and sought-after Volta de l’Ametller area of Sant Feliu de Guíxols, this welcoming renovated house combines comfort, energy efficiency, and pleasant outdoor spaces in a residential setting very close to the sea and the town center.The house has approximately 100 m² of living space and was renovated in 2021. It is currently in excellent condition and ready to move into. Its layout has been designed for comfort and functionality, making the most of every space.It features two spacious bedrooms and two full bathrooms, ideal for either a primary residence or a vacation home. It also includes a practical dressing room and built-in wardrobes that provide excellent storage capacity.One of the most attractive features of this property is its lovely terrace, directly accessible from the dining room and kitchen, creating a seamless connection between the indoors and outdoors. It's the perfect space for al fresco dining, family gatherings, or simply relaxing in a peaceful setting. The house also boasts a balcony with unobstructed views of the city.Thanks to its west-facing orientation, the house enjoys abundant natural light throughout the afternoon, lending a warm and inviting feel to the main living areas.The property is equipped with independent heating and air conditioning, ensuring year-round comfort. Furthermore, photovoltaic panels were installed during the renovation, an increasingly important added value for those seeking energy efficiency and more sustainable consumption.The modern finishes and fluid layout make this property a very comfortable and practical option, ideal for those looking for a contemporary, efficient, and easy-to-maintain home.Sant Feliu de Guíxols is one of the most charming towns on the Costa Brava, renowned for its beaches, coves, marina, and vibrant atmosphere year-round. The town offers an excellent selection of restaurants, shops, services, schools, and cultural and sporting activities. Furthermore, its convenient connections to Girona and Barcelona make it a perfect location for year-round living or enjoying a second home by the sea.A modern and meticulously maintained property with outdoor spaces and a prime location on the Costa Brava.In compliance with Law 3/2017, of 13 February, Book Six of the Civil Code of Catalonia, the client is hereby informed that notarial fees, Land Registry fees, applicable taxes (Property Transfer Tax (ITP) or VAT + Stamp Duty (AJD)), and any other costs inherent to the purchase transaction are not included in the sale price.[IW]
…By Sale And Rental Spain


Dils Lucas Fox presents this modern new build house with a functional design and well-utilized spaces, which can be adapted to the needs of a family for sale in Sant Feliu, a short distance from the beaches of the area. It offers a layout on two floors, with clearly differentiated day and night areas and with different exits to the outdoor spaces. We enter through the main floor , where a entrance hall leads to a spacious open-plan area that integrates the dining room, kitchen, and living room. This open-plan and airy space is very welcoming for everyday life. Also on this level are a double bedroom and a full bathroom , as well as a private garage with direct access to the property. The lower floor is primarily dedicated to relaxation and features three additional bedrooms. Two of these are double rooms and share a full bathroom , while the main bedroom has an en-private bathroom and dressing room. This floor also includes a second living room, which can be used as a TV room, games room, study , or family-friendly space, as well as a convenient laundry room. Exterior, the property features two covered terraces, totaling approximately 36 m². These spaces allow for the creation of different areas for dining, relaxing, or enjoying outdoor gatherings, while the 11 m² private pool completes the exterior area and offers a perfect space to cool off during the summer months. A particularly interesting property for those looking to own a brand new modern property with a functional layout for the whole family, with private outdoor spaces and all the necessary elements to enjoy a contemporary lifestyle.
…By Lucas Fox Platja D'aro (espagne)


BARNES presents this elegant boutique hotel, recently renovated and ideally located in the heart of the historic centre of Sant Feliu de Guíxols, just 250 metres from the seafront. Fully refurbished to an exceptional standard, the property harmoniously combines contemporary comfort with the authentic charm of Mediterranean architecture, offering a refined and intimate atmosphere designed for a discerning clientele. The main building hosts six beautifully appointed studio apartments, each conceived to maximise comfort and functionality while preserving a warm and elegant aesthetic. Completing the ensemble, an independent house is arranged around a charming private patio, creating a शांत and secluded setting that enhances the overall guest experience. The property benefits from a valid hotel licence and has only recently commenced operations, representing a rare opportunity to acquire a turnkey asset with immediate income potential and significant scope for value enhancement through professional management and strategic positioning. Its prime location, quality of renovation and versatile configuration make this property particularly attractive for investors seeking a distinctive hospitality asset in one of the most sought-after areas of the Costa Brava. Contact us for more information or visit www.barnes-barcelona.com
…By Barnes Costa Brava


This stunning brand new property boasts 312m² built over two levels, offering a modern and functional design for the comfort of the whole family. Enjoy privacy and luxury with a private pool and beautiful views!On the ground floor, you will find a spacious entrance hall that welcomes you to a bright and welcoming space. The eat-in kitchen overlooking the pool is perfect for foodies, while the dining room and living room with fireplace are ideal for relaxing and entertaining. There is also a bedroom with en-suite bathroom on this floor.On the first floor is the master bedroom suite with dressing room and bathroom with bathtub, offering an oasis of tranquillity and privacy. You will also find three additional double bedrooms and a full bathroom. The spacious laundry room with storage space and the living room with access to the porch complete this wonderful property.In addition, the property has a terrace, balcony, fitted wardrobes, storage room and hot/cold pump heating for your comfort at any time of the year. With a south and east orientation, you will be able to enjoy the natural light and the good Mediterranean climate. Don't miss the opportunity to live in this paradise, contact us for more information!
…By Annonceur International


Imagine waking up every morning in a villa that transcends the conventional, in a dream enclave on the Costa Brava, this residence offers you an experience of comprehensive well-being: luxury, space, sea, infinite views and connection with nature, it is a home that not only meets needs, but activates deep sensations of freedom, Exclusivity and fullness.Spaces that inspire memorable staysThe house has multiple terraces and outdoor areas designed to enjoy the sun, the views of the Mediterranean, and the calm that only a privileged location can provide, its infinity pool seems to extend towards the blue horizon, generating a visual effect that connects body, mind and landscape in a unique relaxing experience.Inside, every detail has been carefully designed to offer comfort and well-being: five bedrooms and six bathrooms, two living rooms, a fully equipped kitchen, a wine cellar and a multipurpose room. To take care of body and mind, it has its own gym and a spa area with a dry sauna and hammam bath, in addition, it has a separate service department (with kitchen, dining room, bathroom and bedroom) and a laundry area, guaranteeing comfort and functionality. The parking is large and can accommodate several vehicles, ideal for your family, guests or for day to day.It has a tourist licenseFeatures:Tourist License5 Bedrooms 6 bathrooms Kitchen 2 living roomsWineryMultipurpose room GymSpa area with bath, hammam, saunaService department (With kitchen, dining room, bathroom and bedroom, ) Laundry areaStart the day with the serenity offered by the sound of the waves and the light of the Mediterranean: waking up to a view of the sea is not just a movie image, it is an emotional impact that translates into well-being and connection with the environment.The terraces and pool become your private sanctuary: sun, water, sky and horizon as constant companions.Privacy, calm, city break: although next to the coast, this villa offers an intimate retreat away from the hustle and bustle, where the only clock that matters is that of your well-being.The area: lifestyle in the heart of the Costa BravaLocated in Sant Feliu de Guíxols, a town that seduces with its natural beauty, its promenade, golden sandy beaches and cliffs that mix with hidden coves.This environment brings real value to your daily life:Accessible and atmospheric beaches with services to enjoy all year round. Hiking and cycling routes that connect mountain, coast and sea, ideal for those looking for activity, nature and the outdoors. Lively cultural and commercial environment even outside the summer season: a consolidated local community offering commerce, gastronomy and quiet life. Accessibility: well connected within the Costa Brava region, combining the best of the coastline with proximity to the interior.Why this villa is for youBecause it offers more than a home: a lifestyle. Here luxury and comfort are combined, design backed by sensations, location desired by few, complete equipment for the demanding, and sea views that finish off the experience, it is the setting where every day can feel like a getaway, a personal retreat with all the first class comforts.When you live here, every sunset on the terrace or by the pool will remind you that you have chosen not only a property, but a style, a way of being, an environment that speaks of success, tranquility and enjoyment. This is a space for those who want the best without sacrificing warmth, for those who value quality of life as a priority.
…By Annonceur International


Imagine waking up every morning in a villa that transcends the conventional, in a dream enclave on the Costa Brava, this residence offers you an experience of comprehensive well-being: luxury, space, sea, infinite views and connection with nature, it is a home that not only meets needs, but activates deep sensations of freedom, Exclusivity and fullness.Spaces that inspire memorable staysThe house has multiple terraces and outdoor areas designed to enjoy the sun, the views of the Mediterranean, and the calm that only a privileged location can provide, its infinity pool seems to extend towards the blue horizon, generating a visual effect that connects body, mind and landscape in a unique relaxing experience.Inside, every detail has been carefully designed to offer comfort and well-being: five bedrooms and six bathrooms, two living rooms, a fully equipped kitchen, a wine cellar and a multipurpose room. To take care of body and mind, it has its own gym and a spa area with a dry sauna and hammam bath, in addition, it has a separate service department (with kitchen, dining room, bathroom and bedroom) and a laundry area, guaranteeing comfort and functionality. The parking is large and can accommodate several vehicles, ideal for your family, guests or for day to day.It has a tourist licenseFeatures:Tourist License5 Bedrooms 6 bathrooms Kitchen 2 living roomsWineryMultipurpose room GymSpa area with bath, hammam, saunaService department (With kitchen, dining room, bathroom and bedroom, ) Laundry areaStart the day with the serenity offered by the sound of the waves and the light of the Mediterranean: waking up to a view of the sea is not just a movie image, it is an emotional impact that translates into well-being and connection with the environment.The terraces and pool become your private sanctuary: sun, water, sky and horizon as constant companions.Privacy, calm, city break: although next to the coast, this villa offers an intimate retreat away from the hustle and bustle, where the only clock that matters is that of your well-being.The area: lifestyle in the heart of the Costa BravaLocated in Sant Feliu de Guíxols, a town that seduces with its natural beauty, its promenade, golden sandy beaches and cliffs that mix with hidden coves.This environment brings real value to your daily life:Accessible and atmospheric beaches with services to enjoy all year round. Hiking and cycling routes that connect mountain, coast and sea, ideal for those looking for activity, nature and the outdoors. Lively cultural and commercial environment even outside the summer season: a consolidated local community offering commerce, gastronomy and quiet life. Accessibility: well connected within the Costa Brava region, combining the best of the coastline with proximity to the interior.Why this villa is for youBecause it offers more than a home: a lifestyle. Here luxury and comfort are combined, design backed by sensations, location desired by few, complete equipment for the demanding, and sea views that finish off the experience, it is the setting where every day can feel like a getaway, a personal retreat with all the first class comforts.When you live here, every sunset on the terrace or by the pool will remind you that you have chosen not only a property, but a style, a way of being, an environment that speaks of success, tranquility and enjoyment. This is a space for those who want the best without sacrificing warmth, for those who value quality of life as a priority.
…By Annonceur International


This exclusive, modernly designed home stands out for its contemporary architecture, open spaces, and prime location just steps from Sant Pol Beach in the renowned La Gavina area, between S’Agaró and Sant Feliu de Guíxols. The property offers a functional and bright layout, designed to allow you to enjoy the surroundings year-round. The exterior boasts a spectacular saltwater infinity pool, complete with a solarium and pleasant views of S’Agaró Bay and the iconic Hostal de La Gavina.The main floor features a spacious open-plan living and dining area integrated with a custom-designed kitchen equipped with high-end NEFF appliances. The central island seamlessly connects the different spaces and allows you to enjoy the views. Also on this floor is a double bedroom with access to the garden and a full bathroom, providing great convenience for everyday living. Upstairs, there are three double bedrooms with built-in wardrobes and access to terraces. Two of the bedrooms share a full bathroom, while the master suite features a walk-in closet and ensuite bathroom. The property also includes aerothermal heating, electric blinds, air conditioning, approximately three-meter-high ceilings, large windows, and a separate laundry area.The location is one of its greatest assets. Situated in a quiet residential area, it offers easy walking access to both Sant Pol Beach and the center of Sant Feliu de Guíxols, a town with year-round amenities, restaurants, and activities. Furthermore, it is surrounded by some of the best coves and landscapes on the Costa Brava.The price does not include taxes or expenses associated with the purchase, such as notary fees, property registration fees, administrative fees, and taxes (ITP, VAT, and AJD, as applicable).At Walter Haus, we understand that finding the ideal home is more than just an investment: it's about finding the place that fits your lifestyle.Discover our properties by visiting our website and explore all the exclusive properties that only Walter Haus has to offer.Contact us for more information!
…By Annonceur International


In the renowned Punta Brava residential area, two detached homes combine modern design, comfort, and functionality. The first house boasts 327 m² of living space on a 1,350 m² plot, while the second offers 326 m² on a plot of the same size. Both properties are spread over three levels and feature spacious terraces and private gardens, ideal for enjoying a tranquil setting with breathtaking sea views.House 1, located on the upper level, features a bright living room with large windows and direct access to a terrace and infinity pool, a separate kitchen with a laundry area, and a guest toilet. The upper floor comprises three double bedrooms, including the master suite with a dressing room and full bathroom, along with a second bathroom for the other bedrooms. The basement offers a two-car garage, an additional bedroom, and a full bathroom. House 2, located on the lower level, features an open-plan living room with access to a terrace and swimming pool, a fully equipped kitchen, a laundry room, and a guest toilet. It also includes three double bedrooms, the master suite with a whirlpool tub and shower, and a two-car garage in the basement.Both homes, built in 2015 and completely renovated in 2025, boast high-quality finishes, natural parquet flooring, high-performance aluminum window frames, zoned climate control, ducted air conditioning, and kitchens with Smeg appliances. House 1 includes an installed elevator, while House 2 has pre-installation for one. These features ensure a modern, comfortable, and sustainable lifestyle in a privileged setting.The price does not include taxes or expenses associated with the sale, such as notary fees, property registration fees, administrative fees, and taxes (Property Transfer Tax, VAT, and Stamp Duty, as applicable).At Walter Haus, we understand that finding your ideal home is more than just an investment: it's about finding the perfect place that fits your lifestyle.Discover our properties by visiting our website and explore all the exclusive properties that only Walter Haus has to offer.Contact us for more information!
…By Annonceur International


Designer villa located in the prestigious Punta Brava area, with a constructed area of 360 m² on a 721 m² plot. This property is house number 2 in the complex, situated on the lower part of the land, close to the street access. The villa offers a private pool, spacious terraces, and open sea views, in a natural setting that provides privacy and tranquility. Its contemporary architecture blends seamlessly with the landscape, creating a balanced space between interior and exterior.The villa is distributed over three levels and has pre-installation for an elevator. On the main floor, there is a large and bright living room with direct access to the terrace and pool, a fully equipped independent kitchen, a laundry area, and a guest toilet. The upper floor comprises three double bedrooms, the master suite featuring a dressing room, a whirlpool tub, and a shower with views of the surrounding nature. The other two bedrooms share a full bathroom. The basement level includes a garage with space for two vehicles and an additional room with a bathroom. Among its features are natural parquet flooring, high-performance aluminum window frames, and zoned climate control.Punta Brava is one of the most sought-after residential areas due to its tranquil surroundings, proximity to the sea, and excellent access to essential services. Its location allows you to enjoy nature without sacrificing the convenience of nearby shops, restaurants, and main roads, making it an ideal option for both a primary residence and a second home.Acquiring this property represents an excellent opportunity for those seeking a modern, well-equipped home with sea views in a well-established area. Furthermore, there is the option to purchase both properties in the development together.The price does not include taxes or expenses associated with the sale, such as notary fees, property registration fees, administrative fees, and taxes (Property Transfer Tax, VAT, and Stamp Duty, as applicable).At Walter Haus, we understand that finding the ideal home is more than just an investment: it's about finding that place that fits your lifestyle.Discover our properties by visiting our website and explore all the exclusive properties that only Walter Haus has to offer.Contact us for more information!
…By Annonceur International


Located in the prestigious Punta Brava area, this designer home boasts a constructed area of 361 m² on a spacious 2,579 m² plot shared between two houses. This property, number 1, is situated on the higher part of the property. Surrounded by a privileged natural environment, it offers privacy and tranquility along with breathtaking sea views. Its contemporary architecture and infinity pool create a harmonious ensemble where every space has been designed to maximize the enjoyment of light and the landscape.The home is distributed over three levels connected by an elevator, providing convenience for everyday living. On the main floor, there is a bright living room with direct access to the terrace and pool area, as well as a fully equipped independent kitchen, laundry room, and guest toilet. The upper floor comprises three double bedrooms, including the master suite with a dressing room and full bathroom, along with an additional bathroom. The lower level features a garage with space for two vehicles, an additional bedroom, and a full bathroom.Built in 2015 and completely renovated in 2025, this property boasts high-quality finishes such as natural parquet flooring, high-performance aluminum window frames, and zoned ducted air conditioning. The kitchen features Smeg appliances, adding a modern and functional touch. Every detail has been carefully selected to ensure a comfortable, efficient, and contemporary home.Located in Punta Brava, one of the most sought-after areas for its natural surroundings and proximity to the sea, this property offers an excellent combination of privacy and easy access to amenities and transport links. The option to purchase both homes in the complex together adds further appeal for those seeking an investment or a larger living space.The price does not include taxes or expenses associated with the sale, such as notary fees, property registration fees, administrative fees, and taxes (ITP, VAT, and AJD, as applicable).At Walter Haus, we understand that finding the ideal home is more than just an investment: it's about finding that place that fits your lifestyle.Discover our properties by visiting our website and explore all the exclusive properties that only Walter Haus has for you.Contact us for more information!
…By Annonceur International


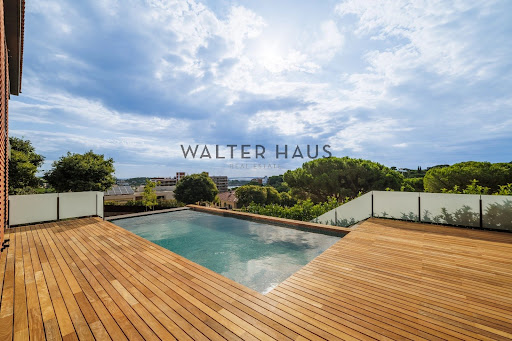


Contemporary designer home located in a prestigious residential area, on an 829m² plot with a constructed area of 674m² distributed over several floors. Recently completed, this property has been designed to offer comfort, functionality, and aesthetics, with high-quality finishes and details that allow for year-round enjoyment. The home features spacious and bright rooms, a carefully planned layout, and an environment that promotes privacy and well-being.On the main floor, there is a large living-dining room with high ceilings and a gas fireplace, directly connected to the terrace and infinity pool, allowing for a seamless integration between the interior and exterior. The kitchen, with a marble island and integrated high-end appliances, stands out for its elegant design and functionality. This floor is completed by a guest bathroom. The upper floors comprise five en-suite bedrooms, all with dressing rooms, some with views of Sant Pol beach and others facing the garden, as well as a multipurpose area ideal as a workspace or relaxation area. On the upper floor, the master suite includes a double bedroom, a double walk-in closet, and a bathtub with views, creating a unique and private atmosphere. The lower floor houses a garage with space for several vehicles, a utility room, and a staff room.The property's location offers a peaceful and well-connected environment, with unobstructed sea views and proximity to the most sought-after beaches of the Costa Brava.Acquiring this home is an excellent opportunity for those seeking a modern, fully equipped, and move-in ready house, without sacrificing tranquility or the stunning scenery of the Mediterranean coast.The price does not include taxes or expenses associated with the purchase, such as notary fees, property registration fees, administrative fees, and taxes (ITP, VAT, and AJD, as applicable).At Walter Haus, we understand that finding the ideal home is more than just an investment: it's about finding that place that fits your lifestyle.Discover our properties by visiting our website and explore all the exclusive properties that only Walter Haus has to offer.Contact us for more information!
…By Annonceur International


Discover this elegant new build home, with a contemporary design and a layout designed to offer maximum comfort and functionality in every corner. With 312 m² built on a plot of 407 m², this house is ideal for those looking for space, natural light and modern qualities.Interior layoutMain floor:- Bright hall that leads to a large open space with an open plan kitchen, dining area and living room with fireplace, overlooking the sea. - A double bedroom, a full bathroom and direct access to the private garage complete this floor.Lower floor:- Three double bedrooms, one of them en suite with private bathroom and dressing room.- Second full bathroom.- Living room with direct access to the covered porch and a large laundry room with extra storage space.Outdoor area:- Two covered terraces (36 m² in total) ideal for relaxing outdoors.- Private pool of 11 m².- South and east facing garden, perfect for enjoying the sun throughout the day.Equipment and finishes:- Air conditioning and heating by hot/cold pump.- Built-in wardrobes, high quality materials and finishes.A home designed to live comfortably all year round or as a second home, in a quiet area with excellent connection.NOTICE: In accordance with the provisions of Art. 20.1.c) of Royal Legislative Decree 1/2007, of November 16, General Law for the Defense of Consumers and Users, it is reported that: Price and Operating Expenses: The advertised price of the property does not include taxes and sales expenses (10% VAT, AdJ, notary, registry, etc.). Furniture and Vehicles: It is reported that any furniture or vehicle that appears in the images is merely decorative and is not part of the sale. Only the real estate is sold, unless expressly stated otherwise in the description of the listing.NOTICE: The advertised price is the sale price of the property and does not include taxes or expenses associated with the purchase that are payable by the buyer under applicable legislation, such as notarial and land registry fees, among others.The applicable taxes will depend on the circumstances of the transaction and the buyer.Furniture, vehicles and any other items that may appear in the photographs are shown for informational or decorative purposes only and are not included in the sale unless expressly stated otherwise in the property description or expressly agreed between the parties.
…By Annonceur International


Dils Lucas Fox presents this newly built villa, completed in August 2025, in the tranquil and sought-after Mas Pla development in Santa Cristina d'Aro. The property boasts a contemporary design and is fully finished and ready to enjoy from day one. It has a constructed area of 195 m² on a plot of 518 m². Its large windows and elegant glazed interior garden , which acts as the central axis of the property, are particularly noteworthy. This maximizes the entry of natural light and provides seamless access to the exterior. The main floor features a spacious open-plan day area , with a living room, dining room , and kitchen in a modern and functional space. The living room includes a panoramic electric fireplace and offers direct access to the exterior terrace, which features a chill-out area and al fresco dining room , ideal for enjoying the Mediterranean climate. The contemporary kitchen boasts a large central island and is equipped with high-end integrated appliances . Also on this floor are three double bedrooms, one with direct access to the garden, as well as a high-quality full bathroom and a separate, fully equipped utility room . The upper floor is dedicated to the spectacular main bedroom, approximately 40 m², which includes a large dressing room and a spa-like bathroom with a freestanding bathtub, large-format shower and premium finishes. The property is complemented by a beautiful and spacious garden with a private pool, in a natural and peaceful setting, just minutes from the best beaches and amenities of the Costa Brava.
…By Lucas Fox Platja D'aro (espagne)


Exclusive new build villa in a modern, recently developed development in Santa Cristina d'Aro, one of the most peaceful and sought-after towns on the Costa Brava. Located at the end of the development and bordering a large green area and protected forest, it enjoys maximum privacy and unobstructed mountain views. Its southerly aspect guarantees abundant natural light and spectacular sunsets from the main rooms, terraces, garden , and pool. The property is distributed over three floors. The main floor features an open-plan area that integrates the living room, dining room , and designer kitchen with a central island, and floor-to-ceiling sliding glass doors that connect to the exterior. Also on this floor are three double bedrooms with en-suite bathrooms, a guest toilet, a utility room , and a garage for several vehicles. The upper floor houses the master suite with a dressing room and private bathroom, as well as an study or multipurpose room with a full bathroom , both with access to private terraces offering panoramic views. The basement floor provides a large multipurpose space (suitable for a gym, cinema, wellness room, or games room), a storage room , and a full bathroom . Exterior, there's a low-maintenance landscaped garden , spacious terraces, and a swimming pool integrated into the landscape. Key features include aerothermics , mains gas underfloor heating , ducted air conditioning, solar panels, high-performance windows and doors, and a fully equipped, top-quality kitchen. Strategic location: less than 1 km from Golf Costa Brava and 20 minutes from Camiral Golf & Wellness (PGA Catalunya). The beaches of Sant Pol, S'Agaró and Platja d'Aro, the marina and all the amenities of the Costa Brava are just a short car away. A unique villa for those seeking contemporary architecture, exceptional finishes, efficient technology and a privileged natural environment.
…By Lucas Fox Platja D'aro (espagne)


We present an elegant house for sale, currently under construction, located atop Roca de Malvet. Situated on an 801 m² plot, this distinguished four-level property offers 342 m² of thoughtfully designed living space. On the ground floor, there is a double bedroom, a single bedroom, and a magnificent master suite with an en-suite bathroom and dressing room. There is also another full bathroom and a laundry room.The upper floor reveals itself as the heart of the residence, with a main entrance leading to a stunning open-plan space that integrates the kitchen, dining room, and living area. From here, you access a spacious south-facing terrace, offering panoramic views stretching from the Vall d'Aro valley to the sea – perfect for soaking up the sun and enjoying the beauty of the surroundings. At the rear of the house, a swimming pool surrounded by a spacious sun terrace invites relaxation and enjoyment of the Mediterranean climate. At street level, the property features a large, enclosed garage for added convenience. The residence will be equipped with top-of-the-line insulation, using high-quality membranes to eliminate any risk of thermal bridging, guaranteeing optimal comfort year-round. In addition, the house will feature a high-performance 11.6 kW battery and 6 kW solar panels, maximizing the use of renewable energy and reducing dependence on traditional energy sources.This house represents an exceptional opportunity to acquire a high-quality property surrounded by nature, with spectacular views and just a stone's throw from the beaches and charming coastal towns such as Platja d'Aro, S'Agaró, Sant Feliu de Guíxols, and Calonge.The price does not include taxes or expenses associated with the sale, such as notary fees, property registration fees, administrative fees, and taxes (ITP, VAT, and AJD, as applicable).At Walter Haus, we understand that finding the ideal home is more than just an investment: it's about finding that place that fits your lifestyle.Discover our properties by visiting our website and explore all the exclusive properties that only Walter Haus has to offer.Contact us for more information!
…By Annonceur International


This spectacular modern villa is located on the seafront in Rosamar, in one of the most unique enclaves of the Costa Brava. Built in 2014, the property stands out for its contemporary architecture, large windows, and a privileged southerly aspect, which allows for abundant natural light and breathtaking views of the Mediterranean from virtually all of its main rooms. The property has 213 m² built on a plot of 574 m². From the street, you can access a covered exterior garage or parking area, which leads to the entrance hall of the property. The main floor offers a magnificent open-plan day area , dominated by a spacious living room with floor-to-ceiling windows that frame the sea as the absolute focal point. The living room flows seamlessly into a modern open-plan kitchen and connects directly to various outdoor spaces and terraces. On this same level is one of the property's most attractive features: a spectacular infinity pool facing the Mediterranean, creating an extraordinary visual continuity between the property , the water, and the horizon. The various terraces allow for the creation of exterior dining room areas , relaxation spaces, and sunbathing areas from which to enjoy the Costa Brava climate and the sea views. On the lower floor we find the night area. The generously sized main bedroom suite has a private bathroom, dressing area and direct access to a private terrace with beautiful sea views. The property also features a second double bedroom , also with a full bathroom and direct access to a terrace and the private garden , again with the Mediterranean as a backdrop. As an added bonus, the property includes a separate guest apartment, equipped with its own kitchen, double bedroom , and full bathroom . An ideal space for accommodating family or guests in complete privacy. The location is exceptional. The villa is surrounded by the characteristic Mediterranean landscape of Rosamar and within walking distance of Cala Canyet, one of the most special small coves in this area of the Costa Brava, where its well-known beachfront restaurant is also located. A property that is hard to find due to the combination of contemporary architecture, beachfront location, southerly aspect, privacy, infinity pool and walking access to a cove, ideal both as a high-end holiday residence and to enjoy the Costa Brava all year round.
…By Lucas Fox Platja D'aro (espagne)


Magnificent opportunity to acquire a detached family home in the cosy area of S'Agaro, with sea views. This new development has 274m² distributed over three levels, offering space and comfort for the whole family.On the ground floor, you will find a bright living-dining room, a modern open plan kitchen and a large terrace to enjoy the Mediterranean climate. There are also four double bedrooms, one of which is a suite with a dressing room and its own bathroom, and two more bathrooms in the house.The basement houses a garage for two cars and a utility room, providing comfort and additional space.Don't miss the opportunity to live in this unique property with private swimming pool, ideal for relaxing and enjoying the tranquillity of the Puig del Molí area, contact us and make your dream home a reality!
…By Annonceur International


In the S'Agaró Nou residential development, several plots with customizable designs are available, located just a short walk from Sant Pol Beach. One of the standout options is Plot 11, measuring 769 m², which includes a 210 m² house.This house features a functional design with four spacious bedrooms and two full bathrooms, designed for comfort and well-being. The project includes a private pool and parking for two vehicles. It is delivered turnkey, including the plot, the architectural design, and the complete construction.With an A energy rating, this house guarantees efficiency and a low environmental impact. The property combines comfort, style, and sustainability, providing an ideal environment to live and enjoy.The S'Agaró Nou residential development includes other plot options and houses under construction.The price does not include taxes or expenses associated with the purchase, such as notary fees, property registration fees, administrative fees, and taxes (ITP, VAT, and AJD, as applicable).At Walter Haus, we understand that finding your ideal home is more than just an investment: it's about finding the perfect place that fits your lifestyle.Discover our properties by visiting our website and explore all the exclusive properties that only Walter Haus has to offer.Contact us for more information!
…By Annonceur International


Located in one of the most attractive areas of the Costa Brava, S’Agaró stands out for its tranquil atmosphere, its proximity to Sant Pol beach, and excellent road connections. The area offers year-round services, as well as a wide range of gastronomic and cultural offerings.In the exclusive residential area of S’Agaró Nou, Plot 37 is available, with a surface area of 5,142 m² and a residential project featuring a contemporary 220 m² home. This design is intended for those who value functional design and a high quality of life near the sea. The house is distributed over two floors and has four bedrooms: three on the main floor and one on the upper floor. It has three bathrooms, the one on the upper floor being en suite, and offers spacious, bright, and thoughtfully laid-out rooms. It also includes a private swimming pool and parking for two vehicles. It is being delivered as a turnkey property, meaning the price covers the plot, the architectural design, and the completed construction. An ideal option for those who want to avoid complex procedures and enjoy a new home without worries.With an A energy rating, this property prioritizes efficiency and comfort, integrating sustainability and design into a single space.The S’agaró Nou Residential project includes other plot options and homes under construction.The price does not include taxes or expenses associated with the purchase, such as notary fees, property registration fees, administrative fees, and taxes (ITP, VAT, and AJD, as applicable).At Walter Haus, we understand that finding the ideal home is more than just an investment: it's about finding that place that fits your lifestyle.Discover our properties by visiting our website and explore all the exclusive properties that only Walter Haus has for you.Contact us for more information!
…By Annonceur International


This villa for sale in S’Agaró offers 212 m² of living space on a 465 m² plot, featuring contemporary architecture designed for comfort, natural light, and the Mediterranean lifestyle. Spread over two floors, it boasts four bedrooms, four bathrooms, a private garage for two vehicles, a garden, a porch, a terrace, and a private swimming pool. Its design combines modern lines, spacious rooms, and a carefully curated selection of high-quality finishes.The ground floor features an open-plan living area where the living and dining room flow seamlessly into a designer kitchen, creating a functional and inviting atmosphere. Large windows connect the interior with the porch, garden, and pool, fostering a sense of continuity between indoor and outdoor spaces. This floor also includes a double bedroom and a full bathroom. The upper floor comprises three suites, each with a private bathroom and direct access to a sunny terrace.The property is located in S’Agaró, one of the most sought-after residential destinations on the Costa Brava, known for its well-maintained surroundings, tranquility, and proximity to the sea. Its location provides easy access to the beaches of Sant Pol and Sa Conca, two highly prized spots in the area, as well as convenient amenities, restaurants, and excellent connections to other coastal towns.The price does not include taxes or expenses associated with the purchase, such as notary fees, property registration fees, administrative fees, and taxes (ITP, VAT, and AJD, as applicable).At Walter Haus, we understand that finding your ideal home is more than just an investment: it's about finding the perfect place that fits your lifestyle.Discover our properties by visiting our website and explore all the exclusive properties that only Walter Haus has to offer.Contact us for more information!
…By Annonceur International


Spectacular newly built contemporary villa , in impeccable condition and ready to move into. Located in a quiet and prestigious residential area of S'Agaró, just minutes from the sea and all amenities. A perfect option as a family-friendly home or holiday retreat, as well as an excellent investment on the Costa Brava. This comfortable property offers a modern design with top-quality materials. The villa, spread over two floors, stands out for its spacious rooms, high ceilings, and large windows that allow abundant natural light to flood the various spaces. The main floor features an elegant entrance hall, a contemporary living-dining room with direct access to the garden , and a fully equipped designer kitchen with high-end appliances , Italian cabinetry, and porcelain countertops. In total, there are four double bedrooms, two with en-private bathroom, a third bathroom, a guest toilet , and a laundry area. Exterior, the property boasts a beautiful, level garden with a private swimming pool, sunny terraces, and relaxation areas , perfect for enjoying the Mediterranean climate. It also includes a private garage and additional parking space. The property features top-quality equipment, such as aerothermics, underfloor heating, air conditioning, double-glazed windows, automatic blinds and an alarm system, to offer maximum comfort and energy efficiency throughout the year. A modern, elegant and functional property, in one of the most exclusive locations on the Costa Brava.
…By Lucas Fox Platja D'aro (espagne)


In the S'Agaró Nou residential development, several plots with customizable designs are available, located just a few minutes' walk from Sant Pol Beach. One of the standout options is Plot 17, with 490 m² of land and 220 m² of living space.This home features a functional design with four spacious bedrooms and two full bathrooms, designed for comfort and well-being. The project includes a private pool and parking for two vehicles. It is delivered turnkey, including the plot, the architectural design, and the complete construction.With an A energy rating, this house guarantees efficiency and a low environmental impact. The property combines comfort, style, and sustainability, providing an ideal environment to live and enjoy.The price does not include taxes or expenses associated with the sale, such as notary fees, property registration fees, administrative fees, and taxes (ITP, VAT, and AJD, as applicable).At Walter Haus, we understand that finding your ideal home is more than just an investment: it's about finding the perfect place that fits your lifestyle.Discover our properties by visiting our website and explore all the exclusive properties that only Walter Haus has to offer.Contact us for more information!
…By Annonceur International


Detached Villa for sale in Santa Cristina D'Aro, with 213 m2, 2 rooms and 2 bathrooms, Swimming pool, Garage, Furnished and Air conditioning.
…By Annonceur International


Located in Can Semi, one of the most exclusive areas of the Costa Brava, this elegant villa stands out for its contemporary design, privacy, and expansive sea views. Built on a 2,759 m² plot and distributed over three floors, the property offers a generous 636 m² of living space and a functional layout that combines comfort, spaciousness, and style.The main floor is designed as an open-plan space, seamlessly integrating the living room, dining room, and a modern kitchen with a central island, all with direct access to a covered terrace and heated pool, creating a fluid connection between indoors and outdoors. On this same level is a suite with a dressing room, with independent access from the pool area. Comprising five bedrooms and four bathrooms, it is an ideal option for both a permanent residence and a second home.The upper floor features three suites, a double bedroom, an additional dressing room, and a large 60 m² terrace with sea views. The lower level includes a secure and practical enclosed garage for five vehicles. Completely renovated with high-quality materials and equipped with heating and air conditioning, this property guarantees energy efficiency and comfort year-round.The price does not include taxes or expenses associated with the sale, such as notary fees, property registration fees, administrative fees, and taxes (ITP, VAT, and AJD, as applicable).At Walter Haus, we understand that finding your ideal home is more than just an investment: it's about finding the perfect place that fits your lifestyle.Discover our properties by visiting our website and explore all the exclusive properties that only Walter Haus has to offer.Contact us for more information!
…By Annonceur International
'%20stroke='%23DDAA3A'%20stroke-width='1.909'%20stroke-linecap='square'%20stroke-linejoin='bevel'/%3e%3c/svg%3e)
Receive by email any new listing that may match your search criteria
Your criteria :
By validating this form, you accept the general conditions of use of Le Figaro Properties.
These agencies offer a selection of luxury properties vente at Sant Feliu de Guixols. Feel free to contact them for personalized assistance.


