The agencies at Sant Feliu de Guixols
These agencies offer a selection of luxury properties vente at Sant Feliu de Guixols. Feel free to contact them for personalized assistance.

 English$ USD · m²


Discover this stunning rustic-modern villa located in the exclusive residential area of Les Bateries in Sant Feliu de Guíxols, Costa Brava. Set on a flat plot of 1,179 m², this property boasts 515 m² of built space, seamlessly blending the charm of traditional Catalan masías with contemporary finishes and modern conveniences. Interior Layout The main entrance, through an antique wooden door, leads to a spacious foyer connecting the key areas of the house. •Ground floor: •A large living-dining room with a fireplace, opening directly to the garden and a covered terrace, perfect for outdoor enjoyment. •A fully equipped kitchen designed to meet the highest culinary standards. •Two double bedrooms and a master suite with a walk-in closet and private bathroom. •A spacious garage with room for two cars and a laundry area. •Upper floor: •A spectacular master suite with panoramic views, including a private lounge, office, and a full bathroom. •Lower floor: •A multipurpose space that includes a wellness area with a sauna, a gym or home cinema area, and an additional room that can be used for meetings or as a bedroom. Exterior The garden and private pool create a tranquil oasis with exceptional views of the Mediterranean and the Sant Pol bay. Several terraces and a barbecue area with a wood-fired oven and summer kitchen complete the outdoor spaces, perfect for family gatherings and relaxation. Additional Features The property is equipped with air conditioning, individual heating, a security system, and double-glazed windows, ensuring maximum comfort year-round. Location Les Bateries is an exclusive area known for its tranquility and proximity to services. The property is just minutes from the best beaches, restaurants, and shops in Sant Feliu de Guíxols and S’Agaró, with excellent connections to Girona and Barcelona.
…By Barcelona & Costa Brava Sotheby’s International Realty


Discover the hidden gem in Castell d'Aro, a detached villa that redefines the concept of home. With 210 m2 built on a generous plot of 1,056 m2, this property offers an unparalleled lifestyle. Enjoy ample outdoor spaces, perfect for outdoor gatherings, with well-maintained gardens and a terrace equipped with a barbecue. The house has three double bedrooms, including a master suite, and three bathrooms, all designed for comfort and luxury. The living room is a bright space that invites relaxation, with stunning garden views. The fully equipped kitchen is a dream for any food lover. In addition, the house has a dressing room, a games room, and a guest room, ensuring space for the whole family and friends. The pre-installation for a swimming pool and the extensive landscaped areas promise hours of fun and relaxation. This villa is not only beautiful but also efficient. Equipped with solar panels for water heating, an automatic irrigation system, and exterior lighting, it ensures easy and sustainable maintenance. Fiber optics guarantee a fast and stable internet connection, while private parking for three cars and a storage room add convenience. With underfloor heating, air conditioning, an advanced security system, pre-installation of awnings outside and a fireplace in the kitchen, this house offers comfort and tranquility. The location is simply perfect, in the center of Castell d'Aro, close to beaches and outdoor activities. Built in 2019, the property is in excellent condition and is suitable for people with reduced mobility. With a south-facing orientation that maximizes natural light, natural gas electric heating, and an energy class B, this villa is the definition of efficiency and quality of life. Don't miss the opportunity to make it yours!
…By Annonceur International


Discover the jewel of the Costa Brava! We present this spectacular farmhouse renovated in 2010, located in a prestigious urbanization just 3 minutes by car from the town center and the paradisiacal beaches of Platja d'Aro. With 500 m2 built on a plot of 54,573 m2, this property offers a perfect balance between luxury, comfort and nature. On the main floor, you will be greeted by a spacious hall that leads to a large living room with a fireplace, an elegant dining room and a fully equipped kitchen. It also has an office and a bedroom with its own bathroom. The upper floor houses three en-suite bedrooms, providing privacy and comfort for the whole family. Even more, there is a bedroom and bathroom under construction, ready to be customized to your liking. The farmhouse includes a caretaker's house with a living-dining room, kitchenette, bedroom and bathroom, ideal for service personnel or guests. The garage has capacity for one car and the farm is completely fenced, offering security and tranquility. With a pellet heating system and an alarm installed, every detail has been thought for your comfort. Enjoy the outdoors with terraces, balconies and a two-story warehouse. The farm also has wells and orchards, perfect for lovers of gardening. The south orientation guarantees natural light throughout the day. Platja d'Aro is known for its vibrant nightlife, its wide range of shops and its beaches of more than two kilometers and small hidden coves. Don't miss the opportunity to live in this coastal paradise! Contact us for more information and come visit your future home.
…By Annonceur International


PDAV01AS – Platja d'Aro | Exclusive seafront plot with a historic farmhouse in Cala Rovira – RE/MAX Brava RE/MAX Brava presents one of the most unique and exclusive properties on the Costa Brava. Located in the prestigious area of Cala Rovira, in Platja d'Aro, this exceptional estate offers a rare opportunity to develop a residential or hospitality project in a privileged seafront location overlooking the Mediterranean. The property comprises a generous **3,877 m2 plot** featuring an authentic traditional Catalan farmhouse, a building of significant historical value with outstanding redevelopment potential. Its exceptional setting, combined with breathtaking panoramic sea views, makes this estate one of the most distinctive investment opportunities currently available on the Costa Brava. The plot offers a wide range of development possibilities. It is suitable for the construction of an exclusive luxury seafront residence, the complete restoration of the historic farmhouse while preserving its traditional character and architectural heritage, or the development of a hotel of up to three-star category, benefiting from the strong tourism appeal of one of the most sought-after destinations on the Catalan coast. With a 50% building allowance, the property allows for approximately 2,000 m2 of built area, representing an exceptional opportunity for both private buyers and investors seeking to create a landmark property in an unrivalled location. Its prime frontline position on the Costa Brava guarantees uninterrupted panoramic views of the Mediterranean, together with immediate access to some of Platja d'Aro's most iconic beaches and coves. The scarcity of available seafront land in this highly desirable area further enhances the property's long-term value and investment potential. A truly unique property combining history, an exceptional location, exclusivity and remarkable development potential in one of the Mediterranean's most coveted destinations. Contact us for further information. RE/MAX BRAVA – Your trusted partner in finding the perfect property. The advertised price does not include taxes or purchase-related expenses. For resale properties, the applicable Property Transfer Tax (ITP) in accordance with Catalan regulations, as well as notary and Land Registry fees, must be added. Estate agency fees are included in the price unless expressly stated otherwise. API Agent No. A14513 | AICAT Registration No. 13772
…By Annonceur International


For sale an exceptional villa, built in 2017 with high quality materials. The location of the land with an area of 1,842m is totally facing the sea, so the farm was built in such a way that all the rooms could enjoy the view of the cove. The farm has 6 double rooms spread over two floors, living room - dining room with fireplace, open kitchen and access to the terrace, several closed spaces for storage, 4 bathrooms (one of them has an integrated hammam with its authentic ceilings and the other bathroom of the main room has its own sauna from which there is access to the pool area). Going down to the lower floor where most of the rooms are located, we find a large hall and a wide distribution corridor. From all rooms there is direct access to the pool and sea views. The villa has a modern and classic design, it has been built with a lot of patience and investment. If we look at the facade we will see that thanks to the oval canopies that reflect the classic style of the house, there are several exterior corners that could be chill out areas, but at the same time in summer thanks to these canopies we could enjoy the shade in a very hot day. The farm is located in a prestigious gated community called Santa María de Llorell. To learn more about the area, we invite you to visit the tourism section of our website, surrounding areas, Santa María de Llorell. Additional comments: The villa has a closed garage for 2 medium vehicles. The elevator is installed in the house. The heated pool has a counter current, a massage area and, of course, spectacular views of the sea. In the house there is pre-installation of air conditioning and the upper floor has forced ventilation. On the plot there is a water well which is used for automatic irrigation and water change in the pool.
…By Annonceur International


Very luxurious property situated in a highly sought after residential area close to Torrevalentina. This exclusive well maintained property of 600m2 is built on a plot of 2.000m2 and situated at 700m from the beach of Sant Antoni de Calonge. The house spread over 3 floors, has spectacular views to the sea. The construction of this unique property has been made with high quality materials, both in facilities, materials and finishes. Parquet floors with underfloor heating, central air conditioning, 24 hour alarm system with cameras on the perimeter of the plot, 2 car garage. The house is furnished with French furniture Roche Bobois, all bathrooms are equipped with Devon Devon furniture and toilets. On the main floor there is a large main living room with double height ceilings and large windows giving plenty of natural light and wonderful garden views. The house has a large open kitchen Snaidero Peninfarina Design with Gaggenau appliances and dining room. Both the kitchen and the lounge there is an access to the beautiful garden and the magnificent swimming pool of 15 m long with space for sunbathing and wooden terrace. It has 4 suite rooms with elegant decoration on the main floor all with access to the garden and to the pool area. Also this floor has a large loft that is used as an office and leisure area. The ground floor includes a guest bedroom with private bathroom which also has access to the garden, separate laundry area, spa area with sauna, shower and jacuzzi, fantastic movie room and bar and service room with a separate entrance.
…By Annonceur International


With breathtaking panoramic views of the sea and the village, this villa built in 1979 sits on a spacious 1,118 m2 plot with a total of 539 m2 built. A property with extraordinary potential to design an exclusive bespoke project, as it is in need of complete renovation. Main Floor. It stands out for the maximum convenience of its fully flat access from the street and for its open views over the beautiful landscape. It offers 336 m2 built, of which 225 m2 correspond to the home (181 m2 usable). It is laid out with a spacious 54 m2 living-dining room, separate kitchen, 5 bedrooms (one of them en suite) and 3 full bathrooms. This floor is completed with a spectacular 72 m2 terrace facing the sea and a 39 m2 garage with capacity for 2 vehicles. Lower Floor. Connected via an exterior staircase, this area leads to the garden and the private 8 x 4 m swimming pool. It has an additional living area of 54 m2 (35 m2 usable), a large 120 m2 covered porch, and various unfinished open-plan spaces of great versatility, ideal for adapting to any need (gym area, wine cellar, independent apartment, etc.). Location and Surroundings. Its strategic location allows you to reach the village centre, Sant Antoni beach, and the iconic coves along the coastal path towards Platja d'Aro (Cala Cristus, Cala Cap Roig, Cala Belladona) in just 3-4 minutes by car (1.4 km). It also connects quickly to neighbouring towns such as Palamós (9-10 min) and Platja d'Aro (7-8 min). It also has excellent transport links: just 35 minutes from Girona and its airport, and 1 hour 15 minutes from Barcelona Airport. A unique opportunity in terms of size, views and location to create a high-standing villa on the Costa Brava. Additional Information: In compliance with Law 3/2017 of 15 February 2017, of Book Six of the Civil Code of Catalonia, concerning obligations and contracts, the client is informed that notary, land registry and tax (ITP) fees applicable to them, as well as other costs inherent to the sale, are not included in the sale price. In addition, as stipulated by Decree Law 3/2026, we inform you of the following additional details: The price DOES include the Agency's fees, which are payable by the Seller. Valid habitability certificate and valid Energy Efficiency Certificate. Calonge i Sant Antoni is a municipality considered a Stressed Market Area, and the owners are NOT a Large Holder (Gran Tenedor). Agent registered with AICAT No. A14101 and API: aicat 12697
…By Annonceur International


Some properties are simply built. Others transcend time and become part of our cultural heritage. Mas Roselló belongs to the latter category. Listed and protected for its extraordinary uniqueness, this exceptional 15th-century Catalan farmhouse is one of the most exclusive and irreplaceable private estates on the entire Costa Brava. Situated in a privileged setting between the Mediterranean Sea and the Les Gavarres mountain range, the estate offers an extraordinarily rare combination of absolute privacy, historical heritage, and proximity to the sea. A place where silence, landscape, and architecture come together in perfect harmony in the municipality of Calonge. The restoration, carried out by the prestigious architect Fernando de Terán Troyano, is a masterful intervention. Each space has been designed with absolute respect for the original architecture, preserving the farmhouse’s authenticity. The property spans more than 200,000 square meters of private natural grounds—a Mediterranean estate comprising forests, fields, and fruit trees that envelop the residence in an atmosphere of absolute privacy. The four buildings that make up the complex total over 1,000 square meters of floor space, offering exceptional spaciousness and privacy that is hard to imagine so close to the coast. The main house welcomes visitors through a majestic entrance hall crowned by a Catalan vault, a prelude to the refinement that defines the entire residence. The interior spaces flow naturally from one to the next: a generously sized kitchen, cozy living rooms, a large dining room perfect for long after-dinner conversations, and a collection of thoughtfully arranged bedrooms, all with private bathrooms and terraces opening onto the landscape. Few properties manage to combine two seemingly incompatible privileges: absolute privacy and excellent access to the Costa Brava’s main destinations.
…By Barcelona & Costa Brava Sotheby’s International Realty


Set in one of the most imposing rural expanses of the region, this estate is a real treasure in a privileged location near the city of Girona, on the Costa Brava. It spreads majestically over 132 hectares of land that house various structures, including a farmhouse dating from the 12th century and a farm (currently non-operational). It also has 35 hectares dedicated to olive groves, whose commercial production amounts to an impressive 15,000 litres of olive oil per year. To ensure the irrigation of the entire estate, it even has a private reservoir with a capacity of 160,000 m3 of water. The main residence, with its own private chapel, swimming pool, walled gardens and charming interior courtyard, offers an idyllic setting. From here panoramic views spanning the private olive groves and stretching to the imposing Pyrenees on the horizon. Steeped in history and elegance, the property seamlessly blends luxury with authenticity. While the ground floor has been renovated with the highest quality finishes, the upper floors faithfully retain the original character and architectural elements, such as elaborate paintings on walls and ceilings, along with numerous bedrooms and a spectacular entrance hall. In addition to olive groves, the estate is home to 15 hectares of farmland and approximately 100 hectares of lush Mediterranean forest. This unique property offers endless possibilities for potential investors. Its location and characteristics make it ideal for commercial exploitation, conversion into a luxury hotel, an exclusive rural resort or to continue its agricultural legacy. Contact us for more information.
…By Barnes Costa Brava


BARNES presents this Magnificent Modernist Country House set on a 108-hectare Estate. This exceptional estate is a true dream come true for lovers of history, architecture and good taste. Originally built in the 12th century, it was transformed in 1910 by a prestigious Barcelona architect, who turned it into a spectacular modernist mansion. The unique details of the façade, the first floor, the floors, the stained glass windows and the garage reflect the splendor of this style, providing a timeless aesthetic. The property consists of the main house, with 1,283 m² of surface area, and a second house of 461.05 m², both connected to form a harmonious whole. In addition, it includes a picturesque 471 m² farmhouse with three bedrooms, a stable and an orchard, ideal for a life in the middle of nature, to develop ecological or tourist projects. The property can obtain a hospitality license. Over the centuries, this impressive residence has served as a family home and as the setting for prestigious events and film productions. Its illustrious visitors include internationally renowned historical and cultural figures such as Ava Gardner, Xavier Cugat, Baltasar Porcel, Canadian Prime Minister Pierre Trudeau and Don Juan de Borbón, adding a touch of distinction and legacy to its walls. Each floor of the mansion has a unique identity, with large spaces that invite you to enjoy luxury and elegance at its finest. Many rooms have private terraces and all floors are connected by an internal service staircase that facilitates access between the different areas of the house. Main Floor. The tour begins in the imposing entrance hall, which dates back to the 15th century and maintains the original characteristic arches of Catalan farmhouses. To the left, we find a modernized living room and an elegant office with a valuable collection of antique books. On the other side, there is the dining room and, at the back, the kitchen with its pantry. The floor is completed by the main staircase that leads to the first floor and an intriguing wine cellar, which was originally a medieval prison, something very unusual in properties that were not castles. First Floor: As you climb the stairs, you are revealed with impressive views through the balconies on the first floor. Here you will find the Empire Room, the Piano Room, the Modernist Room and five magnificent suite-style rooms, all connected to each other, creating an atmosphere of luxury and comfort. One of the rooms connects to an adjoining house that has two living rooms, an office, separate kitchen, dining room and bedroom. Second Floor: On the upper floor we find a series of rooms that were formerly occupied by the service staff. A large billiard room stands out, accompanied by small rooms and bathrooms. From here, you can access the highest terrace of the farmhouse, which offers unrivalled views of the estate's forests, and even the sea on clear days. Exterior: The estate has two large patios. The front patio offers various chill-out areas, an old well and direct access to the inner courtyard. The 2,266 m² backyard includes a swimming pool, a beautiful garden with trees and shrubs, and a charming well. It also houses a 153.95 m² modernist garage and an 80.14 m² porch, perfect for enjoying moments outdoors. The property's extensive grounds offer great agricultural and forestry potential, with fields and forests that allow the exploitation of cork, all included in a technical forest management plan. This property is a true heritage gem that uniquely combines history, luxury and nature. Please do not hesitate to contact us for more details or to arrange a personalized visit.
…By Barnes Costa Brava


Exclusive designer villa in Cala Margarida, Palamos, Costa Brava Discover this spectacular modern design villa in the privileged area of Cala Margarida, just 100 meters from the beach. With a contemporary, cubic architectural concept, this property offers a perfect balance between elegance, comfort, and functionality. The 537 m2 home on a 723 m2 plot is distributed over three floors: a basement, ground floor, and first floor with 5 bedrooms (2 suites with wonderful sea views) and 4 bathrooms, ideal for both large families and those seeking privacy for guests. Its design, featuring large windows, allows for excellent natural light, enhancing its south-facing orientation and offering a feeling of spaciousness in all spaces. The exterior features a garden, private pool, and covered porch, creating an ideal setting for relaxation and entertaining. On the upper floor, the home has independent access and a beautiful outdoor sun terrace, providing privacy and comfort. Call us to arrange a personalized visit. www.vilaprime.es Tel. +34 931253938
…By Annonceur International


BARNES presents this beautifully restored 13th-century Country House, set on 35 hectares of land, offering total privacy and stunning views. Fully renovated in 2007 by a renowned architect, the property enjoys an exceptional location just 15 km from Girona and 15 minutes by car from Platja d'Aro, S'Agaró, and the PGA Catalunya golf course. Out of the total 35 hectares, 11 are fenced and house the main residence, a shed, and stables. The main house, spread over two light-filled floors, is crafted with top-quality materials and finishes. It features 5 spacious double bedrooms, 4 bathrooms, a large kitchen-dining area with a fireplace, a living room, a study, and additional versatile spaces. The meticulously maintained outdoor area includes a swimming pool, a separate shed with space for three cars, and a workshop area with a guest bedroom and bathroom. The 215 m² stables accommodate three horse boxes and include a small annexed house, ideal for staff or caretakers. This exceptional property offers year-round living convenience due to its proximity to Girona, the airport, and Barcelona. Additionally, it is an ideal holiday home near top Mediterranean beaches, the Les Gavarres natural park, and world-class golf courses like PGA Catalunya. For further information, visit us at www.barnes-barcelona.com.
…By Barnes Costa Brava


Exclusive House with Spectacular Sea Views. The property stands out for its generous indoor and outdoor spaces, breathtaking panoramic views over the city and the sea, and a comprehensive range of amenities, making it an ideal home both for permanent residence and for enjoying extended stays on the Costa Brava. Layout and Features The main house comprises: •5 bedrooms. •2 living rooms, providing spacious living areas. •Fully equipped kitchen. •3 bathrooms. •Large terrace of approximately 70 m2. •Lower terrace of approximately 50 m2, equipped with a barbecue area. •Summer kitchen. •Laundry area. •Wine cellar or basement of approximately 50 m2. •Independent heating system powered by diesel. One of the property's main attractions is its magnificent outdoor area, which includes a spectacular swimming pool, together with a separate pool area equipped with a bathroom and storage room. The plot also features a garden with fruit trees and a large parking area with space for approximately 5 vehicles. Independent Guest House The property also includes an independent 62 m2 guest house, equipped with a kitchen and bathroom, providing comfortable and private accommodation for family members or guests. Privacy and Exceptional Views The combination of a 2,400 m2 plot, extensive outdoor areas, a large swimming pool, garden, guest house and panoramic views of the sea and the city makes this property an especially attractive option for those seeking space, privacy and tranquillity in Lloret de Mar. A property offering multiple possibilities and exceptional outdoor spaces for enjoying the Mediterranean climate of the Costa Brava all year round. - Conservation status: move in -Property Transfer Tax (ITP): Current Rate -Notary and registry fees according to official tariff -AICAT Registration Number 9652 -API Number A12695 -NOT A LARGE PROPERTY HOLDER
…By Annonceur International


Two new-build homes project in Roca Grossa, Lloret de Mar. LAYOUT: BASEMENT LEVEL The basement level is primarily intended for garage and service areas. It includes a garage, two storage rooms, a toilet, a utility area, a staircase and hallway, as well as an access ramp. The planned usable interior area for this level is 65.56 m2. GROUND FLOOR The main floor has been designed as the living space of the home. It features an entrance porch, a foyer, a spacious living-dining room, a kitchen-office, a bathroom, a storage room, a hallway, an elevator, and a laundry room. From this floor, there is direct access to the terraces and private outdoor areas, creating a seamless connection between the interior and the garden. FIRST FLOOR The sleeping area consists of three bedrooms. The master bedroom has a dressing room and an en-suite bathroom, in addition to two further bedrooms and a second bathroom. First floor is completed with a hallway and corridor, providing access to the outdoor area where the swimming pool, relaxation terrace, and side and rear entrances are planned. OUTDOOR SPACES One of the project's greatest attractions is its spacious private outdoor areas. Each home will feature: A 36 m2 private swimming pool. A large garden area. Terraces. Porches. Relaxation areas. Pergolas. Landscaped vegetation and trees, with 27 trees planned for each plot. The combination of an 800 m2 plot, private swimming pool, garden, terraces, garage, and elevator provides a high level of comfort and privacy. The three-story layout clearly separates the living areas, relaxation areas, and service areas, while the expansive outdoor spaces offer an ideal setting to enjoy the Costa Brava climate. - Conservation status: New construction -Property Transfer Tax (ITP): Current Rate -Notary and registry fees according to official tariff -AICAT Registration Number 9652 -API Number A12695 -NOT A LARGE PROPERTY HOLDER
…By Annonceur International


Welcome to a beachfront gem in the prestigious Cala Canyelles! La Casa - Das Haus is proud to present this exceptional property, perfectly located in the sought-after urbanization of Canyelles. This impressive property offers a unique combination of elegance, comfort and privileged location. Consisting of a main house and a charming additional flat, providing a total of 6 bedrooms and 4 bathrooms, making it the ideal retreat for the whole family or those seeking a serene seaside retreat. From the moment you set foot on this property, you will be greeted by the majesty of the ocean stretching out before you. Each room offers panoramic sea views, inviting you to relax and enjoy the serenity that only the coast can offer. Additionally, the property features a large garage, providing convenient space for your vehicles and additional storage. What makes this property even more special? Its proximity to the Cala Canyelles beach. Just a few steps away, you will find a private staircase that will take you directly to the golden sand crystal clear waters of this charming cove, giving you the opportunity to enjoy the beach in a matter of minutes. Come and discover luxury beachfront living in Cala Canyelles. This property is much more than a house; It is a lifestyle! Contact us today to schedule your visit and experience the beauty and convenience this property has to offer!
…By Annonceur International


Wonderful villa of 450 m2 and 300 m2 of terrace, located in one of the elite urbanizations of Lloret de Mar. The house has a living-dining room, a separate fully equipped kitchen with a breakfast area, five bedrooms, three bathrooms and a guest toilet, a spacious entrance hall. Landscaped plot with an area of 1134m2. Garage for 2 cars. Heating and air conditioning. Panoramic views of the sea, forest and city.
…By Annonceur International


Magnificent villa with sea views. The property comprises two floors. The ground floor features a bright living-dining room with access to the terrace, an open-plan kitchen by the Italian brand Gentili Cucine, a bedroom, a bathroom with shower, and a terrace with sea views. The upper floor has three bedrooms, two of which have sea views and balconies, a full bathroom, and a bathroom with shower. The furniture is included in the sale price. The property has solar panels and pre-installation for an aerothermal system, as well as underfloor heating with a boiler and domestic hot water production via a Bosch gas boiler, with individual thermostats in each room. It has Samsung air conditioning with independent split units and mechanical ventilation that ensures constant air renewal. It includes an Ajax alarm system connected to a police station and pre-installation for video surveillance. It offers high-speed connectivity via fiber optics and a carefully designed lighting scheme with integrated LED lighting and decorative bronze details. The property includes a garden, swimming pool, relaxation area, and a spacious garage. The villa is located in the prestigious Roca Grossa urbanisation, just a 5-minute drive from the main beach of Lloret de Mar. - Conservation status: Ready to move in -Property Transfer Tax (ITP): Current Rate -Notary and registry fees according to official tariff -AICAT Registration Number 9652 -API Number A12695 -NOT A LARGE PROPERTY HOLDER
…By Annonceur International


Beautiful 250 m2 villa located in a prestigious, very quiet urbanization that has a large beach with a marina. In the urbanization there are several restaurants, tennis courts and a supermarket. The villa has 4 bedrooms (1 of which is a suite), hall, open kitchen, living-dining room with fireplace, 3 full bathrooms and a toilet, storage room, laundry room, alarm, heating and air conditioning. Own pool with garden area and barbecue. 600 m2 plot. Large closed garage for 3-4 vehicles. Panoramic sea views. The distance to the beach is only 250 meters. The house is prepared for the accommodation of 8-10 people maximum.
…By Annonceur International


In the La Tortuga area is a luxurious villa, just a few steps from Cala Tortuga Bay. The total area of the villa is 300 m2 on a plot of 900 m2. The house has 3 spacious bedrooms, 1 toilet and 2 fully equipped bathrooms. Separate spacious kitchen with panoramic sea views. During the construction of the villa were used the highest quality materials. The house has marble floors, a solar panel for hot water. Garage for 2 cars. All floors and the garage are connected by a lift. In the basement, a sauna with a relaxation area is being built. Outside, there is a pool with panoramic sea views and a barbecue area. The villa is within walking distance to Cala Tortuga beach.
…By Annonceur International


Villa with magnificent views. The house consists of two floors. On the lower floor there is a living-dining room with access to the terrace, two bedrooms, a large bathroom with shower, a large kitchen with fireplace and access to the terrace, a bar, a laundry room and a garage for 2 cars. The upper floor consists of a bright living room with access to a balcony, four bedrooms with access to a terrace and a balcony, a bathroom, a toilet, a terrace and a balcony. The furniture is included in the sale price. The house has central heating and air conditioning. The villa has a garden, barbecue area and parking spaces for 4 cars. Fenals area, 400 meters from the beach. - Conservation status: Ready to move in -Property Transfer Tax (ITP): Current Rate -Notary and registry fees according to official tariff -AICAT Registration Number 9652 -API Number A12695 -NOT A LARGE PROPERTY HOLDER
…By Annonceur International


Located in one of the most exclusive residential areas of the Costa Brava, in the prestigious hills of Roca Grossa, Lloret de Mar, this extraordinary property represents a unique opportunity within the Mediterranean luxury real estate market. An authentic luxury private estate with breathtaking panoramic sea views, designed for those seeking privacy, spaciousness, private sports facilities, and a resort lifestyle in one of the most privileged locations on the Costa Brava. The estate comprises two independent homes on a spectacular plot of 1,599 m2, offering an exceptional combination of a main residence, guest house, and wellness and entertainment spaces. With approximately 898 m2 built, the property has a total of 8 bedrooms and 5 bathrooms, distributed between both homes. The main villa, approximately 800 m2, has been conceived as a truly high-standing representative residence. It features 5 spacious bedrooms, 3 full bathrooms, and a guest toilet, in addition to impressive living areas with large windows and open views of the Mediterranean. One of the most exclusive elements of the property is its spectacular private wellness area, which includes a heated indoor pool and sauna, creating a residential experience worthy of a luxury resort. The second independent home, approximately 300 m2, offers 3 spacious bedrooms and 2 full bathrooms, making it perfect as a guest house, independent family residence, staff accommodation, or even an additional private area for VIP guests. The exterior of the property makes this villa a practically unrepeatable gem on the Costa Brava: a large outdoor pool facing the sea, spacious panoramic terraces, Mediterranean gardens, and an impressive professional-sized private tennis court integrated within the estate itself. Every corner of this property has been designed for absolute privacy, infinite Mediterranean views, and an exclusive year-round living experience. The property is currently undergoing a comprehensive premium renovation and will be delivered fully completed in the summer of 2026. The renovation is being carried out with noble materials and the highest level of finishes, combining Mediterranean architecture with elegant contemporary resort-inspired design. QUALITIES AND MATERIALS Comprehensive high-standing renovation Continuous microcement and premium finishes Designer kitchens with integrated high-end appliances Minimalist bathrooms with premium sanitary ware and faucets Integrated LED architectural lighting Designer contemporary fireplaces Custom built-in wardrobes Heated indoor pool Private sauna Outdoor pool with sea views Completely renovated landscaping and exteriors Private semi-Olympic tennis court Fully furnished/premium A property conceived for international and national buyers seeking a truly distinctive villa on the Costa Brava, with independent spaces for guests, private wellness facilities, and an extremely difficult-to-find combination of sea views, privacy, and its own sports areas. A few minutes from the beaches, marina, restaurants, and premium services of Lloret de Mar and the Costa Brava. A villa designed as both a luxury primary residence or an exclusive second home. Eleeva Homes — Luxury Real Estate Costa Brava.
…By Annonceur International


ocated in one of the most exclusive areas of Lloret de Mar, this stunning 250 m2 home, spread across three floors, offers the perfect balance of comfort, privacy, and luxury. With a spacious 850 m2 plot, the property boasts spectacular views of the sea and forest, providing an unparalleled natural setting. The house features four bedrooms, including an elegant master suite, two full bathrooms, and a guest toilet. Its spacious living-dining room with a fireplace creates a warm and inviting atmosphere, while the large entrance hall adds a touch of sophistication to the home. The independent kitchen, fully equipped, offers functionality and ample space, along with a laundry room and a storage room for added convenience. The five terraces, totaling 160 m2, allow you to enjoy the breathtaking views and the Mediterranean climate all year round. Outside, the property features a private pool surrounded by a beautifully landscaped garden, ideal for relaxation and outdoor entertainment. The home is equipped with diesel heating, air conditioning, and a security alarm system and has its own water well, ensuring an autonomous water supply. Additionally, the garage with space for two cars provides total comfort and security. This exclusive property represents a unique opportunity for those seeking a high-end home in a privileged setting, with all the comforts and an unbeatable location. Don't miss out on this opportunity—schedule your visit today! Certificate of Occupancy: CHG01466222001 Property Transfer Tax (ITP): Current rate applicable Notary and Land Registry fees according to official tariffs AICAT Registration Number: 9652 API Number: A12695 Not a large property holder
…By Annonceur International


An exclusive house located in the prestigious urbanization of Cala Canyelles. The house was exclusively designed to make the most of its location and views. The finishes are of the highest quality. The villa consists of 5 bedrooms (3 doubles and two for children), 4 bathrooms with shower trays, a living-dining room, an open kitchen with access to the terrace overlooking the sea. Panoramic views of the sea open from all rooms. From the large garage you can go up to the house by elevator to the first floor. In the house there is installation of solar panels, air conditioning, radial gas heating in all rooms where the floor is marble. Electric shutters. In the garden there is a large private swimming pool with salt water. The location of the property is unique and unbeatable. The views are spectacular.
…By Annonceur International


Luxury villa in front of the sea, located in the private sector of Cala Canyelles de Lloret de Mar. The villa consists of four floors, all with panoramic views of the sea. In total, the house has 5 bedrooms, 1 large living room with fireplace, 4 bathrooms (3 with a shower and 1 with a bathtub), 3 toilets, a bar area and a reading area, a fully equipped separate kitchen. In the property there is installation of air conditioning and central heating. On the ground floor there is a large indoor pool with integrated Jacuzzi, sauna, from all corners there are panoramic views of the sea. Outside: asphalt driveway. Closed plot from the street. Parking on the street. Large multi-level garden with terraces, artificial lakes, landscaped areas and an orchard. Hammock to relax among the pines. A panoramic pool. Covered terrace with table next to the pool and a summer dining room with a covered barbecue, THE PRIVATE ACCESS TO THE BEACH. The total area of the plot is 7200 m2, there is the possibility of building two additional houses.
…By Annonceur International

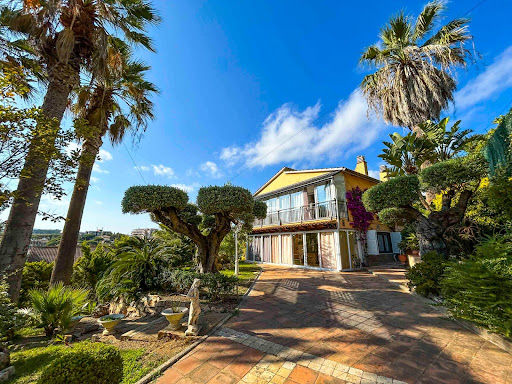


Wonderful villa 5 minutes from the beach. The house has two floors with a separate entrance. On the lower floor there is a living-dining room with access to the terrace, kitchen, two bedrooms, one of them with access to the terrace, a bathroom with shower, laundry room, and glazed terrace. The second floor consists of a living-dining room with access to the balcony, a separate kitchen, three bedrooms with access to the terrace, a bathroom with a shower and a toilet, a dressing room, a glazed terrace and another open one. The house has gas heating. The sale price includes antique furniture. The property has a beautiful garden and access to a communal pool. The villa is located on a quiet street in the Fenals area, just 350 meters from the picturesque beach. More accurate information about the location of the object can be obtained by following the link: https://www.lhcostabrava.com/en/tourism-costa-brava/4/surrounding-areas/28/fenals - Conservation status: Ready to move in -Property Transfer Tax (ITP): Current Rate -Notary and registry fees according to official tariff -AICAT Registration Number 9652 -API Number A12695 -NOT A LARGE PROPERTY HOLDER
…By Annonceur International
'%20stroke='%23DDAA3A'%20stroke-width='1.909'%20stroke-linecap='square'%20stroke-linejoin='bevel'/%3e%3c/svg%3e)
Receive by email any new listing that may match your search criteria
Your criteria :
By validating this form, you accept the general conditions of use of Le Figaro Properties.
These agencies offer a selection of luxury properties vente at Sant Feliu de Guixols. Feel free to contact them for personalized assistance.


