Get early access to listings that match your criteria
Never miss an opportunity again. Our personalized alerts notify you instantly.

 English$ USD · m²


Welcome to the exclusive luxury residential development on the seafront in Sa Caleta, located in the prestigious elite tourist town, S'Agaró, in the heart of the Costa Brava. This exclusive complex consists of only 12 apartments distributed in 3 buildings with 4 floors each. Each apartment occupies the entire floor, providing privacy and spaciousness. The windows of each home offer impressive panoramic views of one of the most beautiful beaches on the Costa Brava, Sant Pol. The architectural concept and interior design are outstanding creations of FGA Arquitectes (Girona) and Jaime Prous Architects (Barcelona), ensuring a sophisticated and modern environment that complements the natural beauty of the environment. Experience luxury at its finest with this unique opportunity to reside in a place where avant-garde architecture blends harmoniously with the serenity of the Mediterranean Sea. Discover elegance and exclusivity in Sa Caleta, Costa Brava! Exteriors: Concrete reinforced with wooden boards Otiima AX minimalist aluminum carpentry with exclusive color solar control and low emissivity treatments Laminated glass railings with polished edges Aluminum gates with imitation wood profile Interiors: Technological natural parquet and natural stone flooring Walls painted in light colors Doors with hidden hinges with sheet metal Made of natural wood Tempered glass screens and anti-limescale treatment Bathrooms: Duravit and Trass toilets - Mapini Furniture Mapini bathtub Kitchen: Boffi Furniture Italian natural stone countertop and front NEFF Appliances NOVY hob and extractor hood Engineering: Mitsubishi Electric heating and air conditioning aerothermal Uponor water underfloor heating Hidrobox 200l DHW accumulator Jung Electrical Mechanisms Flos lighting in certain areas Soler Palau forced ventilation Pre-installation of the electric charger for electric cars Energy Efficiency A/B You can contact us by sending an email to [email protected], also on our website www.safirerealestate.com or by calling 902 920 516 - 620511825 for more information about the property.
…By Annonceur International


Lucas Fox presents this exceptional contemporary villa , located in S'Agaró, in a quiet residential area a short distance from the sea and the beaches of the Costa Brava. The property combines privacy, design, and state-of-the-art technology, with architecture conceived to fully enjoy the Mediterranean lifestyle. The property sits on a 689 m² plot and has a total usable area of 353.63 m², distributed over two floors. Its contemporary and functional design prioritizes spaciousness, natural light, and a connection between interior and exterior spaces. The main floor , with 222.29 m² of usable space, houses virtually all of the property's daily life, resulting in a particularly comfortable layout . The heart of this floor is a spectacular open-plan area of 101.58 m², integrating the living room, dining room , and kitchen into a single, spacious area. The contemporary kitchen is equipped with high-end Miele appliances . The large panoramic windows provide abundant natural light and directly connect the day area with the porch, garden and pool, creating a pleasant continuity between interior and exterior. This floor also houses four bedrooms. The main bedroom has an en-private bathroom and a spacious walk-in closet. In addition, there are two bedrooms that share a full bathroom , as well as another en-suite bedroom with its own access , ideal for guests. The floor is completed by an study and a guest toilet. The lower floor , with 131.34 m² of usable space, houses a spectacular 96.91 m² garage with a gym and space for several vehicles, as well as a large laundry area, a utility room, and an additional bedroom with an private bathroom. This last space is ideal as accommodation for guests, staff, or as a multipurpose room . The outdoor areas have been carefully designed as a natural extension of the property. The property features a private garden with tropical vegetation, a spectacular saltwater infinity pool, spacious terrace and chill-out areas , as well as a porch with an exterior kitchen, perfect for enjoying meals and gatherings al fresco. Inside, the villa boasts a sophisticated and serene aesthetic, with soft, rounded architectural lines, neutral tones, and a carefully curated selection of high-end materials. Porcelain finishes and large glazed enclosures enhance the feeling of spaciousness, light, and visual continuity throughout the property. Among its features are the aerothermics system, solar panels and various state-of-the-art technological solutions designed to provide a high level of energy efficiency and comfort throughout the year. A property specially designed for discerning buyers seeking contemporary design, privacy and high specification, without sacrificing proximity to the sea and all the amenities of S'Agaró.
…By Lucas Fox Platja D'aro (espagne)


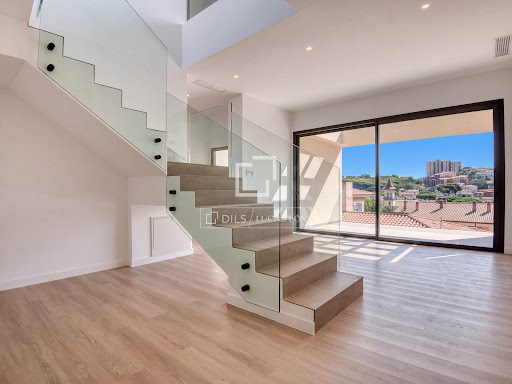
Dils Lucas Fox presents this modern new build house with a functional design and well-utilized spaces, which can be adapted to the needs of a family for sale in Sant Feliu, a short distance from the beaches of the area. It offers a layout on two floors, with clearly differentiated day and night areas and with different exits to the outdoor spaces. We enter through the main floor , where a entrance hall leads to a spacious open-plan area that integrates the dining room, kitchen, and living room. This open-plan and airy space is very welcoming for everyday life. Also on this level are a double bedroom and a full bathroom , as well as a private garage with direct access to the property. The lower floor is primarily dedicated to relaxation and features three additional bedrooms. Two of these are double rooms and share a full bathroom , while the main bedroom has an en-private bathroom and dressing room. This floor also includes a second living room, which can be used as a TV room, games room, study , or family-friendly space, as well as a convenient laundry room. Exterior, the property features two covered terraces, totaling approximately 36 m². These spaces allow for the creation of different areas for dining, relaxing, or enjoying outdoor gatherings, while the 11 m² private pool completes the exterior area and offers a perfect space to cool off during the summer months. A particularly interesting property for those looking to own a brand new modern property with a functional layout for the whole family, with private outdoor spaces and all the necessary elements to enjoy a contemporary lifestyle.
…By Lucas Fox Platja D'aro (espagne)


Dils Lucas Fox presents this spectacular, modern, new build villa , located in one of the most sought-after areas of the Costa Brava. The property is less than a 10-minute walk from the beaches of Sant Pol (S'Agaró) and Sant Feliu de Guíxols, in a quiet and exclusive residential area. The main floor offers a spacious open-plan living-dining room area with an open-plan kitchen featuring a central island, fully equipped with high-end appliances and appliances . Thanks to its large windows, this room enjoys abundant natural light and direct access to the terrace, swimming pool, and garden. Also on this floor are a double bedroom with built-in wardrobes, a full bathroom with shower, and a garage with space for two vehicles. The upper floor houses the night area, comprising three bedrooms with sea views and access to a terrace. The main bedroom is particularly noteworthy, featuring a dressing room and a spacious en-private bathroom. This floor also includes a second full bathroom and an additional large terrace with pleasant sea views. On the lower floor there is a spacious multipurpose room, ideal as a gym, cinema room, play area or study, depending on the needs of each owner. The exterior area has been designed to fully enjoy the Mediterranean lifestyle, with a private pool, garden and spacious terraces. Among its features, the following stand out: high energy efficiency aerothermics system (A+), pre-installation of solar panels, home automation for temperature control, blinds, lighting and video intercom from the mobile phone, LED lighting throughout the property and built-in wardrobes in all bedrooms. The kitchen incorporates Bosch appliances , Nolte Küchen furniture and an elegant central island clad in marble. The property is located in a quiet and private setting, but very close to all amenities, just a few minutes from Platja d'Aro, with its wide range of shopping, dining and leisure options. A villa that combines contemporary design, comfort and a privileged location, ideal both as a permanent residence and as a second property to enjoy the Costa Brava throughout the year. For more information or to arrange a visit, please do not hesitate to contact us.
…By Lucas Fox Platja D'aro (espagne)


Dils Lucas Fox presents this spectacular and bright brand-new villa in one of the most sought-after areas of the Costa Brava. The property is located less than a 10-minute walk from the beaches of Sant Pol de S'Agaró and Sant Feliu de Guíxols, in a quiet and highly regarded residential area. On the main floor , the property offers a spacious and elegant open-plan living-dining room area with a fully equipped kitchen featuring a central island and high-end appliances and furnishings. This space access directly onto the terrace, ideal for enjoying al fresco dining and the excellent Mediterranean climate. A full bathroom is also located on this floor . The upper floor houses the night area, comprising three bedrooms with access to the garden and terrace. The main bedroom is particularly noteworthy, featuring a dressing room and a spacious, bright en-private bathroom. A second full bathroom is also located on this level. The lower floor has a garage with capacity for 4-5 vehicles, an additional bedroom or multipurpose room and a full bathroom . The property offers spacious outdoor areas , including a private pool, gardens and terraces, perfect for enjoying the Mediterranean climate all year round. Among its features are an aerothermics heating system (A+), pre-installation of solar panels for greater energy efficiency, advanced home automation for controlling temperature, blinds, lighting, and video intercom via mobile phone, LED technology throughout the property , and built-in wardrobes in all bedrooms. The open-plan kitchen is equipped with high-end Bosch appliances , Nolte Küchen cabinetry, and a central island clad in marble. The property is located in a quiet and private setting, without sacrificing the proximity of amenities and leisure areas , just a few minutes' car from Platja d'Aro, with its wide range of shopping, gastronomy and nautical activities. This villa combines contemporary design, functionality and an exceptional location, making it an ideal choice both as a primary residence and as a second property to enjoy the Mediterranean lifestyle throughout the year. For more information, please feel free to contact us.
…By Lucas Fox Platja D'aro (espagne)


Discover this stunning rustic-modern villa located in the exclusive residential area of Les Bateries in Sant Feliu de Guíxols, Costa Brava. Set on a flat plot of 1,179 m², this property boasts 515 m² of built space, seamlessly blending the charm of traditional Catalan masías with contemporary finishes and modern conveniences. Interior Layout The main entrance, through an antique wooden door, leads to a spacious foyer connecting the key areas of the house. •Ground floor: •A large living-dining room with a fireplace, opening directly to the garden and a covered terrace, perfect for outdoor enjoyment. •A fully equipped kitchen designed to meet the highest culinary standards. •Two double bedrooms and a master suite with a walk-in closet and private bathroom. •A spacious garage with room for two cars and a laundry area. •Upper floor: •A spectacular master suite with panoramic views, including a private lounge, office, and a full bathroom. •Lower floor: •A multipurpose space that includes a wellness area with a sauna, a gym or home cinema area, and an additional room that can be used for meetings or as a bedroom. Exterior The garden and private pool create a tranquil oasis with exceptional views of the Mediterranean and the Sant Pol bay. Several terraces and a barbecue area with a wood-fired oven and summer kitchen complete the outdoor spaces, perfect for family gatherings and relaxation. Additional Features The property is equipped with air conditioning, individual heating, a security system, and double-glazed windows, ensuring maximum comfort year-round. Location Les Bateries is an exclusive area known for its tranquility and proximity to services. The property is just minutes from the best beaches, restaurants, and shops in Sant Feliu de Guíxols and S’Agaró, with excellent connections to Girona and Barcelona.
…By Barcelona & Costa Brava Sotheby’s International Realty


In the heart of Sant Feliu de Guíxols' historic centre lies this authentic townhouse, a property with character and a particularly convenient location: just a two-minute walk from the Rambla Vidal and the town's main shopping area, and about five minutes' walk from the beach. Its location allows you to comfortably enjoy Sant Feliu's Mediterranean atmosphere, with shops, restaurants, amenities , and the sea practically on your doorstep. The property has approximately 75.5m² of usable space and 90m² of built area, distributed over two floors, and stands out especially for its pleasant private patio of about 17.5m², an exterior space that is very difficult to find in the heart of the historic centre . The ground floor houses the day area. The access leads to a entrance hall that opens into the living room and a full bathroom with a shower, cleverly positioned to utilize the space under the stairs. The centre property visually separates the different areas. On the other side, there is a spacious kitchen of approximately 18.5 square meters, integrated with the dining room and directly connected to the patio via a large, double-leaf sliding glass door. This layout allows for an excellent connection between the interior and exterior. The patio is equipped with a large awning that provides shade when needed and also features a small shed, ideal for installing a washing machine and dryer, storing tools, or providing additional space for exterior equipment. The first floor houses four spaces currently used as bedrooms: two double rooms and two single rooms. The single rooms offer great versatility and can be used as children's bedrooms, an study, a work area, a dressing room, or auxiliary spaces depending on the owner's needs. A second full bathroom with a bathtub completes this floor. A particularly interesting property for those looking for a town house with a private exterior , multiple possibilities for use and an exceptional location, both for a main residence and as a second home to enjoy Sant Feliu de Guíxols and the Costa Brava.
…By Lucas Fox Platja D'aro (espagne)


This stunning luxury villa in Sant Feliu de Guixols, located between Sant Pol and Sant Feliu de Guixols, with a plot of 435m2 and a modern construction of 270m2 distributed over two floors.On the ground floor, there is a spacious living-dining room with large windows offering panoramic sea views, flooding the space with natural light and creating a bright and welcoming atmosphere. The combined and open design kitchen is perfectly integrated into the space, providing an ideal place for preparing delicious meals while enjoying the company of family and friends. Additionally, on this floor, there is a bedroom with a full bathroom, providing comfort and privacy.The upper floor houses four bedrooms, all with built-in wardrobes and two full bathrooms, offering a comfortable and functional space for the whole family.The exterior of the property features a lush garden with a swimming pool, the perfect place to relax and enjoy the Mediterranean climate.S'Agaró is an exclusive area of Castell-Platja d'Aro, known for its tourist quality and luxurious family atmosphere. Here, you will find the tranquility you seek while being close to the shops and entertainment of Platja d'Aro.This charming enclave has been declared a Cultural Property of National Interest and is one of the main attractions of the town, along with its coves and crystal-clear beaches. Additionally, S'Agaró offers a wide range of restaurants and services to meet all your needs.The surroundings of S'Agaró are also the starting point for an impressive coastal path, considered one of the most beautiful on the Costa Brava, inviting you to explore the coast and discover spectacular landscapes.Don't miss the opportunity to live in this exclusive Mediterranean paradise. Contact us today to schedule a visit and discover all the wonders that this property has to offer!In compliance with Law 3/2017, of 13 February, Book Six of the Civil Code of Catalonia, the client is hereby informed that notarial fees, Land Registry fees, applicable taxes (Property Transfer Tax (ITP) or VAT + Stamp Duty (AJD)), and any other costs inherent to the purchase transaction are not included in the sale price.[IW]
…By Sale And Rental Spain


Located in the quiet and sought-after Volta de l’Ametller area of Sant Feliu de Guíxols, this welcoming renovated house combines comfort, energy efficiency, and pleasant outdoor spaces in a residential setting very close to the sea and the town center.The house has approximately 100 m² of living space and was renovated in 2021. It is currently in excellent condition and ready to move into. Its layout has been designed for comfort and functionality, making the most of every space.It features two spacious bedrooms and two full bathrooms, ideal for either a primary residence or a vacation home. It also includes a practical dressing room and built-in wardrobes that provide excellent storage capacity.One of the most attractive features of this property is its lovely terrace, directly accessible from the dining room and kitchen, creating a seamless connection between the indoors and outdoors. It's the perfect space for al fresco dining, family gatherings, or simply relaxing in a peaceful setting. The house also boasts a balcony with unobstructed views of the city.Thanks to its west-facing orientation, the house enjoys abundant natural light throughout the afternoon, lending a warm and inviting feel to the main living areas.The property is equipped with independent heating and air conditioning, ensuring year-round comfort. Furthermore, photovoltaic panels were installed during the renovation, an increasingly important added value for those seeking energy efficiency and more sustainable consumption.The modern finishes and fluid layout make this property a very comfortable and practical option, ideal for those looking for a contemporary, efficient, and easy-to-maintain home.Sant Feliu de Guíxols is one of the most charming towns on the Costa Brava, renowned for its beaches, coves, marina, and vibrant atmosphere year-round. The town offers an excellent selection of restaurants, shops, services, schools, and cultural and sporting activities. Furthermore, its convenient connections to Girona and Barcelona make it a perfect location for year-round living or enjoying a second home by the sea.A modern and meticulously maintained property with outdoor spaces and a prime location on the Costa Brava.In compliance with Law 3/2017, of 13 February, Book Six of the Civil Code of Catalonia, the client is hereby informed that notarial fees, Land Registry fees, applicable taxes (Property Transfer Tax (ITP) or VAT + Stamp Duty (AJD)), and any other costs inherent to the purchase transaction are not included in the sale price.[IW]
…By Sale And Rental Spain


Modern and bright new build villa located in one of the most sought-after areas of the Costa Brava. The property is less than a 10-minute walk from the beaches of Sant Pol de S'Agaró and Sant Feliu de Guíxols, in a quiet and highly regarded residential area. On the main floor , the property offers a spacious and elegant open-plan and living-dining room area with a fully equipped kitchen featuring a central island and high-end appliances and furnishings. This space access directly onto the terrace, ideal for enjoying al fresco dining and the excellent Mediterranean climate. A full bathroom is also located on this floor . The upper floor houses the night area, comprising three bedrooms with access to the garden terrace. The main bedroom is particularly noteworthy, featuring a dressing room and a spacious, bright en-suite bathroom . A second full bathroom is also located on this level. The lower floor has a garage with capacity for several vehicles, an additional bedroom or multipurpose room and a full bathroom . The property offers spacious outdoor areas , including a private pool, gardens and terraces, perfect for enjoying the Mediterranean climate all year round. Among its features are an aerothermics heating system (A+), pre-installation of solar panels for greater energy efficiency, advanced home automation for controlling temperature, blinds, lighting, and video intercom via mobile phone, LED technology throughout the property , and built-in wardrobes in all bedrooms. The open-plan kitchen is equipped with high-end Bosch appliances , Nolte Küchen cabinetry, and a central island clad in marble. Located in a quiet and private setting, without sacrificing the proximity of amenities and leisure areas , the property is just a few minutes' car from Platja d'Aro, with its wide range of shopping, gastronomy and nautical activities. This villa combines contemporary design, functionality and an exceptional location, making it an ideal choice both as a primary residence and as a second property to enjoy the Mediterranean lifestyle throughout the year. For more information, please feel free to contact us.
…By Lucas Fox Platja D'aro (espagne)


Lucas Fox presents Altamar Homes, a new build development five villas in one of the most sought-after areas of the Costa Brava. These modern and bright villa are located less than a 10-minute walk from the beaches of Sant Pol de S'Agaró and Sant Feliu de Guíxols, in a quiet and highly regarded residential area of the Costa Brava. On the main floor , the property features a spacious entrance hall with built-in wardrobes, a bright open-plan living-dining room area with a fireplace , and an elegant, fully equipped open-plan kitchen with Bosch appliances , furniture from the prestigious brand Nolte Küchen, and a central island clad in marble that complements the main kitchen wall. From the living room, there is access to a large terrace, ideal for al fresco dining, which connects directly to the garden and private pool. Also on this floor are a guest bedroom , a bathroom , and a two-car garage. The upper floor is dedicated to the night area, with a very bright main bedroom that includes a dressing room and en-private bathroom, as well as two spacious bedrooms with built-in wardrobes and an additional full bathroom . All three bedrooms have access to a terrace with sea views. On the lower floor , at street level, there is a multipurpose room, ideal for use as a gym, cinema room or living area. It boasts high-quality features such as an A+ aerothermics heating system and pre-installation for solar panels for efficient and sustainable energy performance. It also includes advanced home automation for controlling temperature, blinds, lighting, and video intercom via mobile phone, as well as LED lighting throughout and built-in wardrobes in all bedrooms. The open-plan kitchen flows seamlessly into the property day area and is equipped with high-end Bosch appliances , Nolte Küchen kitchen cabinetry, and a central island clad in marble. The development enjoys a privileged location, offering plenty of peace and privacy while remaining close to the best amenities and leisure areas of the Costa Brava. Platja d'Aro, with its exclusive shops, high-end restaurants, and water sports, is just a few minutes away by car. This villa perfectly combines contemporary design, functionality, and an exceptional location. A unique opportunity for those seeking a modern property near the sea, in a tranquil natural setting, ideal as a permanent residence or a second property to enjoy the Mediterranean lifestyle year-round. Contact us for more information.
…By Lucas Fox Platja D'aro (espagne)


Dils Lucas Fox presents this townhouse on a quiet street in Sant Feliu de Guíxols, just minutes from the historic centre and only an 8-minute walk from the seafront promenade and the beach. Its prime location provides easy access to all the town's amenities, shops, restaurants, and leisure areas . It is also approximately 30 minutes from Girona-Costa Brava Airport, 40 minutes from Girona's AVE high-speed train station, and just over an hour from Barcelona. It boasts a traditional style and is in need to renovate, offering the possibility of fully adapting it to a modern lifestyle. It reflects the style of the area's village houses, with a solid structure and spaces with great potential for transformation. It is distributed over three floors. The ground floor houses the day area, consisting of a spacious living room, a separate kitchen and a pleasant private patio, a perfect space to create a summer dining room , a bedroom area or a small Mediterranean garden where you can enjoy the climate all year round. The upper floors are dedicated to the bedroom area and offer bright bedrooms, as well as various multipurpose spaces that can be easily adapted as an study, library, dressing room, games room , or even used to expand the number of bedrooms according to the future owner's needs. The floor terrace adds a special appeal to the property, ideal for designing a cozy chill-out area, installing a solarium, or creating a space to relax in complete privacy. Thanks to its layout, architectural style and multiple renovation possibilities, this property allows for the development of a contemporary project, while preserving the original elements that characterize the village houses of the Costa Brava. In short, an ideal property for those looking for a permanent residence with personality, a second home near the sea, or an excellent investment to renovate and increase in value in one of the most sought-after towns on the Costa Brava.
…By Lucas Fox Platja D'aro (espagne)


Dils Lucas Fox presents this charming Catalan villa with panoramic sea and mountain views in Sant Feliu de Guíxols. It is located 5 minutes from the beach and the town's historic centre , which has a variety of shops and restaurants open year-round. This magnificent 324 m² building , built in 1997, stands out for its spaciousness and natural light. It features a large living-dining room with a fireplace and expansive windows offering open views of the Mediterranean, as well as a fully equipped separate kitchen . The night area comprises six bedrooms and two bathrooms, making it an ideal option both as a family-friendly residence and as an investment property. Furthermore, it boasts a large terrace with views, perfect for relaxation. It sits on a large plot of 7,015 m² which offers a private swimming pool, a large garage, a summer house with great potential to renovate and adapt to your needs, and land with olive trees and other trees, as well as its own well. In terms of equipment, the property has electric water heaters and a gas heating system with a 1,000-liter tank, to offer great comfort throughout the year. A unique property in one of the most exclusive areas of the Costa Brava, ideal for those seeking privacy, unparalleled views, and direct contact with nature. Don't hesitate to contact us to arrange a viewing or request more information.
…By Lucas Fox Platja D'aro (espagne)


Representative mansion in an emblematic location above the sea on a private plot of almost 6,000 m² with several buildings. The main house is a traditional Mediterranean style mansion that was built in 1982, but was completely renovated in 2009. Main house, ground floor: large entrance hall, main living room with fireplace, dining room, living room, kitchen - all with access to the garden; guest bathroom, wine cellar, laundry room and pantry. 1st floor: master suite with shower and whirlpool bath, dressing room, terrace, two bedrooms en suite, two rooms sharing a bathroom and a terrace. On the top floor there is an office with a bathroom, which can be converted into a large master suite. Communal services: A large porch with barbecue, pool changing rooms with toilet and shower, sauna, service area and garage for 5-6 cars plus outside parking. Guarding house/guest house: three bedrooms, living-dining room, two bathrooms, terrace. Extras: alarm system, automatic irrigation, electric blinds, parquet and marble floors, 100m2 salt water pool with a counter-current swimming system and jacuzzi, also has a private tennis court, three wells, gas central heating, elevator, etc. In the heart of the Costa Brava, we find the town of Sant Feliu de Guíxols, a traditional fishing village, with its beautiful fishing port and its charming pedestrian streets, full of shops, a mixture of tradition and modernity that we can enjoy all year round. Its beautiful coast, together with its exclusive urbanizations, such as Punta Brava, Casanova or Les Penyes, make San Feliu de Guíxols one of the favorite destinations on the Costa Brava and one of the most desired in the whole Mediterranean.
…By Barcelona & Costa Brava Sotheby’s International Realty


Beautiful house with sea views built in 2004, located in a quiet setting, yet just minutes from the centre of Sant Feliu de Guixols, where all the shops, restaurants and entertainment areas can be found. The house has a private garden with swimming pool, from where beautiful sea views can be appreciated. On the main floor is the fully equipped kitchen with access to the terrace, two bedrooms, a full bathroom, and another bedroom en suite. Downstairs there is a large living-dining room with access to the garden and another bedroom en suite. The house also has a basement with a large space for a gym, games room, home cinema, etc.. Additional features: Storage room, Jacuzzi, fireplace, alarm, under floor heating, laundry, garden, double garage, automatic watering system, BBQ, built-in wardrobes, high ceilings, room for gym...
…By Barcelona & Costa Brava Sotheby’s International Realty


The villa offers panoramic sea views and is located close to the charming towns of S’Agaró and Sant Feliu de Guíxols, where you’ll find shops, bars, and some of the best beaches and coves in the area. Property Layout The villa combines modern elements with the charm of classic 1970s villas. It features an exposed brick façade and large windows, allowing plenty of natural light and offering spectacular views. Basement: •Spacious garage for two cars •Room with private bathroom for staff •Laundry room Ground Floor: •Elegant entrance hall with built-in wardrobe and guest bathroom •Day area with a large living-dining room and open-plan kitchen, equipped with the latest Miele appliances •Two bedrooms with private bathrooms and walk-in closets or built-in wardrobes, each with a bathtub or shower First Floor: •Cozy living area, perfect for relaxation •Two additional bedrooms, each with a private bathroom and walk-in closet or built-in wardrobe Top Floor: •Master suite with stunning sea views, a spacious walk-in closet, and a full bathroom with a bathtub and shower, offering a serene and comfortable retreat Features and Design All bedrooms are equipped with walk-in closets or built-in wardrobes, and the bathrooms feature high-quality finishes and designer bathtubs. The interiors stand out for their spaciousness, natural light, and elegant details that blend comfort and style. Location The villa is situated in one of the most tranquil and exclusive areas of the Costa Brava, just minutes from the shops, bars, and beaches of S’Agaró and Sant Feliu de Guíxols. It offers the perfect combination of privacy and proximity to all amenities.
…By Barcelona & Costa Brava Sotheby’s International Realty


BARNES presents this spectacular fully renovated house, ideally located in the very heart of Sant Feliu de Guíxols, just 150 metres from the beach. The property offers a perfect blend of comfort, design, and functionality. It features three bright bedrooms and two full bathrooms, making it ideal both for family living and as a holiday residence. The fully equipped kitchen blends seamlessly with a spacious, light-filled living area, creating a warm and modern space to share unforgettable moments, all spread over three levels. On the top floor, you will find a magnificent terrace of approximately 37 sqm, perfect for sunbathing, enjoying outdoor meals, or simply taking in the surroundings. The property also includes a fully equipped laundry room. The duplex has been tastefully decorated using high-quality materials and finishes, with great attention paid to every detail to ensure maximum comfort. The property benefits from built-in wardrobes, heating, air conditioning, and an excellent south-facing orientation, ensuring natural light throughout the day. Located on a first-floor exterior level in a building without a lift, it is in excellent condition and was fully restored in 2025. A unique opportunity to live in or invest in one of the most sought-after areas of the Costa Brava. Please do not hesitate to contact us for further information about this outstanding village house, or discover more at www.barnes-barcelona.com.
…By Barnes Costa Brava


This is not just another house. It's a home with character, genuine spaciousness, and potential for both living in and generating income from day one thanks to its tourist license.With 202 m² of living space, it features 6 bedrooms and 3 bathrooms, a versatile layout that suits both large families and those looking to combine permanent residence with holiday rentals.The main living room is spacious, bright, and boasts high ceilings that add character and a sense of openness. The pellet stove and natural gas heating ensure year-round comfort. The open-plan kitchen is practical and functional, includes a pantry, and becomes a natural gathering place for everyday life.Outside, there's a balcony, a terrace, and a pleasant private patio, perfect for al fresco dining, gatherings, or simply enjoying your own private space in the heart of the town.On the third floor, the house offers a separate area with a second kitchen and two bedrooms. This space offers multiple uses: a guest apartment, a private area for family, or a separate tourist rental.Among its highlights are the original hydraulic tile floors, which add authenticity and charm, a storage loft, and a separate laundry room.Located in the heart of Sant Feliu de Guíxols, just a few minutes' walk from the beach, the promenade, shops, restaurants, and all amenities. A vibrant town year-round, with a marina, cultural offerings, and excellent connections to the rest of the Costa Brava.A house with character, ample space, and excellent investment potential in a strategic location. You'll love it! A sound investment ready to enjoy![IW]
…By Sale And Rental Spain


Wir präsentieren Ihnen dieses geräumige und helle Eckhaus in einer sehr günstigen Lage in Sant Feliu de Guíxols, nur fünf Minuten vom Stadtzentrum und dem Strand entfernt und in unmittelbarer Nähe zu Supermärkten, Schulen und allen Annehmlichkeiten des täglichen Lebens.Das Haus bietet ca. 208 m² Wohnfläche und besticht durch seine hervorragende Raumaufteilung und den großen Außenbereich mit einer ca. 80 m² großen Dachterrasse, die sich ideal zum ganzjährigen Verweilen im Freien eignet.Im Erdgeschoss befinden sich eine Garage mit Platz für zwei Autos, ein Badezimmer mit Dusche, ein WC, die Eingangshalle mit Zugang zum Treppenhaus sowie drei Doppelschlafzimmer, alle mit Einbauschränken und viel Tageslicht.Das Anwesen bietet ca. 208 m² Wohnfläche und besticht durch seine hervorragende Raumaufteilung und den großzügigen Außenbereich, darunter eine ca. 80 m² große Dachterrasse, die sich ideal zum ganzjährigen Genießen der frischen Luft eignet. Im Erdgeschoss befinden sich eine geräumige Eingangshalle, die in ein großes Wohn- und Esszimmer führt, eine kürzlich renovierte Wohnküche mit Speisekammer, ein Badezimmer mit Dusche, ein Schlafzimmer mit Doppelbett und ein Gäste-WC. Von hier aus gelangt man auf eine Terrasse, von der eine Treppe zur Dachterrasse führt.Das Obergeschoss bietet einen gut ausgestatteten Außenbereich mit Grill, einen überdachten Essbereich mit Aluminium- und Glaselementen, einen großen Hauswirtschaftsraum und eine großzügige 80 m² große Terrasse, die sich perfekt zum Sonnenbaden, für Mahlzeiten oder zum Entspannen im Freien eignet.Das Haus verfügt über Gasheizung, Klimaanlage im Erdgeschoss, Aluminiumfenster und Eichentüren im Innenbereich und bietet somit durchgehend Komfort und hohe Qualität.Sant Feliu de Guíxols zählt zu den schönsten Orten an der Costa Brava und ist bekannt für seinen Yachthafen, die Strandpromenade, die Strände und das vielfältige Kultur- und Gastronomieangebot. Hier genießen Sie den mediterranen Lebensstil mit allen Annehmlichkeiten in unmittelbarer Nähe und hervorragender Anbindung an die übrige Region.Ein ideales Zuhause für Familien, die viel Platz, Licht und eine praktische Lage nahe dem Meer suchen. Kontaktieren Sie uns gerne für weitere Informationen oder um einen Besichtigungstermin zu vereinbaren – Sie werden begeistert sein![IW]
…By Sale And Rental Spain


BARNES presents this magnificent villa located in the quiet neighbourhood of Sant Feliu de Guixols, Costa Brava. This luxury house is in one of the most prestigious areas of the Costa Brava, offers stunning views of the Mediterranean Sea and is just 5 minutes walk from the beach. An ideal place for a holiday in a secluded atmosphere, yet with easy access to the shopping streets, restaurants and picturesque coves of the town. With a plot size of 1000m² and a living area of 314m², the house comprises two floors, 4 bedrooms, 3 bathrooms, a toilet and a garage for 2 cars. This stylish house combines comfort and modern design, offering spacious rooms with large windows that allow plenty of light to enter the house. On the ground floor there is a spacious living room with fireplace and open access to the terrace with swimming pool. There is also a fully equipped kitchen, two cosy bedrooms as well as 2 bathrooms. On the first floor there are two more bedrooms including the master bedroom with a large dressing room and en-suite bathroom. The property also has a lovely porch with barbecue, the perfect place to spend summer evenings. The spacious terrace with swimming pool is a place to relax and enjoy the sea breeze. The house is located in a quiet and prestigious neighbourhood, with stunning sea views and within walking distance to the beach. It is ideal for a family or as a rental property. For more details, contact us or visit www.barnes-barcelona.com.
…By Barnes Costa Brava


Barnes presents this charming rustic chalet in Sant Feliu de Guíxols, Costa Brava, a coastal town with history and personality. This home is perfect for those looking for tranquility and comfort, surrounded by nature, near the sea. Large spaces, wonderful views of the sea, the city and the mountains, great quality and comfort, swimming pool and garden on a 1200 m2 plot. Property Advantages: • Impressive panoramic views of the Sant Pol bay, the mountains and the town, which at sunrise and sunset present a real spectacle of nature. • Large Spaces: With 520 m² built, the house offers 4 large bedrooms, plus an office-library, 2 living rooms, one of which can be transformed into one or two rooms. On the underground floor there is a room with billiards, home cinema, gym and a spa with hammam. providing the perfect space for large families or those wanting a spacious home. • Modern Rustic Style: This property combines traditional charm with modern facilities. The fully equipped kitchen integrates perfectly into the design of the home, creating a cozy and functional environment. • Private Garden and Pool: The extensive garden and pool enjoy peace and tranquility. • Year-round Comforts: Equipped with hot and cold heating, the chalet ensures comfort in all seasons. This house is a good option to live all year round or spend summer vacations, away from the hustle and bustle of people. . At Barnes we are happy to answer any questions or concerns you may have regarding the property and help you select the best option for your family.
…By Barnes Costa Brava


BARNES presents this magnificent newly built property practically finished, with a modern and contemporary design. It has 312m² built on two levels, offering a functional design for the enjoyment of comfort and well-being. It has a private swimming pool and spectacular views. On the ground floor, there is a large entrance hall with a very luminous space. An open-plan kitchen overlooking the pool is perfect for foodies, while the dining room and living room with fireplace are ideal for relaxing and entertaining the whole family. There is also a bedroom with en-suite bathroom on this floor. On the first floor is the master bedroom suite with dressing room and bathroom with bathtub, offering an oasis of tranquillity and privacy. You will also find three additional double bedrooms and a full bathroom. There is also a large laundry room with storage space and there is the living room with exit to the porch for summer dinners. In addition, the property has a terrace, balcony, fitted wardrobes, storage room and hot/cold pump heating for your comfort at any time of the year. With a south and east orientation, you will be able to enjoy good natural light. Approximate delivery date, June 2025. Do not hesitate to contact us for more information.
…By Barnes Costa Brava


BARNES presents an exclusive seafront villa on the Costa Brava, with direct access to the beach, gardens, vineyard, swimming pool, sports areas and a guest house, set in 5 hectares of land. The villa, restored in 2023, combines traditional villa elements with modern design and advanced technology for maximum comfort. All the main rooms offer sea views. The main house of 220 m² is distributed over two floors: on the ground floor there is a bright entrance hall, living room with fireplace, open-plan kitchen with island, games and cinema area, laundry room, wine cellar and bathroom. Upstairs is the master bedroom with terrace, bathroom and dressing room, and two double bedrooms with en suite bathrooms. The 120 m² guest house includes two double bedrooms, a bathroom and a kitchen-dining room, as well as a private study with biometric door. There is also a gym, tool shed and parking for three cars. Wifi6 coverage covers the entire property. The 55 m² swimming pool has salt water, air conditioning, lighting and an automated cleaning system. Next to it there is a solarium, barbecue and outdoor kitchen. The property has a sports court, an automatically irrigated vegetable garden and a vineyard with 150 Cabernet Sauvignon plants. The villa is equipped with sustainable systems such as photovoltaic panels, underfloor heating and aerothermics. It also includes an electric car charger. Among its luxuries is a seaside chill-out area with sofas and bar, and direct access to the sea via a private path. Designed to combine comfort, aesthetics and efficiency, this property is a unique opportunity. Contact us at www.barnes-barcelona.com for more information or to schedule a viewing.
…By Barnes Costa Brava


Presenting a luxurious, modern home under construction in Sant Feliu de Guíxols, Costa Brava. Excellently situated just a few meters from the picturesque Sant Pol Beach. Sant Pol Beach features fine golden sand, stretching about 880 meters long and 30 meters wide. The shallow waters here are ideal for swimming, as they warm up nicely. The cottage blends seamlessly into the natural landscape, built on a sturdy foundation of rock. Despite the natural slope, the house is designed to create a level plot with a lawn, ceramic terrace, swimming pool, and barbecue area on the ground floor. On the lower ground floor, there is an underground garage for two cars, a separate utility room, and a laundry room. Additionally, there is a bathroom and a multipurpose room. The staircase core extends to the basement, providing natural light throughout the day. The interior design of the dining-living-kitchen area is intended to merge with the surrounding nature. On the upper floor, there are four large bedrooms, two of which have en-suite bathrooms. STRUCTURE • The house is built on a rock, supported by a reinforced concrete structure and strategically placed metal pillars. FAÇADE • Cladding: Ceramic cladding. • External insulation using SATE insulation system. • Internal finishing done with double plasterboard. ROOFS • The building's end roof is sloped using Arab tile. PORCHES AND TERRACES • Large format ceramic flooring. INTERIOR PARTITIONS • Internal partitions consist of a system of double plasterboard panels, filled with internal mineral wool insulation with acoustic treatment and layout. • Suspended plasterboard ceiling throughout the house. INSULATION AND WATERPROOFING • Peripheral basement wall drainage using polyethylene film and drainage pipes around the perimeter of the house. • Basement and flat roof waterproofing by on-site application of polyurethane paint. • Thermal insulation system for external walls consists of extruded polystyrene boards. METAL STRUCTURES • Window frames made of aluminum. For more information and reservations, please contact us.
…By Barnes Costa Brava


Nestled in a coveted residential area, this beautiful home boasts a superb location and fantastic sea views, just steps away from the charming beaches of Sant Pol and Sant Feliu de Guixols.An extensive stone enclosure surrounds the vast landscape, spanning a total area of 5982 square meters - a rarity that embodies exclusivity and distinction. This unparalleled feature sets it apart as an incomparable gem in the current market. With the convenience of its strategic position, you'll find yourself just a short stroll from all the city's commercial hubs, including the sun-kissed coastal stretch. This property is a testament to an extraordinary fusion of elements that few other residences can replicate.The architectural masterpiece, a large building encompassing 1954 square meters spread over three levels, is accessible via an elevator. Comprising both the main residence and a charming guest house, this estate was meticulously designed in 1982.Upon entry, the main floor unfolds, revealing a welcoming foyer that sets the tone for the residence. A living room with a cozy fireplace and an adjoining TV lounge radiate a warm atmosphere. A spacious dining area sets the stage for sumptuous gatherings, while the generously sized kitchen, complete with a breakfast nook, is a culinary haven. Additional amenities include a well-stocked cellar and a convenient pantry. A covered porch serves as a refuge for outdoor relaxation.The second floor unveils 3 private apartments, each with 2 bedrooms, a bathroom, a dressing room, and a living area. In total, this floor hosts 6 bedrooms and 3 bathrooms. This design ensures comfort, privacy, and luxury for all residents and guests.A spacious bedroom with its private bathroom adorns the third level, providing a luxurious sanctuary for relaxation.Within the main residence, a total of seven well-appointed bedrooms and four bathrooms, complemented by an additional powder room, cater to all your needs.The guest house, accessible through an independent entrance from the street, spans two levels and features a living room, 3 bedrooms, 2 bathrooms, as well as a storage room and a laundry area of about 60 square meters. Additionally, there is a garage for 2 cars.The house boasts a dedicated spa area with a living room, shower, and bath for your relaxation. Tennis enthusiasts will appreciate the dedicated equipment room, while a 70 square meter storage area next to the pool is perfect for poolside essentials. In addition to the 3 box garages, the residence is crowned by an inviting pool and a tennis court, embodying a recreational retreat. Meticulously maintained lawns, watered by an automated irrigation system, complement the serene natural beauty.Amenities include automated gates, atmospheric nighttime lighting, air conditioning, a complete security system, and even 3 private wells for a touch of rustic charm. The residence is thoughtfully heated through a gas-based system.In summary, this property represents an exceptional combination of opulence, convenience, and natural beauty. Contact us today; you won't regret it.[IW]
…By Sale And Rental Spain


This is an exceptional opportunity to own a corner of private paradise just 30 minutes from Girona Airport, in harmony with the largest national park in the region. Pristine nature and absolute serenity form the backdrop of this gem, located in the prestigious Falcon Nest Area.On a 3500m2 plot on the front line, this property in the exclusive luxury development of Punta Brava integrates harmoniously into the cliffside. Sumptuous Mediterranean gardens and terraces intertwine with nature. A private coastal path leads you to exclusive access to the sea, creating an authentic personal paradise.The main entrance, at the top, offers space for vehicles, an elevator, and glass staircases that maintain a view of the sea. An impressive infinity pool on the entertainment level and a second pool on the guest floor provide relaxation.Soft colors adorn the facades, contrasting with tropical wood panels that offer sun protection. This combination blends with local stone walls.The luxurious residence unfolds on interconnected levels, merging modern vision with Mediterranean essence. Spacious rooms, impeccable finishes, and glass walls flood the space with natural light and connect with gardens and terraces.In the peaceful area of Sant Feliu Guixols on the Costa Brava, this spectacular villa under construction enjoys breathtaking views of the sea and Punta Brava bay thanks to its south-facing orientation. On the ground floor, there's covered space for vehicles and access to a gallery with a 360º panoramic view.The main level houses the kitchen, dining room, and a unique fireplace-adorned living room. Access to terraces immerses you in the surroundings. Sea views are present in all rooms.The upper floor includes 6 en-suite bedrooms with sea views and skylighted bathrooms. An office and minibar complete this level.A long water mirror reflects the sky and the Mediterranean landscape, captivating visually.The main floor features a lounge, dining area, and equipped kitchen, all with sea views. Outdoor dining and an infinity pool with salt chlorination and a chill-out area. Master suite with a distinctive fireplace and walk-in closet.The basement offers a home theater and a luxury spa with sauna, bathtub, and open showers, in addition to service rooms and laundry.The house includes an elevator, wooden blinds, and solar panels for hot water, completing this dream residence.Located in the peaceful and astonishing area of Sant Feliu Guixols on the Costa Brava, this modern spectacular villa is under construction. Enjoy stunning views of the sea and Punta Brava bay, thanks to its sunny south-facing orientation. On the ground floor, a covered outdoor space can accommodate up to 3 vehicles, and access to the upper glassed gallery is through a wooden bridge that leads to a 360º panoramic view. This is the beginning of a journey through impressive architectural design.Feel free to ask us for more information with no obligation; it's a unique opportunity both for its location and its qualities.[IW]
…By Sale And Rental Spain
'%20stroke='%23DDAA3A'%20stroke-width='1.909'%20stroke-linecap='square'%20stroke-linejoin='bevel'/%3e%3c/svg%3e)
Receive by email any new listing that may match your search criteria
Your criteria :
By validating this form, you accept the general conditions of use of Le Figaro Properties.
These agencies offer a selection of luxury properties vente at Sant Feliu de Guixols. Feel free to contact them for personalized assistance.


